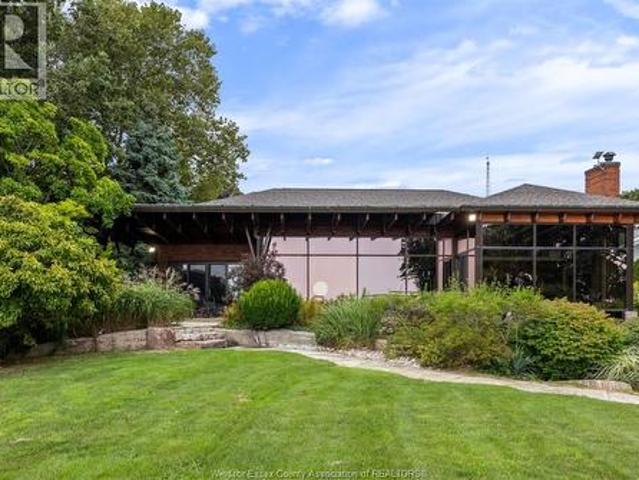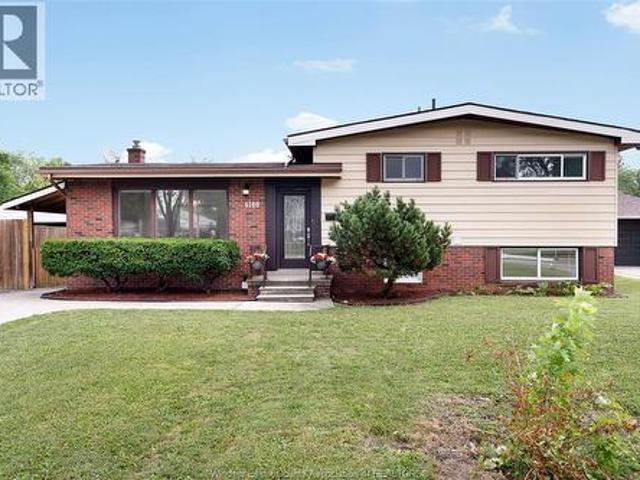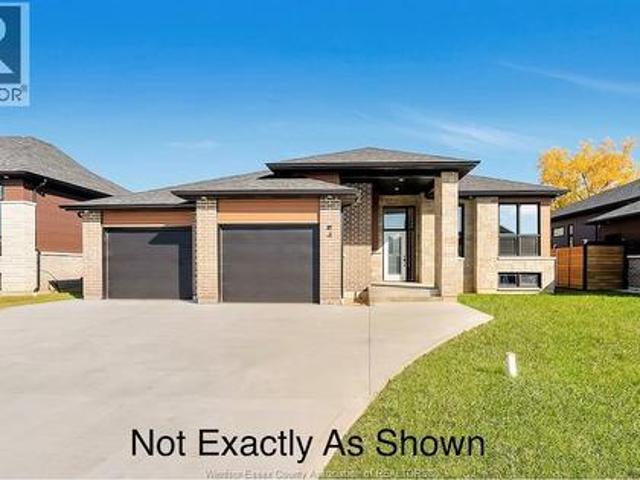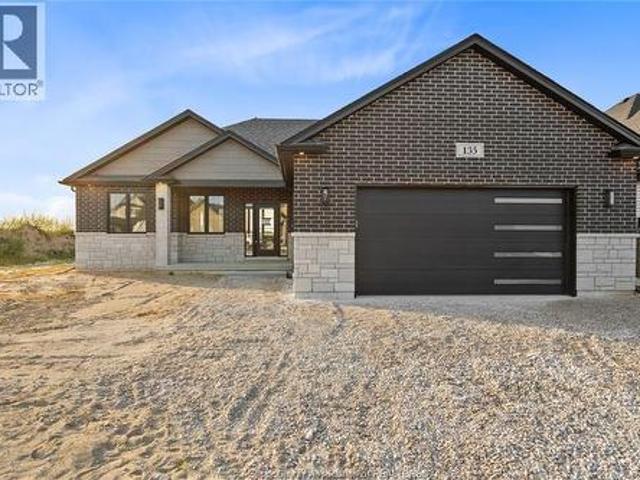
786 houses for sale in Tilbury

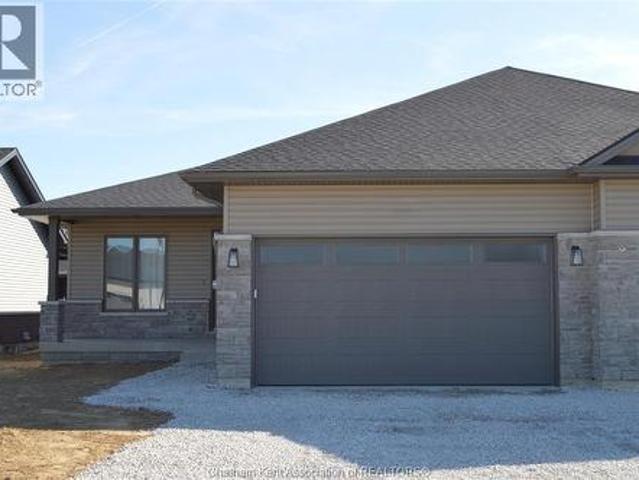
96 Carolina Woods, Leamington, ON, N8H 5N2 house for sale | Listing ID 26019 | Royal LePage
View photo
House · for sale
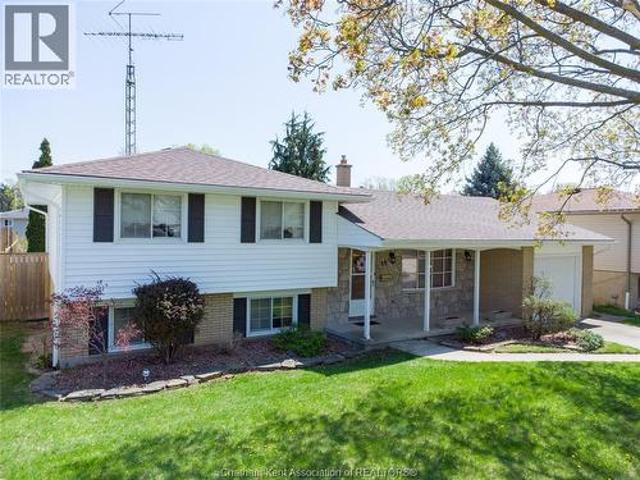
$ 669,000
96 Carolina Woods, Leamington, ON, N8H 5N2 house for sale | Listing ID 26019 | Royal LePage
Tilbury
· House
· Fireplace
Tilbury · House · Fireplace
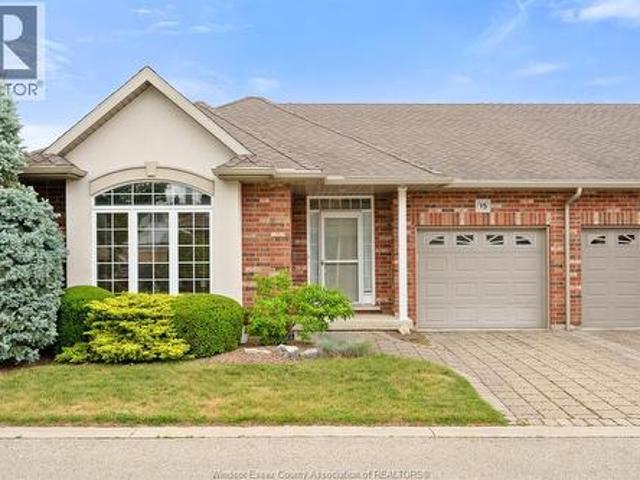
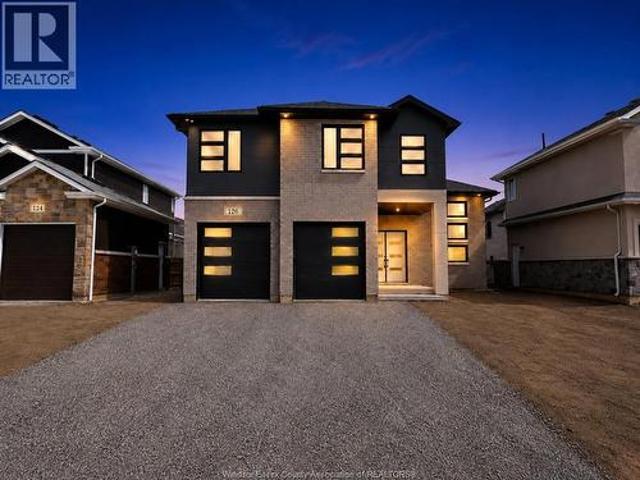
Beautiful townhome in a desirable location perfect for the large family who may need extra space or investment for a desirable rental market. This lovely townhome features a main floor living space with open concept 9 ft ceilings. Kitchen has island, granite tops and stainless appliances open to a spacious living room with an attractive stone fireplace. Two good size bedrooms and master offering an ensuite for your convenience. Lower level is completely finished with a large kitchen, island with granite tops, fireplace, two bedrooms, 3pc bath and laundry and offers a separate entrance. Upgrades include Life breath HRV, RI central vac, BBQ hook up with disconnect and tiled showers with seamless glass shower doors. Approx 2 year warranty remaining. (Id: 27)
$ 669,000
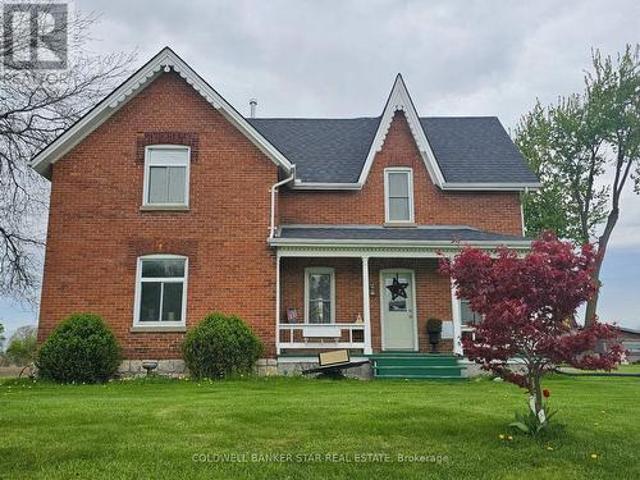
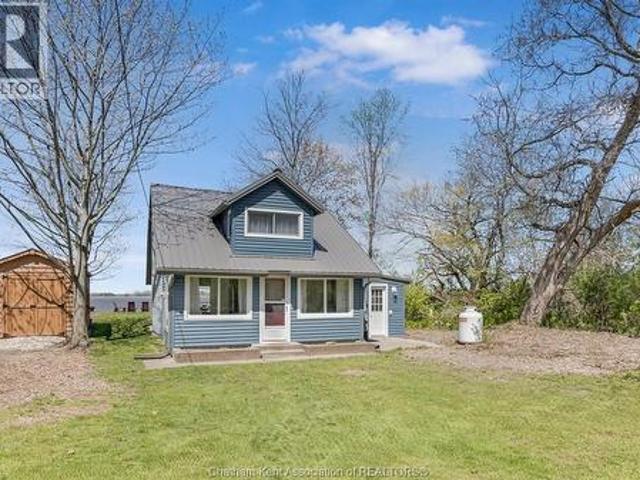
29860 Irish School Road N, Chatham Kent Dresden, ON, N0P 1M0 house for sale | Listing ID X13690 | Royal LePage
View photo
House · for sale
$ 369,000
29860 Irish School Road N, Chatham Kent Dresden, ON, N0P 1M0 house for sale | Listing ID X13690 | Royal LePage
Tilbury
· House
· Parking · Equipped kitchen · Cellar
Tilbury · House · Parking · Equipped kitchen · Cellar
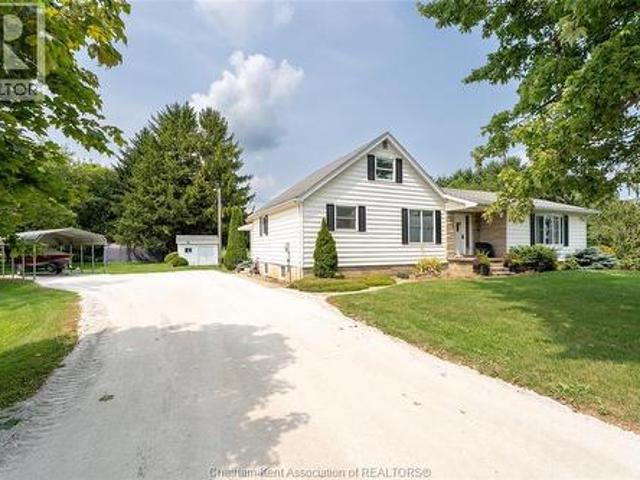
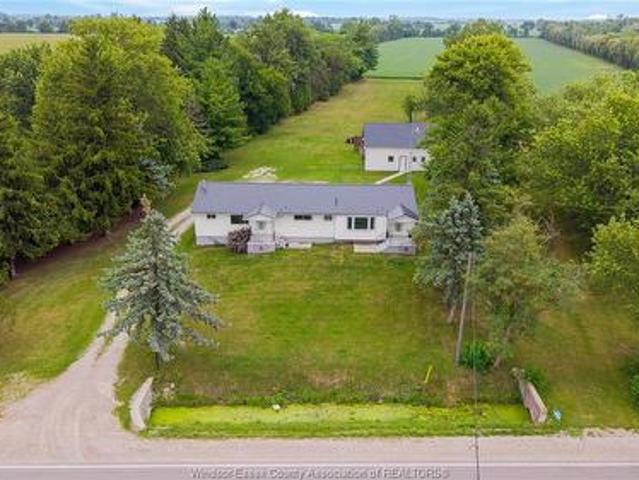
Many updates in this beautiful country setting 4 bedroom 2 bath home just minutes from Dresden. Including new circular driveway 8 inches deep makes for easy highway access with multiple parking. Shingles and windows less than 10 years old. Entire house painted except main floor bathroom. New laminate and underlay in the porch and kitchen. New back porch partially covered 37ftX10ft. Also, pully system for easy access to the basement from the outdoors. Includes a 40ft shipping container for storage valued at 4K. A 9X12 mini barn included. Furnace serviced in January with new thermostat. Upgraded fridge, stove, dishwasher. There is a 45X18 workshop. Exceptional value and convenience added with the upper level 2 piece bathroom. Outstanding sunset views. Property sold'as is where is'. See Seller disclosure regarding the well. (Id: 27)
$ 369,000
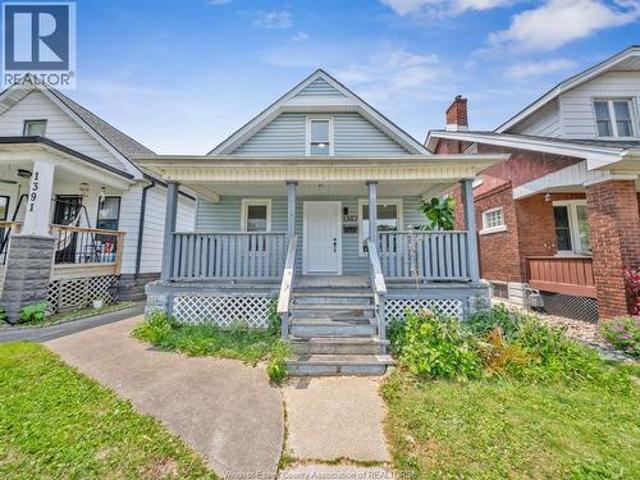
1481 Benjamin Avenue, Windsor, ON, N8X 4N2 house for sale | Listing ID 26020 | Royal LePage
View photo
House · for sale
$ 359,900
1481 Benjamin Avenue, Windsor, ON, N8X 4N2 house for sale | Listing ID 26020 | Royal LePage
Tilbury
· House
· Garden · Parking · Air conditioning · Cellar
Tilbury · House · Garden · Parking · Air conditioning · Cellar
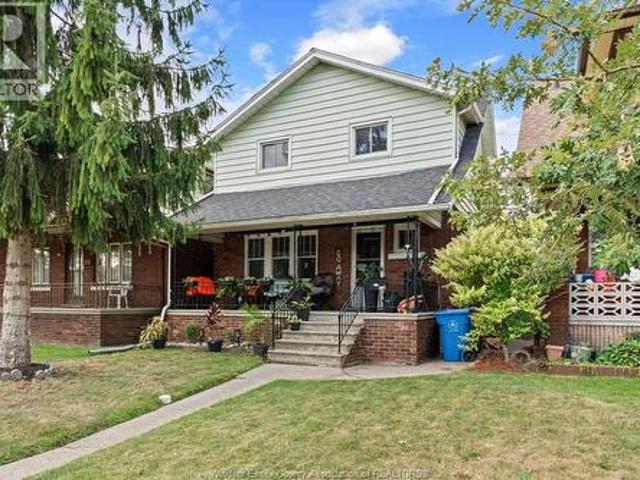
With 5 bedrooms & 2 full baths, this spacious Walkerville 2-storey home has so much to offer. Featuring a full, partially finished basement, 2 covered porches, fenced rear yard, and a 1.5-car detached garage. This home is centrally located in a quiet neighbourhood close to schools, shopping, and parks. Home is in good condition with updates including shingles (2023), furnace & AC (2021). Please contact listing agent for your own personal viewing. (Id: 27)
$ 359,900
15 Oakgrove Lane, Chatham, ON, N7L 5R9 house for sale | Listing ID 26019 | Royal LePage
View photo
House · for sale
$ 355,000
15 Oakgrove Lane, Chatham, ON, N7L 5R9 house for sale | Listing ID 26019 | Royal LePage
Tilbury
· House
· Cellar
Tilbury · House · Cellar
Welcome to 15 Oakgrove Lane, a desirable End-unit townhouse offering comfortable, low-maintenance living in a convenient Chatham neighbourhood. Shopping, parks, schools close by! This well-maintained home features 2 spacious bedrooms, 1 full bathroom, and a bright, functional layout ideal for first-time buyers, downsizers, retirees, or investors. The unfinished basement provides excellent storage and future living space potential. (Id: 27)
$ 355,000
824 826 Smeeton, Windsor, ON, N8S 3X5 house for sale | Listing ID 26019 | Royal LePage
View photo
House · for sale
$ 599,000
824 826 Smeeton, Windsor, ON, N8S 3X5 house for sale | Listing ID 26019 | Royal LePage
Tilbury
· House
· Garden · Cellar
Tilbury · House · Garden · Cellar
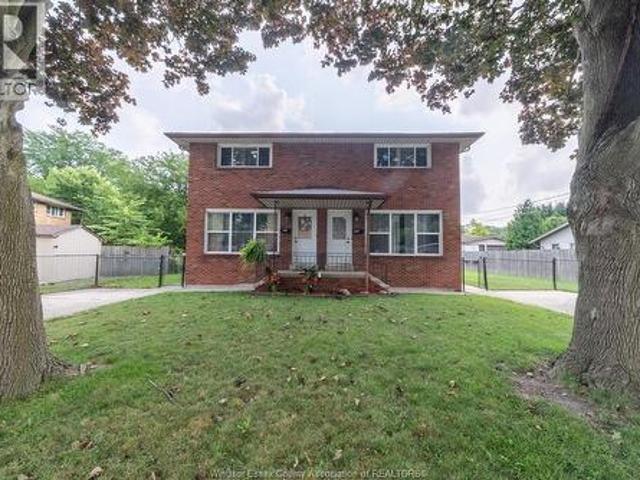
Rare side-by-side duplex in east windsor! Located in a highly desirable family-friendly neighbourhood; this well-maintained property offers an incredible opportunity for investors, multi-generational families, or buyers looking to live in one unit while renting the other. Each unit in this spacious two-storey full brick home features 3 bedrooms, comfortable living areas, a beautifully renovated interior, and its own private basement and offering 2.5 total baths. With separate entrances and side driveways, each side offers the privacy and feel of a traditional family home. Step outside to fenced yard space with plenty of room for gardening, entertaining, or simply enjoying the outdoors. Lovingly owned by the same family for many years, this property has been exceptionally cared for. Major updates have already been completed, making this a truly move-in-ready opportunity. Two units. Two front doors. One rare opportunity. Side-by-side duplexes like this are rarely available in this area!
$ 599,000
3325 Baseline Road, Windsor, ON, N9V 0A2 house for sale Lis.
View photo
House · for sale
$ 998,000
$ 1,077/sq.ft
3325 Baseline Road, Windsor, ON, N9V 0A2 house for sale Lis.
Tilbury
· 926 sq.ft · 3 Bedrooms · 2 Baths · House
· Garden · Fireplace
Tilbury · 926 sq.ft · 3 Bedrooms · 2 Baths · House · Garden · Fireplace
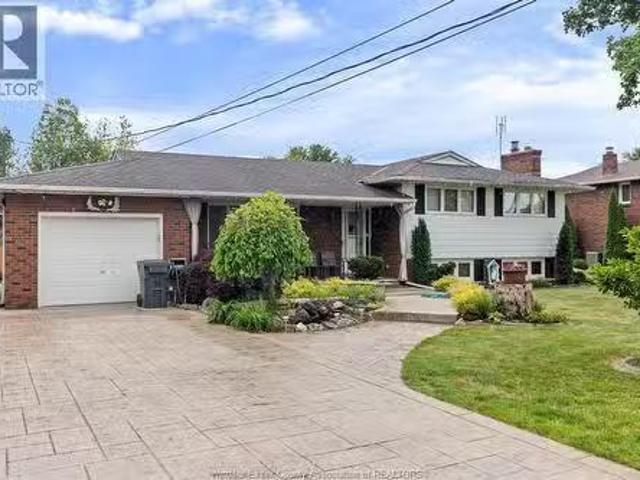
A rare one acre lot 4 level side split home 3 bedroom 2 bath spacious living. Large Dining room Eat in Kitchen. Outdoor Huge Sun Room Party room. This property has 2 outbuildings one 20 X 20 finished like a separate tiny home. The other a 30X 30 approx barn. Long back yard perfect for the family that need outdoor rec space. Summer Kitchen and Family rm with gas fireplace. Enjoy the space and privacy this home and property offers and being close to many amenities nearby. (id:27). Still available at ListedBuy!
$ 998,000
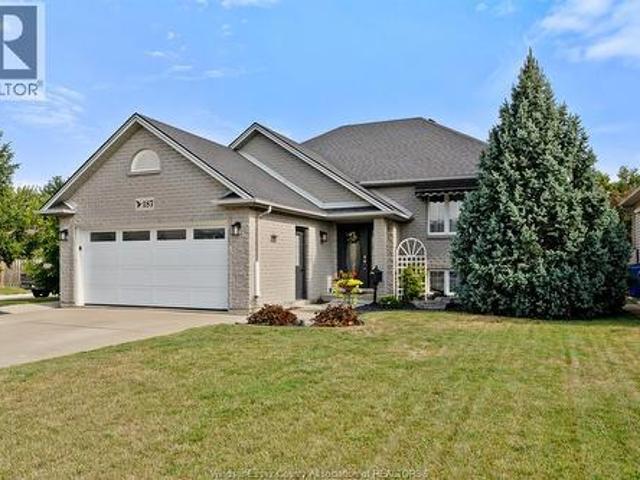
187 Mousseau Crescent, Belle River, ON, N0R 1A0 house for sale | Listing ID 26019 | Royal LePage
View photo
House · for sale
$ 649,900
187 Mousseau Crescent, Belle River, ON, N0R 1A0 house for sale | Listing ID 26019 | Royal LePage
Tilbury
· House
· Patio · Garden · Swimming pool · Deck · Parking · Air conditioning
Tilbury · House · Patio · Garden · Swimming pool · Deck · Parking · Air conditioning
Welcome to this beautifully maintained BK Cornerstone-built raised ranch, ideally situated on an oversized corner lot in one of Belle River's most desirable neighbourhoods. This 4-bedroom, 2-bathroom home offers the perfect blend of comfort, style, and convenience. The bright main level features an open-concept kitchen with updated countertops, additional cabinetry, and a spacious primary bedroom with a large walk-in closet. Recent upgrades include newer luxury vinyl plank flooring, a newer furnace and A/C, an upgraded air filtration system, hot water on demand, and a new patio door. Step outside to your private backyard retreat featuring a 18-ft above-ground pool, hot tub, two-tier deck, new gazebo, powered pool/storage shed, and a fully fenced yard—perfect for relaxing or entertaining. Complete with a heated double-car garage with inside entry, this exceptional home is just minutes from schools, shopping, parks, Belle River's waterfront, and Highway 401. (Id: 27)
$ 649,900
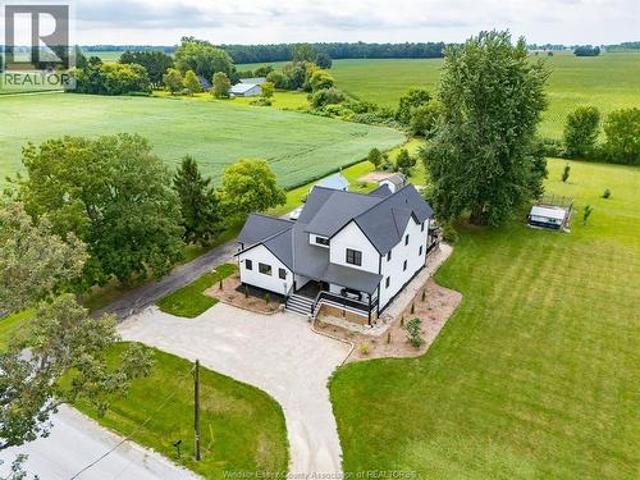
1677 Huffman Road, Harrow, ON, N0R 1G0 house for sale | Listing ID 26019 | Royal LePage
View photo
House · for sale
$ 1,100,000
1677 Huffman Road, Harrow, ON, N0R 1G0 house for sale | Listing ID 26019 | Royal LePage
Tilbury
· House
· Patio
Tilbury · House · Patio
Country living doesn’t get much better than this! Set on almost 2 acres in a peaceful, true country location, this one-of-a-kind 4 BR, 3 Bath farmhouse has been completely transformed by a massive 2020/21 renovation & addition that reimagined the home from the ground up. Far more than a cosmetic update, the project included new septic, HVAC, electrical, plumbing & major systems, plus an ICF foundation, 2x6 construction and extensive new living space, giving you the charm of a farmhouse with the comfort & confidence of a modern build. At the heart of the home is the show-stopping Great Rm, where soaring 25 ft vaulted ceilings create an incredible sense of space. A huge gas FP anchors the room, while maple floors & XL patio doors bring warmth, natural light and wide-open country views indoors. It’s a space made for big family gatherings, quiet nights by the fire and lots of entertaining. The spacious Kitchen offers loads of workspace & storage plus a walk-in pantry, while the smart main-
$ 1,100,000
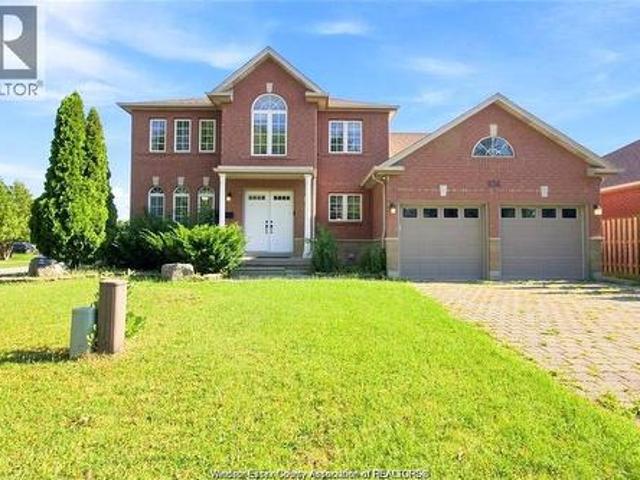
936 North Talbot Road, Windsor, ON, N9G 2S3 house for sale | Listing ID 26020 | Royal LePage
View photo
House · for sale
$ 699,999
936 North Talbot Road, Windsor, ON, N9G 2S3 house for sale | Listing ID 26020 | Royal LePage
Tilbury
· House
· Air conditioning
Tilbury · House · Air conditioning
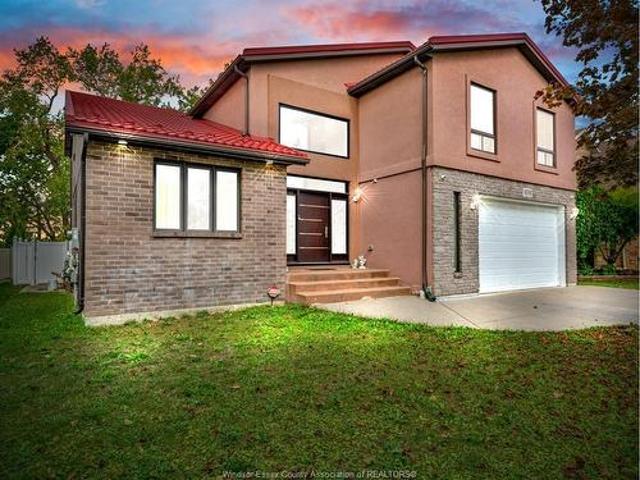
Welcome to 936 north talbot rd! This beautifully maintained, fully finished 2-storey home is located on a desirable corner lot next to southwood lakes. Featuring 4+1 bedrooms and 3 bathrooms, new granite countertops, new flooring, newer shingles, a/c, appliances, window coverings, and lots of pot lights. Enjoy a 2-car interlock driveway, fully finished lower level, and immediate possession. A must-see home! (Id: 27)
$ 699,999
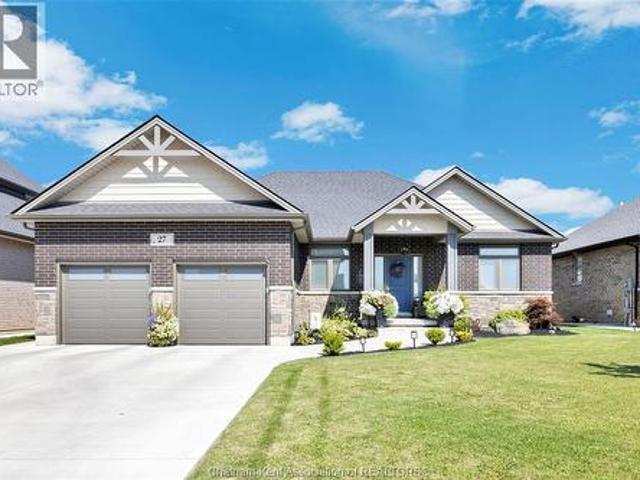
27 Tracy Drive, Chatham, ON, N7M 0S8 house for sale | Listing ID 26018 | Royal LePage
View photo
House · for sale
$ 819,700
27 Tracy Drive, Chatham, ON, N7M 0S8 house for sale | Listing ID 26018 | Royal LePage
Tilbury
· House
· Patio · Garden · Parking · Fireplace · Swimming pool · Cellar
Tilbury · House · Patio · Garden · Parking · Fireplace · Swimming pool · Cellar
Southside executive ranch 4 bed, 3 bath ranch, approx 3600 sq ft living space, 2 car garage with double concrete drive and sidewalks, electric car charger hookup, open concept gourmet kitchen to great room with tray ceiling and gas fireplace with custom book shelves, patio doors from dining room leading to a covered porch, 9 ft celings throughout the main floor. Primary suite offers 5 pc ensuite with tiled shower and glass door plus a large walk in closet. All this plus a full finished basement with full granny suite. This home is sure to impress, enjoy the private hot tub courtyard and the peacefulness of the back yard with custom shed, sprinkler system etc. Look no further executive living at its best! Must see schedule c way to many upgrades to list. This amazing property is a must see! Dont delay call today for your personal viewing! Schedule b in documents must be included with all offers. (Id: 27)
$ 819,700
12613 Smoke Line, Thamesville, ON, N0P 2K0 house for sale | Listing ID 26020 | Royal LePage
View photo
House · for sale
$ 569,900
12613 Smoke Line, Thamesville, ON, N0P 2K0 house for sale | Listing ID 26020 | Royal LePage
Tilbury
· House
· Garden · Parking · Cellar
Tilbury · House · Garden · Parking · Cellar
Welcome to peaceful country living on this beautiful 2-acre property, surrounded by mature trees, farmland and bush, offering plenty of space and privacy. With 2,000 sq. ft. Of living space, this spacious 4-bedroom, 2-bathroom home is an ideal family home with lots of room for everyone. The spacious kitchen overlooks the backyard, while the main floor features convenient laundry, three bedrooms and a spacious primary bedroom. The recently renovated upper level offers a fourth bedroom along with an updated 3-piece bathroom. The large basement provides plenty of additional storage space, houses the home’s utilities and has been waterproofed and spray-foam insulated. Additional features include natural gas, a forced-air gas furnace, a storage shed with hydro and a ShelterLogic structure providing additional covered parking. With two acres to enjoy and beautiful country views in every direction, there’s plenty of room for kids, pets, gardens and outdoor entertaining. Conveniently located j
$ 569,900
1098 Stoneybrook Crescent, Windsor, ON, N9G 2Y3 house for sale | Listing ID 26020 | Royal LePage
View photo
House · for sale
$ 1,099,000
1098 Stoneybrook Crescent, Windsor, ON, N9G 2Y3 house for sale | Listing ID 26020 | Royal LePage
Tilbury
· House
· Garden · Deck · Swimming pool · Air conditioning · Cellar
Tilbury · House · Garden · Deck · Swimming pool · Air conditioning · Cellar
Step in the grand foyer with 15ft ceilings where beautiful tile floors flow seamlessly from the entrance throughthe kitchen & dining area, creating a stunning cohesive look. The custom renovated kitchen (2024) is a trueshowpiece wt granite counter tops, tons of counter space, ft wi-fi connected applicances & elegant finishes. Located in prestigious southwood lakes, ft 6 beds + 2 versatile bonus room (ideal for offices, playrooms, or recspace), 5 baths inluding 2 ensuites; this home has room for everyone! Enjoy a finished basement adds even moreliving space, a stunning backyard with an inground salt water pool, covered deck, vinyl fence. A durable metalroof adds both style & peace of mind while numerous updates throughout ensure modern comfort. Walking distance toparks, mnts to top rated schools, the 401, shopping, etc. With its generous layout this home offers an abundanceof space for all. 2 ac units, 2 furnaces, 2 water tanks
$ 1,099,000
1267 Eastlawn Avenue, Windsor, ON, N8S 0A7 house for sale | Listing ID 26020 | Royal LePage
View photo
House · for sale
$ 749,900
1267 Eastlawn Avenue, Windsor, ON, N8S 0A7 house for sale | Listing ID 26020 | Royal LePage
Tilbury
· House
· Parking
Tilbury · House · Parking
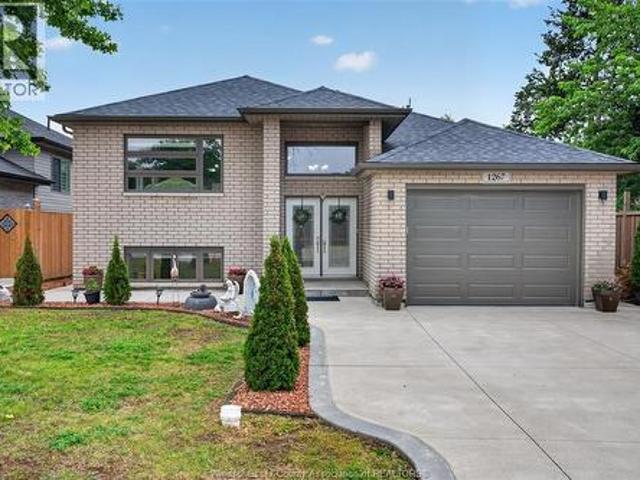
Welcome to 1267 Eastlawn ave, Built in 2018 and located in the heart of East Riverside, this beautifully maintained home offers the perfect blend of modern living, flexibility, and investment potential. Ideally situated near excellent schools, parks, shopping, and everyday amenities, including Tecumseh Mall, The New Costco, Walmart, and more. The home features 2+2 bedrooms, 3 full bathrooms, and a 1.5-car garage. The fully finished lower level includes a self-contained mother-in-law suite, making it an ideal opportunity for investors, multigenerational families, or buyers looking to offset their mortgage through house hacking. Whether you're searching for a family home with room to grow or a property with income potential, this versatile East Riverside gem checks all the boxes. A rare opportunity in one of Windsor's most sought-after neighbourhoods. Taking offers as they come. (Id: 27)
$ 749,900
14270 Crystal Beach Road, Stoney Point, ON, N0R 1N0 house for sale | Listing ID 26017 | Royal LePage
View photo
House · for sale
$ 439,000
14270 Crystal Beach Road, Stoney Point, ON, N0R 1N0 house for sale | Listing ID 26017 | Royal LePage
Tilbury
· House
· Deck
Tilbury · House · Deck
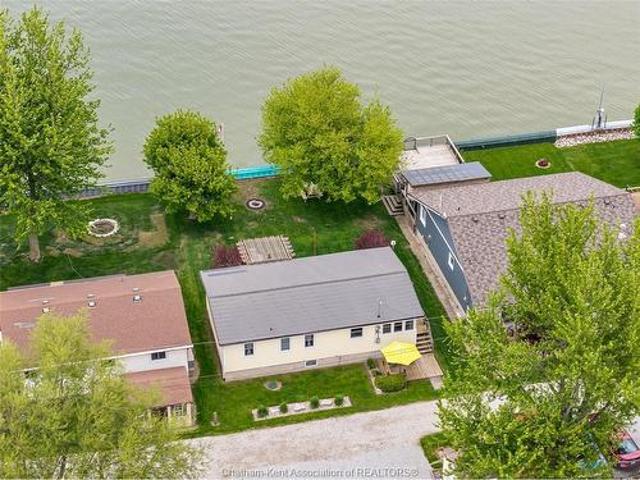
Take in the breathtaking sunsets and enjoy lakefront living on Lake St. Clair from your very own turnkey retreat! This charming 3-bedroom, 1 full bathroom furnished cottage invites you into a cozy, relaxed atmosphere with warm wood ceilings and wall-to-wall lakeside views. Filled with charm and thoughtfully updated over the years, pride of ownership is evident throughout, with updated windows, doors, steel roof, heat pump, and more! Enjoy easy access for swimming, kayaking, and waterfront fun from the steel stairs and breakwall with splash guard. Entertain or unwind on the two-tiered deck with pergola and be captivated by the soothing sound of the waves. Whether you’re basking in the lakeside breeze and sunsets or enjoying sunrises on the south-side front deck, this property offers endless opportunities to create lasting memories with family and friends. There's a storage shed for additional storage or lawnmower and almost all contents in cottage are included. Call today!
$ 439,000
881 County Road 50 East, Essex, ON, N0R 1G0 house for sale | Listing ID 26020 | Royal LePage
View photo
House · for sale
$ 2,695,000
Updated
881 County Road 50 East, Essex, ON, N0R 1G0 house for sale | Listing ID 26020 | Royal LePage
Tilbury
· House
· Patio · Fireplace · Parking
Tilbury · House · Patio · Fireplace · Parking
Welcome to 881 County Rd 50 E, an exceptional Lake Erie waterfront retreat nestled in the heart of Essex County’s renowned Harrow wine region. Set on an impressive 115' x 575' lot, this custom ranch offers spectacular water views, a private beach and an unmatched waterfront lifestyle. Featuring 2+2 bedrooms and 3.5 baths, the home showcases soaring ceilings, a stunning custom kitchen, quality cabinetry, spacious living and dining areas, and an oversized office with built-ins that could easily be converted to a bedroom. Enjoy the cozy sunroom, main-floor laundry and covered outdoor patio overlooking the lake. The finished lower level is designed for entertaining with a bar, games area, family room with fireplace, 2 bedrooms, bath and walkout to a private courtyard. Expansive patio, boat lift, private beach and breathtaking sunsets complete this extraordinary property. Attached 2-car garage plus detached 2-car garage provides additional storage and parking. An exceptional opportunity to
$ 2,695,000
4100 Mount Royal, Windsor, ON, N9G 2C2 house for sale | Listing ID 26020 | Royal LePage
View photo
House · for sale
$ 619,900
4100 Mount Royal, Windsor, ON, N9G 2C2 house for sale | Listing ID 26020 | Royal LePage
Tilbury
· House
· Garden
Tilbury · House · Garden
Beautiful side split three level home located in the heart of south windsor, newly renovated professionally. Features 3+2 bedrooms, 2 full baths and 2 kitchens. Everything is details updated, interior looks like brand new home. Upgrades including quarts countertop, glass wall showers, kitchen cabinets and so on. Laminate floor through out, newer furnace, newer electrical panel. Extra long double drive, huge fenced backyard. A fantastic opportunity living in a highly sought-after and family frienly neighbourhood, close to parks, schools, shopping and public transit. Don't miss this gem in south windsor. (Id: 27)
$ 619,900
114 Hazel Crescent, Kingsville, ON, N9Y 0A9 house for sale | Listing ID 26019 | Royal LePage
View photo
House · for sale
$ 888,000
114 Hazel Crescent, Kingsville, ON, N9Y 0A9 house for sale | Listing ID 26019 | Royal LePage
Tilbury
· House
· Patio · Parking · Fireplace
Tilbury · House · Patio · Parking · Fireplace
This stunning new model is situated on a 60 x 126.44 foot lot and is ready for you to call home! The open-concept main level features a spacious living room with electric fireplace, modern kitchen with large island & quartz countertops, dining room, 3 bedrooms, 2 full baths and main floor laundry. Large primary bedroom includes walk-in closet & 5 piece bath with soaker tub, 2 vanities and large walk-in shower. This property also includes an appliances, cement driveway, tankless hot water system, tray ceilings with recessed lighting, covered rear patio and large double garage. Great location close to downtown Kingsville, schools, parks, golf courses, and Kingsville Arena & Sports Complex (Pickleball, Tennis, Soccer Fields & Baseball Diamonds). Other models available! (Id: 27)
$ 888,000
43 Bloomington Way, Chatham, ON, N7L 0H2 house for sale | Listing ID 26018 | Royal LePage
View photo
House · for sale
$ 599,900
43 Bloomington Way, Chatham, ON, N7L 0H2 house for sale | Listing ID 26018 | Royal LePage
Tilbury
· House
· Fireplace · Parking · Cellar
Tilbury · House · Fireplace · Parking · Cellar
Introducing “The Mesa” by SunBuilt Custom Homes, a thoughtfully designed 1,650sf ranch created to deliver comfortable, functional living in a smart single-level layout. Offering 3 bedrooms and 2 full bathrooms, “The Mesa” features an open-concept kitchen, dining and living area highlighted by a fireplace feature wall and designed for everyday living and entertaining. The kitchen includes a large island, tiled backsplash and quartz/granite countertops, along with an awesome hidden walk-in pantry. The dining area opens directly to the covered rear porch. The private primary suite is tucked away on its own side of the home and includes a walk-in closet and ensuite with tiled shower, while two additional bedrooms and a full bathroom are located separately for added privacy. Main-floor laundry and inside entry from the attached 2-car garage add everyday convenience. A full unfinished basement provides excellent potential for future living space. Located in the highly desired Prestancia subd
$ 599,900
83 Bloomington Way, Chatham, ON, N7L 0H2 house for sale | Listing ID 26018 | Royal LePage
View photo
House · for sale
$ 624,900
83 Bloomington Way, Chatham, ON, N7L 0H2 house for sale | Listing ID 26018 | Royal LePage
Tilbury
· House
· Patio · Parking
Tilbury · House · Patio · Parking
Introducing “The Venice” by SunBuilt Custom Homes, an approx. 1,900sf. Raised ranch with bonus room that combines generous living space with a distinctive multi-level design. The main living area features a spacious kitchen with island, tiled backsplash, pantry and quartz/granite countertops, flowing into the dining and living spaces with high ceilings and plenty of natural light. Two bedrooms and a full bathroom are located on the main level, along with convenient main-floor laundry. The private primary suite is set above the garage and includes a walk-in closet and ensuite with tiled shower, plus an additional adjoining bonus area that flows directly from the bedroom and offers flexible space for an expanded dressing area, nursery, office or additional storage. A covered rear patio area extends the living space outdoors, while an attached 2-car garage with inside entry adds everyday convenience. The full lower level provides excellent potential for future bedrooms, a bathroom and add
$ 624,900
669 Talbot Road, Maidstone, ON, N0R 1K0 house for sale | Listing ID 26019 | Royal LePage
View photo
House · for sale
$ 1,199,900
669 Talbot Road, Maidstone, ON, N0R 1K0 house for sale | Listing ID 26019 | Royal LePage
Tilbury
· House
· Swimming pool · Parking · Air conditioning · Cellar
Tilbury · House · Swimming pool · Parking · Air conditioning · Cellar
14 acres of opportunity in maidstone! 11 ACRES CLEARED & TILED | CASH CROP | 2 LIVING SPACES Welcome to this versatile 14-acre property offering the perfect blend of country living, agricultural potential, and additional income/in-law suite possibilities. Approximately 11 acres are cleared and tiled, currently suited for cash crops. The main home offers 3+1 bedrooms, 1 bathroom, a finished basement, and a beautiful oak kitchen featuring a centre island and pantry. A separate 1-bedroom, 1-bath in-law suite provides added flexibility for extended family or potential rental use, with its own furnace and A/C and a full unfinished basement. Recent improvements include metal roofs on all buildings, approximately 2 years old, with a lifetime warranty. Outside, enjoy a fenced above-ground pool, established fruit trees/orchard, and a double-wide culvert providing easy access to the property. The detached pole-barn garage with upper loft offers excellent space for vehicles, equipment, storage, o
$ 1,199,900
1576 Blue Heron Drive, Windsor, ON, N8P 1L6 house for sale | Listing ID X13674 | Royal LePage
View photo
House · for sale
$ 749,999
1576 Blue Heron Drive, Windsor, ON, N8P 1L6 house for sale | Listing ID X13674 | Royal LePage
Tilbury
· House
· Parking · Cellar
Tilbury · House · Parking · Cellar
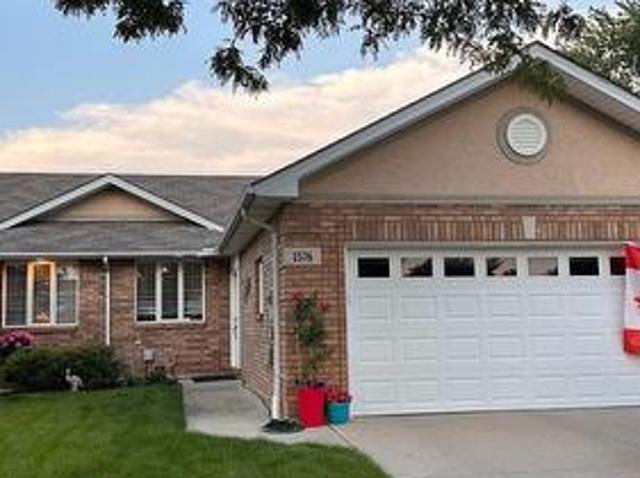
Enjoy luxurious Blue Heron Lakefront living in a completely updated home with many unique features and enhancements. Experience maintenance free living with a view and scenery that can't be matched. There is no comparison to this beautifully remodeled 1200 sq. Ft. Townhome with newer flooring throughout. Both bathrooms have been completely redone. The kitchen has been updated with quartz countertops and lighting. A large main floor laundry room is convenient. Enjoy a fully finished basement with half bath, open concept family room, a games room with wet bar and abundant storage awaits. Especially unique is an enclosed entryway with skylight. A large double garage, and four car driveway provides for ample parking. For Additional Property Details Click The Brochure Icon Below. (id: 27)
$ 749,999
116 Bloomington Way, Chatham, ON, N7L 0H1 house for sale | Listing ID 26018 | Royal LePage
View photo
House · for sale
$ 549,900
116 Bloomington Way, Chatham, ON, N7L 0H1 house for sale | Listing ID 26018 | Royal LePage
Tilbury
· House
· Parking · Cellar
Tilbury · House · Parking · Cellar
Welcome to this thoughtfully designed 1,500sf raised ranch by SunBuilt Custom Homes, offering a bright, open layout with the space and flexibility today’s families are looking for. The main level features 3 bedrooms and 2 full bathrooms, along with an open-concept kitchen, dining and living area highlighted by soaring ceilings and plenty of natural light. The kitchen includes a large island, tiled backsplash and quartz/granite countertops, creating a functional space for everyday living and entertaining. The private primary suite features an en-suite with tiled shower, while two additional bedrooms and a full bathroom complete the main level. The dining area opens to a covered rear outdoor area, providing the opportunity to create your own future outdoor living space. An attached 2-car garage with inside entry adds everyday convenience. The full basement offers excellent future potential for additional bedrooms, a roughed in bathroom and generous family living space. Located in the hig
$ 549,900
1387 Lincoln Road, Windsor, ON, N8Y 2J2 house for sale | Listing ID 26020 | Royal LePage
View photo
House · for sale
$ 459,900
1387 Lincoln Road, Windsor, ON, N8Y 2J2 house for sale | Listing ID 26020 | Royal LePage
Tilbury
· House
· Office room · Parking · Cellar
Tilbury · House · Office room · Parking · Cellar
More space than you expect, with the updates already done! This stylish 4-bedroom home combines the character of an established Windsor neighbourhood with a bright, modern interior that's ready to enjoy. The main floor has been opened up to create an inviting living and dining space, flowing into a spacious updated kitchen with plenty of cabinetry and counter space. One of the home's standout features is the beautifully renovated 5-piece bathroom, complete with contemporary finishes and an oversized glass shower. With bedrooms on both the main and second floors, there's plenty of flexibility for sleeping space, a home office, playroom or whatever suits your needs. Downstairs, the full unfinished basement provides loads of storage and additional potential. Outside, enjoy the covered front porch, deep lot, rear driveway and detached garage. Located just steps from the shops, restaurants and amenities of Ottawa Street. This is an excellent opportunity for buyers looking for an updated hom
$ 459,900
6181 Silver Maple, Lasalle, ON, N9H 0C1 house for sale | Listing ID 26020 | Royal LePage
View photo
House · for sale
$ 1,049,900
6181 Silver Maple, Lasalle, ON, N9H 0C1 house for sale | Listing ID 26020 | Royal LePage
Tilbury
· House
· Fireplace
Tilbury · House · Fireplace
Welcome to an exceptional Suburban Homes built 2-storey residence offering approximately 3,200 sq ft of beautifully designed living space, refined finishes, and an impressive layout that blends elegance, comfort, and everyday functionality. Perfectly positioned in a sought-after LaSalle location with no rear neighbours, this home delivers the feel of a custom build without the wait. With immediate possession available, this is a rare opportunity to step into luxury right away. From the moment you enter, the quality is undeniable. The main floor showcases beautiful hardwood flooring, granite throughout, a warm and inviting fireplace, and an expansive open-concept living space designed for both upscale entertaining and comfortable family living. At the heart of the home is a truly stunning kitchen, finished with high-end details, generous workspace, elegant cabinetry, and a hidden pantry that keeps the space sleek, organized, and sophisticated. Offering 4 spacious bedrooms and 3 bathroom
$ 1,049,900
36 Duskridge Road, Chatham, ON, N7L 0G7 house for sale | Listing ID 26018 | Royal LePage
View photo
House · for sale
$ 545,930
36 Duskridge Road, Chatham, ON, N7L 0G7 house for sale | Listing ID 26018 | Royal LePage
Tilbury
· House
· Patio · Deck
Tilbury · House · Patio · Deck
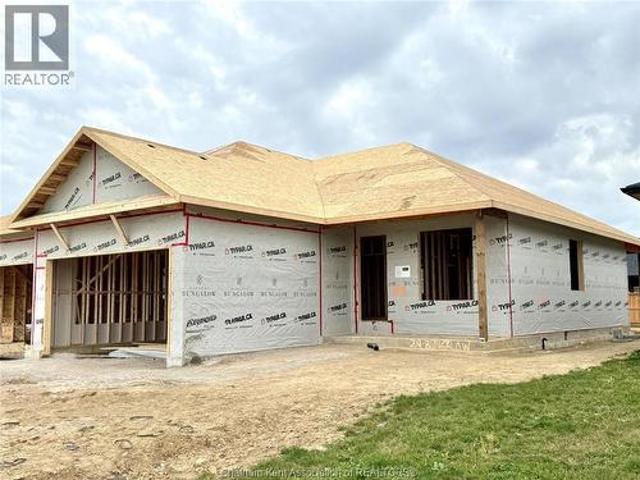
Discover the pinnacle of modern, executive living in this new, semi-detached ranch, located in Prestancia. Proudly crafted by Homes by Bungalow with over 30 years experience. Known for exquisite craftsmanship and uncompromising attention to detail, this home is currently under construction, allowing you the exclusive opportunity to customize your interior finishes, cabinets, and flooring! The main floor is designed for seamless entertaining, featuring an open-concept kitchen, dining, and living area with soaring 9-foot ceilings throughout. The kitchen boasts a large center island and a walk-in pantry, while the living room captivates with a dramatic 10-foot tray ceiling and oversized 8-foot patio doors leading to a covered deck—flooding the space with natural light. The primary suite is a private sanctuary, offering a stunning 10-foot tray ceiling, a luxurious ensuite, and a spacious walk-in closet. A large, convenient main-floor laundry room and main 4 pc. Bathroom completes the main
$ 545,930
17998 Rondeau Road, Rondeau Park, ON, N0P 1X0 house for sale | Listing ID 26020 | Royal LePage
View photo
House · for sale
$ 479,000
17998 Rondeau Road, Rondeau Park, ON, N0P 1X0 house for sale | Listing ID 26020 | Royal LePage
Tilbury
· House
· Balcony
Tilbury · House · Balcony
Experience the charm of waterfront living in this beautifully updated 4-season cottage (well insulated with forced air propane heat) nestled within Rondeau Provincial Park. Offering breathtaking views of Rondeau Bay and thoughtful updates throughout, this property is the perfect year-round retreat. The main floor features a warm, open layout with stunning sightlines from the entrance/sitting room through the living room, dining area, and kitchen, all overlooking the bay. The kitchen showcases beautiful live-edge counters, adding warmth and character, while the updated bathroom with tiled walk-in shower and convenient laundry/mudroom enhance everyday comfort. Upstairs, the oversized primary bedroom offers ample space for two king-size beds and more plus a sitting area with access to the newly rebuilt 5’ x 9’ balcony overlooking the water. A 2nd cozy bedroom and added 2-piece bathroom complete the upper level. Some of the recent updates include the steel roof, siding, most windows, water
$ 479,000
22 Pembroke Crescent, Chatham, ON, N7L 2J4 house for sale | Listing ID 26019 | Royal LePage
View photo
House · for sale
$ 449,900
22 Pembroke Crescent, Chatham, ON, N7L 2J4 house for sale | Listing ID 26019 | Royal LePage
Tilbury
· House
· Garden · Gym · Parking · Cellar
Tilbury · House · Garden · Gym · Parking · Cellar
Welcome to this spacious and well-cared-for 3+1 bedroom, 1.5 bathroom four-level side split, tucked away on a quiet cul-de-sac in a wonderful neighbourhood known for its friendly neighbours and family atmosphere. Offering a practical layout with plenty of room for everyone, the main level features a bright living room and generous eat-in kitchen with ample cupboard space. Upstairs are three comfortable bedrooms and a 4pc bathroom, while the lower level offers a cozy rec room, additional bedroom, convenient bathroom, and walkout to the large, fully fenced backyard—perfect for kids, pets, and outdoor entertaining. The basement provides even more usable space with a large multi-purpose room ideal for a games room, home gym, hobby space, or additional living area, plus a spacious laundry room. The attached garage offers inside entry directly into the kitchen as well as convenient backyard access. Major exterior updates completed in 2025 include a new roof, siding, soffit, and fascia. Well
$ 449,900
16 Donalda Drive, Chatham, ON, N7L 4J5 house for sale | Listing ID 26018 | Royal LePage
View photo
House · for sale
$ 429,900
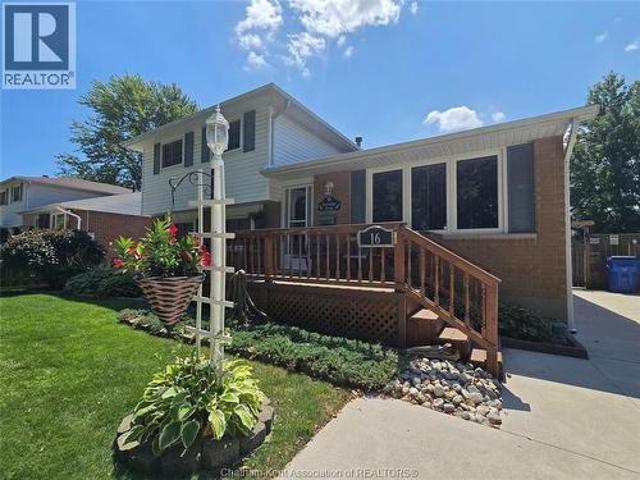
16 Donalda Drive, Chatham, ON, N7L 4J5 house for sale | Listing ID 26018 | Royal LePage
Tilbury
· House
· Garden · Deck · Swimming pool · Cellar
Tilbury · House · Garden · Deck · Swimming pool · Cellar
Charming 4 bedroom home in quiet neighbourhood*. An immaculately manicured front yard with wood porch and built in sprinkler system greet you and offer the perfect place to enjoy your morning coffee or afternoon relaxation. Guiding you into a 4 level side-split home with ample room for the whole family. 3 bright bedrooms with double closets and a 4 piece bath comprise the upper level, with an additional bedroom and ensuite bath on the lower(could also be used as an office). A large kitchen and classic dining space on the main floor will make it easy and enjoyable to connect as a family and entertain guests. Laundry and a work shop can be found in the basement with the added bonus of an extensive 5 ft crawl space ensuring you will never lack for storage. But.the best part. The outdoor oasis! A picture perfect pond, sizeable inground pool and retreat worthy deck await. Your family will love soaking up these last weeks of summer by barbequing and lounging around this brilliant backyard. T
$ 429,900
40 Duskridge Road, Chatham, ON, N7L 0G7 house for sale | Listing ID 26018 | Royal LePage
View photo
House · for sale
$ 545,930
40 Duskridge Road, Chatham, ON, N7L 0G7 house for sale | Listing ID 26018 | Royal LePage
Tilbury
· House
· Patio · Deck
Tilbury · House · Patio · Deck
Discover the pinnacle of modern, executive living in this new, semi-detached ranch, located in Prestancia. Proudly crafted by Homes by Bungalow with over 30 years experience. Known for exquisite craftsmanship and uncompromising attention to detail, this home is currently under construction, allowing you the exclusive opportunity to customize your interior finishes, cabinets, and flooring! The main floor is designed for seamless entertaining, featuring an open-concept kitchen, dining, and living area with soaring 9-foot ceilings throughout. The kitchen boasts a large center island and a walk-in pantry, while the living room captivates with a dramatic 10-foot tray ceiling and oversized 8-foot patio doors leading to a covered deck—flooding the space with natural light. The primary suite is a private sanctuary, offering a stunning 10-foot tray ceiling, a luxurious ensuite, and a spacious walk-in closet. A large, convenient main-floor laundry room and main 4 pc. Bathroom completes the main
$ 545,930
1511 Chateau Avenue, Windsor, ON, N8P 1M3 house for sale | Listing ID 26019 | Royal LePage
View photo
House · for sale
$ 499,900
Updated
1511 Chateau Avenue, Windsor, ON, N8P 1M3 house for sale | Listing ID 26019 | Royal LePage
Tilbury
· House
· Garden · Fireplace
Tilbury · House · Garden · Fireplace
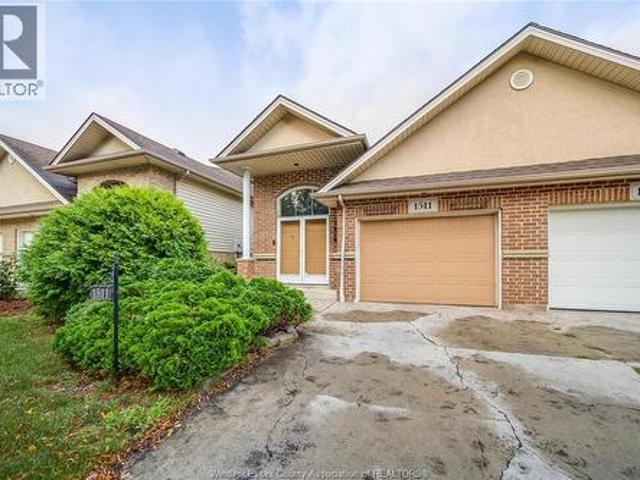
Welcome to this impressive semi-detached raised ranch in desirable Riverside, conveniently located close to parks, schools, shopping, and everyday amenities. Featuring a spacious open-concept layout, the main floor offers a bright living room with cathedral ceiling and gas fireplace, a generous kitchen with breakfast bar, and a formal dining area. Two comfortable bedrooms and a full bathroom complete the main level. The fully finished lower level provides excellent additional living space, featuring a second gas fireplace, full bathroom, convenient laundry area, and a grade-level entrance leading directly to the backyard. Outside, enjoy the gorgeous, thoughtfully landscaped, low-maintenance yard—perfect for relaxing or entertaining with minimal upkeep. A well-cared-for home offering excellent space, functionality, and value in a great family-friendly location. A must see! (Id: 27)
$ 499,900

Get email alerts

Don't miss out: be the first to know about new properties

The alert was correctly created

On subscribing you accept the conditions of use and the privacy policy
Alert
Receive new ads in your inbox
Save this search
Receive alerts for new listings

We'll send you an email when we have new properties for: "Houses for sale in Tilbury"

The alert was correctly created

Get email alerts and be the first to see new listings
Required field
On subscribing I accept the terms of the privacy policy
Perfect! You'll soon start receiving new listings via email
Alert
Receive an email when we have new ads for Houses for sale in Tilbury
Save this search
Filters

Bedrooms

Area (sq.ft)

sq.ft
sq.ft

Price

$
$

Filter by property type

Bathrooms

Clear all filters
Receive notifications when new entries are published.