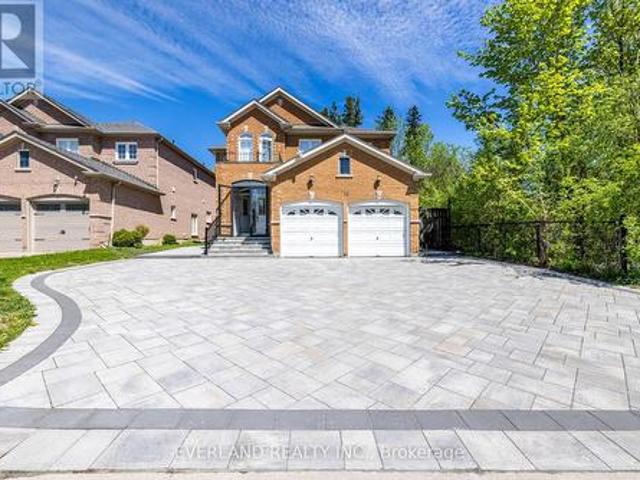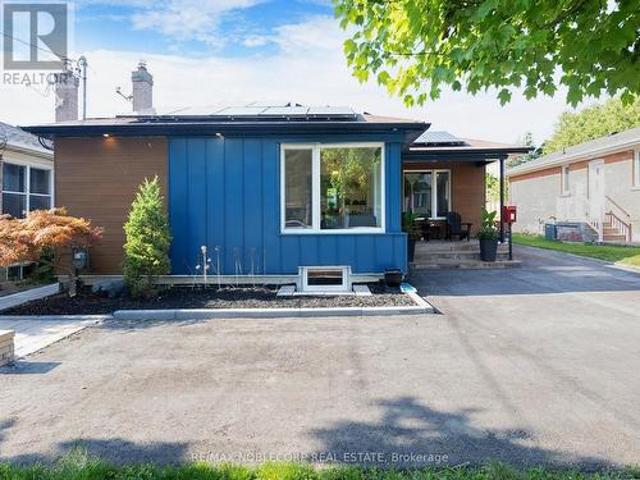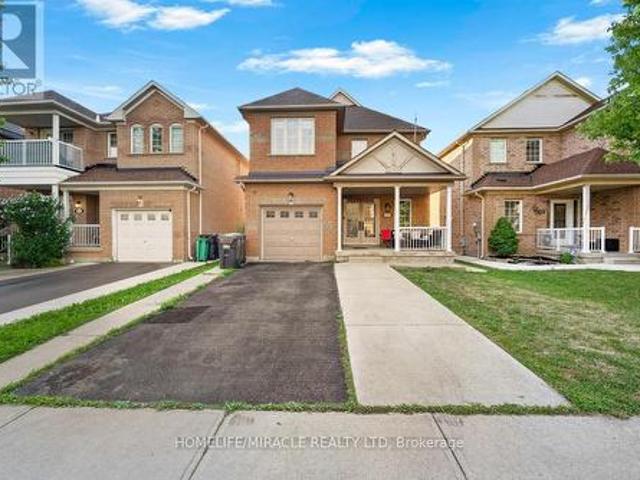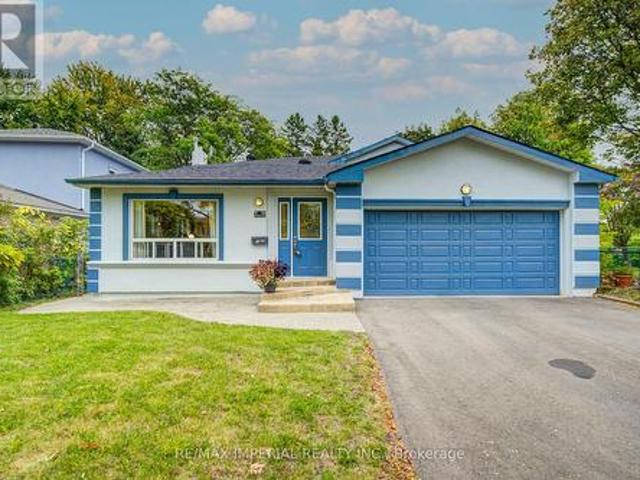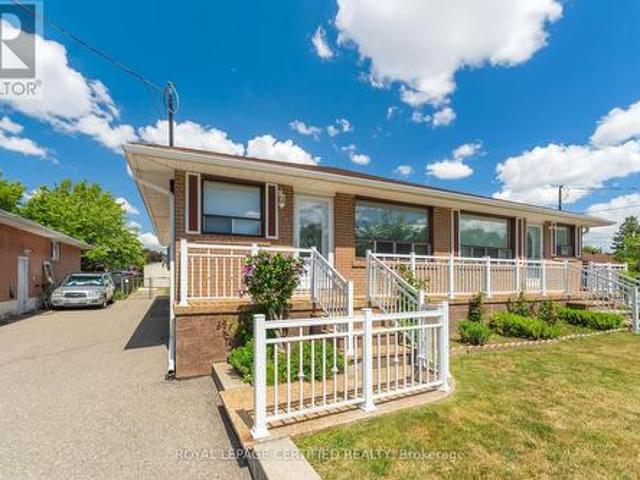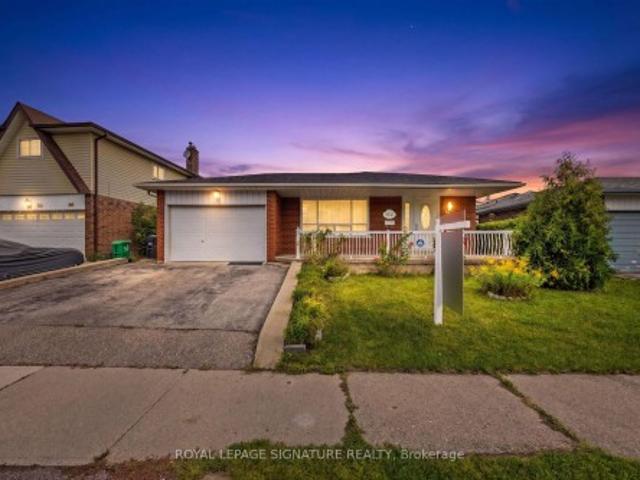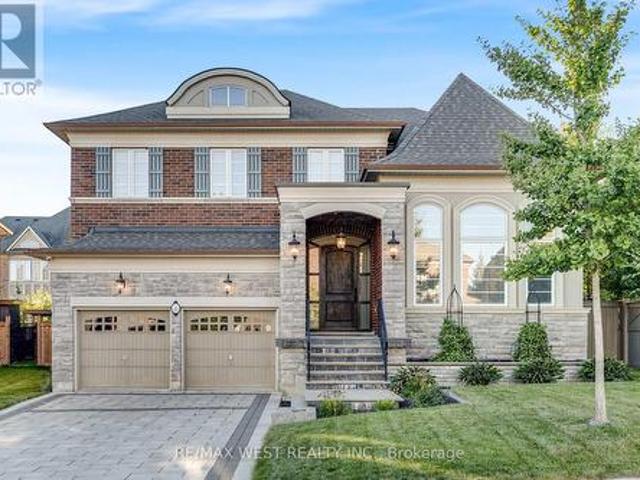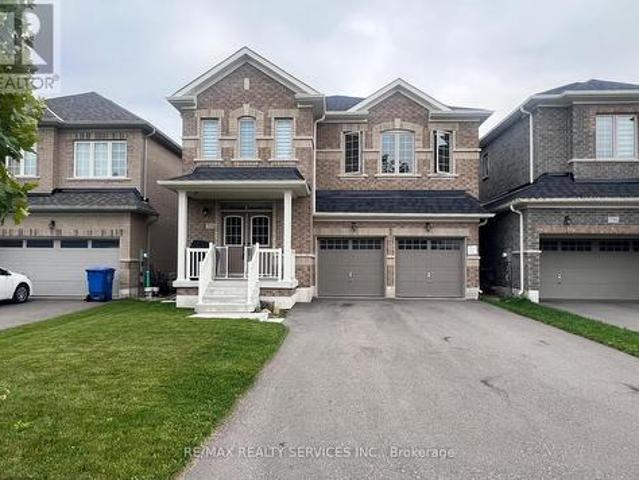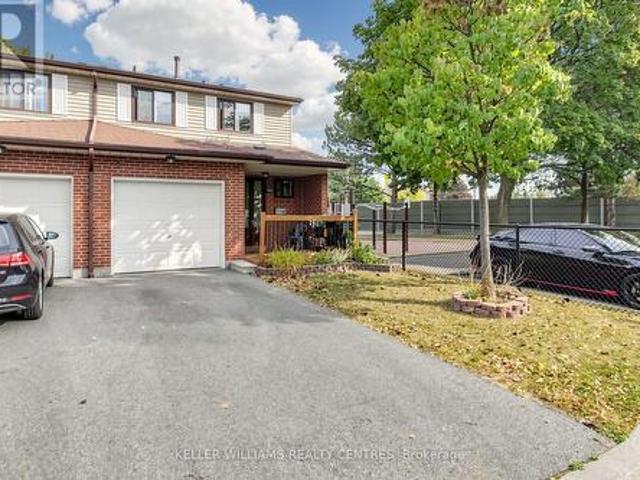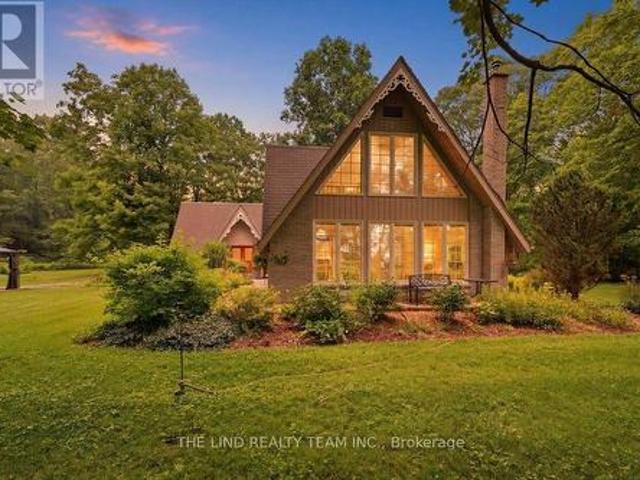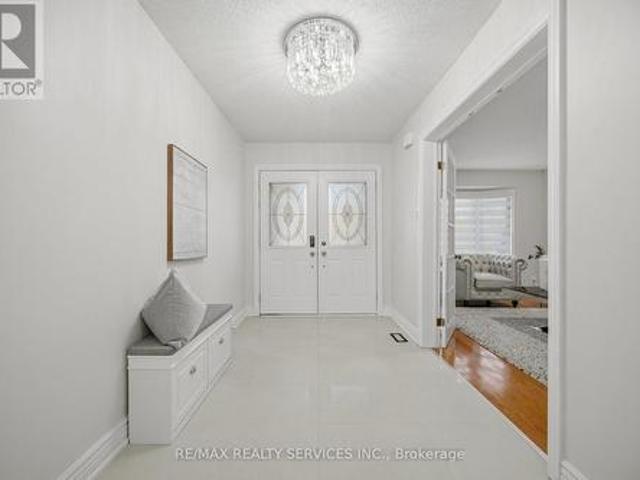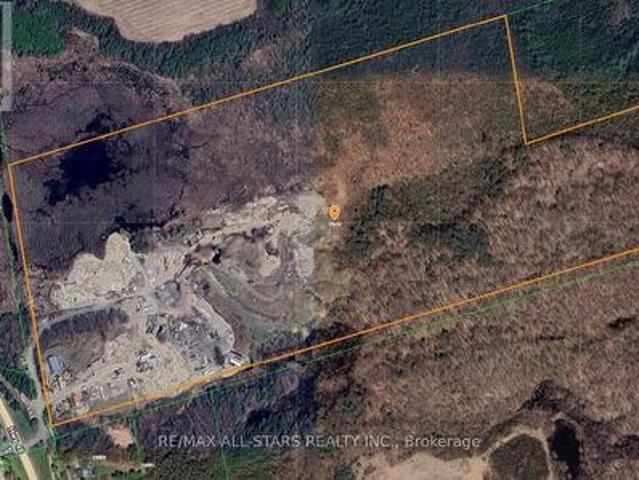
6,884 houses for sale in Tottenham

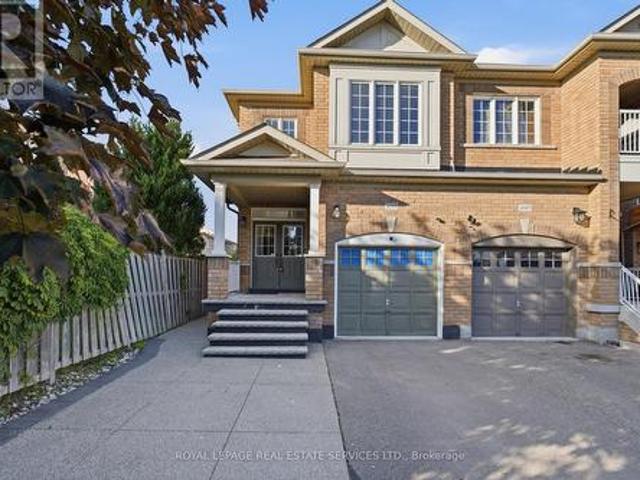
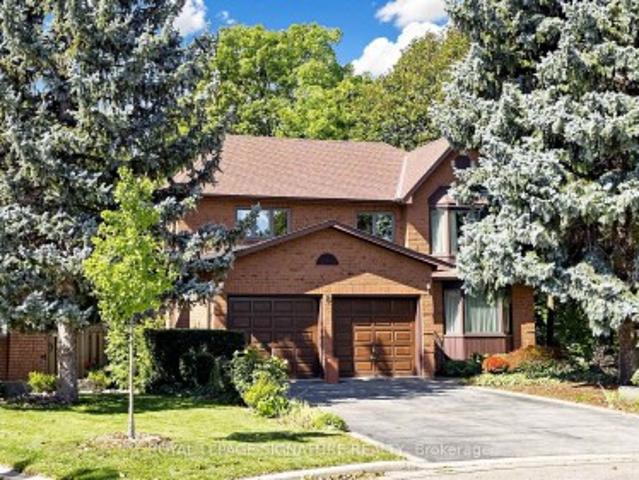
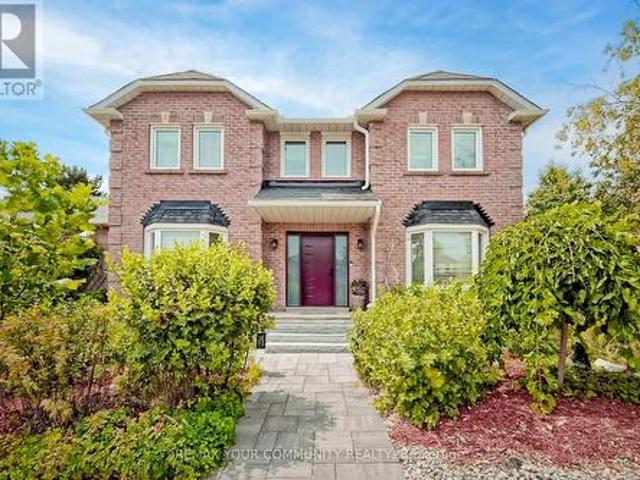
2 Kirkland Court, Richmond Hill, ON, L4C 9J1 house for sale | Listing ID N13843 | Royal LePage
View photo
House · for sale
$ 1,398,000
2 Kirkland Court, Richmond Hill, ON, L4C 9J1 house for sale | Listing ID N13843 | Royal LePage
Tottenham
· House
· Cellar
Tottenham · House · Cellar
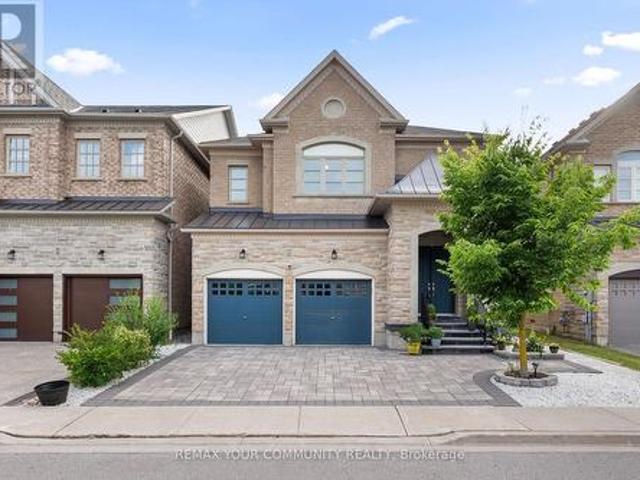
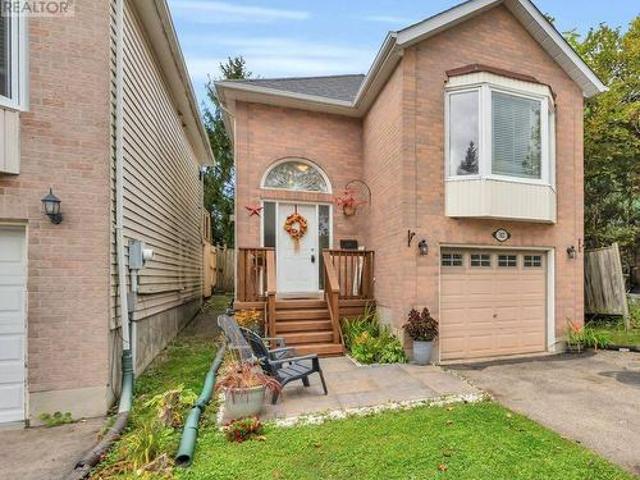
A truly exceptional family home in demand Westbrook neighborhood hood in Richmond Hill, located on a premium corner lot, this meticulously maintained 4-bedroom, 4-bath residence offers an outstanding blend of style, function and comfort. With its fabulous functional layout, this home is designed for everyday living and entertaining alike. Step inside and immediately appreciate the thoughtful flow, generous room sizes and quality finishes throughout. The gourmet kitchen is a chef's dream-featuring high-end appliances, abundant cabinetry, center island and plenty counter space. Perfect for family meals and entertaining guests. The spacious main and upper levels offer a formal dining room, large living room, four well-appointed bedrooms, including a luxurious primary suite with its own private 5pc ensuite and walk-in closet. With four bathrooms in total, mornings are efficient and easy for the whole family. The finished basement adds significant living space. Ideal for recreation room, ho
$ 1,398,000
238 Bourbon Street, Vaughan, ON, L4L 6Z2 house for sale | Listing ID N13844 | Royal LePage
View photo
House · for sale
$ 1,999,000
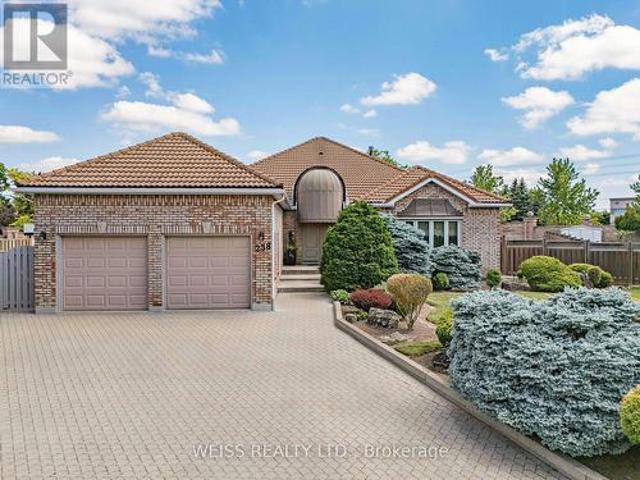
238 Bourbon Street, Vaughan, ON, L4L 6Z2 house for sale | Listing ID N13844 | Royal LePage
Tottenham
· House
· Garden
Tottenham · House · Garden
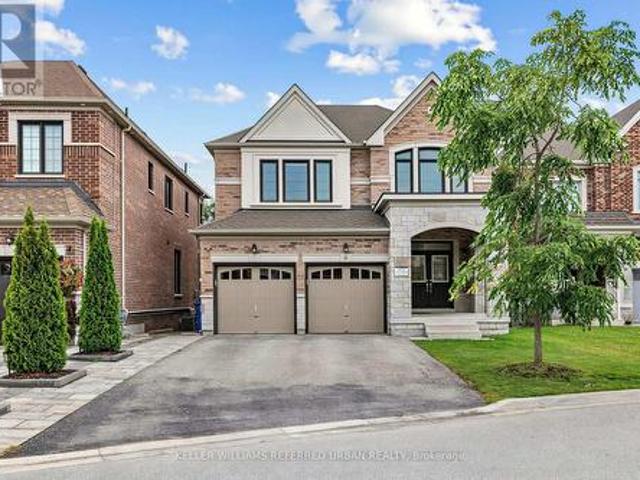
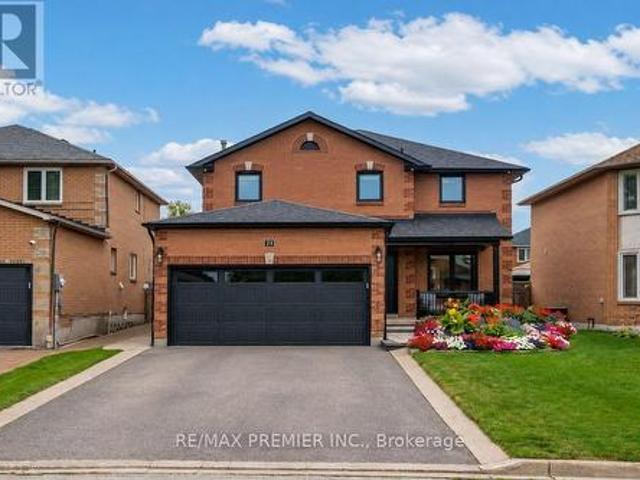
Nestled in the highly sought-after Weston Downs community, this exceptional 2,700-square-foot estate bungalow offers a rare combination of luxury, privacy, and timeless design. Situated on an extraordinary pie-shaped lot of more than one-third of an acre, the property is surrounded by an architectural masonry wall that creates a true private retreat while enhancing its distinguished backyard appeal. Thoughtfully designed for both comfortable family living and effortless entertaining, the home features spacious principal rooms filled with natural light, including a generous family room, elegant formal living and dining areas, and a well-appointed kitchen. Three sizeable bedrooms and four bathrooms provide ample space, highlighted by a luxurious and substantial primary suite with a walk-in closet and spa-inspired five-piece ensuite. A private side entrance leads to an expansive lower level of potential living space, offering exceptional flexibility for extended family living, recreation
$ 1,999,000
7 Sundew Lane, Richmond Hill, ON, L4E 1C3 house for sale | Listing ID N13844 | Royal LePage
View photo
House · for sale
$ 1,700,000
7 Sundew Lane, Richmond Hill, ON, L4E 1C3 house for sale | Listing ID N13844 | Royal LePage
Tottenham
· House
· Garden · Parking · Cellar
Tottenham · House · Garden · Parking · Cellar
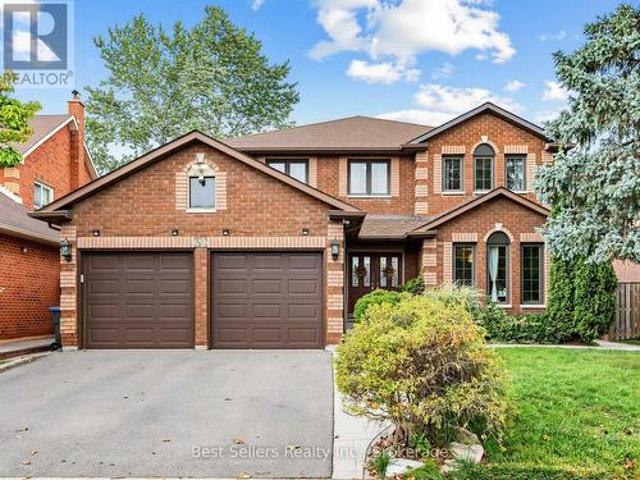
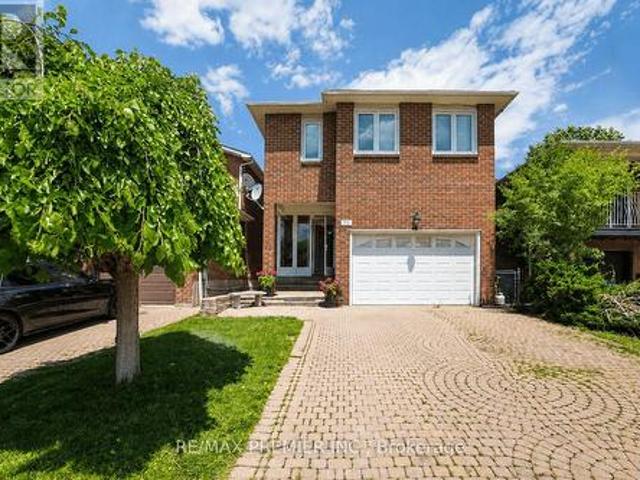
7 Sundew Lane in Richmond Hill's Oak Ridges Lake Wilcox community is a spacious, multi-generational home featuring 4 bedrooms and 5 bathrooms. The property includes a finished basement apartment with 3 bedrooms, ideal for extended family. The main floor is designed for entertaining, offering a walkout to a backyard that overlooks a conservation area, providing a serene, forest-like setting. A laundry room located on the second level offers pure convenience, and organization. Additional features include a double garage and a large lot, making it one of the more substantial properties in the Oak Knoll area. This home is perfectly situated minutes to HWY 404, GO Station & Lake Wilcox, Incredible Restaurants; Minami Sushi, Locale Aurora & Grocery Stores; Longo's, Greco's Food Centre & Summerhill Market. Steps To Park, Trails, Community Centres. (Id: 27)
$ 1,700,000
6 Sharonview Crescent, East Gwillimbury, ON, L9N 0S5 house for sale | Listing ID N13844 | Royal LePage
View photo
House · for sale
$ 1,288,000
6 Sharonview Crescent, East Gwillimbury, ON, L9N 0S5 house for sale | Listing ID N13844 | Royal LePage
Tottenham
· House
· Garden · Fireplace
Tottenham · House · Garden · Fireplace
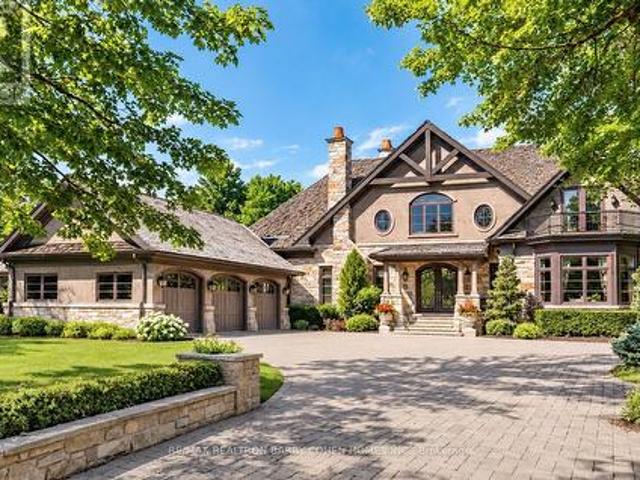
Welcome to a rare-opportunity. A premim. Ravine. Land, and b-e-a-u-t-i-f-u-l 6 sharonview crescent. Total 3,832 sq.ft Living space including a lower level(full walk-out lower level. Stunning & overlooking ravine-ravine. 2645 sq. Ft for 1st/2nd floors & fully/professionally finished-potential rental income $ lower level). This residence, built by Reputable Great Gulf Home showcases elegant finishes and quality craftsmanship, offering a functional-layout. A grand open concept foyer welcome you into a thoughtfully designed layout ideal for family living and entertaining, highlighted by RAVINE-VIEWS. A spacious, open concept living room & dining room areas offer a bright, soaring ceiling 9ft on main floor. The updated kitchen features a centre island with a breakfast bar, and a sun0-filled breakfast area with a large window and walkout to the private-tranquil backyard. The inviting family room, complete with a cozy fireplace, perfect balance of comfort and privacy for entertaining. The mai
$ 1,288,000
98 Davenfield Circle, Brampton, ON, L6P 4M1 house for sale | Listing ID W13844 | Royal LePage
View photo
House · for sale
$ 839,999
98 Davenfield Circle, Brampton, ON, L6P 4M1 house for sale | Listing ID W13844 | Royal LePage
Tottenham
· House
· Garden · Parking · Cellar
Tottenham · House · Garden · Parking · Cellar
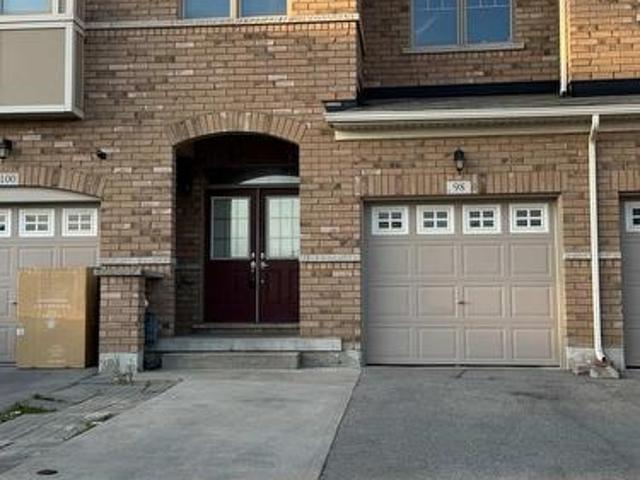
Attention First-Time Home Buyers & Investors! Welcome to this spacious4+1 bedroom freehold townhouse WITH TOTAL 5 CAR PARKINGS, perfectly nestled in a premium East Brampton location, backing onto a serene ravine and tranquil pond. This home boasts a professionally finished walk out basement with separate entrance through garage. Oversized, sun-drenched windows installed by the builder. Enjoy a spacious, thoughtfully designed layout bathed in natural light all day long. The master bedroom offers a breathtaking view of the ravine and pond, creating a peaceful retreat. Gleaming hardwood floors, elegant porcelain tiles, and grace every level. No carpet anywhere! The oak staircase adds a touch of sophistication, while stainless steel appliances and sleek porcelain tile accents elevate the modern kitchen. Huge Great Room W/ Walk-Out To Fenced Yard. Conveniently located with easy access to Highways 427 and 407, grocery stores, public transit, places of worship, and more. Just steps from Gore
$ 839,999
34 Kenpark Avenue, Brampton, ON, L6Z 3R5 house for sale | Listing ID W13781 | Royal LePage
View photo
House · for sale
$ 1,219,900
34 Kenpark Avenue, Brampton, ON, L6Z 3R5 house for sale | Listing ID W13781 | Royal LePage
Tottenham
· House
· Garden · Office room
Tottenham · House · Garden · Office room
Welcome to 34 Kenpark Ave, an exceptional North Brampton residence where timeless elegance, impressive scale, and everyday comfort come together beautifully. Set on a premium 48' x 120' deep lot, this beautifully maintained 2-storey home offers. 3,130 sq. Ft. of thoughtfully designed living space. It features 4 spacious bedrooms plus a versatile office/sitting area that can easily serve as a 5th bedroom. Step inside to an elegant tiled entrance, rich hardwood flooring, upgraded light fixtures, and a layout balancing sophistication with functionality. At the heart of the home, the upgraded kitchen features granite countertops, stylish backsplash, under-cabinet lighting, stainless steel appliances, and a bright breakfast area. A walkout provides effortless access to the backyard for seamless indoor-outdoor entertaining. Hardwood stairs with elegant iron railings lead to the second level. The primary suite is a private retreat complete with a dedicated sitting/office area, custom walk-in
$ 1,219,900
4309 Trail Blazer Way, Mississauga, ON, L5R 0A9 house for sale | Listing ID W13848 | Royal LePage
View photo
House · for sale
$ 1,060,000
4309 Trail Blazer Way, Mississauga, ON, L5R 0A9 house for sale | Listing ID W13848 | Royal LePage
Tottenham
· House
· Garden · Balcony · Fireplace · Parking
Tottenham · House · Garden · Balcony · Fireplace · Parking
1953 SQ FEET PLUS Finshed Basment Stunning Family Home In Highly Desirable Mississauga Neighbourhood! This Beautifully Maintained 4 Bedroom, 4 Bathroom Residence Offers A Spacious And Functional Layout With Quality Upgrades Throughout. Featuring 9Ft Ceilings On The Main Floor, Hardwood Flooring, Pot Lights, And A Cozy Gas Fireplace, This Home Is Perfect For Everyday Living And Entertaining. The Modern Eat-In Kitchen Showcases Granite Countertops, Centre Island, And Walkout To A Private Fenced Backyard. Generous Upper-Level Bedrooms Include A Luxurious Primary Retreat With Walk-In Closet, 4-Piece Ensuite, And Walkout Balcony. Additional Highlights Include Walk-In Linen Closet, Direct Garage Access, Upgraded Light Switches. Pride Of Ownership Is Evident Throughout. Conveniently Located Near Major Highways, Top-Rated Schools, Shopping, Downtown Mississauga, And Scenic Walking/Biking Trails. A Rare Opportunity To Own An Exceptional Turn-Key Family Home! (Id: 27)
$ 1,060,000
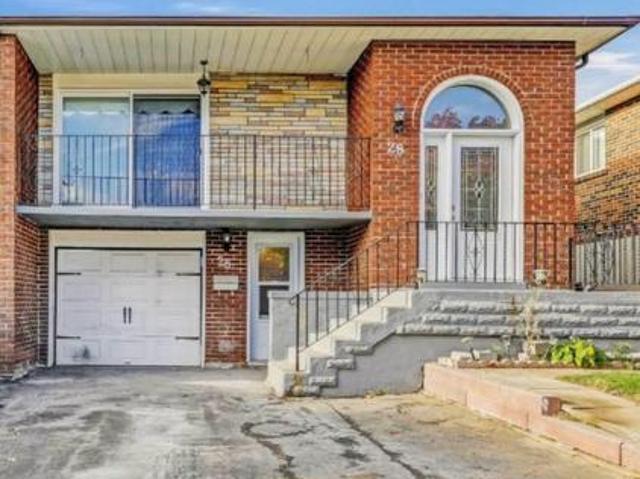
28 Royal Salisbury Way, Brampton, ON, L6V 3J6 house for sale | Listing ID W13801 | Royal LePage
View photo
House · for sale
$ 889,000
28 Royal Salisbury Way, Brampton, ON, L6V 3J6 house for sale | Listing ID W13801 | Royal LePage
Tottenham
· House
· Garden · Balcony · Parking · Cellar
Tottenham · House · Garden · Balcony · Parking · Cellar
Location Location Location! 2 Bedroom Legal Walk Out Basement, Amazing Opportunity For First Time Home Buyers Looking To Supplement Income Through Rental Potential & Investors Seeking A Property With Strong Cash Flow Prospect To Own 3 Bedroom Semi Detached Raised Bungalow With 2 Bedroom Legal Walk Out Basement With Occupancy Permit In One Of The Demanding Neighborhood Of Madoc In Brampton, This Semi Detached Bungalow Offer Combined Living/Dining Room With W/O To Good Size Balcony To Entertain Gathering, Kitchen With S/S Appliances/Quartz Counter/Backsplash/Centre Island, Primary Bedroom With Good Size Closet & Window & Other 2 Good Size Room With Closet & Windows, Full Bathroom On Main & Laundry, The Legal 2 Basement Offer Living Room Combined With Kitchen & 2 Good Size Bedroom With 3 Pc Bath & Separate Laundry & With Two Separate Basement Entrances (Front And Back) For Added Convenience. This House Has a Huge Backyard to Entertain Big Gathering, Parking Is A Major Advantage With Three
$ 889,000
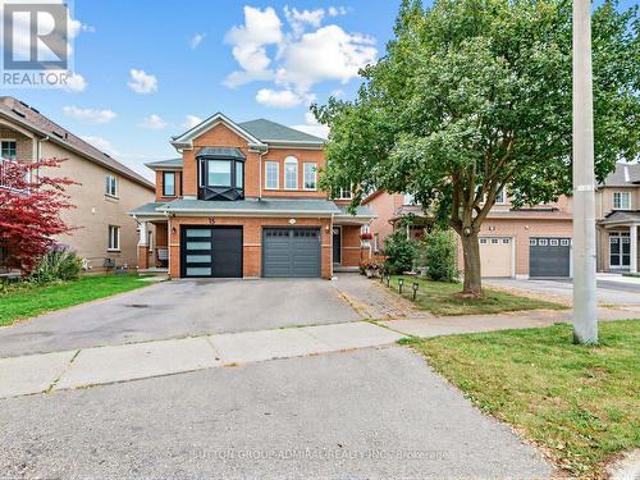
17 Royal Appian Crescent, Vaughan, ON, L4K 5K9 house for sale | Listing ID N13844 | Royal LePage
View photo
House · for sale
$ 989,000
17 Royal Appian Crescent, Vaughan, ON, L4K 5K9 house for sale | Listing ID N13844 | Royal LePage
Tottenham
· House
· Garden · Deck · Parking · Air conditioning · Cellar
Tottenham · House · Garden · Deck · Parking · Air conditioning · Cellar
Attention First-Time Home Buyers & Growing Families. Welcome To 17 Royal Appian Cres, An Elegant And Well-Maintained 1500 Sq. Ft. Three-Bedroom Freehold Semi-Detached Home In Vaughan's Desirable Patterson/Dufferin Hill Neighbourhood. The Main Floor Features A Bright Combined Living And Dining Area, Eat-In Kitchen With Stainless Steel Appliances, And A Walkout To A Brand-New Deck (2026) With Further Access To A Spacious Fenced Backyard With A Gardening Area, Perfect For Outdoor Enjoyment. Both Main Floor And Second Floor Offer Upgraded Solid Oak Hardwood Flooring. Upstairs, There Are Three Spacious Bedrooms. The Primary Bedroom Comes With A Walk-In Closet And A Four (4) -Piece Ensuite. The Finished Basement Adds Even More Versatility With A Recreation Room, Laundry Room, Cold Room, And Additional Storage Potential. Recent Upgrades Include: Furnace (2017), a/c (2017), Deck (2026), Main Floor Light Fixtures (2024), Main Floor Popcorn Removal And Flat Ceilings (2024), Garage Doors (2020),
$ 989,000
8 Royal Garden Boulevard, Vaughan, ON, L4L 7C3 house for sale | Listing ID N13839 | Royal LePage
View photo
House · for sale
$ 1,498,000
Updated
8 Royal Garden Boulevard, Vaughan, ON, L4L 7C3 house for sale | Listing ID N13839 | Royal LePage
Tottenham
· House
· Garden · Balcony · Cellar
Tottenham · House · Garden · Balcony · Cellar
Meticulously Maintained Home By Its Original Owners With A Walk-Out Basement And Backing Onto A Beautiful Ravine. Welcome To 8 Royal Garden Blvd. Nestled On A Quiet Street In The Highly Sought-After Pine Valley Estates Community. 2845sqft Above Grade, The Home Features Oak Hardwood Flooring Throughout The Principal Rooms On The Main Floor, And Four Exceptionally Spacious Bedrooms Upstairs. Plenty Of Room For The Entire Family. Enjoy Walk-Outs To The Raised Balcony From The Family Room And Kitchen, Overlooking The Backyard and Ravine, The Perfect Setting To Enjoy Your Morning Coffee. The Open Circular Staircase Leads To The Bright And Spacious Basement, Featuring A Walk-Out To The Backyard And Oversized Windows That Allow For An Abundance Of Natural Light. With Plenty Of Additional Living Space, The Lower Level Offers Excellent Potential For An In-Law Suite Or Potential Income Suite. Located Just Steps From Highway 7 And Close To Transit, Schools, Restaurants, Shopping, Parks And Everyd
$ 1,498,000
10 Megarry Court, Richmond Hill, ON, L4S 2S3 house for sale | Listing ID N13842 | Royal LePage
View photo
House · for sale
$ 1,688,000
10 Megarry Court, Richmond Hill, ON, L4S 2S3 house for sale | Listing ID N13842 | Royal LePage
Tottenham
· House
Tottenham · House
Brand new top-to-bottom full renovation with exceptional attention to detail! This stunning home features new flooring, designer tiles, fully upgraded all washrooms, modern light fixtures, a beautifully renovated kitchen with new appliances, refinished window casings, and a separate entrance offering excellent flexibility and potential. Professionally landscaped with newly finished driveways, this move-in ready property combines style, comfort, and functionality. A true turnkey home with countless upgrades throughout. Must be seen to be appreciated! Step to park, just minutes from Highway 404, Holy Trinity School (HTS), Richmond Green Sports Centre, and the vibrant shops and dining along Yonge Street, this extraordinary home offers a rare opportunity to experience the perfect balance of luxury, privacy, and expansive living in one of Richmond Hills most prestigious communities. Perfect for families, investors, or anyone looking for a beautifully upgraded property. (Id: 27)
$ 1,688,000
100 Rockport Crescent, Richmond Hill, ON, L4C 2L8 house for sale | Listing ID N13845 | Royal LePage
View photo
House · for sale
$ 1,280,000
100 Rockport Crescent, Richmond Hill, ON, L4C 2L8 house for sale | Listing ID N13845 | Royal LePage
Tottenham
· House
· Patio · Garden · Air conditioning · Parking · Cellar
Tottenham · House · Patio · Garden · Air conditioning · Parking · Cellar
Fully upgraded, energy-efficient detached bungalow on a deep 50' x 130' lot, on a quiet crescent near Bayview & Major Mackenzie. The main floor offers 3 bright bedrooms with European Tilt & Turn triple-glazed windows and doors. The home has been renovated for comfort and low running costs: exterior R20 insulation under new siding from footings to rafters, BlueSkin waterproofing around the entire home, R60 attic insulation, and an updated AC and HRV system. It is future-ready with a Microfit solar panel system (not a rental), EV charger, 200 Amp service, upgraded 1' water main and new plumbing supply lines. Heated washroom floor. The finished basement has a separate entrance, 2 more bedrooms and a second kitchen, ideal for extended family or potential income. Outside, enjoy a huge private fenced backyard with mature trees and gardens, a patio, and a storage shed on a concrete pad. Parking for 5 vehicles. About a 5-minute walk to Bayview Secondary School (IB program) and a 10-minute walk
$ 1,280,000
21 Chalkfarm Crescent, Brampton, ON, L7A 3V8 house for sale | Listing ID W13841 | Royal LePage
View photo
House · for sale
$ 951,000
Updated
21 Chalkfarm Crescent, Brampton, ON, L7A 3V8 house for sale | Listing ID W13841 | Royal LePage
Tottenham
· House
· Garden · Fireplace · Parking · Air conditioning · Cellar
Tottenham · House · Garden · Fireplace · Parking · Air conditioning · Cellar
Welcome to this beautiful home in a prime location, featuring 9' ceilings on the main floor and offering 3+1 bedrooms and 4 washrooms, including a professionally finished LEGAL BASEMENT. This amazing home features an open-concept living room with a fireplace and hardwood flooring, an oak staircase, and a spacious eat-in kitchen with stainless steel appliances, a large pantry with extended kitchen cabinets, updated countertops, and a walkout to a fenced-in backyard. Additional features include a double-door entry, direct garage access, pot lights on the main floor, and upgraded light fixtures and AC (2024). The home is professionally painted throughout and offers the convenience of second-floor laundry. The Second Dwelling Unit (LEGAL BASEMENT) apartment provides excellent rental income potential. This attractive home is perfect for a family, first-time homebuyers, or as a great investment opportunity. Close to all local amenities and just minutes to the highway and transit services. It
$ 951,000
19 Penwick Crescent, Richmond Hill, ON, L4C 5B3 house for sale | Listing ID N13842 | Royal LePage
View photo
House · for sale
$ 1,280,000
19 Penwick Crescent, Richmond Hill, ON, L4C 5B3 house for sale | Listing ID N13842 | Royal LePage
Tottenham
· House
· Parking · Fireplace · Cellar
Tottenham · House · Parking · Fireplace · Cellar
Set on a rare 50-foot parkside pie lot (rear width 55.65 feet) with an extra 20 feet of setback from the non-sidewalk frontage, the property offers unusual privacy and presence. The beautifully landscaped wooded lot is fully fenced and provides direct access to the park. Mature trees, a double garage, and a polished exterior complete the first impression. Inside, the home showcases extensive cherry hardwood like floor and granite on the main floor, crown moulding, and 6-inch baseboards. The bright, open-concept kitchen features a modern finish, granite floors, and a breakfast bar. Ideal for everyday living and entertaining. A main-floor bedroom with ensuite is perfectly suited for parents, in-laws, or guests. Main-floor laundry adds convenience. The huge primary suite includes a luxurious ensuite. The sunken family room features granite flooring and a wood-burning stone fireplace. The basement is fully finished. Recent improvements span 2018 through 2026 and include furnace, roof and s
$ 1,280,000
52 Newdale Place, Brampton, ON, L6S 5Z3 house for sale | Listing ID W13844 | Royal LePage
View photo
House · for sale
$ 829,900
52 Newdale Place, Brampton, ON, L6S 5Z3 house for sale | Listing ID W13844 | Royal LePage
Tottenham
· House
· Deck
Tottenham · House · Deck
Welcome to this beautifully renovated 3+1 bedroom home, thoughtfully updated and designed for modern family living. Featuring four renovated washrooms and a spacious rear extension that adds valuable living space, this home offers the perfect combination of comfort, functionality, and style. Additional 163 sq. ft. Of area was updated by MPAC in 2004, in addition to the existing 1,666 sq. Ft. for a total of 1,829 sq. Ft. The inviting double-door entry and charming front porch create impressive curb appeal, while the bright, open-concept interior is filled with natural light and showcases quality finishes throughout. The recently installed kitchen (2026) serves as the heart of the home, offering a fresh, modern space for everyday living and entertaining. The spacious rear addition provides an expanded living area, creating a bright and versatile space ideal for family gatherings or relaxation. Step outside to enjoy the upgraded two-tier deck, perfect for outdoor entertaining and summer e
$ 829,900
165 Greenwood Drive, Essa, ON, L3W 0E4 house for sale | Listing ID N13842 | Royal LePage
View photo
House · for sale
$ 639,900
165 Greenwood Drive, Essa, ON, L3W 0E4 house for sale | Listing ID N13842 | Royal LePage
Tottenham
· House
· Garden · Office room · Deck · Parking
Tottenham · House · Garden · Office room · Deck · Parking
Welcome to this beautiful, spacious, turnkey end-unit townhouse, ideally located in a family-friendly neighbourhood close to all amenities. Enjoy the convenience of being walking distance to parks and walking trails. Directly across from the new elementary school being built and minutes to Base Borden. As you step through the inviting front door, you are welcomed into a charming bonus room that offers incredible versatility and can be used as a family room, dining area or home office. The bright and spacious living room is open to the kitchen and breakfast area, creating a comfortable space for everyday living and entertaining. The breakfast area features a walk out to the impressive 20 x 20 ft deck, perfect for outdoor dining, relaxing, and enjoying the back yard. The main floor also features a 2 piece powder room and inside entry from the garage. The garage includes an additional door providing direct access to the back yard. Upstairs you will find a generous primary bedroom complete
$ 639,900
50 Mayvern Crescent, Richmond Hill, ON, L4C 5J4 house for sale | Listing ID N13845 | Royal LePage
View photo
House · for sale
$ 1,048,000
50 Mayvern Crescent, Richmond Hill, ON, L4C 5J4 house for sale | Listing ID N13845 | Royal LePage
Tottenham
· House
· Garden · Office room · Deck · Cellar
Tottenham · House · Garden · Office room · Deck · Cellar
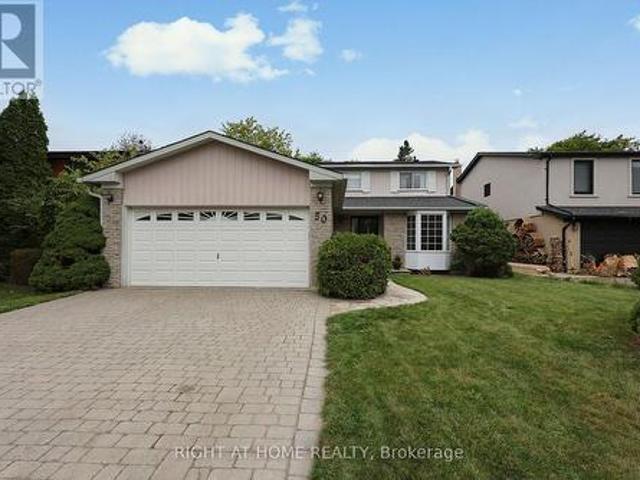
Welcome to North Richvale! Situated on a desirable 50 x 120 ft lot, this spacious detached home offers an excellent opportunity to bring your vision and creativity to life. Step into the impressive 16 ft high, two-storey foyer and discover inviting living and dining rooms designed for entertaining. The bright family room flows seamlessly into the kitchen and sunroom, creating a comfortable space for everyday living and gatherings. The sunroom offers a walk-out to the deck and a spacious, private backyard-perfect for relaxing or enjoying outdoor time. The main floor also features a convenient laundry room with a side-door walk-out to the yard. Upstairs, you'll find 3 generously sized bedrooms, including a spacious primary bedroom with its own ensuite bathroom and large walk-in closet. The basement provides additional potential and awaits your personal touches to create even more living space, a recreation area, home office, 2 additional bedrooms or whatever suits your needs. The large d
$ 1,048,000
182 Nestor Crescent, Vaughan, ON, L4L 5A1 house for sale | Listing ID N13844 | Royal LePage
View photo
House · for sale
$ 1,199,000
182 Nestor Crescent, Vaughan, ON, L4L 5A1 house for sale | Listing ID N13844 | Royal LePage
Tottenham
· House
· Garden · Cellar
Tottenham · House · Garden · Cellar
Welcome to 182 Nestor Crescent! Located in the highly desirable East Woodbridge community, this 2-storey detached home is nestled on a quiet, family-friendly street. Sitting on a spacious 37 x 119' lot, this fabulous home that boasts 3 bedrooms, 4 bathrooms, plus a finished basement! Featuring a fantastic layout: large living and dining room flows into the kitchen with stone counters, backsplash, and large breakfast area, and walks out to the spacious backyard. Entertaining is easy with a large recreation room in the basement complete with a 3-piece bathoom, wet-bar, cold-cellar, and laundry. On the upper level, the 3 bedrooms are bathed in ample natural light. Classic wood trim throughout. The primary bedroom features a large, walk-in closet and private 4 piece ensuite. Perfectly positioned for growing households and active lifestyles, this address connects residents to major arterial commuter routes including Highway 7, Highway 407, and Highway 400, while remaining just minutes from
$ 1,199,000
302 Shelburne Place, Shelburne, ON, L9V 3A9 house for sale | Listing ID X13842 | Royal LePage
View photo
House · for sale
$ 530,000
302 Shelburne Place, Shelburne, ON, L9V 3A9 house for sale | Listing ID X13842 | Royal LePage
Tottenham
· House
· Office room · Fireplace
Tottenham · House · Office room · Fireplace
Welcome to 302 Shelburne Place! This well-located 3-bedroom, 2-bathroom home is an excellent opportunity for first-time buyers, investors, or small families looking for a comfortable and affordable home in Shelburne. Featuring hardwood flooring throughout, the upper level offers a bright eat-in kitchen, spacious living room with a large window and cozy gas fireplace, primary bedroom, and convenient 4-piece bathroom. The lower level provides two additional bedrooms and a second 4-piece bathroom, offering plenty of space for family, guests, or a home office. Ideally situated within walking distance to shops, restaurants, schools, parks, and other local amenities, this home offers convenience right at your doorstep. A great opportunity to get into the Shelburne market and make this home your own! (Id: 27)
$ 530,000
23 Berrydown Drive, Caledon, ON, L7E 1P9 house for sale | Listing ID W13839 | Royal LePage
View photo
House · for sale
$ 1,349,000
23 Berrydown Drive, Caledon, ON, L7E 1P9 house for sale | Listing ID W13839 | Royal LePage
Tottenham
· House
· Garden · Parking · Cellar
Tottenham · House · Garden · Parking · Cellar
Welcome to 23 Berrydown Drive. A beautifully renovated, turnkey home that's been meticulously maintained and thoughtfully updated from top to bottom. Offering exceptional curb appeal and modern finishes throughout, this move-in ready property is perfect for buyers looking for style, comfort, and peace of mind. The stunning 2019 renovation transformed the entire home, featuring a designer kitchen with stainless steel appliances, updated flooring throughout, and beautifully finished bathrooms. The fully renovated basement (2023) provides additional living space ideal for entertaining, relaxing, or accommodating the growing family. Fresh interior paint (2024), new interior doors (2023), and updated Moen fixtures throughout. Major capital improvements include newer windows (2021), front entry door (2020), garage door (2020), backyard sliding door (2020), eavestroughs, gutters and fascia (2022), exterior pot lights (2020), and professionally installed backyard interlocking (2021). Step outs
$ 1,349,000
55 Deerpark Crescent, Brampton, ON, L6X 2T6 house for sale | Listing ID W13844 | Royal LePage
View photo
House · for sale
$ 859,800
55 Deerpark Crescent, Brampton, ON, L6X 2T6 house for sale | Listing ID W13844 | Royal LePage
Tottenham
· House
· Parking · Cellar
Tottenham · House · Parking · Cellar
Welcome to 55 Deerpark Crescent, a spacious all-brick family home situated in a mature and highly desirable Brampton neighbourhood. Offering exceptional space and flexibility, this home features 3 generous bedrooms plus a large family room that can easily serve as a 4th bedroom, making it an excellent option for growing or multi-generational families. The finished basement with a separate side entrance adds even more versatility, featuring a large recreation room, an additional bedroom, kitchen, dedicated laundry area and setup, and a 3-piece bathroom. An ideal setup for extended family, guests, or potential in-law accommodations. Additional features include a fully renovated laundry room with brand-new appliances, as well as a finished and heated garage with porcelain tile flooring, a water connection, and an additional laundry setup, offering exceptional functionality and convenience. Situated on a generous lot in a family-friendly community, the property is conveniently located clos
$ 859,800
55 Thornbank Road, Vaughan, ON, L4J 2A1 house for sale | Listing ID N13843 | Royal LePage
View photo
House · for sale
$ 9,980,000
55 Thornbank Road, Vaughan, ON, L4J 2A1 house for sale | Listing ID N13843 | Royal LePage
Tottenham
· House
· Garden · Office room · Fireplace
Tottenham · House · Garden · Office room · Fireplace
Landmark Estate Backing Onto The Prestigious Thornhill Golf And Nestled On Its Expansive South-Facing Lot. Towering Mature Trees For Ample Privacy. A Masterclass In Timeless Elegance & Craftsmanship W/ Striking Limestone Exterior & Cedar Shake Roof. Over 12,150 SF Of Luxurious Living Space. Opens To A Grand Foyer W/ Majestic Cathedral Ceiling Soaring to a Breathtaking Height of Over 18 Feet, Custom Wall Paneling, Heated Natural Limestone Floors & Crown Molding. The Main Level Offers 11' Ceilings, Formal Living & Dining Rooms, Private Office Complete W/ Floor To Ceiling Wood Panelling & Gas Fireplace, Chef's Gourmet Kitchen W/ Custom Cabinetry, Natural Stone Countertops Complete in Leathered Finish, Wolf Appliances, Limestone Floors W/ Elegant Marble Inlays, Walk-in Pantry, Breakfast Area & Walk-out to Rear Gardens. The Family Room Impresses W/ Grand Atrium Ceilings, Flooded W/ Natural Light, Custom Built-Ins, & A Dual Fireplace. Heated Floors Enhance The Side Entrance & Powder Rooms. U
$ 9,980,000
27 Milner Road, Brampton, ON, L6W 3A7 house for sale | Listing ID W13843 | Royal LePage
View photo
House · for sale
$ 689,700
27 Milner Road, Brampton, ON, L6W 3A7 house for sale | Listing ID W13843 | Royal LePage
Tottenham
· House
· Patio · Garden · Cellar
Tottenham · House · Patio · Garden · Cellar
Welcome to this well-maintained semi-detached raised bungalow nestled in the highly desirable North Peel Village community. Offering 3+1 bedrooms and 2 full bathrooms, this home is perfect for families, first-time buyers, or those seeking multi-generational living potential. The main level features a bright combined living and dining room with broadloom over hardwood flooring, a spacious eat-in kitchen, three generously sized bedrooms, and a full bathroom. A separate side entrance leads to the finished basement, complete with a huge recreation room, an additional bedroom, a kitchen, a newly renovated modern full bathroom, laundry area, and plenty of storage space. Step outside to enjoy the fully fenced backyard featuring a patio and garden shed, perfect for relaxing or entertaining. The private driveway accommodates up to five vehicles with no sidewalk to maintain. Conveniently located close to schools, parks, shopping, public transit, and major highways, this home is move-in-ready! (I
$ 689,700
112 Kingswood Drive, Brampton, ON, L6V 2W3 house for sale | Listing ID W13842 | Royal LePage
View photo
House · for sale
$ 699,000
112 Kingswood Drive, Brampton, ON, L6V 2W3 house for sale | Listing ID W13842 | Royal LePage
Tottenham
· House
· Parking · Gym
Tottenham · House · Parking · Gym
Space, versatility and opportunity await at 112 Kingswood Drive! Located in Brampton's established, family-friendly Madoc neighbourhood, this detached home offers 5 bedrooms, 3 bathrooms, 3 kitchens and a separate entrance-ideal for extended families seeking space and privacy. An exciting opportunity for investors exploring a potential triplex conversion, subject to municipal approvals. Enjoy a generous lot, double garage and valuable updates, including two upper-level bathrooms renovated in 2024, a roof replaced in 2024 and a water heater tank in 2025. Schools, grocery stores, shopping, the mall and a gym are all within walking distance, with convenient access to parks, public transit and major roadways. Whether bringing family together or exploring future possibilities, this home offers the flexibility to suit your vision!
$ 699,000
8 Chapel Gully Trail, King, ON, L7B 0A1 house for sale | Listing ID N13839 | Royal LePage
View photo
House · for sale
$ 1,900,000
8 Chapel Gully Trail, King, ON, L7B 0A1 house for sale | Listing ID N13839 | Royal LePage
Tottenham
· House
· Fireplace
Tottenham · House · Fireplace
Exceptional Luxury Living on a Premium Lot! Stunning curb appeal welcomes you to this beautifully crafted and meticulously maintained residence, featuring a striking stone and brick exterior, and an impressive custom 8' arched front door with sidelights. Situated on a premium lot on a quiet street, this superb home offers over 4,000 sq. Ft. above grade with a sophisticated layout designed for both everyday living and elegant entertaining. Soaring ceilings, an open staircase, and abundant natural light create an impressive sense of space. The spectacular sunken living room features an elevated ceiling, while the stunning chef-inspired Selba kitchen boasts a custom centre island, servery and walk-in pantry, flowing seamlessly into the spacious dining room with elegant coffered ceiling. The sun-filled breakfast area overlooks the grounds, while the expansive family room showcases a custom tray ceiling and gas fireplace. The main-floor laundry provides convenient access to the large tandem
$ 1,900,000
734 Anishinaabe Drive, Shelburne, ON, L9V 3Y6 house for sale | Listing ID X13842 | Royal LePage
View photo
House · for sale
$ 7,690,000
Updated
734 Anishinaabe Drive, Shelburne, ON, L9V 3Y6 house for sale | Listing ID X13842 | Royal LePage
Tottenham
· House
· Parking
Tottenham · House · Parking
Absolutely Stunning & Truly Move-In Ready! This exceptional detached home offers an impressive blend of luxury, space, and thoughtful design, perfectly positioned on a premium lot with no sidewalk and picturesque green-space views. Complete with a double-car garage and total parking for up to 6 vehicles, this residence offers exceptional convenience for families and entertainers alike. Step inside to discover 9-foot ceilings and beautiful hardwood flooring throughout the main floor, creating an elegant and sophisticated ambiance. The thoughtfully designed layout features separate living/dining and family rooms, offering the perfect balance of formal entertaining and comfortable family living. The upgraded gourmet kitchen is sure to impress, featuring stainless steel appliances, a double sink, generous breakfast area, and a centre island-ideal for hosting family and guests while serving as the true heart of the home. The second floor showcases five generously sized bedrooms, each comple
$ 7,690,000
215 Baronwood Court, Brampton, ON, L6V 3H9 townhouse for sale | Listing ID W13843 | Royal LePage
View photo
Townhouse · for sale
$ 584,900
215 Baronwood Court, Brampton, ON, L6V 3H9 townhouse for sale | Listing ID W13843 | Royal LePage
Tottenham
· Townhouse
· Swimming pool · Parking · Cellar
Tottenham · Townhouse · Swimming pool · Parking · Cellar
Welcome Home to 215 Baronwood Court, a wonderful opportunity to own a spacious 3 BR end unit townhome with finsished basement in a well-established, family-friendly condominium townhouse community in Brampton North. This sought-after location combines comfortable suburban living with excellent access to everyday amenities, schools, parks, public transit and major highways. Enjoy the benefits of a community designed with families in mind, including multiple parkettes, and outdoor swimming pool and visitor parking providing plenty of opportunities for entertaining and recreation right within the neighbourhood. Situated near Williams Parkway and Hurontario Street, this home offers convenient access to shopping, restaurants, grocery stores and everyday services including public transit. Commuters will appreciate easy access to Highway 410, with connections to the 407 and other major GTA routes, making for convenient travel throughout Brampton and beyond! For outdoor enthusiasts, the area o
$ 584,900
100 Bridle Path, East Gwillimbury, ON, L0G 1V0 house for sale | Listing ID N13842 | Royal LePage
View photo
House · for sale
$ 1,698,888
100 Bridle Path, East Gwillimbury, ON, L0G 1V0 house for sale | Listing ID N13842 | Royal LePage
Tottenham
· House
· Balcony · Fireplace · Cellar
Tottenham · House · Balcony · Fireplace · Cellar
Exceptional! Picturesque privacy on your own 10 acre parcel w/paved road access. 10 minutes to highway 404 and 15 minutes to East Gwillimbury Go Station! Serene setting w/'one of a kind' 3000 + SF 5 BR home w/finished basement and alluring charm and character! Meticulously maintained by owners who have enjoyed this paradise for over 50 years! Beautiful views from all windows and bathed in natural sunlight with true curb appeal and more! Vaulted ceilings! Hardwood floors! Separate formal living and dining rooms! Spacious'beamed' family room with stone fireplace! Solarium overlooking scenic grounds! Big'eat-in' kit w/huge windows and walkout to landscaped grounds! Primary w/4pc ensuite and your choice of nursery or turn into huge walk-in closet or 4th bedroom! Separate wing with 2 more ample sized bedrooms one with walkout to balcony the other walkout to loft area overlooking ground floor and palatial window! 3-4pc baths and 1-3pc bath on ground floor adjacent to Den or 5th bedroom if ne
$ 1,698,888
28 Corkett Drive, Brampton, ON, L6X 3G9 house for sale | Listing ID W13842 | Royal LePage
View photo
House · for sale
$ 1,291,000
28 Corkett Drive, Brampton, ON, L6X 3G9 house for sale | Listing ID W13842 | Royal LePage
Tottenham
· House
· Garden · Fireplace · Swimming pool · Parking
Tottenham · House · Garden · Fireplace · Swimming pool · Parking
49. 148 Feet Lot. 3141 Sq Ft/. 4+2 Bedrooms Detached On Extra Deep Lot With Inground Pool. Immaculate 4 Bedrooms Executive Home In Brampton's Olde Town, With No Neighbors Behind*./3 Full Washrooms In 2nd Floor/ Grand Double Door Main Entry. Oversize Foyer Area With Brand New Porcelain Tiles! Rare To Find Formal Living With Bay Window & Dining Rooms With French Doors & Crown Molding Offer Inviting Spaces For Entertaining, While A Bay Window Fills The Dining Room With Natural Light. The Family Room Features A Brick Gas Operated Fireplace & The Main Floor Includes Gleaming Hardwood Flooring, A Den Or Office & Laundry Room Access To The Garage. Spacious Den Can Be Used As Bedroom/ Family Size Kitchen Offers A Walk-In Pantry In The Breakfast Area, New Porcelain Floor, Granite Counter-Top, Pot Lights & A Walkout To A Beautifully Landscaped Backyard With An In-Ground Pool & Hot Tub! 4 Spacious Bedrooms. Two Bedrooms Feature Primary-Style Layouts & One Bedroom Has A Charming Bay Window. All 3
$ 1,291,000
14547 Highway 48, Whitchurch Stouffville, ON, L4A 7X3 house for sale | Listing ID N13845 | Royal LePage
View photo
House · for sale
$ 3,999,000
14547 Highway 48, Whitchurch Stouffville, ON, L4A 7X3 house for sale | Listing ID N13845 | Royal LePage
Tottenham
· House
· Parking
Tottenham · House · Parking
Excellent opportunity to acquire approximately 93 acres of prime real estate situated along the highly trafficked Highway 48 in Stouffville. The property boasts a large 50' x 80' truck garage, ideal for various uses, along with a 2-bedroom residence. With ample space for additional storage or trailers, this property offers exceptional versatility. Its proximity to Stouffville, Ballantrae, and easy access to Highway 404 enhances its accessibility, making it a great investment for a wide range of potential applications. Very private setting while being directly off 48. Ideal for contractors. (Id: 27)
$ 3,999,000

Get email alerts

Don't miss out: be the first to know about new properties

The alert was correctly created

On subscribing you accept the conditions of use and the privacy policy
Alert
Receive new ads in your inbox
Save this search
Receive alerts for new listings

We'll send you an email when we have new properties for: "Houses for sale in Tottenham"

The alert was correctly created

Get email alerts and be the first to see new listings
Required field
On subscribing I accept the terms of the privacy policy
Perfect! You'll soon start receiving new listings via email
Alert
Receive an email when we have new ads for Houses for sale in Tottenham
Save this search
Filters

Bedrooms

Area (sq.ft)

sq.ft
sq.ft

Price

$
$

Filter by property type

Bathrooms

Clear all filters
Receive notifications when new entries are published.