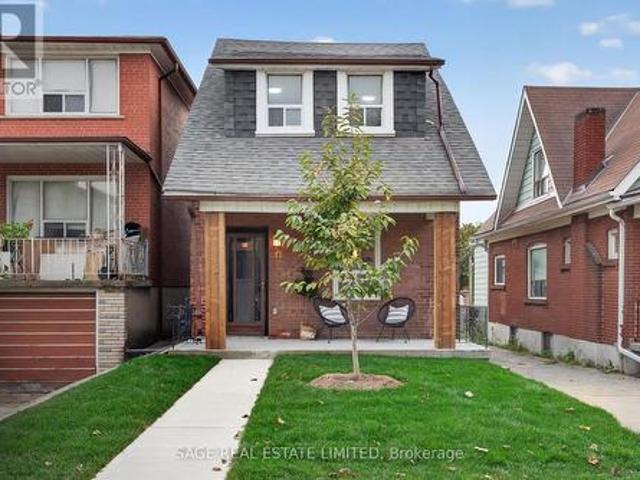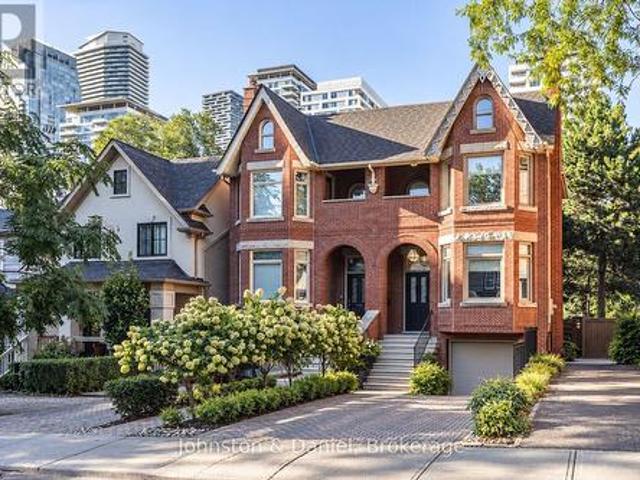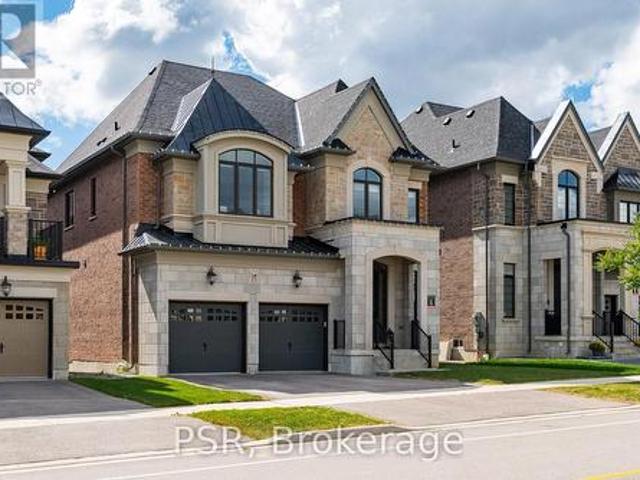
6,884 houses for sale in Tottenham

7 Shady Oaks Crescent, Toronto, ON, M3C 2L4 house for sale | Listing ID C13847 | Royal LePage
View photo
House · for sale
$ 5,680,000
Updated
7 Shady Oaks Crescent, Toronto, ON, M3C 2L4 house for sale | Listing ID C13847 | Royal LePage
Tottenham
· House
· Garden · Terrace · Fireplace
Tottenham · House · Garden · Terrace · Fireplace
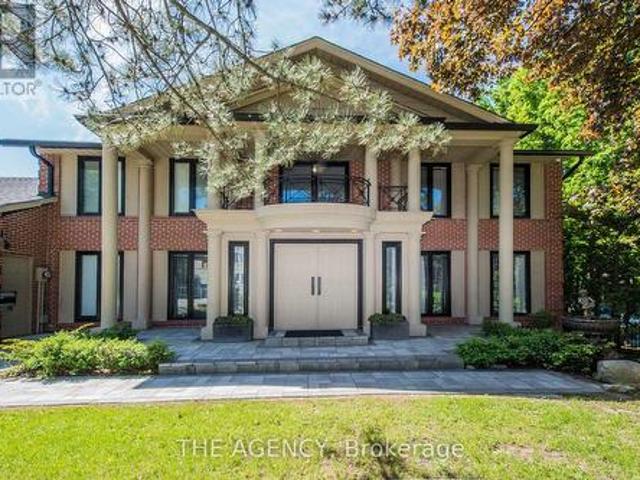
Set on a rare 100-foot frontage along an exclusive, child-safe crescent in Toronto's coveted Bridle Path, this renovated, move-in-ready two-storey blends timeless brick architecture with refined modern interiors. Generously scaled principal rooms feature exotic wood finishes, two fireplaces, and walkouts to sun-filled terraces. The modern centre-island kitchen opens to terrace access, ideal for entertaining, while a main-floor office and breakfast room complete the level. Upstairs, the primary suite offers a five-piece ensuite and walk-in closet, joined by four additional bedrooms, several with private ensuites. The fully finished walk-out lower level is a private retreat with a second kitchen, two bedrooms, a recreation room, a media and billiards room, and a playroom, all brightened by above-grade windows with direct garden access. An ideal in-law or nanny suite. Extensively upgraded approximately one year ago: new roof, two new heating systems, whole-home and kitchen water filtratio
$ 5,680,000
5 Fidelia Avenue, Toronto, ON, M4N 3E7 house for sale | Listing ID C13849 | Royal LePage
View photo
House · for sale
$ 9,995,000
5 Fidelia Avenue, Toronto, ON, M4N 3E7 house for sale | Listing ID C13849 | Royal LePage
Tottenham
· House
· Patio · Garden · Parking · Swimming pool · Cellar
Tottenham · House · Patio · Garden · Parking · Swimming pool · Cellar
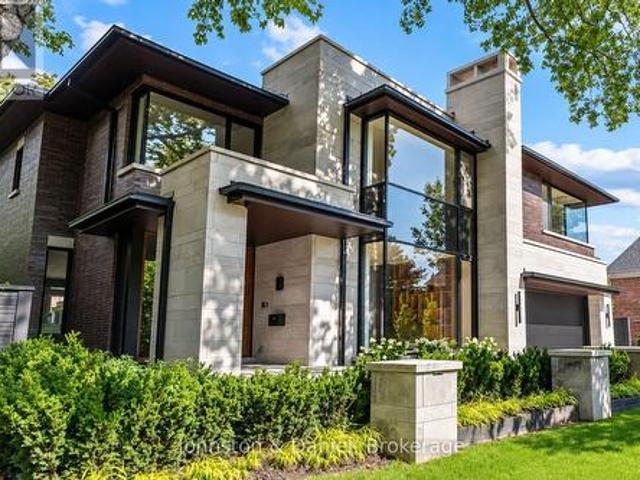
Rarely offered contemporary custom crafted home in prime Lawrence Park. Quiet treelined street, sensational curb appeal with limestone, brick exterior, large floor to ceiling windows. Quality finishes throughout, cohesive designing and modern layout. Exceptional Great Room combining casual living space, dining and spectacular eat-in kitchen with clean lines and integrated finishes. Expansive glass windows and doors, all overlooking the incredible backyard pool, cabana and entertainer patio. Perfectly positioned powder room off the mudroom which has side door entry and direct access to the double car garage. Primary suite with a treetop view of the pool, 5 piece ensuite bathroom and unreal dressing room fit with a custom closet system. 3 remaining bedrooms with ensuite bathrooms and walk-in closets. Second floor laundry room for ease and convenience. 10 ft ceilings on the main floor and second floor. Sensational basement (9 foot ceilings) with supersized family room, the generous propor
$ 9,995,000
12 Branstone Road, Toronto, ON, M6E 4E4 house for sale | Listing ID W13848 | Royal LePage
View photo
House · for sale
$ 789,900
12 Branstone Road, Toronto, ON, M6E 4E4 house for sale | Listing ID W13848 | Royal LePage
Tottenham
· House
· Garden · Office room · Parking · Gym · Cellar
Tottenham · House · Garden · Office room · Parking · Gym · Cellar
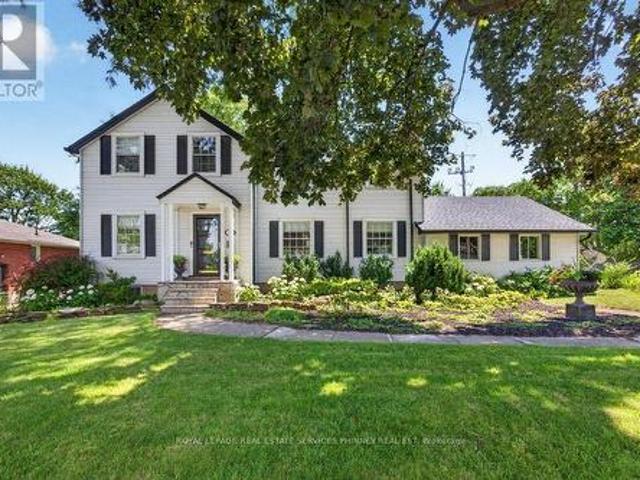
Come home to Branstone! This updated detached 3-bedroom, 2-bathroom home offers an easy, comfortable layout with plenty of space and flexibility for everyday living. Located in Toronto's evolving Caledonia-Fairbank neighbourhood, it's a home with great flow and all the right updates already in place. The main floor features a welcoming formal living room that flows seamlessly into the open-concept dining area and kitchen, creating the perfect space for busy mornings, family dinners, and entertaining friends. Walk straight out to the backyard for easy indoor-outdoor living, while the detached garage provides convenient parking and additional storage. Upstairs, you'll find three comfortable bedrooms and a beautifully renovated bathroom. The basement, complete with a separate entrance, offers plenty of possibilities for a home office, gym, playroom, or additional living space. And the location? Hard to beat. Enjoy easy access to parks, schools, cafes, restaurants, shopping, TTC, the Eglin
$ 789,900
152 Hillsdale Avenue E, Toronto, ON, M4S 1T5 house for sale | Listing ID C13848 | Royal LePage
View photo
House · for sale
$ 2,195,000
Updated
152 Hillsdale Avenue E, Toronto, ON, M4S 1T5 house for sale | Listing ID C13848 | Royal LePage
Tottenham
· House
· Patio · Parking · Balcony · Fireplace
Tottenham · House · Patio · Parking · Balcony · Fireplace
Weekend Open House Saturday October 2nd & Sunday October 3rd 2-4pm. This Victorian townhouse was originally built in 1990, extensively renovated and professionally landscaped. The main floor offers an open concept living room and dining room with wood burning fireplace, and a stylish new kitchen designed by Cameo. All four washrooms throughout the home have been renovated. Three spacious bedrooms upstairs including a primary suite with dramatic cathedral ceilings, a walkout to a balcony, a walk-in closet, luxurious four-piece ensuite with a soaker tub. High ceilings throughout, incredible light and walls for art, as well as crown moulding and large bay windows. The lower level has an entrance from the built-in one car garage, as well as a laundry room and spacious recreation room with a rare walkout to the stone patio. An additional two car parking in the private driveway for a total of three spaces. North Toronto school district. Walk to all the conveniences; shops, transit, restauran
$ 2,195,000
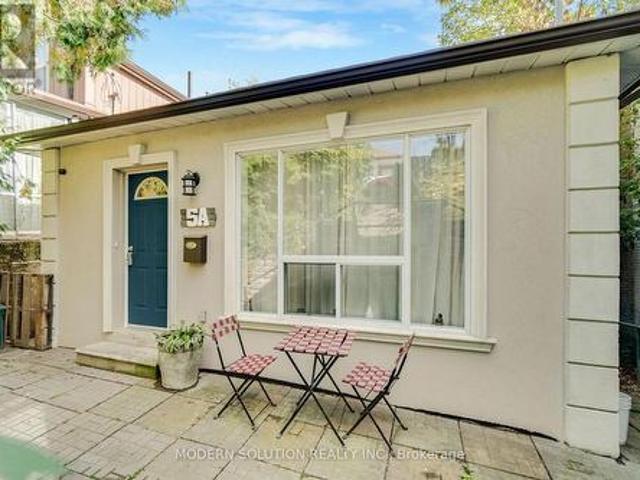
5A Dynevor Road, Toronto, ON, M6E 3W7 house for sale | Listing ID W13849 | Royal LePage
View photo
House · for sale
$ 849,000
5A Dynevor Road, Toronto, ON, M6E 3W7 house for sale | Listing ID W13849 | Royal LePage
Tottenham
· House
· Garden
Tottenham · House · Garden
This charming south-facing bungalow sits on a lot that widens to 48 ft at the back, offering both space and serenity. Surrounded by towering trees that reach the sky, this 3-bedroom retreat feels like your own private sanctuary. Enjoy summers in your backyard oasis the perfect blend of playground and paradise. Step inside to a welcoming foyer, three generously sized bedrooms, and a renovated kitchen complete with quartz counters, stainless steel appliances, and a full pantry. Meticulously cared for and in excellent condition, this home is truly a hidden gem with storybook charm. Conveniently located near Fairbank Memorial Park, the new Eglinton LRT, Lycee Francais, and major transit. This is where convenience meets enchantment. Upgrades include: Installed exterior GFI outlets and exterior light fixture in the front of the home(2021), Upgraded the kitchen with new cabinets, countertop, upgraded electrical, installation and under cabinet lighting (2019). (Id: 27)
$ 849,000
33 Pine Heights Drive, Vaughan, ON, L4L 1A6 house for sale | Listing ID N13845 | Royal LePage
View photo
House · for sale
$ 2,388,000
33 Pine Heights Drive, Vaughan, ON, L4L 1A6 house for sale | Listing ID N13845 | Royal LePage
Tottenham
· House
· Office room
Tottenham · House · Office room
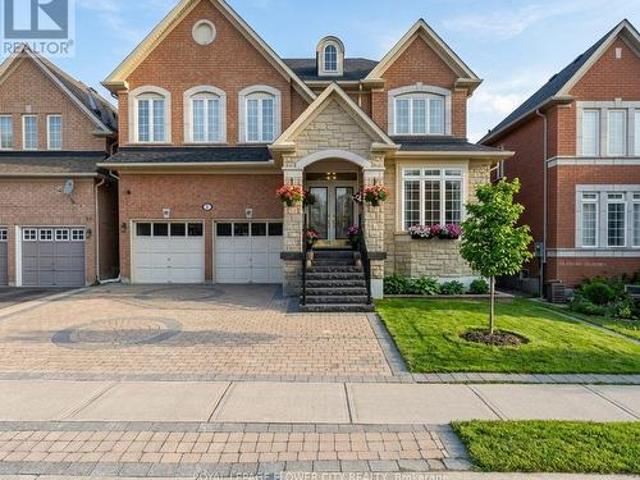
Welcome to the Rosedale Model in Vellore Village an exceptional 3,733 sq. Ft. residence offering refined style, thoughtful design, and over $150,000 in premium upgrades. This stunning home features 4 spacious bedrooms, each with its own private ensuite bathroom, plus a versatile study loft ideal for a home office or additional living space (could also become the 5thbedroom). Enjoy an impressive open concept layout enhanced by 10 foot ceilings on the main floor, 9 foot ceilings on the second level, and 8 foot doors throughout. Upgraded hardwood flooring, and an abundance of pot lights and modern lighting creates a bright, sophisticated atmosphere. Elegant coffered ceilings, crown moulding, and carefully selected finishes add timeless character throughout. The chef inspired kitchen is truly the heart of the home, featuring custom granite countertops and backsplash, an oversized centre island, premium stainless steel appliances, and a gas stove. The kitchen seamlessly overlooks the living
$ 2,388,000
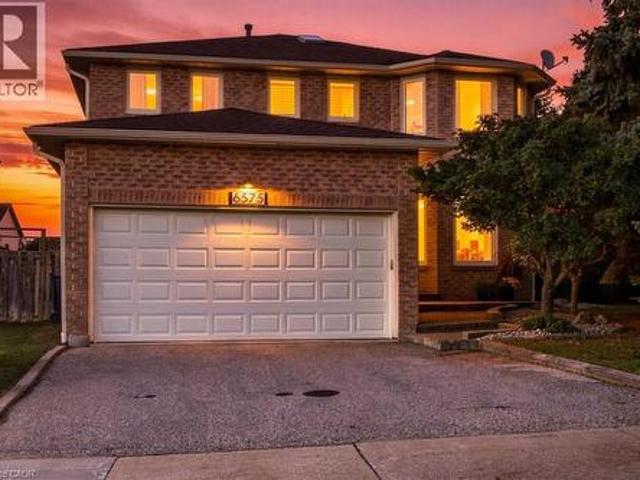
6575 Montevideo Road, Mississauga, ON, L5N 4E7 house for sale | Listing ID 40866 | Royal LePage
View photo
House · for sale
$ 1,199,900
6575 Montevideo Road, Mississauga, ON, L5N 4E7 house for sale | Listing ID 40866 | Royal LePage
Tottenham
· House
· Garden · Fireplace · Deck · Cellar
Tottenham · House · Garden · Fireplace · Deck · Cellar
Welcome to this impressive 4-bedroom, 4-bathroom brick home in highly sought-after Meadowvale, directly across from parkland and the scenic trails surrounding Lake Aquitaine. Set on a tree-lined street with open sightlines, this bright and spacious home offers a wonderful layout for everyday living and entertaining. The main floor features generous living and dining rooms with hardwood flooring, an inviting family room with gas fireplace, and an upgraded kitchen with stainless steel appliances, pantry wall with coffee station, and walkout to a multi-level deck and fully fenced backyard. A skylight above the semicircular staircase fills the home with natural light. Main-floor laundry offers cabinetry, laundry sink and side-yard access. Upstairs are 4 generously sized bedrooms, including a spacious primary suite with sitting area, walk-in closet, dressing area with double sinks, and spa-inspired ensuite with soaker tub and separate shower. The finished basement adds exceptional living sp
$ 1,199,900
3077 Adjala Tecumseth Townline, New Tecumseth, ON, L0G 1N0 house for sale | Listing ID N13838 | Royal LePage
View photo
House · for sale
$ 1,379,000
3077 Adjala Tecumseth Townline, New Tecumseth, ON, L0G 1N0 house for sale | Listing ID N13838 | Royal LePage
Tottenham
· House
· Parking · Fireplace · Cellar
Tottenham · House · Parking · Fireplace · Cellar
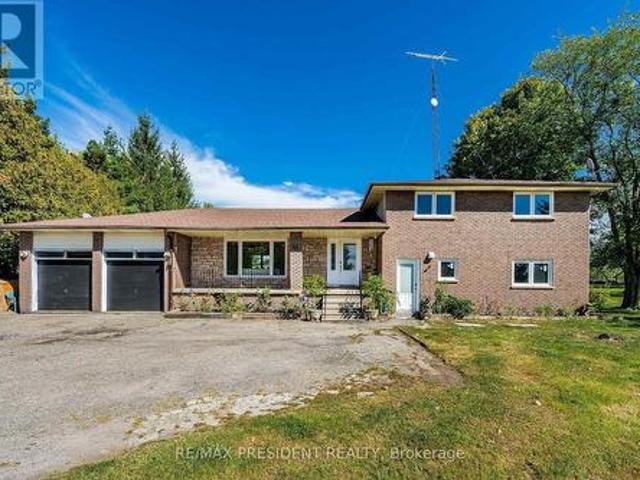
Check Out This Beautiful Rural, Family-Sized Home. Private, Centrally Located And Close To Tottenham. 1.5 Acres, 180 Ft X380Ft Lot W/Mature Fruit Trees, Hobby Farm Potential & Surrounded By Farm Fields. Spacious, 4-Level Side Split. 4 Large Bedrooms W/Hardwood Floors. 3 Baths. Large Kitchen W/Eat In And Walkout. Kitchenette W.Inlaw Suite Potential. Living Room And Separate Family Room W/Fireplace And Walkout. Lg 2 Car Garage W/11Fr Ceilings&Basement Access Flat land and lot of parking All Brick Exterior. Basement with two extra rooms Covered Front Porch. New Shingles 2018 W/Warranty. Upgraded Attic Insulation. (Id: 27)
$ 1,379,000
83 Scott Road, Toronto, ON, M6M 3T3 house for sale | Listing ID W13847 | Royal LePage
View photo
House · for sale
$ 959,900
83 Scott Road, Toronto, ON, M6M 3T3 house for sale | Listing ID W13847 | Royal LePage
Tottenham
· House
· Patio · Garden · Air conditioning
Tottenham · House · Patio · Garden · Air conditioning
Renovated 3 Bedroom, 3 Bathroom home just a short walk to Rogers Rd*Open concept main level with walk-out to private yard*Updates include new kitchens, bathrooms, windows, roof, flooring, furnace, AC unit, electrical panel, concrete patio, shed in yard & all appliances*Walking distance to Keelesdale LRT station!,easy access to highways, close to Stockyards, schools, numerous retailers, butchers, & bakeries*. (id: 27)
$ 959,900
364 Dixon Boulevard, Newmarket, ON, L3Y 5C4 house for sale | Listing ID N13845 | Royal LePage
View photo
House · for sale
$ 859,900
364 Dixon Boulevard, Newmarket, ON, L3Y 5C4 house for sale | Listing ID N13845 | Royal LePage
Tottenham
· House
· Garden · Parking · Fireplace · Sauna · Cellar
Tottenham · House · Garden · Parking · Fireplace · Sauna · Cellar
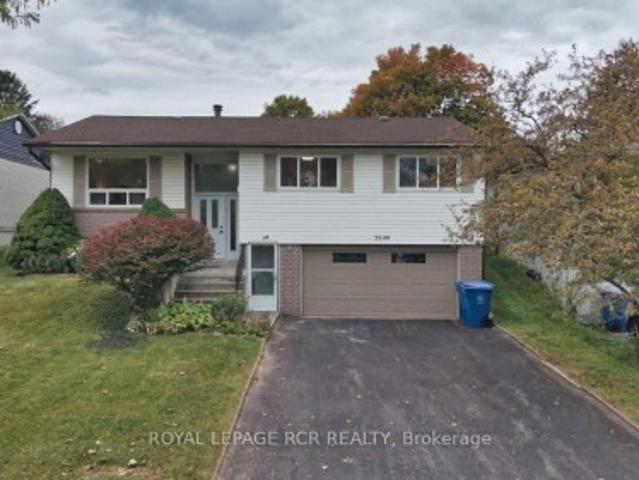
Comfortable raised bungalow in the heart of Newmarket close to Yonge St. Loved by the same family for over 35 years, now ready for its next chapter. Recently refreshed with new carpet and painted throughout. Huge bonus is the Registered Accessory Residential Unit (ARU) in basement, which features level entry and a giant living room with fireplace. This registered apartment provides the flexibility for multigenerational living or allows for extra income to help with the mortgage. Newmarket's registered accessory units are designated with an'N' in their address which allows for extra waste bags and most lenders will consider some of the basement income when qualifying the buyer. Double garage plus level double driveway that easily accommodates 4 cars. No sidewalk to shovel! Huge, sunny backyard with a cute wooden shed and a sauna that can be used as a 2nd shed. Walk out from the dining room to the beautiful yard with perennials and raspberry bushes around the perimeter of the fully fence
$ 859,900
158 Walton Drive, Aurora, ON, L4G 3R8 house for sale | Listing ID N13846 | Royal LePage
View photo
House · for sale
$ 999,900
158 Walton Drive, Aurora, ON, L4G 3R8 house for sale | Listing ID N13846 | Royal LePage
Tottenham
· House
· Fireplace
Tottenham · House · Fireplace
Welcome to 158 Walton in Aurora. An established and prestigious enclave of homes. This beautifully maintained 4 Bed, 4 Bath home offers an exceptional blend of warmth and everyday comfort. Walk into the home to a skylight that anchors the main level, bathing the home in natural light with an open-concept ambiance throughout. A separate living area with bay windows to host those formal gatherings, to a welcoming family room featuring a wood burning fireplace. Designed for entertaining, the grand dining area flows seamlessly into the heart of the home. The timeless kitchen with built-in s/s appliances, a gas stove, double-door fridge, surrounded by a generous center island, perfectly suited for casual mornings or elevated gatherings. Walk up to 4 expansive bedrooms, including a primary retreat, a 3-piece ensuite, walk-in closet and ample storage. All the bedrooms are bright, spacious, and thoughtfully designed with access to another 4-piece bath to accommodate growing families. The lower
$ 999,900
2 200 Annette Street, Toronto, ON, M6P 1P6 townhouse for sale | Listing ID W13850 | Royal LePage
View photo
Townhouse · for sale
$ 1,399,900
Updated
2 200 Annette Street, Toronto, ON, M6P 1P6 townhouse for sale | Listing ID W13850 | Royal LePage
Tottenham
· Townhouse
· Parking
Tottenham · Townhouse · Parking
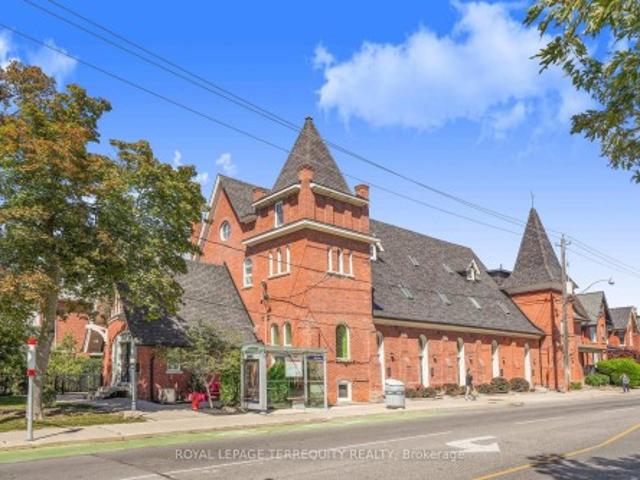
Rare opportunity to own one of 8 exclusive units at the Park Lofts! One of the most coveted Church conversion townhomes on Annette! Beautifully finished throughout with a total of 1615 sqft of living space, which is one of the largest units there! Private front entrance off of High Park Avenue. Open concept dining, kitchen and living room great for entertaining! Fabulous kitchen with a large centre island, quartz countertop and stainless steel appliances. Powder room on main level. This home is full of character with stained glass windows, high ceilings and more! Hardwood floors throughout, all walls freshly painted in Chantilly Lace by Benjamin Moore. Second floor includes two great sized bedrooms and a full bathroom. Walk up to the private third floor Primary bedroom that includes high ceilings, a reading nook, large walk in closet and ensuite with walk in shower. Newly added bar and wine fridge in lower level. Walk out to carport from lower level. This ist the most desired location
$ 1,399,900
105 Earlscourt Avenue, Toronto, ON, M6E 4A8 house for sale | Listing ID W13849 | Royal LePage
View photo
House · for sale
$ 1,199,999
105 Earlscourt Avenue, Toronto, ON, M6E 4A8 house for sale | Listing ID W13849 | Royal LePage
Tottenham
· House
· Patio · Garden · Parking · Cellar
Tottenham · House · Patio · Garden · Parking · Cellar
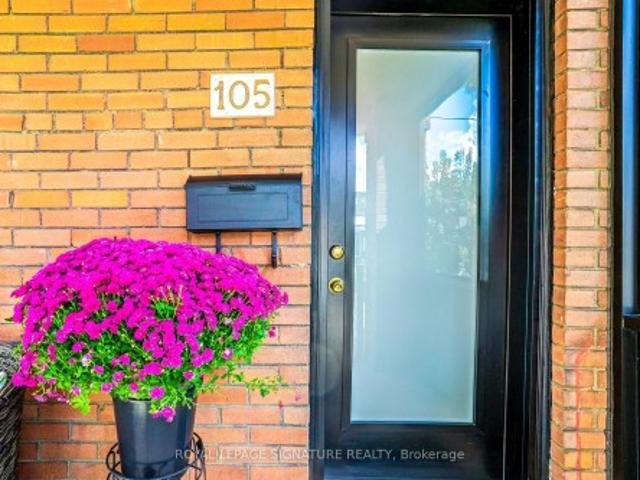
WELCOME HOME for Halloween or the Upcoming Holidays! You will love this Cozy yet Spacious Sun-lit, Bright & Renovated Cheery Home that has it All! A Special House nestled on a quiet, one-way street on Friendly Earlscourt Ave. Just bring your Suitcase & Family. The minute you step in you will notice this Charming Home was Meticulously Loved. Main Features include: A Large Eat-In Kitchen-Perfect for Entertaining, Main Floor Bathroom great for guests or play dates, Large Living & Dining Room & Good Sized Bedrooms with some new Windows, Roof (2024), Furnace (2024). This Ready Move-In Detached House has tonnes of Outdoor space including a Covered Porch, Fully Fenced Rear Patio & Beautiful Backyard with Grass & Garage. Excellent Investment Opportunity with Potential Income generating Laneway house & Separate Basement Entrance with own Kitchen & Bathroom. Great for independent older Child, Investors or potentially added Rental Income. Public Transit, coffee shops, restaurants, parks & recreat
$ 1,199,999
4097 Hickory Drive, Mississauga, ON, L4W 1L1 house for sale | Listing ID W13850 | Royal LePage
View photo
House · for sale
$ 1,800,000
4097 Hickory Drive, Mississauga, ON, L4W 1L1 house for sale | Listing ID W13850 | Royal LePage
Tottenham
· House
· Garden · Swimming pool · Parking
Tottenham · House · Garden · Swimming pool · Parking
Rare 1/2-Acre Estate Lot in Prestigious Rathwood. Priced at $1,800,000! Fall into unmatched space, privacy, and endless opportunity! Situated on a massive 66' x 325' park-like lot, this substantial 3,000+ sq ft residence offers an extraordinary canvas in one of Mississauga's most coveted pockets. Designed with multi-generational living and expansion in mind, the versatile floor plan features a rare 3-car attached garage, 15 spacious rooms, 4 large bedrooms, multiple walk-outs, and 2 kitchens. The deep, tree-lined backyard easily accommodates a future pool, massive rear additions, or a detached Garden Suite (ARU) -all while maintaining complete backyard privacy. Conveniently located minutes from top-rated schools, parks, transit, and major highways. Bring your design vision and build instant equity in a prime neighborhood!
$ 1,800,000
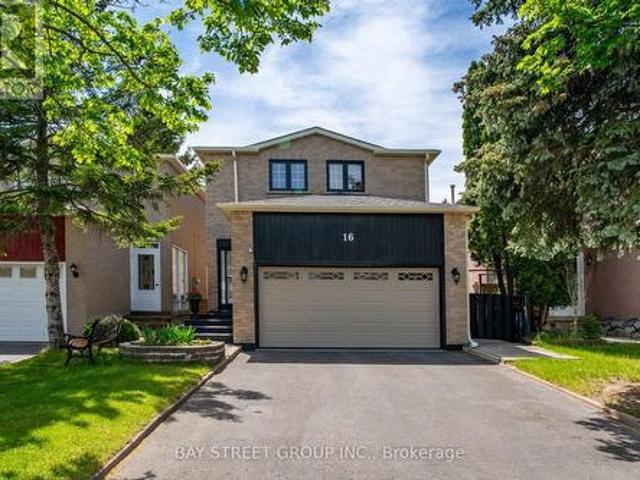
16 Chase Court, Markham, ON, L3S 1V4 house for sale | Listing ID N13851 | Royal LePage
View photo
House · for sale
$ 1,148,000
16 Chase Court, Markham, ON, L3S 1V4 house for sale | Listing ID N13851 | Royal LePage
Tottenham
· House
· Office room · Parking · Cellar
Tottenham · House · Office room · Parking · Cellar
Location! Location! Location! Discover An Incredible Opportunity In The Highly Sought-After Milliken Mills Community! Situated On A Quiet Dead-End Court With No Sidewalk, This Beautifully Maintained Link Home Offers Rare Parking For Up To 6 Cars, A Double Garage, And Approximately 1,725 Sq. Ft. Of Above-Ground Living Space Plus A Finished Basement. The Spacious And Functional Layout Features 3 Generous Bedrooms And 2 Updated Bathrooms On The Upper Level, Including A Bright Primary Bedroom With Two Closets And A 3-Piece Ensuite. Enjoy A Well-Maintained Interior Enhanced By A Beautiful Skylight, Comfortable Living Areas, And A Finished Basement Providing Excellent Additional Space For Family Living, Recreation, Or Home Office Use. Prime Location With Quick Access To Hwy 407/404, Milliken GO Station, Transit On Brimley & Steeles, Pacific Mall, Parks, Major Amenities, And Top-Rated Schools Including Milliken Mills High School. Don't Miss This Exceptional Home In A Convenient And Family-Fri
$ 1,148,000
20 1755 Rathburn Road E, Mississauga, ON, L4E 2M8 townhouse for sale | Listing ID W13846 | Royal LePage
View photo
Townhouse · for sale
$ 799,000
20 1755 Rathburn Road E, Mississauga, ON, L4E 2M8 townhouse for sale | Listing ID W13846 | Royal LePage
Tottenham
· Townhouse
· Garden · Fireplace · Deck
Tottenham · Townhouse · Garden · Fireplace · Deck
Welcome to this beautifully renovated townhouse offering a perfect blend of modern design and functional living. The spacious living room features soaring cathedral ceilings, a stunning fireplace and a dun-filled walkout to a private backyard oasis complete with deck, pergola, and professionally landscaped grounds-ideal for entertaining or relaxing outdoors. The custom-designed kitchen is a true showstopper, boasting built-in stainless steel appliances, an oversized island, sleek cabinetry, and contemporary finishes, all complemented by elegant hardwood flooring throughout the home. Upstairs, the primary bedroom retreat offers a walk in closet and a stylish ensuite bathroom. The additional bedrooms are generously sized, perfect for families or guest. The lower level provides a versatile space that be used as a family room or guest suite, along with an additional bathroom and a spacious laundry area for added convenience. Located in a highly desirable community, this home is close to sh
$ 799,000
3947 Bloor Street W, Toronto, ON, M9B 1L8 house for sale | Listing ID 40867 | Royal LePage
View photo
House · for sale
$ 1,499,000
3947 Bloor Street W, Toronto, ON, M9B 1L8 house for sale | Listing ID 40867 | Royal LePage
Tottenham
· House
· Garden · Fireplace
Tottenham · House · Garden · Fireplace
If charm and tradition is what you're searching for, look no further. Welcome to a home where timeless character, classic design, and undeniable warmth come together in one of Etobicoke's most sought-after family neighbourhoods. Surrounded by mature trees, excellent schools, and just minutes from Kipling subway station, downtown Toronto, Pearson Airport, major highways, and every convenience, this is a location you'll love as much as the home itself. Set on an impressive 81ft x 95ft lot with 96.29ft across the rear, the curb appeal is simply captivating. From the beautifully landscaped gardens to the perfectly manicured backyard, every detail has been lovingly maintained-creating the ideal backdrop for family gatherings, entertaining friends, or enjoying a quiet evening with a glass of wine. Inside, you'll discover a classic layout that never goes out of style. A charming sunroom, spacious family room flooded by natural light and offering a gorgeous wood burning fireplace, large formal
$ 1,499,000
4149 Front Street, Uxbridge, ON, L0C 1A0 house for sale | Listing ID N13850 | Royal LePage
View photo
House · for sale
$ 889,000
4149 Front Street, Uxbridge, ON, L0C 1A0 house for sale | Listing ID N13850 | Royal LePage
Tottenham
· House
· Garden · Office room · Parking
Tottenham · House · Garden · Office room · Parking
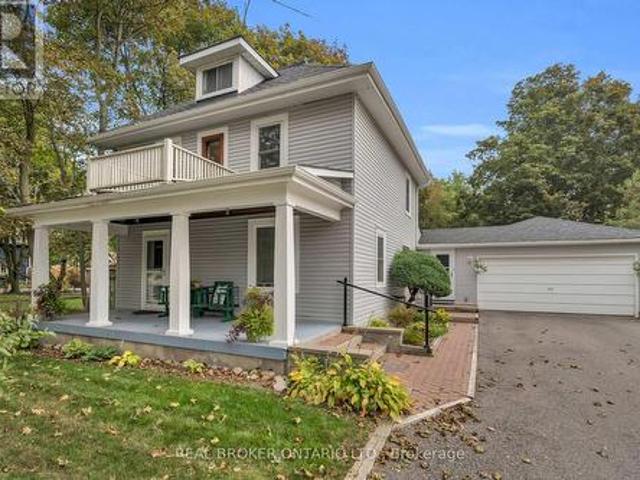
Welcome to this charming century home in the heart of Goodwood, set back from the road on a beautiful property filled with character and warmth. The stunning oversized front porch offers the perfect spot for morning coffee or quiet evenings, while the backyard features established gardens and plenty of space to enjoy. Thoughtfully cared for over the years, this much-loved home offers incredible character along with practical features, including a Generac generator and an impressive amount of additional storage beyond the garage. A bonus loft space, already wired and ready for finishing touches, offers exciting potential for a future studio, office or flex space. Enjoy the best of small-town living with Annina's and nearby trails within walking distance, plus easy access to Highway 404, Uxbridge and Stouffville. A truly special home with history, heart and so much potential. Offering a long list of upgrades and renovations over the years! (Id: 27)
$ 889,000
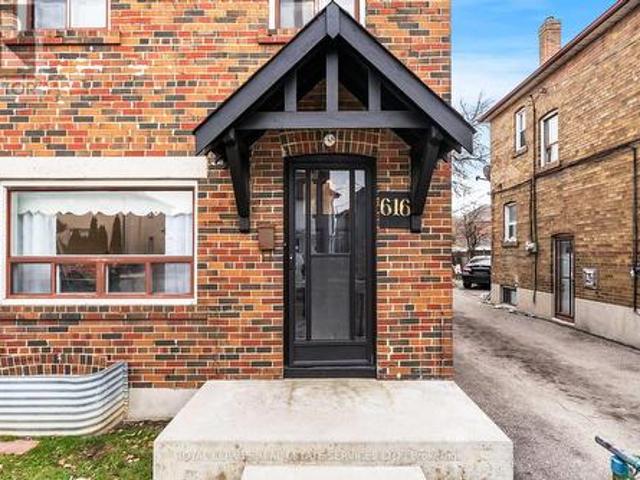
616 Old Weston Road, Toronto, ON, M6N 3B3 house for sale | Listing ID W13850 | Royal LePage
View photo
House · for sale
$ 875,000
616 Old Weston Road, Toronto, ON, M6N 3B3 house for sale | Listing ID W13850 | Royal LePage
Tottenham
· House
· Parking
Tottenham · House · Parking
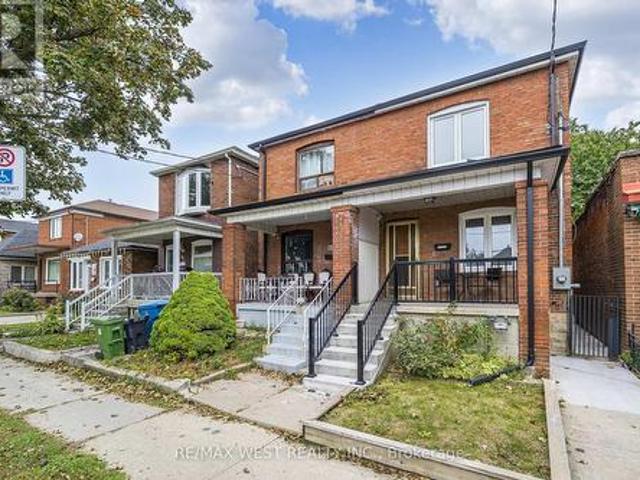
Welcome to 616 Old Weston Road, a warm and well-kept red brick semi-detached home that has been lovingly maintained by the same family for over fifty years. Inside, the main and second levels unfold with hardwood floors, generous principal rooms, and natural light that moves easily throughout the day. The second floor offers three comfortably scaled bedrooms and a newly renovated family bathroom. The recently renovated lower level adds valuable flexibility, featuring modern dark vinyl flooring, a new kitchen, bathroom, fresh drywall and paint, and a dedicated laundry room, ideal for extended family, guests, or additional living space. A mutual drive provides parking for two vehicles. Set in a family friendly pocket close to General Mercer Junior Public School, St. Matthew Catholic School, and St. Nicholas of Bari Catholic School, with Corso Italia just minutes away for cafes, shops, and everyday essentials, this is a home rooted in community and long-term comfort. Situated on a deep lo
$ 875,000
78 Tilman Circle, Markham, ON, L3P 5V6 house for sale | Listing ID N13847 | Royal LePage
View photo
House · for sale
$ 1,128,000
78 Tilman Circle, Markham, ON, L3P 5V6 house for sale | Listing ID N13847 | Royal LePage
Tottenham
· House
· Garden · Gym · Deck · Parking · Cellar
Tottenham · House · Garden · Gym · Deck · Parking · Cellar
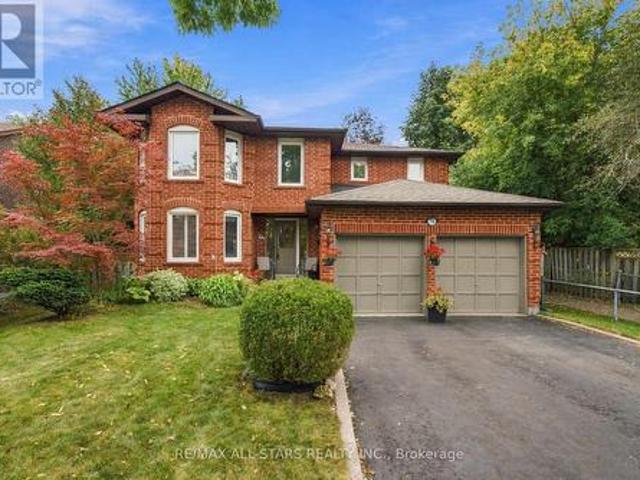
This is one of those streets people move to and stay for. Tucked into the quiet bend of a family-friendly circle where neighbours know each other and kids still play outside, this well-loved 4 bedroom home sits on an outstanding pie-shaped lot surrounded by mature trees and beautiful gardens. Offering almost 2,000 sf above grade + a full basement ready for your future rec room, gym or play space, there's room here for a growing family to spread out. Hardwood floors run through the spacious living & dining rooms, creating great entertaining space, while the bright kitchen overlooks the backyard & breakfast area with a walkout to the deck. A separate family room is the perfect spot to gather for movie nights, and direct access to the garage make everyday living easy. Upstairs, the thoughtful floorplan wastes very little space, allowing for four generously sized bedrooms with excellent closet space. The primary suite features two separate closets & a full ensuite, while the remaining bedr
$ 1,128,000
4 Castle Mountain Drive, Brampton, ON, L6R 2Y1 house for sale | Listing ID W13842 | Royal LePage
View photo
House · for sale
$ 1,147,777
4 Castle Mountain Drive, Brampton, ON, L6R 2Y1 house for sale | Listing ID W13842 | Royal LePage
Tottenham
· House
· Garden · Deck · Parking · Cellar
Tottenham · House · Garden · Deck · Parking · Cellar
This Beautiful Home offers 5+1 BDM, 5 BATH, 2-storey, Over 3100 Above Grade sq. Ft. of living space. The main floor features hardwood with no carpet throughout, custom wainscoting, pot lights, and an open-concept layout. The gourmet kitchen boasts a central island and wine rack, with French doors opening to a custom 2-tier deck. Upper level includes 5 generously sized bedrooms, each with walk-in closets and ensuite access. Enjoy a fully finished basement apartment with home theatre setup, wet bar, and 4-piece bath. Complete with an extended driveway, full interlocking around the home and backyard, plus direct garage access. Walking distance to schools, parks, transit, and amenities-perfect for families seeking comfort, luxury, and functionality. (Id: 27)
$ 1,147,777
4635 Regents Terrace Unit# 2, Mississauga, ON, L5R 1W8 townhouse for sale | Listing ID 40866 | Royal LePage
View photo
Townhouse · for sale
$ 800,000
4635 Regents Terrace Unit# 2, Mississauga, ON, L5R 1W8 townhouse for sale | Listing ID 40866 | Royal LePage
Tottenham
· Townhouse
· Garden · Terrace · Fireplace · Gym · Cellar
Tottenham · Townhouse · Garden · Terrace · Fireplace · Gym · Cellar
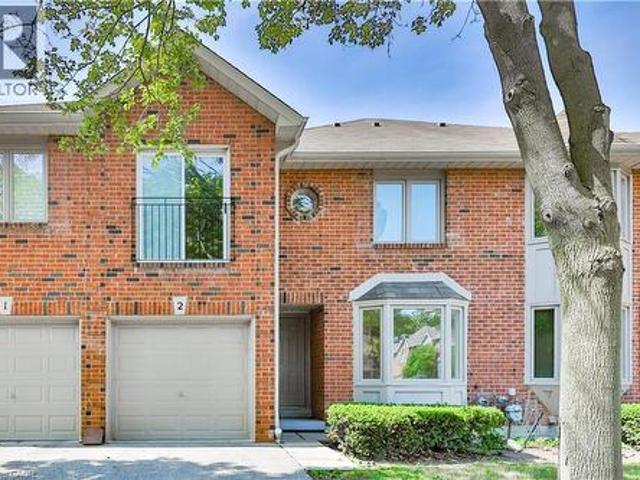
Immerse yourself in this private community on Regents Terrace. Over $75K spent on renovations and upgrades in this 3 bedroom townhome. Sunken Living room W/Fireplace, Dining Room Featuring W/O to rear gardens and fenced yard. Brand new sleek all white kitchen and appliances. 2.5 bathrooms all have been tastefully renovated! Open concept floorplan, 1760 SQFT great for entertaining and personal enjoyment! The basement could be completed to include a lower family room, games room, a gym or yoga studio. Large outdoor private community Pool! Quiet And Safe Complex in Mississauga conveniently located 2 Mins To Square One, 15 Mins To Airport, 25 Mins To Downtown Toronto! Minutes from coffee shops, restaurants and shopping! 75,000 In Upgrades All New Kitchen and Appliances! New Bathrooms, freshly painted, large residence community pool. (Id: 27)
$ 800,000
3947 Bloor Street W, Toronto, ON, M9B 1L8 house for sale | Listing ID W13848 | Royal LePage
View photo
House · for sale
$ 1,499,000
3947 Bloor Street W, Toronto, ON, M9B 1L8 house for sale | Listing ID W13848 | Royal LePage
Tottenham
· House
· Garden · Fireplace
Tottenham · House · Garden · Fireplace
If charm and tradition is what you're searching for, look no further. Welcome to a home where timeless character, classic design, and undeniable warmth come together in one of Etobicoke's most sought-after family neighbourhoods. Surrounded by mature trees, excellent schools, and just minutes from Kipling subway station, downtown Toronto, Pearson Airport, major highways, and every convenience, this is a location you'll love as much as the home itself. Set on an impressive 81ft x 95ft lot with 96.29ft across the rear, the curb appeal is simply captivating. From the beautifully landscaped gardens to the perfectly manicured backyard, every detail has been lovingly maintained-creating the ideal backdrop for family gatherings, entertaining friends, or enjoying a quiet evening with a glass of wine. Inside, you'll discover a classic layout that never goes out of style. A charming sunroom, spacious family room flooded by natural light and offering a gorgeous wood burning fireplace, large formal
$ 1,499,000
69 Walmsley Boulevard, Toronto, ON, M4V 1X7 house for sale | Listing ID C13851 | Royal LePage
View photo
House · for sale
$ 2,495,000
Updated
69 Walmsley Boulevard, Toronto, ON, M4V 1X7 house for sale | Listing ID C13851 | Royal LePage
Tottenham
· House
· Patio · Garden · Office room · Deck · Swimming pool
Tottenham · House · Patio · Garden · Office room · Deck · Swimming pool
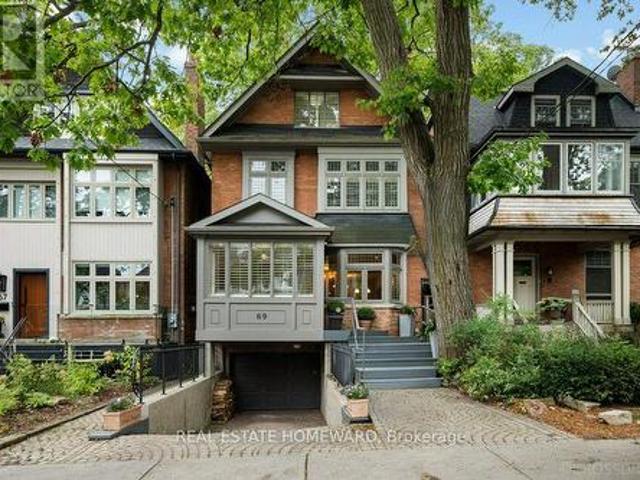
Coveted Deer Park. Large 2 1/2 storey detached residence offering exceptional space, privacy, and timeless appeal in the heart of Yonge & St. Clair. This 4+1 bedroom, 4 bathroom home is thoughtfully designed for both entertaining and comfortable family living with 2800 sq ft over 3 floors plus a finished lower level. The main level offers distinct living and dining spaces, along with a well-appointed kitchen featuring premium appliances, custom cabinetry, and generous prep space. The kitchen opens to a bright family room with vaulted ceilings, skylights, and multiple walkouts to the deck and south-facing backyard. The private outdoor space includes an interlock patio, salt water pool, and a mature tree canopy. The third-floor primary suite features a spacious layout with vaulted ceilings, exposed beamwork, ample storage, and a private ensuite. The second floor includes three generous bedrooms and a dedicated office, providing a practical workspace for those working from home. The lower
$ 2,495,000
130 Edgecroft Road, Toronto, ON, M8Z 2C3 house for sale | Listing ID W13849 | Royal LePage
View photo
House · for sale
$ 2,395,000
130 Edgecroft Road, Toronto, ON, M8Z 2C3 house for sale | Listing ID W13849 | Royal LePage
Tottenham
· House
· Terrace
Tottenham · House · Terrace
Timeless Architecture. Some homes simply check every box. Others make you pause the moment you walk through the door. This is one of those rare homes that instantly feels like the one. Where you can already picture magical winter mornings by the fire, long sun-filled summer evenings on the terrace, and the irreplaceable memories that become the backdrop of family life. Gracefully designed and impeccably crafted, this exceptional custom residence offers nearly 4,000 square feet of beautifully finished living space in the heart of coveted Norseman Heights. Thoughtfully curated with elevated finishes, timeless architecture, and effortless functionality, this 4+1 bedroom, 5-bathroom home strikes the perfect balance between sophisticated design and everyday comfort. From the moment you enter, you're welcomed by soaring 10-foot ceilings, impressive full-height doors, exquisite custom millwork, wide-plank hardwood floors, and an abundance of natural light streaming through expansive windows.
$ 2,395,000
4615 Jethro Court, Mississauga, ON, L5R 0B2 house for sale | Listing ID W13848 | Royal LePage
View photo
House · for sale
$ 1,285,000
4615 Jethro Court, Mississauga, ON, L5R 0B2 house for sale | Listing ID W13848 | Royal LePage
Tottenham
· House
· Parking
Tottenham · House · Parking
Welcome To 4615 Jethro Court! This Bright And Spacious 4-Bedroom Detached Home 2,313.0 Sq. Ft. Is Located In A Prime Mississauga Neighbourhood. Freshly Painted Throughout And Featuring Laminate Flooring In The Living And Dining Rooms, This Home Offers Plenty Of Natural Light With Large Windows And A Functional Layout. Enjoy The Convenience Of Inside Access To The Garage. Ideally Situated Within Walking Distance To Square One Via The New Pedestrian Bridge And Close To Excellent Schools, Parks, Public Transit, Shopping And All Major Amenities. (Id: 27)
$ 1,285,000
3D 2866 Battleford Road, Mississauga, ON, L5N 3L3 townhouse for sale | Listing ID W13849 | Royal LePage
View photo
Townhouse · for sale
$ 550,000
3D 2866 Battleford Road, Mississauga, ON, L5N 3L3 townhouse for sale | Listing ID W13849 | Royal LePage
Tottenham
· Townhouse
· Garden · Parking
Tottenham · Townhouse · Garden · Parking
Welcome to this beautifully maintained ground-level stacked townhouse offering the perfect combination of comfort, style, and convenience. This spacious home features 3 generously sized bedrooms and 2 full bathrooms, including a primary retreat with a walk-in closet, private ensuite bathroom, and direct walk-out to your own backyard-the perfect space to relax and unwind. Enjoy carpet-free living throughout, creating a clean, modern, and low-maintenance home. Step outside to your private enclosed front yard, an ideal space for gardening, outdoor dining, or enjoying your morning coffee. Located in a well-maintained community with ample visitor parking, this home is within walking distance to Meadowvale Town Centre, where you'll find grocery stores, restaurants, cafes, banks, shopping, and everyday conveniences. You'll also enjoy close proximity to parks, schools, public transit, Meadowvale GO Station, and quick access to Highways 401, 403, and 407 for effortless commuting. Whether you're
$ 550,000
263 Windermere Avenue, Toronto, ON, M6S 3K4 house for sale | Listing ID W13846 | Royal LePage
View photo
House · for sale
$ 1,899,000
263 Windermere Avenue, Toronto, ON, M6S 3K4 house for sale | Listing ID W13846 | Royal LePage
Tottenham
· House
· Garden · Fireplace
Tottenham · House · Garden · Fireplace
A rare offering in the heart of Swansea. Custom-built approximately 20 years ago by a renowned Swansea builder for a family member, this exceptional residence is being offered for sale for the very first time. Thoughtfully designed with an emphasis on quality, comfort and effortless family living, this 4-bed home offers generous proportions, beautiful finishes and exceptional versatility. The inviting open-concept main floor features rich hardwood floors throughout, with a striking gas fireplace thoughtfully positioned to define the living and dining areas while maintaining an open, connected feel. The beautifully renovated kitchen is centered around a generous island overlooking the landscaped backyard and oversized deck-an ideal setting for everyday family life and entertaining. A stylish main-floor powder room and dedicated barista/bar room add both convenience and personality, while abundant closets and storage keep the home effortlessly organized. Custom shutters throughout add a
$ 1,899,000
1 Holloway Road, Markham, ON, L3S 4P4 house for sale | Listing ID N13847 | Royal LePage
View photo
House · for sale
$ 945,000
1 Holloway Road, Markham, ON, L3S 4P4 house for sale | Listing ID N13847 | Royal LePage
Tottenham
· House
· Parking · Cellar
Tottenham · House · Parking · Cellar
Welcome to this bright and inviting 3+1 bedroom, 4-bathroom corner-lot home in one of Markham's most desirable communities. Drenched in natural light from windows on multiple sides, this cozy yet spacious home offers a functional layout that flows effortlessly for both everyday living and entertaining. The open-concept main floor features generous living and dining spaces, while upstairs you'll find 3 well-sized bedrooms, including a primary suite with an ensuite bath. A finished basement with a separate entrance, additional bedroom, and full bathroom offers excellent potential for an in-law suite or multi-generational living. Complete with a built-in garage and private driveway, this home is ideally located close to top-rated schools, parks, shopping, Costco, Walmart, Home Depot, and Highways 401 and 407. A fantastic opportunity to own a light-filled family home with great bones, endless potential, and the chance to add your own style and vision in a highly sought-after neighbourhood
$ 945,000
98 Cairnburg Place, Vaughan, ON, L4L 3L5 house for sale | Listing ID N13846 | Royal LePage
View photo
House · for sale
$ 2,450,000
98 Cairnburg Place, Vaughan, ON, L4L 3L5 house for sale | Listing ID N13846 | Royal LePage
Tottenham
· House
· Garden
Tottenham · House · Garden
Welcome to 98 Cairnburg Place, a beautifully maintained family home in the sought-after community of Islington Woods. Set on a large lot with over 6,000 sq. Ft. of total finished space, this original-owner property offers an exceptional combination of space, functionality, and pride of ownership. Lovingly cared for by the same owner since day one, the home has been meticulously maintained and kept in excellent condition. The spacious layout features generous principal rooms, comfortable bedrooms, and multiple levels designed to accommodate both everyday family living and entertaining with ease. A standout feature is the walkout lower level with a dedicated in-law suite, providing an ideal setup for extended family, guests, older children, or additional private living accommodations. With direct access to the backyard, this level offers outstanding flexibility and potential for a variety of family needs. The expansive backyard provides plenty of room for outdoor entertaining, children t
$ 2,450,000

Get email alerts

Don't miss out: be the first to know about new properties

The alert was correctly created

On subscribing you accept the conditions of use and the privacy policy
Alert
Receive new ads in your inbox
Save this search
Receive alerts for new listings

We'll send you an email when we have new properties for: "Houses for sale in Tottenham"

The alert was correctly created

Get email alerts and be the first to see new listings
Required field
On subscribing I accept the terms of the privacy policy
Perfect! You'll soon start receiving new listings via email
Alert
Receive an email when we have new ads for Houses for sale in Tottenham
Save this search
Filters

Bedrooms

Area (sq.ft)

sq.ft
sq.ft

Price

$
$

Filter by property type

Bathrooms

Clear all filters
Receive notifications when new entries are published.