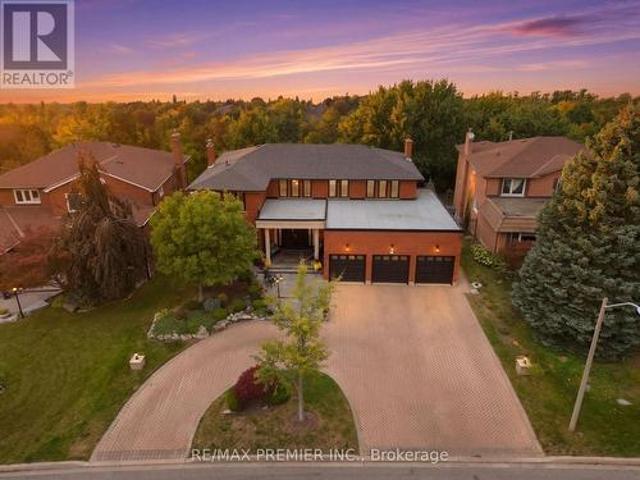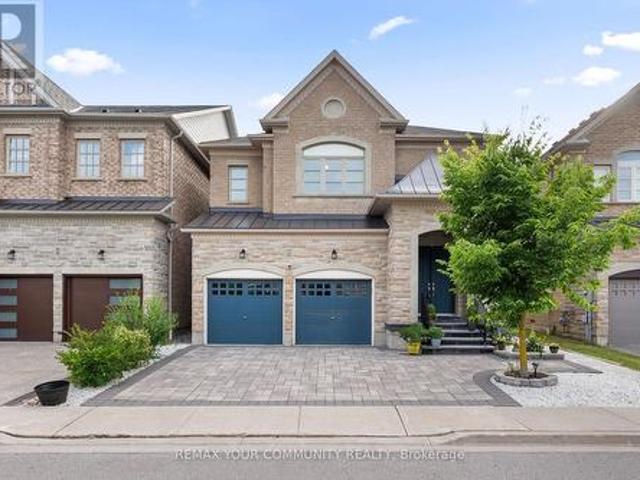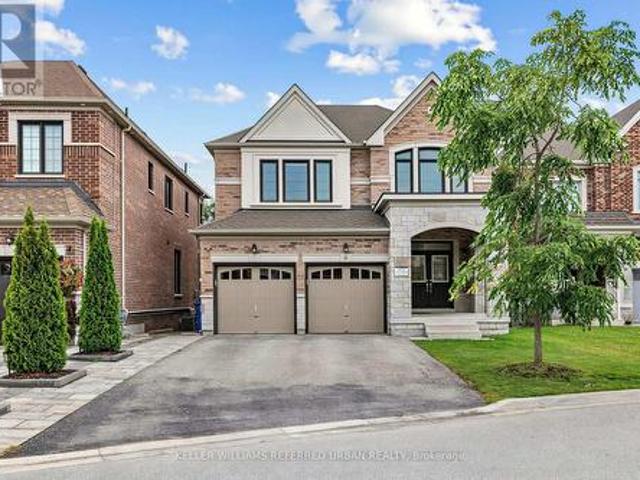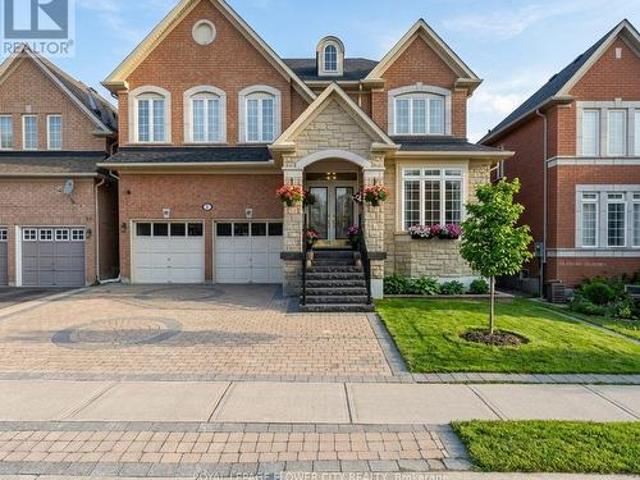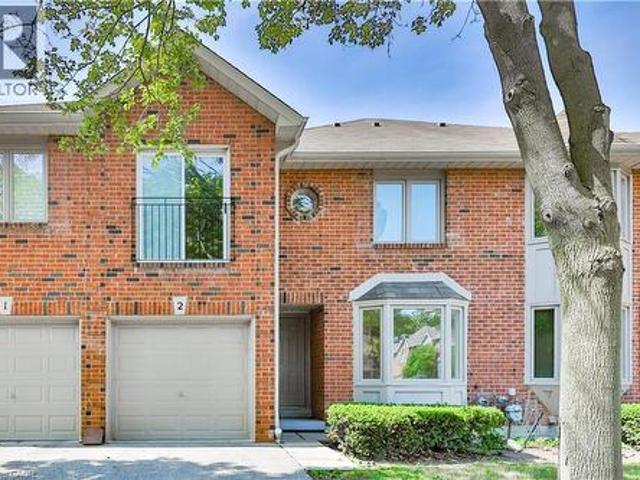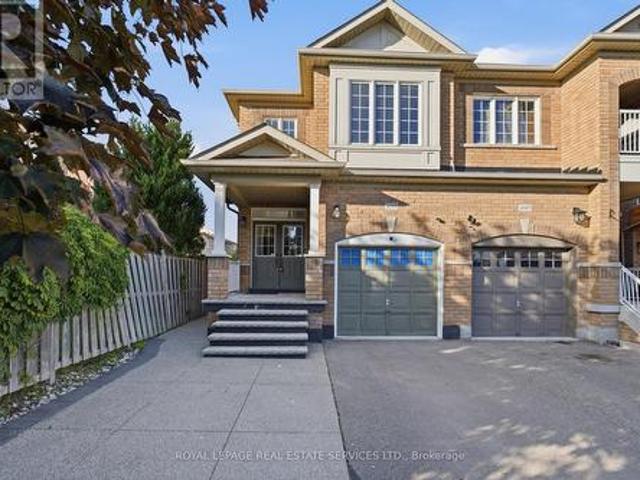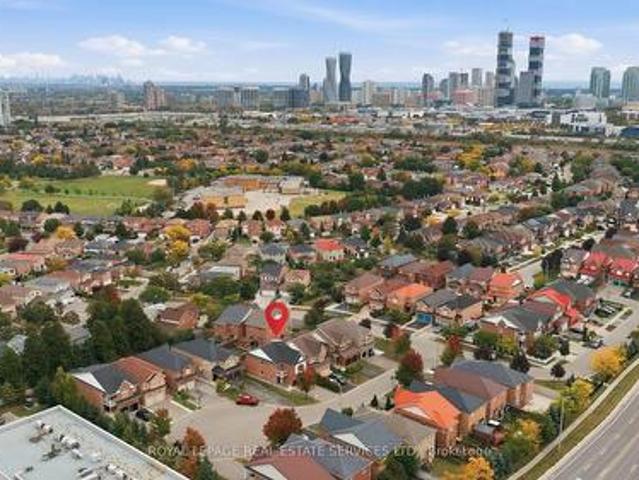
7,102 houses for sale in Tottenham

20 1755 Rathburn Road E, Mississauga, ON, L4E 2M8 townhouse for sale | Listing ID W13846 | Royal LePage
View photo
Townhouse · for sale
$ 799,000
New
20 1755 Rathburn Road E, Mississauga, ON, L4E 2M8 townhouse for sale | Listing ID W13846 | Royal LePage
Tottenham
· Townhouse
· Garden · Fireplace · Deck
Tottenham · Townhouse · Garden · Fireplace · Deck
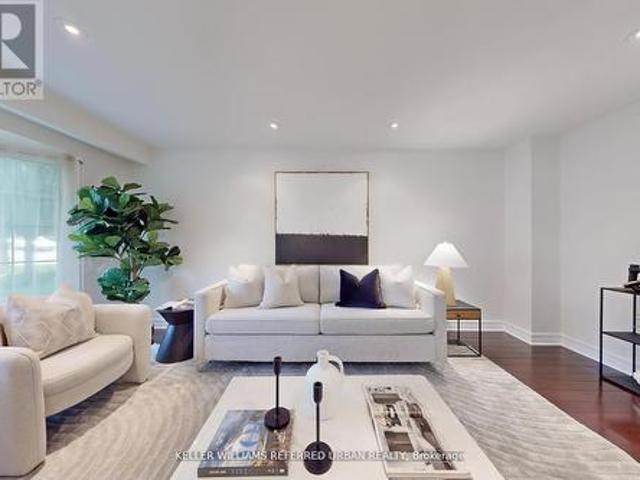
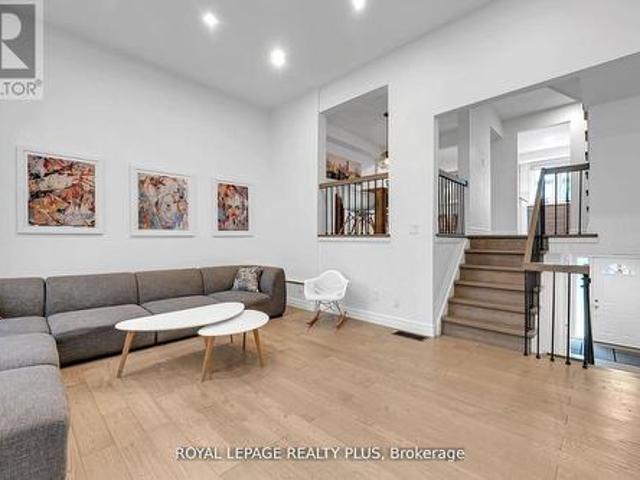
Welcome to this beautifully renovated townhouse offering a perfect blend of modern design and functional living. The spacious living room features soaring cathedral ceilings, a stunning fireplace and a dun-filled walkout to a private backyard oasis complete with deck, pergola, and professionally landscaped grounds-ideal for entertaining or relaxing outdoors. The custom-designed kitchen is a true showstopper, boasting built-in stainless steel appliances, an oversized island, sleek cabinetry, and contemporary finishes, all complemented by elegant hardwood flooring throughout the home. Upstairs, the primary bedroom retreat offers a walk in closet and a stylish ensuite bathroom. The additional bedrooms are generously sized, perfect for families or guest. The lower level provides a versatile space that be used as a family room or guest suite, along with an additional bathroom and a spacious laundry area for added convenience. Located in a highly desirable community, this home is close to sh
$ 799,000
511 Woburn Avenue, Toronto, ON, M5M 1L8 house for sale | Listing ID C13850 | Royal LePage
View photo
House · for sale
$ 2,399,000
New
511 Woburn Avenue, Toronto, ON, M5M 1L8 house for sale | Listing ID C13850 | Royal LePage
Tottenham
· House
· Office room
Tottenham · House · Office room
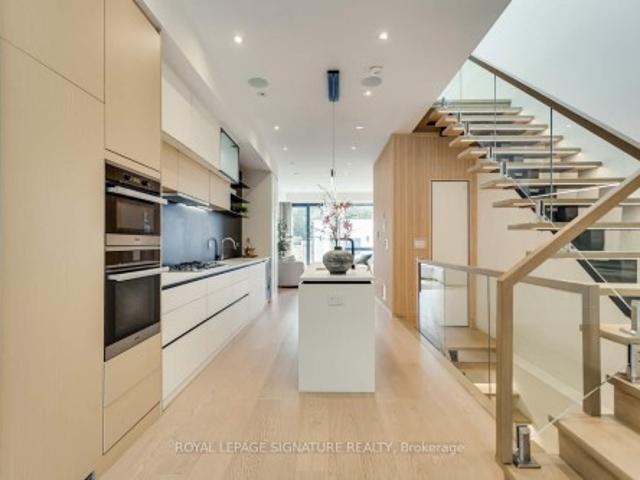
Modern Sophistication Meets Exceptional Family Living At This Beautiful Gem. Welcome To This Thoughtfully Designed, Nearly-New Detached Residence In The Highly Sought-After Bedford Park-Nortown Community. Thoughtfully Designed To Maximize Space, Natural Light, And Functionality, This Contemporary Home Showcases Clean Architectural Lines, Soaring Ceilings, An Impressive Open-Riser Staircase, And Refined Finishes Throughout. The Bright Open-Concept Main Level Features A Sleek Modern Kitchen And Inviting Living Spaces That Flow Effortlessly For Both Everyday Living And Entertaining. Upstairs, Well-Appointed Bedrooms Offer Comfort And Privacy, While The Fully Finished Walk-Out Lower Level Provides Valuable Additional Living Space With Direct Outdoor Access-Ideal For A Recreation Room, Home Office, Guest Suite, Or Extended Family. Set On A Deep 20 X 125 Ft Lot In A Quiet, Family-Oriented Neighbourhood, The Location Is Exceptional: Close To Highly Regarded Public And Private Schools, Includi
$ 2,399,000
3947 Bloor Street W, Toronto, ON, M9B 1L8 house for sale | Listing ID 40867 | Royal LePage
View photo
House · for sale
$ 1,499,000
New
3947 Bloor Street W, Toronto, ON, M9B 1L8 house for sale | Listing ID 40867 | Royal LePage
Tottenham
· House
· Garden · Fireplace
Tottenham · House · Garden · Fireplace
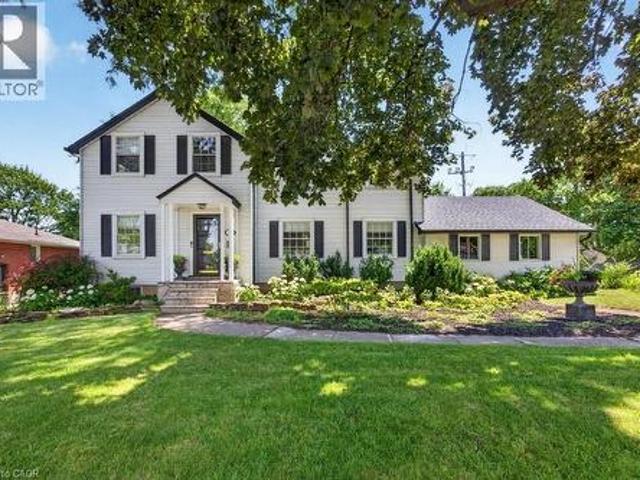
If charm and tradition is what you're searching for, look no further. Welcome to a home where timeless character, classic design, and undeniable warmth come together in one of Etobicoke's most sought-after family neighbourhoods. Surrounded by mature trees, excellent schools, and just minutes from Kipling subway station, downtown Toronto, Pearson Airport, major highways, and every convenience, this is a location you'll love as much as the home itself. Set on an impressive 81ft x 95ft lot with 96.29ft across the rear, the curb appeal is simply captivating. From the beautifully landscaped gardens to the perfectly manicured backyard, every detail has been lovingly maintained-creating the ideal backdrop for family gatherings, entertaining friends, or enjoying a quiet evening with a glass of wine. Inside, you'll discover a classic layout that never goes out of style. A charming sunroom, spacious family room flooded by natural light and offering a gorgeous wood burning fireplace, large formal
$ 1,499,000
616 Old Weston Road, Toronto, ON, M6N 3B3 house for sale | Listing ID W13850 | Royal LePage
View photo
House · for sale
$ 875,000
New
616 Old Weston Road, Toronto, ON, M6N 3B3 house for sale | Listing ID W13850 | Royal LePage
Tottenham
· House
· Parking
Tottenham · House · Parking
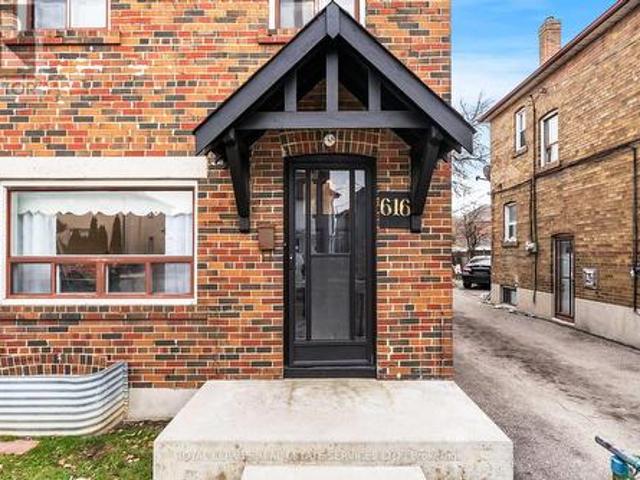
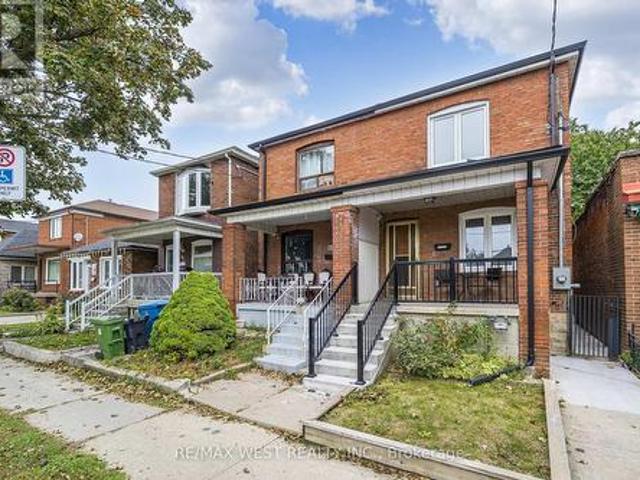
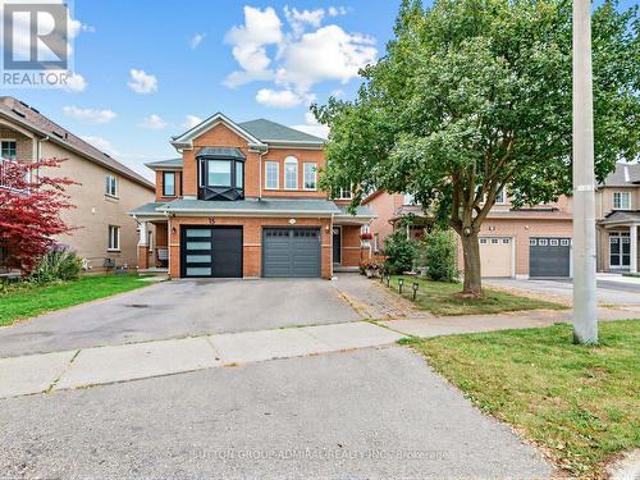
Welcome to 616 Old Weston Road, a warm and well-kept red brick semi-detached home that has been lovingly maintained by the same family for over fifty years. Inside, the main and second levels unfold with hardwood floors, generous principal rooms, and natural light that moves easily throughout the day. The second floor offers three comfortably scaled bedrooms and a newly renovated family bathroom. The recently renovated lower level adds valuable flexibility, featuring modern dark vinyl flooring, a new kitchen, bathroom, fresh drywall and paint, and a dedicated laundry room, ideal for extended family, guests, or additional living space. A mutual drive provides parking for two vehicles. Set in a family friendly pocket close to General Mercer Junior Public School, St. Matthew Catholic School, and St. Nicholas of Bari Catholic School, with Corso Italia just minutes away for cafes, shops, and everyday essentials, this is a home rooted in community and long-term comfort. Situated on a deep lo
$ 875,000
78 Tilman Circle, Markham, ON, L3P 5V6 house for sale | Listing ID N13847 | Royal LePage
View photo
House · for sale
$ 1,128,000
New
78 Tilman Circle, Markham, ON, L3P 5V6 house for sale | Listing ID N13847 | Royal LePage
Tottenham
· House
· Garden · Gym · Deck · Parking · Cellar
Tottenham · House · Garden · Gym · Deck · Parking · Cellar
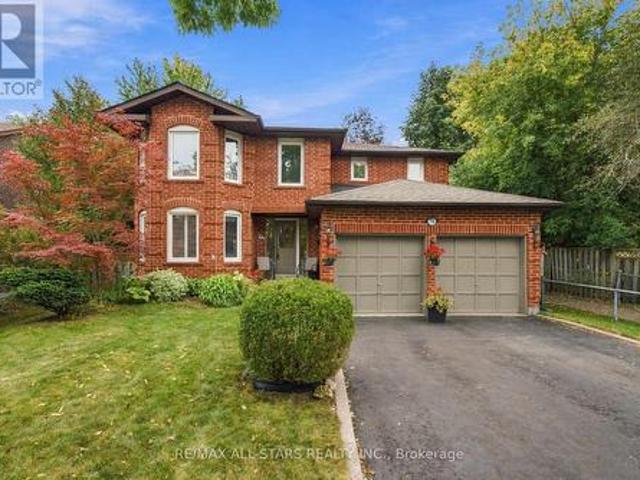
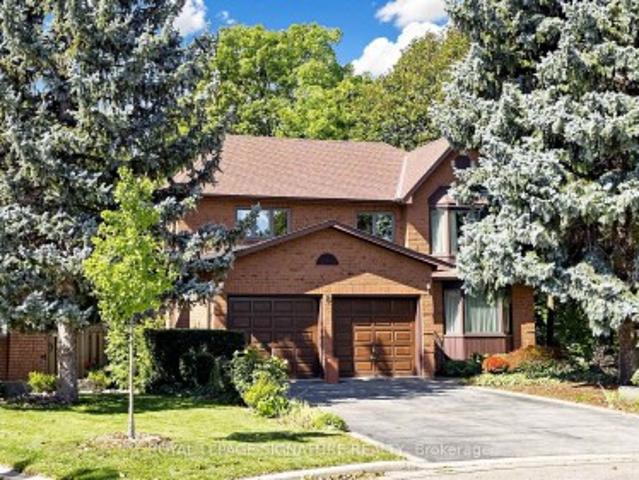
This is one of those streets people move to and stay for. Tucked into the quiet bend of a family-friendly circle where neighbours know each other and kids still play outside, this well-loved 4 bedroom home sits on an outstanding pie-shaped lot surrounded by mature trees and beautiful gardens. Offering almost 2,000 sf above grade + a full basement ready for your future rec room, gym or play space, there's room here for a growing family to spread out. Hardwood floors run through the spacious living & dining rooms, creating great entertaining space, while the bright kitchen overlooks the backyard & breakfast area with a walkout to the deck. A separate family room is the perfect spot to gather for movie nights, and direct access to the garage make everyday living easy. Upstairs, the thoughtful floorplan wastes very little space, allowing for four generously sized bedrooms with excellent closet space. The primary suite features two separate closets & a full ensuite, while the remaining bedr
$ 1,128,000
23 Marlene Johnston Drive, East Gwillimbury, ON, L9N 0W7 house for sale | Listing ID N13843 | Royal LePage
View photo
House · for sale
$ 1,599,000
23 Marlene Johnston Drive, East Gwillimbury, ON, L9N 0W7 house for sale | Listing ID N13843 | Royal LePage
Tottenham
· House
· Office room
Tottenham · House · Office room
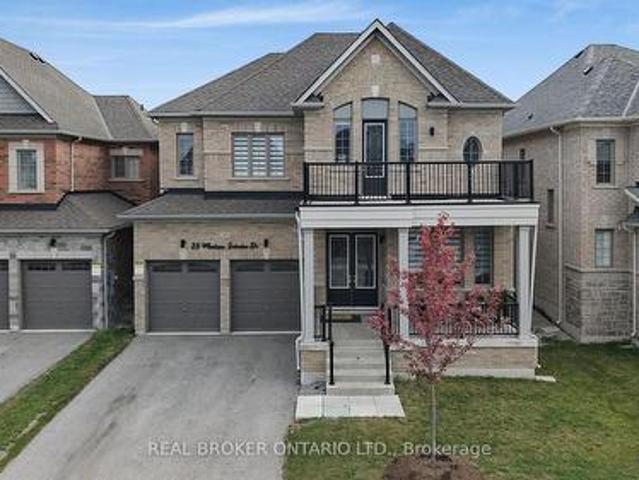
From its impressive proportions to its magazine-worthy finishes, this approx. 3,400 sq ft home feels every bit as exceptional as it looks. Offering 5 bedrooms, 4 bathrooms & beautifully designed living spaces throughout, the layout delivers the space a family needs with the polished finishes & thoughtful details that make it stand apart. The main floor is bright, spacious & beautifully finished, with 10 ft ceilings, hardwood floors, upgraded lighting & large windows bringing in plenty of natural light. A dedicated office provides an ideal work-from-home space, while the separate dining room is perfectly suited to everything from family dinners to entertaining. At the heart of the home is a gorgeous kitchen designed to be both impressive & incredibly functional. An oversized centre island, quartz counters, stainless steel appliances, gas cooktop, double ovens & bar fridge are complemented by a butler's pantry & an abundance of counter & storage space. Open to the family room with a gas
$ 1,599,000
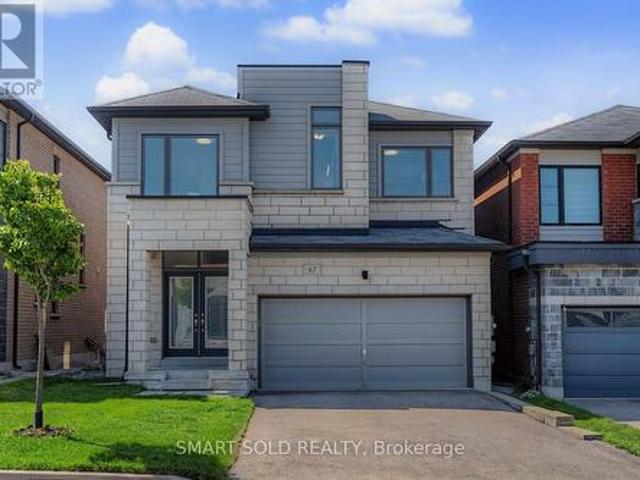
67 Tango Crescent, Newmarket, ON, L3X 0K4 house for sale | Listing ID N13844 | Royal LePage
View photo
House · for sale
$ 988,000
67 Tango Crescent, Newmarket, ON, L3X 0K4 house for sale | Listing ID N13844 | Royal LePage
Tottenham
· House
· Parking · Fireplace · Deck · Cellar
Tottenham · House · Parking · Fireplace · Deck · Cellar
Stunning And Spacious 8-Year-New Detached Home In The Highly Desirable Woodland Community! Featuring A Double Garage Plus A 4-Car Driveway With Parking For Up To 6 Vehicles, This Beautiful Home Offers A Bright And Functional Layout With 9-Foot Ceilings, Smooth Ceilings, Large Picture Windows And Abundant Natural Light Throughout. The Main Floor Showcases Elegant Red Oak Hardwood Flooring, A Modern Kitchen With Centre Island And Walkout To The Deck, Plus Spacious South-Facing Family And Dining Rooms With Pot Lights, A Modern Chandelier And Cozy Fireplace. The Second Floor Offers 4 Sun-Filled Bedrooms And Well-Appointed Bathrooms, Including A Luxurious 5-Piece Primary Ensuite And 4-Piece Semi-Ensuites. The Fully Finished Basement Features A Huge Recreation Area, Large Above-Grade Windows And A 4-Piece Bathroom, With Excellent Potential To Add A Separate Entrance And Convert Into A One-Bedroom Suite With Living Area And Kitchen-Ideal For Extended Family Or Potential Rental Income. Extensi
$ 988,000
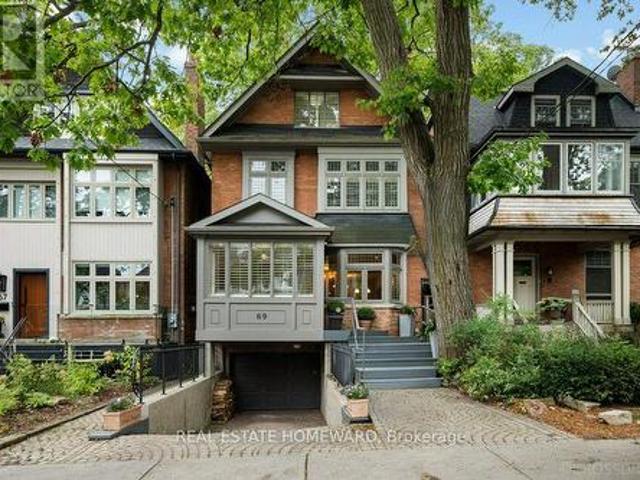
69 Walmsley Boulevard, Toronto, ON, M4V 1X7 house for sale | Listing ID C13851 | Royal LePage
View photo
House · for sale
$ 2,495,000
New
69 Walmsley Boulevard, Toronto, ON, M4V 1X7 house for sale | Listing ID C13851 | Royal LePage
Tottenham
· House
· Patio · Garden · Office room · Deck · Swimming pool
Tottenham · House · Patio · Garden · Office room · Deck · Swimming pool
Coveted Deer Park. Large 2 1/2 storey detached residence offering exceptional space, privacy, and timeless appeal in the heart of Yonge & St. Clair. This 4+1 bedroom, 4 bathroom home is thoughtfully designed for both entertaining and comfortable family living. The main level offers distinct living and dining spaces, along with a well-appointed kitchen featuring premium appliances, custom cabinetry, and generous prep space. The kitchen opens to a bright family room with vaulted ceilings, skylights, and multiple walkouts to the deck and south-facing backyard. The private outdoor space includes an interlock patio, salt water spa pool, and a mature tree canopy. The third-floor primary suite features a spacious layout with vaulted ceilings, exposed beamwork, ample storage, and a private ensuite. The second floor includes three generous bedrooms and a dedicated office, providing a practical workspace for those working from home. A finished lower level with a versatile in-law suite provides a
$ 2,495,000
7 Shady Oaks Crescent, Toronto, ON, M3C 2L4 house for sale | Listing ID C13847 | Royal LePage
View photo
House · for sale
$ 5,680,000
New
7 Shady Oaks Crescent, Toronto, ON, M3C 2L4 house for sale | Listing ID C13847 | Royal LePage
Tottenham
· House
· Garden · Terrace · Fireplace
Tottenham · House · Garden · Terrace · Fireplace
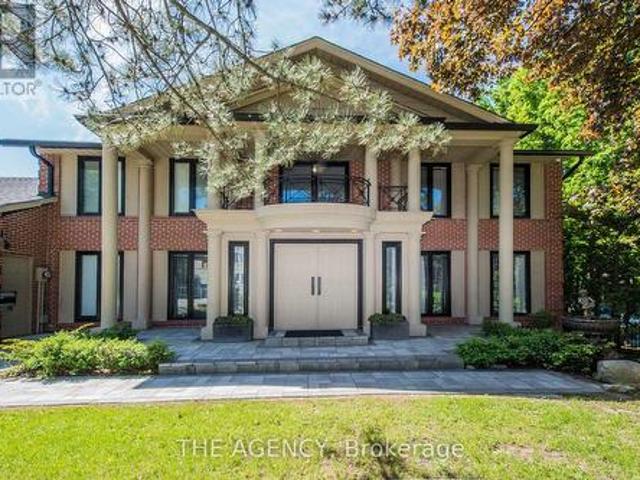
Set on a rare 100-foot frontage along an exclusive, child-safe crescent in Toronto's coveted Bridle Path, this renovated, move-in-ready two-storey blends timeless brick architecture with refined modern interiors. Generously scaled principal rooms feature exotic wood finishes, two fireplaces, and walkouts to sun-filled terraces. The modern centre-island kitchen opens to terrace access, ideal for entertaining, while a main-floor office and breakfast room complete the level. Upstairs, the primary suite offers a five-piece ensuite and walk-in closet, joined by four additional bedrooms, several with private ensuites. The fully finished walk-out lower level is a private retreat with a second kitchen, two bedrooms, a recreation room, a media and billiards room, and a playroom, all brightened by above-grade windows with direct garden access. An ideal in-law or nanny suite. Extensively upgraded approximately one year ago: new roof, two new heating systems, whole-home and kitchen water filtratio
$ 5,680,000
130 Edgecroft Road, Toronto, ON, M8Z 2C3 house for sale | Listing ID W13849 | Royal LePage
View photo
House · for sale
$ 2,395,000
New
130 Edgecroft Road, Toronto, ON, M8Z 2C3 house for sale | Listing ID W13849 | Royal LePage
Tottenham
· House
· Terrace
Tottenham · House · Terrace
Timeless Architecture. Some homes simply check every box. Others make you pause the moment you walk through the door. This is one of those rare homes that instantly feels like the one. Where you can already picture magical winter mornings by the fire, long sun-filled summer evenings on the terrace, and the irreplaceable memories that become the backdrop of family life. Gracefully designed and impeccably crafted, this exceptional custom residence offers nearly 4,000 square feet of beautifully finished living space in the heart of coveted Norseman Heights. Thoughtfully curated with elevated finishes, timeless architecture, and effortless functionality, this 4+1 bedroom, 5-bathroom home strikes the perfect balance between sophisticated design and everyday comfort. From the moment you enter, you're welcomed by soaring 10-foot ceilings, impressive full-height doors, exquisite custom millwork, wide-plank hardwood floors, and an abundance of natural light streaming through expansive windows.
$ 2,395,000
152 Hillsdale Avenue E, Toronto, ON, M4S 1T5 house for sale | Listing ID C13848 | Royal LePage
View photo
House · for sale
$ 2,195,000
New
152 Hillsdale Avenue E, Toronto, ON, M4S 1T5 house for sale | Listing ID C13848 | Royal LePage
Tottenham
· House
· Patio · Parking · Balcony · Fireplace
Tottenham · House · Patio · Parking · Balcony · Fireplace
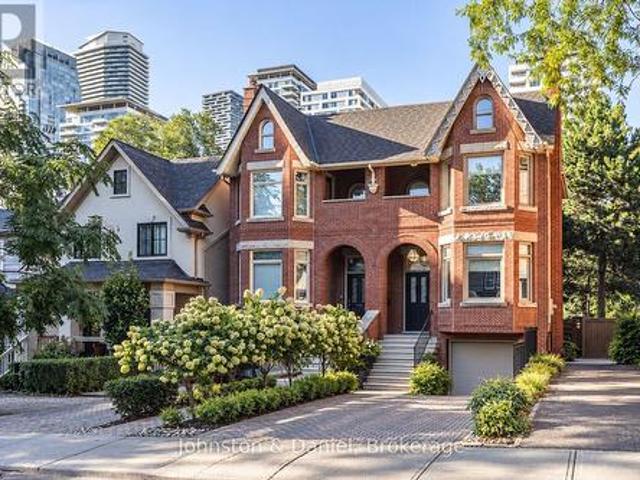
Weekend Open House Saturday October 2nd & Sunday October 3rd 2-4pm. This Victorian townhouse was originally built in 1990, extensively renovated and professionally landscaped. The main floor offers an open concept living room and dining room with wood burning fireplace, and a stylish new kitchen designed by Cameo. All four washrooms throughout the home have been renovated. Three spacious bedrooms upstairs including a primary suite with dramatic cathedral ceilings, a walkout to a balcony, a walk-in closet, luxurious four-piece ensuite with a soaker tub. High ceilings throughout, incredible light and walls for art, as well as crown moulding and large bay windows. The lower level has an entrance from the built-in one car garage, as well as a laundry room and spacious recreation room with a rare walkout to the stone patio. An additional two car parking in the private driveway for a total of three spaces. North Toronto school district. Walk to all the conveniences; shops, transit, restauran
$ 2,195,000
6575 Montevideo Road, Mississauga, ON, L5N 4E7 house for sale | Listing ID 40866 | Royal LePage
View photo
House · for sale
$ 1,199,900
6575 Montevideo Road, Mississauga, ON, L5N 4E7 house for sale | Listing ID 40866 | Royal LePage
Tottenham
· House
· Garden · Fireplace · Deck · Cellar
Tottenham · House · Garden · Fireplace · Deck · Cellar
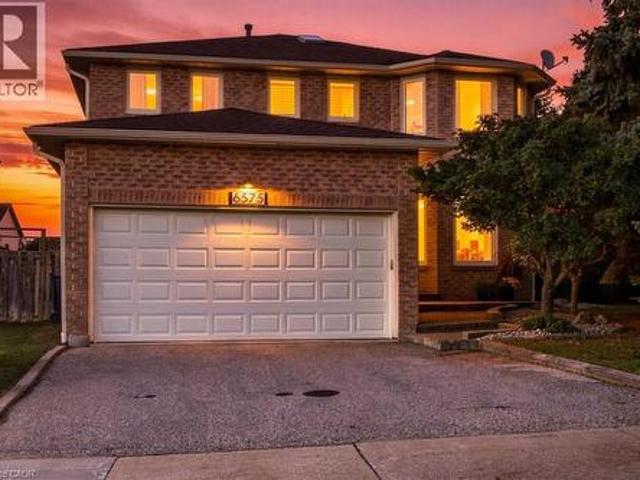
Welcome to this impressive 4-bedroom, 4-bathroom brick home in highly sought-after Meadowvale, directly across from parkland and the scenic trails surrounding Lake Aquitaine. Set on a tree-lined street with open sightlines, this bright and spacious home offers a wonderful layout for everyday living and entertaining. The main floor features generous living and dining rooms with hardwood flooring, an inviting family room with gas fireplace, and an upgraded kitchen with stainless steel appliances, pantry wall with coffee station, and walkout to a multi-level deck and fully fenced backyard. A skylight above the semicircular staircase fills the home with natural light. Main-floor laundry offers cabinetry, laundry sink and side-yard access. Upstairs are 4 generously sized bedrooms, including a spacious primary suite with sitting area, walk-in closet, dressing area with double sinks, and spa-inspired ensuite with soaker tub and separate shower. The finished basement adds exceptional living sp
$ 1,199,900
83 Scott Road, Toronto, ON, M6M 3T3 house for sale | Listing ID W13847 | Royal LePage
View photo
House · for sale
$ 959,900
New
83 Scott Road, Toronto, ON, M6M 3T3 house for sale | Listing ID W13847 | Royal LePage
Tottenham
· House
· Patio · Garden · Air conditioning
Tottenham · House · Patio · Garden · Air conditioning
Renovated 3 Bedroom, 3 Bathroom home just a short walk to Rogers Rd*Open concept main level with walk-out to private yard*Updates include new kitchens, bathrooms, windows, roof, flooring, furnace, AC unit, electrical panel, concrete patio, shed in yard & all appliances*Walking distance to Keelesdale LRT station!,easy access to highways, close to Stockyards, schools, numerous retailers, butchers, & bakeries*. (id: 27)
$ 959,900
158 Walton Drive, Aurora, ON, L4G 3R8 house for sale | Listing ID N13846 | Royal LePage
View photo
House · for sale
$ 999,900
158 Walton Drive, Aurora, ON, L4G 3R8 house for sale | Listing ID N13846 | Royal LePage
Tottenham
· House
· Fireplace
Tottenham · House · Fireplace
Welcome to 158 Walton in Aurora. An established and prestigious enclave of homes. This beautifully maintained 4 Bed, 4 Bath home offers an exceptional blend of warmth and everyday comfort. Walk into the home to a skylight that anchors the main level, bathing the home in natural light with an open-concept ambiance throughout. A separate living area with bay windows to host those formal gatherings, to a welcoming family room featuring a wood burning fireplace. Designed for entertaining, the grand dining area flows seamlessly into the heart of the home. The timeless kitchen with built-in s/s appliances, a gas stove, double-door fridge, surrounded by a generous center island, perfectly suited for casual mornings or elevated gatherings. Walk up to 4 expansive bedrooms, including a primary retreat, a 3-piece ensuite, walk-in closet and ample storage. All the bedrooms are bright, spacious, and thoughtfully designed with access to another 4-piece bath to accommodate growing families. The lower
$ 999,900
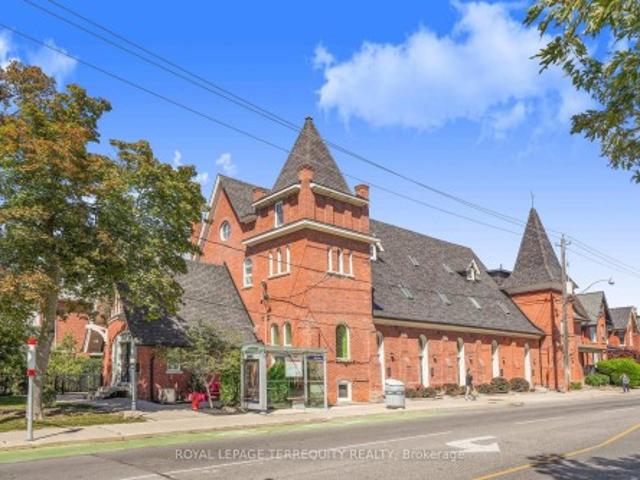
2 200 Annette Street, Toronto, ON, M6P 1P6 townhouse for sale | Listing ID W13850 | Royal LePage
View photo
Townhouse · for sale
$ 1,399,900
New
2 200 Annette Street, Toronto, ON, M6P 1P6 townhouse for sale | Listing ID W13850 | Royal LePage
Tottenham
· Townhouse
· Parking
Tottenham · Townhouse · Parking
Rare opportunity to own one of 8 exclusive units at the Park Lofts! One of the most coveted Church conversion townhomes on Annette! Beautifully finished throughout with a total of 1615 sqft of living space, which is one of the largest units there! Private front entrance off of High Park Avenue. Open concept dining, kitchen and living room great for entertaining! Fabulous kitchen with a large centre island, quartz countertop and stainless steel appliances. Powder room on main level. This home is full of character with stained glass windows, high ceilings and more! Hardwood floors throughout, all walls freshly painted in Chantilly Lace by Benjamin Moore. Second floor includes two great sized bedrooms and a full bathroom. Walk up to the private third floor Primary bedroom that includes high ceilings, a reading nook, large walk in closet and ensuite with walk in shower. Newly added bar and wine fridge in lower level. Walk out to carport from lower level. This ist the most desired location
$ 1,399,900
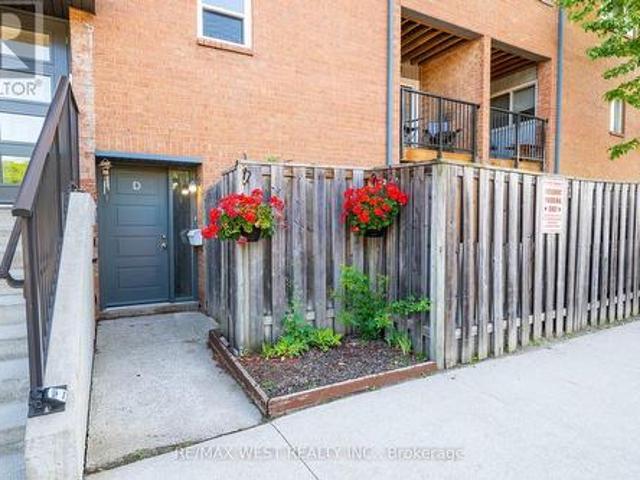
3D 2866 Battleford Road, Mississauga, ON, L5N 3L3 townhouse for sale | Listing ID W13849 | Royal LePage
View photo
Townhouse · for sale
$ 550,000
New
3D 2866 Battleford Road, Mississauga, ON, L5N 3L3 townhouse for sale | Listing ID W13849 | Royal LePage
Tottenham
· Townhouse
· Garden · Parking
Tottenham · Townhouse · Garden · Parking
Welcome to this beautifully maintained ground-level stacked townhouse offering the perfect combination of comfort, style, and convenience. This spacious home features 3 generously sized bedrooms and 2 full bathrooms, including a primary retreat with a walk-in closet, private ensuite bathroom, and direct walk-out to your own backyard-the perfect space to relax and unwind. Enjoy carpet-free living throughout, creating a clean, modern, and low-maintenance home. Step outside to your private enclosed front yard, an ideal space for gardening, outdoor dining, or enjoying your morning coffee. Located in a well-maintained community with ample visitor parking, this home is within walking distance to Meadowvale Town Centre, where you'll find grocery stores, restaurants, cafes, banks, shopping, and everyday conveniences. You'll also enjoy close proximity to parks, schools, public transit, Meadowvale GO Station, and quick access to Highways 401, 403, and 407 for effortless commuting. Whether you're
$ 550,000
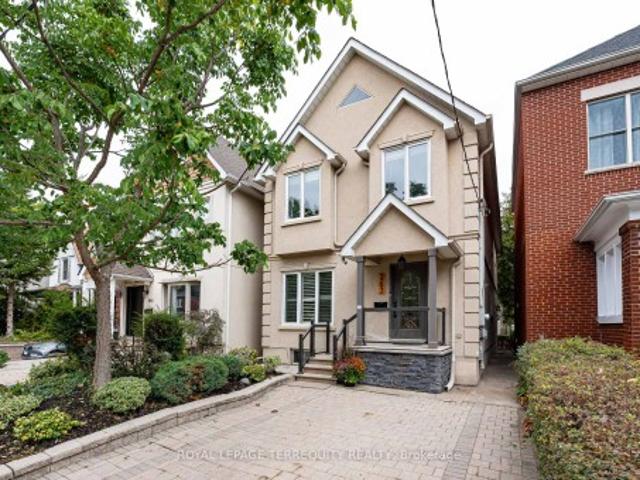
263 Windermere Avenue, Toronto, ON, M6S 3K4 house for sale | Listing ID W13846 | Royal LePage
View photo
House · for sale
$ 1,899,000
New
263 Windermere Avenue, Toronto, ON, M6S 3K4 house for sale | Listing ID W13846 | Royal LePage
Tottenham
· House
· Garden · Fireplace
Tottenham · House · Garden · Fireplace
A rare offering in the heart of Swansea. Custom-built approximately 20 years ago by a renowned Swansea builder for a family member, this exceptional residence is being offered for sale for the very first time. Thoughtfully designed with an emphasis on quality, comfort and effortless family living, this 4-bed home offers generous proportions, beautiful finishes and exceptional versatility. The inviting open-concept main floor features rich hardwood floors throughout, with a striking gas fireplace thoughtfully positioned to define the living and dining areas while maintaining an open, connected feel. The beautifully renovated kitchen is centered around a generous island overlooking the landscaped backyard and oversized deck-an ideal setting for everyday family life and entertaining. A stylish main-floor powder room and dedicated barista/bar room add both convenience and personality, while abundant closets and storage keep the home effortlessly organized. Custom shutters throughout add a
$ 1,899,000
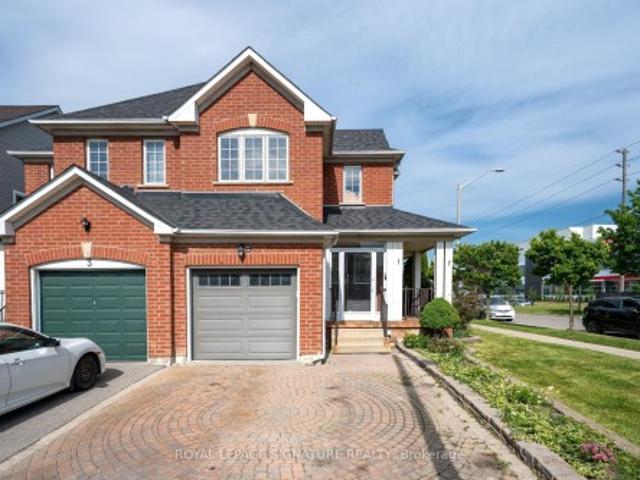
1 Holloway Road, Markham, ON, L3S 4P4 house for sale | Listing ID N13847 | Royal LePage
View photo
House · for sale
$ 945,000
New
1 Holloway Road, Markham, ON, L3S 4P4 house for sale | Listing ID N13847 | Royal LePage
Tottenham
· House
· Parking · Cellar
Tottenham · House · Parking · Cellar
Welcome to this bright and inviting 3+1 bedroom, 4-bathroom corner-lot home in one of Markham's most desirable communities. Drenched in natural light from windows on multiple sides, this cozy yet spacious home offers a functional layout that flows effortlessly for both everyday living and entertaining. The open-concept main floor features generous living and dining spaces, while upstairs you'll find 3 well-sized bedrooms, including a primary suite with an ensuite bath. A finished basement with a separate entrance, additional bedroom, and full bathroom offers excellent potential for an in-law suite or multi-generational living. Complete with a built-in garage and private driveway, this home is ideally located close to top-rated schools, parks, shopping, Costco, Walmart, Home Depot, and Highways 401 and 407. A fantastic opportunity to own a light-filled family home with great bones, endless potential, and the chance to add your own style and vision in a highly sought-after neighbourhood
$ 945,000
98 Cairnburg Place, Vaughan, ON, L4L 3L5 house for sale | Listing ID N13846 | Royal LePage
View photo
House · for sale
$ 2,450,000
98 Cairnburg Place, Vaughan, ON, L4L 3L5 house for sale | Listing ID N13846 | Royal LePage
Tottenham
· House
· Garden
Tottenham · House · Garden
Welcome to 98 Cairnburg Place, a beautifully maintained family home in the sought-after community of Islington Woods. Set on a large lot with over 6,000 sq. Ft. of total finished space, this original-owner property offers an exceptional combination of space, functionality, and pride of ownership. Lovingly cared for by the same owner since day one, the home has been meticulously maintained and kept in excellent condition. The spacious layout features generous principal rooms, comfortable bedrooms, and multiple levels designed to accommodate both everyday family living and entertaining with ease. A standout feature is the walkout lower level with a dedicated in-law suite, providing an ideal setup for extended family, guests, older children, or additional private living accommodations. With direct access to the backyard, this level offers outstanding flexibility and potential for a variety of family needs. The expansive backyard provides plenty of room for outdoor entertaining, children t
$ 2,450,000
7 Sundew Lane, Richmond Hill, ON, L4E 1C3 house for sale | Listing ID N13844 | Royal LePage
View photo
House · for sale
$ 1,700,000
7 Sundew Lane, Richmond Hill, ON, L4E 1C3 house for sale | Listing ID N13844 | Royal LePage
Tottenham
· House
· Garden · Parking · Cellar
Tottenham · House · Garden · Parking · Cellar
7 Sundew Lane in Richmond Hill's Oak Ridges Lake Wilcox community is a spacious, multi-generational home featuring 4 bedrooms and 5 bathrooms. The property includes a finished basement apartment with 3 bedrooms, ideal for extended family. The main floor is designed for entertaining, offering a walkout to a backyard that overlooks a conservation area, providing a serene, forest-like setting. A laundry room located on the second level offers pure convenience, and organization. Additional features include a double garage and a large lot, making it one of the more substantial properties in the Oak Knoll area. This home is perfectly situated minutes to HWY 404, GO Station & Lake Wilcox, Incredible Restaurants; Minami Sushi, Locale Aurora & Grocery Stores; Longo's, Greco's Food Centre & Summerhill Market. Steps To Park, Trails, Community Centres. (Id: 27)
$ 1,700,000
6 Sharonview Crescent, East Gwillimbury, ON, L9N 0S5 house for sale | Listing ID N13844 | Royal LePage
View photo
House · for sale
$ 1,288,000
6 Sharonview Crescent, East Gwillimbury, ON, L9N 0S5 house for sale | Listing ID N13844 | Royal LePage
Tottenham
· House
· Garden · Fireplace
Tottenham · House · Garden · Fireplace
Welcome to a rare-opportunity. A premim. Ravine. Land, and b-e-a-u-t-i-f-u-l 6 sharonview crescent. Total 3,832 sq.ft Living space including a lower level(full walk-out lower level. Stunning & overlooking ravine-ravine. 2645 sq. Ft for 1st/2nd floors & fully/professionally finished-potential rental income $ lower level). This residence, built by Reputable Great Gulf Home showcases elegant finishes and quality craftsmanship, offering a functional-layout. A grand open concept foyer welcome you into a thoughtfully designed layout ideal for family living and entertaining, highlighted by RAVINE-VIEWS. A spacious, open concept living room & dining room areas offer a bright, soaring ceiling 9ft on main floor. The updated kitchen features a centre island with a breakfast bar, and a sun0-filled breakfast area with a large window and walkout to the private-tranquil backyard. The inviting family room, complete with a cozy fireplace, perfect balance of comfort and privacy for entertaining. The mai
$ 1,288,000
98 Davenfield Circle, Brampton, ON, L6P 4M1 house for sale | Listing ID W13844 | Royal LePage
View photo
House · for sale
$ 839,999
98 Davenfield Circle, Brampton, ON, L6P 4M1 house for sale | Listing ID W13844 | Royal LePage
Tottenham
· House
· Garden · Parking · Cellar
Tottenham · House · Garden · Parking · Cellar
Attention First-Time Home Buyers & Investors! Welcome to this spacious4+1 bedroom freehold townhouse WITH TOTAL 5 CAR PARKINGS, perfectly nestled in a premium East Brampton location, backing onto a serene ravine and tranquil pond. This home boasts a professionally finished walk out basement with separate entrance through garage. Oversized, sun-drenched windows installed by the builder. Enjoy a spacious, thoughtfully designed layout bathed in natural light all day long. The master bedroom offers a breathtaking view of the ravine and pond, creating a peaceful retreat. Gleaming hardwood floors, elegant porcelain tiles, and grace every level. No carpet anywhere! The oak staircase adds a touch of sophistication, while stainless steel appliances and sleek porcelain tile accents elevate the modern kitchen. Huge Great Room W/ Walk-Out To Fenced Yard. Conveniently located with easy access to Highways 427 and 407, grocery stores, public transit, places of worship, and more. Just steps from Gore
$ 839,999
4 Castle Mountain Drive, Brampton, ON, L6R 2Y1 house for sale | Listing ID W13842 | Royal LePage
View photo
House · for sale
$ 1,147,777
4 Castle Mountain Drive, Brampton, ON, L6R 2Y1 house for sale | Listing ID W13842 | Royal LePage
Tottenham
· House
· Garden · Deck · Parking · Cellar
Tottenham · House · Garden · Deck · Parking · Cellar
This Beautiful Home offers 5+1 BDM, 5 BATH, 2-storey, Over 3100 Above Grade sq. Ft. of living space. The main floor features hardwood with no carpet throughout, custom wainscoting, pot lights, and an open-concept layout. The gourmet kitchen boasts a central island and wine rack, with French doors opening to a custom 2-tier deck. Upper level includes 5 generously sized bedrooms, each with walk-in closets and ensuite access. Enjoy a fully finished basement apartment with home theatre setup, wet bar, and 4-piece bath. Complete with an extended driveway, full interlocking around the home and backyard, plus direct garage access. Walking distance to schools, parks, transit, and amenities-perfect for families seeking comfort, luxury, and functionality. (Id: 27)
$ 1,147,777
4635 Regents Terrace Unit# 2, Mississauga, ON, L5R 1W8 townhouse for sale | Listing ID 40866 | Royal LePage
View photo
Townhouse · for sale
$ 800,000
New
4635 Regents Terrace Unit# 2, Mississauga, ON, L5R 1W8 townhouse for sale | Listing ID 40866 | Royal LePage
Tottenham
· Townhouse
· Garden · Terrace · Fireplace · Gym · Cellar
Tottenham · Townhouse · Garden · Terrace · Fireplace · Gym · Cellar
Immerse yourself in this private community on Regents Terrace. Over $75K spent on renovations and upgrades in this 3 bedroom townhome. Sunken Living room W/Fireplace, Dining Room Featuring W/O to rear gardens and fenced yard. Brand new sleek all white kitchen and appliances. 2.5 bathrooms all have been tastefully renovated! Open concept floorplan, 1760 SQFT great for entertaining and personal enjoyment! The basement could be completed to include a lower family room, games room, a gym or yoga studio. Large outdoor private community Pool! Quiet And Safe Complex in Mississauga conveniently located 2 Mins To Square One, 15 Mins To Airport, 25 Mins To Downtown Toronto! Minutes from coffee shops, restaurants and shopping! 75,000 In Upgrades All New Kitchen and Appliances! New Bathrooms, freshly painted, large residence community pool. (Id: 27)
$ 800,000
4309 Trail Blazer Way, Mississauga, ON, L5R 0A9 house for sale | Listing ID W13848 | Royal LePage
View photo
House · for sale
$ 1,060,000
New
4309 Trail Blazer Way, Mississauga, ON, L5R 0A9 house for sale | Listing ID W13848 | Royal LePage
Tottenham
· House
· Garden · Balcony · Fireplace · Parking
Tottenham · House · Garden · Balcony · Fireplace · Parking
1953 SQ FEET PLUS Finshed Basment Stunning Family Home In Highly Desirable Mississauga Neighbourhood! This Beautifully Maintained 4 Bedroom, 4 Bathroom Residence Offers A Spacious And Functional Layout With Quality Upgrades Throughout. Featuring 9Ft Ceilings On The Main Floor, Hardwood Flooring, Pot Lights, And A Cozy Gas Fireplace, This Home Is Perfect For Everyday Living And Entertaining. The Modern Eat-In Kitchen Showcases Granite Countertops, Centre Island, And Walkout To A Private Fenced Backyard. Generous Upper-Level Bedrooms Include A Luxurious Primary Retreat With Walk-In Closet, 4-Piece Ensuite, And Walkout Balcony. Additional Highlights Include Walk-In Linen Closet, Direct Garage Access, Upgraded Light Switches. Pride Of Ownership Is Evident Throughout. Conveniently Located Near Major Highways, Top-Rated Schools, Shopping, Downtown Mississauga, And Scenic Walking/Biking Trails. A Rare Opportunity To Own An Exceptional Turn-Key Family Home! (Id: 27)
$ 1,060,000
4615 Jethro Court, Mississauga, ON, L5R 0B2 house for sale | Listing ID W13848 | Royal LePage
View photo
House · for sale
$ 1,285,000
New
4615 Jethro Court, Mississauga, ON, L5R 0B2 house for sale | Listing ID W13848 | Royal LePage
Tottenham
· House
· Parking
Tottenham · House · Parking
Welcome To 4615 Jethro Court! This Bright And Spacious 4-Bedroom Detached Home 2,313.0 Sq. Ft. Is Located In A Prime Mississauga Neighbourhood. Freshly Painted Throughout And Featuring Laminate Flooring In The Living And Dining Rooms, This Home Offers Plenty Of Natural Light With Large Windows And A Functional Layout. Enjoy The Convenience Of Inside Access To The Garage. Ideally Situated Within Walking Distance To Square One Via The New Pedestrian Bridge And Close To Excellent Schools, Parks, Public Transit, Shopping And All Major Amenities. (Id: 27)
$ 1,285,000
17 Royal Appian Crescent, Vaughan, ON, L4K 5K9 house for sale | Listing ID N13844 | Royal LePage
View photo
House · for sale
$ 989,000
Updated
17 Royal Appian Crescent, Vaughan, ON, L4K 5K9 house for sale | Listing ID N13844 | Royal LePage
Tottenham
· House
· Garden · Deck · Parking · Air conditioning · Cellar
Tottenham · House · Garden · Deck · Parking · Air conditioning · Cellar
Attention First-Time Home Buyers & Growing Families. Welcome To 17 Royal Appian Cres, An Elegant And Well-Maintained 1500 Sq. Ft. Three-Bedroom Freehold Semi-Detached Home In Vaughan's Desirable Patterson/Dufferin Hill Neighbourhood. The Main Floor Features A Bright Combined Living And Dining Area, Eat-In Kitchen With Stainless Steel Appliances, And A Walkout To A Brand-New Deck (2026) With Further Access To A Spacious Fenced Backyard With A Gardening Area, Perfect For Outdoor Enjoyment. Both Main Floor And Second Floor Offer Upgraded Solid Oak Hardwood Flooring. Upstairs, There Are Three Spacious Bedrooms. The Primary Bedroom Comes With A Walk-In Closet And A Four (4) -Piece Ensuite. The Finished Basement Adds Even More Versatility With A Recreation Room, Laundry Room, Cold Room, And Additional Storage Potential. Recent Upgrades Include: Furnace (2017), a/c (2017), Deck (2026), Main Floor Light Fixtures (2024), Main Floor Popcorn Removal And Flat Ceilings (2024), Garage Doors (2020),
$ 989,000
8 Royal Garden Boulevard, Vaughan, ON, L4L 7C3 house for sale | Listing ID N13839 | Royal LePage
View photo
House · for sale
$ 1,498,000
Updated
8 Royal Garden Boulevard, Vaughan, ON, L4L 7C3 house for sale | Listing ID N13839 | Royal LePage
Tottenham
· House
· Garden · Balcony · Cellar
Tottenham · House · Garden · Balcony · Cellar
Meticulously Maintained Home By Its Original Owners With A Walk-Out Basement And Backing Onto A Beautiful Ravine. Welcome To 8 Royal Garden Blvd. Nestled On A Quiet Street In The Highly Sought-After Pine Valley Estates Community. 2845sqft Above Grade, The Home Features Oak Hardwood Flooring Throughout The Principal Rooms On The Main Floor, And Four Exceptionally Spacious Bedrooms Upstairs. Plenty Of Room For The Entire Family. Enjoy Walk-Outs To The Raised Balcony From The Family Room And Kitchen, Overlooking The Backyard and Ravine, The Perfect Setting To Enjoy Your Morning Coffee. The Open Circular Staircase Leads To The Bright And Spacious Basement, Featuring A Walk-Out To The Backyard And Oversized Windows That Allow For An Abundance Of Natural Light. With Plenty Of Additional Living Space, The Lower Level Offers Excellent Potential For An In-Law Suite Or Potential Income Suite. Located Just Steps From Highway 7 And Close To Transit, Schools, Restaurants, Shopping, Parks And Everyd
$ 1,498,000
2 Kirkland Court, Richmond Hill, ON, L4C 9J1 house for sale | Listing ID N13843 | Royal LePage
View photo
House · for sale
$ 1,398,000
2 Kirkland Court, Richmond Hill, ON, L4C 9J1 house for sale | Listing ID N13843 | Royal LePage
Tottenham
· House
· Cellar
Tottenham · House · Cellar
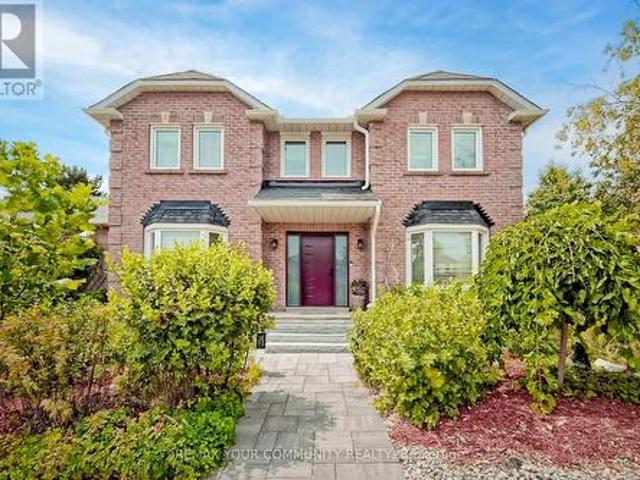
A truly exceptional family home in demand Westbrook neighborhood hood in Richmond Hill, located on a premium corner lot, this meticulously maintained 4-bedroom, 4-bath residence offers an outstanding blend of style, function and comfort. With its fabulous functional layout, this home is designed for everyday living and entertaining alike. Step inside and immediately appreciate the thoughtful flow, generous room sizes and quality finishes throughout. The gourmet kitchen is a chef's dream-featuring high-end appliances, abundant cabinetry, center island and plenty counter space. Perfect for family meals and entertaining guests. The spacious main and upper levels offer a formal dining room, large living room, four well-appointed bedrooms, including a luxurious primary suite with its own private 5pc ensuite and walk-in closet. With four bathrooms in total, mornings are efficient and easy for the whole family. The finished basement adds significant living space. Ideal for recreation room, ho
$ 1,398,000
238 Bourbon Street, Vaughan, ON, L4L 6Z2 house for sale | Listing ID N13844 | Royal LePage
View photo
House · for sale
$ 1,999,000
238 Bourbon Street, Vaughan, ON, L4L 6Z2 house for sale | Listing ID N13844 | Royal LePage
Tottenham
· House
· Garden
Tottenham · House · Garden
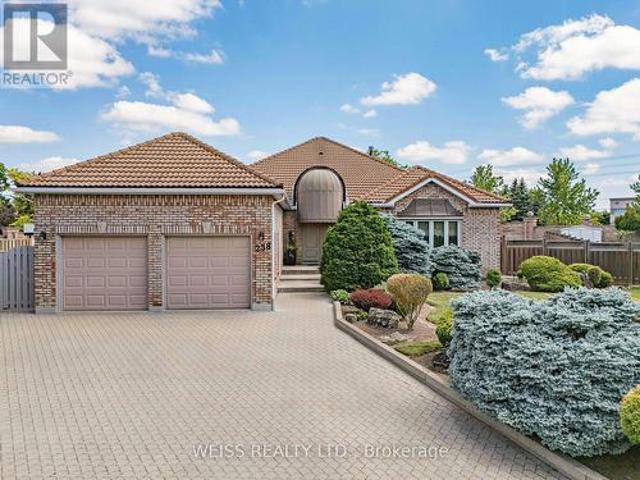
Nestled in the highly sought-after Weston Downs community, this exceptional 2,700-square-foot estate bungalow offers a rare combination of luxury, privacy, and timeless design. Situated on an extraordinary pie-shaped lot of more than one-third of an acre, the property is surrounded by an architectural masonry wall that creates a true private retreat while enhancing its distinguished backyard appeal. Thoughtfully designed for both comfortable family living and effortless entertaining, the home features spacious principal rooms filled with natural light, including a generous family room, elegant formal living and dining areas, and a well-appointed kitchen. Three sizeable bedrooms and four bathrooms provide ample space, highlighted by a luxurious and substantial primary suite with a walk-in closet and spa-inspired five-piece ensuite. A private side entrance leads to an expansive lower level of potential living space, offering exceptional flexibility for extended family living, recreation
$ 1,999,000

Get email alerts

Don't miss out: be the first to know about new properties

The alert was correctly created

On subscribing you accept the conditions of use and the privacy policy
Alert
Receive new ads in your inbox
Save this search
Receive alerts for new listings

We'll send you an email when we have new properties for: "Houses for sale in Tottenham"

The alert was correctly created

Get email alerts and be the first to see new listings
Required field
On subscribing I accept the terms of the privacy policy
Perfect! You'll soon start receiving new listings via email
Alert
Receive an email when we have new ads for Houses for sale in Tottenham
Save this search
Filters

Bedrooms

Area (sq.ft)

sq.ft
sq.ft

Price

$
$

Filter by property type

Bathrooms

Clear all filters
Receive notifications when new entries are published.