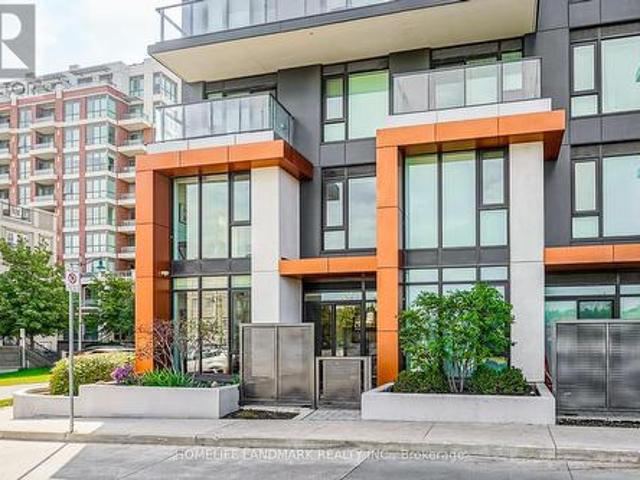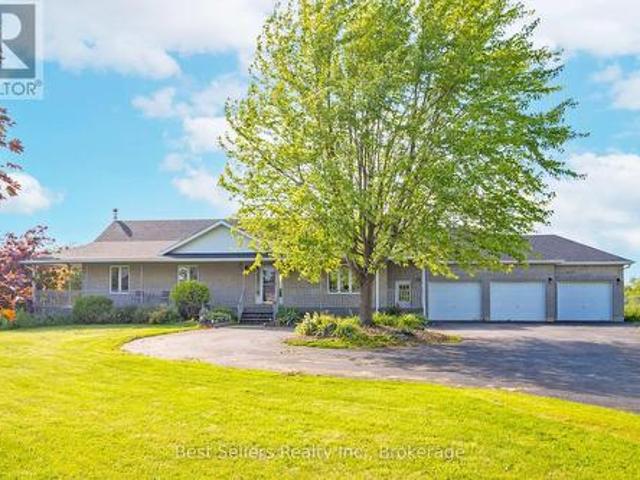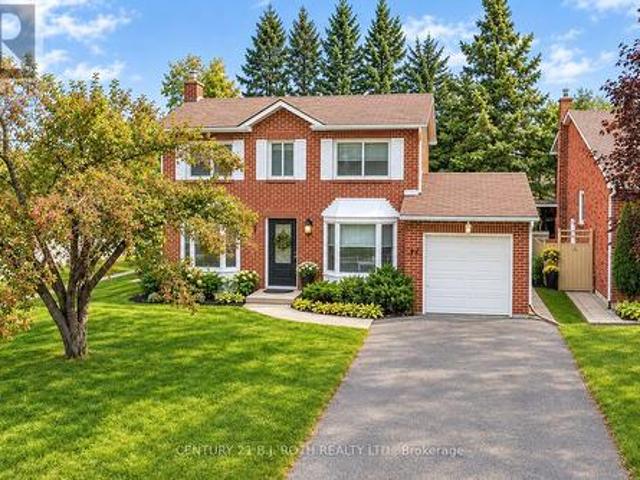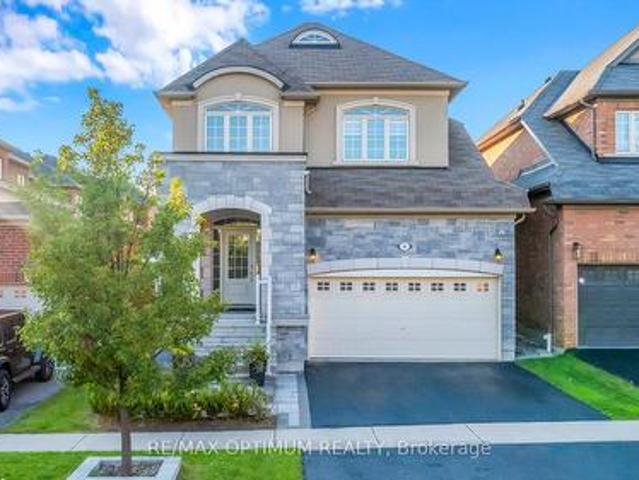
7,102 houses for sale in Tottenham

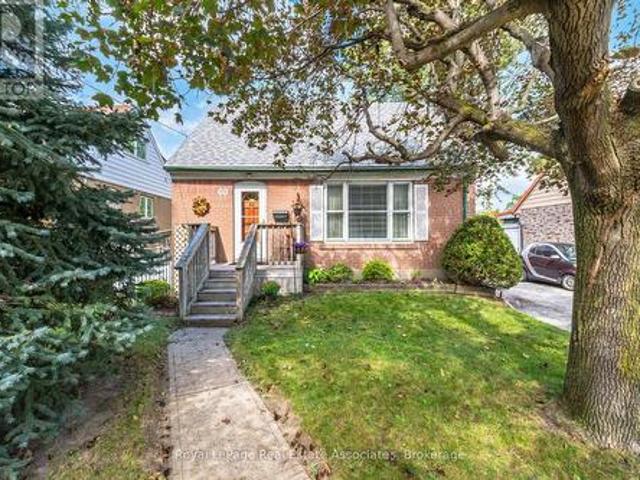
68 Allenby Avenue, Toronto, ON, M9W 1S6 house for sale | Listing ID W13848 | Royal LePage
View photo
House · for sale
$ 685,000
New
68 Allenby Avenue, Toronto, ON, M9W 1S6 house for sale | Listing ID W13848 | Royal LePage
Tottenham
· House
· Garden · Cellar
Tottenham · House · Garden · Cellar
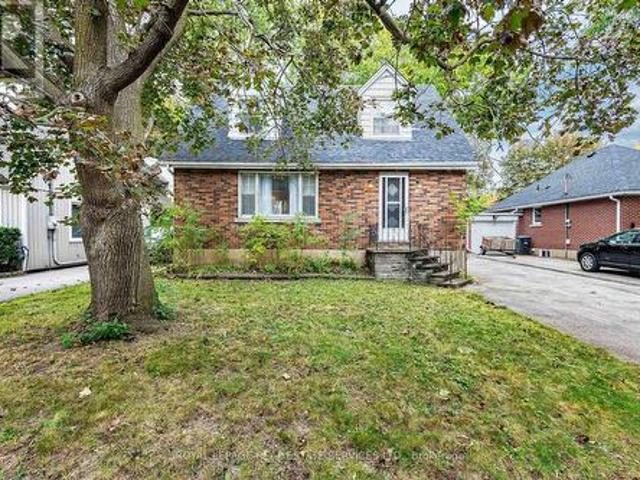
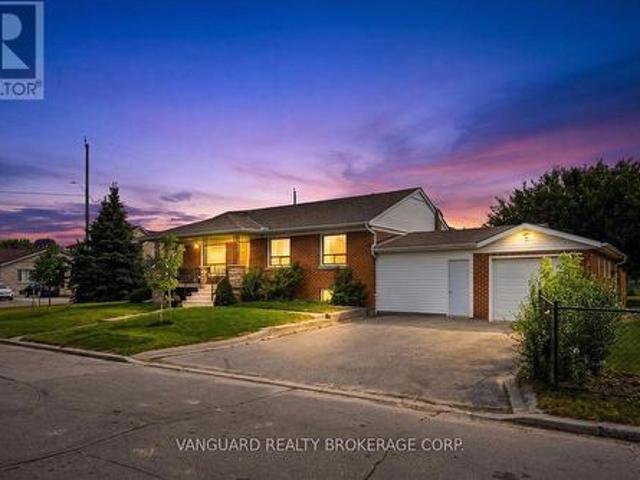
Opportunity is knocking! Attention first-time buyers, renovators and investors-this charming 1.5-storey home is being offered for the first time in over 60 years. Ideally located in Etobicoke near the Humber River, it sits on a generous 49 x 132-ft lot offering space, flexibility and exciting potential. Renovate the existing home, reimagine the layout, add an addition or explore the possibility of building something larger-the possibilities are yours to explore. The main level features a spacious living area, good-sized kitchen with a dining area, 4-piece bathroom and convenient main-floor bedroom. Upstairs are two well-sized bedrooms, while the finished basement provides additional living space and a separate workshop. The expansive, extra-deep backyard provides a wonderful setting for summer entertaining and outdoor enjoyment. Enjoy exceptional everyday convenience with Costco and Walmart just a short walk away. Easy access to Highways 401, 427 and 400 makes commuting a breeze, with
$ 685,000
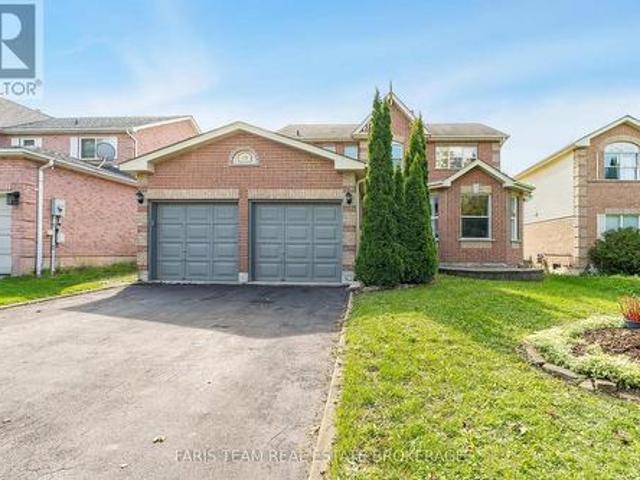
230 Mary Anne Drive, Barrie, ON, L4N 7R2 house for sale | Listing ID S13849 | Royal LePage
View photo
House · for sale
$ 6,990,000
New
230 Mary Anne Drive, Barrie, ON, L4N 7R2 house for sale | Listing ID S13849 | Royal LePage
Tottenham
· House
· Office room · Parking · Cellar
Tottenham · House · Office room · Parking · Cellar
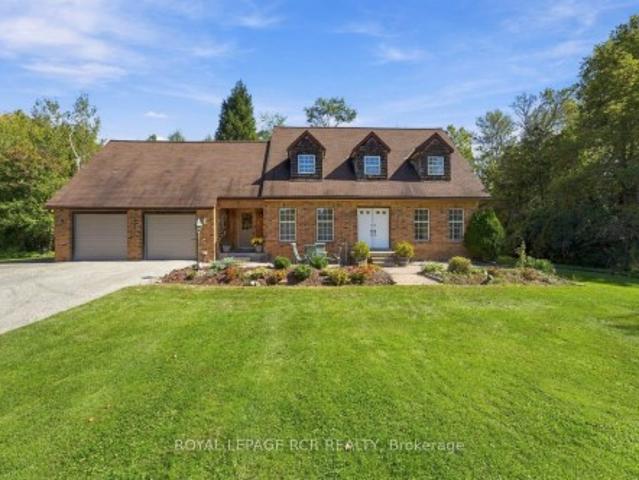
Top 5 Reasons You Will Love This Home: 1) Welcome to this inviting two-storey home, perfectly situated in a sought-after southeast-end neighbourhood, close to excellent schools and offering quick access to Highway 400, an ideal spot for families and commuters 2) With over 2,600 square feet of finished living space, the thoughtful layout begins with a spacious foyer that makes a warm and lasting first impression, providing plenty of room to welcome guests comfortably 3) Everyday convenience shines with inside entry from the attached garage and a main level laundry room, creating the perfect drop zone for busy mornings, groceries, and school bags 4) Upstairs, the expansive primary suite offers a bright and airy ensuite retreat with a walk-in closet, while two additional bedrooms provide generous space for children, guests, or hobbies 5) The basement adds a unique touch with rustic pine log walls, creating a cozy retreat complete with a dedicated home office, a perfect kids hangout, and a
$ 6,990,000
163 Confederation Street, Halton Hills, ON, L7G 4S8 house for sale | Listing ID W13851 | Royal LePage
View photo
House · for sale
$ 1,865,000
New
163 Confederation Street, Halton Hills, ON, L7G 4S8 house for sale | Listing ID W13851 | Royal LePage
Tottenham
· House
Tottenham · House
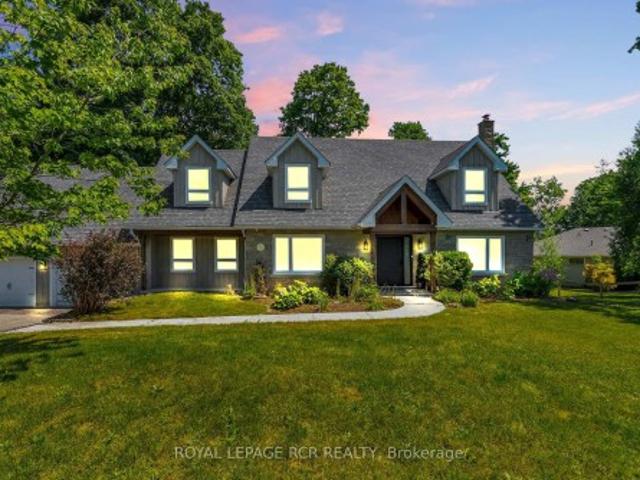
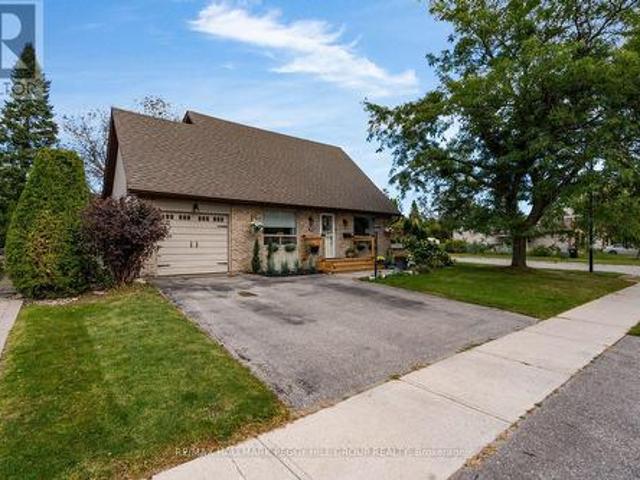
Nestled in the highly sought-after hamlet of Glen Williams, this beautifully renovated 3+1 bedroom, 3+1 bathroom home offers the perfect blend of timeless character and modern luxury on an exceptional 3/4-acre ravine lot. Surrounded by mature trees and scenic natural beauty, this private retreat delivers a peaceful lifestyle just minutes from everyday conveniences, art galleries, trails, and restaurants. Thoughtfully updated from top to bottom the home is filled with natural light thanks to stunning new picture windows that frame the picturesque views and bring the outdoors in. New exterior and interior doors complement the home's fresh, refined aesthetic while quality finishes throughout create a warm and inviting atmosphere. At the heart of the home is a spectacular chef's kitchen designed for both everyday living and effortless enteratining, featuring premium finishes, generous workspace, and seamless flow into the principal living areas. Multiple living spaces are anchored by beaut
$ 1,865,000
33 Madawaska Avenue, Toronto, ON, M2M 2R1 house for sale | Listing ID C13848 | Royal LePage
View photo
House · for sale
Request Details
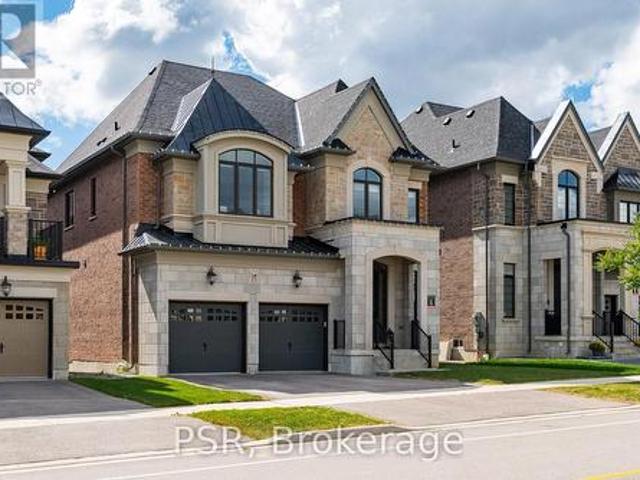
New
33 Madawaska Avenue, Toronto, ON, M2M 2R1 house for sale | Listing ID C13848 | Royal LePage
Tottenham
· House
· Garden · Deck · Cellar
Tottenham · House · Garden · Deck · Cellar
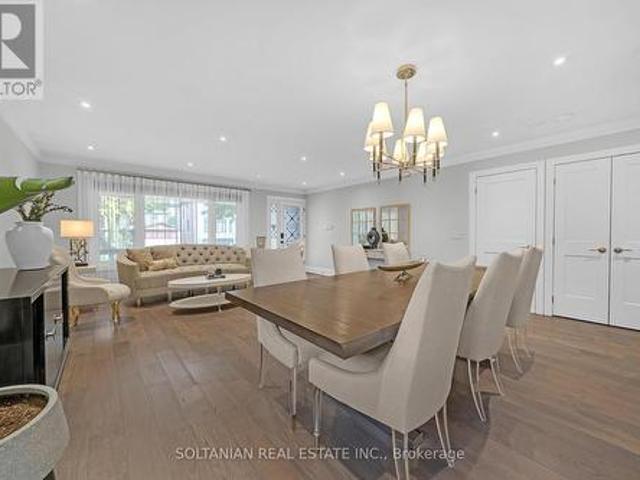
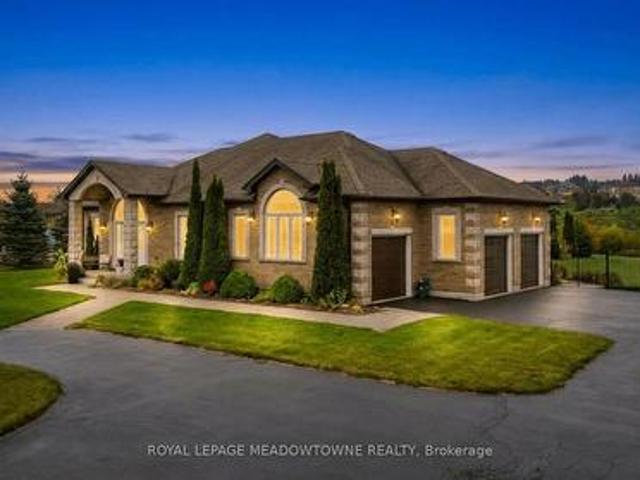
An exceptional, fully renovated, oversized bungalow that feels like a newer home from the moment you step inside. Set on a generous south-facing lot, this move-in-ready residence offers impressive space, contemporary finishes and thoughtful attention to detail. The entirely redone main level features a bright, open-concept layout, newer engineered hardwood flooring and halogen lighting throughout. The stunning newer custom kitchen showcases newer countertops, a newer backsplash, a newer pot filler, beautifully finished cabinetry and newer, top-of-the-line stainless steel Jenn-Air appliances. An adjoining dining area with a custom built-in bar creates an elegant setting for entertaining. Renovated washrooms include a primary ensuite and powder room with heated floors for added comfort. A newer deck and beautifully interlocked backyard provide an inviting outdoor retreat for dining, entertaining and relaxing. The beautifully finished in-law basement apartment features a separate entrance
Request Details
58 Goodwin Drive, Barrie, ON, L4N 5Z8 house for sale | Listing ID S13848 | Royal LePage
View photo
House · for sale
$ 569,900
New
58 Goodwin Drive, Barrie, ON, L4N 5Z8 house for sale | Listing ID S13848 | Royal LePage
Tottenham
· House
· Garden · Air conditioning · Equipped kitchen · Cellar
Tottenham · House · Garden · Air conditioning · Equipped kitchen · Cellar
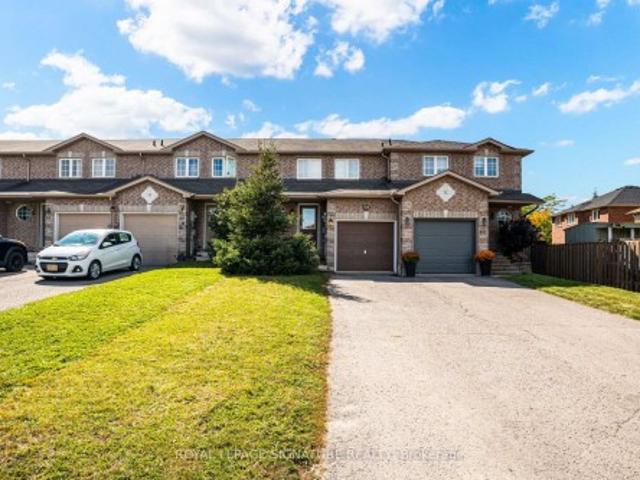
Welcome to 58 Goodwin Drive! This well-maintained 3-bedroom, 2.5-bath freehold townhome offers a functional layout with comfortable living space across three levels. Freshly and professionally painted throughout, the home features updated lighting, a bright living and dining area, and a finished basement with a spacious open-concept recreation room plus separate laundry and storage space. The kitchen offers convenient access to the backyard, complete with a gas line for the BBQ. Upstairs, you'll find three well-sized bedrooms, including a primary bedroom with semi-ensuite access. Recent improvements provide added peace of mind and include upgraded attic insulation to R60 standards, a 2022 dishwasher, a 2019 over-the-range microwave, and a furnace replaced in 2018, plus annual furnace and A/C servicing. Enjoy a backyard with no neighbours directly behind, backing onto a walking trail and parkette. With a practical floor plan, finished basement, and numerous thoughtful updates, this well
$ 569,900
46 Frederick Street, Brampton, ON, L6Y 1G6 house for sale | Listing ID W13847 | Royal LePage
View photo
House · for sale
$ 724,880
New
46 Frederick Street, Brampton, ON, L6Y 1G6 house for sale | Listing ID W13847 | Royal LePage
Tottenham
· House
· Parking · Fireplace
Tottenham · House · Parking · Fireplace
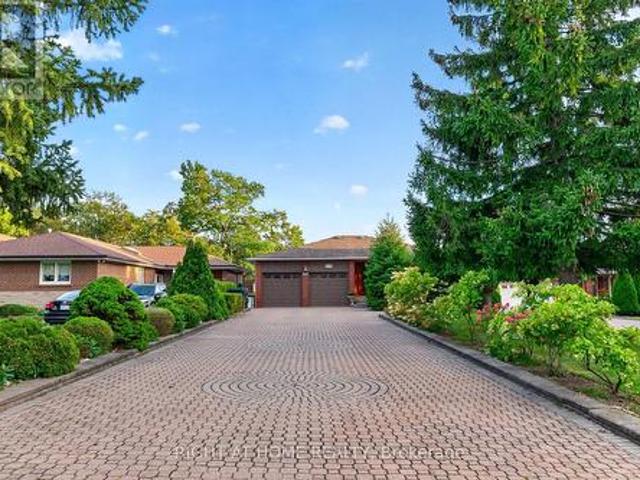
Imagine the possibilities! A spacious detached home with a lovely stone porch on an incredible 50 x 118.50 ft lot, complete with a double garage and private driveway with parking for several vehicles. Offering a substantial footprint and a classic floor plan with hardwood floors, this is an exciting opportunity for buyers ready to bring their vision and create a home that evolves beautifully with them over the years. Inside you'll find generous principal rooms offering plenty of space to reimagine. A large living room with gas fireplace overlooks the dining room, while the eat in kitchen is pleasantly bright, offering abundant storage and functionality. The bedrooms are generously sized, and the convenient side entrance adds flexibility for everyday living, extended family needs or the potential to explore an income-producing configuration. Detached homes with this kind of space, lot size, parking and garage are increasingly hard to come by. Move in, redesign at your own pace and desig
$ 724,880
39 Camborne Avenue, Toronto, ON, M3M 2P9 house for sale | Listing ID W13847 | Royal LePage
View photo
House · for sale
$ 999,888
New
39 Camborne Avenue, Toronto, ON, M3M 2P9 house for sale | Listing ID W13847 | Royal LePage
Tottenham
· House
· Cellar
Tottenham · House · Cellar
Beautifully situated on a premium 50 x 120 ft corner lot, this bright and well-maintained 3-bedroom bungalow offers desirable east and west exposures, spacious principal rooms, and a double private driveway with no sidewalk to maintain. The finished basement, complete with a separate entrance, features a kitchen, two bedrooms, a full bathroom, a generous family room, and shared laundry facilities. This exceptional property is perfect for families and investors alike, offering outstanding value, excellent income potential, and exciting future possibilities. Ideally located just minutes from parks, schools, shopping, Yorkdale Shopping Centre, York University, Humber River Hospital, TTC transit, Wilson station, and major highways, this home offers exceptional convenience and connectivity. Please note some photos have virtually staged. (Id: 27)
$ 999,888
22541 Kennedy Road, East Gwillimbury, ON, L0G 1R0 house for sale | Listing ID N13849 | Royal LePage
View photo
House · for sale
$ 1,050,000
New
22541 Kennedy Road, East Gwillimbury, ON, L0G 1R0 house for sale | Listing ID N13849 | Royal LePage
Tottenham
· House
· Office room · Parking
Tottenham · House · Office room · Parking
There is something special about a home built and cared for by the same owner. Set on two private, treed acres, 22541 Kennedy Rd is a custom-built 2-storey, 4-bedroom, 3-bathroom home that offers space to bring your dreams to life. Move-in ready today, this home offers the chance to add your personal touch over time. The attic space above the garage has potential to become a bonus room or flexible space for an office, studio or hobby room, while the generous property offers room to explore building a workshop. For a contractor or business owner, it is a chance to consider working closer to home and reducing the need for leased commercial space, subject to zoning and approvals. Surrounded by trees yet just five minutes from Highway 404 and a short drive to both Keswick and Newmarket, this property pairs a peaceful country setting with convenient access to the city. Bring your ideas and discover what its next chapter could look like
$ 1,050,000
48 Oren Boulevard, Barrie, ON, L4N 4R3 house for sale | Listing ID S13849 | Royal LePage
View photo
House · for sale
$ 699,000
New
48 Oren Boulevard, Barrie, ON, L4N 4R3 house for sale | Listing ID S13849 | Royal LePage
Tottenham
· House
· Patio · Garden · Office room · Swimming pool · Parking
Tottenham · House · Patio · Garden · Office room · Swimming pool · Parking
Updated 5 bedroom home on a landscaped corner lot with an above-ground pool & a backyard worth staying home for! Set on a 60 x 110 ft corner lot in Sunnidale, this 2-storey has nearly 1,950 finished sq. Ft. a 3+2 bedroom layout and a backyard that could make cancelling weekend plans feel completely reasonable. Mature trees, established gardens, a stone front walkway, wide driveway and attached garage give the property a beautifully finished look from the curb. The fully fenced backyard adds even more appeal with an above-ground pool, large patio, gazebo, mature gardens and several places to dine outdoors, sit in the sun or spend some time in the shade. Newer appliances, furnace and air conditioning cover several meaningful updates. The kitchen pairs white upper cabinetry with dark lowers, a long stretch of counter space and a centre island with seating, while the separate dining area opens directly to the backyard. A dedicated office features a brick-look accent wall and barn door, and
$ 699,000
50 Stewart Drive, Erin, ON, N1H 6H7 house for sale | Listing ID X13849 | Royal LePage
View photo
House · for sale
$ 1,499,900
New
50 Stewart Drive, Erin, ON, N1H 6H7 house for sale | Listing ID X13849 | Royal LePage
Tottenham
· House
· Patio · Garden · Fireplace · Swimming pool
Tottenham · House · Patio · Garden · Fireplace · Swimming pool
Experience Luxury Living on a Premium 1-Acre Lot! Beautifully appointed home backing onto a tranquil pond, offering privacy, stunning views, and exceptional outdoor living. This thoughtfully designed residence features 9-ft ceilings, engineered hardwood flooring, pot lights, vaulted ceilings and a bright open-concept layout. The spacious foyer leads to an impressive gourmet kitchen and great room, perfect for entertaining. The kitchen features high-end stainless-steel Bosch appliances, gas cooktop, refrigerator, granite countertops, stylish backsplash, and oversized breakfast bar. Bright breakfast area with walkout to patio. The great room showcases a gas fireplace and picturesque views of the beautifully landscaped backyard, pond and inground pool. Convenient gas BBQ hookup. Enjoy your own private backyard oasis with a saltwater in-ground pool, spacious patio, beautifully landscaped grounds, and breathtaking pond views-ideal for relaxing or entertaining. Additional features include a
$ 1,499,900
397 Maple Leaf Drive, Toronto, ON, M6L 1P4 house for sale | Listing ID W13846 | Royal LePage
View photo
House · for sale
$ 1,788,000
New
397 Maple Leaf Drive, Toronto, ON, M6L 1P4 house for sale | Listing ID W13846 | Royal LePage
Tottenham
· House
· Balcony
Tottenham · House · Balcony
Spectacular Fully Renovated Ravine Residence in a Prime Location! This exceptional home offers a rare combination of luxury, privacy, nature and exceptional craftsmanship, with extensive premium renovations throughout. The main level showcases rich walnut hardwood flooring, marble foyer, custom crown moulding, refined trim work, abundant pot lights and elegant crystal chandeliers. Architectural details include coffered ceilings, solid interior doors, operable skylights and wraparound balconies shared by the primary and second bedrooms. The luxurious primary retreat features two walk-in closets and a spa-inspired ensuite. Three spacious bedrooms and three beautifully finished bathrooms complete the main level. The lower level mirrors the scale of the main floor and is filled with natural light. Featuring stone flooring, extensive cedar accents and dramatic white-oak open-riser stairs with matching wood paneling, this level offers warmth and sophistication. Antique solid-wood doors lead
$ 1,788,000
5 Lucinda Place, Halton Hills, ON, L7G 1J8 house for sale | Listing ID W13847 | Royal LePage
View photo
House · for sale
$ 839,900
New
5 Lucinda Place, Halton Hills, ON, L7G 1J8 house for sale | Listing ID W13847 | Royal LePage
Tottenham
· House
· Garden · Fireplace · Deck · Cellar
Tottenham · House · Garden · Fireplace · Deck · Cellar
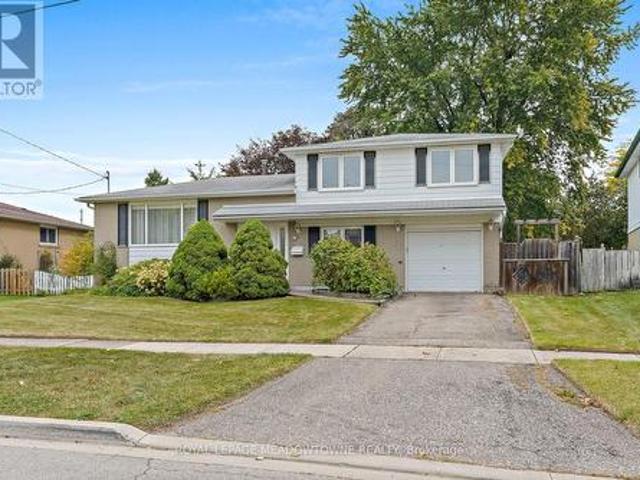
Quiet cul-de-sac location with an amazing yard! Carpet free! Perfectly situated within walking distance to schools, parks, the scenic Hungry Hollow Trail, plus nearby shops and restaurants. A lovely layout for this 4 level sidesplit with main floor family room, gas fireplace with separate entrance to the backyard. First time on the market, this 1 owner home is now time to pass'the torch' to a new family to enjoy and make their own memories! Spacious living/dining rooms with amazing picture window and hardwood floors through-out is the perfect spot for family gatherings. The eat-in kitchen has a walk-out to the deck and expansive backyard with large, mature trees. The hardwood continues to the upper level bedrooms. The generously sized primary bedroom overlooks the front yard and offers plenty of storage in the double closet, this level also includes the 2 other good sized bedrooms. The partially finished basement offers yet another space to make your own with above grade windows & 3 pi
$ 839,900
7895 Creditview Road, Brampton, ON, L6Y 0G6 house for sale | Listing ID W13852 | Royal LePage
View photo
House · for sale
$ 2,900,000
New
7895 Creditview Road, Brampton, ON, L6Y 0G6 house for sale | Listing ID W13852 | Royal LePage
Tottenham
· House
· Garden · Fireplace · Swimming pool · Parking
Tottenham · House · Garden · Fireplace · Swimming pool · Parking
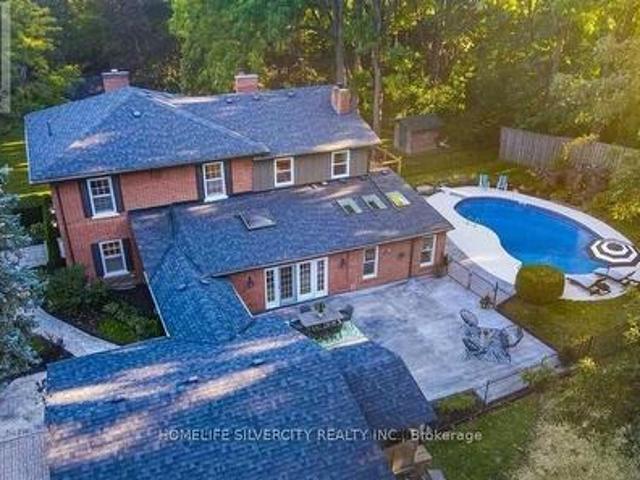
Welcome to this exceptional estate property, where elegance, privacy and space come together on approximately 2.53 acres backing onto a ravine. This 3,954 sq. ft. Home offers an impressive layout with a 3-car garage, 4 fireplaces, hardwood floors, French doors, LED pot lights and extensive features throughout. The stunning primary bedroom features a 5-piece ensuite, walk-in closet and built-in fireplace. The spacious kitchen showcases granite countertops, exposed brick accents, skylights, abundant cabinetry and built-in pantries. Enjoy the bright sunroom with heated floors and skylights overlooking the private grounds. Step outside to your own backyard retreat featuring a heated swimming pool, stamped concrete and beautiful landscaping. A rare opportunity to enjoy the existing estate home or explore the potential to build your custom dream residence on this premium property. Excellent location offering privacy, natural surroundings and convenient access to nearby amenities. Prime Locat
$ 2,900,000
7 Greenbrook Drive, Toronto, ON, M6M 2J8 house for sale | Listing ID W13851 | Royal LePage
View photo
House · for sale
$ 1,749,000
New
7 Greenbrook Drive, Toronto, ON, M6M 2J8 house for sale | Listing ID W13851 | Royal LePage
Tottenham
· House
· Patio · Office room · Sauna · Deck
Tottenham · House · Patio · Office room · Sauna · Deck
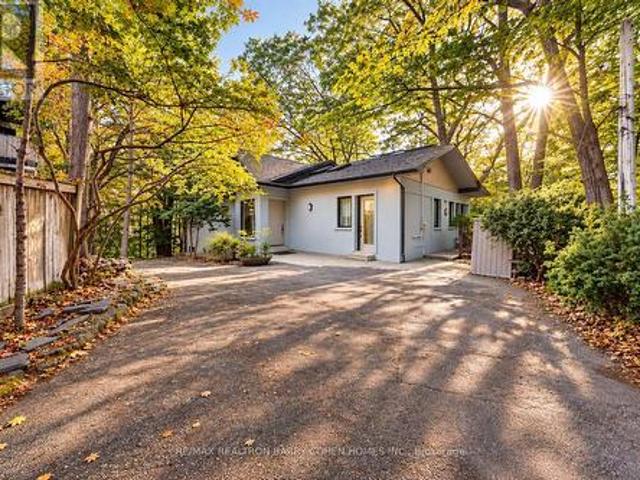
A Truly Unique Forest Retreat In The Heart Of The City. This Contemporary 4-Bedroom Home Offers Exceptional Privacy, Surrounded By Mature Trees With Stunning Panoramic Ravine Views And Beautiful Sunsets. Wall-To-Wall Windows Bring Nature Into Nearly Every Room, While Multiple Decks And Patios Create Incredible Indoor-Outdoor Living And Entertaining Spaces. Featuring 4 Spacious Bedrooms, 4 Bathrooms, Sauna, Steam Room And A Recently Renovated Lower Level. A Completely Private And Separate Office Provides Excellent Flexibility For Work From Home Or Studio Space. Enjoy The Tranquility And Seclusion Of Cottage Country Without Leaving The City. Steps To The Newly Opened Eglinton LRT And Minutes To Hwy 401, Offering Quick Transit Across Toronto And Easy Connections Throughout The GTA. A Rare Opportunity To Live Surrounded By Nature While Remaining Exceptionally Connected To The City. (Id: 27)
$ 1,749,000
105C 18 Rouge Valley Drive W, Markham, ON, L6G 0H1 townhouse for sale | Listing ID N13846 | Royal LePage
View photo
Townhouse · for sale
$ 899,000
New
105C 18 Rouge Valley Drive W, Markham, ON, L6G 0H1 townhouse for sale | Listing ID N13846 | Royal LePage
Tottenham
· Townhouse
· Office room
Tottenham · Townhouse · Office room
Welcome to this bright, thoughtfully upgraded two-storey residence in the heart of Downtown Markham, where modern comfort meets everyday convenience. Designed for flexible living, this home offers a spacious den with a large window that easily functions as a third bedroom, perfect for growing families, guests, or a dedicated home office. The main floor is flooded with natural light thanks to a generous side window, creating an inviting atmosphere throughout the day. Enjoy serene park views from your windows, offering a peaceful retreat while still being steps away from urban amenities. Upgrades enhance both style and functionality: beautiful engineered hardwood flooring flows through the main living areas, complemented by an upgraded staircase that adds a touch of elegance. The custom-made closet room provides exceptional storage, keeping your space organized and clutter-free. Climate comfort is effortless with independent thermostat controls on both the ground floor and second level,
$ 899,000
14 Pioneer Ridge Court, Essa, ON, L0L 1N0 house for sale | Listing ID N13660 | Royal LePage
View photo
House · for sale
$ 1,499,999
14 Pioneer Ridge Court, Essa, ON, L0L 1N0 house for sale | Listing ID N13660 | Royal LePage
Tottenham
· House
· Garden · Parking · Deck · Swimming pool · Cellar
Tottenham · House · Garden · Parking · Deck · Swimming pool · Cellar
Nestled at the end of a cul-de-sac, this executive bungalow ranch sprawls over 5.4 acres of lush land, offering serene privacy amongst a country setting. There is over 3,400 sqft of finished living space, featuring 4 spacious bedrooms, 3 full baths, a fully finished basement & an open-concept design ideal for hosting & comfort. The impressive oversized 3 car garage provides inside entry & additional storage. The backyard offers a 53' x 16' expansive deck, propane hookup, gazebo & pool that sets the stage for grand outdoor entertainment or tranquil moments soaking in the scenery. An enchanting orchard & gardens promises seasonal delights, while private trails beckon for ATV, dirt bike or horseback adventures. There is also a fire pit to gather around the crackling flames for memorable evenings under the stars. This is a rare opportunity to own acreage with privacy & community connectivity, closely located to schools, shopping centers, restaurants, Barrie, HWY 400 & HWY 89. *See Video*.
$ 1,499,999
77 Pepler Place, Barrie, ON, L4N 5E3 house for sale | Listing ID S13849 | Royal LePage
View photo
House · for sale
$ 699,900
New
77 Pepler Place, Barrie, ON, L4N 5E3 house for sale | Listing ID S13849 | Royal LePage
Tottenham
· House
· Garden · Office room · Fireplace · Swimming pool
Tottenham · House · Garden · Office room · Fireplace · Swimming pool
Welcome to 77 Pepler Place, located in a mature and highly desirable neighbourhood, directly across from a park and within easy walking distance to schools, shops, and everyday amenities. This beautifully renovated home offers stylish, comfortable family living with new flooring throughout, fresh paint, a modern white kitchen with new stainless-steel appliances, and three tastefully updated bathrooms. The inviting living room features a cozy fireplace and a large bay window with a charming window seat, while the separate dining room offers another oversized bay window with its own window seat. A fantastic bonus family room showcases a vaulted ceiling and two walkouts to the fully fenced backyard. Mature trees create a beautiful private setting for summer entertaining and relaxing around the stunning inground pool. The main floor is thoughtfully completed by convenient laundry and a dedicated office with a large closet. Upstairs, the spacious primary bedroom features a full ensuite, wit
$ 699,900
40 Attraction Drive, Brampton, ON, L6Y 0C1 house for sale | Listing ID W13847 | Royal LePage
View photo
House · for sale
$ 1,050,000
New
40 Attraction Drive, Brampton, ON, L6Y 0C1 house for sale | Listing ID W13847 | Royal LePage
Tottenham
· House
· Fireplace
Tottenham · House · Fireplace
The address says Attraction Drive. The home explains why. Behind a stone and stucco elevation, an arched covered portico and professionally landscaped grounds, this detached residence opens to a soaring two storey foyer where a curved oak staircase with wrought iron pickets rises beneath an arched transom window. Rich hardwood runs across both levels, with no carpet anywhere. The formal dining room makes a statement, framed by a custom panelled feature wall in deep navy, a sculptural chandelier and a graceful column entry. Beyond it, the open concept kitchen anchors the home: quartz counters, crisp white shaker cabinetry, a charcoal subway backsplash, matte black hardware, stainless appliances including a gas range and built in wall oven, a chimney style hood and a breakfast bar seating four. The adjoining breakfast area walks out to the rear grounds, while the family room offers a gas fireplace and oversized windows. Upstairs, three bedrooms are exceptionally well proportioned. The pr
$ 1,050,000
42 Wimpole Drive, Toronto, ON, M2L 2L3 Luxury House for sale | Listing ID C13847 | Royal LePage Carriage Trade Luxury Properties
View photo
House · for sale
Request Details
New
42 Wimpole Drive, Toronto, ON, M2L 2L3 Luxury House for sale | Listing ID C13847 | Royal LePage Carriage Trade Luxury Properties
Tottenham
· House
· Lift · Cellar
Tottenham · House · Lift · Cellar
A Truly One-Of-A-Kind Gated Legacy Residence, Thoughtfully Designed And Built To Be Treasured From Generation To Generation. Accessible Through Three Gated Entrances, This Sprawling Estate Offers Approximately 13,000 Sq. Ft. Of Luxurious Living Space, With Eight Bedrooms And Thirteen Bathrooms. A Grand, Bright And Airy Foyer Creates An Impressive First Impression, While A Dramatic Two-Story Bay Window Floods The Interior With Natural Light. Exceptional Craftsmanship Is Showcased Throughout With Exotic Materials And Natural Stone Finishes In The Kitchen And Bathrooms. A Private Second-Floor Suite Provides Ideal Accommodation For Extended Family, In-Laws Or Guests And Features Its Own Bar With Illuminated Shelving And Custom Cabinetry. An Elevator Provides Convenient Access Throughout The Residence. The Lower Level Is Designed For Exceptional Living And Entertaining, Featuring A Private Home Theatre, Wine Cellar, Beauty Room With Sink, Multiple Walk-In Closets For Luxury Collections, And
Request Details
5 Fidelia Avenue, Toronto, ON, M4N 3E7 house for sale | Listing ID C13849 | Royal LePage
View photo
House · for sale
$ 9,995,000
New
5 Fidelia Avenue, Toronto, ON, M4N 3E7 house for sale | Listing ID C13849 | Royal LePage
Tottenham
· House
· Patio · Garden · Parking · Swimming pool · Cellar
Tottenham · House · Patio · Garden · Parking · Swimming pool · Cellar
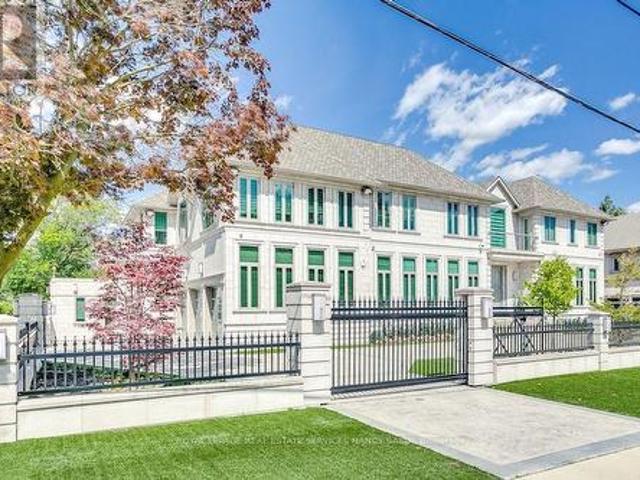
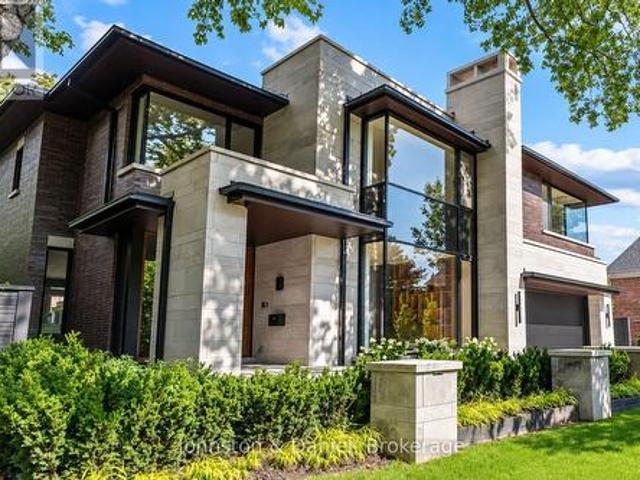
Rarely offered contemporary custom crafted home in prime Lawrence Park. Quiet treelined street, sensational curb appeal with limestone, brick exterior, large floor to ceiling windows. Quality finishes throughout, cohesive designing and modern layout. Exceptional Great Room combining casual living space, dining and spectacular eat-in kitchen with clean lines and integrated finishes. Expansive glass windows and doors, all overlooking the incredible backyard pool, cabana and entertainer patio. Perfectly positioned powder room off the mudroom which has side door entry and direct access to the double car garage. Primary suite with a treetop view of the pool, 5 piece ensuite bathroom and unreal dressing room fit with a custom closet system. 3 remaining bedrooms with ensuite bathrooms and walk-in closets. Second floor laundry room for ease and convenience. 10 ft ceilings on the main floor and second floor. Sensational basement (9 foot ceilings) with supersized family room, the generous propor
$ 9,995,000
12 Branstone Road, Toronto, ON, M6E 4E4 house for sale | Listing ID W13848 | Royal LePage
View photo
House · for sale
$ 789,900
New
12 Branstone Road, Toronto, ON, M6E 4E4 house for sale | Listing ID W13848 | Royal LePage
Tottenham
· House
· Garden · Office room · Parking · Gym · Cellar
Tottenham · House · Garden · Office room · Parking · Gym · Cellar
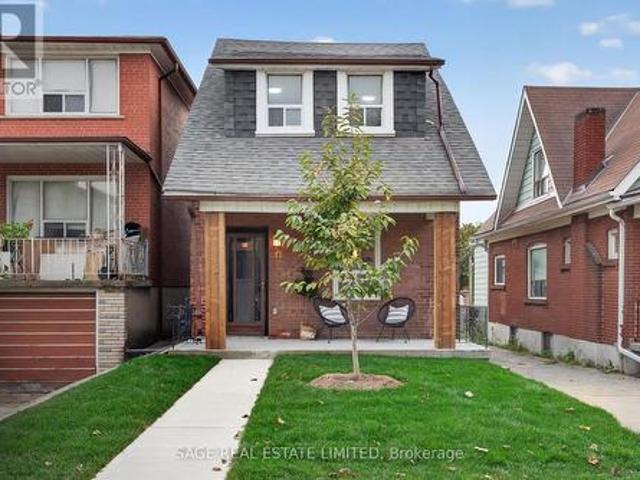
Come home to Branstone! This updated detached 3-bedroom, 2-bathroom home offers an easy, comfortable layout with plenty of space and flexibility for everyday living. Located in Toronto's evolving Caledonia-Fairbank neighbourhood, it's a home with great flow and all the right updates already in place. The main floor features a welcoming formal living room that flows seamlessly into the open-concept dining area and kitchen, creating the perfect space for busy mornings, family dinners, and entertaining friends. Walk straight out to the backyard for easy indoor-outdoor living, while the detached garage provides convenient parking and additional storage. Upstairs, you'll find three comfortable bedrooms and a beautifully renovated bathroom. The basement, complete with a separate entrance, offers plenty of possibilities for a home office, gym, playroom, or additional living space. And the location? Hard to beat. Enjoy easy access to parks, schools, cafes, restaurants, shopping, TTC, the Eglin
$ 789,900
5A Dynevor Road, Toronto, ON, M6E 3W7 house for sale | Listing ID W13849 | Royal LePage
View photo
House · for sale
$ 849,000
New
5A Dynevor Road, Toronto, ON, M6E 3W7 house for sale | Listing ID W13849 | Royal LePage
Tottenham
· House
· Garden
Tottenham · House · Garden
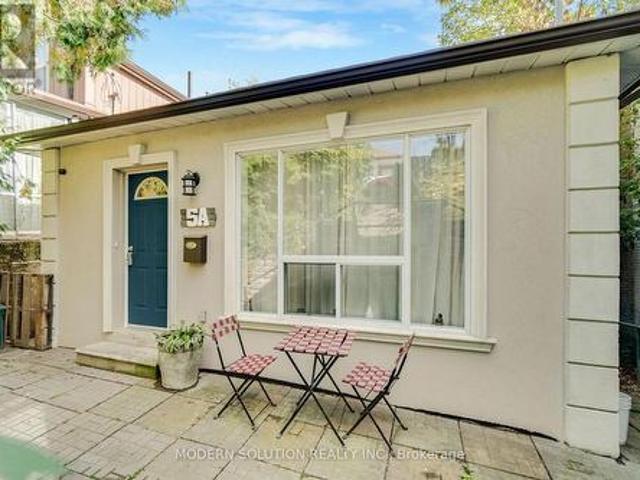
This charming south-facing bungalow sits on a lot that widens to 48 ft at the back, offering both space and serenity. Surrounded by towering trees that reach the sky, this 3-bedroom retreat feels like your own private sanctuary. Enjoy summers in your backyard oasis the perfect blend of playground and paradise. Step inside to a welcoming foyer, three generously sized bedrooms, and a renovated kitchen complete with quartz counters, stainless steel appliances, and a full pantry. Meticulously cared for and in excellent condition, this home is truly a hidden gem with storybook charm. Conveniently located near Fairbank Memorial Park, the new Eglinton LRT, Lycee Francais, and major transit. This is where convenience meets enchantment. Upgrades include: Installed exterior GFI outlets and exterior light fixture in the front of the home(2021), Upgraded the kitchen with new cabinets, countertop, upgraded electrical, installation and under cabinet lighting (2019). (Id: 27)
$ 849,000
33 Pine Heights Drive, Vaughan, ON, L4L 1A6 house for sale | Listing ID N13845 | Royal LePage
View photo
House · for sale
$ 2,388,000
33 Pine Heights Drive, Vaughan, ON, L4L 1A6 house for sale | Listing ID N13845 | Royal LePage
Tottenham
· House
· Office room
Tottenham · House · Office room
Welcome to the Rosedale Model in Vellore Village an exceptional 3,733 sq. Ft. residence offering refined style, thoughtful design, and over $150,000 in premium upgrades. This stunning home features 4 spacious bedrooms, each with its own private ensuite bathroom, plus a versatile study loft ideal for a home office or additional living space (could also become the 5thbedroom). Enjoy an impressive open concept layout enhanced by 10 foot ceilings on the main floor, 9 foot ceilings on the second level, and 8 foot doors throughout. Upgraded hardwood flooring, and an abundance of pot lights and modern lighting creates a bright, sophisticated atmosphere. Elegant coffered ceilings, crown moulding, and carefully selected finishes add timeless character throughout. The chef inspired kitchen is truly the heart of the home, featuring custom granite countertops and backsplash, an oversized centre island, premium stainless steel appliances, and a gas stove. The kitchen seamlessly overlooks the living
$ 2,388,000
41 Carl Shepway, Toronto, ON, M2J 1X3 townhouse for sale | Listing ID C13849 | Royal LePage
View photo
Townhouse · for sale
$ 799,900
New
41 Carl Shepway, Toronto, ON, M2J 1X3 townhouse for sale | Listing ID C13849 | Royal LePage
Tottenham
· Townhouse
· Garden · Parking · Equipped kitchen
Tottenham · Townhouse · Garden · Parking · Equipped kitchen
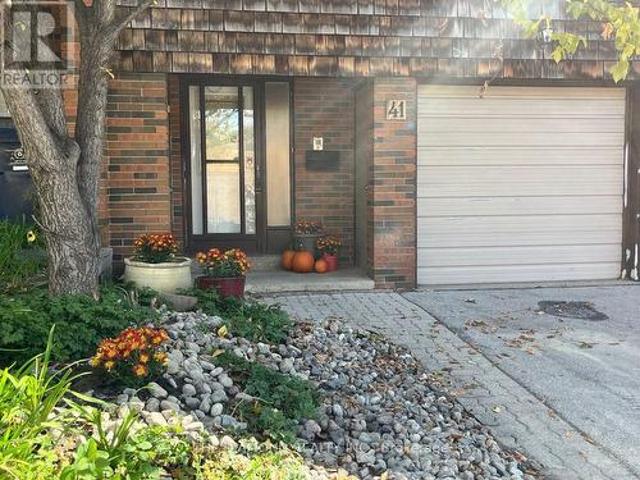
Welcome to 41 Carl Shepway a gorgeous 3 Bedroom Executive Town Home at the North East Cornerof Leslie and Sheppard. Located in a village like neighbourhood called'The Shepways' nestledamongst picture perfect landscaped paths this Town House feels like home! 41 Carl Shepway is a very stylish & sunfilled 3 Bedroom, 1385 sq. Ft. Executive Town House. The magnificent Living Room has 11 ft high smooth ceilings with modern pot lights and a walkout to a secluded backyard Oasis with no neighbours across. Lower level has a brand new 2pce Bathroom, with a finished room, large window and a seperateshower. The enire house is freshly painted has new Laminate Flooring, new Bathroom Counters, Faucets, Dishwasher and much more. Your Family & Guest will love the ample Visitor Parking located directly across the street. (Id: 27)
$ 799,900
3077 Adjala Tecumseth Townline, New Tecumseth, ON, L0G 1N0 house for sale | Listing ID N13838 | Royal LePage
View photo
House · for sale
$ 1,379,000
3077 Adjala Tecumseth Townline, New Tecumseth, ON, L0G 1N0 house for sale | Listing ID N13838 | Royal LePage
Tottenham
· House
· Parking · Fireplace · Cellar
Tottenham · House · Parking · Fireplace · Cellar
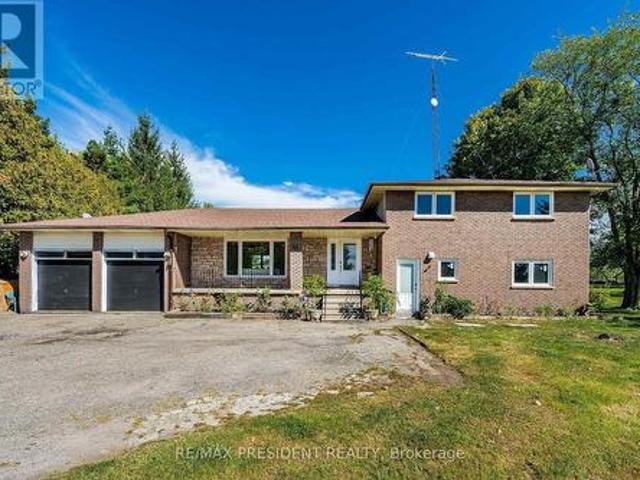
Check Out This Beautiful Rural, Family-Sized Home. Private, Centrally Located And Close To Tottenham. 1.5 Acres, 180 Ft X380Ft Lot W/Mature Fruit Trees, Hobby Farm Potential & Surrounded By Farm Fields. Spacious, 4-Level Side Split. 4 Large Bedrooms W/Hardwood Floors. 3 Baths. Large Kitchen W/Eat In And Walkout. Kitchenette W.Inlaw Suite Potential. Living Room And Separate Family Room W/Fireplace And Walkout. Lg 2 Car Garage W/11Fr Ceilings&Basement Access Flat land and lot of parking All Brick Exterior. Basement with two extra rooms Covered Front Porch. New Shingles 2018 W/Warranty. Upgraded Attic Insulation. (Id: 27)
$ 1,379,000
364 Dixon Boulevard, Newmarket, ON, L3Y 5C4 house for sale | Listing ID N13845 | Royal LePage
View photo
House · for sale
$ 859,900
364 Dixon Boulevard, Newmarket, ON, L3Y 5C4 house for sale | Listing ID N13845 | Royal LePage
Tottenham
· House
· Garden · Parking · Fireplace · Sauna · Cellar
Tottenham · House · Garden · Parking · Fireplace · Sauna · Cellar
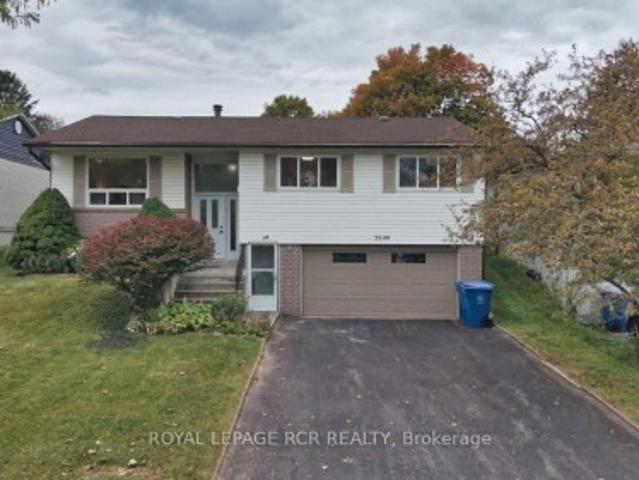
Comfortable raised bungalow in the heart of Newmarket close to Yonge St. Loved by the same family for over 35 years, now ready for its next chapter. Recently refreshed with new carpet and painted throughout. Huge bonus is the Registered Accessory Residential Unit (ARU) in basement, which features level entry and a giant living room with fireplace. This registered apartment provides the flexibility for multigenerational living or allows for extra income to help with the mortgage. Newmarket's registered accessory units are designated with an'N' in their address which allows for extra waste bags and most lenders will consider some of the basement income when qualifying the buyer. Double garage plus level double driveway that easily accommodates 4 cars. No sidewalk to shovel! Huge, sunny backyard with a cute wooden shed and a sauna that can be used as a 2nd shed. Walk out from the dining room to the beautiful yard with perennials and raspberry bushes around the perimeter of the fully fence
$ 859,900
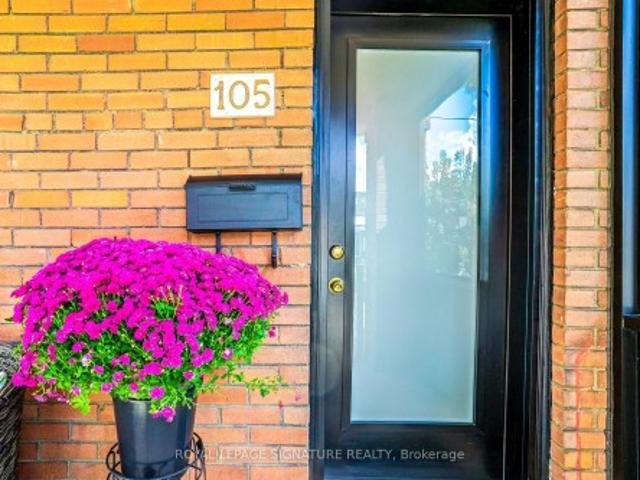
105 Earlscourt Avenue, Toronto, ON, M6E 4A8 house for sale | Listing ID W13849 | Royal LePage
View photo
House · for sale
$ 1,199,999
New
105 Earlscourt Avenue, Toronto, ON, M6E 4A8 house for sale | Listing ID W13849 | Royal LePage
Tottenham
· House
· Patio · Garden · Parking · Cellar
Tottenham · House · Patio · Garden · Parking · Cellar
WELCOME HOME for Halloween or the Upcoming Holidays! You will love this Cozy yet Spacious Sun-lit, Bright & Renovated Cheery Home that has it All! A Special House nestled on a quiet, one-way street on Friendly Earlscourt Ave. Just bring your Suitcase & Family. The minute you step in you will notice this Charming Home was Meticulously Loved. Main Features include: A Large Eat-In Kitchen-Perfect for Entertaining, Main Floor Bathroom great for guests or play dates, Large Living & Dining Room & Good Sized Bedrooms with some new Windows, Roof (2024), Furnace (2024). This Ready Move-In Detached House has tonnes of Outdoor space including a Covered Porch, Fully Fenced Rear Patio & Beautiful Backyard with Grass & Garage. Excellent Investment Opportunity with Potential Income generating Laneway house & Separate Basement Entrance with own Kitchen & Bathroom. Great for independent older Child, Investors or potentially added Rental Income. Public Transit, coffee shops, restaurants, parks & recreat
$ 1,199,999
168 Ken Laushway Avenue, Whitchurch Stouffville, ON, L4A 0S9 house for sale | Listing ID N13848 | Royal LePage
View photo
House · for sale
$ 1,230,000
New
168 Ken Laushway Avenue, Whitchurch Stouffville, ON, L4A 0S9 house for sale | Listing ID N13848 | Royal LePage
Tottenham
· House
· Deck · Parking · Air conditioning
Tottenham · House · Deck · Parking · Air conditioning
Welcome To This Beautifully Maintained Home On A Quiet, Desirable Street, Directly Across From A Peaceful Ravine With Walking Trails, Perfect For Morning Walks & Outdoor Enjoyment. This Move-In Ready Home Offers A Functional Open-Concept Layout, Perfect For Family Living & Entertaining. Bright & Spacious Principal Rooms, A Sunny Mid-Level Family Room With Built-Ins, A Grand Primary Suite & Party-Sized Deck Provide Plenty Of Space For The Whole Family. Meticulously Cared For With Pot Lights & Updated Lighting Fixtures. Over $50,000 In Recent Upgrades, Including All Windows Replaced In 2024, Roof Replaced In 2024, Central Air Conditioner Replaced In 2021, Garage Door Replaced In 2020 & Tesla EV Charger Installed. Conveniently Located Close To Great Schools, Parks, Shopping, Dining & All Amenities. A Wonderful Family Home In One Of Stouffville's Most Desirable & Family-Friendly Neighbourhoods! (Id: 27)
$ 1,230,000
4097 Hickory Drive, Mississauga, ON, L4W 1L1 house for sale | Listing ID W13850 | Royal LePage
View photo
House · for sale
$ 1,800,000
New
4097 Hickory Drive, Mississauga, ON, L4W 1L1 house for sale | Listing ID W13850 | Royal LePage
Tottenham
· House
· Garden · Swimming pool · Parking
Tottenham · House · Garden · Swimming pool · Parking
Rare 1/2-Acre Estate Lot in Prestigious Rathwood. Priced at $1,800,000! Fall into unmatched space, privacy, and endless opportunity! Situated on a massive 66' x 325' park-like lot, this substantial 3,000+ sq ft residence offers an extraordinary canvas in one of Mississauga's most coveted pockets. Designed with multi-generational living and expansion in mind, the versatile floor plan features a rare 3-car attached garage, 15 spacious rooms, 4 large bedrooms, multiple walk-outs, and 2 kitchens. The deep, tree-lined backyard easily accommodates a future pool, massive rear additions, or a detached Garden Suite (ARU) -all while maintaining complete backyard privacy. Conveniently located minutes from top-rated schools, parks, transit, and major highways. Bring your design vision and build instant equity in a prime neighborhood!
$ 1,800,000
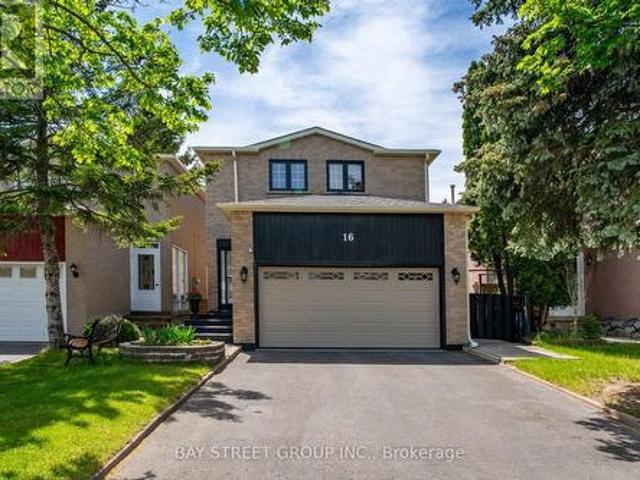
16 Chase Court, Markham, ON, L3S 1V4 house for sale | Listing ID N13851 | Royal LePage
View photo
House · for sale
$ 1,148,000
New
16 Chase Court, Markham, ON, L3S 1V4 house for sale | Listing ID N13851 | Royal LePage
Tottenham
· House
· Office room · Parking · Cellar
Tottenham · House · Office room · Parking · Cellar
Location! Location! Location! Discover An Incredible Opportunity In The Highly Sought-After Milliken Mills Community! Situated On A Quiet Dead-End Court With No Sidewalk, This Beautifully Maintained Link Home Offers Rare Parking For Up To 6 Cars, A Double Garage, And Approximately 1,725 Sq. Ft. Of Above-Ground Living Space Plus A Finished Basement. The Spacious And Functional Layout Features 3 Generous Bedrooms And 2 Updated Bathrooms On The Upper Level, Including A Bright Primary Bedroom With Two Closets And A 3-Piece Ensuite. Enjoy A Well-Maintained Interior Enhanced By A Beautiful Skylight, Comfortable Living Areas, And A Finished Basement Providing Excellent Additional Space For Family Living, Recreation, Or Home Office Use. Prime Location With Quick Access To Hwy 407/404, Milliken GO Station, Transit On Brimley & Steeles, Pacific Mall, Parks, Major Amenities, And Top-Rated Schools Including Milliken Mills High School. Don't Miss This Exceptional Home In A Convenient And Family-Fri
$ 1,148,000

Get email alerts

Don't miss out: be the first to know about new properties

The alert was correctly created

On subscribing you accept the conditions of use and the privacy policy
Alert
Receive new ads in your inbox
Save this search
Receive alerts for new listings

We'll send you an email when we have new properties for: "Houses for sale in Tottenham"

The alert was correctly created

Get email alerts and be the first to see new listings
Required field
On subscribing I accept the terms of the privacy policy
Perfect! You'll soon start receiving new listings via email
Alert
Receive an email when we have new ads for Houses for sale in Tottenham
Save this search
Filters

Bedrooms

Area (sq.ft)

sq.ft
sq.ft

Price

$
$

Filter by property type

Bathrooms

Clear all filters
Receive notifications when new entries are published.