7,102 houses for sale in Tottenham

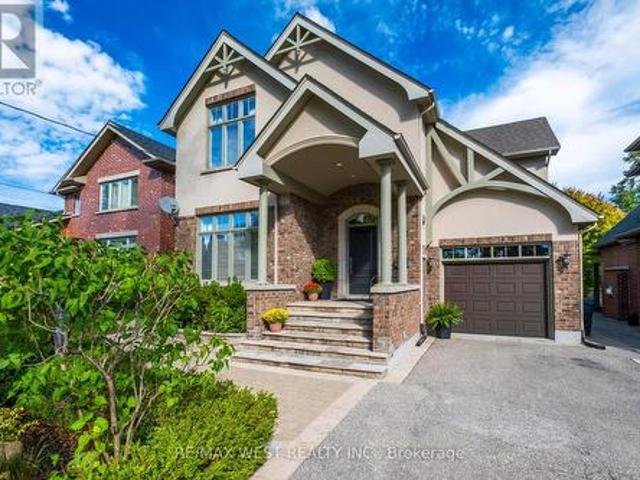
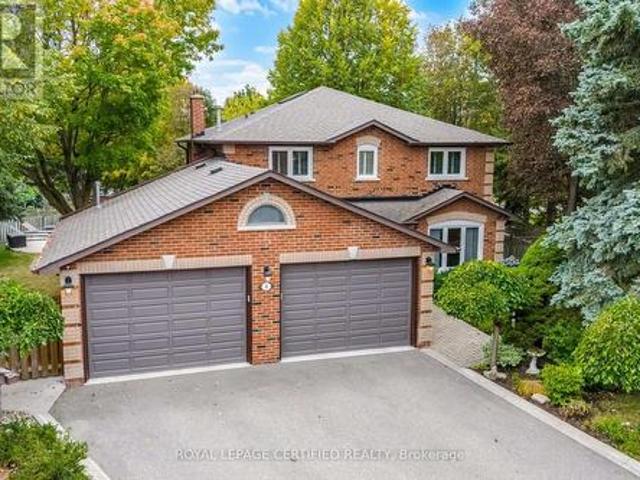
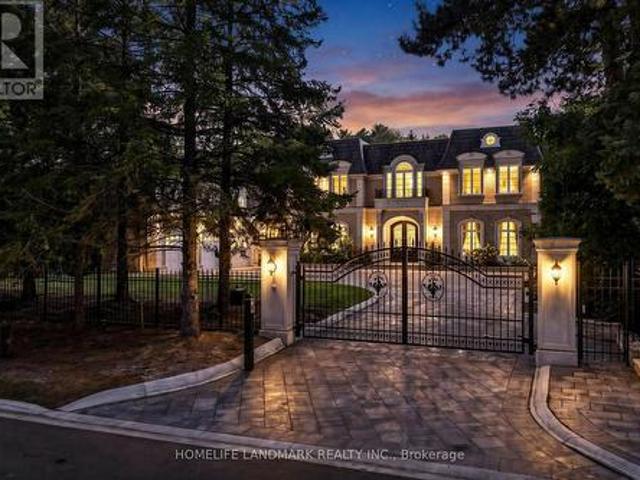
25 The Bridle Path, Toronto, ON, M2L 1C9 house for sale | Listing ID C13855 | Royal LePage
View photo
House · for sale
$ 13,800,000
New
25 The Bridle Path, Toronto, ON, M2L 1C9 house for sale | Listing ID C13855 | Royal LePage
Tottenham
· House
· Garden · Fireplace · Parking
Tottenham · House · Garden · Fireplace · Parking
An Exceptional Gated Estate Situated Directly On The Bridle Path, One Of Toronto's Most Prestigious Residential Streets. Set On An Expansive 100 x 297.98 Ft. Lot Amid Mature Trees And Distinguished Estates, This Residence Offers A Quiet, Private Setting With Timeless Elegance And Remarkable Space For Family Living And Entertaining. Approximately 12,982 Sq. Ft. Of Total Living Space Includes 8,432 Sq. Ft. Above Grade And A 4,550 Sq. Ft. Finished Lower Level. An Impressive Gated Entrance Opens To A Grand Circular Motor Court With A Heated Snow-Melting System, A Three-Car Garage And Total Parking For 15 Vehicles. Extensive Stone Paving, Beautifully Landscaped Gardens And Generous Terraces Showcase Substantial Investment In Both The Front And Rear Grounds. Inside, A Beautiful Rotunda Foyer Introduces Elegant Principal Rooms, A Formal Dining Room And A Richly Panelled Library With A Fireplace, Custom Bookcases And Coffered Ceiling. The Spacious Kitchen Features Granite Countertops, A Centre
$ 13,800,000
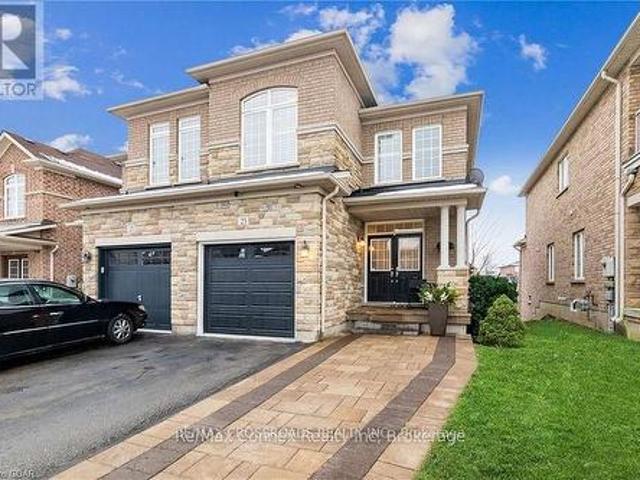
53 Kinburn Crescent, Vaughan, ON, L3L 0E9 house for sale | Listing ID N13847 | Royal LePage
View photo
House · for sale
Request Details
New
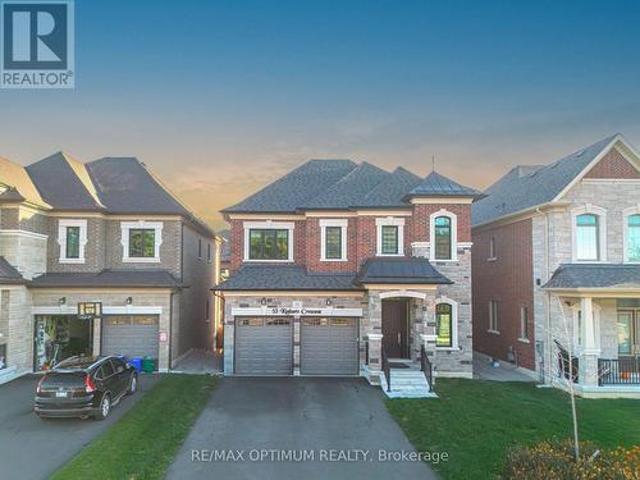
53 Kinburn Crescent, Vaughan, ON, L3L 0E9 house for sale | Listing ID N13847 | Royal LePage
Tottenham
· House
· Fireplace
Tottenham · House · Fireplace
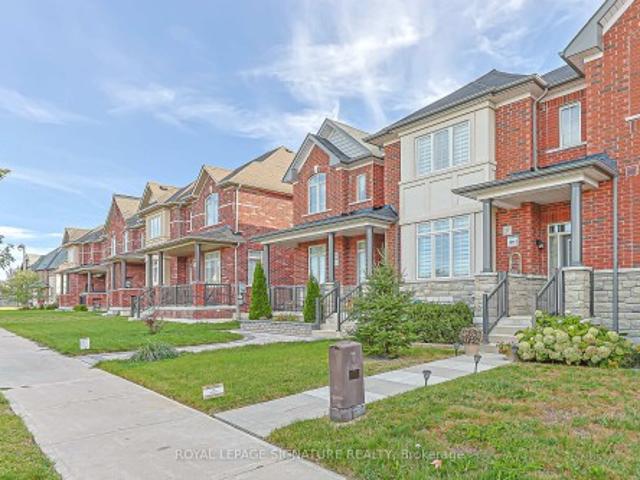
Welcome to 53 Kinburn Crescent, a beautifully upgraded'Blackbird' model by Klein Estates offering 2,774 sq. Ft. of above-grade living space in one of Kleinburg's most desirable communities. Situated on a quiet crescent with no sidewalk, this impressive four-bedroom, four-bathroom detached home combines luxury, comfort and thoughtful functionality. The bright, open-concept interior features 10-ft ceilings on the main floor, 9-ft ceilings on the second floor, 5-inch red oak hardwood flooring, designer tiles, pot lights, custom lighting and premium finishes throughout. The spacious family room offers a cozy fireplace, while the elegant dining room features a coffered ceiling and an abundance of natural light. The chef-inspired kitchen is equipped with premium Sub-Zero and Wolf appliances, custom cabinetry, a large centre island and a walk-in pantry. The adjoining breakfast area provides a seamless setting for everyday family living and entertaining. Upstairs, the luxurious primary bedroom
Request Details
26 Tecumseth Pines Drive, New Tecumseth, ON, L0G 1W0 house for sale | Listing ID N12875 | Royal LePage
View photo
House · for sale
$ 549,000
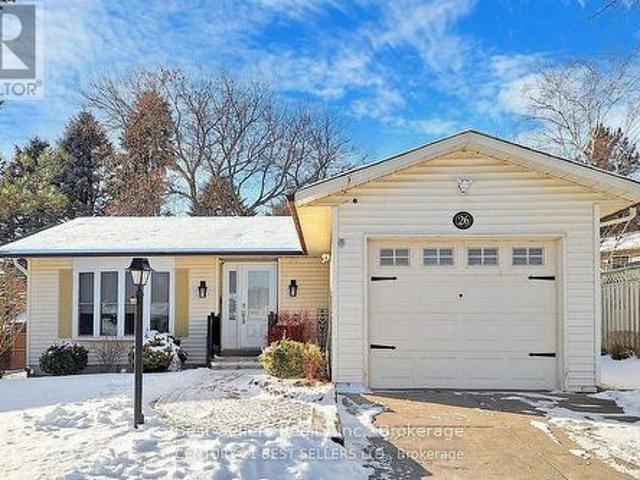
26 Tecumseth Pines Drive, New Tecumseth, ON, L0G 1W0 house for sale | Listing ID N12875 | Royal LePage
Tottenham
· House
· Deck · Swimming pool · Parking · Air conditioning · Cellar
Tottenham · House · Deck · Swimming pool · Parking · Air conditioning · Cellar
Welcome To this Premiere Retirement Community Offering A Lush, Gorgeous Country Setting Located West of Newmarket Via Hw 9. Buyers will love this turn key bungalow with full basement and garage! Flexible Closing! Nicely updated, spotless home with open layout, H/Wd Floors, private deck, complete updated kitchen with appliances. There is a main floor master bedroom with 3 piece ensuite, and a second bedroom, 3 piece bathroom for your guests. This home has a full basement that offers a rec. Room, 3 piece bath, laundry and ample of storage! Central air & natural gas furnace, security cameras for your easy access plus plus! Enjoy the many activity at the rec center. Indoor pool, tennis/pickelball courts, excercise room, billiards, Bocci court, shuffleboard courts, library (music and television room), workshop, multipurpose room, bowling & darts! Landlease fees applicable for this adult lifestyle community. (Id: 27)
$ 549,000
11 Tremont Road, Toronto, ON, M9B 3X3 house for sale | Listing ID W13856 | Royal LePage
View photo
House · for sale
$ 29,990,000
New
11 Tremont Road, Toronto, ON, M9B 3X3 house for sale | Listing ID W13856 | Royal LePage
Tottenham
· House
· Patio · Garden
Tottenham · House · Patio · Garden
The moment you step inside, you can't help but think, Now this feels like home. Warmth, comfort, and true pride of ownership are evident in every corner. Set on a picturesque, tree-lined street, this charming two-story residence offers an ideal blend of character, function, and opportunity all while boasting unusually low overall maintenance costs, a rare advantage that enhances everyday living. The bright, welcoming interior invites you to imagine your own personal touches. A thoughtfully designed kitchen flows seamlessly into the family room, creating a natural gathering space where conversation and connection come easily. Whether you're hosting friends for dinner or enjoying quiet evenings with loved ones, this home is designed for moments that matter. Step outside to your private retreat. The backyard features a spacious flagstone patio perfect for summer barbecues, morning coffee, or unwinding after a long day. The exterior is beautifully finished with Wiarton stone accents along
$ 29,990,000
2 Briarwood Court, Springwater, ON, L0L 1X0 house for sale | Listing ID S13856 | Royal LePage
View photo
House · for sale
$ 699,000
New
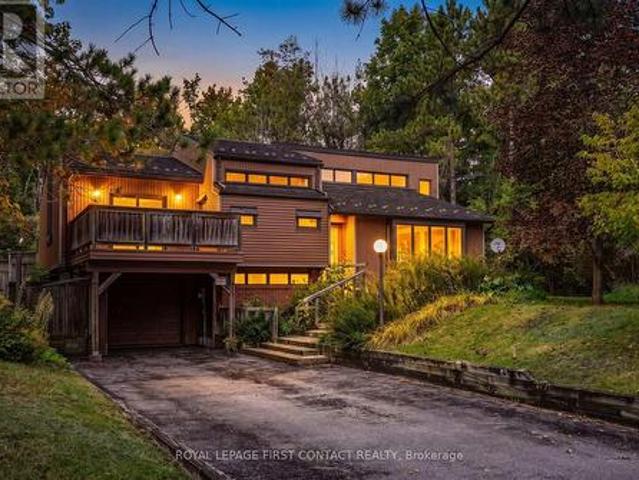
2 Briarwood Court, Springwater, ON, L0L 1X0 house for sale | Listing ID S13856 | Royal LePage
Tottenham
· House
· Fireplace · Parking · Cellar
Tottenham · House · Fireplace · Parking · Cellar
If you've ever driven down Briarwood Court, you already know this is a special street. Surrounded by absolutely beautiful million-dollar-plus homes, this diamond in the rough sits on an incredible 1.5+ acre wooded property and is ready for someone with vision to bring it back to life. Being sold as an estate sale, this home does require work, but the setting, space and potential are undeniable. The home features 3 bedrooms plus a 4th bedroom in the basement, 2 bathrooms, and a bright, open living space connecting the kitchen and living room. From the kitchen, you can look down into the living room and out through the bay windows, creating a wonderful sense of openness and connection. The walkout lower level offers additional living space, a wood-burning fireplace, laundry room and separate garage entry, opening up plenty of possibilities. Carpeting has already been removed, leaving a blank canvas ready for new flooring and your own finishing touches. Outside is where this property real
$ 699,000
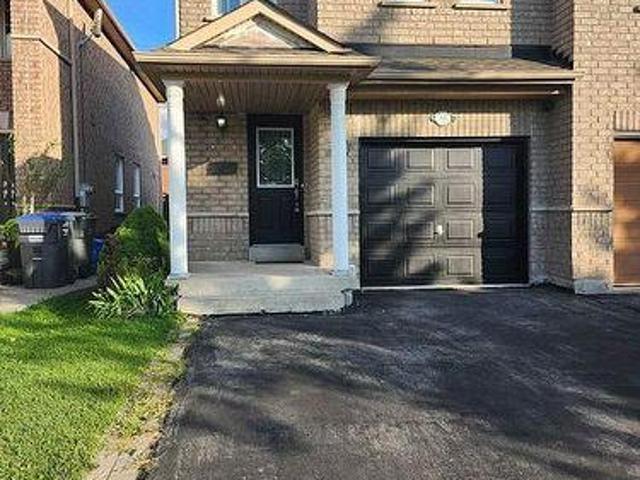
38 Coleluke Lane, Markham, ON, L3S 0B7 house for sale | Listing ID N13855 | Royal LePage
View photo
House · for sale
$ 899,900
New
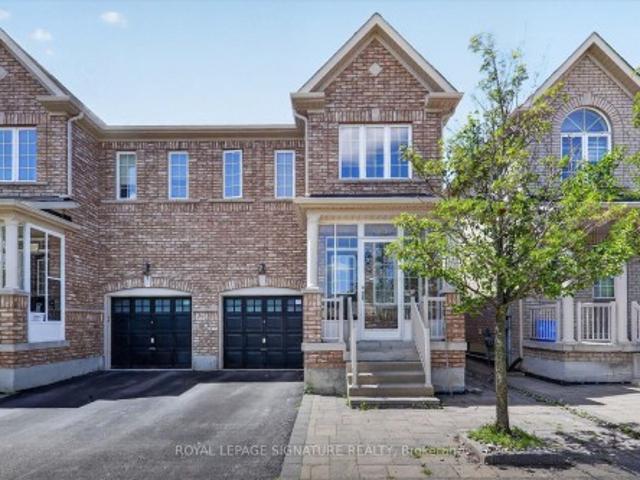
38 Coleluke Lane, Markham, ON, L3S 0B7 house for sale | Listing ID N13855 | Royal LePage
Tottenham
· House
· Garden
Tottenham · House · Garden
Welcome to 38 Coleluke Lane, an impeccably maintained carpet-free semi-detached home located in one of Markham's most desirable family-friendly communities. This bright and spacious home offers an exceptional layout designed for modern living, featuring a versatile second-floor family room that can easily be converted into a 4th bedroom. The contemporary kitchen is equipped with stainless steel appliances and overlooks the inviting living and dining areas, making it ideal for everyday living and entertaining. Retreat to the generous primary bedroom featuring a walk-in closet and a private ensuite bathroom. Step outside to a fully fenced backyard complete with a large deck-perfect for summer BBQs, entertaining guests, or simply unwinding. Additional upgrades include a water purification system for added comfort and convenience. Situated in an unbeatable location, just minutes to top-rated schools, parks, Costco, shopping, restaurants, TTC and YRT transit, and major highways, this home o
$ 899,900
58 Calera Crescent, Vaughan, ON, L4H 1V9 house for sale | Listing ID N13851 | Royal LePage
View photo
House · for sale
$ 1,899,000
New
58 Calera Crescent, Vaughan, ON, L4H 1V9 house for sale | Listing ID N13851 | Royal LePage
Tottenham
· House
· Garden
Tottenham · House · Garden
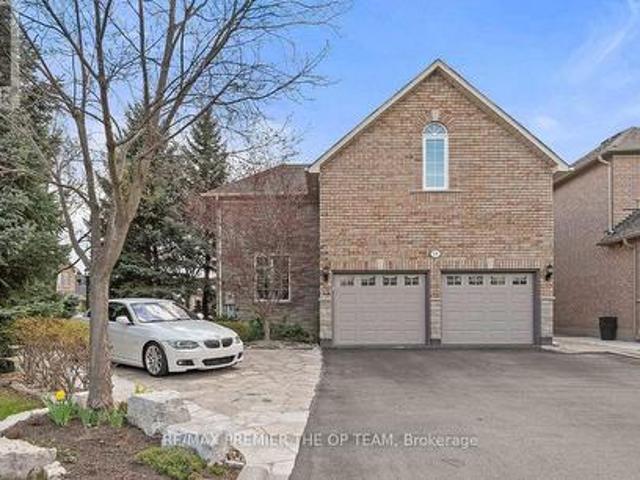
Welcome To 58 Calera Crescent, A Beautifully Maintained Residence Where Timeless Character, Comfortable Family Living, And Exceptional Outdoor Space Come Together. Surrounded By Mature Trees & Thoughtfully Designed Landscaping, This Inviting Home Offers An Impressive Sense Of Privacy And Tranquility From The Moment You Arrive. The Striking Brick & Stone Exterior Is Complemented By Lush Gardens, Mature Evergreens, Stone Pathways, And Charming Architectural Details That Give The Property A Distinctive Presence. Inside, A Bright And Spacious Layout Provides An Effortless Flow For Everyday Living & Entertaining, Featuring A Welcoming Kitchen With Rich Wood Cabinetry, Granite Countertops, S/S Appliances, Ample Preparation And Storage Space, & An Open Connection To The Adjoining Living Areas. Large Windows Throughout Fill The Home With Natural Light While Showcasing Beautiful Views Of The Surrounding Greenery, And The Sun-Filled Breakfast Area Offers A Convenient Walkout To The Outdoor Enter
$ 1,899,000
222 Broadway Avenue, Toronto, ON, M4P 1V9 house for sale | Listing ID C13852 | Royal LePage
View photo
House · for sale
$ 1,399,009
New
222 Broadway Avenue, Toronto, ON, M4P 1V9 house for sale | Listing ID C13852 | Royal LePage
Tottenham
· House
· Parking
Tottenham · House · Parking
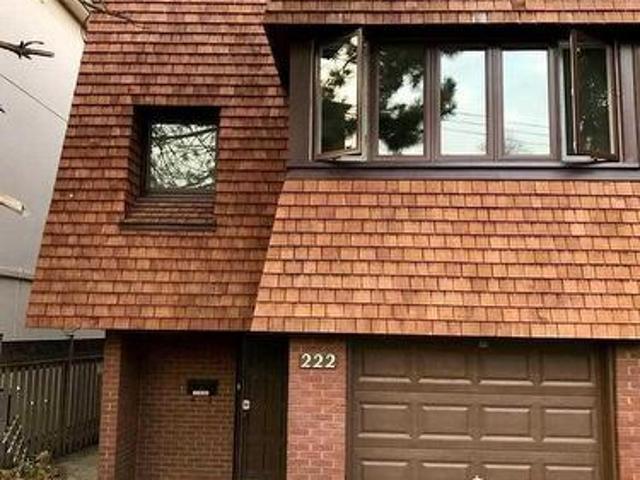
Highly sought-after North Toronto Collegiate Institute school district and the prestigious Sherwood Parkneighbourhood, this unique property offers exceptional potential in a truly prime setting. Offering nearly 2,000 square feet above grade, this spacious home is full of character and ready for your personal vision. The property features newer cedar shake siding and a roof completed within the past two years, providing a strong foundation for future improvements. Enjoy the convenience of three-car parking and a location that places you within walking distance to the subway, parks, and vibrant shopping along Yonge Street. A rare opportunity to secure a generously sized home in one of Toronto's most desirable communities. An inviting canvas with tremendous upside. Extras: All existing light fixtures, newer cedar siding, newer roof, electric baseboard heating. 2026 Electrical box, Hot Tank Owned. Tenant is month to month and is in good standing with landlord. Rent is $4085 incl utilities.
$ 1,399,009
29 5223 Fairford Crescent, Mississauga, ON, L5V 2M6 townhouse for sale | Listing ID W13853 | Royal LePage
View photo
Townhouse · for sale
$ 798,900
New
29 5223 Fairford Crescent, Mississauga, ON, L5V 2M6 townhouse for sale | Listing ID W13853 | Royal LePage
Tottenham
· Townhouse
· Garden · Office room
Tottenham · Townhouse · Garden · Office room
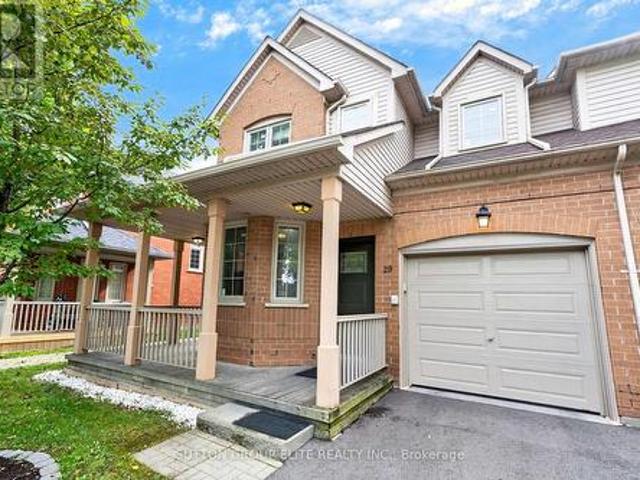
Welcome To 5223 Fairford Crescent, Unit #29, A Beautifully Renovated End-Unit Townhome, Located In The Desirable East Credit Neighbourhood Of Mississauga. Situated In A Beautifully Maintained & Well-Kept Complex, This Spacious Home Offers Approximately 1,641 Sq. Ft. Of Above-Ground Living Space, Providing The Added Privacy & Feel Of A Semi-Detached Home. Step Inside To A Bright & Inviting Main Floor Featuring A Spacious Open-Concept Living And Dining Area With An Abundance Of Natural Light. The Separate Main-Floor Den Provides The Perfect Space For A Home Office, Study, Or Quiet Retreat. The Kitchen Features Stylish Cabinetry, Beautiful Quartz Countertops, And A Sleek Undermount Sink With Stainless Steel Appliances. The Generous Eat-In Area Offers A Walk-Out To The Private, Fully Fenced Backyard, Making It Perfect For Both Everyday Living And Entertaining, Including Summer BBQs And Gatherings With Family And Friends. Adding To The Home's Impressive Curb Appeal Is A Charming Wrap-Around
$ 798,900
20 Earlington Avenue, Toronto, ON, M8X 0B7 townhouse for sale | Listing ID W13854 | Royal LePage
View photo
Townhouse · for sale
$ 1,500,990
New
20 Earlington Avenue, Toronto, ON, M8X 0B7 townhouse for sale | Listing ID W13854 | Royal LePage
Tottenham
· Townhouse
· Office room · Fireplace
Tottenham · Townhouse · Office room · Fireplace
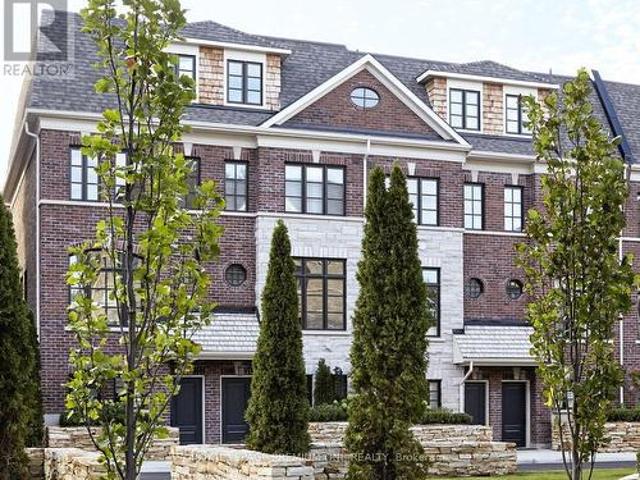
Meticulously conceived and crafted with an uncompromising attention to detail, this stunning brand-new Dunpar townhome embodies sophisticated contemporary living, with generous proportions, refined finishes, and an abundance of natural light throughout. The main level features an elegant open-concept design with soaring ceilings, expansive windows, and a striking gas fireplace with a beautiful limestone surround. The designer kitchen combines style and functionality, featuring premium European stainless-steel appliances, custom-crafted cabinetry, extended-height uppers, and luxurious Silestone countertops. The kitchen flows seamlessly into the dining and living areas, creating an exceptional setting for both everyday living and entertaining. Upstairs, the private bedroom level offers a tranquil retreat. The primary suite features a luxurious ensuite and generous custom closet space, while the additional bedrooms offer flexibility for family, guests, or a private office. The spectacular
$ 1,500,990
7647 Doverwood Drive, Mississauga, ON, L5N 8J2 house for sale | Listing ID W13856 | Royal LePage
View photo
House · for sale
$ 799,000
New
7647 Doverwood Drive, Mississauga, ON, L5N 8J2 house for sale | Listing ID W13856 | Royal LePage
Tottenham
· House
· Fireplace · Parking
Tottenham · House · Fireplace · Parking
Attention first-time buyers! 3+1 bed, 3 bath semi-detached home in popular NW Mississauga. Features a main floor living room with hardwood floors. Plus a modern kitchen with SS appliances, dining area with gas fireplace. And inside garage door entry. 3 bedrooms upstairs. Fully finished lower level adds an extra bedroom and 3-pc bath. Double-wide driveway. Steps to shopping, schools, transit, and quick 401/407 highway access (id: 27)
$ 799,000
61 Marlin Court, Newmarket, ON, L3Y 2W7 house for sale | Listing ID N13846 | Royal LePage
View photo
House · for sale
$ 949,000
New
61 Marlin Court, Newmarket, ON, L3Y 2W7 house for sale | Listing ID N13846 | Royal LePage
Tottenham
· House
· Garden
Tottenham · House · Garden
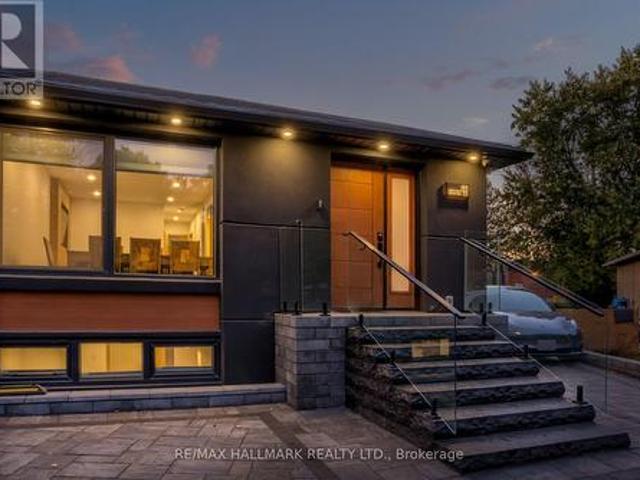
Exceptional semi-detached bungalow completely rebuilt on the interior with all new electrical, plumbing, insulation, waterproofing, and quality finishes throughout. The renos have been done to a custom home standard from the insulation and waterproofin, to the panelled firdge, built-in ovens and custom windows. Offering a total of 4 bedrooms, 5 bathrooms, and 3 full kitchens, this property provides incredible flexibility for multigenerational living or rental income potential. The main floor features a bright, open concept layout with engineered hardwood flooring, custom imported interior doors, a modern designer kitchen, and 2 spacious bedrooms, each with its own ensuite bathroom, plus an additional powder room. The fully finished lower level features a separate entrance leading to two self contained 1 bedroom units, each complete with its own kitchen and bathroom. Outside, enjoy extensive professional landscaping with a solid, properly prepared base, a low maintenance backyard enclos
$ 949,000
2932 Inlake Court, Mississauga, ON, L5N 2A5 house for sale | Listing ID W13853 | Royal LePage
View photo
House · for sale
$ 999,000
New
2932 Inlake Court, Mississauga, ON, L5N 2A5 house for sale | Listing ID W13853 | Royal LePage
Tottenham
· House
· Garden · Fireplace · Gym · Air conditioning · Cellar
Tottenham · House · Garden · Fireplace · Gym · Air conditioning · Cellar
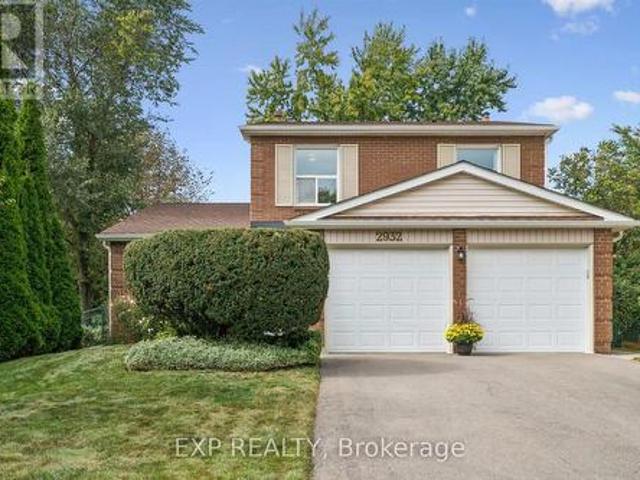
Welcome to this inviting 4-bedroom family home, ideally situated in a quiet, family-friendly Meadowvale neighbourhood. Inside, the main floor features hardwood flooring, large windows providing plenty of natural light, both an eat-in kitchen and separate dining room, a formal living room and a cozy family room with a wood-burning fireplace and walk out to the private and fully fenced backyard. Upstairs, you'll find the spacious primary bedroom with a 2-piece ensuite and walk in closet. Three additional bedrooms and one full bathroom complete the upstairs creating a thoughtful layout for a growing family. The partially finished basement offers plenty of space for additional living or can be reimagined into multiple spaces such as a gym, games room or workshop. This wonderful home sits across from the park and offers access to endless walking or biking trails. Furnace replaced in 2024, AC replaced in 2021. (Id: 27)
$ 999,000
23 Mckibbon Avenue, Amaranth, ON, L9W 5M2 house for sale | Listing ID X13847 | Royal LePage
View photo
House · for sale
$ 1,300,000
New
23 Mckibbon Avenue, Amaranth, ON, L9W 5M2 house for sale | Listing ID X13847 | Royal LePage
Tottenham
· House
· Swimming pool
Tottenham · House · Swimming pool
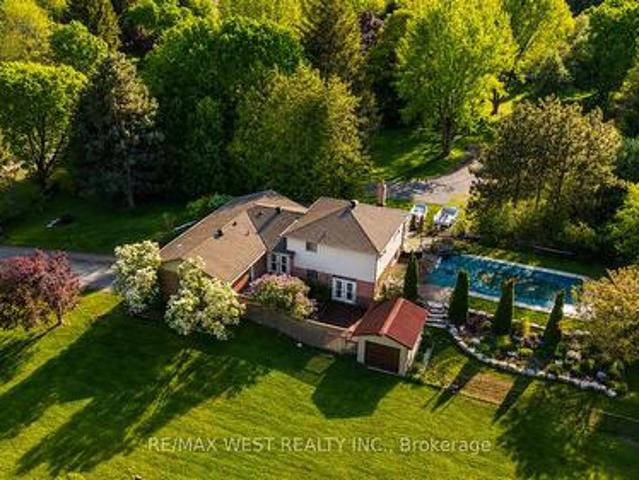
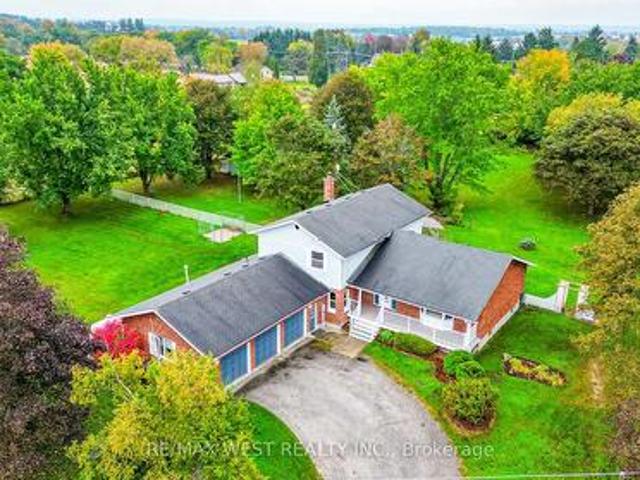
Estate living! Your dream home awaits. Only five minutes to Orangeville and 30 min to the GTA This beautifully landscaped 2.2-acre private lot features an amazing oversized outdoor pool, hot tub and separate workshop area in the rear. With a massive list of recent renovations including a chefs kitchen and new windows, there is something for everyone and must be seen to truly be appreciated. Close to trails, skiing, golf, pickleball and more. This open concept 5 bedroom backsplit features over 2500 sq feet of finished living space as well as recently upgraded bathrooms, hardwood flooring throughout, pot lights, fibred optic internet and multiple walkouts for the perfect blend of indoor and outdoor living. With potential for an in-law suite or room for a even a Bunkie this home must be seen to be appreciated. (Id: 27)
$ 1,300,000
24 Smith Drive, Uxbridge, ON, L0C 1E0 house for sale | Listing ID N13856 | Royal LePage
View photo
House · for sale
$ 1,199,000
New
24 Smith Drive, Uxbridge, ON, L0C 1E0 house for sale | Listing ID N13856 | Royal LePage
Tottenham
· House
· Office room · Parking · Swimming pool
Tottenham · House · Office room · Parking · Swimming pool
Welcome to 24 Smith Dr in Uxbridge, a four bedroom home on a large, private lot with space for family life and entertaining. The main floor bedroom offers flexibility for guests or a home office, while the three car garage provides plenty of parking and storage. Professionally painted throughout, the home also features new flooring in the kitchen and some bedrooms. Downstairs, you'll find a working hot tub. It's a home with room to host, room to grow, and a private setting to enjoy it all. Some photos virtually staged. (Id: 27)
$ 1,199,000
18 Hartwell Gate, Brampton, ON, L6R 2V3 house for sale | Listing ID W13847 | Royal LePage
View photo
House · for sale
$ 1,199,900
New
18 Hartwell Gate, Brampton, ON, L6R 2V3 house for sale | Listing ID W13847 | Royal LePage
Tottenham
· House
· Cellar
Tottenham · House · Cellar
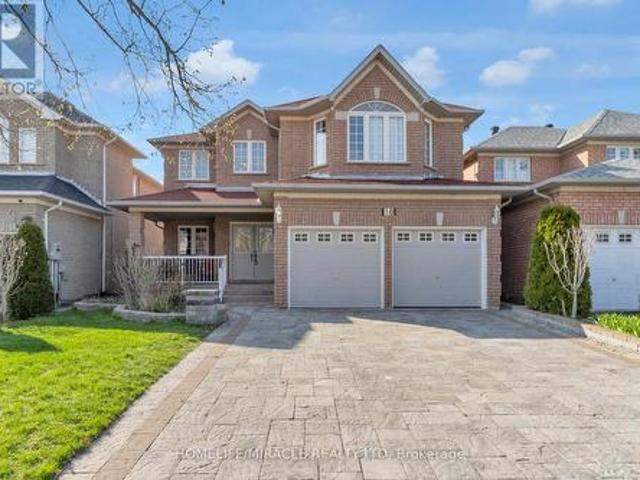
This Beautiful Home Is Waiting for You! Come see this lovely 4+2 bedroom, 4-washroom home with a finished basement in the highly sought-after community of Cachet. The spacious living room with large windows offers a bright and welcoming entrance. The renovated kitchen features quartz countertops and stainless steel appliances perfect for preparing meals and enjoying time with family and friends. The bright, roomy bedrooms include ample closet space. This amazing location offers ultimate convenience with quick access to amenities such as grocery stores, hospitals, parks, public transit, and more. Location, location, location this house checks all the boxes! (Id: 27)
$ 1,199,900
14 Devonleigh Drive, Amaranth, ON, L9V 3J3 house for sale | Listing ID X13847 | Royal LePage
View photo
House · for sale
$ 1,195,000
New
14 Devonleigh Drive, Amaranth, ON, L9V 3J3 house for sale | Listing ID X13847 | Royal LePage
Tottenham
· House
· Fireplace · Deck
Tottenham · House · Fireplace · Deck
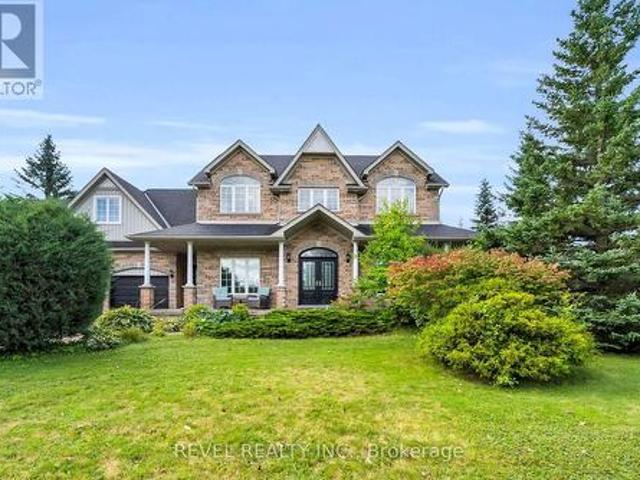
Welcome to 14 Devonleigh in Amaranth, where space, privacy, & thoughtful design come together on an impressive 1.6-acre property. With no neighbours directly in front, this beautiful home offers a peaceful setting surrounded by nature. Step through the double-door entry & discover a warm, inviting interior with stunning finishes throughout. The entire main floor & all bathrooms were beautifully redone in 2024, creating a fresh and modern feel from top to bottom. The inviting family room flows effortlessly into the beautifully appointed kitchen, featuring a custom backsplash, centre island, stainless steel appliances, porcelain flooring, & W/O to the composite deck that features a gas BBQ hookup. Perfect for entertaining! Just steps away, the dining room is open to the living room, creating an ideal space for family gatherings & guests. The living room features a show-stopping stone feature fireplace wall with an electric fireplace that creates a stunning focal point. Make your way up t
$ 1,195,000
52 Wildwood Avenue, Richmond Hill, ON, L4E 3B3 house for sale | Listing ID N13852 | Royal LePage
View photo
House · for sale
$ 2,250,000
New
52 Wildwood Avenue, Richmond Hill, ON, L4E 3B3 house for sale | Listing ID N13852 | Royal LePage
Tottenham
· House
· Garden · Terrace · Balcony
Tottenham · House · Garden · Terrace · Balcony
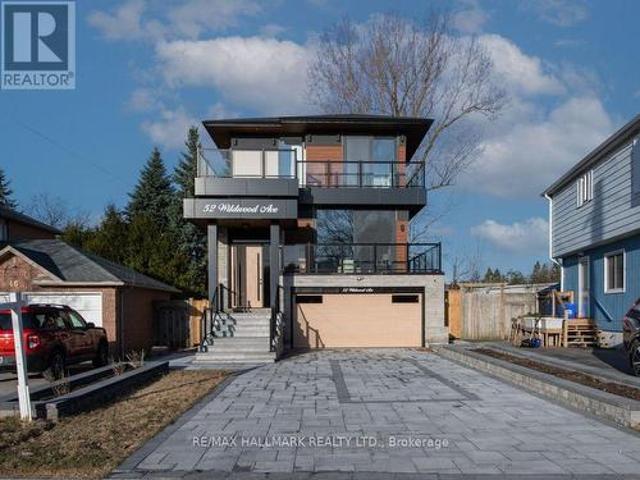
Dont Miss Out On This Incredible Brand New Custom-Built Home Steps Away From The Serene Lake Wilcox! Step into the home, captivated by the luxurious and modern design that flows throughout. The spacious living & dining area boasts magnificent floor-to-ceiling windows that bathe the space in natural light, creating an inviting atmosphere. Walk out onto a balcony w/ BBQ gas line overlooking the oversized 6-car interlock driveway and lush front yard. With 10ft ceilings, fiberglass-silenced doors, stylish pot lights, exquisite light fixtures & engineered hardwood floors that grace both the main & second levels, this home radiates elegance at every turn. The gourmet kitchen is a true showstopper, w/JennAir appliances, 16ft quartz centre island, quartz backsplash, servery w/wine cooler and ample cabinetry & counter space. The breakfast area opens to a large terrace balcony w/ charming wall sconces & pot lights, perfect for enjoying views of the stunning backyard. The family room features soa
$ 2,250,000
8 Wishart Place, Brampton, ON, L6Z 3H5 house for sale | Listing ID W13850 | Royal LePage
View photo
House · for sale
$ 1,179,900
New
8 Wishart Place, Brampton, ON, L6Z 3H5 house for sale | Listing ID W13850 | Royal LePage
Tottenham
· House
· Fireplace · Deck · Swimming pool
Tottenham · House · Fireplace · Deck · Swimming pool
Neatly nestled on a beautifully landscaped premium pie-shaped lot at the back of a quiet cul de sac with no neighbours behind in sought after Heart Lake, this sensational 4 bedroom (converted to 3) all brick executive home offers a traditional floor plan with modern contemporary flare that sure to impress. Double door entry leads in to the 2 storey grand foyer with soaring ceilings into the formal living/dining room boasting gleaming hardwood floors and a triple pane picture window. Totally renovated ultra modern Euro kitchen offers ceramic floors, crisp white shaker cupboards with elegant'antique brown' granite counters, stone backsplash, built-in S/S appliances, pendant lighting and an espresso centre island over-looking the sun filled eat-in area for 8 that walks out to a massive deck overlooking the serene pool where morning coffee will never taste so good. Stately family room is open to the kitchen w/rich hdwd floors, cozy wood fireplace and bright bay window. There are 3 oversize
$ 1,179,900
23 Worthview Drive S, Vaughan, ON, L4H 0H9 house for sale | Listing ID N13847 | Royal LePage
View photo
House · for sale
$ 959,000
New
23 Worthview Drive S, Vaughan, ON, L4H 0H9 house for sale | Listing ID N13847 | Royal LePage
Tottenham
· House
· Garden · Office room · Parking · Balcony · Fireplace
Tottenham · House · Garden · Office room · Parking · Balcony · Fireplace
Beautiful 3 bedroom, 2.5 bath Semi. Detached home available for sale. An elegant interlock walkway leads you into the bright & airy main level which features 9' ceilings, hardwood & ceramic flooring, updated lighting & neutral decor throughout. Cozy up in the main floor living room with soft pot-lighting & warm natural gas fireplace with marble surround. The kitchen features stainless steel appliances & sleek counters and the open layout into the dining room. A sliding glass walk-out leads to your own private balcony with stairs to backyard(2024). Spacious master suite with spa-like, 5-piece ensuite & walk-in closet. Two additional roomy bedrooms, a main 4-piece bath and laundry in the upper level. Downstairs, you'll find a WALK OUT finished lower level with family room/ office, plenty of storage plus a rough-in for additional bath or kitchen & walk-out to the fully fenced rear yard with fruit trees. Roof(2024). The attached single car garage with inside entry plus private driveway. Lo
$ 959,000
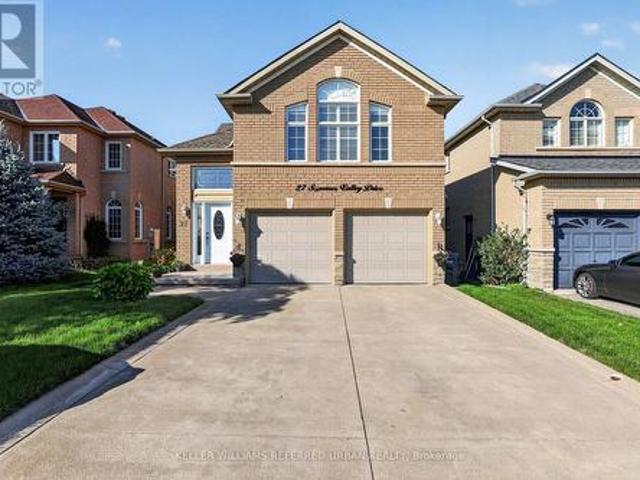
27 Summer Valley Drive, Brampton, ON, L6Z 4V6 house for sale | Listing ID W13851 | Royal LePage
View photo
House · for sale
$ 1,150,000
New
27 Summer Valley Drive, Brampton, ON, L6Z 4V6 house for sale | Listing ID W13851 | Royal LePage
Tottenham
· House
· Garden · Office room · Fireplace · Deck · Swimming pool
Tottenham · House · Garden · Office room · Fireplace · Deck · Swimming pool
Welcome to 27 Summer Valley Drive, a beautifully maintained family home in the sought-after Snelgrove community, backing directly onto a peaceful ravine. With more than 2,500 sq. Ft. of finished living space, a versatile multi-level layout and an inground pool, this home is designed for everyday living, entertaining and growing families. Inside, large windows, vaulted ceilings and hardwood flooring create a bright, inviting feel. The main living and dining areas offer plenty of room to gather, while the kitchen features white cabinetry, granite counters, stainless steel appliances and a breakfast area overlooking the backyard. The family room provides a comfortable space to unwind, complete with a fireplace and walkout to the rear deck. The main floor offers excellent flexibility. Originally designed with two separate bedrooms, the current layout has been opened to create a bedroom and office arrangement. It could easily be enclosed again to restore two private rooms, ideal for childre
$ 1,150,000
47 Township Avenue, Richmond Hill, ON, L4E 0J8 house for sale | Listing ID N13847 | Royal LePage
View photo
House · for sale
$ 1,359,888
New
47 Township Avenue, Richmond Hill, ON, L4E 0J8 house for sale | Listing ID N13847 | Royal LePage
Tottenham
· House
· Garden · Parking
Tottenham · House · Garden · Parking
45-Foot Frontage Lot In The Heart Of Desirable Jefferson! This Spacious Detached Home Offers Nearly 3,000 Sq. Ft. Of Well-Designed Living Space With A Bright, Family-Friendly Layout. A Rare High-Ceiling Main Floor Office With Wraparound Windows Offers The Perfect Space For A Home Office, Library, Study Or Creative Room. The Main Floor Features Spacious Principal Rooms, A Large Kitchen Overlooking The Family Room, And Excellent Natural Light. The Second Floor Features 4 Generous Bedrooms And 3 Full Bathrooms, With Convenient Bathroom Access For Every Bedroom. The Primary Suite Offers A Large Ensuite And Oversized Walk-In Closet. Enjoy A Private, Tree-Lined Backyard, 2-Car Garage And Ample Driveway Parking. Close To St. Theresa Catholic High School, Beynon Fields French Immersion Public School, Parks, Shopping, Restaurants And Transit. A Fantastic Opportunity To Make This Exceptional Jefferson Property Your Own! (Id: 27)
$ 1,359,888
5 1 Bond Crescent, Richmond Hill, ON, L4E 1J4 townhouse for sale | Listing ID N13846 | Royal LePage
View photo
Townhouse · for sale
$ 544,800
New
5 1 Bond Crescent, Richmond Hill, ON, L4E 1J4 townhouse for sale | Listing ID N13846 | Royal LePage
Tottenham
· Townhouse
· Parking
Tottenham · Townhouse · Parking
Unobstructed View! Bright & Spacious Corner Bungalow-Style Condo Townhouse In Prime Richmond Hill (Oak Ridges). This Main-Floor Unit Features Approx. 600 Sq. Ft. Of Open-Concept Living Space With Floor-To-Ceiling Windows, 9' Ceilings & Carpet-Free Laminate Flooring Throughout. Modern Kitchen Comes Equipped With Quartz Countertops, Stainless Steel Appliances & Ample Cabinetry. Enjoy The Convenience Of In-Suite Laundry. Ideal For First-Time Homebuyers, Seniors, Working Professionals, Or Investors. Includes 1 Owned Parking Space + Ample Visitor Parking With Low Maintenance Fees! Unbeatable Location-Steps To Public Transit & Minutes To GO Station, Shopping, Groceries, Banks & Oak Ridges Library. Close To Parks, Scenic Trails, Lake Wilcox & Bond Lake. Move-In Ready! (Id: 27)
$ 544,800
27 Beechborough Crescent, East Gwillimbury, ON, L9N 0L6 house for sale | Listing ID N13849 | Royal LePage
View photo
House · for sale
$ 899,000
New
27 Beechborough Crescent, East Gwillimbury, ON, L9N 0L6 house for sale | Listing ID N13849 | Royal LePage
Tottenham
· House
· Parking
Tottenham · House · Parking
Welcome to this beautifully appointed Greenpark-built freehold townhome in the Sharon Village community of East Gwillimbury! This bright and spacious 3-bedroom, 3-bathroom home features a beautiful open-concept layout, 9-ft ceilings, elegant oak stairs, upgraded light fixtures, and a stylish updated kitchen with quartz countertops, backsplash, extra cabinetry, and stainless steel appliances. The spacious primary bedroom and living room overlook peaceful open space, while convenient upper-level laundry and a rare 2-car garage add to the home's functionality and appeal. Ideally located close to East Gwillimbury GO Station, Hwy 404, schools, parks, scenic trails, shopping, groceries, restaurants, Costco, Upper Canada Mall, and the many amenities along Green Lane. A beautiful home in a desirable and family-friendly community!
$ 899,000
48 8167 Kipling Avenue, Vaughan, ON, L4L 0G4 townhouse for sale | Listing ID N13850 | Royal LePage
View photo
Townhouse · for sale
$ 77,500
New
48 8167 Kipling Avenue, Vaughan, ON, L4L 0G4 townhouse for sale | Listing ID N13850 | Royal LePage
Tottenham
· Townhouse
· Balcony
Tottenham · Townhouse · Balcony
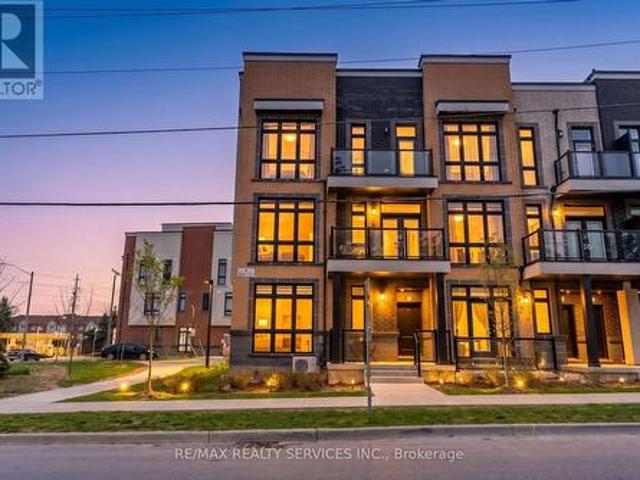
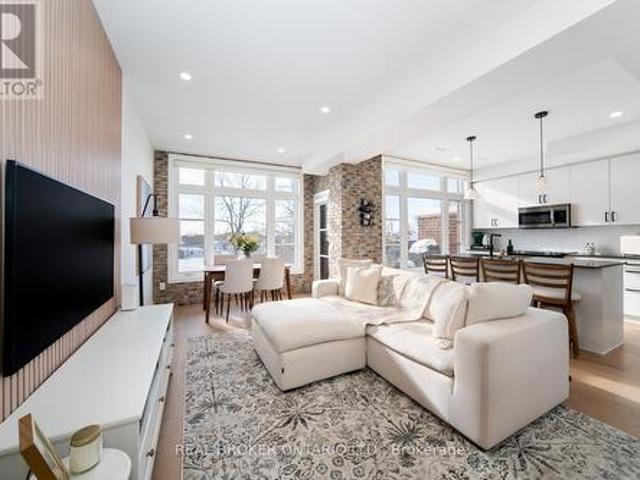
Style, space & unobstructed views! Welcome to #48 at Fairground Lofts. A beautifully upgraded 2 bedroom, 2 bathroom townhome that checks all the boxes! Bright, modern & move-in ready, this inviting home features a sun-filled open-concept layout, south-facing exposure, engineered hardwood floors & fresh paint throughout. The stylish kitchen steals the show with a centre island & brand-new backsplash, while the living room makes a statement with a stunning white oak slatted feature wall. Renovated main floor powder room featuring automatic lighting! Upstairs, retreat to the spacious primary suite with oversized windows & a generous walk-in closet. Step outside to your private balcony & take in unobstructed views of the Woodbridge Fairground. An incredible backdrop you'll enjoy year round! Complete with a convenient gas BBQ hookup, perfect for summer entertaining. Ideally located just steps from Woodbridge Ave, shops, restaurants, transit, highways & everyday amenities. Stylish upgrades,
$ 77,500
37 Nease Lane, Vaughan, ON, L4L 0C5 townhouse for sale | Listing ID N13848 | Royal LePage
View photo
Townhouse · for sale
$ 949,900
New
37 Nease Lane, Vaughan, ON, L4L 0C5 townhouse for sale | Listing ID N13848 | Royal LePage
Tottenham
· Townhouse
· Patio · Office room · Fireplace
Tottenham · Townhouse · Patio · Office room · Fireplace
Park views and privacy in a desirable Woodbridge location! Welcome to this beautifully maintained'Executive townhouse' in a quiet Woodbridge community, ideally positioned overlooking a private park. With the living room facing the greenery, enjoy privacy, natural light and an easy connection to the outdoors. The main level features a bright open-concept living and dining area with large park-facing windows, cozy gas fireplace, 9-ft ceilings and crown molding. The kitchen boasts generous cabinetry, pantry storage, granite countertops, a centre island with additional storage and stainless-steel appliances. Double French doors open to a private, refreshed 13'10' x 10'9' patio with a custom awning and gas BBQ hookup, perfect for enjoying afternoon sunshine, relaxing or entertaining. The entry level features heated foyer flooring, a powder room, central vacuum rough-in and a versatile park-facing den, ideal for a home office, exercise room or quiet retreat. Custom window blinds throughout a
$ 949,900
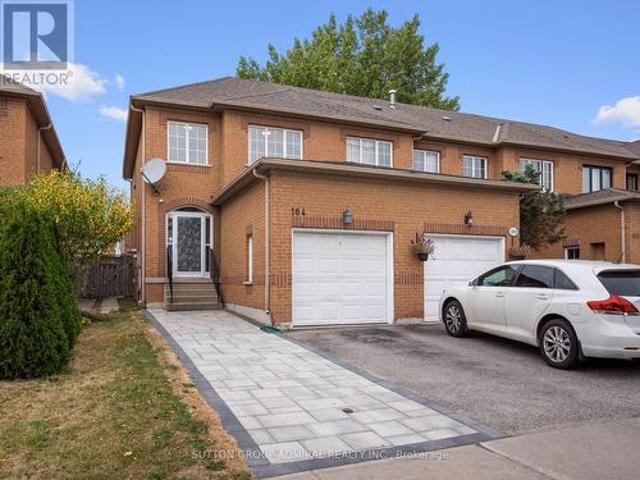
104 Parktree Drive, Vaughan, ON, L6A 2R3 house for sale | Listing ID N13847 | Royal LePage
View photo
House · for sale
$ 899,000
New
104 Parktree Drive, Vaughan, ON, L6A 2R3 house for sale | Listing ID N13847 | Royal LePage
Tottenham
· House
· Patio · Garden · Fireplace
Tottenham · House · Patio · Garden · Fireplace
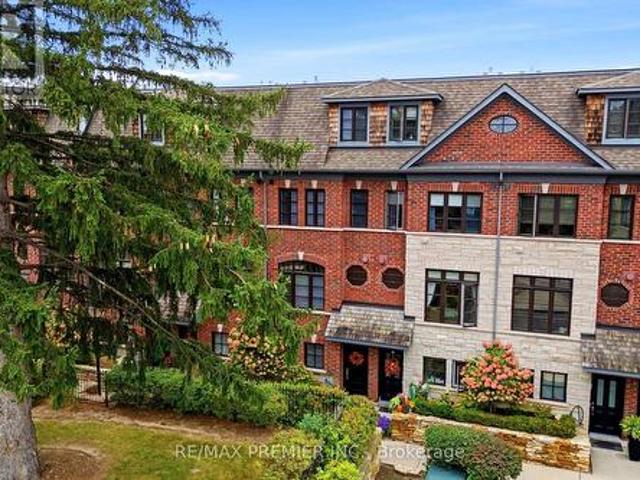
Discover beautifully renovated interiors & private outdoor living at 104 Parktree Drive, a premium freehold end-unit townhome in Vaughan's desirable Maple community, offering 3 bedrooms, 4 bathrooms & 1,253 sq. Ft. above grade. An interlock entry & enclosed porch welcome you into a home with parquet & ceramic flooring on the main level & parquet upstairs. The inviting living & dining area features a gas fireplace, pot lights, large casement picture windows & decorative columns, with elegant crown moulding extending through the kitchen & breakfast nook. Stainless steel appliances, a gas stove, quartz countertops & a ceramic backsplash enhance the kitchen, while the breakfast nook offers wainscoting & a walkout to the patio & fully fenced private backyard, ideal for outdoor dining & relaxation. A renovated powder room with a quartz vanity completes the main level. Upstairs, the primary bedroom features crown moulding, a double closet & a 4-piece ensuite with a quartz vanity. 2 additional
$ 899,000
166 Tower Hill Road, Richmond Hill, ON, L4E 4M1 house for sale | Listing ID N13846 | Royal LePage
View photo
House · for sale
$ 1,698,000
New
166 Tower Hill Road, Richmond Hill, ON, L4E 4M1 house for sale | Listing ID N13846 | Royal LePage
Tottenham
· House
· Cellar
Tottenham · House · Cellar
Nestled on one of Richmond Hill's most prestigious streets, this extraordinary residence backsonto a breathtaking ravine setting that feels like your own private park. Offering over 3,500sq. Ft. of luxurious living space, this one-of-a-kind home seamlessly blends timeless designwith modern sophistication. Showcasing elegance and luxury throughout, the home features astunning walkout basement with an inviting living area overlooking the serene ravine views. Designed for both comfort and upscale entertaining, the chef-inspired kitchen showcasesluxurious custom cabinetry, premium finishes, and exceptional craftsmanship, thoughtfullydesigned to elevate both everyday living and entertaining. The sunroom and private jacuzziretreat create the perfect atmosphere for relaxation and unwinding while immersed in thebeauty of nature. Every detail of this tastefully designed home reflects refined luxury andtimeless elegance. Rarely offered in this highly sought-after area, this remarkable propertypr
$ 1,698,000
163 La Rocca Avenue, Vaughan, ON, L4H 2L2 house for sale | Listing ID N13846 | Royal LePage
View photo
House · for sale
$ 899,000
New
163 La Rocca Avenue, Vaughan, ON, L4H 2L2 house for sale | Listing ID N13846 | Royal LePage
Tottenham
· House
· Parking · Cellar
Tottenham · House · Parking · Cellar
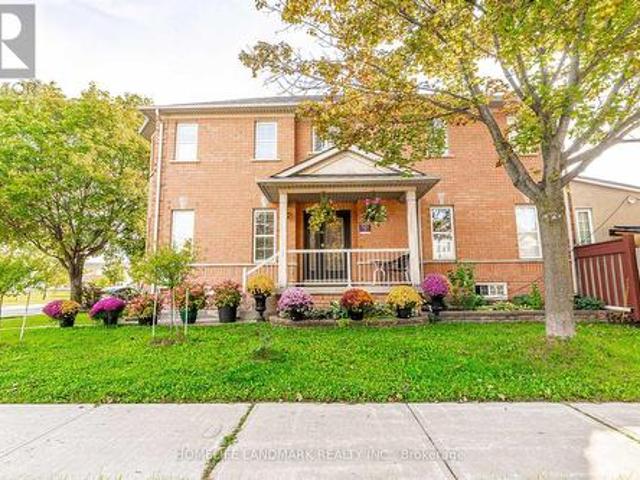
Attention homebuyers and investors*. Search No More! This Lovely Corner Lot Home Boast a 5 Bedrooms and 4 Washrooms, Upgraded Modern Kitchen With SS Built in Appliances. Large Lot Can Accommodate 5 Parking Spaces. Hardwood Floor, Pot Lights, Open Concept Finished Basement. Prime Location Close Proximity To Many Amenities, Walking Distance to Parks, Schools, Shops. Close To Wonderland, Vaughan Mills and Hwy 400. Don't Miss This Opportunity. (Id: 27)
$ 899,000
17 Nickel Crescent, Brampton, ON, L6S 4W3 house for sale | Listing ID W13847 | Royal LePage
View photo
House · for sale
$ 920,000
New
17 Nickel Crescent, Brampton, ON, L6S 4W3 house for sale | Listing ID W13847 | Royal LePage
Tottenham
· House
· Fireplace · Air conditioning
Tottenham · House · Fireplace · Air conditioning
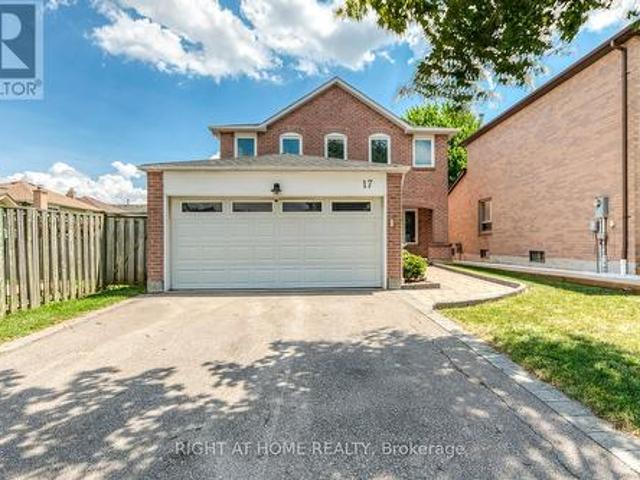
Welcome to this beautifully maintained 4-bedroom family home located in Brampton's prestigious N-Section>>A neighborhood known for its quiet, tree-lined streets, top-rated schools, established amenities, and unmatched convenience. Steps to parks and schools, Minutes to Hwy 410, and offering easy access to transit and Bramalea City Centre! This well-kept home features a practical, spacious layout with no wasted space + upgraded Roof & A/C in 2023 >>Formal Sunny Living and Dining rooms with large windows provide comfort, privacy, and a warm setting for gatherings. Family chef enjoys cooking in the updated eat-in kitchen, complete with modern cabinetry, upgraded Stainless Steel Appliances, Pot Lights & Ceramic Back-splash, overlooking open concept family room with Pot Light & Fireplace and a walkout to a lush, spacious backyard-perfect for BBQ, outdoor activities, or planting your favorite flowers and vegetables. 2nd level offers 4 generous bedrooms, including a primary bedroom with a pri
$ 920,000

Get email alerts

Don't miss out: be the first to know about new properties

The alert was correctly created

On subscribing you accept the conditions of use and the privacy policy
Alert
Receive new ads in your inbox
Save this search
Receive alerts for new listings

We'll send you an email when we have new properties for: "Houses for sale in Tottenham"

The alert was correctly created

Get email alerts and be the first to see new listings
Required field
On subscribing I accept the terms of the privacy policy
Perfect! You'll soon start receiving new listings via email
Alert
Receive an email when we have new ads for Houses for sale in Tottenham
Save this search
Filters

Bedrooms

Area (sq.ft)

sq.ft
sq.ft

Price

$
$

Filter by property type

Bathrooms

Clear all filters
Receive notifications when new entries are published.