6,884 houses for sale in Tottenham

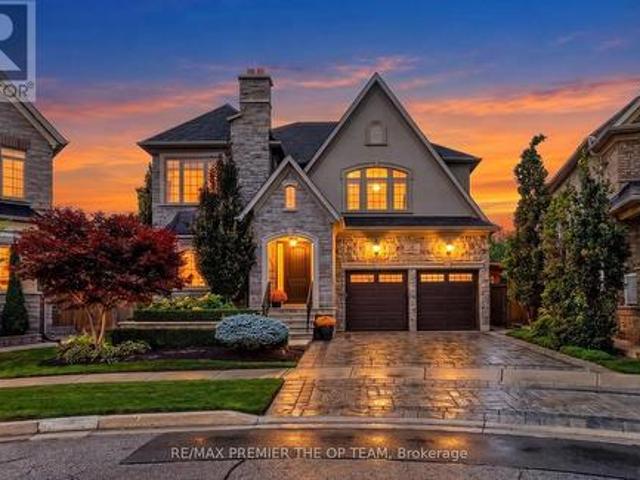
38 Gentle Fox Drive, Caledon, ON, L7C 3S5 house for sale | Listing ID W13841 | Royal LePage
View photo
House · for sale
$ 2,188,000
38 Gentle Fox Drive, Caledon, ON, L7C 3S5 house for sale | Listing ID W13841 | Royal LePage
Tottenham
· House
· Swimming pool · Cellar
Tottenham · House · Swimming pool · Cellar
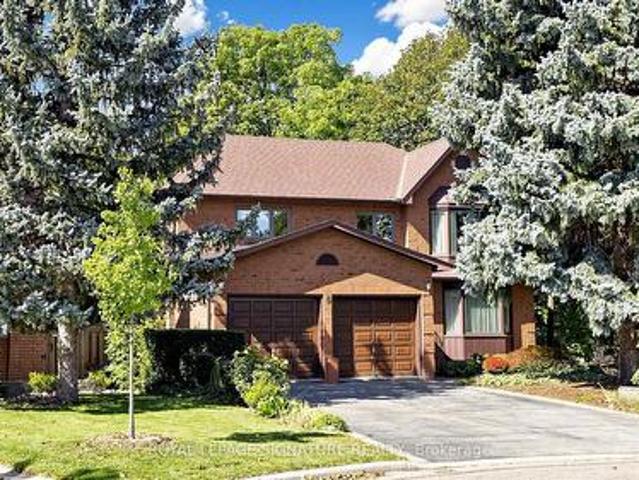
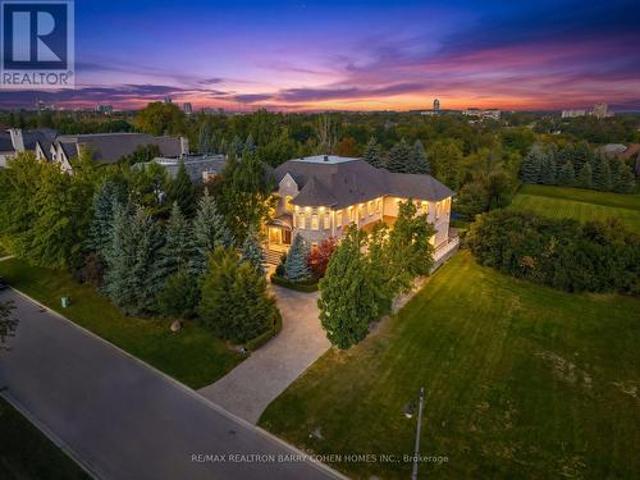
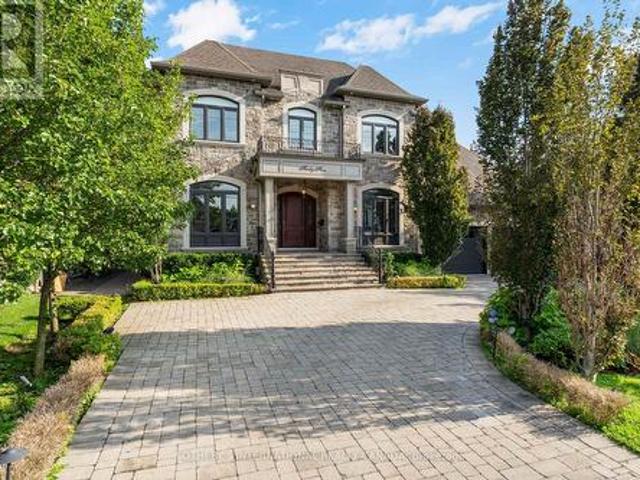
Welcome to 38 Gentle Fox Drive, a luxurious Caledon residence offering over 4,000 sq. Ft. of space designed for both everyday comfort and memorable entertaining. With five bedrooms and 4+1 bathrooms, this home offers room for family and guests to gather while enjoying their own space. Pot lights throughout add a warm, polished feel, while the spacious kitchen centers around a large island that invites conversation, casual meals, and effortless hosting. The finished basement extends the living space and features a separate entrance, offering flexibility for extended family, guests, or recreation. Outdoors, a large pool sets the stage for summer gatherings and relaxing days at home. Generous in scale and built for an exceptional lifestyle, 38 Gentle Fox Drive is an opportunity to enjoy luxury living in Caledon. (Id: 27)
$ 2,188,000
30 Archibald Road, King, ON, L7B 0E5 house for sale | Listing ID N13833 | Royal LePage
View photo
House · for sale
$ 1,849,000
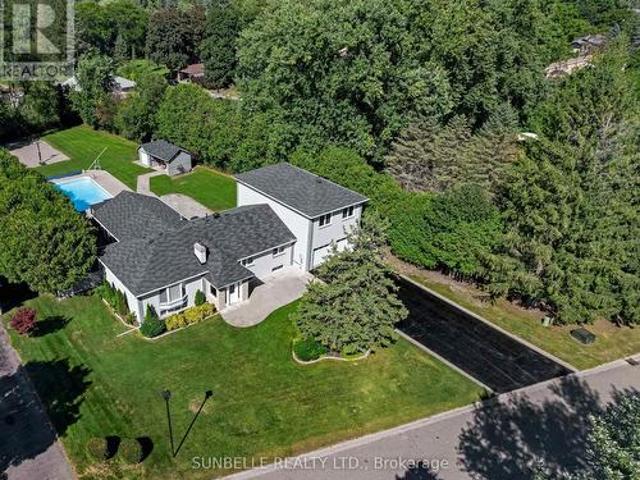
30 Archibald Road, King, ON, L7B 0E5 house for sale | Listing ID N13833 | Royal LePage
Tottenham
· House
· Garden · Swimming pool · Parking
Tottenham · House · Garden · Swimming pool · Parking
Elegant King City estate set on a rare. 1-acre lot with an expansive 4-CAR GARAGE, offering a scale and presence that sets it apart from homes in the area. Significantly larger than typical neighbourhood properties, this residence delivers exceptional privacy, functionality, and outdoor living that is seldom available. Crafted to impress from the moment you arrive, this private retreat offers true resort-style living with a SALT WATER POOL, HOT TUB, and BASKETBALL COURT-features rarely found together on properties of this calibre. The expansive lot creates a backyard experience smaller homes cannot replicate. Inside, premium finishes elevate every space, with hardwood floors, designer quartz countertops, waterfall backsplashes, and ambient pot lighting throughout. 9-FT CEILINGS on second floor and soaring 12-FT CEILING in family room. With a spacious 4+3 bedroom, 5 bathroom layout, this home offers exceptional living space. Oversized bedrooms provide enhanced comfort and privacy, while
$ 1,849,000
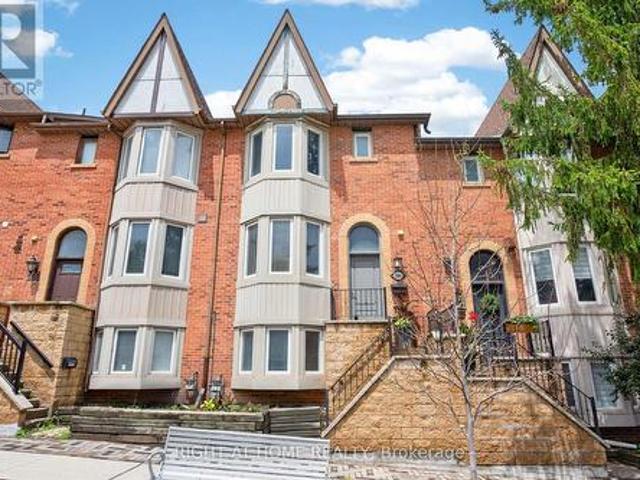
45 186 Woodbridge Avenue, Vaughan, ON, L4L 2S8 townhouse for sale | Listing ID N13837 | Royal LePage
View photo
Townhouse · for sale
$ 799,500
45 186 Woodbridge Avenue, Vaughan, ON, L4L 2S8 townhouse for sale | Listing ID N13837 | Royal LePage
Tottenham
· Townhouse
· Garden · Office room · Terrace
Tottenham · Townhouse · Garden · Office room · Terrace
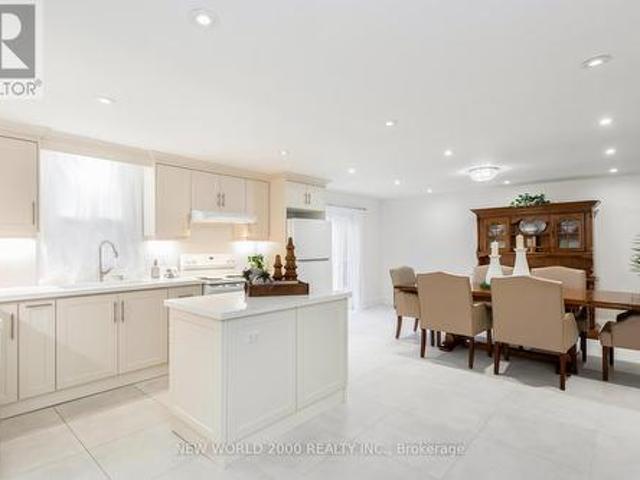
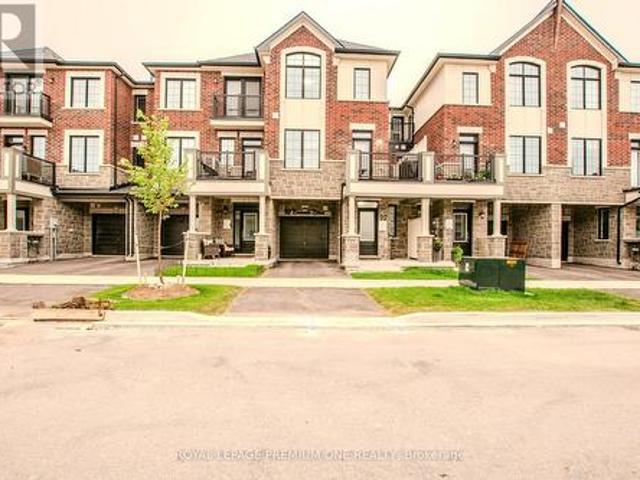
Unbeatable LOW FEE Condo Townhome (65.13/month) in the Heart of Historic Market Lane! This sun-filled, open-concept home offers the perfect blend of style, comfort and convenience. Thewelcoming foyer features a convenient powder room and leads to a spacious living and diningarea with a walk-out to a private terrace overlooking a quiet backyard. The bright, eat-inkitchen is perfect for everyday living. A unique upper-level layout features two oversizedbedrooms, each with its own private ensuite bathroom, providing exceptional comfort andprivacy. The finished lower level offers a third bedroom, laundry room, storage and directgarage access. A separate entrance makes it ideal for extended family, guests or a home office. Upgraded flooring throughout, pot lights, and fresh paint on the main floor complete thismove-in ready home. Located in one of Vaughan's most desirable communities, just steps toMarket Lane, Woodbridge Avenue, boutique shopping, restaurants, parks, schools, transit andeve
$ 799,500
8071 Kipling Avenue, Vaughan, ON, L4L 2A2 house for sale | Listing ID N13840 | Royal LePage
View photo
House · for sale
$ 699,000
Updated
8071 Kipling Avenue, Vaughan, ON, L4L 2A2 house for sale | Listing ID N13840 | Royal LePage
Tottenham
· House
· Parking
Tottenham · House · Parking
Fully detached 4-bdrm, 2 bathrm home rare opportunity in the heart of woodbridge! Parking for 5 Plus cars, including garage, high-end finishes throughout w Large Modern Kitchen w Island with Ample storage with convenience of an upstairs laundry! Steps to Market Lane, shops, Bus transit, grocery, hiways, cafes & restaurants. Schools and every day amenities this location offers convenience at every turn. Don't miss your chance to own this in Vaughan's most desirable community (id: 27)
$ 699,000
21 Armeda Clow Crescent, Essa, ON, L0M 1B2 house for sale | Listing ID N13837 | Royal LePage
View photo
House · for sale
$ 799,999
21 Armeda Clow Crescent, Essa, ON, L0M 1B2 house for sale | Listing ID N13837 | Royal LePage
Tottenham
· House
· Patio · Office room · Fireplace · Deck
Tottenham · House · Patio · Office room · Fireplace · Deck
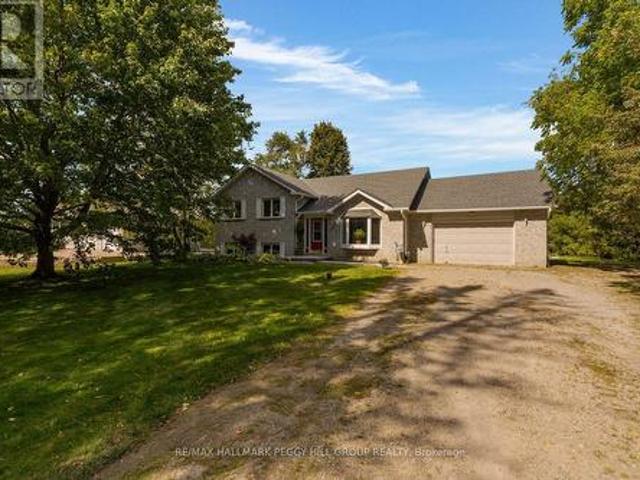
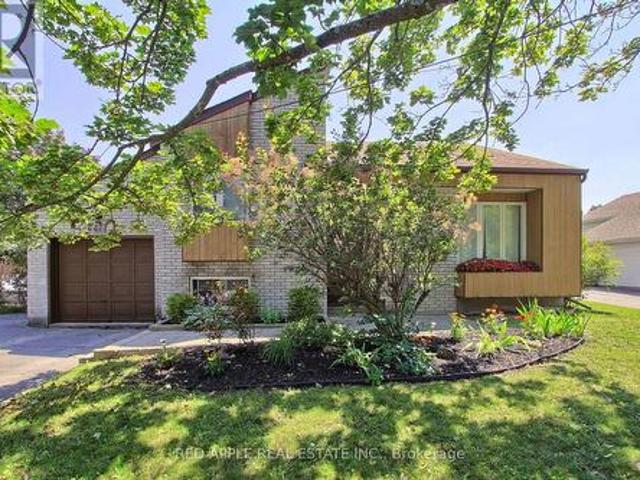
Everything you could need in one home-an incredible location, a beautifully maintained property, and plenty of room for the whole family. This stunning former Devonleigh model home offers great curb appeal with a brick exterior, siding along the sides, extensive landscaping, and beautiful stonework. Step inside to an impressive open split-level design where you can appreciate the openness of the home from the moment you enter. The upper level features engineered hardwood flooring, a bright living room with a cozy gas fireplace, and a spacious kitchen complete with a walk-in pantry and walkout to the deck with stairs leading to the patio below. A dedicated office with French doors provides the perfect space to work from home. The home offers 2+2 bedrooms and 3 bathrooms, including a spacious primary bedroom with a walk-in closet and private 4-piece ensuite. The fully finished lower level expands the living space with two additional bedrooms, a bathroom, lower-level laundry, and a walkou
$ 799,999
48 Esplanade Road, Brampton, ON, L6T 2C8 house for sale | Listing ID W13838 | Royal LePage
View photo
House · for sale
$ 719,900
48 Esplanade Road, Brampton, ON, L6T 2C8 house for sale | Listing ID W13838 | Royal LePage
Tottenham
· House
· Garden · Gym · Deck · Parking · Cellar
Tottenham · House · Garden · Gym · Deck · Parking · Cellar
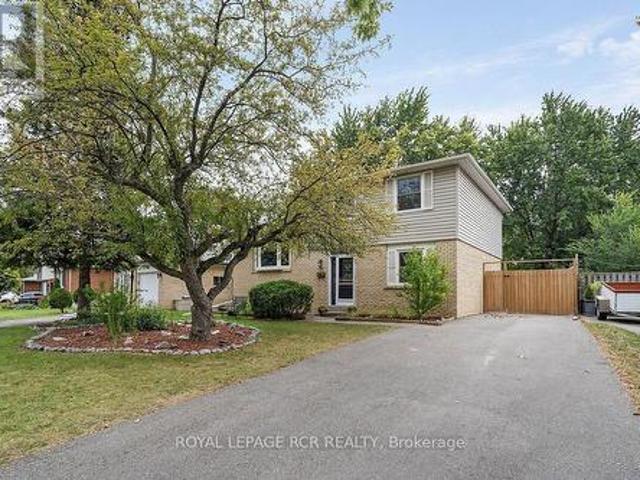
Welcome to this spacious 4 level sidesplit, offering plenty of room for a growing family or those looking for a versatile living space. Featuring 5 bedrooms and 1.5 baths, this home provides ample space for everyone. The 2nd level features a bright combined living and dining room, highlighted by a beautiful bay window that fills the space with natural light. The functional layout offers plenty of room for entertaining and everyday family living featuring a walkout from the kitchen to the back deck. Large unfinished basement area provides excellent potential for additional living space, rec room, home gym, or work shop-whatever suits your needs. Step outside to enjoy the large backyard, complete with a new 6 foot privacy fence, shed, firepit area and large deck creating a wonderful setting for summer gatherings, outdoor dining and relaxing with family and friends. Large driveway features 6 car parking for plenty of guests with a large gate providing private storage for a trailer or addi
$ 719,900
8 Royal Garden Boulevard, Vaughan, ON, L4L 7C3 house for sale | Listing ID N13839 | Royal LePage
View photo
House · for sale
$ 1,498,000
Updated
8 Royal Garden Boulevard, Vaughan, ON, L4L 7C3 house for sale | Listing ID N13839 | Royal LePage
Tottenham
· House
· Garden · Balcony · Cellar
Tottenham · House · Garden · Balcony · Cellar
Meticulously Maintained Home By Its Original Owners With A Walk-Out Basement And Backing Onto A Beautiful Ravine. Welcome To 8 Royal Garden Blvd. Nestled On A Quiet Street In The Highly Sought-After Pine Valley Estates Community. 2845sqft Above Grade, The Home Features Oak Hardwood Flooring Throughout The Principal Rooms On The Main Floor, And Four Exceptionally Spacious Bedrooms Upstairs. Plenty Of Room For The Entire Family. Enjoy Walk-Outs To The Raised Balcony From The Family Room And Kitchen, Overlooking The Backyard and Ravine, The Perfect Setting To Enjoy Your Morning Coffee. The Open Circular Staircase Leads To The Bright And Spacious Basement, Featuring A Walk-Out To The Backyard And Oversized Windows That Allow For An Abundance Of Natural Light. With Plenty Of Additional Living Space, The Lower Level Offers Excellent Potential For An In-Law Suite Or Potential Income Suite. Located Just Steps From Highway 7 And Close To Transit, Schools, Restaurants, Shopping, Parks And Everyd
$ 1,498,000
5900 Old Mill Road, Essa, ON, L0M 1T0 house for sale | Listing ID N13840 | Royal LePage
View photo
House · for sale
$ 699,900
5900 Old Mill Road, Essa, ON, L0M 1T0 house for sale | Listing ID N13840 | Royal LePage
Tottenham
· House
· Garden · Parking · Deck · Air conditioning · Cellar
Tottenham · House · Garden · Parking · Deck · Air conditioning · Cellar
Nearly half an acre in utopia with 4 bedrooms, a double garage, parking for 12+ & a quiet cul-de-sac location! Set beneath mature trees with an expansive backyard stretching well beyond the deck, this Utopia family home greets you with a brick and siding exterior, attached garage with separate entry to the basement and a newer interlock front walkway. Recent updates include a newer roof (2026), a/c (2023), back deck, fresh paint, vinyl plank flooring and doors, adding meaningful improvements throughout the property. The living room is defined by a soaring pitched ceiling, large bay window and oak-capped staircase, creating a spacious main living area with plenty of natural light. The kitchen features wood cabinetry, ample counter space, a tiled backsplash and gas range, with the adjoining dining area opening through garden doors to the back deck and treed yard. Three comfortable bedrooms are located on the main floor, including a primary bedroom with a walk-in closet and semi-ensuite a
$ 699,900
90 North Ridge Road, Vaughan, ON, L4L 2G8 house for sale | Listing ID N13838 | Royal LePage
View photo
House · for sale
$ 1,100,000
90 North Ridge Road, Vaughan, ON, L4L 2G8 house for sale | Listing ID N13838 | Royal LePage
Tottenham
· House
· Parking · Fireplace · Cellar
Tottenham · House · Parking · Fireplace · Cellar
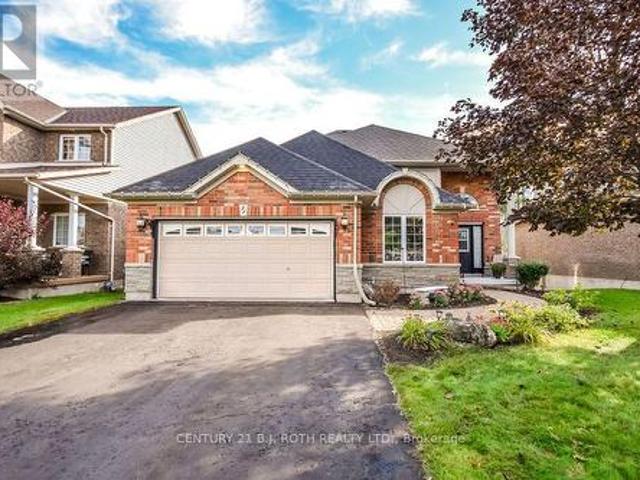
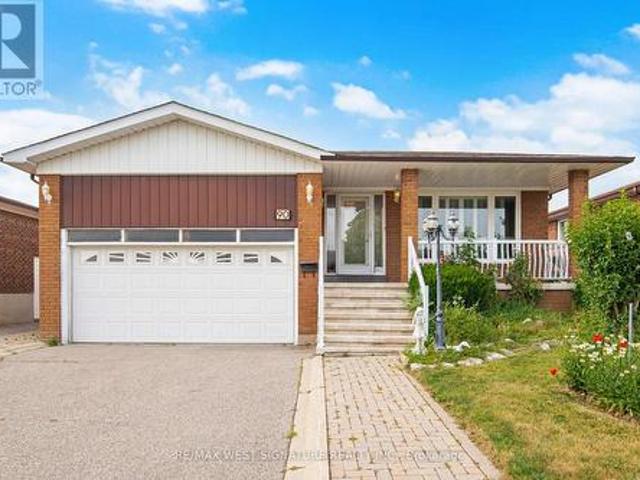
Welcome to 90 North Ridge Road in one of the Woodbridge's most sought after locations! Spacious 3 bedroom solid brick bungalow on a beautiful 50x120 ft mature lot! Open concept living/dining room, large eat-in kitchen and good sized bedrooms, separate entrance to a fully finished basement with kitchen, bathroom and large open rec room and fireplace! Perfect for nanny, extended family or investors with $ rental income! Never roof, thermal windows, Carrier efficiency furnace, 2 car garage & more! Close to all shopping, schools, amenities and transit! A great place to call home! (Id: 27)
$ 1,100,000
16112 The Gore Road, Caledon, ON, L7C 3E6 house for sale | Listing ID W13835 | Royal LePage
View photo
House · for sale
$ 1,788,000
16112 The Gore Road, Caledon, ON, L7C 3E6 house for sale | Listing ID W13835 | Royal LePage
Tottenham
· House
· Garden · Fireplace
Tottenham · House · Garden · Fireplace
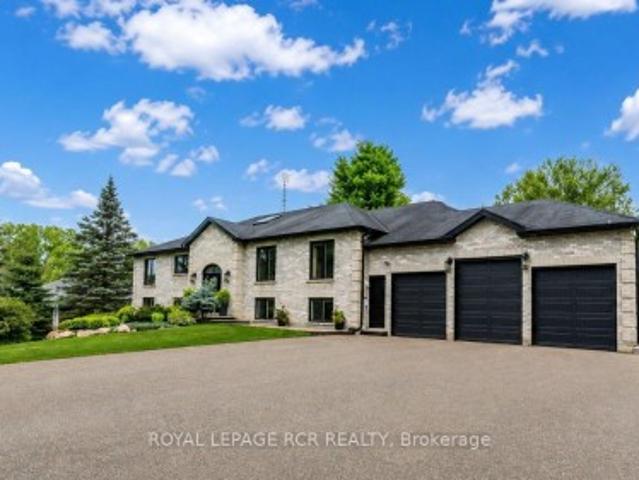
Welcome to this exquisite custom-built Raised Bungalow offering approximately 2,545 sq. Ft. on the main level, plus an additional 2,465 sq. Ft. of finished walkout lower level living space in the heart of rural Caledon. Surrounded by mature trees, backing the Caledon Trailway Path, scenic landscapes, this exceptional home offers the perfect blend of peaceful country living & modern family functionality. Mature gardens & an exposed concrete walkway create a warm welcome to the impressive front entrance. Step into the grand foyer featuring a soaring ceiling, skylight & double closets. The bright, open-concept main level showcases high-end finishes throughout, including elegant baseboards & trim. Designed for everyday living & effortless entertaining, the beautiful chef's kitchen features granite countertops, breakfast bar, coffee bar, abundant cabinetry & a spacious breakfast area, all open to the grand living room with fireplace & walkout to the inviting 4-season sunroom. The formal din
$ 1,788,000
92 Ennerdale Street, Barrie, ON, L9J 1A4 house for sale | Listing ID S13837 | Royal LePage
View photo
House · for sale
$ 599,999
Updated
92 Ennerdale Street, Barrie, ON, L9J 1A4 house for sale | Listing ID S13837 | Royal LePage
Tottenham
· House
· Deck · Parking
Tottenham · House · Deck · Parking
Welcome to this beautiful, 2-year new townhome, built by Mattamy homes. Located in Barrie's south end it is ideally located just minutes from Highway 400 for an easy commute. Offering three finished levels and a thoughtfully designed layout, this home is perfect for families and professionals alike. The ground level features a spacious foyer with ample storage and convenient inside access to the garage. The bright, open-concept main floor is ideal for everyday living and entertaining, featuring a modern kitchen with a centre island, a generous dining area, and a spacious great room with a walkout to the deck. Upstairs, you'll find three bedrooms and two full bathrooms, including a primary suite complete with a walk-in closet and an ensuite with an upgraded shower. Combining functional living spaces, contemporary finishes, and a fantastic location close to schools, parks, shopping, and commuter routes, this move-in ready home is one you won't want to miss. (Id: 27)
$ 599,999
1369 Ravenshoe Road, Queensville, ON, L0G 1R0 house for sale | Listing ID 40864 | Royal LePage
View photo
House · for sale
$ 997,369
1369 Ravenshoe Road, Queensville, ON, L0G 1R0 house for sale | Listing ID 40864 | Royal LePage
Tottenham
· House
· Garden · Deck
Tottenham · House · Garden · Deck
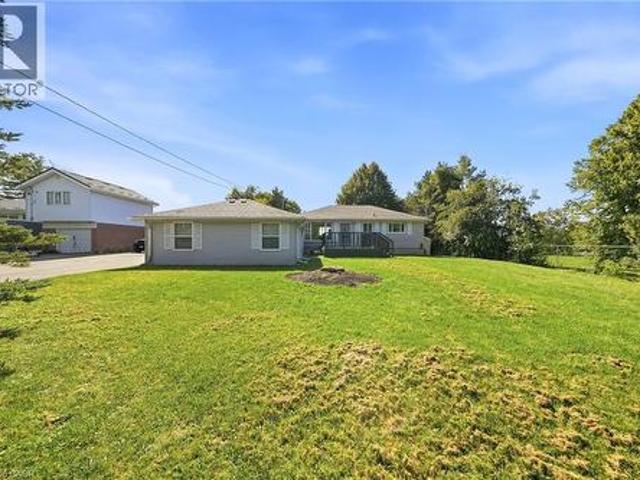
Welcome to a rare opportunity to own a private, beautifully maintained, and thoughtfully renovated property set on approximately 1.5 acres (100 660 ft) of open countryside, surrounded by mature greenery and a natural landscape that enhances both privacy and space. The home features a flexible layout, with an oversized main-floor bedroom that can be divided into two rooms to create a 3. Bedroom layout. The interior has been updated with fresh paint, crown moulding, smooth ceilings, and ample pot lights, creating a bright and welcoming atmosphere. The updated kitchen includes a central island, quartz countertops, a tiled backsplash, stainless steel appliances, and a functional layout. Overlooking the garden, it offers an inviting space for everyday living. The lower level includes an additional bedroom, a large open recreation room suitable for multiple uses, and a laundry area, providing added convenience and versatility. Exterior features include a composite deck, gutter guards, a yard
$ 997,369
60 Chipwood Crescent, Brampton, ON, L6V 2E5 house for sale | Listing ID W13837 | Royal LePage
View photo
House · for sale
$ 670,000
60 Chipwood Crescent, Brampton, ON, L6V 2E5 house for sale | Listing ID W13837 | Royal LePage
Tottenham
· House
· Patio · Garden · Cellar
Tottenham · House · Patio · Garden · Cellar
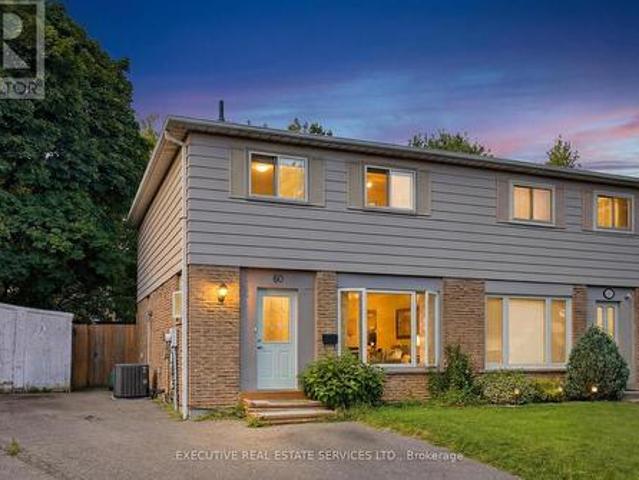
4 bedroom, 2 bath semi-detached in Madoc on a premium pie-shaped lot that opens up to 58 feet across the back, tucked on a quiet crescent where homes rarely come up. The main floor gets great light through the picture window in the combined living and dining room, and the long, updated eat-in kitchen delivers quartz counters, upgraded cabinetry with a pantry, stainless steel appliances and a walk-out to a large patio overlooking the private, tree-lined yard. Upstairs, all four bedrooms have classic parquet floors and closets. The finished basement adds real flexibility. Open concept rec room with pot lights, laminate flooring and laundry, plus a separate side entrance with direct access to the basement level. Move-in ready as a rec space today, with the layout and access already in place for a buyer looking to explore a future in-law suite or rental potential down the road. The location backs it all up. Century Gardens Rec Centre, schools and parks are all within walking distance. Down
$ 670,000
2277 Scythes Street, Innisfil, ON, L9S 1G7 house for sale | Listing ID N13839 | Royal LePage
View photo
House · for sale
$ 770,000
2277 Scythes Street, Innisfil, ON, L9S 1G7 house for sale | Listing ID N13839 | Royal LePage
Tottenham
· House
· Garden · Office room · Deck · Cellar
Tottenham · House · Garden · Office room · Deck · Cellar
Welcome to this beautifully maintained raised bungalow set on an expansive 70 x 255 ft lot, where privacy, space, and family living seamlessly come together. Backing onto a lush, mature tree line, the property features a serene backyard oasis designed for summer barbecues, entertaining, and outdoor play. Inside, the light-filled layout offers 3+1 bedrooms and 2 stylishly updated bathrooms, including a modern 4-piece bath on the main level and a sleek 3-piece bath downstairs. The bright kitchen flows effortlessly out to a large deck overlooking your tranquil backyard sanctuary. A unique split-level family room sits between the main floor and basement, creating an inviting retreat for movie nights or a children's play space. Downstairs, the additional bedroom offers excellent versatility for a home office, guest room, or in-law suite. Situated in a peaceful, sought-after neighborhood, this home offers an incredible lot and the move-in-ready lifestyle you have been searching for. (Id: 27)
$ 770,000
65 Parr Place, Vaughan, ON, L4J 8L1 house for sale | Listing ID N13840 | Royal LePage
View photo
House · for sale
$ 5,990,000
65 Parr Place, Vaughan, ON, L4J 8L1 house for sale | Listing ID N13840 | Royal LePage
Tottenham
· House
· Garden · Balcony · Fireplace
Tottenham · House · Garden · Balcony · Fireplace
Custom Designer Residence Offering Over 8,000 Sq Ft Of Elegant Living Space In Thornhill's Most Prestigious Gated Enclave On A Premier Lot Overlooking The Uplands Golf Course. The Luxurious Interior Features Rich Oak Hardwood, Custom Millwork, Soaring Ceilings, Integrated Sound System, Crown Mouldings, And Custom Finishes Throughout. A Stunning Split Staircase Sits At The Centre Of The Main Level's Grand Hall, Surrounded By Generously Sized Principal Rooms Including A Library Nestled In A Two-Storey Turret With Overlooking The Front Gardens. The Chef-Inspired Eat-In Kitchen Features Top-Tier Appliances, Large Centre Island, Two-Sided Fireplace, And Well-Appointed Servery Connecting To The Dining Room For Effortless Formal Entertaining. The Luxurious Primary Retreat Features Vaulted Ceilings, Juliet Balcony, His & Hers Walk-In Closets, And Indulgent His & Hers 9-Pc Ensuite With Oversized Shower. Four Additional Spacious Bedroom Suites, Each With Private Ensuite Access, Plus Convenient L
$ 5,990,000
17 Etherington Way, Markham, ON, L6C 0X4 house for sale | Listing ID N13837 | Royal LePage
View photo
House · for sale
$ 1,080,000
17 Etherington Way, Markham, ON, L6C 0X4 house for sale | Listing ID N13837 | Royal LePage
Tottenham
· House
· Garden · Office room · Parking · Cellar
Tottenham · House · Garden · Office room · Parking · Cellar
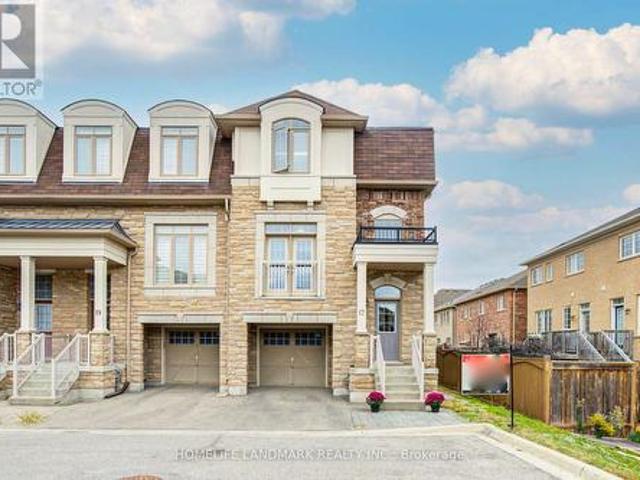
Welcome to this exceptional freehold corner townhome in sought-after Victoria Square! Lovingly maintained by the original owners since new, this beautifully kept home is freshly painted and filled with natural light, offering approx. 2,600 sqft. Of living space with a bright open-concept layout. Features 9-ft ceilings, gleaming hardwood floors and an impressive extra-high foyer ceiling. Modern kitchen with upgraded quartz countertop (2025), breakfast bar, ample cabinetry and generous workspace. Spacious primary bedroom with his-and-her walk-in closets; all bedrooms feature customized built-in closets. Convenient second-floor laundry. Builder-finished walk-out basement opens to a deep, private interlocking backyard and offers excellent space for a recreation room, home office, family room or children's area. Includes a 4-piece bathroom and can easily be converted into a fourth bedroom. Direct garage access and additional storage add convenience. Premium location facing green space with
$ 1,080,000
1944 Applewood Avenue, Innisfil, ON, L9S 1W3 house for sale | Listing ID N13840 | Royal LePage
View photo
House · for sale
$ 569,000
1944 Applewood Avenue, Innisfil, ON, L9S 1W3 house for sale | Listing ID N13840 | Royal LePage
Tottenham
· House
· Garden · Fireplace · Parking · Cellar
Tottenham · House · Garden · Fireplace · Parking · Cellar
Welcome to 1944 Applewood Avenue, a 2-storey detached home located in Innisfil's Alcona neighbourhood. This 4+1 bedroom, 3-bathroom property offers a functional layout with plenty of potential. The main floor features separate living and dining rooms, an eat-in kitchen with a walkout to the backyard, overlooking the family room with a shared gas fireplace, main-floor laundry with an inside entry from the garage and a convenient 2-piece bathroom. Upstairs, you'll find four bedrooms and two 4-piece bathrooms, including a primary ensuite. The finished basement provides additional living space with a second gas fireplace and an additional bedroom. Situated near schools, Webster Park, neighbourhood amenities, and close to Innisfil Beach Park and the Lake Simcoe waterfront, this home offers opportunities for everyday living and outdoor recreation. The property is being sold under Power of Sale. Sold as is, where is. (Id: 27)
$ 569,000
262 Mcconvey Drive, Richmond Hill, ON, L4C 3K2 house for sale | Listing ID N13841 | Royal LePage
View photo
House · for sale
$ 874,998
Updated
262 Mcconvey Drive, Richmond Hill, ON, L4C 3K2 house for sale | Listing ID N13841 | Royal LePage
Tottenham
· House
· Garden · Cellar
Tottenham · House · Garden · Cellar
Well Maintained Lovely Home Located On A Quiet Street Close To All Amenities. Pleasing Interior Decor Featuring Three Good Sized Bedrooms, Combination Living Room/Diving Room With Picture Window Overlooking Front Yard, An Updated Kitchen And Hardwood Underneath Laminate Flooring Throughout. The Basement Is Finished With A Separate Entrance To 3 Bedrooms, 4-Piece Bath, Kitchen, And Large Family Room With Above Grade Windows Which Provides Lots Of Light, Built 1956. (Id: 27)
$ 874,998
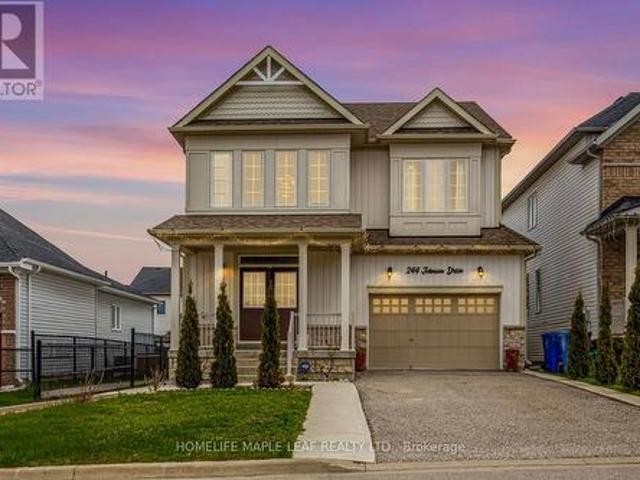
244 Johnson Drive, Shelburne, ON, L9V 3V7 house for sale | Listing ID X13840 | Royal LePage
View photo
House · for sale
$ 690,000
244 Johnson Drive, Shelburne, ON, L9V 3V7 house for sale | Listing ID X13840 | Royal LePage
Tottenham
· House
· Cellar
Tottenham · House · Cellar
Gorgeous 4-bedroom detached house with 2,600 sq. Ft. on the upper level and nearly 900 sq. Ft. downstairs, featuring a 2-bedroom finished basement with a separate entrance. Beautiful and spacious home located in one of Shelburne's most sought-after neighbourhoods. The property includes a separate media/entertainment room. This home offers comfort, flexibility, and room for everyone. Prime location close to schools, parks, and all other amenities. A must-see beautiful property. Please Show and Sell. (Id: 27)
$ 690,000
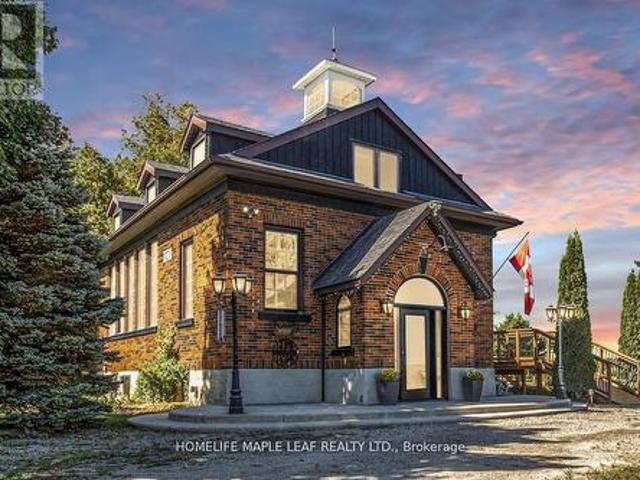
2443 Side Road, Amaranth, ON, L9W 0W3 house for sale | Listing ID X13838 | Royal LePage
View photo
House · for sale
$ 1,189,000
2443 Side Road, Amaranth, ON, L9W 0W3 house for sale | Listing ID X13838 | Royal LePage
Tottenham
· House
· Office room · Deck · Parking · Cellar
Tottenham · House · Office room · Deck · Parking · Cellar
Welcome to 2443- -th Side Road Amaranth, Step inside this beautifully renovated one of a kind 1929 Schoolhouse. A home full of character and space for your family to grow. Built with character, updated for modern living upstairs. Located just outside Orangeville, Caledon and Dufferin County you'll enjoy the perfect blend of peaceful country living access to quaint shops, schools, parks, sports facilities, hospital and many unique restaurants. Upstairs has 3 bedrooms, full bathroom and convenient laundry and historic bell tower in main bedroom. Main floor has living and dining rooms with warm oak finishes, office, kitchen and bathroom Basement'Fully Finished walk out basement and brand new kitchen appliances, living room, bathroom and laundry. Perfect for guests, teen or an in-law suite. Outdoor has large deck and mature grounds on just under one acre perfect for kids and pets to play while remaining easy to maintain. Garage and plenty of parking for family and friends. This one of a ki
$ 1,189,000
46 Rogers Trail, Bradford West Gwillimbury, ON, L3Z 0G5 house for sale | Listing ID N13835 | Royal LePage
View photo
House · for sale
$ 1,058,000
46 Rogers Trail, Bradford West Gwillimbury, ON, L3Z 0G5 house for sale | Listing ID N13835 | Royal LePage
Tottenham
· House
· Garden · Balcony · Fireplace · Cellar
Tottenham · House · Garden · Balcony · Fireplace · Cellar
Absolutely Stunning Former Model Home in the Desirable Community of Bradford! Featuring 2,778 sq. ft. Of beautifully designed living space upstairs, exceptional quality, and high-end finishes throughout. The custom-designed kitchen showcases stainless steel appliances, a large centre island, and a bright breakfast area with a walkout to the backyard. The bright and spacious living room features a cozy fireplace, while the elegant dining room with 17.95 Ft high ceiling offers a sophisticated space for entertaining. The second-floor family room provides a comfortable retreat with a walkout to the balcony. The gorgeous primary suite features a 4-piece ensuite with. Well maintained and thoughtfully updated over the years, including engineered hardwood flooring (2022) and fresh paint throughout (2022 & 2026). New Washer(2025), New Dryer(2025), Light fixture (2022), Owned hot water tank (2022) and New toilets (2022). The finished basement offers a full kitchen, huge recreation room, a four p
$ 1,058,000
4 Doral Gate, Markham, ON, L3T 7K6 house for sale | Listing ID N13838 | Royal LePage
View photo
House · for sale
$ 1,088,800
4 Doral Gate, Markham, ON, L3T 7K6 house for sale | Listing ID N13838 | Royal LePage
Tottenham
· House
· Parking
Tottenham · House · Parking
Rarely Offered! A Hidden Gem In The Prestigious Royal Orchard Golf Course Community! One Of Only A Handful Of These Unique Detached-Link Homes, Tucked Away On A Quiet, Private Street Just Off Prestigious Royal Orchard Blvd! *Beautiful Curb Appeal Welcomes You Home With Attractive Interlock & A Private 1-Car Garage. Step Inside & Feel The Pride Of Ownership! Meticulously Cared For, Beautifully Updated & Designed For Modern Family Living, This Sun-Filled Home Features Gleaming Hardwood Floors, Large Windows & A Bright, Inviting Layout That Feels Grand & Warm The Moment You Walk In*The Modern Kitchen Features Granite Counters, Custom Backsplash & Plenty Of Preparation Space For Cooking & Entertaining*Enjoy Morning Coffee In The Cheerful Eat-In Breakfast Area With Walkout To The Backyard-Perfect For Summer BBQs, Outdoor Dining Or Simply Relaxing At The End Of The Day*Generously Sized, Bright Bedrooms Offer Exceptional Comfort, Large Windows & Plenty Of Space For The Whole Family, Complemen
$ 1,088,800
45 Crestwood Road, Vaughan, ON, L4J 1A4 house for sale | Listing ID N13839 | Royal LePage
View photo
House · for sale
$ 3,625,000
45 Crestwood Road, Vaughan, ON, L4J 1A4 house for sale | Listing ID N13839 | Royal LePage
Tottenham
· House
· Garden · Swimming pool · Parking
Tottenham · House · Garden · Swimming pool · Parking
Set on an extraordinary 73 x 296 ft lot, this spectacular residence offers a rare blend of elegance, privacy, and resort-style living in the heart of the city. Completely renovated from top to bottom, the home boasts over 5,000 sq. Ft. of refined living space, showcasing exceptional craftsmanship, top-of-the-line appliances, sophisticated finishes, and an expansive open-concept design. The show stopping backyard is a true private oasis, featuring a stunning pool, elegant cabana, dedicated sports field, and beautifully manicured landscaping. An incredible setting for entertaining or simply enjoying your own private retreat. It offers the feeling and privacy of a luxury resort, remarkably situated in a central city location. A grand circular driveway and 3-car garage further enhance the impressive exterior. Inside, four generously proportioned bedrooms each feature a private ensuite. The primary suite is a luxurious retreat, complete with an oversized walk-in closet and spectacular 6-pie
$ 3,625,000
100 Mill Street S, Brampton, ON, L6Y 1T3 house for sale | Listing ID W13838 | Royal LePage
View photo
House · for sale
$ 995,000
Updated
100 Mill Street S, Brampton, ON, L6Y 1T3 house for sale | Listing ID W13838 | Royal LePage
Tottenham
· House
· Garden · Fireplace
Tottenham · House · Garden · Fireplace
Set on majestic, tree-lined Mill Street South, welcome to timeless style & elegance in the heart of historic Downtown Brampton. From the inviting front porch-perfect for watching the world go by-to the surprisingly private, cottage-like feel, this exceptional home offers rare character, refinement, and serenity. Lush perennial gardens create a secluded setting seldom found in the city. A stunning formal living room with fireplace sets the tone, while a gorgeous family room addition overlooks the prisitne gardens. The chef's kitchen is a true showpiece, featuring bespoke artisan poured-concrete countertops-custom crafted by a master craftsman with cloud-like smoothness, hand-burnished patina, and seamless integration. This one-of-a-kind architectural element includes an integrated sink and offers tactile luxury and architectural distinction. Complemented by built-in KitchenAid appliances, a large centre island, butler's servery area, a casual sitting area, and beautiful garden views thr
$ 995,000
19 Teal Crest Circle, Brampton, ON, L6X 2Z6 house for sale | Listing ID W13839 | Royal LePage
View photo
House · for sale
$ 1,220,000
19 Teal Crest Circle, Brampton, ON, L6X 2Z6 house for sale | Listing ID W13839 | Royal LePage
Tottenham
· House
· Patio · Garden · Fireplace · Cellar
Tottenham · House · Patio · Garden · Fireplace · Cellar
Welcome to Credit Valley, one of Brampton's most prestigious neighbourhoods. This beautifully upgraded 4-bedroom detached home offers approximately 2,699 sq ft above grade and is perfectly suited for large or growing families. The main floor features a bright open-concept layout with hardwood flooring throughout the living, dining, and family rooms, highlighted by a cozy gas fireplace and abundant natural light. The gourmet kitchen is a chef's dream with built-in appliances, granite countertops, and custom cabinetry. Step outside to a professionally landscaped backyard with interlocking stonework, a spacious patio, gazebo, and storage shed, ideal for entertaining. Upstairs, the oak staircase leads to generously sized bedrooms with laminate flooring, including a primary suite with a 5-piece ensuite and walk-in closet, while the second bedroom offers its own private ensuite and a third full bathroom serves the remaining rooms. The finished basement features 2 bedrooms, 2 bathrooms, and a
$ 1,220,000
46 Magani Avenue, Bradford, ON, L3Z 2S3 house for sale | Listing ID 40867 | Royal LePage
View photo
House · for sale
$ 699,000
46 Magani Avenue, Bradford, ON, L3Z 2S3 house for sale | Listing ID 40867 | Royal LePage
Tottenham
· House
· Patio · Garden · Office room · Fireplace · Gym · Deck · Cellar
Tottenham · House · Patio · Garden · Office room · Fireplace · Gym · Deck · Cellar
Welcome to 46 Magani Avenue, a beautifully maintained three-bedroom family home nestled in an established Bradford neighbourhood. Step inside to a bright and inviting layout featuring spacious principal rooms and a welcoming living area-perfect for everyday family life and entertaining. The open-concept kitchen and dining area offers ample cabinetry and workspace, stainless steel appliances, and sliding-door access to the backyard, with excellent potential to add a deck and create an inviting outdoor entertaining space. Upstairs, three generously sized bedrooms provide comfort and flexibility for the entire family. The finished basement offers valuable additional living space, complete with modern pot lighting and an added gas fireplace that creates a warm and inviting atmosphere. With plenty of room for a recreation area, home gym, office or playroom, this versatile level can easily adapt to your needs. Outside, enjoy a private, tree-lined backyard with a patio and mature greenery-an
$ 699,000
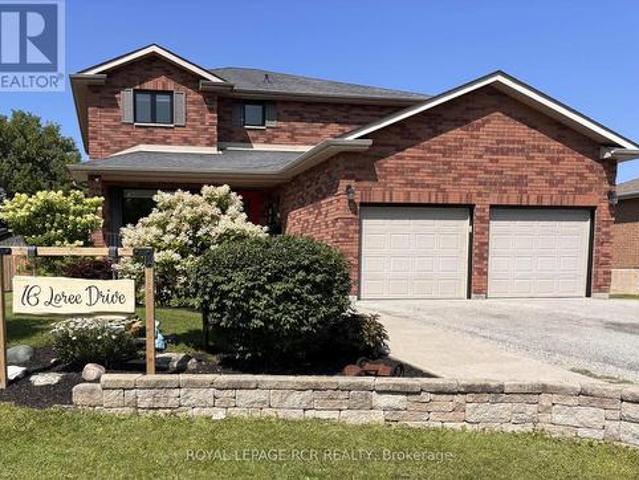
16 Loree Drive, Adjala Tosorontio, ON, L0M 1J0 house for sale | Listing ID N13836 | Royal LePage
View photo
House · for sale
$ 1,149,500
16 Loree Drive, Adjala Tosorontio, ON, L0M 1J0 house for sale | Listing ID N13836 | Royal LePage
Tottenham
· House
· Patio · Garden · Deck · Swimming pool
Tottenham · House · Patio · Garden · Deck · Swimming pool
Welcome to 16 Loree Drive in Everett, an exceptional property offering the perfect combination of comfortable family living, multi-generational potential and outstanding space for a home-based business. This stunning home features three plus two bedrooms, along with a lower level in-law suite complete with its own separate entrance. Ideal for extended family, guests or additional living space. Step outside and discover a true backyard oasis. The impressive outdoor living areas include partially above-ground pool with a wraparound deck, a second poolside patio for relaxing and entertaining, and an adorable bonus'she shed' with hydro that adds charm and versatility to the property. Large outdoor 400 sq ft living space in the covered enclosed back patio, main bathrooms all have heated flooring, front entrance and patio entrance have heated flooring. Two sand points on the property allowing for plenty of water. Upgrades galore. Main floor and new kitchen as well as addition in 2020, second
$ 1,149,500
1204 Benson Street, Innisfil, ON, L9S 1Y5 house for sale | Listing ID N13837 | Royal LePage
View photo
House · for sale
$ 699,900
1204 Benson Street, Innisfil, ON, L9S 1Y5 house for sale | Listing ID N13837 | Royal LePage
Tottenham
· House
· Garden · Cellar
Tottenham · House · Garden · Cellar
Welcome to this beautifully maintained 3+1 bedroom, 3 bathroom detached home, ideally situated on an oversized lot backing directly onto Crossroads Park, greenspace and walking trails! Offering over 2,100 sq. Ft. of finished living space, this home combines a rare private setting with exceptional indoor and outdoor living. Impressive curb appeal begins with an attractive brick and stone exterior and a stunning stamped concrete double driveway. Inside, hardwood floors flow through the main living areas, while the renovated kitchen overlooks the dining area and features a walk-out to the expansive backyard. The perfect setting for entertaining, family gatherings or simply relaxing while enjoying the peaceful green backdrop. Upstairs, the spacious primary retreat offers a walk-in closet and private 4-piece ensuite, complemented by two additional bedrooms and a full bathroom. The finished basement extends the living space with a large recreation room, fourth bedroom, laundry area and plent
$ 699,900
166 Ferragine Crescent, Bradford West Gwillimbury, ON, L3Z 4K1 house for sale | Listing ID N13834 | Royal LePage
View photo
House · for sale
$ 1,350,000
166 Ferragine Crescent, Bradford West Gwillimbury, ON, L3Z 4K1 house for sale | Listing ID N13834 | Royal LePage
Tottenham
· House
· Fireplace · Cellar
Tottenham · House · Fireplace · Cellar
This magnificent 3-year-old residence offers an unparalleled living experience in Bradford's most desirable family-friendly neighbourhood. Perched on a premium, deep-ravine lot, the property offers privacy and year-round natural vistas. The 2,537 sq ft of thoughtfully designed space features a grand 19-foot-high foyer, 9-foot ceilings throughout, a formal dining room, and a spacious family room overlooking the stunning ravine. The upgraded kitchen, with premium finishes, flows into a modern custom-built media wall featuring an electric fireplace. Upstairs, the spa-like primary ensuite features double granite sinks, a soaker tub, and a frameless shower. Three additional bedrooms, two full bathrooms, and a media loft provide ample family space. The bright walk-out basement is professionally framed and insulated with rigid foam, ready for the final personal touch. Modern conveniences include a 200-amp electrical system, EV charging rough-in, central vacuum, and gas lines for kitchen and b
$ 1,350,000
190 Benjamin Boake Trail, Toronto, ON, M3J 3C4 house for sale | Listing ID W13838 | Royal LePage
View photo
House · for sale
$ 1,750,000
190 Benjamin Boake Trail, Toronto, ON, M3J 3C4 house for sale | Listing ID W13838 | Royal LePage
Tottenham
· House
· Parking
Tottenham · House · Parking
Welcome 190 Benjamin Boake Trail, Specious 5 level backsplit, 8 bedrooms, converted to 3 self contain units, 2500 Sqf above grade and 1200 below grade living space, Great family neighbourhood, 2 sets of laundry, Many upgrades, 6 car private parking(double garage), Hardwood flooring (upper), Newer Appliances, Tenants willing to stay. (Id: 27)
$ 1,750,000

Get email alerts

Don't miss out: be the first to know about new properties

The alert was correctly created

On subscribing you accept the conditions of use and the privacy policy
Alert
Receive new ads in your inbox
Save this search
Receive alerts for new listings

We'll send you an email when we have new properties for: "Houses for sale in Tottenham"

The alert was correctly created

Get email alerts and be the first to see new listings
Required field
On subscribing I accept the terms of the privacy policy
Perfect! You'll soon start receiving new listings via email
Alert
Receive an email when we have new ads for Houses for sale in Tottenham
Save this search
Filters

Bedrooms

Area (sq.ft)

sq.ft
sq.ft

Price

$
$

Filter by property type

Bathrooms

Clear all filters
Receive notifications when new entries are published.