6,913 houses for sale in Tottenham

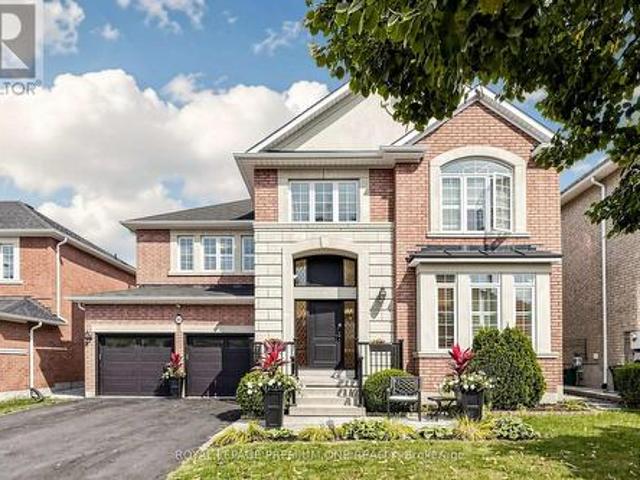
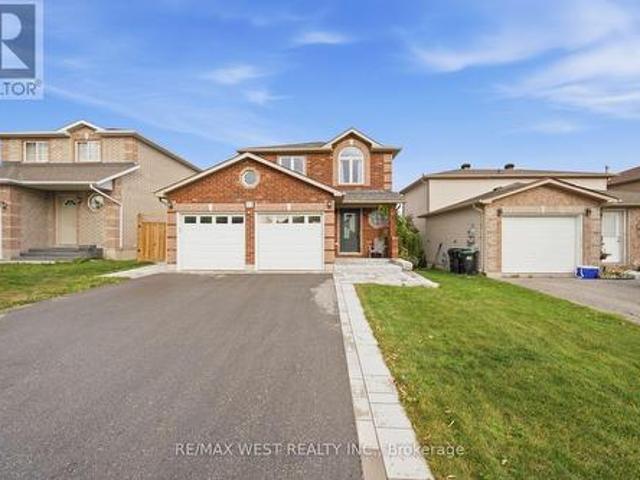
11 Ambler Bay, Barrie, ON, L4M 7A4 house for sale | Listing ID S13843 | Royal LePage
View photo
House · for sale
$ 648,800
11 Ambler Bay, Barrie, ON, L4M 7A4 house for sale | Listing ID S13843 | Royal LePage
Tottenham
· House
· Patio · Garden · Parking · Equipped kitchen
Tottenham · House · Patio · Garden · Parking · Equipped kitchen
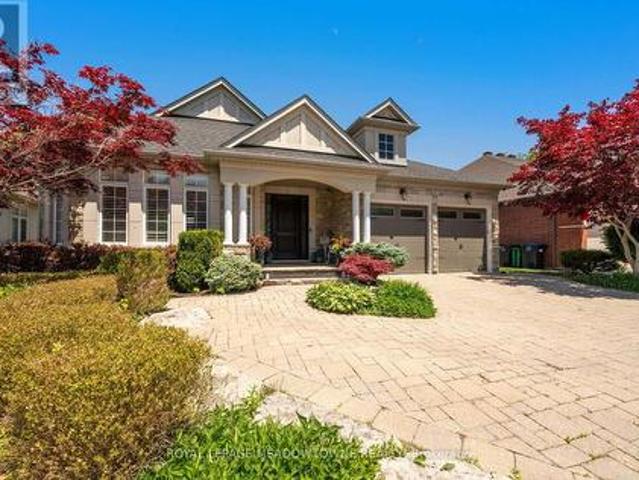
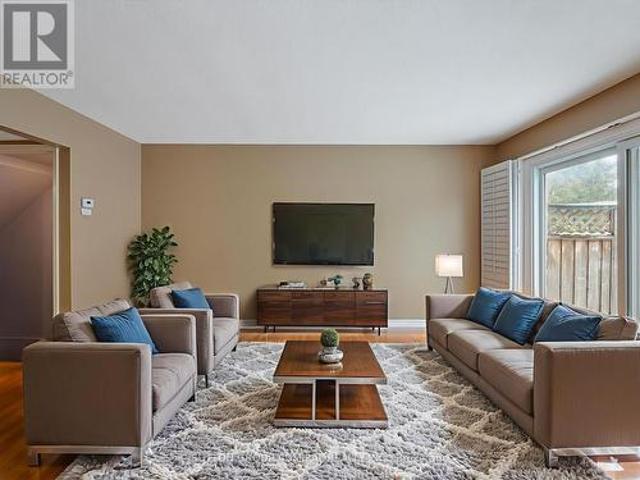
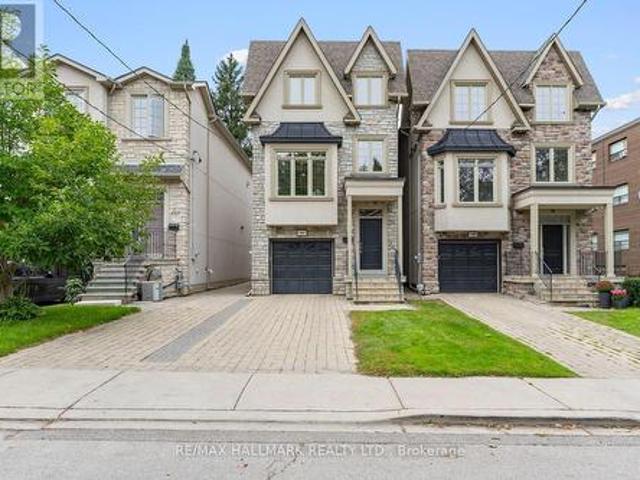
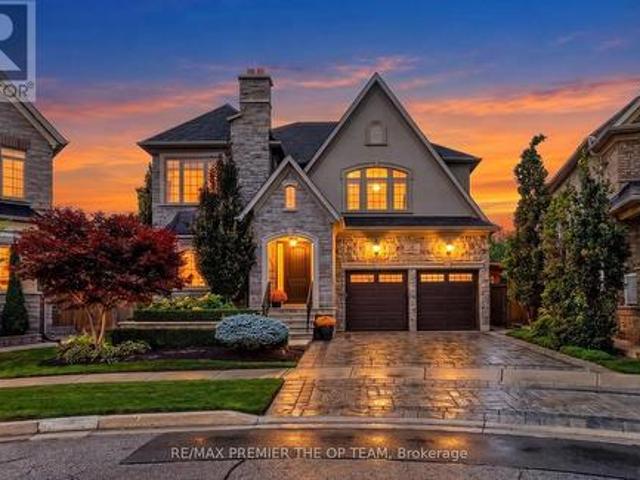
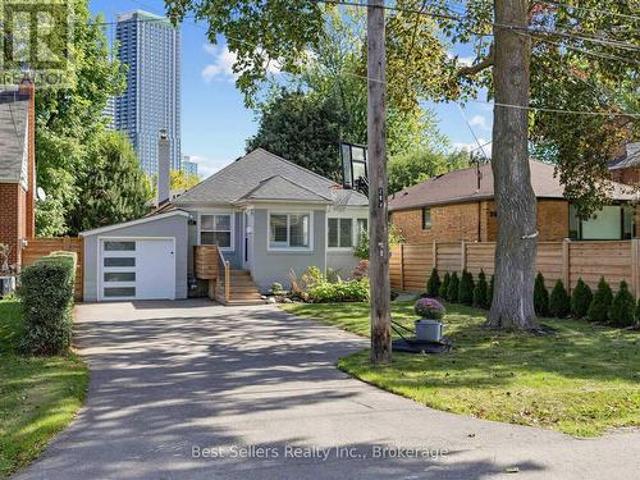
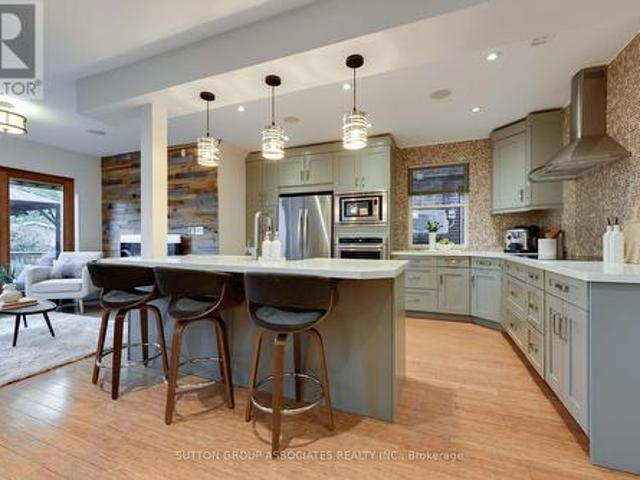
Spectacular, Updated 3 Bedroom, 3 Bath, 2-Storey Detached Home with Double Car Garage! Brick & Vinyl Exterior with Arched Accent Window, New Front Entry Door, Updated Interlock Walkway W Stone Steps Redone. Welcoming Foyer W Large Format Tile & Mirrored Closet. Updated Kitchen Is The Heart Of The Home W Two-Tone Shaker Cabinetry, Glass Display Uppers, Quartz Counters, Peninsula W Dramatic Black Veined Accent Panel, Undermount Sink, Custom Plank Feature Wall W Floating Shelves & Plate Rack, Window Overlooking The Yard & Stainless Appliances Incl Fridge, Stove, Dishwasher & Built-In Microwave. Sun-Filled Breakfast Area Features An Extended Servery/Coffee Area W Tons Of Handy Drawer Storage, Plus Walk-Out Thru Updated Sliding Door To The Patio. Open Concept Family Room with Updated Windows & Track Lighting, Plus A Main Floor 2 Pc Powder Room. Strip Flooring On Main & Upper Levels, Refinished Staircase, Plus Updated Interior Doors with Sleek Modern Hardware & Updated Trim. Ascending To The
$ 648,800
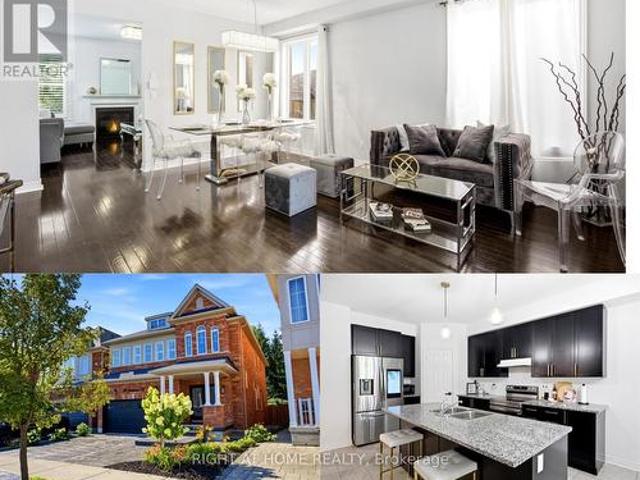
216 Greenwood Road, Whitchurch Stouffville, ON, L4A 4N8 house for sale | Listing ID N13844 | Royal LePage
View photo
House · for sale
$ 999,998
216 Greenwood Road, Whitchurch Stouffville, ON, L4A 4N8 house for sale | Listing ID N13844 | Royal LePage
Tottenham
· House
· Garden · Office room · Fireplace · Gym · Cellar
Tottenham · House · Garden · Office room · Fireplace · Gym · Cellar
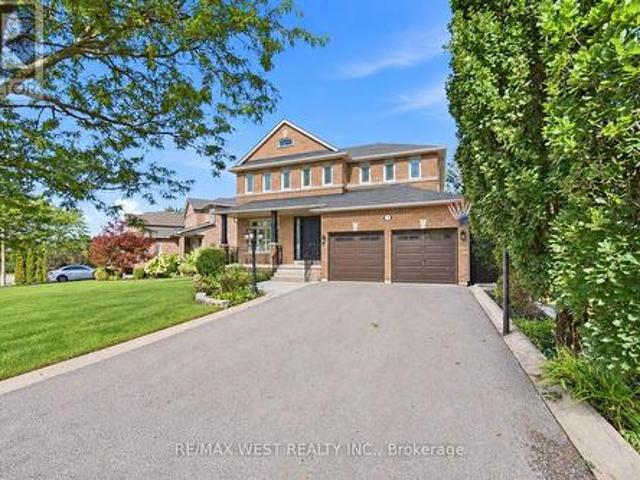
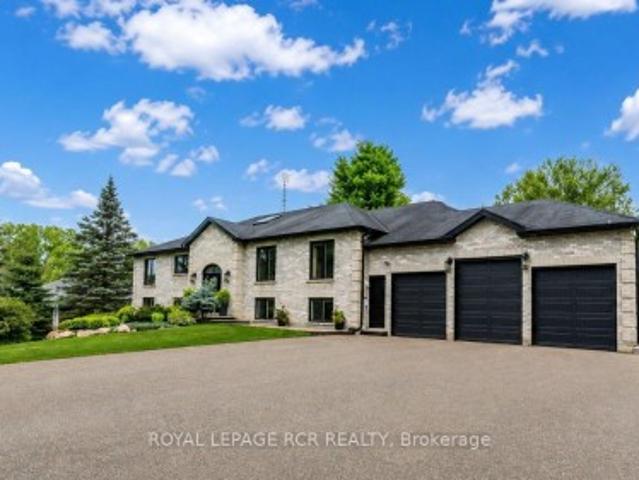
Welcome to 216 Greenwood Road! Situated on a premium lot backing onto mature green space and the Stouffville trail network, this beautifully maintained 4-bedroom home offers exceptional privacy, scenic views and no immediate rear neighbours. Featuring over 3,000 sq. Ft. of total finished living space and 4.5 bathrooms, this spacious home is designed for comfortable family living. Step inside to an impressive two-storey foyer with skylights, leading to generous living and dining areas with hardwood flooring. The bright, open-concept kitchen features a large centre island, ample cabinetry, new fridge and stove, and overlooks the inviting family room with a cozy fireplace and picturesque backyard views. Upstairs, discover four generously sized bedrooms, including a spacious primary retreat with a private ensuite. The partially finished basement offers additional versatile living space and a 4-piece bathroom, ideal for a recreation room, home gym, office or guest accommodations. Outside, e
$ 999,998
5 Mcnutt Street, Brampton, ON, L6Y 5S3 house for sale | Listing ID W13843 | Royal LePage
View photo
House · for sale
$ 1,675,000
5 Mcnutt Street, Brampton, ON, L6Y 5S3 house for sale | Listing ID W13843 | Royal LePage
Tottenham
· House
· Garden · Fireplace · Swimming pool
Tottenham · House · Garden · Fireplace · Swimming pool
Finally, the bungalow you've been waiting for. Welcome to this exceptional Arthur Blakely-built Stone Bank bungalow in prestigious Streetsville Glen. Offering approximately 5,400 sq ft of finished living space, this rarely offered residence sits on an impressive 60 ft x 150+ ft lot backing onto conservation lands, offering privacy, mature trees, and picturesque views. The fully landscaped grounds feature a heated saltwater pool with waterfall feature, multiple outdoor sitting areas, gas BBQ hookup, separate firepit area, and a backyard retreat that feels more like a private cottage than a suburban home. Inside, soaring 11-ft ceilings, rich Mirage hardwood flooring, plaster crown mouldings, custom millwork, and a stunning two-sided gas fireplace create an immediate sense of luxury. The chef-inspired kitchen overlooks the grand family room and is equipped with premium cabinetry, Sub-Zero refrigerator, Sub-Zero wine fridge, Wolf gas range, and expansive prep space. The thoughtfully design
$ 1,675,000
3964 Guest Road, Innisfil, ON, L9S 2T4 house for sale | Listing ID N13845 | Royal LePage
View photo
House · for sale
$ 5,750,000
3964 Guest Road, Innisfil, ON, L9S 2T4 house for sale | Listing ID N13845 | Royal LePage
Tottenham
· House
· Fireplace · Swimming pool · Deck
Tottenham · House · Fireplace · Swimming pool · Deck
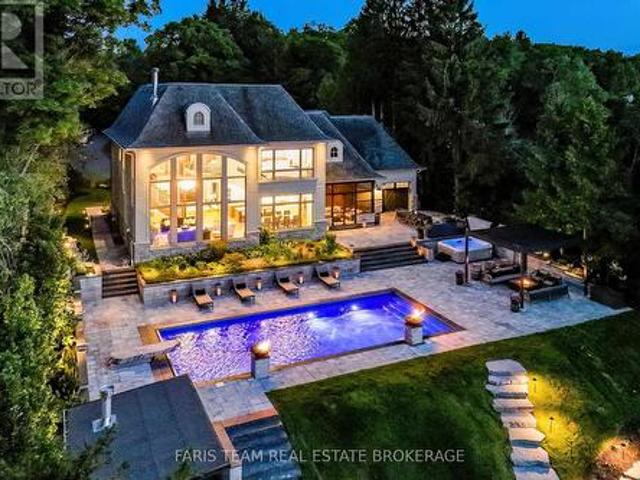
Top 5 Reasons You Will Love This Home: 1) Experience an extraordinary Lake Simcoe lifestyle with 124' of pristine waterfront, a private dock and boat lift, and breathtaking lake views that take centre stage throughout the home, creating an exceptional setting for boating, entertaining, and everyday waterfront living 2) Escape to spectacular resort-calibre grounds with over $1 million invested in landscaping and outdoor amenities, featuring a 40' saltwater pool with fire-waterfall bowls, 12-person jacuzzi, automated-roof gazebo with gas fireplace, outdoor kitchen, screened-in three-season Muskoka room, granite sunset-viewing deck, and firepit lounge 3) Designed for unforgettable entertaining, the open-concept interior pairs a dramatic great room with soaring two-storey lakefront windows and a floor-to-ceiling stone wood-burning fireplace with a Madison Taylor Designs kitchen showcasing rare Mediterranean gemstone countertops, dual islands, premium appliances, and custom cabinetry 4) Ret
$ 5,750,000
341 Rathburn Road, Toronto, ON, M9B 2L9 house for sale | Listing ID W13843 | Royal LePage
View photo
House · for sale
$ 1,199,900
341 Rathburn Road, Toronto, ON, M9B 2L9 house for sale | Listing ID W13843 | Royal LePage
Tottenham
· House
· Garden · Parking
Tottenham · House · Garden · Parking
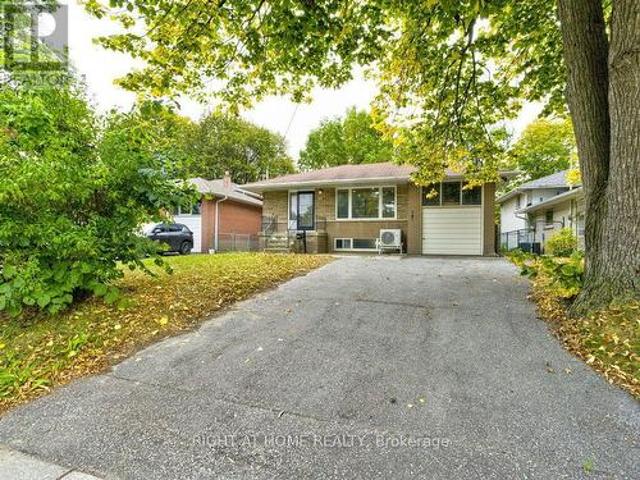
Welcome to 341 Rathburn Rd, a spacious and inviting family home ideally situated in one of Etobicoke's sought-after neighbourhoods. The generous layout offers 4+1 bedrooms and 4 washrooms, providing plenty of space for a growing family, guests, or additional living accommodations. The home features large living area, complemented by an oversized front window that welcomes an abundance of natural light. Long Hallway, Leading Up Stairs to 3 Bedrooms and 1 Bath. Down Stairs there is Living area and the Kitchen. Heat Pomp. New Appliances. Separate entrance, offering additional flexibility for extended family, guests, or future living arrangements. One extra room and washroom are Available at the Lower Level. The walk-out to the backyard provides a seamless connection a combination of living space. Functionality, outdoor space. This well-maintained home presents an opportunity for families looking for room to grow in a highly connected location. One (1) Car Garage and Parking for up to five
$ 1,199,900
65 Burnhaven Avenue, Vaughan, ON, L6A 2P2 house for sale | Listing ID N13841 | Royal LePage
View photo
House · for sale
$ 1,479,000
65 Burnhaven Avenue, Vaughan, ON, L6A 2P2 house for sale | Listing ID N13841 | Royal LePage
Tottenham
· House
· Fireplace
Tottenham · House · Fireplace
Spectacular Executive 4 Bed, 5 Bath Detached Nestled On Premium Lot In Vaughan's Highly Coveted Maple Community! Exceptional Craftsmanship Starting W Covered Front Porch & Custom Solid Entry Door, Opening To Grand Foyer W Oversized Tile, Crown Moulding And Stunning Curved Custom Staircase W Wrought Iron Pickets Open To Upper. Formal Living & Dining Luxury Enhanced W Strip Flooring, Crystal Chandelier, California Shutters And Pot Lights Galore. Separate Family Room W Custom Fireplace & Sun-Filled Windows. Dream Kitchen W Custom Cabinetry, Tall Uppers, Glass Display Cabinets, Custom Counters, Linear Mosaic Backsplash, Under-Cabinet Lighting, Good Sized Centre Island, Double Under-Mount Sink And Stainless Appliances Incl Gas Range, Canopy Hood Vent, Microwave & Mini Beverage Fridge. Exceptional Functionality W Addtl Coffee Station Area W Oversized Pantry Wall And Tons Of Handy Storage. Breakfast Area W W/O To Enclosed Loggia W Soaring Plank Ceiling, Skylights, Large Glass Windows, Oversiz
$ 1,479,000
60 385 The East Mall, Toronto, ON, M9B 6J4 townhouse for sale | Listing ID W13845 | Royal LePage
View photo
Townhouse · for sale
$ 799,000
60 385 The East Mall, Toronto, ON, M9B 6J4 townhouse for sale | Listing ID W13845 | Royal LePage
Tottenham
· Townhouse
· Garden · Deck
Tottenham · Townhouse · Garden · Deck
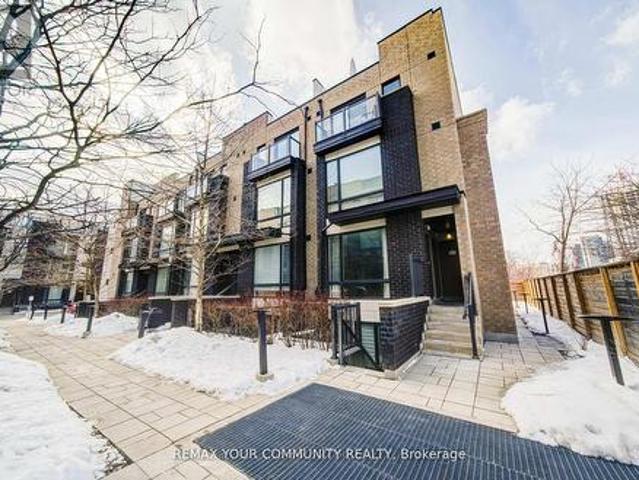
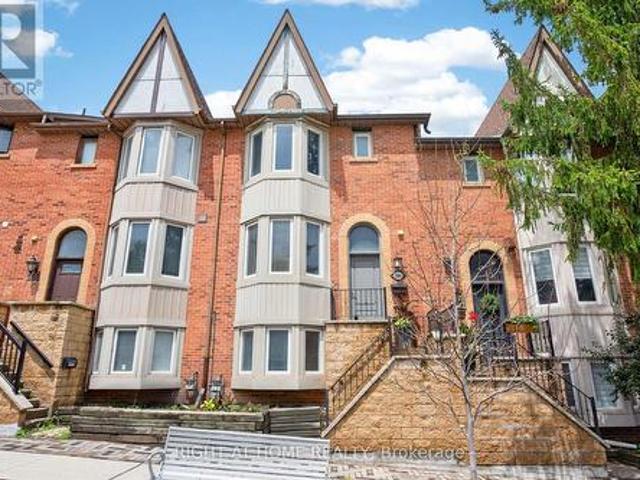
Bright, stylish, and move-in ready, this beautifully renovated condo townhouse at 385 The East Mall #60 offers an inviting layout ideal for professionals, small families, or anyone seeking a well-connected, low-maintenance lifestyle. Step inside to a sun-filled main floor featuring an open-concept living and dining area with hardwood flooring, perfect for everyday living or entertaining, seamlessly flowing into a crisp, modern kitchen that has been tastefully renovated with granite countertops, a breakfast bar, porcelain flooring, ample cabinetry, and upgraded stainless steel appliances (except the fridge), including a newer Samsung smart range. Enjoy effortless indoor-outdoor living with a walk-out to the deck and fully fenced yard, ideal for morning coffee, summer barbecues, or quiet evenings at home. Upstairs, two generous bedrooms each offer walk-in closets and private, renovated ensuite bathrooms with modern finishes; the primary suite serves as a serene retreat, while the second
$ 799,000
192 Erskine Avenue, Toronto, ON, M4P 1Z4 house for sale | Listing ID C13843 | Royal LePage
View photo
House · for sale
$ 2,399,000
192 Erskine Avenue, Toronto, ON, M4P 1Z4 house for sale | Listing ID C13843 | Royal LePage
Tottenham
· House
· Garden · Office room · Fireplace
Tottenham · House · Garden · Office room · Fireplace
Welcome to this exceptional 3-storey detached home on Erskine Avenue, perfectly suited to the move-up buyer seeking space, style and modern luxury. This is truly a forever home. Built in 2014 and set on an extra-deep 187-foot lot, this modern residence offers generous living space, large bedrooms and a thoughtfully designed layout. The main and second floors provide ample space for comfortable family living and entertaining, while the thoughtfully designed third floor offers an exceptional private retreat. One half is dedicated to a spacious primary bedroom featuring a recently renovated 4-piece ensuite, double closets and a stunning view overlooking the backyard. The other half is a large family room with fireplace and powder room-an ideal space for movie nights, a playroom, home office or relaxed family gatherings. With 4 bedrooms and 6 bathrooms, there is room for everyone, with plenty of flexibility for a growing family, guests and working from home. The extra-deep lot provides an
$ 2,399,000
146 34 Fieldway Road, Toronto, ON, M8Z 0E3 townhouse for sale | Listing ID W13735 | Royal LePage
View photo
Townhouse · for sale
$ 489,900
146 34 Fieldway Road, Toronto, ON, M8Z 0E3 townhouse for sale | Listing ID W13735 | Royal LePage
Tottenham
· Townhouse
· Balcony · Parking
Tottenham · Townhouse · Balcony · Parking
Modern & Stylish 1-Bedroom Ground-Level Townhome. An Exceptional Opportunity For First-Time Buyers & Savvy Investors Alike! This Beautifully Maintained. 600 Sq. Ft. Residence Offers An Efficient Open-Concept Layout Highlighted By Contemporary Finishes, Sleek Granite Countertops, Stainless Steel Appliances, And Durable Laminate Flooring. The Generous Bedroom Features A Private Walk-Out Balcony, Perfect For Unwinding. Complete With Ensuite Laundry, 1 Underground Parking Space, And Low-Maintenance Fees Designed For Effortless Living. Ideally Situated In A Prime Etobicoke Neighbourhood Just Steps From Local Amenities, Dining, Shopping, Subway Transit, And The Islington GO Station. Move-In Ready Urban Living At Its Finest! (Id: 27)
$ 489,900
38 Gentle Fox Drive, Caledon, ON, L7C 3S5 house for sale | Listing ID W13841 | Royal LePage
View photo
House · for sale
$ 2,188,000
Updated
38 Gentle Fox Drive, Caledon, ON, L7C 3S5 house for sale | Listing ID W13841 | Royal LePage
Tottenham
· House
· Cellar
Tottenham · House · Cellar
Welcome to 38 Gentle Fox Drive, a luxurious Caledon residence offering over 4,000 sq. Ft. of beautifully appointed space, five bedrooms, and 4+1 bathrooms on a premium ravine lot. Extensively upgraded throughout, this exceptional home showcases marble tile flooring, upgraded'Vintage' hardwood throughout, solid interior doors, upgraded trim, smooth ceilings, and detailed 9-foot ceilings on all three levels. The upgraded kitchen is designed for effortless entertaining, featuring a large centre island, granite and marble countertops, and premium Sub-Zero and Wolf appliances. Additional interior upgrades include upgraded shower fixtures, closet organizers throughout, interior and exterior pot lights, a water softener, upgraded insulation, and Phantom screens at both the front and back doors. The finished walk-up basement with a separate entrance further enhances the home's appeal, featuring upgraded in-floor heating, a full basement kitchen, and a full gym-ideal for extended family, guests
$ 2,188,000
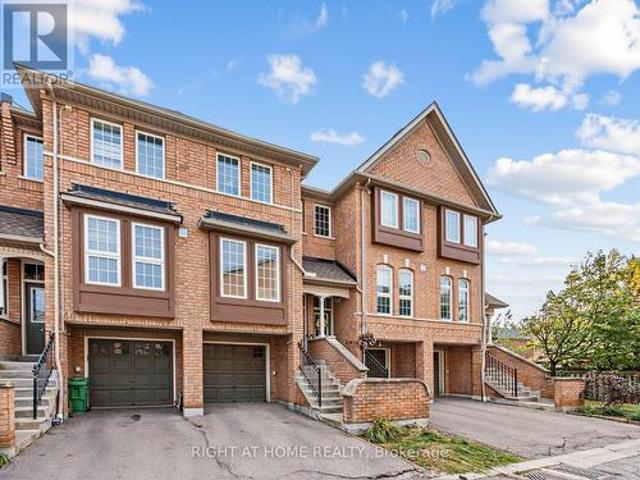
46 50 Strathaven Drive, Mississauga, ON, L5R 4E7 townhouse for sale | Listing ID W13844 | Royal LePage
View photo
Townhouse · for sale
$ 669,000
46 50 Strathaven Drive, Mississauga, ON, L5R 4E7 townhouse for sale | Listing ID W13844 | Royal LePage
Tottenham
· Townhouse
· Garden · Deck · Swimming pool
Tottenham · Townhouse · Garden · Deck · Swimming pool
Highly Desirable 3 Bedroom Town in Family-Friendly Mississauga! Bright And Spacious Home Offers A Functional Layout Designed For Comfortable Family Living. Spacious kitchen w/walkout to bright open deck to enjoy your morning coffee. Finished lower level Rec Room or Family room with walkout to backyard. Professionally managed community with Amenities Including An Outdoor Pool, Playground And Beautifully Maintained Green Space. Located Just steps to upcoming LRT stop, Minutes From Square One, Heartland Town Centre, Top-Rated Schools, Parks, Public Transit, GO Transit, Highways 403, 401 & 410, Restaurants And Everyday Conveniences. An Exceptional Opportunity To Own A Beautifully Updated Home In One Of Mississauga's Most Convenient Locations! (Id: 27)
$ 669,000
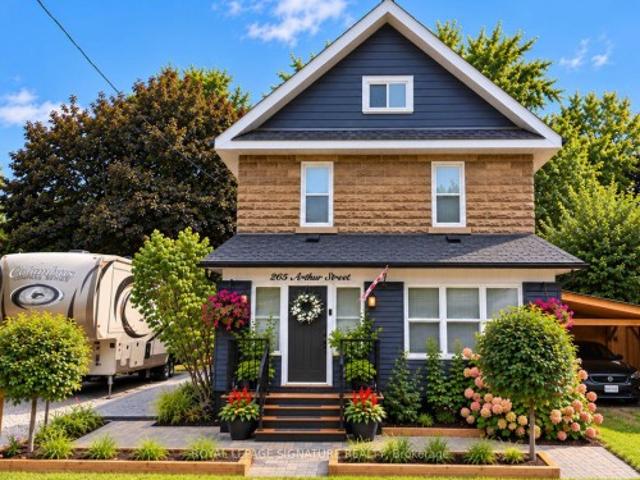
265 Arthur Street, Halton Hills, ON, L7J 1M2 house for sale | Listing ID W13844 | Royal LePage
View photo
House · for sale
$ 1,175,000
265 Arthur Street, Halton Hills, ON, L7J 1M2 house for sale | Listing ID W13844 | Royal LePage
Tottenham
· House
· Fireplace
Tottenham · House · Fireplace
Beautifully updated century home where old-world character meets modern charm. Offering thoughtfully designed living space, this spacious 4-bedroom, 3.5-bath home combines the warmth and character of an older home with the comfort, functionality and finishes of modern living. The heart of the home is the impressive open-concept kitchen and dining area, featuring an oversized 11-foot quartz island, 36-inch gas range, wine fridge, under-counter drawer microwave and generous cabinetry. Multiple living areas provide plenty of room to gather or unwind, including a welcoming lounge with gas fireplace and a separate family room. Upstairs, the generous principal bedroom features a walk-in closet and private ensuite, complemented by three additional bedrooms, beautifully finished bathrooms and the convenience of second-floor laundry. Step outside to the charming enclosed Muskoka room. A wonderful extension of the living space for relaxing, entertaining or enjoying summer evenings. Overlooking a
$ 1,175,000
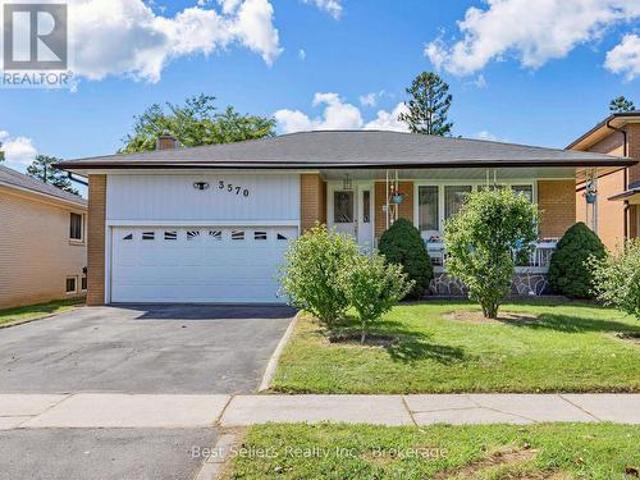
3570 Autumn Harvest Drive, Mississauga, ON, L4Y 3S1 house for sale | Listing ID W13830 | Royal LePage
View photo
House · for sale
$ 999,990
3570 Autumn Harvest Drive, Mississauga, ON, L4Y 3S1 house for sale | Listing ID W13830 | Royal LePage
Tottenham
· House
· Office room
Tottenham · House · Office room
A Rare Opportunity To Create Something Truly Yours! Loved By The Same Family For Decades, This Solid Mississauga Bungalow Is Ready For Its Next Chapter-And Waiting For Someone With Vision To Bring It Back To Life. This Is Not Your Typical Move-In-Ready Home. This Is Your Blank Canvas. The Layout, Character And Existing Footprint Offer An Exciting Opportunity To Renovate, Reimagine And Create A Home That Reflects Your Own Personal Style And Design Stamp. Whether You're An Experienced Renovator, Investor Or A Buyer Dreaming Of Creating A Forever Home From The Ground Up, The Possibilities Are Here. The Bungalow Offers Generous Living Space, Comfortable Bedrooms And A Practical Layout Ready To Be Transformed. The Lower Level Provides Additional Space And Potential For Future Living, Recreation, Home Office Or Extended-Family Needs. After Decades Of Love And Memories, The Home Is Ready For A Complete Revival. Bring Your Architect, Designer, Contractor And Imagination-And Unlock The Potentia
$ 999,990
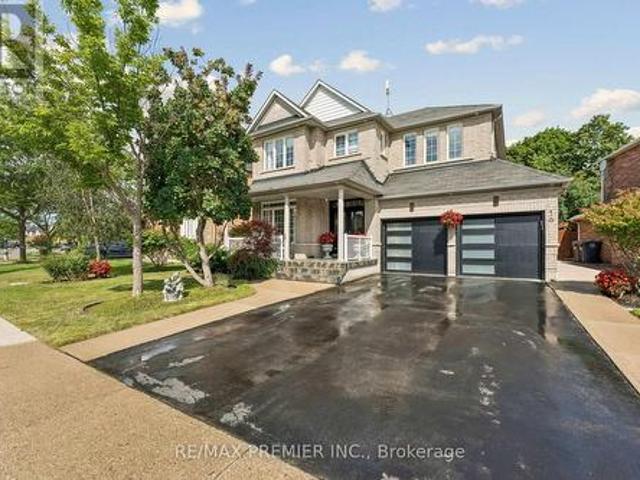
16 Rockstep Court, Brampton, ON, L6R 3H2 house for sale | Listing ID W13837 | Royal LePage
View photo
House · for sale
$ 1,399,900
16 Rockstep Court, Brampton, ON, L6R 3H2 house for sale | Listing ID W13837 | Royal LePage
Tottenham
· House
· Garden · Office room · Cellar
Tottenham · House · Garden · Office room · Cellar
Welcome to 16 Rockstep Crt. This exceptional 2,600 sq. Ft. Sun bright 4+1 bedroom Home, is beautifully maintained and showcases true pride of ownership throughout. The main floor offers an open-concept kitchen and family room, creating a warm and inviting space for everyday living and entertaining, along with elegant formal living and dining rooms. The spacious eat-in kitchen features granite countertops, stainless steel appliances, backsplash, undermount sink and a walkout to a backyard oasis. The Second floor features a luxurious primary retreat complete with a 5-piece ensuite, walk-in closet and sitting area. The additional 2nd, 3rd and 4th bedrooms are all generously sized, offering ample space for family, guests or a home office. This home also features a fully professionally finished basement with a separate entrance and legal 1-bedroom apartment, complete with a kitchen and in-suite laundry, plus a separate recreation room, home office and washroom. Step outside to your own priv
$ 1,399,900
46 Cardigan Road, Toronto, ON, M8Z 2W2 house for sale | Listing ID W13843 | Royal LePage
View photo
House · for sale
$ 1,549,000
46 Cardigan Road, Toronto, ON, M8Z 2W2 house for sale | Listing ID W13843 | Royal LePage
Tottenham
· House
· Fireplace · Air conditioning
Tottenham · House · Fireplace · Air conditioning
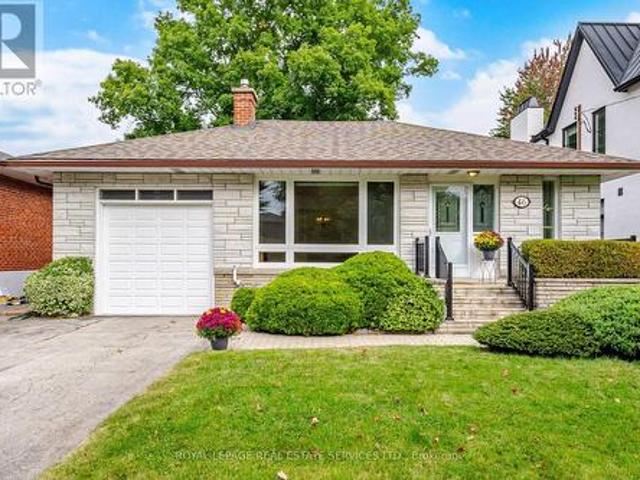
A fantastic opportunity to move into this beautifully renovated and exceptionally bright home, ideally situated on a quiet, family-friendly street with Lora Hill Park just a few doors down. This inviting 3+1 bedroom home offers a wonderful combination of comfort, thoughtful updates and versatile living space. The sun-filled main floor features beautiful hardwood flooring, a spacious living room with fireplace, separate dining area and a stylish renovated eat-in kitchen with granite counters. The renovated main floor bath (2026) and freshly painted interiors (2026) add to the home's fresh, move-in-ready appeal, while the new central air conditioning provides added comfort throughout the seasons. The separate side entrance opens to a generous lower level offering excellent flexibility for family, guests or additional living space. Enjoy a spacious recreation room with gas fireplace and new flooring (2026) an additional bedroom, updated 3-piece bath, laundry and workshop. Outside, the pri
$ 1,549,000
45 186 Woodbridge Avenue, Vaughan, ON, L4L 2S8 townhouse for sale | Listing ID N13837 | Royal LePage
View photo
Townhouse · for sale
$ 799,500
45 186 Woodbridge Avenue, Vaughan, ON, L4L 2S8 townhouse for sale | Listing ID N13837 | Royal LePage
Tottenham
· Townhouse
· Garden · Office room · Terrace
Tottenham · Townhouse · Garden · Office room · Terrace
Unbeatable LOW FEE Condo Townhome (65.13/month) in the Heart of Historic Market Lane! This sun-filled, open-concept home offers the perfect blend of style, comfort and convenience. Thewelcoming foyer features a convenient powder room and leads to a spacious living and diningarea with a walk-out to a private terrace overlooking a quiet backyard. The bright, eat-inkitchen is perfect for everyday living. A unique upper-level layout features two oversizedbedrooms, each with its own private ensuite bathroom, providing exceptional comfort andprivacy. The finished lower level offers a third bedroom, laundry room, storage and directgarage access. A separate entrance makes it ideal for extended family, guests or a home office. Upgraded flooring throughout, pot lights, and fresh paint on the main floor complete thismove-in ready home. Located in one of Vaughan's most desirable communities, just steps toMarket Lane, Woodbridge Avenue, boutique shopping, restaurants, parks, schools, transit andeve
$ 799,500
265 Wycliffe Avenue, Vaughan, ON, L4L 3N7 house for sale | Listing ID N13839 | Royal LePage
View photo
House · for sale
$ 999,999
265 Wycliffe Avenue, Vaughan, ON, L4L 3N7 house for sale | Listing ID N13839 | Royal LePage
Tottenham
· House
· Garden · Balcony · Fireplace · Swimming pool · Cellar
Tottenham · House · Garden · Balcony · Fireplace · Swimming pool · Cellar
Client RemarksThis stunning dream home is located in Vaughan's prestigious Islington Woods neighbourhood, nestled in a sought-after million-dollar community. Sitting on a premium lot that backs onto a golf course, this property offers both luxury and privacy. Recently renovated, it features a completely upgraded gourmet chef's kitchen with granite countertops, a stylish backsplash, a pantry, and a sunlit solarium with vaulted ceilings and skylights. The beautifully landscaped backyard is a true oasis, boasting a gorgeous swimming pool and ample space for entertaining or relaxation. Inside, the home offers elegant details, including a cozy gas fireplace. The spacious primary retreat is a private sanctuary, complete with a 6-piece ensuite, a walk-in closet, and a walk-out balcony with scenic views. The professionally finished basement apartment, with a separate entrance, provides additional living space and includes a recreation area, a full kitchen, three bedrooms, a bathroom, and a sep
$ 999,999
65 Walter Avenue, Newmarket, ON, L3Y 2T4 house for sale | Listing ID N13837 | Royal LePage
View photo
House · for sale
$ 739,900
65 Walter Avenue, Newmarket, ON, L3Y 2T4 house for sale | Listing ID N13837 | Royal LePage
Tottenham
· House
· Garden · Cellar
Tottenham · House · Garden · Cellar
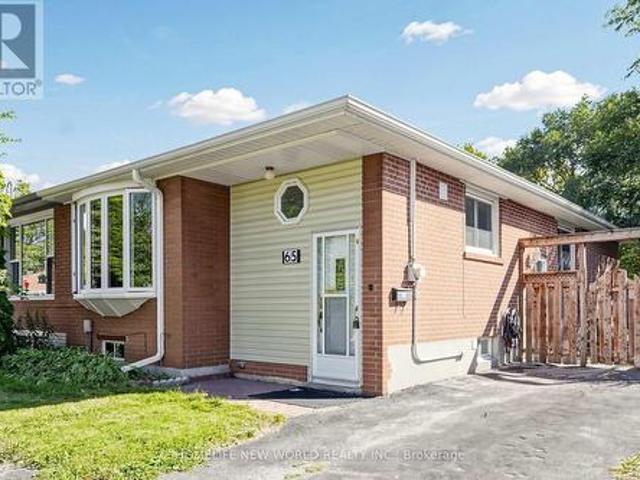
Bright Detached 3 + 2 Bedroom Semi-Detached Brick Bungalow Prime Location meets high return, Hardwood Floors & Large Windows on mail floor. The extra-large deep lot has a fully fence yard and an 8x12 shed, Separate Entrance To a two bedroom with a full washroom basement. Walking Distance to public transit. Local Supermarket, and the famous upper Canada Mall. This Beautiful House Has Passed the Electrical and Fire Safety Inspections On September 29, 2026. All Fire Alarm Are New. (Id: 27)
$ 739,900
37 Wilmar Road, Toronto, ON, M9B 3R8 house for sale | Listing ID W13815 | Royal LePage
View photo
House · for sale
$ 1,349,990
37 Wilmar Road, Toronto, ON, M9B 3R8 house for sale | Listing ID W13815 | Royal LePage
Tottenham
· House
· Garden · Deck · Cellar
Tottenham · House · Garden · Deck · Cellar
Welcome To 37 Wilmar Rd, A Beautifully Renovated Home In One Of Etobicoke's Most Sought-After Neighborhoods! Enjoy City Living Without The Massive Taxes In This Upgraded, Open-Concept Home Featuring Heated Floors And Pot Lights Throughout. The Modern Kitchen Is Designed With Quartz Countertops And Stainless Steel Appliances. The Finished Basement Includes A Separate Entrance, A Nanny Suite, And A Walkout For Added Convenience. An Oasis-Like Backyard Provides The Perfect Space For Relaxation And Entertaining featuring an Above Ground Spa with surrounding deck. The Gazebo provides the beautiful backdrop for late night summer movies or relaxing by the fire. An added shed adds extra storage. Enjoy the home now and build in the future as This Property Comes With A Complete Set Of Drawings And Plans For A Stunning 2,700 Sq. Ft. Home. Ideally Located Just Minutes From The Subway, Bloor Street Shops, Highways, And The Airport This Is The Perfect Forever Home that starts small and can be added
$ 1,349,990
1218 Bloor Street W, Toronto, ON, M6H 1N3 house for sale | Listing ID W13843 | Royal LePage
View photo
House · for sale
$ 1,799,000
1218 Bloor Street W, Toronto, ON, M6H 1N3 house for sale | Listing ID W13843 | Royal LePage
Tottenham
· House
· Deck · Parking · Cellar
Tottenham · House · Deck · Parking · Cellar
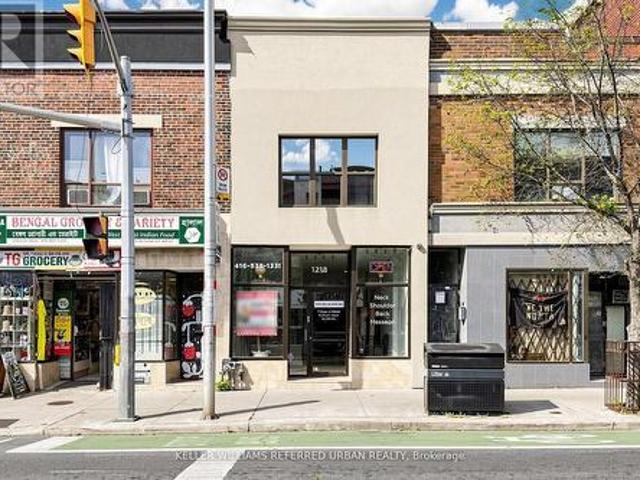
Prime Location*In front of the anticipated Fitzrovia Luxury Buildings On Bloor St. Mixed-Use property. 3 units on 2nd flr consisting of 1-3 bedroom, 1-2 bedroom, 1-bachelor, basement 1-1 bedroom, 1-2 bedroom. Main floor commercial with an excellent layout with 6 rooms each with its own individual 3 piece bathroom. Total of 6 kitchens & 11 Washrooms. Also features a 3rd floor Deck overlooking the park with a big storage room. The building was recently renovated. Laneway access with 1 parking space. Across the street from the Subway, 5 min from Go Train, 10 min drive to all major highways and 10 min to the downtown Core. Infront of grocery store, schools, parks. Surrounded by trendy shops, bars, and restaurants, offering strong potential for investment and income growth. It's a rare opportunity for a buyer seeking a high-traffic, economically promising location. Best thing. 100% vacant, no tenants to assume. Wont be disappointed. (Id: 27)
$ 1,799,000
40 Chiara Rose Lane, Richmond Hill, ON, L4E 1H4 house for sale | Listing ID N13838 | Royal LePage
View photo
House · for sale
$ 1,280,000
40 Chiara Rose Lane, Richmond Hill, ON, L4E 1H4 house for sale | Listing ID N13838 | Royal LePage
Tottenham
· House
· Terrace
Tottenham · House · Terrace
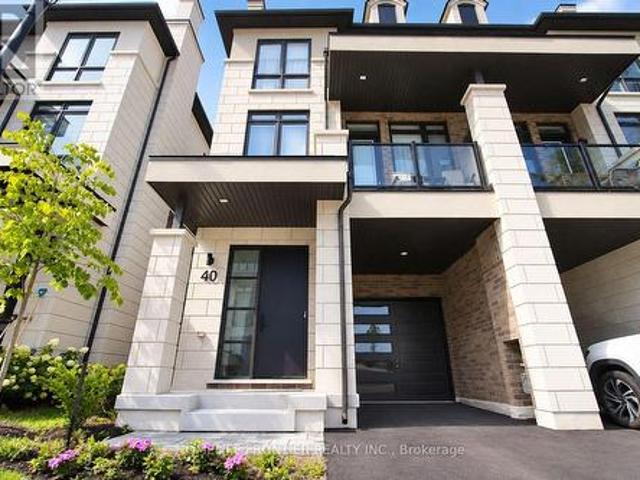
Refined Luxury Living In Prestigious Oak Ridges. Welcome To 40 Chiara Rose Lane, An Elegant Semi Detached Residence Showcasing 2442 Sq Ft Of Modern Design Excellence In One Of Richmond Hill's Most Coveted Communities. Perfectly Blending Sophisticated Style With Timeless Comfort, This Home Offers A Rare Combination Of Luxury Finishes, Smart Home Technology, And A Prime Location Surrounded By Nature, Golf Courses, And Top-Rated Schools. Step Inside To Experience Airy 10 Ft Ceilings On The Main Floor And 9 Ft Ceilings On The Ground And Upper Levels, Complemented By Wide-Plank Hardwood Flooring, 8 Ft Doors, And Custom Millwork Throughout. The Chef-Inspired Kitchen Features A Sub-Zero And Wolf Appliance Package, Waterfall Quartz Island, And Designer Gold Hardware With Under-Cabinet Lighting, The Perfect Centerpiece For Entertaining. The Primary Retreat Impresses With A Spa-Inspired 5 Pc Ensuite, And A Custom Walk-In Closet. Enjoy The Outdoors With A Large Terrace And Two Additional Balconie
$ 1,280,000
3451 Lincove Terrace, Mississauga, ON, L4Y 3N4 house for sale | Listing ID W13843 | Royal LePage
View photo
House · for sale
$ 1,099,000
3451 Lincove Terrace, Mississauga, ON, L4Y 3N4 house for sale | Listing ID W13843 | Royal LePage
Tottenham
· House
· Garden · Terrace · Fireplace
Tottenham · House · Garden · Terrace · Fireplace
Loving Lincove! Welcome to Lincove Terr! Tucked into a quiet enclave on one of the most sought-after streets in Applewood Hills. One of Mississauga's oldest and most established family neighbourhoods. This home offers the rare combination of space, character, and an unbeatable location. The main level features expansive principal rooms, including a spacious living room that flows into the dining area, plus an eat-in kitchen with a dedicated breakfast nook. Tastefully upgraded throughout while maintaining its original charm, the home is drenched in natural light all day long, with expansive windows and new light fixtures at every turn. Upstairs, you'll find three spacious bedrooms, including a primary retreat complete with its own ensuite, plus an additional full bathroom with double sinks. The lower level includes a large family room with a cozy fireplace and a direct walkout to the premium-sized, professionally manicured yard, plus a separate laundry room for everyday convenience. The
$ 1,099,000
46 Bosco Drive, Vaughan, ON, L4H 0M3 house for sale | Listing ID N13841 | Royal LePage
View photo
House · for sale
$ 1,398,000
46 Bosco Drive, Vaughan, ON, L4H 0M3 house for sale | Listing ID N13841 | Royal LePage
Tottenham
· House
Tottenham · House
Welcome to this beautifully appointed Rose haven-built home the Villa Visconti, thoughtfully designed for generations to live, gather and grow together. Offering approximately 3,200 sq. Ft. above grade plus approximately 1,500 sq. Ft. of finished lower-level living space, this exceptional residence combines elegance, space and versatility. The main residence features 4 generous bedrooms and 4 bathrooms, while the fully finished lower level offers 3 additional bedrooms, 2 bathrooms and its own fully equipped living space-ideal for multi-generational families, extended family or those seeking additional space and privacy under one roof. From the moment you enter, gleaming hardwood floors, elegant chandeliers, upgraded lighting and pot lights create an atmosphere of warmth and sophistication. The main-floor office features custom built-in cabinetry with concealed storage and an integrated filing system. Freshly painted throughout, the home also features a brand-new front entrance door and
$ 1,398,000
16112 The Gore Road, Caledon, ON, L7C 3E6 house for sale | Listing ID W13835 | Royal LePage
View photo
House · for sale
$ 1,788,000
16112 The Gore Road, Caledon, ON, L7C 3E6 house for sale | Listing ID W13835 | Royal LePage
Tottenham
· House
· Garden · Fireplace
Tottenham · House · Garden · Fireplace
Welcome to this exquisite custom-built Raised Bungalow offering approximately 2,545 sq. Ft. on the main level, plus an additional 2,465 sq. Ft. of finished walkout lower level living space in the heart of rural Caledon. Surrounded by mature trees, backing the Caledon Trailway Path, scenic landscapes, this exceptional home offers the perfect blend of peaceful country living & modern family functionality. Mature gardens & an exposed concrete walkway create a warm welcome to the impressive front entrance. Step into the grand foyer featuring a soaring ceiling, skylight & double closets. The bright, open-concept main level showcases high-end finishes throughout, including elegant baseboards & trim. Designed for everyday living & effortless entertaining, the beautiful chef's kitchen features granite countertops, breakfast bar, coffee bar, abundant cabinetry & a spacious breakfast area, all open to the grand living room with fireplace & walkout to the inviting 4-season sunroom. The formal din
$ 1,788,000
136 Arlington Avenue, Toronto, ON, M6C 2Z1 house for sale | Listing ID C13845 | Royal LePage
View photo
House · for sale
$ 1,769,000
136 Arlington Avenue, Toronto, ON, M6C 2Z1 house for sale | Listing ID C13845 | Royal LePage
Tottenham
· House
· Garden · Fireplace
Tottenham · House · Garden · Fireplace
Come live your best life in this spectacular Humewood family home that offers a secluded lifestyle in the city and over 2,000 square feet of impressive space above ground! At its heart is a fully treed garden. A lush oasis that makes you feel like you've escaped to cottage country. Indoors, the expansive open main floor is designed for both family life and entertaining with bamboo floors, pot lights and multiple wall features. Two distinct living spaces include a family room with views overlooking the garden. The large, impressive kitchen offers abundant cabinetry, a generous island with seating and an interesting mosaic backsplash. An oak staircase with leaded glass windows leads to a spacious second-floor landing and an impressive primary bedroom with sitting area and wood-burning fireplace. An oversized family bathroom (large enough to be divided into two bathrooms) and convenient second-floor laundry make everyday living easy. Continue to the third floor where two charming bedrooms
$ 1,769,000
263 Windermere Avenue, Toronto, ON, M6S 3K4 house for sale | Listing ID W13846 | Royal LePage
View photo
House · for sale
$ 1,899,000
263 Windermere Avenue, Toronto, ON, M6S 3K4 house for sale | Listing ID W13846 | Royal LePage
Tottenham
· House
· Garden · Fireplace
Tottenham · House · Garden · Fireplace
A rare offering in the heart of Swansea. Custom-built approximately 20 years ago by a renowned Swansea builder for a family member, this exceptional residence is being offered for sale for the very first time. Thoughtfully designed with an emphasis on quality, comfort and effortless family living, this 4-bed home offers generous proportions, beautiful finishes and exceptional versatility. The inviting open-concept main floor features rich hardwood floors throughout, with a striking gas fireplace thoughtfully positioned to define the living and dining areas while maintaining an open, connected feel. The beautifully renovated kitchen is centered around a generous island overlooking the landscaped backyard and oversized deck-an ideal setting for everyday family life and entertaining. A stylish main-floor powder room and dedicated barista/bar room add both convenience and personality, while abundant closets and storage keep the home effortlessly organized. Custom shutters throughout add a
$ 1,899,000
45 Mcrae Drive, Toronto, ON, M4G 1S2 house for sale | Listing ID C13842 | Royal LePage
View photo
House · for sale
$ 1,995,000
45 Mcrae Drive, Toronto, ON, M4G 1S2 house for sale | Listing ID C13842 | Royal LePage
Tottenham
· House
· Garden · Fireplace · Swimming pool
Tottenham · House · Garden · Fireplace · Swimming pool
Welcome To This Exceptional Detached 2-Story Home On A Premium 30.58 x 120 Ft South-Facing Lot, private Drive, In Highly Coveted South Leaside! Steps To Top-Tier Schools Including Rolph Road Elementary, Bessborough Drive & Leaside High School. Enjoy Seamless Transit, Easy Commuting & The Beautiful, Vibrant Vibe of Bayview Avenue's Renowned Shops & Restaurants. Professionally Landscaped Grounds Feature Multi-Zone Irrigation & A Resort-Style Backyard W/ Inground Pool, Waterfall Accent & Custom Poolside Cabana. Double Side-Yard Sheds + Private 2-Car Drive. Sophisticated Open-Concept Main Level Features Hardwood Floors, Crown Moulding, LED Lighting & California Shutters. Cozy Wood-Burning Fireplace In Living Room Flows Into Seamless Dining Space. Chef's Kitchen Boasts Updated Cabinetry, Quartz Surfaces, 3-Seat Peninsula & Dedicated Built-In Beverage Centre. Upper Level Offers 3 Bright Bedrooms W/ Hardwood & Primary Retreat W/ Double Closet. Fully Renovated 5-Pc Spa-Like Washroom Features D
$ 1,995,000
335 Ridley Crescent, Southgate, ON, N0C 1B0 house for sale | Listing ID X13629 | Royal LePage
View photo
House · for sale
$ 699,900
335 Ridley Crescent, Southgate, ON, N0C 1B0 house for sale | Listing ID X13629 | Royal LePage
Tottenham
· House
· Garden · Parking
Tottenham · House · Garden · Parking
Absolute Show Stopper! Detached Home In The Prestigious One Of The Demanding Neighborhood In Dundalk, Beautifully 4 Bedroom & 3 Washroom W Separate Living/Dining & Separate Family Area, Beautiful Kitchen W Chairs Island & S/S Appliances, Breakfast Area W/O To Yard, 2nd Level Master W/I Closet & 5Pc Ensuite, The Other 3 Good Size Bedroom With Closet, Window & 4 Pc Bathroom, Indoor Access To Garage, Located In A Growing Family-Friendly Community Close To Dundalk & Proton Community School, Highpoint Community Elementary School, Parks, Recreation Facilities, Shopping, Restaurants, Grocery Stores, Medical Services, Pharmacies, The Southgate Community Centre, Public Library, And Everyday Conveniences. Enjoy Easy Access To Major Highways Including Hwy 6, Hwy 10 & Hwy 89 For An Easy Commute To Orangeville, Shelburne, Mount Forest, Hanover, And Beyond. (Id: 27)
$ 699,900
106 Doctor Moore Court, Halton Hills, ON, L7J 3A7 house for sale | Listing ID W13844 | Royal LePage
View photo
House · for sale
$ 879,000
Updated
106 Doctor Moore Court, Halton Hills, ON, L7J 3A7 house for sale | Listing ID W13844 | Royal LePage
Tottenham
· House
· Garden · Parking · Cellar
Tottenham · House · Garden · Parking · Cellar
This well maintained and newly rennovated home is located on a quiet, no through-traffic court in Acton. The main level features two bedrooms including the primary retreat with a walk-in closet, ensuite, and newly installed shower (2026), plus a second full bath. The fully remodeled kitchen offers new countertops and stainless steel appliances (2021), complimented by new potlights throughout. The newly renovated basement ensuite (2021) includes its own kitchen with newer appliances and range hood, a finished rec space, heated bathroom floors, an oversized shower head, a water softener, and separate new washer/dryer. Ideal for flexible living arrangements. Enjoy a large backyard, five (5) parking spaces, and a newer furnace (2025). Minutes to Acton GO, local shops, parks, trails and community amenities. (Id: 27)
$ 879,000
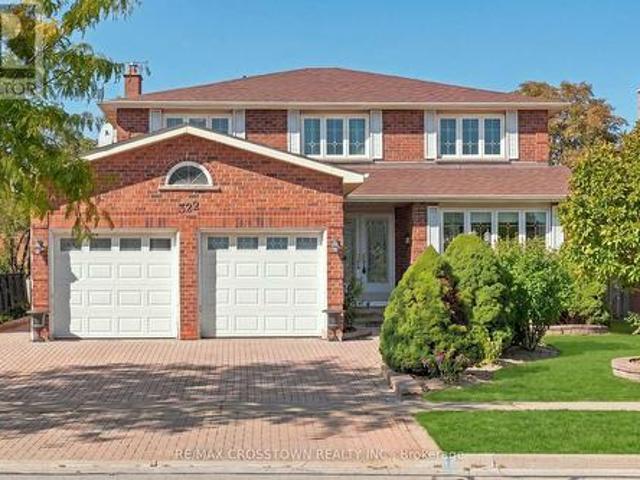
322 Forest Drive, Vaughan, ON, L4L 3T6 house for sale | Listing ID N13838 | Royal LePage
View photo
House · for sale
$ 999,900
322 Forest Drive, Vaughan, ON, L4L 3T6 house for sale | Listing ID N13838 | Royal LePage
Tottenham
· House
· Office room · Gym · Parking · Cellar
Tottenham · House · Office room · Gym · Parking · Cellar
Welcome to 322 Forest Drive, an exceptional property nestled in a beautiful, mature neighbourhood right in the heart of Woodbridge. Offering a remarkably large footprint and situated on a premium lot, this fantastic residence presents the ultimate canvas for buyers looking to renovate, customize, and craft their absolute dream home in a premier Vaughan location. As you step inside, you are greeted by a spacious layout brimming with natural light and endless potential. The main floor features a convenient and dedicated home office, ideal for remote work or a quiet study, alongside expansive principal rooms designed for comfortable everyday living. With a generous 4 + 1 bedrooms and 4 washrooms, there is plenty of room for a growing family. The finished basement with walk-up to garage further extends your living space, offering incredible versatility for a recreation room, home gym, or entertainment hub. Outside, the premium lot sits within a peaceful, tree-lined community surrounded by
$ 999,900

Get email alerts

Don't miss out: be the first to know about new properties

The alert was correctly created

On subscribing you accept the conditions of use and the privacy policy
Alert
Receive new ads in your inbox
Save this search
Receive alerts for new listings

We'll send you an email when we have new properties for: "Houses for sale in Tottenham"

The alert was correctly created

Get email alerts and be the first to see new listings
Required field
On subscribing I accept the terms of the privacy policy
Perfect! You'll soon start receiving new listings via email
Alert
Receive an email when we have new ads for Houses for sale in Tottenham
Save this search
Filters

Bedrooms

Area (sq.ft)

sq.ft
sq.ft

Price

$
$

Filter by property type

Bathrooms

Clear all filters
Receive notifications when new entries are published.