246 properties for sale in Trail

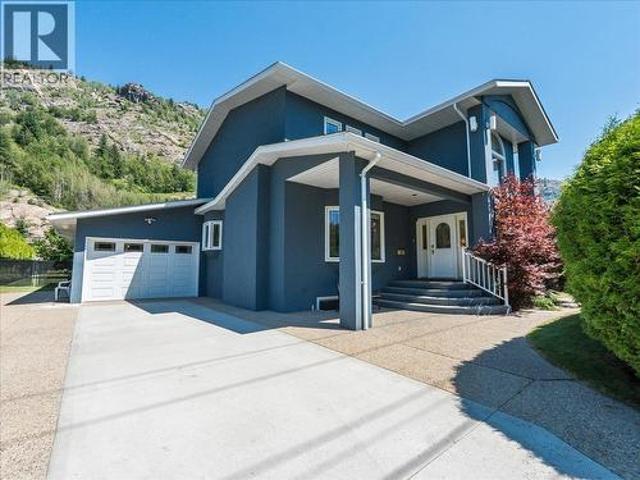
201 Ritchie Avenue, Trail, BC, V1R 1H1 house for sale Listi.
View photo
House · for sale
$ 725,000
$ 295/sq.ft
201 Ritchie Avenue, Trail, BC, V1R 1H1 house for sale Listi.
Trail
· 2,454 sq.ft · 4 Bedrooms · 3 Baths · House
· Fireplace · Deck
Trail · 2,454 sq.ft · 4 Bedrooms · 3 Baths · House · Fireplace · Deck
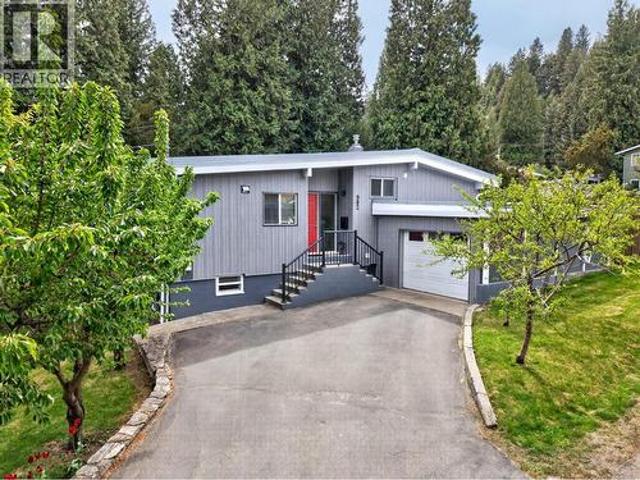
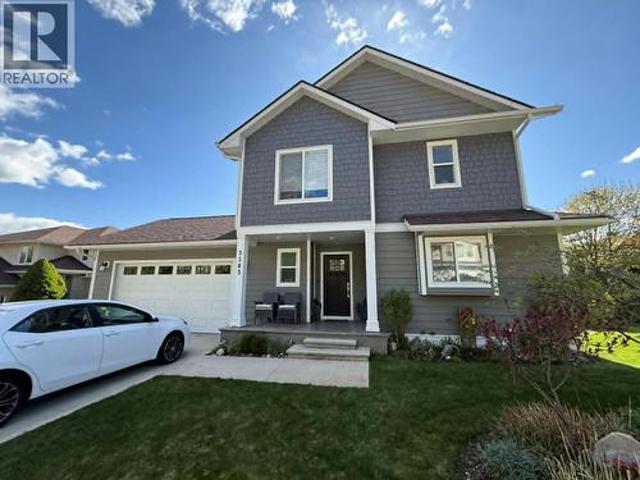
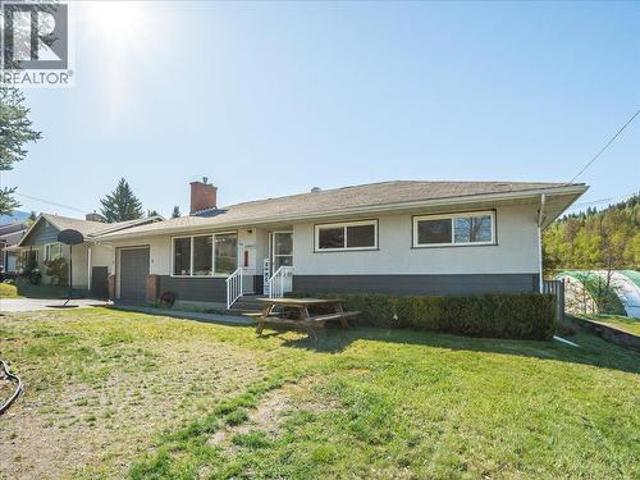
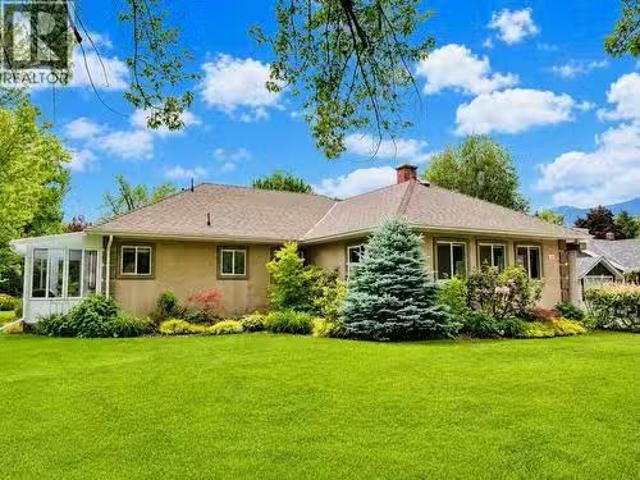
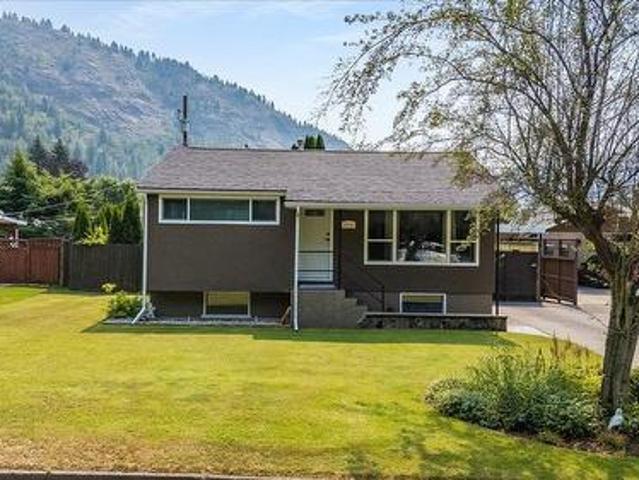
Exceptional in both quality and condition, this beautifully updated home is a rare offering in one of Trail’s most sought-after neighbourhoods. Designed for comfortable single-level living, this home features four bedrooms and two-and-a-half bathrooms, along with flexible spaces that adapt to your needs. The primary suite offers a gas fireplace, an ensuite with soaker tub and walk-in shower, plus direct access to the back deck. Rich hardwood floors and charming architectural details add warmth and character throughout. At the heart of the home, the renovated kitchen flows seamlessly into the open-concept living and dining areas, where both a gas stove and a wood-burning fireplace create an atmosphere equally suited to quiet evenings or family gatherings. A bright sunroom addition just off the kitchen extends the living space year-round, while the lower level offers additional versatility with room for a den, hobbies, recreation, and ample storage. Outdoors, the expansive corner lot is
$ 725,000
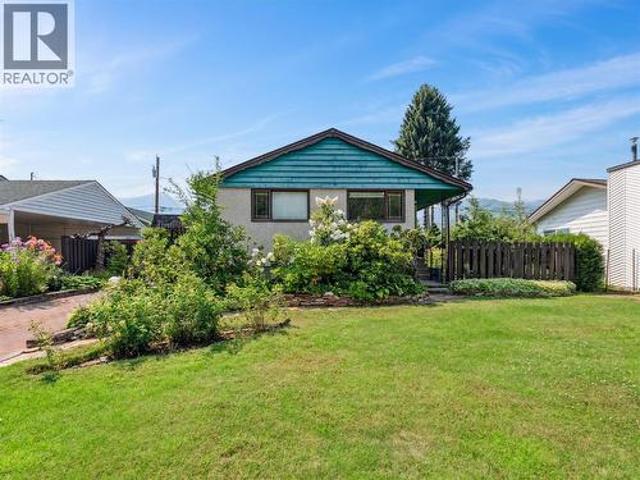
1112 Marianna Crescent, Trail, BC, V1R 1C7 house for sale | Listing ID 10395 | Royal LePage
View photo
House · for sale
$ 464,900
1112 Marianna Crescent, Trail, BC, V1R 1C7 house for sale | Listing ID 10395 | Royal LePage
Trail
· House
· Garden · Air conditioning
Trail · House · Garden · Air conditioning
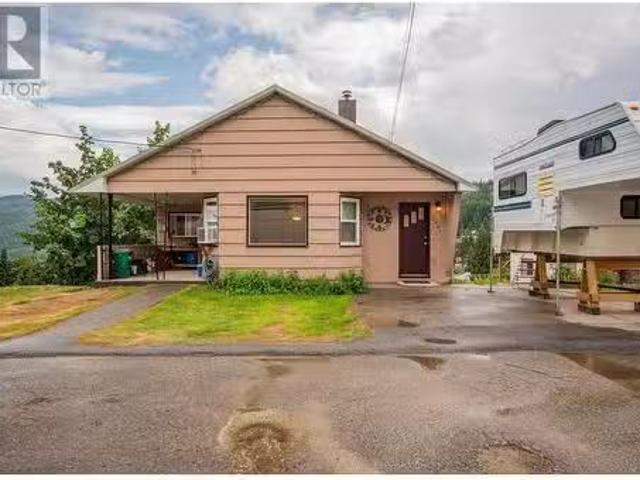
Welcome to this cute as a button 3-bedroom, 1-bath home nestled in the highly desirable Sunningdale neighbourhood! From the moment you arrive, you’ll appreciate the pride of ownership and the wonderful location—offering an easy lifestyle with everything close by. Enjoy the convenience of being within a short walk to the stunning Columbia River walkway, Gyro Park, the Regional Hospital, shopping, and schools. Step inside to find a bright, inviting layout that feels warm and comfortable. The home has been significantly updated with many recent upgrades, giving you peace of mind and modern comfort for years to come. Improvements include a new furnace, new A/C, updated plumbing, an upgraded wiring/electrical panel, new attic insulation, new windows, new doors, and a newer roof. Outside, the fenced backyard is beautifully landscaped and features in-ground sprinklers—an ideal space for relaxing, entertaining, gardening, or letting the kids and pets play safely. Whether you’re a first-time bu
$ 464,900
3441 Laburnum Drive, Trail, BC, V1R 2S9 house for sale | Listing ID 10393 | Royal LePage
View photo
House · for sale
$ 1,100,000
3441 Laburnum Drive, Trail, BC, V1R 2S9 house for sale | Listing ID 10393 | Royal LePage
Trail
· House
· Garden · Swimming pool
Trail · House · Garden · Swimming pool
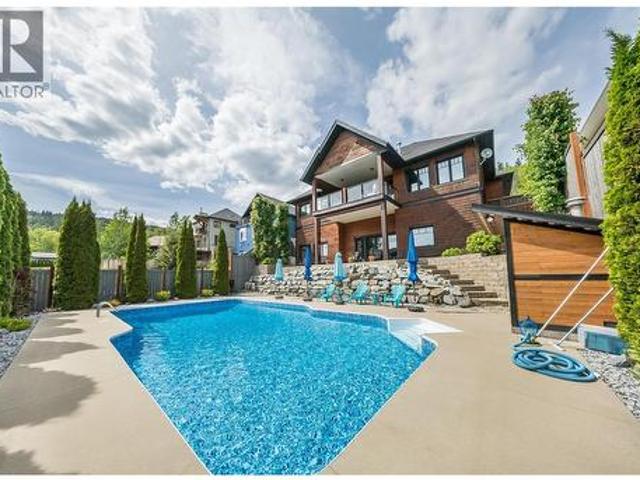
Welcome to 3441 Laburnum Drive, an exceptional Glenmerry property where luxury, lifestyle, and everyday family living come together. Perfectly positioned on a private. 61 acre lot just steps from the new Elementary School, this remarkable home offers over 4,000 sq. Ft. of thoughtfully designed living space, breathtaking views, and the room your family has been searching for. The pride of ownership is clear with a newly painted exterior, mature landscaping, underground sprinklers, and a property designed to be enjoyed in every season. The expansive layout offers 5 bedrooms and 5 bathrooms, creating the perfect balance of gathering spaces and private retreats for growing families, hosting guests, or working from home. The fully self-contained suite adds incredible flexibility, ideal for multi-generational living or additional income potential. Outside discover your own backyard oasis, with a heated pool, entertaining areas, beautiful landscaping, and a private fenced yard with endless ro
$ 1,100,000
1150 Marianna Crescent, Trail, BC, V1R 1E1 house for sale | Listing ID 10381 | Royal LePage
View photo
House · for sale
$ 429,000
1150 Marianna Crescent, Trail, BC, V1R 1E1 house for sale | Listing ID 10381 | Royal LePage
Trail
· House
· Patio · Garden · Fireplace · Swimming pool · Air conditioning · Parking
Trail · House · Patio · Garden · Fireplace · Swimming pool · Air conditioning · Parking
Here's your chance to own your own home in one of the most desirable areas in Sunningdale. With summer just around the corner, you will be the envy of the neighbourhood, with the beautiful private backyard with its well-established gardens all around, a covered patio area, and the best part, an inground 14x28ft heated pool to beat that summer heat. The house has 3 bedrooms and 1.5 bathrooms. It has the original hardwood floors, a wood fireplace, a large family room, and covered parking. The A/C, roof, and pool liner have all been updated recently. It won't take many updates, and you could own a Sunningdale home at an affordable price, (id: 27)
$ 429,000
1369 Cedar Avenue, Trail, BC, V1R 4C3 commercial for sale L.
View photo
House · for sale
$ 369,000
$ 83/sq.ft
1369 Cedar Avenue, Trail, BC, V1R 4C3 commercial for sale L.
Trail
· 4,402 sq.ft · House
Trail · 4,402 sq.ft · House
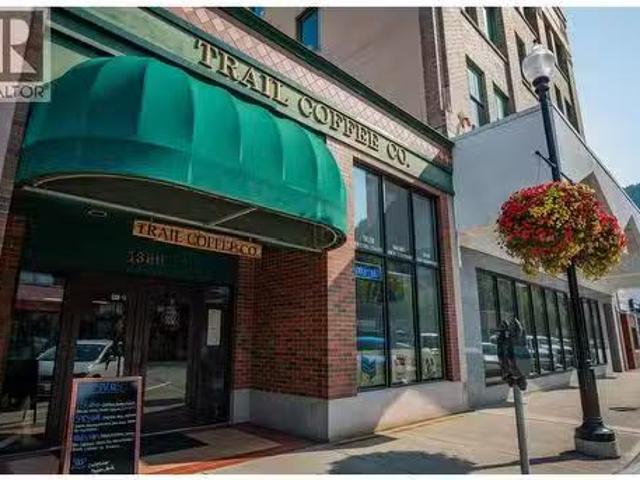
This is your chance to step into a well-established, turn-key business with multiple thriving revenue streams. Perfectly situated in the vibrant core of downtown Trail, this much-loved establishment has earned a reputation for great food & service & is a favorite lunch destination for locals & visitors alike. Beyond its loyal daytime clientele, the business also boasts a successful catering service & an in-house coffee roasting operation, creating diverse income opportunities under one roof. The space offers plenty of seating with a warm, inviting atmosphere with a cool, modern vibe. The kitchen is generously sized & fully equipped, featuring coolers, stainless steel work counters, & the coffee roasting machine area. When you enter the cafe, the serving area is beautifully designed with custom shelving and cabinetry that doubles as a stylish cash counter, coffee station, & display cases, making it both functional & visually appealing for customers. With two washrooms for convenience, r
$ 369,000
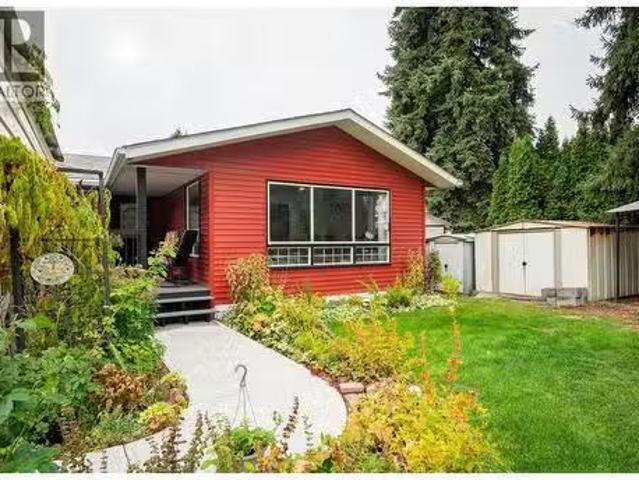
8329 Highway 3B, Trail, BC, V1R 4W3 house for sale Listing.
View photo
House · for sale
$ 599,750
$ 238/sq.ft
8329 Highway 3B, Trail, BC, V1R 4W3 house for sale Listing.
Trail
· 2,519 sq.ft · 3 Bedrooms · 2 Baths · House
· Patio · Garden · Parking · Deck · Swimming pool
Trail · 2,519 sq.ft · 3 Bedrooms · 2 Baths · House · Patio · Garden · Parking · Deck · Swimming pool
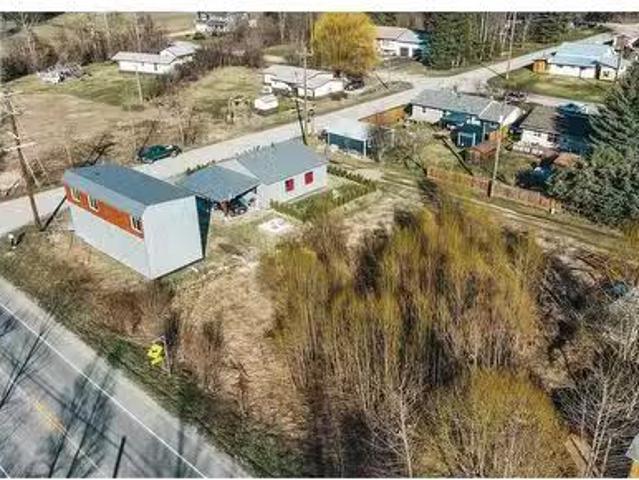
Welcome to this beautifully updated 3-bedroom + den, 2-bathroom family home offering over 2,500 sq.ft. of living space on a spacious.67-acre lot. Every detail has been thoughtfully cared for, combining comfort, functionality, and exceptional outdoor living. The main floor features a bright and open layout with two designated bedrooms, a welcoming living room, and a spacious kitchen with ample counter space and storage. Heated floors extend through the living room, kitchen, and main bathroom, providing warmth and comfort year-round. Downstairs offers incredible versatility with a large rec room, laundry area, craft room, and a functional workshop with cold storage. Numerous updates ensure peace of mind, including a new roof (2023), furnace and HVAC system (2024), and central vacuum. Outside, enjoy a private fenced yard complete with a 12x20 deck, covered patio, gazebo, and 21 above-ground pool—perfect for entertaining or relaxing. The property includes a detached garage, a large paved d
$ 599,750
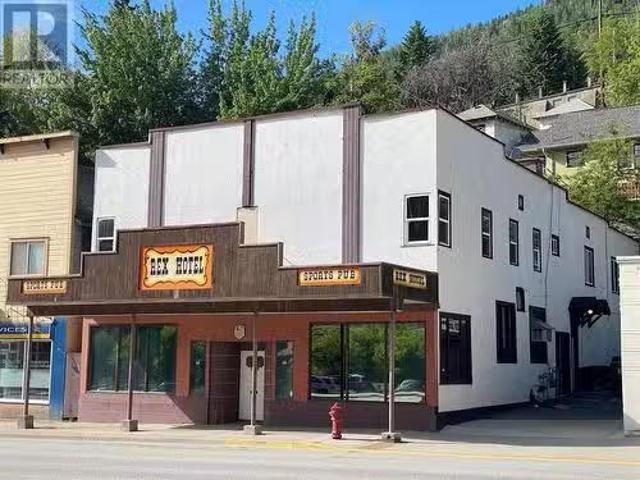
764 Rossland Avenue, Trail, BC, V1R 3N3 commercial for sale.
View photo
House · for sale
$ 600,000
764 Rossland Avenue, Trail, BC, V1R 3N3 commercial for sale.
Trail
· House
Trail · House
Dont miss this outstanding owneroperator opportunity in the heart of Trail! The Rex Hotel at 764 Rossland Avenue is a high-potential commercial property offering restaurant, bar, and saleal income possibilities. Whether you’re looking to run a popular sports bar, a full-service restaurant, or a profitable hotel, this property is ready for its next chapter. The main floor features a lively sports bar with pool tables, darts, foosball, and shuffleboard, creating an inviting space where patrons can enjoy great food, drinks, and live sports on multiple TVs. The fully equipped commercial kitchen is ideal for an owner-run restaurant or pub, offering a strong foundation for success. The highly desirable liquor license is a golden opportunity allowing service from 9 AM to 3 AM, maximizing revenue potential. Upstairs, the 12 saleal rooms, 1 suite, and 3 shared bathrooms generate strong cash flow, with six units currently occupied and room for expansion. Whether you continue operating it as a ho
$ 600,000
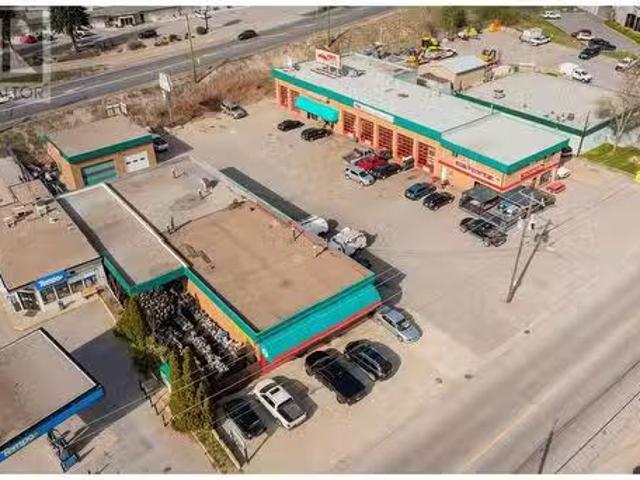
2865 B And 2929 Highway Drive, Trail, BC, V1R 2T2 commercial.
View photo
House · for sale
$ 495,000
2865 B And 2929 Highway Drive, Trail, BC, V1R 2T2 commercial.
Trail
· House
Trail · House
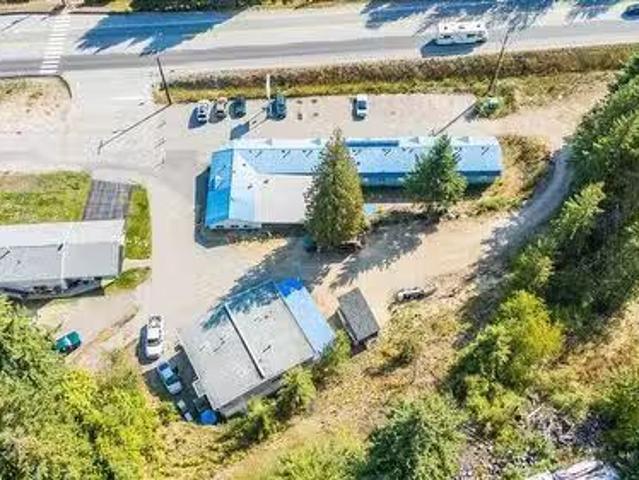
Busy and successful AUTOMOTIVE BUSINESS OPPORTUNITY located in Trail, B.C. in the Kootenay Region. Two Auto Repair businesses packaged together in one sale. Transmission Business and Brake and Muffler business offer steady revenue and opportunities for cross selling work. Extensive inventory included in sale. Financial Information is available upon a signed NDA. Building lease to be negotiated at time of offer. (id:27). Still available at ListedBuy!
$ 495,000
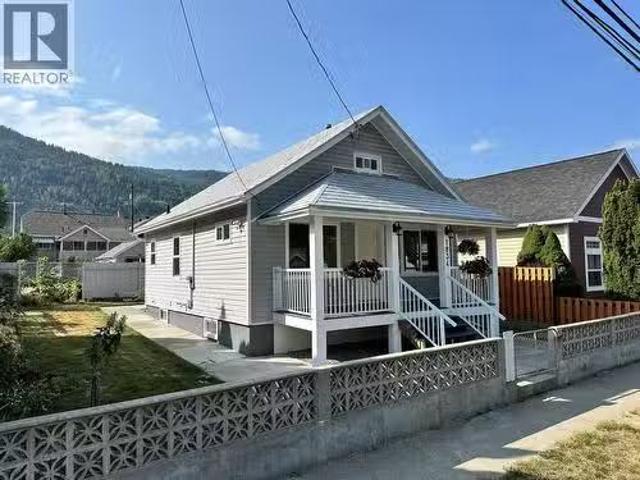
1834 Fifth Avenue, Trail, BC, V1R 1V2 house for sale Listin.
View photo
House · for sale
$ 369,000
$ 504/sq.ft
1834 Fifth Avenue, Trail, BC, V1R 1V2 house for sale Listin.
Trail
· 732 sq.ft · 2 Bedrooms · 1 Bath · House
· Patio · Garden · Parking · Cellar
Trail · 732 sq.ft · 2 Bedrooms · 1 Bath · House · Patio · Garden · Parking · Cellar
Charming Renovated Home in convenient East Trail Location – 1834 Fifth Avenue. A beautifully updated 2-bedroom, 1-bathroom home located in one of Trail’s most convenient and walkable neighborhoods. Just steps from downtown, shopping, parks, schools, recreation facilities, and the hospital, this home offers both comfort and unmatched accessibility. Fully renovated within the past five years, this move-in-ready home features a modern kitchen and bathroom, as well as significant upgrades including a newer furnace, hot water tank, insulation, electrical, and plumbing systems – giving you peace of mind for years to come. Enjoy the outdoors in the fully fenced yard, complete with established gardens, a cozy patio space, and secure off-alley parking. A convenient 8 x14 foot shed provides additional storage, while the unfinished basement offers great potential for future development or extra storage. Whether youre a first-time buyer, downsizer, or investor, this well-maintained home combines m
$ 369,000
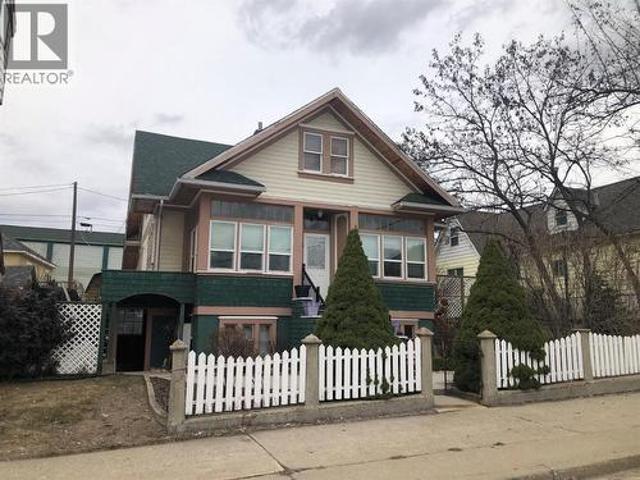
1335 Thom Street, Trail, BC, V1R 1X7 house for sale | Listing ID 10395 | Royal LePage
View photo
House · for sale
$ 728,000
1335 Thom Street, Trail, BC, V1R 1X7 house for sale | Listing ID 10395 | Royal LePage
Trail
· House
· Deck
Trail · House · Deck
Stunning heritage home in one of the best locations of Trail. Located directly across from Butler Park and just steps away from the Columbia River Skywalk Bridge, Grocery Stores and Trails downtown area, you must come see the home to appreciate the amazing location and love and care the owners have put into it. Behind the classic details lies a fully upgraded home, with a new 200-amp panel, modernized plumbing, updated insulation, high efficiency gas furnace and air conditioning. The original wood floors and trim have been carefully restored, giving lasting quality behind an inviting facade. Soaring ceilings set the tone for an airy living and dining space, a sun-drenched sunroom, and a rustic kitchen built for togetherness. With four to five-plus bedrooms and three full baths, there’s ample room for a growing household. Upstairs holds two more bedrooms, a charming former nursery, and a quiet study, opening onto a peaceful deck perfect for slow mornings. The main level features a priva
$ 728,000
1509 Hunters Place Unit# 1 Lot# 50, Castlegar, BC, V1N 2L1 house for sale | Listing ID 10386 | Royal LePage
View photo
House · for sale
$ 129,900
1509 Hunters Place Unit# 1 Lot# 50, Castlegar, BC, V1N 2L1 house for sale | Listing ID 10386 | Royal LePage
Trail
· House
· Garden
Trail · House · Garden
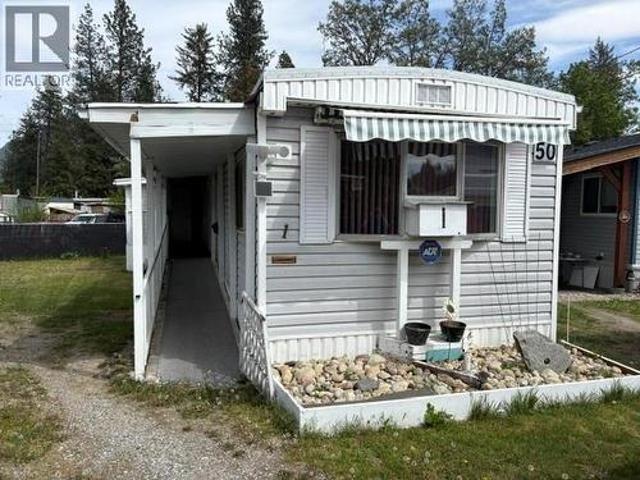
Welcome to this beautifully maintained 3-bedroom manufactured home, nestled in an ultra-desirable, age 55+ community. Centrally located, you’re just a short stroll from shopping, restaurants, medical facilities, parks, services, and public transit—offering the perfect blend of convenience and comfort. Step inside to an open-concept kitchen, dining, and living area, featuring modern vinyl plank flooring and abundant storage. Accessibility is a breeze with a ramp entrance, and the covered outdoor nook provides a cozy spot for storage or relaxation. Enjoy sunny days in the well-landscaped yard and embrace the low-maintenance lifestyle of manufactured home park living—an affordable option without compromise. This home is ideal for singles, empty nesters or retirees seeking a welcoming community and carefree living. Quick possession is available, and viewings are simple and flexible—don’t miss this exceptional opportunity! (Id: 27)
$ 129,900
3905 16Th Avenue, Castlegar, BC, V1N 4X8 house for sale | Listing ID 10394 | Royal LePage
View photo
House · for sale
$ 759,000
3905 16Th Avenue, Castlegar, BC, V1N 4X8 house for sale | Listing ID 10394 | Royal LePage
Trail
· House
· Garden · Parking · Deck
Trail · House · Garden · Parking · Deck
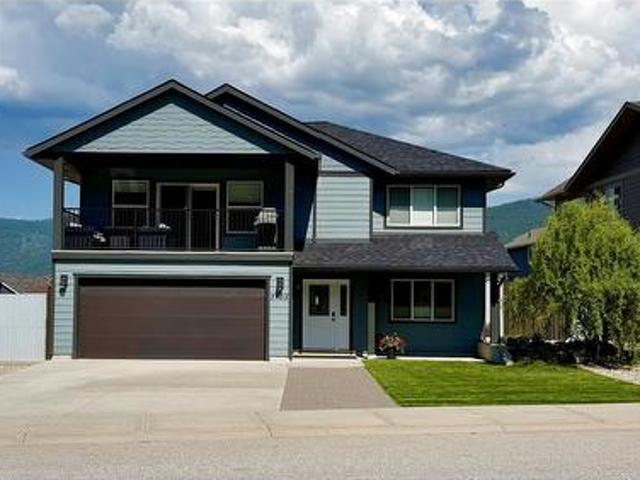
What are you waiting for? Don't miss out on owning your nearly new home in the highly sought-after Grandview Heights. This beautiful 4-bedroom, 3-bathroom home is just waiting for your family. It has an open floor plan, so it's great for entertaining or just enjoying your family time. The dining/eating area is located just steps from the covered deck. So think about relaxing, BBQing, or just enjoying the view. It has one of the best views in the area; there's nothing in front of you but the view of the forest. This home can be entered through the double garage, front door, or back door. There is potential to have a 1-bedroom suite with its own entrance. The plumbing and wiring for a stove are already done. So it won't take much to make it a suite. The front yard has astroturf and gravel, making it super low-maintenance. Plus the back yard is completely fenced in, keeping your kids and pets safe. (Id: 27)
$ 759,000
941 Redstone Drive, Rossland, BC, V0G 1Y0 house for sale | Listing ID 10385 | Royal LePage
View photo
House · for sale
$ 1,320,000
941 Redstone Drive, Rossland, BC, V0G 1Y0 house for sale | Listing ID 10385 | Royal LePage
Trail
· House
· Fireplace · Deck
Trail · House · Fireplace · Deck
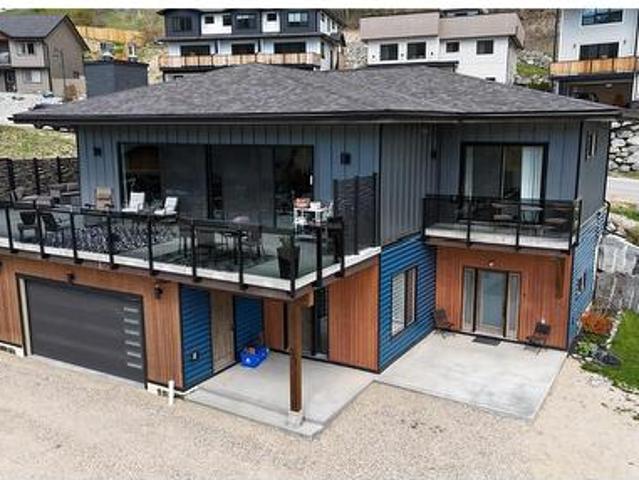
Welcome to a home that captures everything Buyers dream about when they think of life in Rossland. Set above Redstone Golf Resort, this modern residence offers panoramic views, all-day sun, and immediate access to world-class skiing at Red Mountain and endless hiking and biking trails just minutes from your door. Designed with intention, this 4-bedroom, 4.5-bath home blends bold architecture with everyday comfort. Expansive floor-to-ceiling windows anchor the main living space, filling the home with natural light and showcasing breathtaking scenery. Clean, contemporary finishes are balanced by the warmth of wood heat, creating a refined yet inviting atmosphere. Entertaining is effortless with a reinforced, thoughtfully lit deck featuring a wood-burning fireplace — perfect for hosting or unwinding under the stars. The primary suite offers stunning views and a spa-inspired ensuite. The main level also includes a second bedroom with private deck access, full bath, and laundry. Downstairs,
$ 1,320,000
902 26Th Street, Castlegar, BC, V1N 3Z4 house for sale | Listing ID 10386 | Royal LePage
View photo
House · for sale
$ 679,900
902 26Th Street, Castlegar, BC, V1N 3Z4 house for sale | Listing ID 10386 | Royal LePage
Trail
· House
· Patio · Garden · Swimming pool · Deck
Trail · House · Patio · Garden · Swimming pool · Deck
Welcome to this stunning split-level gem, perfectly situated in a prime residential neighborhood just minutes from the heart of downtown Castlegar. This residence masterfully blends modern updates with functional living, offering 2,243 square feet of beautifully designed space on a generous 0.25-acre lot. The heart of the home is the bright, open-concept main floor, where the seamless flow between the kitchen, living, and dining areas creates an inviting atmosphere for daily life and entertaining. Step directly from the main level onto the front deck—perfect for morning coffee—or retreat to the expansive, fully fenced backyard oasis. The outdoor living space is second to none, featuring a huge patio equipped with a hot tub, multiple seating areas, and a dedicated covered section for year-round enjoyment. Garden enthusiasts will love the lush garden spaces ready for your green thumb. Inside, the upper level houses three spacious bedrooms and a tastefully updated bathroom, while the lowe
$ 679,900
417 Copper Road, Rossland, BC, V0G 1Y0 house for sale | Listing ID 10365 | Royal LePage
View photo
House · for sale
$ 1,200,000
417 Copper Road, Rossland, BC, V0G 1Y0 house for sale | Listing ID 10365 | Royal LePage
Trail
· House
Trail · House
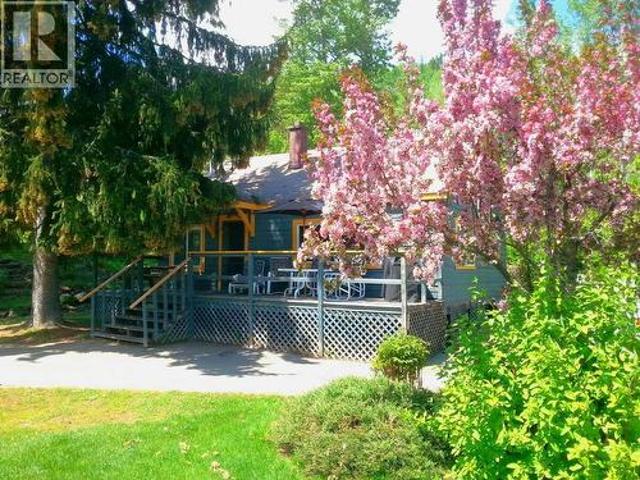
For more information, please click Brochure button. Prime real estate development opportunity in Rossland, British Columbia—situated directly beside Redstone Golf Resort’s Number One Tee and larger than most lots in the area at approximately 25,000 sq. Ft (2330 m2). As an added bonus, the property includes a recently renovated, winterized, fully furnished 2-bedroom cabin. The location is exceptional: just 15 minutes to the U. S. border, two hours to Spokane International Airport, 30 minutes to Castlegar Airport, and 15 minutes to Trail Airport. Outdoor enthusiasts will love being 15 minutes from the world-famous Columbia River for fishing, with world-class mountain biking and hiking at Red Mountain and the legendary 7 Summits Trail within a 10-minute drive. In winter, cross-country ski straight from your doorstep on the Redstone Golf Course trails, while Red Mountain—one of Canada’s premier ski resorts—is only 10 minutes away, and the charming alpine town of Rossland is a quick 5-minut
$ 1,200,000
934 Redstone Drive, Rossland, BC, V0G 1Y0 house for sale | Listing ID 10386 | Royal LePage
View photo
House · for sale
$ 899,000
934 Redstone Drive, Rossland, BC, V0G 1Y0 house for sale | Listing ID 10386 | Royal LePage
Trail
· House
· Patio · Garden · Fireplace
Trail · House · Patio · Garden · Fireplace
Welcome to this beautifully crafted 2022 home nestled in Redstone Resort — where thoughtful design meets mountain living at its finest. With five bedrooms, three bathrooms, and an abundance of natural light throughout, there's room here for everyone to spread out and feel at home. The open-concept main floor brings the living, kitchen, and dining spaces together effortlessly — anchored by a gas fireplace and custom built-in shelving that make the space feel as warm as it is stylish. The primary suite offers a genuine escape with a walk-in closet and a beautifully finished ensuite. Step outside through the kitchen's double doors into a low-maintenance landscaped backyard, perfect for summer evenings with family and friends. The rooftop patio is something special — mountain views in every direction, paired with an indoor bar that makes entertaining feel effortless. The entry-level floor adds flexibility with two additional bedrooms, a full bath, and a rec room ready to become whatever yo
$ 899,000
3583 14Th Avenue, Castlegar, BC, V1N 4J2 house for sale | Listing ID 10397 | Royal LePage
View photo
House · for sale
$ 819,900
3583 14Th Avenue, Castlegar, BC, V1N 4J2 house for sale | Listing ID 10397 | Royal LePage
Trail
· House
· Patio · Fireplace · Cellar
Trail · House · Patio · Fireplace · Cellar
You will fall in love with this beautiful custom built home situated on a large private lot in one of Castlegar's most desirable areas. This two storey home has over 2,700 of finished area with a well thought out floor plan, 4 bedrooms and 3.5 baths over three floors. The main floor is gorgeous open concept living with large windows to bring the outside in. Light hardwood floors throughout. A gourmet kitchen has a large center island with stunning custom selected granite counters and walk-in pantry; All open to the dining room which seamlessly flows to the large living with complete with a gas fireplace. Upstairs hosts a massive primary suite with walk-in closet and a spa inspired ensuite with free standing tub, shower and double vanity. Spare bedrooms separated by an amazing Jack & Jill bath and a flex space complete the upper floor. The daylight basement has its own separate entry and patio as well as a bedroom, full bath and storage. Many great features such as: custom granite count
$ 819,900
2100 Crestview Crescent, Castlegar, BC, V1N 3B3 investment f.
View photo
House · for sale
$ 2,200,000
2100 Crestview Crescent, Castlegar, BC, V1N 3B3 investment f.
Trail
· House
Trail · House
Turnkey Investment Opportunity in Castlegar, BC! This property contains 22 newly renovated units in the heart of Castlegar, BC. Close to all amenities with a solid saleal history. Contact your agent today to view! (id:27). Still available at ListedBuy!
$ 2,200,000
1009 Silvertip Road, Rossland, BC, V0G 1Y0 house for sale | Listing ID 10388 | Royal LePage
View photo
House · for sale
$ 1,425,000
1009 Silvertip Road, Rossland, BC, V0G 1Y0 house for sale | Listing ID 10388 | Royal LePage
Trail
· House
· Parking · Deck · Air conditioning
Trail · House · Parking · Deck · Air conditioning
This stunning custom-built 4-bedroom home offers luxury living just steps from Redstone Resort and minutes from Red Mountain Resort. Built with premium ICF Logix construction, the 13.5-inch exterior walls provide exceptional energy efficiency, durability, and sound insulation. The home also features hot water on demand, an HRV system, and central air conditioning. Inside, you'll find solid maple hardwood flooring, a slate-tiled entry, and custom maple cabinetry throughout. The chef-inspired kitchen features granite countertops, double wall ovens, a gas range, extensive pantry storage, and a large island with seating for five. The open-concept design flows seamlessly into the dining and living areas, creating the perfect space for entertaining. French doors lead to a covered deck overlooking the golf course and surrounding mountains. The main floor also offers a spacious laundry room, insulated double garage access, and a luxurious primary suite with heated floors, a soaker tub, and wal
$ 1,425,000
Parcel F Railway Avenue, Salmo, BC, V0G 1Z0 vacant land for.
View photo
House · for sale
$ 110,000
Parcel F Railway Avenue, Salmo, BC, V0G 1Z0 vacant land for.
Trail
· House
Trail · House
The ONLY lot available in downtown Salmo! Zoning opportunity allows for commercial such as retail shops, hairdressers, groceries, restaurants, halls, clinics, cannabis store or build a multi family dwelling! This flat building lot on Railway Lane is close to ski hills, golf courses, and hikingbiking trails. Build in the Hub of the Kootenays! (id:27). Still available at ListedBuy!
$ 110,000
2266 Fifth Avenue, Rossland, BC, V0G 1Y0 house for sale | Listing ID 10395 | Royal LePage
View photo
House · for sale
$ 799,000
2266 Fifth Avenue, Rossland, BC, V0G 1Y0 house for sale | Listing ID 10395 | Royal LePage
Trail
· House
· Office room
Trail · House · Office room
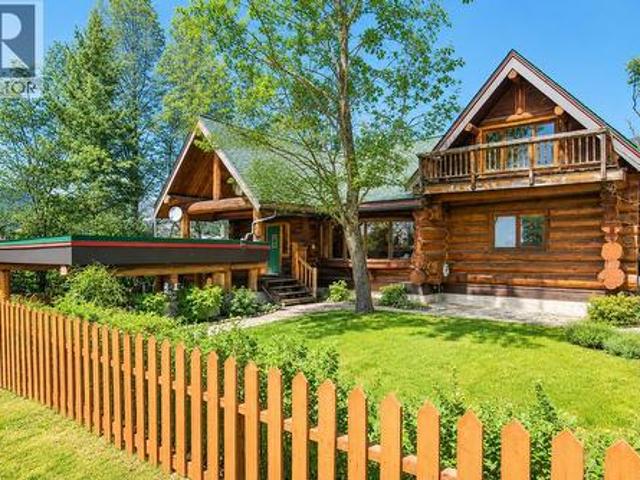
Nestled in the heart of Rossland's sought-after mountain community, this stunning log home offers the perfect blend of rustic charm, modern comfort, and the year-round lifestyle the area is known for. Just minutes from Red Mountain Resort, world-class mountain biking, hiking trails, and downtown amenities, this exceptional property is the ideal retreat for families and outdoor enthusiasts alike. Step inside to a warm and inviting main floor where soaring windows flood the living space with natural light while showcasing beautiful mountain views. The spacious open-concept design features a cozy wood-burning stove, a generous kitchen with a large island and abundant workspace, a sunny breakfast nook, and a flexible dining area that can easily serve as a home office. Two spacious bedrooms, a full bathroom, and a welcoming mudroom complete the main level. Upstairs, the private primary retreat offers the perfect escape after a day of adventure. Enjoy a spacious bedroom, ample closet space,
$ 799,000
814 10Th Street, Castlegar, BC, V1N 2H8 house for sale | Listing ID 10384 | Royal LePage
View photo
House · for sale
$ 514,000
814 10Th Street, Castlegar, BC, V1N 2H8 house for sale | Listing ID 10384 | Royal LePage
Trail
· House
· Patio · Garden · Deck · Cellar
Trail · House · Patio · Garden · Deck · Cellar
Welcome to this centrally located rancher in the heart of Castlegar, offering exceptional space, flexibility, and comfort for a growing family. With 4 bedrooms and the potential for up to 6, this home is packed with value and possibilities. The main floor features three bedrooms, along with a bright and spacious kitchen that flows seamlessly into the dining and living areas—perfect for both everyday living and entertaining. Step through the patio doors off the dining room onto a covered deck, where you can relax while overlooking the fully fenced backyard. The yard offers in-ground irrigation, a cozy firepit area for evenings with family and friends, and a solid shed to keep all your tools and equipment organized. Downstairs, you’ll find even more functional living space, including a fourth bedroom, a den, a large family room, and a games room—plus a full bathroom and an expansive laundry room with ample storage. There is plumbing in the basement to accommodate a future kitchen offerin
$ 514,000
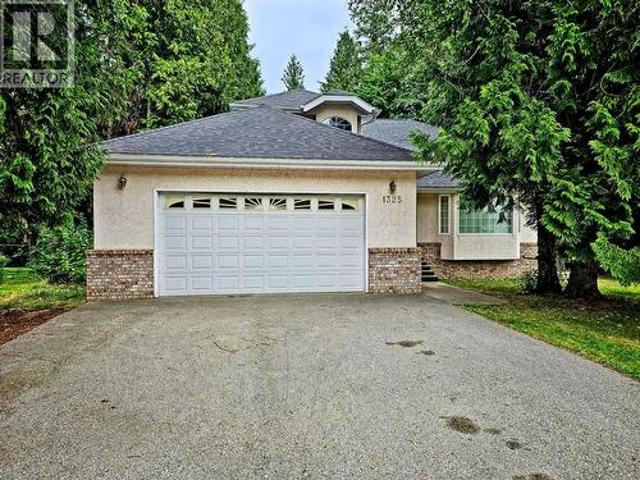
1325 Forest Road, Castlegar, BC, V1N 3Y5 house for sale | Listing ID 10394 | Royal LePage
View photo
House · for sale
$ 700,000
1325 Forest Road, Castlegar, BC, V1N 3Y5 house for sale | Listing ID 10394 | Royal LePage
Trail
· House
· Garden · Cellar
Trail · House · Garden · Cellar
Family living at its best! This spacious 5-bedroom, 3.5-bathroom home is nestled on a landscaped 0.37-acre lot surrounded by mature cedar trees, offering the perfect combination of space, privacy, and location. The spacious two-storey layout with a full basement features a bright kitchen with new fridge & stove, living room, dining room, family room, and a convenient main floor laundry complete with new washer and dryer. Upstairs, you'll find three generous bedrooms, including a spacious primary suite complete with a walk-in closet and a 4-piece ensuite featuring a relaxing jetted tub surrounded by windows that fill the space with natural light. The lower level offers two additional bedrooms, a full bathroom, and a large rec room, providing plenty of room for family or guests. Situated in one of Castlegar's most sought-after neighbourhoods, with a neighbourhood park right next door, this is an ideal setting for growing families. Enjoy the privacy of a mature cedar-lined yard with space
$ 700,000
1585 Dunn Crescent, Rossland, BC, V0G 1Y0 house for sale Li.
View photo
House · for sale
$ 449,000
$ 318/sq.ft
1585 Dunn Crescent, Rossland, BC, V0G 1Y0 house for sale Li.
Trail
· 1,410 sq.ft · 3 Bedrooms · 2 Baths · House
· Garden · Deck · Parking
Trail · 1,410 sq.ft · 3 Bedrooms · 2 Baths · House · Garden · Deck · Parking
MOTIVATED SELLER! PRICE BELOW backs SED! This charming bungalow-style home is nestled on an impressive 75x100 lot, offering breathtaking vista views that stretch a full 180 degrees from the inviting back deck. With main floor entry, located on a flat flat accessible street within 5 minutes to down town core and 5 minutes to Red Mountain. Step inside to discover a bright and airy open-concept layout, featuring a spacious kitchen, dining area, and living room that seamlessly blend together for both comfort and style. The residence boasts three well-appointed bedrooms and a full bathroom that has been tastefully updated, ensuring a perfect blend of modern convenience and classic charm. Venture downstairs to find an abundance of storage space, a cozy den, and a convenient half-bathroom, along with direct access to your workshop garage area. The exterior of the property is equally impressive, showcasing a large yard that invites outdoor activities and relaxation. An oversized carport provid
$ 449,000
3738 Toba Road, Castlegar, BC, V1N 4Y3 house for sale Listi.
View photo
House · for sale
$ 595,000
$ 381/sq.ft
3738 Toba Road, Castlegar, BC, V1N 4Y3 house for sale Listi.
Trail
· 1,561 sq.ft · 3 Bedrooms · 3 Baths · House
· Patio · Garden · Parking
Trail · 1,561 sq.ft · 3 Bedrooms · 3 Baths · House · Patio · Garden · Parking
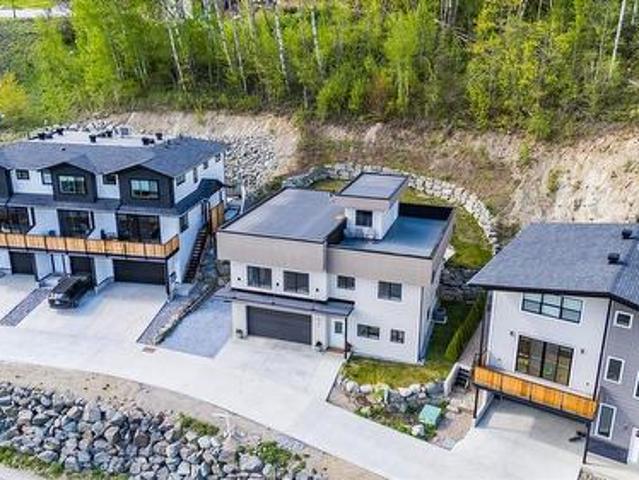
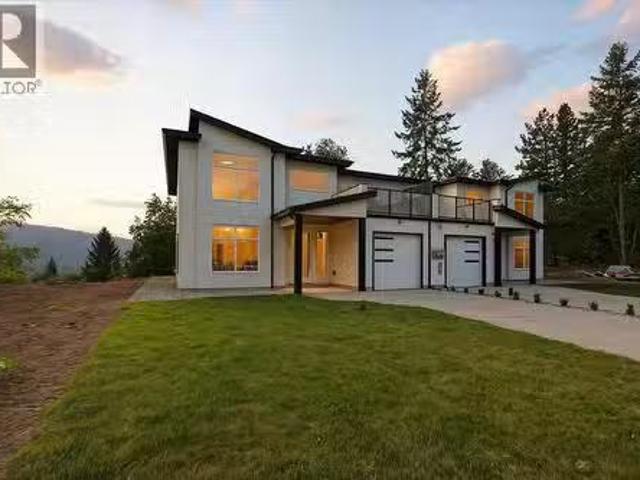
LUXURY MODERN, MEETS NATURE! BRAND NEW DUPLEX. ENJOY THE STUNNING VIEWS FROM THIS BEAUTIFULLY POLISHED HOME. THIS NEW HOME FEATURES 3 LARGE BEDROOMS AND 2.5 BATHS. THE PRIMARY BEDROOM CHECKS ALL OF YOUR BOXES, INCLUDING, A SPACIOUS WALK-IN CLOSET WITH CUSTOM BUILT INS, PATIO DOORS LEADING OUT TO YOUR PRIVATE SUNDECK WITH A VIEW OF THE MOUNTAINS, AND AN EN-SUITE BATHROOM THAT SPARKLES. THIS HOME IS BRIGHT AND AIRY WITH OVER HEIGHT CEILINGS, RECESSED LIGHTING AND AN ABUNDANCE OF WINDOWS. YOUR PRIVATE BACK YARD BACKS ONTO A FORESTED RAVINE FOR YOUR ULTIMATE PRIVACY. A FEW OTHER FEATURES OF THIS HOME ARE EV CHARGER, BLINDS, 5 APPLIANCES, ELECTRIC GARAGE DOOR OPENER, BLINDS, WINDOW SCREENS, BBQ GAS CONNECTION, PLUMBED IN CENTRAL VAC. JUST TO LIST A FEW. (id:27). Still available at ListedBuy!
$ 595,000

Get email alerts

Don't miss out: be the first to know about new properties

The alert was correctly created

On subscribing you accept the conditions of use and the privacy policy
Alert
Receive new ads in your inbox
Save this search
Receive alerts for new listings

We'll send you an email when we have new properties for: "Properties for sale in Trail"

The alert was correctly created

Kelowna
West Kelowna
Get email alerts and be the first to see new listings
Required field
On subscribing I accept the terms of the privacy policy
Perfect! You'll soon start receiving new listings via email
Alert
Receive an email when we have new ads for Properties for sale in Trail
Save this search
Filters

Bedrooms

Area (sq.ft)

sq.ft
sq.ft

Price

$
$

Filter by property type

Bathrooms

Clear all filters
Receive notifications when new entries are published.