6,344 houses for sale in Trinity, Hamilton

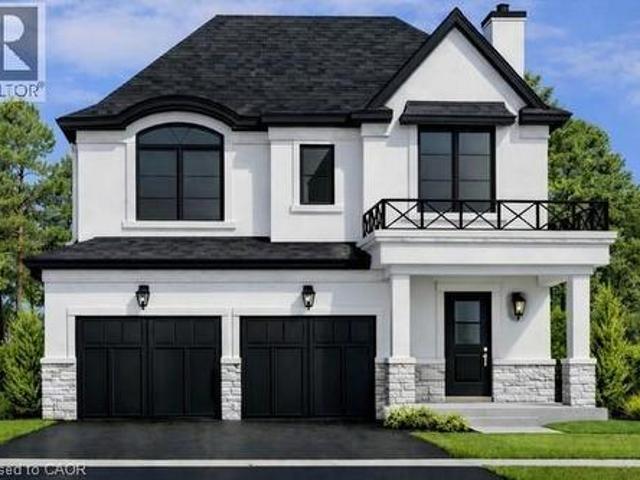
451 Montreal Circle Unit# 1, Stoney Creek, ON, L8E 0E2 house for sale | Listing ID 40864 | Royal LePage
View photo
House · for sale
$ 1,249,900
451 Montreal Circle Unit# 1, Stoney Creek, ON, L8E 0E2 house for sale | Listing ID 40864 | Royal LePage
Trinity, Hamilton
· House
· Garden
Trinity, Hamilton · House · Garden
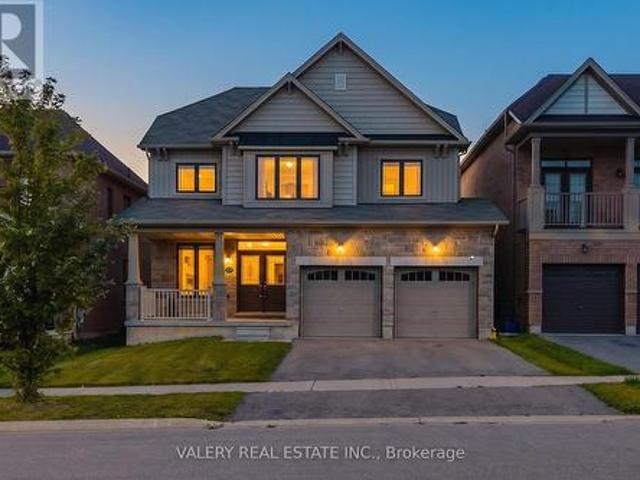
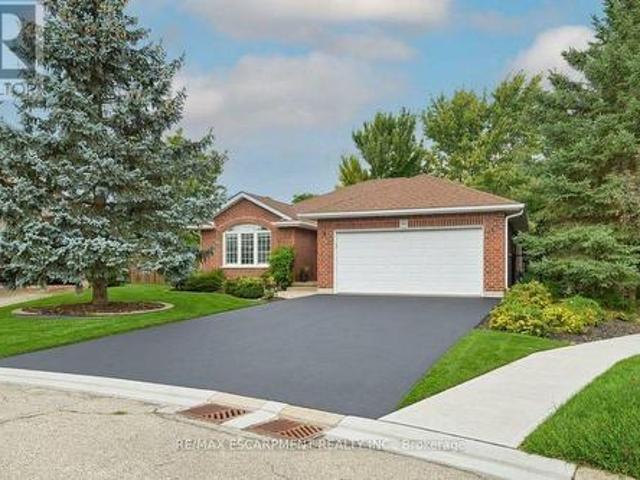
Welcome to this brand-new custom-built two-storey home, thoughtfully designed and crafted by an experienced custom home builder with an emphasis on quality, functionality and timeless finishes throughout. Set on a rarely offered 40 x 164+ ft deep lot in a highly desirable lakeside community, this home offers an exceptional combination of modern family living, impressive interior space and extraordinary outdoor potential. The two-storey design provides a spacious and functional layout with bright open-concept principal rooms, impressive ceiling heights, a beautifully appointed kitchen and carefully selected finishes that showcase the quality and attention to detail throughout. Generous bedroom spaces and flexible living areas make this an ideal home for growing families, professionals or those looking for additional space to work, entertain and accommodate extended family. The remarkable depth of the property creates endless possibilities for a truly spectacular backyard, with ample roo
$ 1,249,900
961 Lower Lions Club Road, Ancaster, ON, L9H 5E3 house for sale | Listing ID 40863 | Royal LePage
View photo
House · for sale
$ 1,295,000
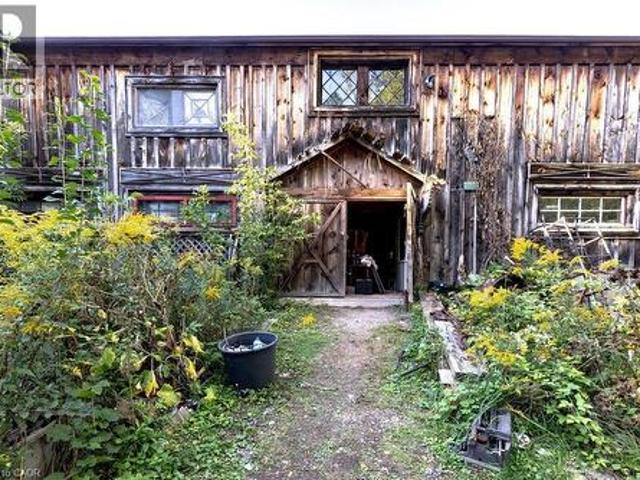
961 Lower Lions Club Road, Ancaster, ON, L9H 5E3 house for sale | Listing ID 40863 | Royal LePage
Trinity, Hamilton
· House
· Office room · Parking
Trinity, Hamilton · House · Office room · Parking
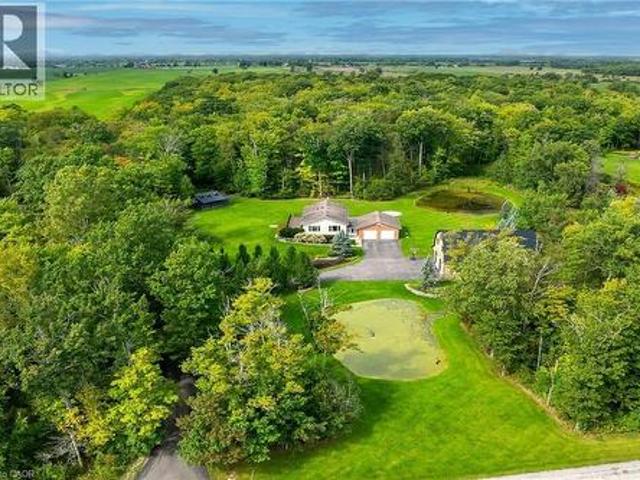
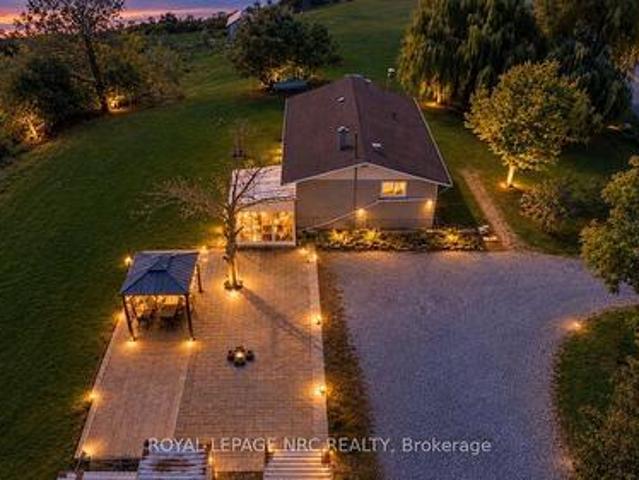
WOW! Welcome to this fabulous property! 961 Lower Lions Club Road has the convenience of living in Ancaster with the joy of living on the edge of Town! This fabulous 3.16 acre property snuggles up to the tributary of Ancaster Creek and fronting on to Lower Lions Club Road on the southside, offering many possible uses with your creative ideas. The home is a detached 1-1/2 storey approximately 1,467 square feet, 2 bedroom, 2 bathroom home, single car garage and parking for 6-10 cars, with a huge multi-level 30 foot x 50 foot barn for your own use: i. E. workshop, studio, home office, garage and many other possibilities, fabulous location near Conservation areas, Tiffany Falls Conservation, McMaster Forest Nature Preserve, Wentworth Sports Complex, Ancaster Sports Centre, just a short drive to McMaster Hospital & MAC University, your favorite amenities, fabulous local shopping and some great restaurants, a great creative opportunity for you! (Id: 27)
$ 1,295,000
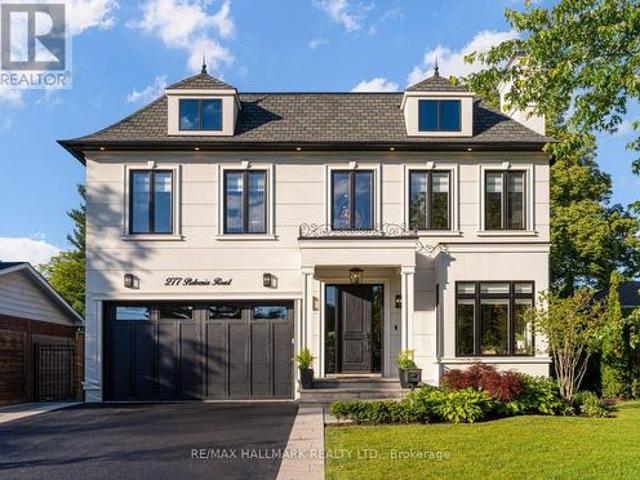
277 Belvenia Road, Burlington, ON, L7L 2G5 house for sale | Listing ID W13803 | Royal LePage
View photo
House · for sale
$ 3,650,000
277 Belvenia Road, Burlington, ON, L7L 2G5 house for sale | Listing ID W13803 | Royal LePage
Trinity, Hamilton
· House
· Garden
Trinity, Hamilton · House · Garden
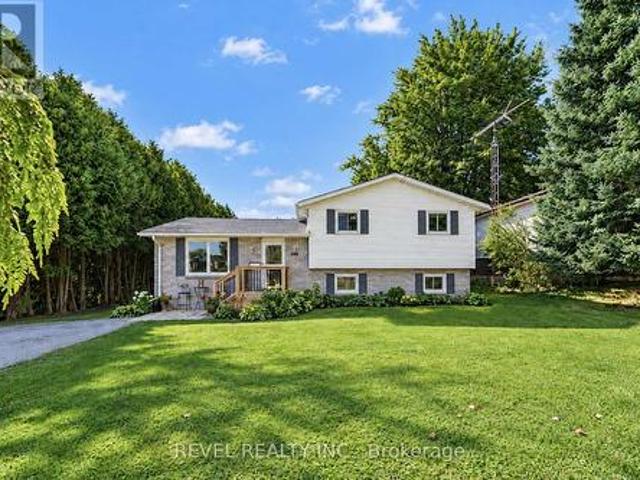
Welcome to 277 Belvenia Road, an exceptional residence in one of South Burlington's most coveted school districts, just steps from Nelson High School and John T. Tuck Public Elementary School. Offering over 4,200 square feet above grade and approx 6,000 square feet of total finished living space, this impressive residence sits on a deep 180.46 foot lot and is anchored by a true showpiece backyard. The outdoor space delivers exceptional lifestyle value, offering the rare depth, privacy, and scale buyers seek, all just steps to the lake. The interior showcases spacious principal rooms, refined millwork, built in speakers, elevated window treatments, and beautifully curated finishes throughout. The bespoke kitchen features a large centre island, servery, walk in pantry, premium cabinetry, and a seamless flow into the main living and dining areas, ideal for everyday living and entertaining. The upper level offers four generous bedrooms, including a luxurious primary suite with a walk in cl
$ 3,650,000
17 Athlone Road, Cambridge, ON, N1R 1J1 house for sale | Listing ID 40864 | Royal LePage
View photo
House · for sale
$ 1,200,000
17 Athlone Road, Cambridge, ON, N1R 1J1 house for sale | Listing ID 40864 | Royal LePage
Trinity, Hamilton
· House
· Office room · Fireplace
Trinity, Hamilton · House · Office room · Fireplace
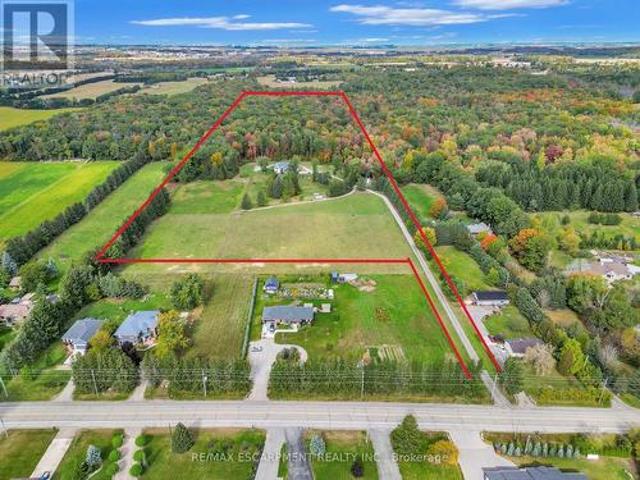
One address. Two buildings. Limitless possibilities. Some homes offer extra space. 17 Athlone Road offers an entirely different way to live, work and dream. Set on a half-acre lot along a quiet dead-end street, just 5 minutes from Highway 401, this one-of-a-kind property combines a spacious 4+2 bedroom home with an extraordinary 1,450 sqft fully serviced detached building. Inside the main residence, nearly 3,000sqft of living space provides room for every stage of life. The main level flows from a generous sunken living room into the kitchen, breakfast area and sitting room, while a versatile bedroom could just as easily become a private office. Upstairs, 3 bedrooms include an impressive 24-foot primary retreat with a walk-in closet and ensuite. The finished lower level adds 2 more bedrooms, a 3pc bathroom, offering the flexibility to create guest rooms, a recreation area or additional family living space. Travertine tile, engineered hardwood, marble countertops, a fireplace and extens
$ 1,200,000
695 Concession 1 Road S, Cayuga, ON, N0A 1E0 house for sale | Listing ID 40864 | Royal LePage
View photo
House · for sale
$ 1,374,900
695 Concession 1 Road S, Cayuga, ON, N0A 1E0 house for sale | Listing ID 40864 | Royal LePage
Trinity, Hamilton
· House
· Patio · Garden · Parking · Swimming pool · Deck
Trinity, Hamilton · House · Patio · Garden · Parking · Swimming pool · Deck
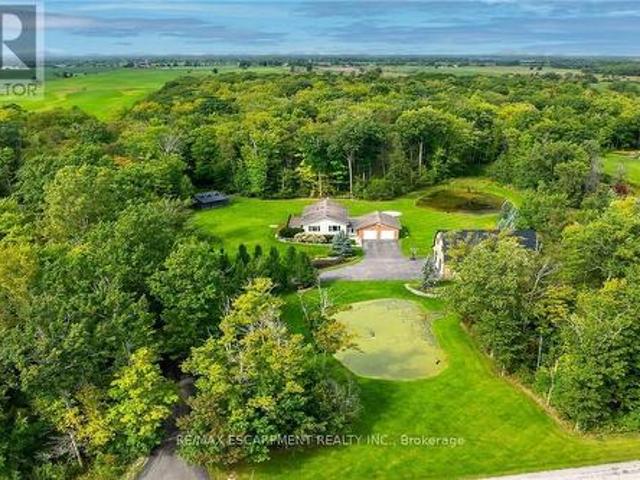
Truly Irreplaceable Cayuga Country Package! Exquisitely finished & Masterfully designed 5 bedroom, 3 bathroom Bungalow situated on “Muskoka Like” 12.8 acre (339.42’ x 1682’) mature treed lot on desired Conc 1 Rd S. Rarely do properties with this acreage, setting, location, & finishes come available in the area. Incredible curb appeal set well back from the road with tree lined paved driveway, professionally landscaped gardens, attached heated 2 car garage, sought after custom built 35’ x 50’ n/gas heated shop with full loft area above for Ideal additional dwelling / in-law suite, private side composite deck, & entertainers dream backyard Oasis complete with extensive stamped concrete patio area with hot tub leading to relaxing firepit area. The flowing, open concept interior features approximately 3000 sq ft of distinguished living space highlighted by custom designed “Azule” kitchen cabinetry with granite countertops, eat at island, Bosch S/S appliances, & tile backsplash, living room
$ 1,374,900
84 Meadowbank Drive, Hamilton, ON, L9B 2Y1 house for sale | Listing ID 40864 | Royal LePage
View photo
House · for sale
$ 1,150,000
84 Meadowbank Drive, Hamilton, ON, L9B 2Y1 house for sale | Listing ID 40864 | Royal LePage
Trinity, Hamilton
· House
· Patio · Garden · Fireplace
Trinity, Hamilton · House · Patio · Garden · Fireplace
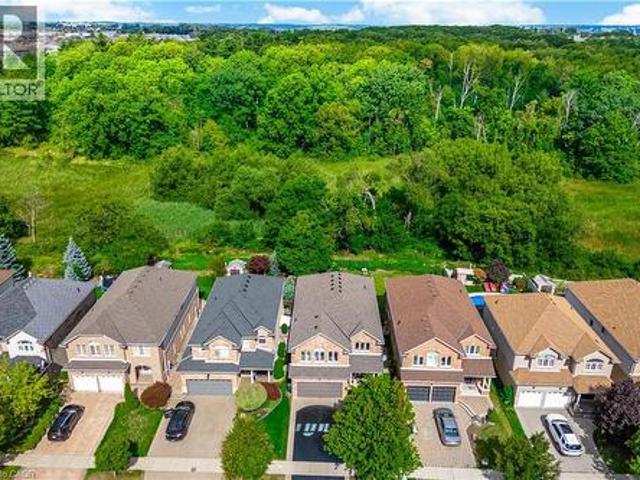
Welcome to 84 Meadowbank Drive, a beautifully maintained 5-bedroom, 2.5-bathroom home offering approximately 3795 sqft. Of comfortable living space in a quiet, family-friendly neighbourhood. Ideally positioned on a premium lot backing onto a ravine and Falkirk West forest, this home offers a wonderful blend of space, privacy and natural beauty. The main level features separate living, dining and family rooms, creating plenty of space for everyday living and entertaining. The inviting family room showcases a gas fireplace, while the spacious, beautifully appointed kitchen is designed to impress with an island, breakfast area, ample cabinetry, and sliding door walk-out overlooking the peaceful forest backdrop. Step outside to your private backyard oasis, where an interlock patio, retractable awning, and beautiful gardens create the perfect setting for summer gatherings, outdoor dining or simply enjoying the tranquil surroundings. Upstairs, the spacious primary bedroom is a true retreat,
$ 1,150,000
26 Leslie Street, Jarvis, ON, N0A 1J0 house for sale | Listing ID 40864 | Royal LePage
View photo
House · for sale
$ 649,000
26 Leslie Street, Jarvis, ON, N0A 1J0 house for sale | Listing ID 40864 | Royal LePage
Trinity, Hamilton
· House
· Patio · Garden · Parking
Trinity, Hamilton · House · Patio · Garden · Parking
Proudly owned and lovingly cared for by the same family since it was built in 2006, this wonderful home is situated on a wide lot with beautiful sunset views and offers a thoughtfully designed layout that provides easy movement throughout. The heart of the home is the inviting kitchen, featuring an open sightline to the dining and living areas, allowing the cook to remain connected with family and guests. A convenient side entrance directly off the kitchen provides easy access to the poured concrete patio and rear yard. The living and dining rooms flow seamlessly together, creating an expansive feeling that is enhanced by the vaulted ceiling. Whether hosting family dinners or enjoying a quiet evening at home, this bright and open space is designed for comfortable everyday living. On those less-than-perfect weather days, you'll appreciate the convenience of the inside entry from the double. Car garage. The garage offers excellent additional storage with a loft area, plus a rear door pro
$ 649,000
2 Currie Drive, Puslinch, ON, N0B 2C0 house for sale | Listing ID X13804 | Royal LePage
View photo
House · for sale
Request Details
Updated
2 Currie Drive, Puslinch, ON, N0B 2C0 house for sale | Listing ID X13804 | Royal LePage
Trinity, Hamilton
· House
· Garden · Fireplace · Cellar
Trinity, Hamilton · House · Garden · Fireplace · Cellar
Calling all multi-generational families and those craving space, privacy and luxury! Welcome to 2 Currie Drive, a beautifully updated home, set on a private 1.322-acre estate lot in desirable Morriston, Puslinch. This two-storey home offers 3,079 square feet of above grade living space plus a separate entrance to a fully finished basement with two separate in-law suites, giving you incredible flexibility for extended family living or guests. The open back yard is ideal for entertaining family and friends. Luxury finishes are found throughout. This home is completely carpet free, boasting 24-inch tile and engineered hardwood flooring. The main floor features a chef-inspired designer kitchen, complete with a stainlesss teel side-by-side fridge and freezer, gas range and built-in oven. The luxury continues with the bright family room with a cozy gas fireplace, formal living room, a breakfast room and formal dining room and a dedicated laundry room. Upstairs, you'll find four spacious bedr
Request Details
5347 Jameson Crescent, Burlington, ON, L7L 6Z1 house for sale | Listing ID W13803 | Royal LePage
View photo
House · for sale
$ 1,939,000
5347 Jameson Crescent, Burlington, ON, L7L 6Z1 house for sale | Listing ID W13803 | Royal LePage
Trinity, Hamilton
· House
· Garden · Office room · Fireplace
Trinity, Hamilton · House · Garden · Office room · Fireplace
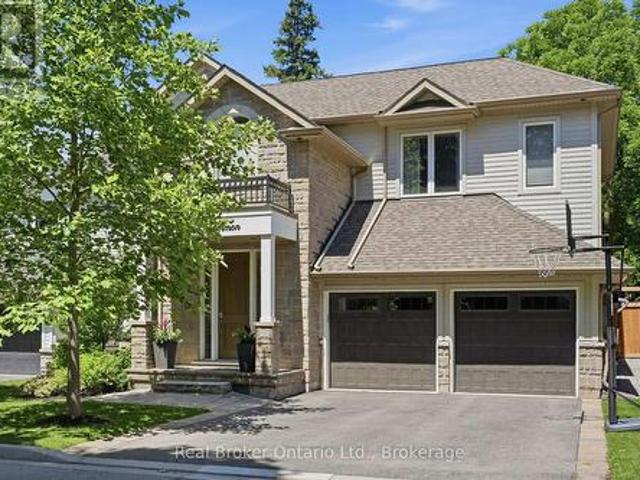
In-law/nanny suite (separate entrance) & main floor bedroom w/4pc. BATH: Welcome to this exceptional Dover Model offering approximately 4,600 sqft. Of beautifully finished living space. Thoughtfully redesigned from the original builder's plan and updated throughout, this impressive home is ideal for growing and multi-generational families. Located on a quiet, sought-after street in Burlington's desirable Orchard Community, this updated home offers incredible space, comfort, and versatility. The main floor features a bedroom or home office, is paired with an adjacent 4-piece bathroom, and a stunning kitchen overlooking the bright family room with soaring cathedral ceilings and views of the professionally landscaped backyard. A separate dining room flows seamlessly into the inviting living room, where a custom electric fireplace creates a warm and welcoming focal point. Upstairs are four spacious bedrooms, including a luxurious primary suite with his-and-hers walk-in closets and a spa-in
$ 1,939,000
2 Currie Drive, Morriston, ON, N0B 2C0 house for sale | Listing ID 40864 | Royal LePage
View photo
House · for sale
$ 1,973,000
2 Currie Drive, Morriston, ON, N0B 2C0 house for sale | Listing ID 40864 | Royal LePage
Trinity, Hamilton
· House
· Garden · Fireplace · Cellar
Trinity, Hamilton · House · Garden · Fireplace · Cellar
Calling all multi-generational families and those craving space, privacy and luxury! Welcome to 2 Currie Drive, a beautifully updated home, set on a private 1.322-acre estate lot in desirable Morriston, Puslinch. This two-storey home offers 3,079 square feet of above grade living space plus a separate entrance to a fully finished basement with two separate in-law suites, giving you incredible flexibility for extended family living or guests. The open back yard is ideal for entertaining family and friends. Luxury finishes are found throughout. This home is completely carpetfree, boasting 24-inch tile and engineered hardwood flooring. The main floor features a chef-inspired designer kitchen, complete with a stainlesssteel side-by-side fridge and freezer, gas range and built-in oven. The luxury continues with the bright family room with a cozy gas fireplace, formal living room, a breakfast room and formal dining room and a dedicated laundry room. Upstairs, you'll find four spacious bedroo
$ 1,973,000
247 Linwood Crescent, Burlington, ON, L7L 4A2 house for sale | Listing ID 40864 | Royal LePage
View photo
House · for sale
$ 1,880,000
247 Linwood Crescent, Burlington, ON, L7L 4A2 house for sale | Listing ID 40864 | Royal LePage
Trinity, Hamilton
· House
· Fireplace · Parking
Trinity, Hamilton · House · Fireplace · Parking
Sought-after street in south Burlington. You will feel like you have entered a park with mature trees lining the quiet, sought after cul-de-sac, steps to parks and the lake. Sweeping front porch, classic centre hall design, and beautiful, modern updates. The Main level is perfect for casual family time or entertaining. Bright formal living room, custom gourmet kitchen with a large granite island, open concept dining and family room w/ gas fireplace. Completing the main level is a powder room, walk out to a 3-season room and a main floor office with built in cabinetry. 4 bedrooms upstairs, including a generous primary suite with a spa-like bath and cosy fireplace and via ia a pocket door is the 4th bedroom, ideal for a nursery, office or even a dream dressing room. Spacious rec room includes a 5th bedroom w/ walk up access to the garage and a 3-piece washroom. Ideal for teens, nanny suite or company. Professionally landscaped, every part of the property has a spot to relax, play and ent
$ 1,880,000
2 2175 Country Club Drive, Burlington, ON, L7M 4H9 townhouse for sale | Listing ID W13803 | Royal LePage
View photo
Townhouse · for sale
$ 899,999
2 2175 Country Club Drive, Burlington, ON, L7M 4H9 townhouse for sale | Listing ID W13803 | Royal LePage
Trinity, Hamilton
· Townhouse
· Garden · Fireplace · Cellar
Trinity, Hamilton · Townhouse · Garden · Fireplace · Cellar
Welcome to 2175 Country Club Dr, Unit 2. A meticulously maintained executive townhome nestled in the sought-after Millcroft community of Burlington. Offering over 1700 sq. Ft. of thoughtfully designed living space, this spacious 3-bedroom, 2.5-bathroom home offers an ideal blend of comfort, functionality, and timeless appeal. The welcoming foyer leads into a well-appointed main level featuring a generous dining room, perfect for hosting family and friends, and a comfortable living room with a gas fireplace and walkout to the private backyard. Whether enjoying morning coffee, summer evenings, or quiet time outdoors, the backyard provides a wonderful extension of the living space. Upstairs, the spacious primary suite features a large walk-in closet and a 4-piece ensuite. Two additional well-sized bedrooms share a second 4-piece bathroom, while the conveniently located second-floor laundry adds everyday ease and practicality. The unfinished basement provides excellent storage and the flex
$ 899,999
5155 Idlewood Crescent, Burlington, ON, L7L 3Y5 house for sale | Listing ID W13804 | Royal LePage
View photo
House · for sale
$ 899,900
5155 Idlewood Crescent, Burlington, ON, L7L 3Y5 house for sale | Listing ID W13804 | Royal LePage
Trinity, Hamilton
· House
· Garden · Parking · Fireplace
Trinity, Hamilton · House · Garden · Parking · Fireplace
Welcome to this solid three bedroom back-split tucked into one of Pinedale's quietest streets. This is a neighborhood built for family life, with schools and parks just a short walk away and everyday shopping only minutes down the road. Inside, the home offers a practical layout with two full bathrooms and a finished recreation room anchored by a gas fireplace stove, ideal for cozy evenings or weekend gatherings. The single car garage adds everyday convenience, while the generous backyard gives families and pets plenty of room to spread out. This is the kind of street people put down roots on, with great bones and a location close to everything that matters. A home ready for its next chapter. Rsa. (Id: 27)
$ 899,900
2175 Country Club Drive Unit# 2, Burlington, ON, L7M 4H9 townhouse for sale | Listing ID 40864 | Royal LePage
View photo
Townhouse · for sale
$ 899,999
2175 Country Club Drive Unit# 2, Burlington, ON, L7M 4H9 townhouse for sale | Listing ID 40864 | Royal LePage
Trinity, Hamilton
· Townhouse
· Patio · Garden · Fireplace · Cellar
Trinity, Hamilton · Townhouse · Patio · Garden · Fireplace · Cellar
Welcome to 2175 Country Club Dr, Unit 2 — a meticulously maintained executive townhome nestled in the sought-after Millcroft community of Burlington. Offering over 1700 sq. Ft. of thoughtfully designed living space, this spacious 3-bedroom, 2.5-bathroom home offers an ideal blend of comfort, functionality, and timeless appeal. The welcoming foyer leads into a well-appointed main level featuring a generous dining room, perfect for hosting family and friends, and a comfortable living room with a gas fireplace. Walkout to the private backyard. Whether enjoying morning coffee, summer evenings, or quiet time outdoors, the backyard provides a wonderful extension of the living space with a large patio and gardens. Upstairs, the spacious primary suite features a large walk-in closet and a 4-piece ensuite. Two additional well-sized bedrooms share a second 4-piece bathroom, while the conveniently located second-floor laundry adds everyday ease and practicality. The unfinished basement provides e
$ 899,999
695 Concession 1 Road S, Haldimand, ON, N0A 1E0 house for sale | Listing ID X13802 | Royal LePage
View photo
House · for sale
$ 1,374,900
695 Concession 1 Road S, Haldimand, ON, N0A 1E0 house for sale | Listing ID X13802 | Royal LePage
Trinity, Hamilton
· House
· Patio · Garden · Parking · Swimming pool · Deck
Trinity, Hamilton · House · Patio · Garden · Parking · Swimming pool · Deck
Truly Irreplaceable Cayuga Country Package! Exquisitely finished & Masterfully designed 5 bedroom, 3 bathroom Bungalow situated on'Muskoka Like' 12.8 acre (339.42' x 1682') mature treed lot on desired Conc 1 Rd S. Rarely do properties with this acreage, setting, location, & finishes come available in the area. Incredible curb appeal set well back from the road with tree lined paved driveway, professionally landscaped gardens, attached heated 2 car garage, sought after custom built 35' x 50' n/gas heated shop with full loft area above for Ideal additional dwelling / in-law suite, private side composite deck, & entertainers dream backyard Oasis complete with extensive stamped concrete patio area with hot tub leading to relaxing firepit area. The flowing, open concept interior features approximately 3000 sq ft of distinguished living space highlighted by custom designed'Azule' kitchen cabinetry with granite countertops, eat at island, Bosch S/S appliances, & tile backsplash, living room w
$ 1,374,900
125 Stonyburn Crescent, Cambridge, ON, N1R 7X2 house for sale | Listing ID X13804 | Royal LePage
View photo
House · for sale
$ 799,000
125 Stonyburn Crescent, Cambridge, ON, N1R 7X2 house for sale | Listing ID X13804 | Royal LePage
Trinity, Hamilton
· House
· Garden · Parking
Trinity, Hamilton · House · Garden · Parking
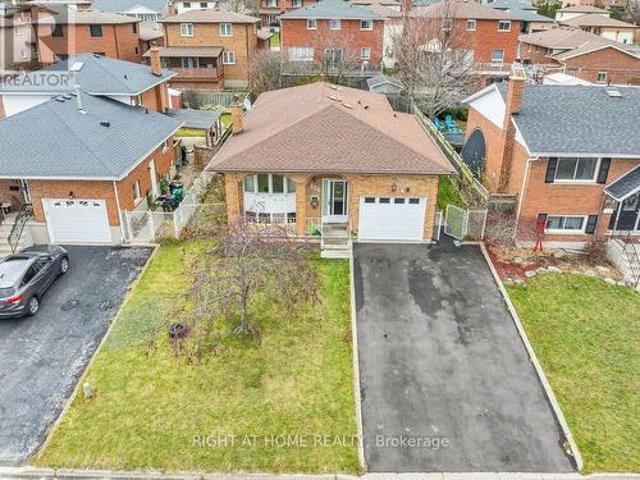
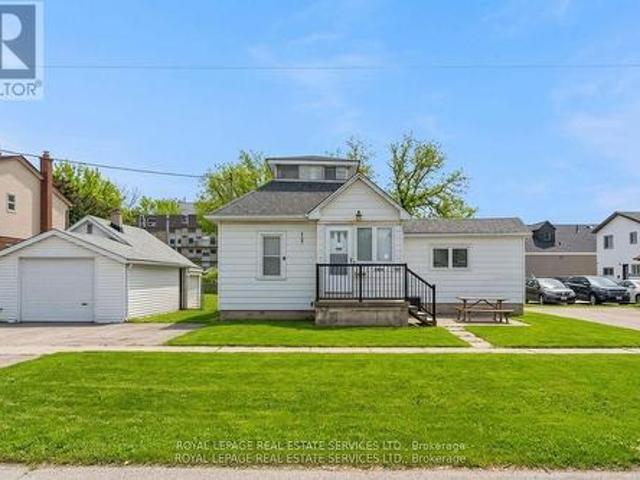
Welcome to this spacious 7-bedroom, 2-kitchen bungalow in a family-friendly Cambridge neighbourhood! The main floor offers 4 bedrooms, a full kitchen, living room, and bathroom, while the lower level features 3 bedrooms, a second kitchen, and full bath. Perfect for extended family or guests. Enjoy a large backyard, newer furnace, newer driveway with parking for 4 cars plus 1 in the garage, all in a convenient location close to schools, parks, shopping, and transit. (Id: 27)
$ 799,000
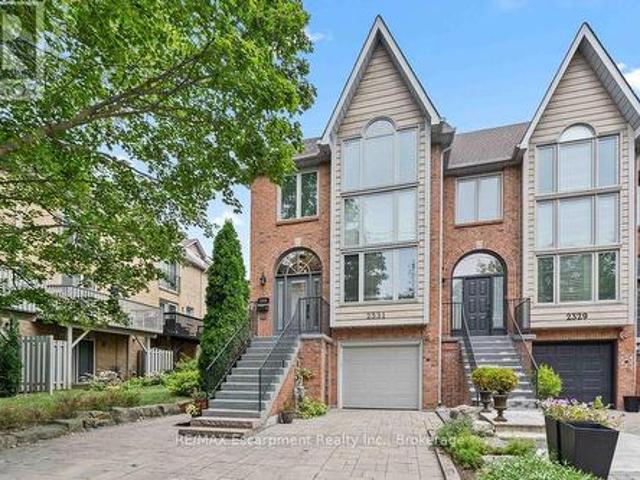
2331 Marine Drive, Oakville, ON, L6L 1C2 house for sale | Listing ID 40864 | Royal LePage
View photo
House · for sale
$ 1,499,000
2331 Marine Drive, Oakville, ON, L6L 1C2 house for sale | Listing ID 40864 | Royal LePage
Trinity, Hamilton
· House
· Patio · Garden · Office room · Fireplace · Gym · Deck · Parking
Trinity, Hamilton · House · Patio · Garden · Office room · Fireplace · Gym · Deck · Parking
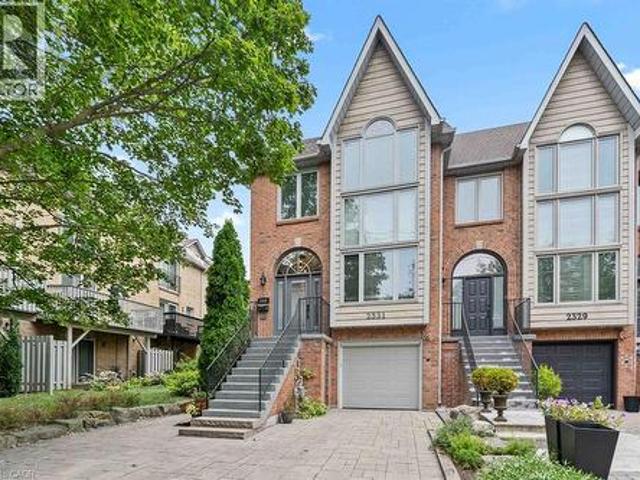
Life feels a little easier at 2331 Marine Drive, a bright end-unit townhome that puts the best of Bronte Village within an easy walk. With three bedrooms and three bathrooms, there's plenty of room to spread out across multiple light-filled levels. Start on the ground floor, where a flexible office or gym opens directly to the backyard patio. A three-piece bathroom, useful storage, and interior garage access make this level highly functional and perfect for busy daily living. Upstairs, the kitchen with plenty of storage includes a comfortable breakfast area and a pass-through to the dining room. The living room is ready for relaxed evenings, complete with a fireplace and a walkout to a deck overlooking the backyard. The next level features three bedrooms, one with semi-ensuite access, and a dedicated laundry station with stacked washer/dryer perfectly situated making laundry day a breeze. The spacious principal bedroom has its own deck, creating a quiet spot for morning coffee or late-
$ 1,499,000
2541 Kate Common, Oakville Br Bronte, ON, L6L 0E9 house for sale | Listing ID W13800 | Royal LePage
View photo
House · for sale
$ 2,449,900
2541 Kate Common, Oakville Br Bronte, ON, L6L 0E9 house for sale | Listing ID W13800 | Royal LePage
Trinity, Hamilton
· House
· Patio · Garden · Balcony · Fireplace · Swimming pool
Trinity, Hamilton · House · Patio · Garden · Balcony · Fireplace · Swimming pool
Tucked away on a private street in Bronte Village, this exceptional custom built home offers refined living just steps to Bronte Harbour, LakeOntario and the vibrant shops and restaurants that make this neighbourhood so desirable. With over 4,000 square feet of beautifully finished living space, this home blends timeless design with modern upgrades. The Chervin kitchen is the heart of the home, featuring quartz countertops, premium Jenn Air appliances, a 36 inch gas stove, and a built in wine fridge, all opening to a warm and inviting family room with a fireplace and access to the professionally landscaped backyard. Designed for both relaxation and entertaining, the outdoor space features a pergola, hot tub, and infrared patio heater. The upper level offers 4 spacious bedrooms filled with natural light, including a stunning primary retreat with a walk-in closet, gas fireplace, spa inspired ensuite, and Juliette balcony. A convenient second floor laundry room with custom cabinetry adds
$ 2,449,900
2331 Marine Drive, Oakville Br Bronte, ON, L6L 1C2 house for sale | Listing ID W13805 | Royal LePage
View photo
House · for sale
$ 1,499,000
2331 Marine Drive, Oakville Br Bronte, ON, L6L 1C2 house for sale | Listing ID W13805 | Royal LePage
Trinity, Hamilton
· House
· Patio · Garden · Office room · Fireplace · Gym · Deck · Parking
Trinity, Hamilton · House · Patio · Garden · Office room · Fireplace · Gym · Deck · Parking
Life feels a little easier at 2331 Marine Drive, a bright end-unit townhome that puts the best of Bronte Village within an easy walk. With three bedrooms and three bathrooms, there's plenty of room to spread out across multiple light-filled levels. Start on the ground floor, where a flexible office or gym opens directly to the backyard patio. A three-piece bathroom, useful storage, and interior garage access make this level highly functional and perfect for busy daily living. Upstairs, the kitchen with plenty of storage includes a comfortable breakfast area and a pass-through to the dining room. The living room is ready for relaxed evenings, complete with a fireplace and a walkout to a deck overlooking the backyard. The next level features three bedrooms, one with semi-ensuite access, and a dedicated laundry station with stacked washer/dryer perfectly situated making laundry day a breeze. The spacious principal bedroom has its own deck, creating a quiet spot for morning coffee or late-
$ 1,499,000
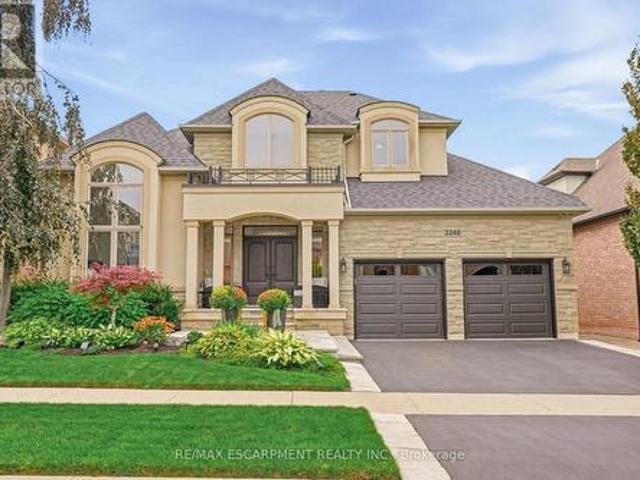
3248 Ribble Crescent, Oakville, ON, L6M 0B1 house for sale | Listing ID W13803 | Royal LePage
View photo
House · for sale
$ 2,299,000
3248 Ribble Crescent, Oakville, ON, L6M 0B1 house for sale | Listing ID W13803 | Royal LePage
Trinity, Hamilton
· House
· Garden · Office room · Fireplace · Deck
Trinity, Hamilton · House · Garden · Office room · Fireplace · Deck
Welcome to this rarely offered custom Fernbrook Bungaloft located on a quiet street in sought after Bronte Creek. This exceptional stone, stucco and brick residence offers 3,239 sq. Ft. above grade living, plus over 1,900 sq. Ft. of professionally finished lower-level living space. Perfectly suited for multi-generational living. Inside you'll find elegant and thoughtful details throughout. Rich hardwood flooring, custom lighting, soaring ceilings and oversized windows that fill the interior with natural light. The chef-inspired kitchen features custom cabinetry, stainless steel appliances and a large centre island overlooking the great room with a cast stone fireplace. Spacious breakfast area opens through French doors to the private deck overlooking the manicured backyard. The main-floor primary suite offers the ease of bungalow living, complete with his and her closets and a spa-inspired five-piece ensuite. A formal dining room with coffered ceiling, private office, powder room and l
$ 2,299,000
2 Oak Knoll Drive, Hamilton, ON, L8S 4C2 house for sale | Listing ID X13805 | Royal LePage
View photo
House · for sale
$ 1,995,000
Updated
2 Oak Knoll Drive, Hamilton, ON, L8S 4C2 house for sale | Listing ID X13805 | Royal LePage
Trinity, Hamilton
· House
Trinity, Hamilton · House
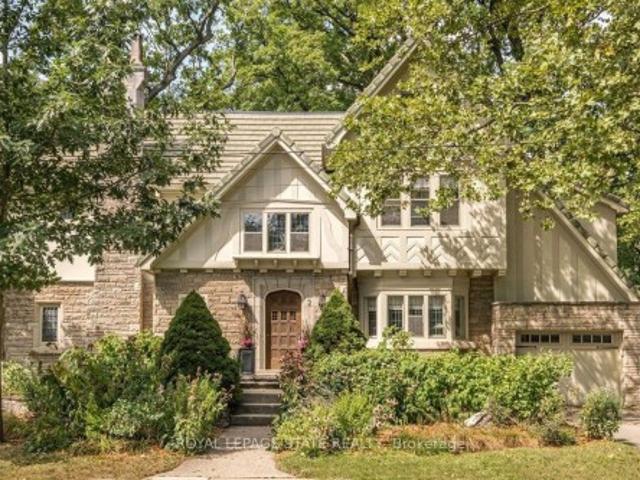
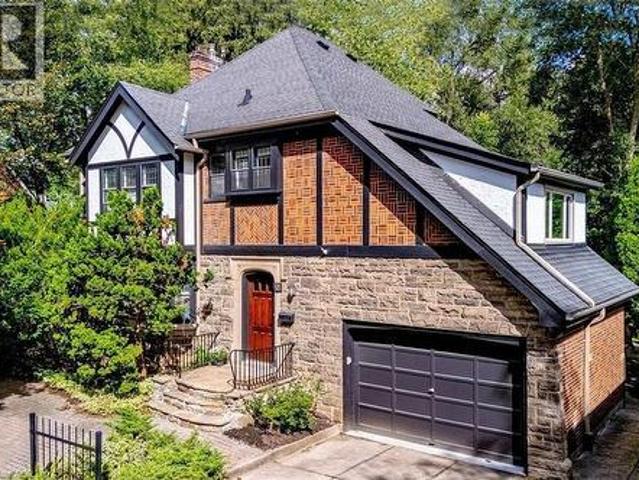
Stunning Tudor inspired home on the prestigious and highly coveted Oak Knoll Drive in the very heart of Westdale. This elegant home boasts the timeless charm & classic elements of traditional craftsmanship while seamlessly blending upscale custom renovations that make it perfect for today's modern lifestyle. One of the most beautiful and admired houses in the neighbourhood, it is distinguished by its striking stone architecture & elegant proportions. Richly detailed millwork, gleaming hardwood floors, warm gumwood paneling, coved ceilings and magnificent leaded-glass bay windows create interiors of warmth and distinction. The principal rooms are generous yet intimate, offering the scale and refinement expected of a residence of this calibre. At the heart of this home is the beautiful kitchen. Very much a serious cook's dream. Purposefully designed to maximise efficient use of space and keep everything easily within reach so that preparing any meal, from dinner parties to simple snacks,
$ 1,995,000
218 Mechanic Street W, Waterford, ON, N0E 1Y0 house for sale | Listing ID 40863 | Royal LePage
View photo
House · for sale
$ 649,900
218 Mechanic Street W, Waterford, ON, N0E 1Y0 house for sale | Listing ID 40863 | Royal LePage
Trinity, Hamilton
· House
· Garden · Air conditioning · Cellar
Trinity, Hamilton · House · Garden · Air conditioning · Cellar
Welcome to 218 Mechanic Street West! This beautiful Waterford home offers 3+1 bedrooms on a spacious 0.3-acre lot. The home is packed with recent improvements including fresh paint throughout, brand-new luxury vinyl flooring across the entire basement, over a dozen new pot lights with dimmers, 2020 windows, plus a high-efficiency furnace and SmartAir A/C replaced in 2022. The water heater is also brand new and owned. The house offers large windows for natural light as well as large rooms and a massive basement level family room. The lower level offers excellent in-law suite potential, already featuring a bedroom, full bathroom and separate entrance. Outside, enjoy a private backyard with mature tree coverage and access toward the river through adjacent County-owned land. (Id: 27)
$ 649,900
18 Forsyth Avenue N, Hamilton, ON, L8S 4E1 house for sale | Listing ID 40864 | Royal LePage
View photo
House · for sale
$ 1,599,900
18 Forsyth Avenue N, Hamilton, ON, L8S 4E1 house for sale | Listing ID 40864 | Royal LePage
Trinity, Hamilton
· House
· Fireplace
Trinity, Hamilton · House · Fireplace
Set on an extraordinary extra-deep, private ravine lot, this stately Tudor-style residence is a rare offering in the heart of Westdale. Surrounded by mature trees and lush, park-like grounds, the home enjoys a remarkable sense of privacy while remaining just steps from McMaster University & Hospital and close to the Royal Botanical Garden forests and nature trails. Rich architectural character is evident throughout, with sumptuous gumwood wood paneling, gleaming hardwood floors and beautifully proportioned principal rooms. The thoughtfully designed layout balances elegant formal entertaining spaces with relaxed everyday living. A gracious formal dining room is complemented by an impressive living room featuring a magnificent leaded-glass bay window and a beautiful cut-stone fireplace. At the heart of the home, the open-concept kitchen flows effortlessly into a bright and inviting main-floor family room addition, where expansive windows frame serene views of the ravine garden and a cozy
$ 1,599,900
26 2369 Ontario Street, Oakville, ON, L6L 1A6 townhouse for sale | Listing ID W13801 | Royal LePage
View photo
Townhouse · for sale
$ 1,849,000
26 2369 Ontario Street, Oakville, ON, L6L 1A6 townhouse for sale | Listing ID W13801 | Royal LePage
Trinity, Hamilton
· Townhouse
· Garden · Balcony · Deck · Lift
Trinity, Hamilton · Townhouse · Garden · Balcony · Deck · Lift
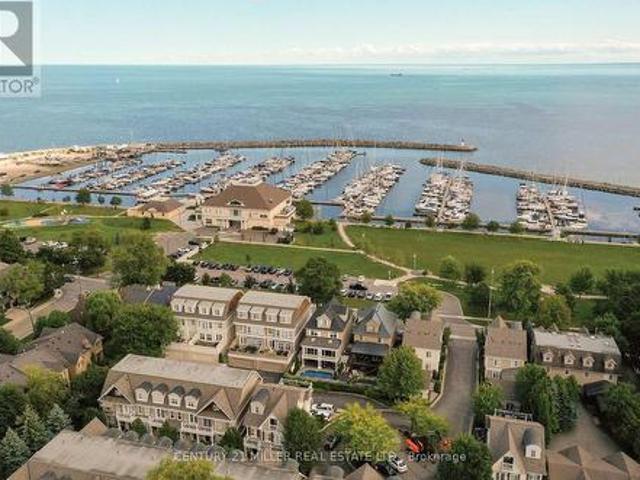
Welcome to The Harbour Club, an exclusive enclave of refined condo townhomes in the heart of Bronte. This exceptional three-level residence offers a rare combination of generous living space and effortless indoor-outdoor connection, with four private balconies and walk-out decks capturing glimpses of the lake. A private courtyard entry framed by manicured gardens and stone pathways creates an elegant sense of arrival. Inside, the open-concept main level is designed for both everyday living and entertaining. The spacious kitchen flows seamlessly into the family room, generous dining room and elegant living room, while large windows and multiple outdoor spaces fill the home with natural light. There is also potential for a future elevator, adding another layer of convenience and accessibility. Three well-proportioned bedrooms are complemented by a versatile second-level family/TV room. The generous principal bedroom features built-in cabinetry, two clothes closets and a spa-like ensuite
$ 1,849,000
2386 Sovereign Street, Oakville, ON, L6L 1L8 house for sale | Listing ID W13802 | Royal LePage
View photo
House · for sale
$ 1,469,900
2386 Sovereign Street, Oakville, ON, L6L 1L8 house for sale | Listing ID W13802 | Royal LePage
Trinity, Hamilton
· House
· Office room · Cellar
Trinity, Hamilton · House · Office room · Cellar
Endless investment opportunity awaits on this 0.22-acre lot in the heart of Bronte Village. Zoned RL8-0 with mixed-use permissions under the Main Street designation of the Bronte Village Planning Report (2009), this property offers exceptional development flexibility. Permitted uses include residential, commercial, retail, office, or a thoughtfully designed mixed-use combination to maximize value in one of Oakville's most sought-after village settings. The well-maintained, charming family home currently on the property features 3 bedrooms, 2 bathrooms, a functional kitchen, spacious living room, and a finished basement, offering comfortable living or an excellent rental income opportunity while navigating the application and permitting process. Ideally located within walking distance to restaurants, shopping, Lakeshore Road, and the lake, this property combines immediate usability with long-term potential. A rare rear road allowance at the back of the property further enhances developm
$ 1,469,900
32 Montrose Avenue, Haldimand, ON, N3W 0B9 house for sale | Listing ID X13796 | Royal LePage
View photo
House · for sale
$ 854,900
32 Montrose Avenue, Haldimand, ON, N3W 0B9 house for sale | Listing ID X13796 | Royal LePage
Trinity, Hamilton
· House
· Equipped kitchen
Trinity, Hamilton · House · Equipped kitchen
Welcome to 32 Montrose Avenue, a beautifully appointed 2-storey detached home built in 2018, situated on a premium 42-footfrontage lot in one of Caledonia's most desirable master-planned family neighbourhoods. Offering over 2,200 sq. Ft. of bright, functional living space, this 4-bedroom, 2.5-bathroom property delivers the ideal blend of small-town charm and modernsuburban convenience. Extensively updated with premium finishes, the main floor immediately impresses with upgraded, oversized closet doors thatcreate an undeniable sense of grandeur. The thoughtfully redesigned kitchen features gorgeous matching quartz countertops anda seamless backsplash, complemented by new appliances (fridge and dishwasher). Freshly painted walls, ceilings, and trim pairperfectly with the brand-new luxury vinyl plank (LVP) flooring and modern light fixtures that flow throughout the home. Upstairs, both the primary and secondary bathrooms have been tastefully refreshed with new quartz vanity tops, contempo
$ 854,900
11 Simon Court, Norfolk, ON, N0E 1Y0 house for sale | Listing ID X13803 | Royal LePage
View photo
House · for sale
$ 739,000
11 Simon Court, Norfolk, ON, N0E 1Y0 house for sale | Listing ID X13803 | Royal LePage
Trinity, Hamilton
· House
· Patio · Garden · Swimming pool · Parking · Cellar
Trinity, Hamilton · House · Patio · Garden · Swimming pool · Parking · Cellar
Nestled on a pie-shaped cul-de-sac lot, this detached bungalow, built in 2004, offers a functional layout and a location near the Waterford Pond Trail, with Port Dover approximately a 20-minute drive away. The home features three bedrooms, two bathrooms, and a finished basement. The backyard includes a covered concrete patio with ceiling fan and roller blind, an approximately 18-foot above-ground saltwater pool (2021), and two storage sheds (2025). Notable updates include roof shingles (2019), appliances (2020), gas dryer (2019), basement windows (2020), garage door opener (2024), and storm door (2026). (Id: 27)
$ 739,000
918 Concession 6 Road, Haldimand, ON, N0A 1J0 house for sale | Listing ID X13804 | Royal LePage
View photo
House · for sale
$ 899,999
918 Concession 6 Road, Haldimand, ON, N0A 1J0 house for sale | Listing ID X13804 | Royal LePage
Trinity, Hamilton
· House
· Cellar
Trinity, Hamilton · House · Cellar
Embrace the best of country living with the convenience of nearby cities at 918 Concession 6 Rd in Jarvis. Set on an impressive almost 25-acre property in Haldimand County, this unique bungalow offers peaceful surroundings, expansive green space and endless possibilities. Enjoy captivating country views while staying approximately 35-45 minutes from Hamilton, Brantford and Highway 403. The bungalow features two separate living units, offering flexibility for extended family, guests, multi-generational living or additional accommodation. The Main floor offers a bright, open layout with a spacious living and dining room, well-equipped kitchen, 3 fantastic-sized bedrooms and a full bathroom. Pot lights throughout both units create a bright and inviting atmosphere, while large windows frame beautiful country vistas and serene water views. The finished basement offers a separate kitchen with gas stove, 2 bedrooms, full bathroom and additional storage room, providing excellent space for fami
$ 899,999
218 Mechanic Street W, Norfolk, ON, N0E 1Y0 house for sale | Listing ID X13803 | Royal LePage
View photo
House · for sale
$ 649,900
218 Mechanic Street W, Norfolk, ON, N0E 1Y0 house for sale | Listing ID X13803 | Royal LePage
Trinity, Hamilton
· House
· Garden · Air conditioning · Cellar
Trinity, Hamilton · House · Garden · Air conditioning · Cellar
Welcome to 218 Mechanic Street West! This beautiful Waterford home offers 3+1 bedrooms on a spacious 0.3-acre lot. The home is packed with recent improvements including fresh paint throughout, brand-new luxury vinyl flooring across the entire basement, over a dozen new pot lights with dimmers, 2020 windows, plus a high-efficiency furnace and SmartAir A/C replaced in 2022. The water heater is also brand new and owned. The house offers large windows for natural light as well as large rooms and a massive basement level family room. The lower level offers excellent in-law suite potential, already featuring a bedroom, full bathroom and separate entrance. Outside, enjoy a private backyard with mature tree coverage and access toward the river through adjacent County-owned land. (Id: 27)
$ 649,900
1392 Wrigley Road, North Dumfries, ON, N0B 1E0 house for sale | Listing ID X13803 | Royal LePage
View photo
House · for sale
$ 2,750,000
1392 Wrigley Road, North Dumfries, ON, N0B 1E0 house for sale | Listing ID X13803 | Royal LePage
Trinity, Hamilton
· House
· Fireplace · Deck
Trinity, Hamilton · House · Fireplace · Deck
Exceptional opportunity for multi-generational living and income potential on 32 private acres in sought-after ayr, just minutes to cambridge, kitchener-waterloo, brantford, and hwy 401. This versatile estate features a spacious 5-bedroom bungalow plus a separate 3 bedroom accessory apartment, ideal for extended family, in-laws, or generating rental income. The main home is filled with natural light, highlighted by a grand living room with floor-to-ceiling windows showcasing sweeping views of fields and forest. The primary suite offers a private retreat with a cozy fireplace and spa-inspired ensuite with a freestanding tub and glass shower. A fully finished walkout lower level expands the living space with bright, open areas and direct access to the outdoors, perfect for entertaining or additional family use. Step outside to a large elevated deck and enjoy a peaceful, cottage-like setting with complete privacy. Surrounded by acres of mature trees, the property offers a true escape from
$ 2,750,000

Get email alerts

Don't miss out: be the first to know about new properties

The alert was correctly created

On subscribing you accept the conditions of use and the privacy policy
Alert
Receive new ads in your inbox
Save this search
Receive alerts for new listings

We'll send you an email when we have new properties for: "Houses for sale in Trinity, Hamilton"

The alert was correctly created

Get email alerts and be the first to see new listings
Required field
On subscribing I accept the terms of the privacy policy
Perfect! You'll soon start receiving new listings via email
Alert
Receive an email when we have new ads for Houses for sale in Trinity, Hamilton
Save this search
Receive notifications when new entries are published.