6,344 houses for sale in Trinity, Hamilton

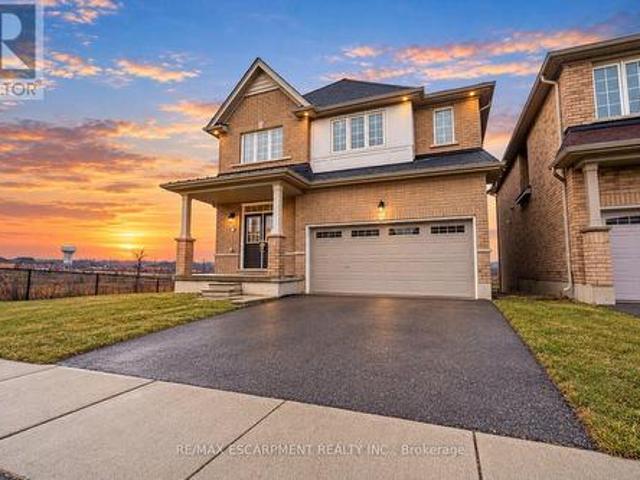
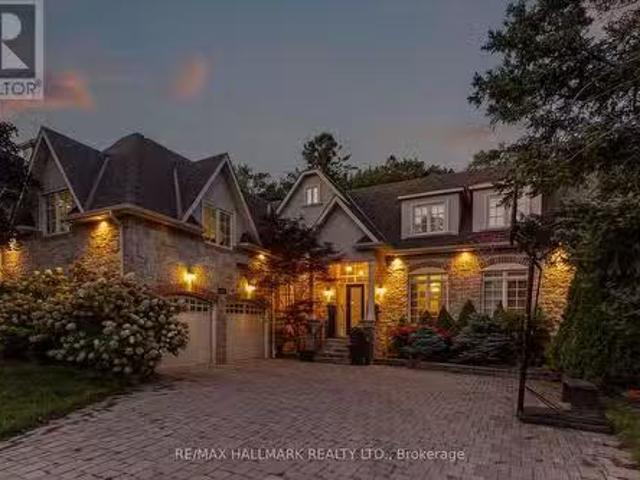
111 Woodhaven Park Drive, Oakville, ON, L6L 4K4 house for sa.
View photo
House · for sale
$ 4,225,000
New
111 Woodhaven Park Drive, Oakville, ON, L6L 4K4 house for sa.
Trinity, Hamilton
· 43 Bedrooms · 6 Baths · House
· Patio · Garden · Fireplace · Swimming pool
Trinity, Hamilton · 43 Bedrooms · 6 Baths · House · Patio · Garden · Fireplace · Swimming pool
Welcome to 111 Woodhaven Park Drive, an exceptional private residence in one of Southwest Oakvilles most established and desirable neighbourhoods. Set on an impressive 75 by 150 ft lot backing onto green space offers approximately 7,217 sqft of total living space, this 4 plus 3 bedroom home delivers grand scale, timeless elegance & resort inspired living. Open to above great room features 20 ft soaring ceilings, fireplace, overlooks & walks out to the gardens & pool area. The chefs kitchen is beautifully appointed with marble countertops, a large centre island, extensive cabinetry, a study nook & a top of the line appliance package featuring Wolf & Miele. A bright breakfast area overlooks the backyard, while a dedicated main floor office completes the level. Upstairs are three spacious bedrooms, with two opening onto private outdoor patios. The lower level adds three additional bedrooms, two bathrooms, a chefs kitchenette, expansive recreation space and exceptional storage. The lower l
$ 4,225,000
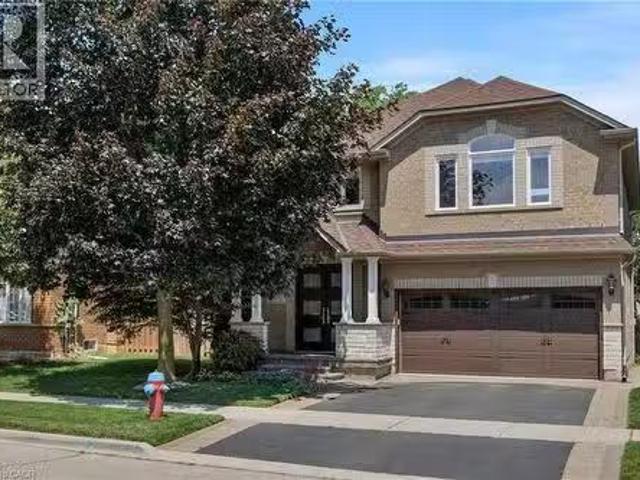
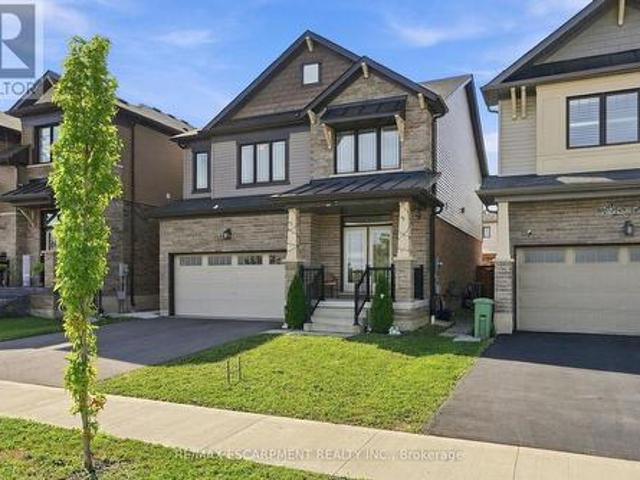
2261 Grouse Lane, Oakville, ON, L6M 3Z8 house for sale List.
View photo
House · for sale
$ 1,549,000
$ 628/sq.ft
New
2261 Grouse Lane, Oakville, ON, L6M 3Z8 house for sale List.
Trinity, Hamilton
· 2,465 sq.ft · 5 Bedrooms · 3 Baths · House
· Patio · Garden · Parking · Swimming pool · Deck · Cellar
Trinity, Hamilton · 2,465 sq.ft · 5 Bedrooms · 3 Baths · House · Patio · Garden · Parking · Swimming pool · Deck · Cellar
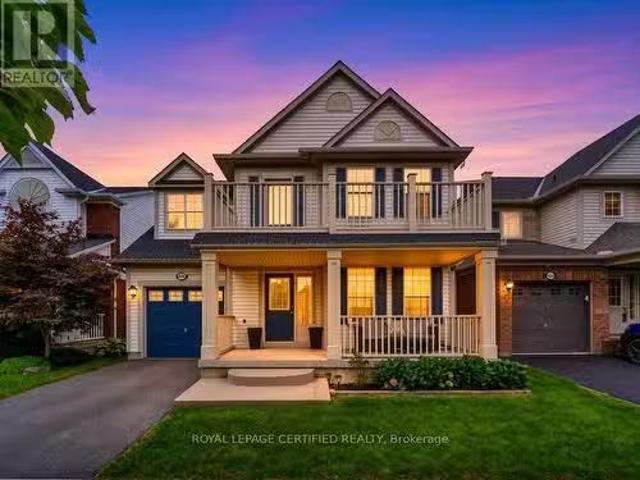
Stunningly upgraded, rarely offered 5-bedroom family home quality built by Dawn Victoria Homes with a professionally finished basement in Oakvilles highly sought-after West Oak Trails community & coveted Garth Webb Secondary School catchment. Just minutes from the Oakville Hospital, Glen Abbey Community Centre, Pine Glen Park, Oakville Soccer Club, shopping, restaurants, scenic trails, Bronte GO Station, & major highways. This exceptional home offers the perfect blend of luxury, convenience, & family living. Outstanding curb appeal highlights a covered front porch with new fibreglass columns (‘23), lush landscaping, an irrigation system, an interlock-accented double driveway, & an attached double garage with a newer insulated door & inside entry. The private backyard is designed for entertaining with a spacious new deck (‘24), sunken hot tub, lower patio, & beautifully landscaped gardens. Inside, elegant finishes include 9-foot ceilings, hardwood flooring on 2 levels & an oak colour-ma
$ 1,549,000
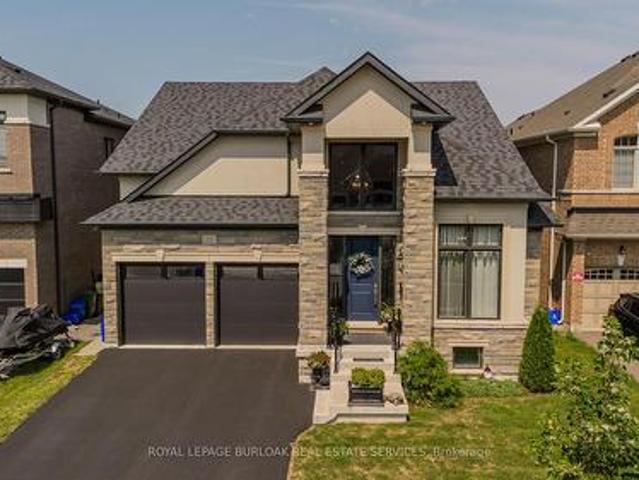
78 Lilac Circle, Caledonia, ON, N3W 0H5 house for sale | Listing ID 40864 | Royal LePage
View photo
House · for sale
$ 739,000
78 Lilac Circle, Caledonia, ON, N3W 0H5 house for sale | Listing ID 40864 | Royal LePage
Trinity, Hamilton
· House
· Parking · Cellar
Trinity, Hamilton · House · Parking · Cellar
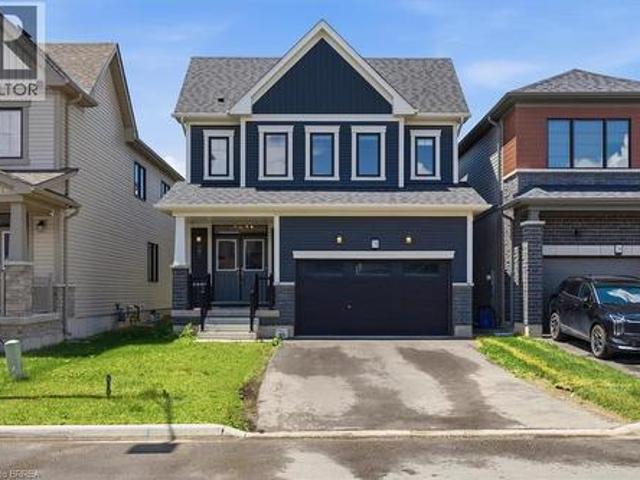
This is your opportunity to invest in a newer detached 4 bedroom home in the new Avalon developments in the heart of Caledonia. Whether you're looking for your next investment or a growing family, you have to see this one. A beautiful open-concept layout, 4 generous sized bedrooms, a spacious basement ready for development and located right next to beautiful trails. Caledonia brings all kinds of charm and small town character. From the loved Caledonia Fair, the annual town wide garage sale, the chilli cook-off, Canada Day and Santa Claus Parades, the beautiful Grand River and so much more. This town has it all! Located just minutes from all major amenities, 15 minutes to Hamilton and major highways. Some photos have been virtually staged. (Id: 27)
$ 739,000
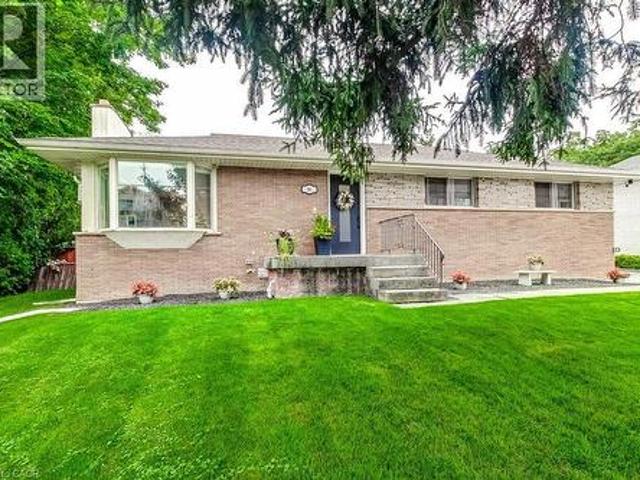
430 Winniett Street, Caledonia, ON, N3W 1E4 house for sale | Listing ID 40864 | Royal LePage
View photo
House · for sale
$ 659,999
430 Winniett Street, Caledonia, ON, N3W 1E4 house for sale | Listing ID 40864 | Royal LePage
Trinity, Hamilton
· House
· Parking
Trinity, Hamilton · House · Parking
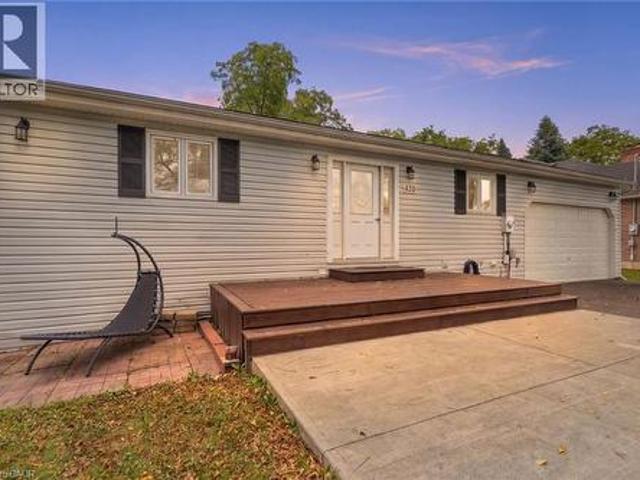
Welcome to a truly private and peaceful bungalow surrounded by nature. Tucked away with no rear neighbours, this home backs directly onto an open stretch of grass and mature trees, offering a beautiful tree-lined skyline and a sense of seclusion that is increasingly hard to find. The main level features soaring lofted ceilings that create an impressive sense of openness and space, complemented by a bright, functional layout designed for comfortable everyday living. A double-car garage provides plenty of room for vehicles, storage and hobbies. The fully finished walkout lower level adds exceptional versatility, featuring a kitchen, full bathroom and bedroom — ideal for an in-law suite, extended family, guests or independent living. The space can also simply function as additional living area, giving the next owner flexibility to suit their needs. With its private rear setting, walkout design, double garage, flexible lower level and spacious-feeling main floor, this is a home that offers
$ 659,999
216 Maplewood Avenue, Hamilton Blakeley, ON, L8M 1X8 house for sale | Listing ID X13804 | Royal LePage
View photo
House · for sale
$ 729,000
216 Maplewood Avenue, Hamilton Blakeley, ON, L8M 1X8 house for sale | Listing ID X13804 | Royal LePage
Trinity, Hamilton
· House
· Deck · Swimming pool · Cellar
Trinity, Hamilton · House · Deck · Swimming pool · Cellar
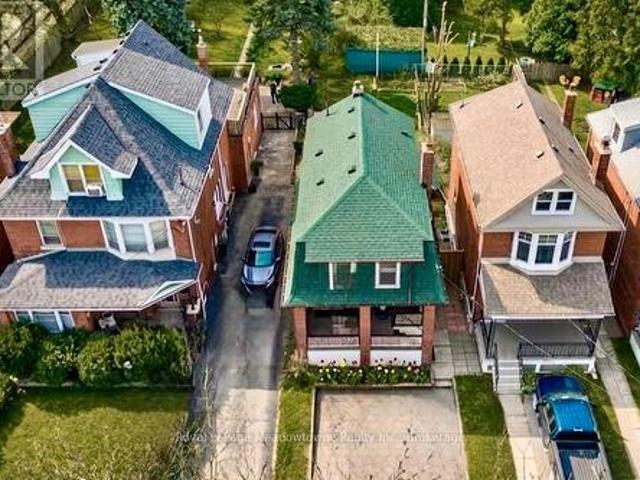
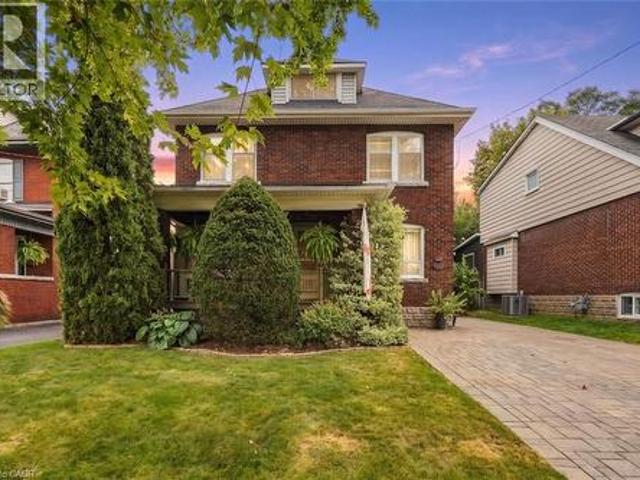
Charming century home in the sought-after, child friendly, historical Blakely/St Clair neighborhood. Passed down within the same family for generations, with just one additional owner over time. Steps to Gage Park with its bandshell, playgrounds, Botanical garden & nature walking trails. Enjoy nearby access to the Bernie Morelli Recreation Centre, featuring indoor pool, pickleball courts, outdoor skating rink, & kid/family programs. Stroll the trendy shops & cafes of Ottawa Street North. Exterior features double car driveway for two vehicles side to side & a covered front porch, perfect for relaxing. The private Backyard is beautifully landscaped with trees, perennials & a new large deck. A separate side entrance to basement from the side of the house can accommodate an in-law suite or income property. The main floor offers an open & inviting living room with space for an 80-inch TV, along with a dining area set beneath a chandelier, perfect for candlelit dinners. Large windows fill th
$ 729,000
32 Wimberly Avenue, Waterdown, ON, L8B 0R9 house for sale | Listing ID 40864 | Royal LePage
View photo
House · for sale
$ 1,099,900
Updated
32 Wimberly Avenue, Waterdown, ON, L8B 0R9 house for sale | Listing ID 40864 | Royal LePage
Trinity, Hamilton
· House
· Fireplace · Parking · Cellar
Trinity, Hamilton · House · Fireplace · Parking · Cellar
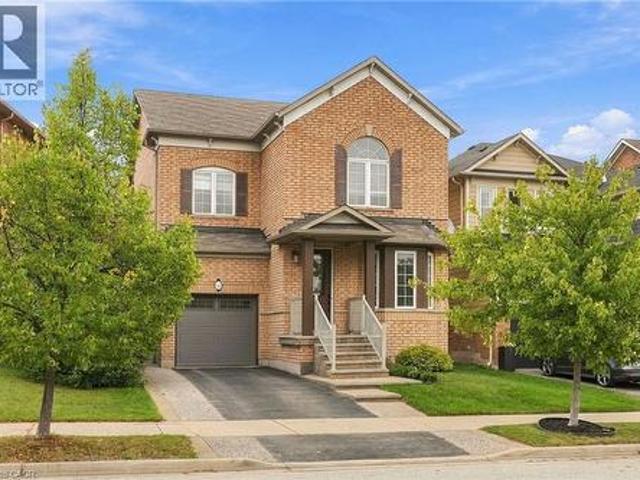
More than 3,000 square feet of finished living space in a location made for family life! This spacious three-bedroom home is close to schools, parks and the YMCA, with plenty of room for everyone. The main floor features 9-foot ceilings and an open-concept kitchen and family room with a gas fireplace at the heart of the home. Upstairs, the huge primary bedroom offers an impressive amount of space along with a private ensuite. Downstairs, the finished basement delivers even more, with a large family room, a versatile separate room with plenty of possibilities, and a dedicated exercise area featuring brand-new heavy-duty rubber flooring. The entire home has just been professionally painted, giving it a fresh, move-in-ready feel. A 5-year-old furnace and air conditioner, newer garage door and RO water system add to the list. Lots of space, a flexible floor plan and a family-friendly location close to the places you use every day. Don’t be too late*! Reg tm. rsa. (Id: 27)
$ 1,099,900
26 Parklands Drive, Hamilton, ON, L8K 4W7 house for sale | Listing ID X13806 | Royal LePage
View photo
House · for sale
$ 794,900
26 Parklands Drive, Hamilton, ON, L8K 4W7 house for sale | Listing ID X13806 | Royal LePage
Trinity, Hamilton
· House
· Fireplace · Parking · Equipped kitchen
Trinity, Hamilton · House · Fireplace · Parking · Equipped kitchen
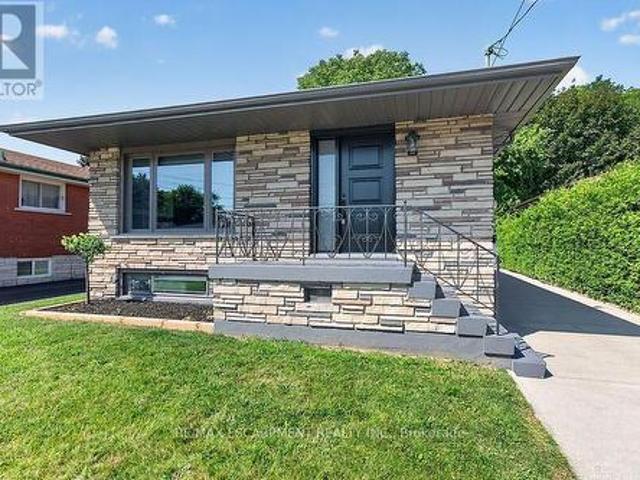
Tucked away on a quiet court in sought-after southeast Rosedale, this beautifully updated brick bungalow with loads of natural light offers 3+1 bedrooms, 2 full bathrooms, and stylish finishes throughout. The stunning custom matte black kitchen is a true showpiece, featuring leathered granite countertops, a reclaimed live-edge island, and black Forno fridge & stove, plus dishwasher, and range hood. The main bathroom has been completely renovated with 2x4 porcelain tile accented by elegant gold veining. Luxury vinyl flooring flows throughout the main level, while the living room is highlighted by a custom feature wall with an electric fireplace. A separate side entrance leads to the finished lower level, complete with a spacious family room, fourth bedroom with egress window, reimagined laundry room, and a 3-piece bathroom w/ 2x4 porcelain tile accented with gold veining, in the walk-in shower. Bonus: furnace (2026), exterior doors (2026), detached garage with hydro and automatic door o
$ 794,900
27 Gilkison Street, Brantford, ON, N3T 1Z7 house for sale | Listing ID X13805 | Royal LePage
View photo
House · for sale
$ 499,900
27 Gilkison Street, Brantford, ON, N3T 1Z7 house for sale | Listing ID X13805 | Royal LePage
Trinity, Hamilton
· House
· Garden · Cellar
Trinity, Hamilton · House · Garden · Cellar
Welcome to 27 Gilkison St, a bright, sun-filled, and beautifully renovated 2-storey semi-detached home in sought-after Old West Brantford! Move-in ready and filled with natural light, this home features a brand-new main-floor kitchen with pot lights, backsplash, and stainless-steel appliances, along with convenient main-floor laundry, and a main-floor bedroom paired with a full bathroom-ideal for main-level living or guests. The upper level offers two additional bedrooms, a full bathroom, and a walk-in linen closet with built-in shelving. Clean and refreshed partial basement offering excellent storage space. Step outside to a fully fenced private backyard, perfect for pets, children, and outdoor entertaining. Located in the revitalizing Gilkison Flats area, you are steps from scenic Grand River trails and parks, with quick access to schools, shopping, dining, public transit, post-secondary campuses, and Highway 403. (Id: 27)
$ 499,900
130 E Concession 5 Road E, Waterdown, ON, L8B 1K5 house for sale | Listing ID 40864 | Royal LePage
View photo
House · for sale
$ 1,200,000
130 E Concession 5 Road E, Waterdown, ON, L8B 1K5 house for sale | Listing ID 40864 | Royal LePage
Trinity, Hamilton
· House
· Parking
Trinity, Hamilton · House · Parking
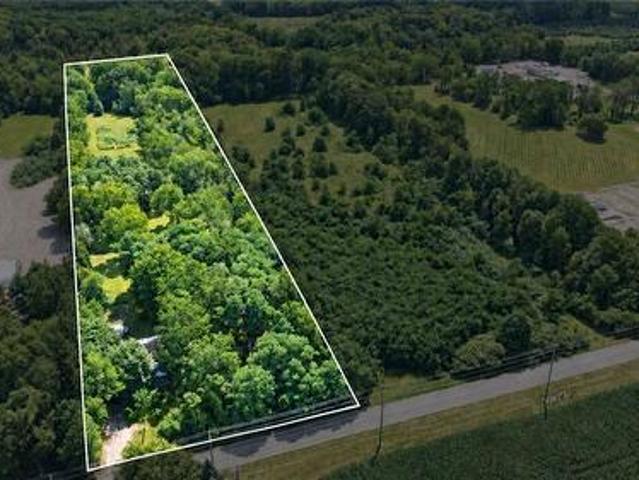
Discover the possibilities of this beautiful 5-acre building lot, offering 190 ft. Of frontage by 1,154 ft. Of depth and the perfect setting to build your dream home or bring your own unique vision to life. The property features a well with a new submersible pump and pressure tank installed in 2025, producing approximately 10 gallons per minute, along with a septic system, 200-amp electrical service to the garage, sandy loam soil and an available property survey. Thoughtfully laid out with gorgeous mature trees, scenic walking trails and beautiful open areas, this private property offers plenty of space to enjoy the outdoors and endless possibilities for the future. Experience peaceful country living while remaining just minutes from the convenience of shopping, restaurants and downtown Watertown, with easy access to major highways. (Id: 27)
$ 1,200,000
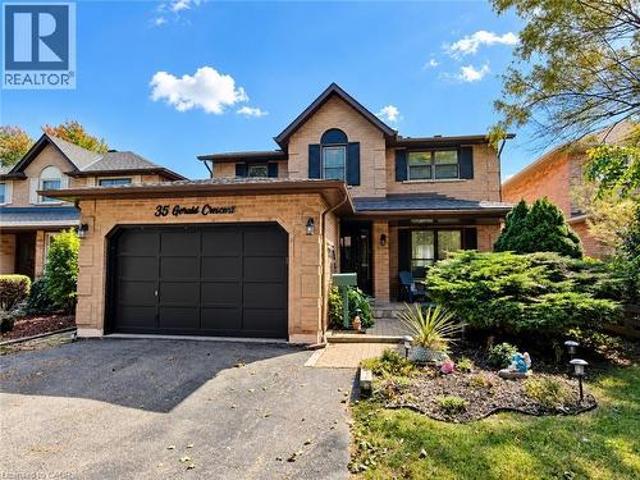
35 Gerald Crescent, Hamilton, ON, L8J 2J7 house for sale | Listing ID X13805 | Royal LePage
View photo
House · for sale
$ 924,900
35 Gerald Crescent, Hamilton, ON, L8J 2J7 house for sale | Listing ID X13805 | Royal LePage
Trinity, Hamilton
· House
· Garden · Fireplace
Trinity, Hamilton · House · Garden · Fireplace
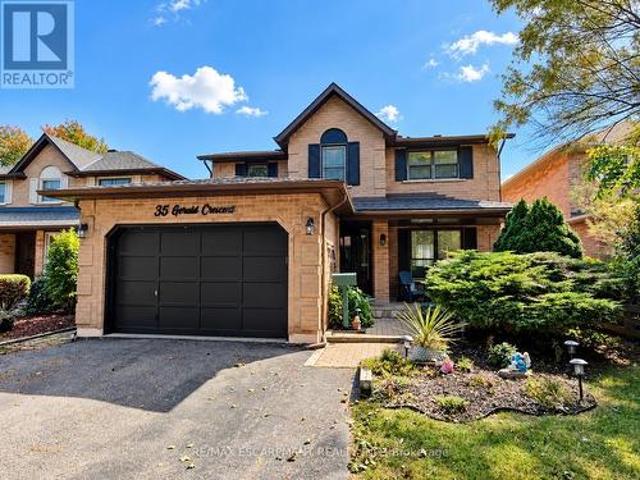
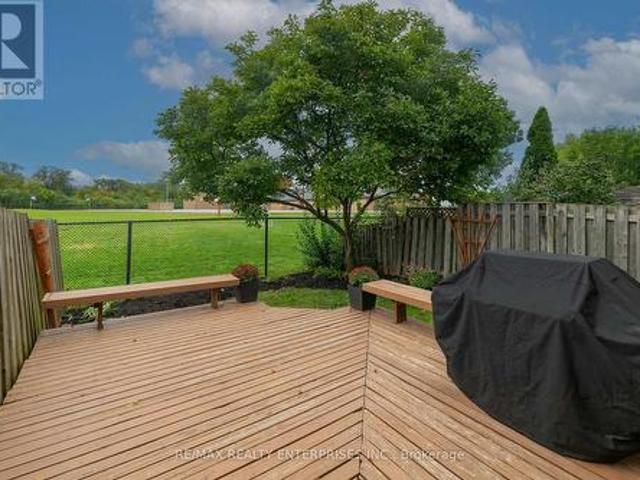
Welcome to this private ravine retreat in the heart of Stoney Creek Mountain's sought-after Valley Park community! Tucked away on a quiet, family-friendly crescent, this spacious 4 bedroom, 2.5 bath home combines comfortable family living with an incredible backyard setting overlooking a lush ravine and Felker's Creek. The bright, functional main floor features separate formal living and dining rooms, a welcoming family room with wood-burning fireplace, convenient main floor laundry and a large eat-in kitchen with upgraded stainless steel appliances and plenty of counter and cabinet space. Upstairs, escape to an impressive primary bedroom retreat complete with a walk-in closet, private sitting area and 4-piece ensuite, plus three additional bedrooms and 5-piece main bath for family, guests or home-office needs. The fully finished lower level expands your living and entertaining options with a spacious recreation room, hobby room, wet bar and cold storage room. Step outside and discover
$ 924,900
33 Tuxedo Avenue S, Hamilton, ON, L8K 2R7 house for sale | Listing ID 40864 | Royal LePage
View photo
House · for sale
$ 699,900
33 Tuxedo Avenue S, Hamilton, ON, L8K 2R7 house for sale | Listing ID 40864 | Royal LePage
Trinity, Hamilton
· House
· Garden
Trinity, Hamilton · House · Garden
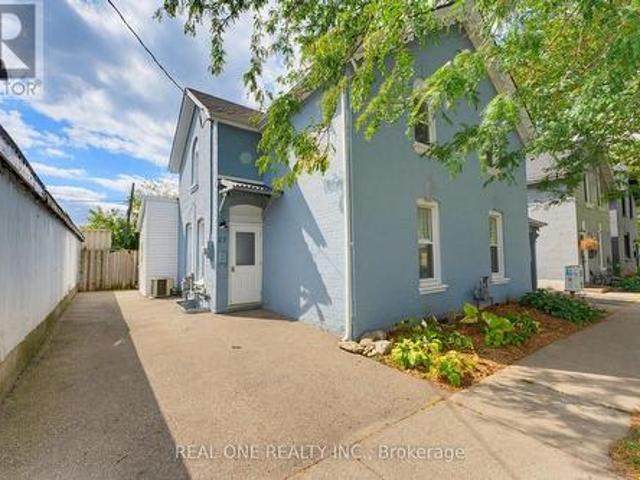
Victorian charm meets modern finishes in this beautifully reimagined 2.5-storey home. The main level has been thoughtfully redesigned with an open-concept layout, creating a bright and inviting space for everyday living and entertaining. The newly renovated kitchen features granite countertops, floor-to-ceiling cabinetry, a double sink, and a functional layout designed for both everyday living and entertaining. Custom pot lights and decorative ceiling accents add character and sophistication throughout the main living space. The spacious primary bedroom features a walk-in closet, while abundant natural light flows throughout the home. Step outside to your own private backyard oasis, surrounded by mature greenery that creates a peaceful and secluded setting. A distinctive home that blends timeless Victorian character with thoughtful modern updates and a layout designed for today's lifestyle. (Id: 27)
$ 699,900
1089 Glen Valley Road, Oakville, ON, L6M 3K4 house for sale.
View photo
House · for sale
$ 1,699,900
New
1089 Glen Valley Road, Oakville, ON, L6M 3K4 house for sale.
Trinity, Hamilton
· 4 Bedrooms · 3 Baths · House
· Garden · Fireplace · Gym · Deck · Cellar
Trinity, Hamilton · 4 Bedrooms · 3 Baths · House · Garden · Fireplace · Gym · Deck · Cellar
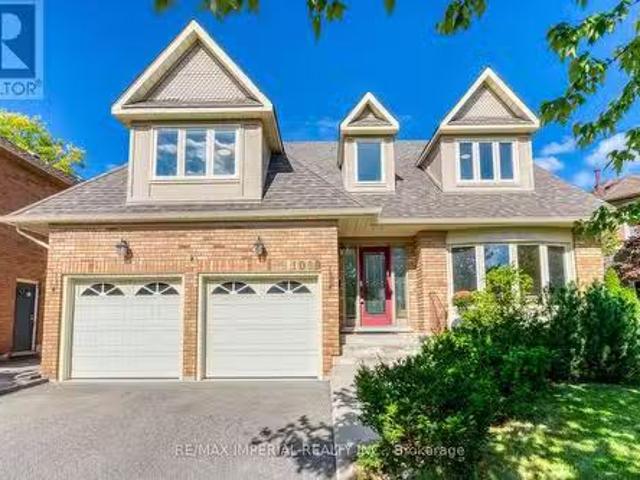
EXTENSIVELY UPGRADED & MOVE-IN READY! Welcome to this executive detached residence situated on a premium 50 X 110 FT LOT in prestigious West Oak Trails, offering comfortable and spacious living areas, plus an oversized recreation room and play area in the basement. Step into an impeccably maintained interior featuring rich hardwood floors throughout, soaring ceilings, elegant living and dining spaces, and a sun-drenched family room with a warm fireplace. The gourmet kitchen impresses with granite countertops, premium cabinetry, a centre island, stainless steel appliances, and a bright breakfast area with direct access to your private outdoor retreat. Upstairs features 4 SPACIOUS BEDROOMS, highlighted by an expansive primary suite with a walk-in closet and spa-like ensuite. The finished basement offers exceptional versatile space for recreation, a home gym, a play area, and ample storage. Step outside to a PRIVATE BACKYARD OASIS complete with a custom two-tier deck, perfect for entertai
$ 1,699,900
834 Fourth Line, Milton, ON, L9T 6M5 house for sale Listing.
View photo
House · for sale
$ 999,000
New
834 Fourth Line, Milton, ON, L9T 6M5 house for sale Listing.
Trinity, Hamilton
· 3 Bedrooms · 3 Baths · House
· Fireplace · Parking · Air conditioning · Equipped kitchen · Cellar
Trinity, Hamilton · 3 Bedrooms · 3 Baths · House · Fireplace · Parking · Air conditioning · Equipped kitchen · Cellar
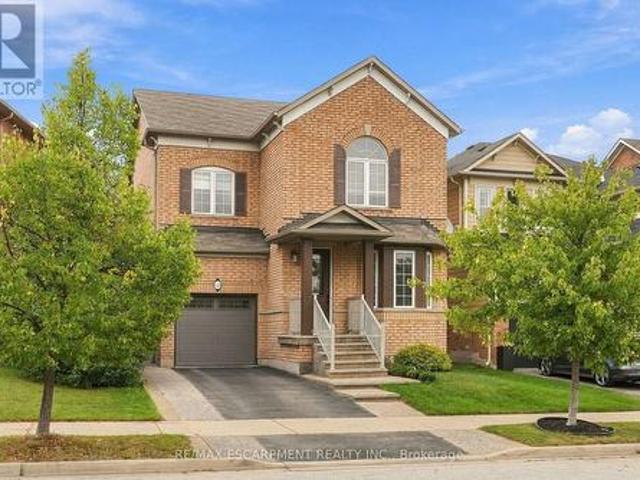
Stunning Detached Home in Miltons Highly Sought-After Beaty Neighbourhood! Welcome to this beautiful 2-storey detached home featuring 3 bedrooms, 3 washrooms, a full basement, attached garage and private driveway. Bright and spacious throughout, this home offers hardwood flooring, a welcoming family room with fireplace, and a stylish kitchen with granite countertops and backsplash. Freshly painted and thoughtfully maintained, this move-in-ready home is perfect for comfortable family living. Enjoy the added charm of a ravine setting and an excellent location close to schools, parks, shopping, hospital, public transit, Milton GO and major highways including the 401. All measurements and square footage are approximate. Buyer to verify. Recent updates include Furnace (2022), AC (2022), Dishwasher (2024), Gas System (2024), Refrigerator (2021) and Tankless Water Heater (2020). A wonderful opportunity to own a detached home in one of Miltons established family-friendly communities! (id:27).
$ 999,000
32 Wimberly Avenue, Hamilton, ON, L8B 0R9 house for sale | Listing ID X13803 | Royal LePage
View photo
House · for sale
$ 1,099,900
32 Wimberly Avenue, Hamilton, ON, L8B 0R9 house for sale | Listing ID X13803 | Royal LePage
Trinity, Hamilton
· House
· Fireplace · Parking · Cellar
Trinity, Hamilton · House · Fireplace · Parking · Cellar
More than 3,000 square feet of finished living space in a location made for family life! This spacious three-bedroom home is close to schools, parks and the YMCA, with plenty of room for everyone. The main floor features 9-foot ceilings and an open-concept kitchen and family room with a gas fireplace at the heart of the home. Upstairs, the huge primary bedroom offers an impressive amount of space along with a private ensuite. Downstairs, the finished basement delivers even more, with a large family room, a versatile separate room with plenty of possibilities, and a dedicated exercise area featuring brand-new heavy-duty rubber flooring. The entire home has just been professionally painted, giving it a fresh, move-in-ready feel. A 5-year-old furnace and air conditioner, newer garage door and RO water system add to the list. Lots of space, a flexible floor plan and a family-friendly location close to the places you use every day. Rsa. (Id: 27)
$ 1,099,900
35 Gerald Crescent, Hamilton, ON, L8J 2J7 house for sale | Listing ID 40864 | Royal LePage
View photo
House · for sale
$ 924,900
35 Gerald Crescent, Hamilton, ON, L8J 2J7 house for sale | Listing ID 40864 | Royal LePage
Trinity, Hamilton
· House
· Garden · Fireplace
Trinity, Hamilton · House · Garden · Fireplace
Welcome to a private ravine retreat in the heart of Stoney Creek Mountain’s sought-after Valley Park community! Tucked away on a quiet, family-friendly crescent, this spacious 4 bedroom, 2.5 bath home combines comfortable family living with an incredible backyard setting overlooking a lush ravine and Felker's Creek. The bright, functional main floor features separate formal living and dining rooms, a welcoming family room with wood-burning fireplace, convenient main floor laundry and a large eat-in kitchen with upgraded stainless steel appliances and plenty of counter and cabinet space. Upstairs, escape to an impressive primary bedroom retreat complete with a walk-in closet, private sitting area and 4-piece ensuite, plus three additional bedrooms and 5-piece main bath for family, guests or home-office needs. The fully finished lower level expands your living and entertaining options with a spacious recreation room, hobby room, wet bar and cold storage room. Step outside and discover wh
$ 924,900
1066 Runnymead Crescent, Oakville, ON, L6M 1C4 house for sale | Listing ID W13807 | Royal LePage
View photo
House · for sale
$ 924,900
New
1066 Runnymead Crescent, Oakville, ON, L6M 1C4 house for sale | Listing ID W13807 | Royal LePage
Trinity, Hamilton
· House
· Deck · Parking
Trinity, Hamilton · House · Deck · Parking
Welcome to the least expensive Freehold in Glen Abbey. (20SEP2026). Looking to get your children into some of the top schools, not just in Oakville but in Ontario? The Glen Abbey area of Oakville is well known for Top School Rankings for both Elementary and Secondary Schools. Are you first time buyers thinking of securing your child's educational future? Or are you just looking for a comfortable, affordable, freehold home on a quiet street, where you can sit on your back deck overlooking green space enjoying your morning coffee? Any and All Buyer needs will be satisfied with 1066 Runnymede Crescent, Oakville. This value priced, spotlessly clean, Oakville three bedroom townhome with no rear neighbours has been freshly painted and awaits your own personal vision. Located on a quiet crescent backing on to open green space this town can be treated like a semi-detached as the garage is the only connection on one side. In the heart of Glen Abbey known for its high ranked schools, tree lined
$ 924,900
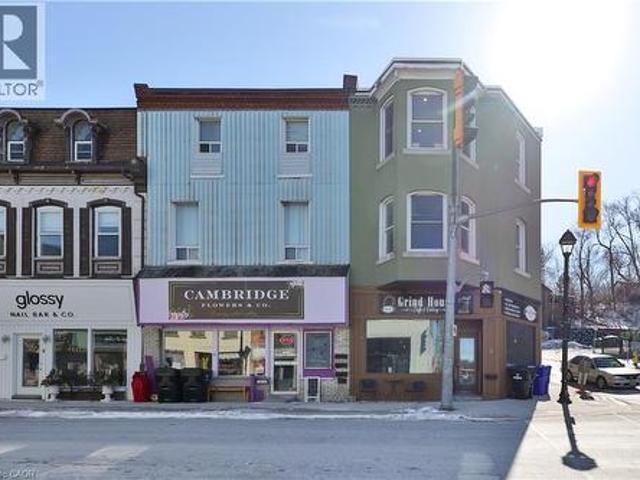
2 Queen Street E, Cambridge, ON, N3C 2A6 house for sale | Listing ID 40838 | Royal LePage
View photo
House · for sale
$ 795,000
2 Queen Street E, Cambridge, ON, N3C 2A6 house for sale | Listing ID 40838 | Royal LePage
Trinity, Hamilton
· House
· Deck
Trinity, Hamilton · House · Deck
Gorgeous Oversized 2 storey apartment filled with charm, exposed brick, exposed duct work, wood flooring, open concept, large kitchen with breakfast bar, full 3pc and 2pc washroom, bay windows, 2nd floor deck, over 2,000 sf to make your own. Own this corner building in the heart of Hespeler Village while receiving income from the 1,000sf ground floor retail tenant. HST only applicable to the ground floor. (Id: 7525)
$ 795,000
34 Humphrey Street, Hamilton, ON, L0R 2H1 house for sale | Listing ID X13806 | Royal LePage
View photo
House · for sale
$ 1,375,000
34 Humphrey Street, Hamilton, ON, L0R 2H1 house for sale | Listing ID X13806 | Royal LePage
Trinity, Hamilton
· House
· Parking · Cellar
Trinity, Hamilton · House · Parking · Cellar
Welcome to this show-stopping Waterdown home, where every detail has been elevated and everyday feels like a getaway. Soaring 9-foot ceilings throughout create an airy, open feel from the moment you step inside, giving every room a grand, spacious presence, while updated flooring, refreshed bathrooms, and stylish fixtures add a polished finish you'll love. The bedroom layout is as practical as it is luxurious. Two bedrooms each enjoy their own private ensuite, while two additional bedrooms share a convenient Jack and Jill bathroom, so busy mornings run smoothly and everyone has their own space. A separate entrance from the garage into the mud room keeps backpacks, boots, and groceries tucked away from your main living areas. Then there's the basement, an entertainer's dream. The fully finished lower level features a fabulous wet bar area, perfect for game nights, birthday parties, and holiday gatherings, plus a full bathroom for guests. Whether it's a big-game crowd or an intimate even
$ 1,375,000
72 Pond View Gate, Waterdown, ON, L8B 2A1 Luxury House for sale | Listing ID 40864 | Royal LePage Carriage Trade Luxury Properties
View photo
House · for sale
$ 1,449,999
72 Pond View Gate, Waterdown, ON, L8B 2A1 Luxury House for sale | Listing ID 40864 | Royal LePage Carriage Trade Luxury Properties
Trinity, Hamilton
· House
· Fireplace
Trinity, Hamilton · House · Fireplace
A standout custom-built hybrid 2-storey/bungaloft in an established Waterdown community, 72 Pond View Gate offers approx. 4,600 sq. Ft. of finished living space, 4 beds and 4 baths. Built by the builder for themselves, this distinctive home offers exceptional space, quality craftsmanship and a versatile layout ideal for families, downsizers or multi-generational living. Ideally located close to parks, schools, shopping, trails, recreation and everyday amenities. Step inside to soaring ceilings, hardwood flooring and an open-concept design filled with natural light. The impressive kitchen features custom cabinetry, porcelain counters, tile backsplash, s/s appliances, pantry, pot & pan drawers and a large island with breakfast seating. It opens to the dining area and dramatic living room, where vaulted ceilings, expansive windows and a gas fireplace create an inviting gathering space. A main-floor office, 2-pc bath and laundry add everyday convenience. The main-floor primary retreat offe
$ 1,449,999
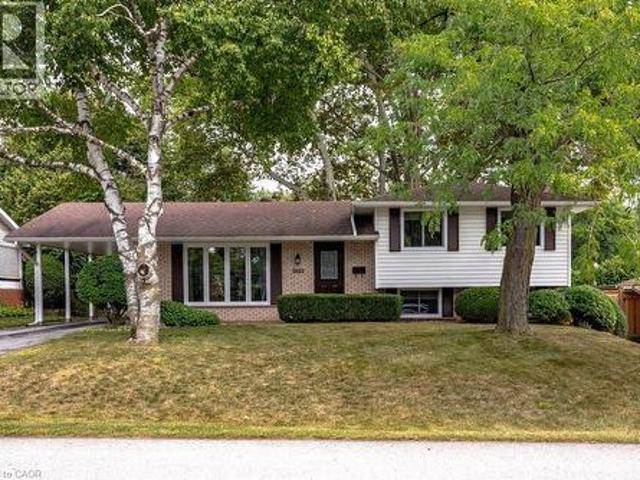
1083 Manorwood Drive, Burlington, ON, L7T 2L9 house for sale | Listing ID 40864 | Royal LePage
View photo
House · for sale
$ 899,900
1083 Manorwood Drive, Burlington, ON, L7T 2L9 house for sale | Listing ID 40864 | Royal LePage
Trinity, Hamilton
· House
· Patio · Garden
Trinity, Hamilton · House · Patio · Garden
Welcome to 1083 Manorwood Drive, nestled in the heart of family-friendly Aldershot! This beautifully maintained three-level side split boasts the loving care of its long-time owners. Set on a generous 67'x 112' lot, the home offers an ideal blend of privacy and charm. As you enter, you'll be greeted by a warm and inviting atmosphere, with meticulous attention to detail evident throughout. The light-filled living and dining rooms feature original hardwood floors beneath the carpet, adding a touch of classic elegance. The bright and cheery eat-in kitchen provides a delightful view of the private backyard, complete with lush grass for play and a charming flagstone patio. Upstairs, three well-appointed bedrooms and a 4-piece bathroom offer comfortable accommodations. The lower level is perfect for relaxation, featuring a spacious rec room with large above-grade windows and a conveniently located bathroom. Ample storage can be found in the utility room and crawlspace. Recent updates include
$ 899,900
56 Barton Street, Waterdown, ON, L0R 2H0 house for sale | Listing ID 40864 | Royal LePage
View photo
House · for sale
$ 899,900
56 Barton Street, Waterdown, ON, L0R 2H0 house for sale | Listing ID 40864 | Royal LePage
Trinity, Hamilton
· House
· Garden · Fireplace · Parking
Trinity, Hamilton · House · Garden · Fireplace · Parking
Charming Bungalow in the heart of Waterdown! Enjoy the space of a generous lot and the convenience of living in the heart of the Village! This 4-bedroom bungalow sits on a wide 93' x 118' lot, offering a spacious, private backyard surrounded by mature trees, a detached garage and double-wide driveway parking for 6 cars. The kitchen overlooks the backyard, making it easy to keep an eye on the kids at play, while the spacious 3-season sunroom provides a comfortable spot to relax and enjoy views of the yard. Cozy up by the gas fireplace or head down to the lower level offering plenty of additional living space with a rec room, fourth bedroom, 2-piece bathroom and large laundry room. Best of all is the location: leave the car at home and enjoy an exceptionally walkable lifestyle, with grocery stores, shops, restaurants, public transit and everyday amenities just steps away. The Bruce Trail is also nearby, offering easy access to nature, trails and waterfalls. Commuters will appreciate bein
$ 899,900
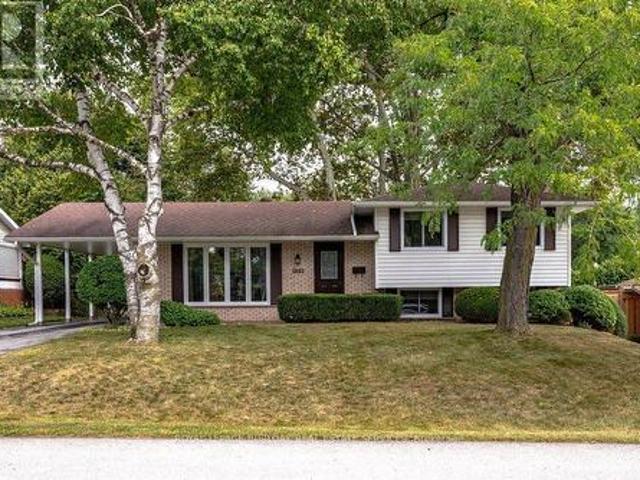
1083 Manorwood Drive, Burlington, ON, L7T 2L9 house for sale | Listing ID W13802 | Royal LePage
View photo
House · for sale
$ 899,900
1083 Manorwood Drive, Burlington, ON, L7T 2L9 house for sale | Listing ID W13802 | Royal LePage
Trinity, Hamilton
· House
· Patio · Garden
Trinity, Hamilton · House · Patio · Garden
Welcome to 1083 Manorwood Drive, nestled in the heart of family-friendly Aldershot! This beautifully maintained three-level side split boasts the loving care of its long-time owners. Set on a generous 67'x 112' lot, the home offers an ideal blend of privacy and charm. As you enter, you'll be greeted by a warm and inviting atmosphere, with meticulous attention to detail evident throughout. The light-filled living and dining rooms feature original hardwood floors beneath the carpet, adding a touch of classic elegance. The bright and cheery eat-in kitchen provides a delightful view of the private backyard, complete with lush grass for play and a charming flagstone patio. Upstairs, three well-appointed bedrooms and a 4-piece bathroom offer comfortable accommodations. The lower level is perfect for relaxation, featuring a spacious rec room with large above-grade windows and a conveniently located bathroom. Ample storage can be found in the utility room and crawlspace. Recent updates include
$ 899,900
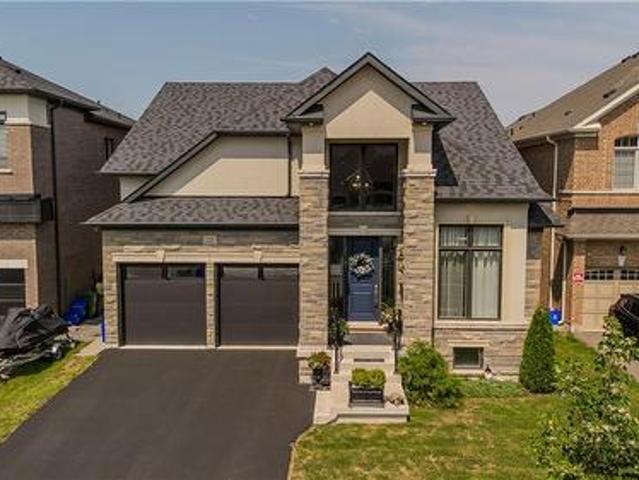
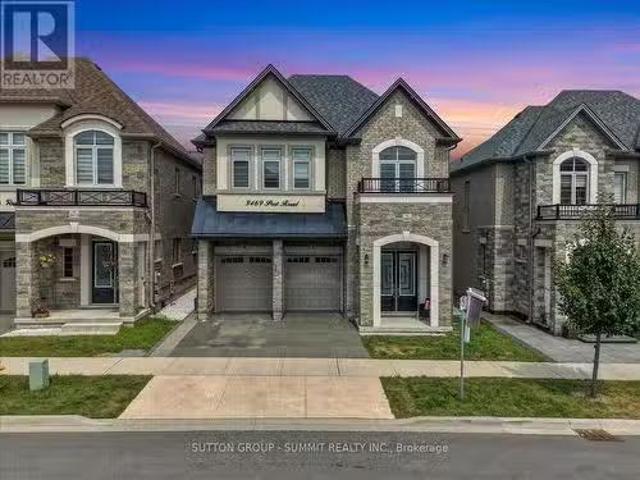
3469 Post Road, Oakville, ON, L6H 0Y9 house for sale Listin.
View photo
House · for sale
$ 1,799,000
New
3469 Post Road, Oakville, ON, L6H 0Y9 house for sale Listin.
Trinity, Hamilton
· 42 Bedrooms · 5 Baths · House
· Cellar
Trinity, Hamilton · 42 Bedrooms · 5 Baths · House · Cellar
Welcome to this stunning, extensively upgraded family home in one of Oakvilles most sought-after communities! Boasting over 3,600 sq. ft. of finished living space, this exceptional residence offers the perfect blend of luxury, comfort, and functionality. Featuring 4 spacious bedrooms plus a versatile second-floor loft, this home is thoughtfully designed to accommodate the needs of todays modern family. Enjoy hardwood flooring throughout the main and second levels, complemented by soaring 10-ft ceilings on the main floor and 9-ft ceilings on the second floor, creating a bright and open atmosphere. The elegant foyer showcases premium ceramic tile, while the upgraded gourmet kitchen is beautifully appointed with high-end finishes, offering both style and practicality. Tastefully upgraded bathrooms and pot lights throughout the home add a refined, contemporary touch. The professionally finished 2-bedroom LEGAL BASEMENT APPARTMENT features impressive 9-ft ceilings and a separate entrance, p
$ 1,799,000
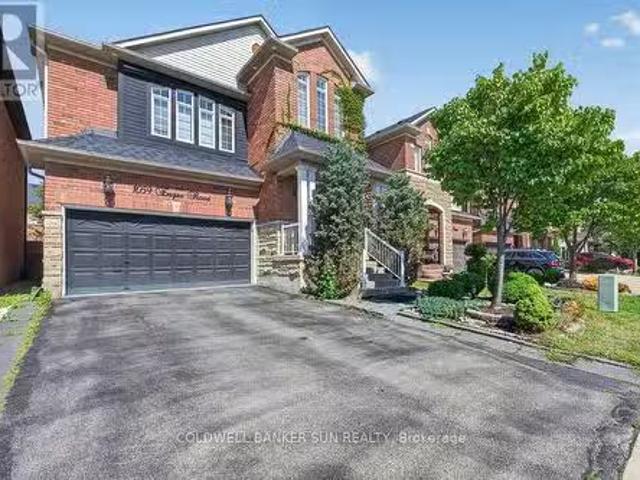
1059 Eager Road, Milton, ON, L9T 6T1 house for sale Listing.
View photo
House · for sale
$ 1,249,000
New
1059 Eager Road, Milton, ON, L9T 6T1 house for sale Listing.
Trinity, Hamilton
· 4 Bedrooms · 4 Baths · House
· Cellar
Trinity, Hamilton · 4 Bedrooms · 4 Baths · House · Cellar
A1 layout with generously sized living spaces and 4 comfortable bedrooms upstairs. The spacious primary bedroom provides a private retreat for the homeowners. The fully finished basement offers exceptional versatility with 2 additional bedrooms, 1 full washroom, and a separate kitchen. It can be used as an in-law suite, guest accommodation, or potentially saleed out to generate additional income, subject to applicable municipal requirements. Located in a desirable Milton neighbourhood, this home is conveniently close to schools, parks, shopping, restaurants, transit, and major highways. (id:27). Still available at ListedBuy!
$ 1,249,000
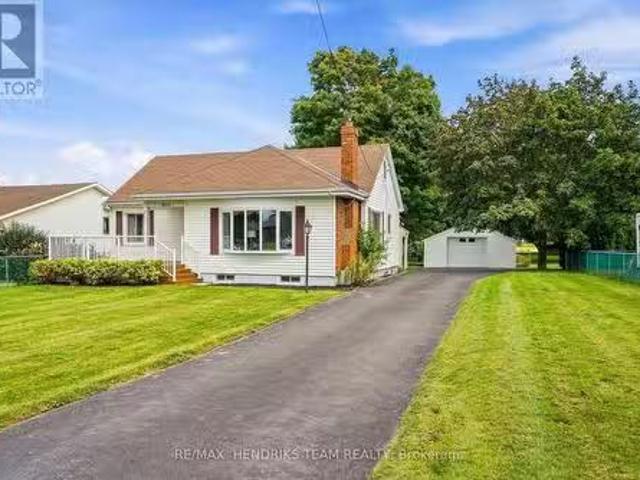
4503 Lincoln Avenue, Lincoln Beamsville, ON, L3J 1S3 house.
View photo
House · for sale
$ 925,000
New
4503 Lincoln Avenue, Lincoln Beamsville, ON, L3J 1S3 house.
Trinity, Hamilton
· 21 Bedrooms · 1 Bath · House
· Fireplace · Deck · Equipped kitchen · Cellar
Trinity, Hamilton · 21 Bedrooms · 1 Bath · House · Fireplace · Deck · Equipped kitchen · Cellar
Where town meets country - complete with your own 2 storey barn! Set back from the road on a quarter-acre lot at the edge of Beamsville, a long paved driveway leads to this well-cared-for 1940 bungalow. A covered entry and large composite front deck welcome you inside to an oversized living room filled with afternoon light from updated windows on three sides, complete with a cozy gas fireplace. The bright eat-in kitchen offers white cabinetry, good counter space, built-in shelving, a dishwasher and a window over the sink. Updated vinyl plank flooring down the hall to two bedrooms, including a spacious primary with three windows and a triple closet, plus a second bedroom with corner windows and a double closet. The reconfigured main floor adds the convenience of laundry with room for full-size side-by-side machines, built-in shelving and the adjacent updated 4-piece bathroom. Downstairs, past the back door entrance, the finished basement with vinyl plank flooring, offers a possible 3rd
$ 925,000
56 Barton Street, Hamilton, ON, L0R 2H0 house for sale | Listing ID X13805 | Royal LePage
View photo
House · for sale
$ 899,900
56 Barton Street, Hamilton, ON, L0R 2H0 house for sale | Listing ID X13805 | Royal LePage
Trinity, Hamilton
· House
· Garden · Fireplace · Parking
Trinity, Hamilton · House · Garden · Fireplace · Parking
Charming Bungalow in the heart of Waterdown! Enjoy the space of a generous lot and the convenience of living in the heart of the Village! This 4-bedroom bungalow sits on a wide 93' x 118' lot, offering a spacious, private backyard surrounded by mature trees, a detached garage and double-wide driveway parking for 6 cars. The kitchen overlooks the backyard, making it easy to keep an eye on the kids at play, while the spacious 3-season sunroom provides a comfortable spot to relax and enjoy views of the yard. Cozy up by the gas fireplace or head down to the lower level offering plenty of additional living space with a rec room, fourth bedroom, 2-piece bathroom and large laundry room. Best of all is the location: leave the car at home and enjoy an exceptionally walkable lifestyle, with grocery stores, shops, restaurants, public transit and everyday amenities just steps away. The Bruce Trail is also nearby, offering easy access to nature, trails and waterfalls. Commuters will appreciate bein
$ 899,900
92 Longboat Run W, Brantford, ON, N3T 0P9 house for sale | Listing ID X13805 | Royal LePage
View photo
House · for sale
$ 879,500
92 Longboat Run W, Brantford, ON, N3T 0P9 house for sale | Listing ID X13805 | Royal LePage
Trinity, Hamilton
· House
· Fireplace · Cellar
Trinity, Hamilton · House · Fireplace · Cellar
Welcome to West Brant, an exceptional master-planned community offering top-rated schools, beautiful parks, convenient access to major amenities, and easy highway connectivity. Situated on a premium oversized ravine lot, this stunning all-brick residence showcases luxury living with an impressive walk-out basement and refined high-end finishes throughout. Thoughtfully upgraded, this expansive home features elegant hardwood flooring, upgraded designer kitchen cabinetry, quartz countertops, hardwood staircases, a sophisticated fireplace, generously sized bedrooms, and spa-inspired bathrooms complete with glass showers. The open-concept design is ideal for both everyday living and entertaining, enhanced by a gas stove and gas BBQ line for seamless hosting. Upgraded exterior with all brick, giving it a timeless luxury appeal. Backing onto nature with breathtaking ravine views, this remarkable property offers the perfect blend of luxury, comfort, and tranquility. This one is truly a rare ge
$ 879,500
35 Royal Coachman Way, Hamilton, ON, L8J 0M2 house for sale | Listing ID X13803 | Royal LePage
View photo
House · for sale
$ 965,000
35 Royal Coachman Way, Hamilton, ON, L8J 0M2 house for sale | Listing ID X13803 | Royal LePage
Trinity, Hamilton
· House
· Patio · Garden
Trinity, Hamilton · House · Patio · Garden
Welcome to 35 Royal Coachman Way in Stoney Creek Mountain. This 2,200+ sq. ft. Home features 4 bedrooms, engineered hardwood flooring, large windows, and an updated kitchen with granite countertops, extended island, custom pantry, stainless steel appliances, backsplash, and pot lights. The primary bedroom offers a walk-in closet with organizers and a 5-piece ensuite. Convenient bedroom-level laundry. The backyard includes a patio, gazebo, shed, fencing, and concrete side walkway. Close to the QEW, LINC, Confederation GO Station, schools, parks, trails, shopping, and recreation. (Id: 27)
$ 965,000
72 Pond View Gate, Hamilton, ON, L8B 2A1 house for sale | Listing ID X13804 | Royal LePage
View photo
House · for sale
$ 1,449,999
72 Pond View Gate, Hamilton, ON, L8B 2A1 house for sale | Listing ID X13804 | Royal LePage
Trinity, Hamilton
· House
Trinity, Hamilton · House
A standout custom-built hybrid 2-storey/bungaloft in an established Waterdown community, 72 Pond View Gate offers approx. 4,600 sq. Ft. offinished living space, 4 beds and 4 baths. Built by the builder for themselves, this distinctive home offers exceptional space, qualitycraftsmanship and a versatile layout ideal for families, downsizers or multi-generational living. Ideally located close to parks, schools, shopping, trails, recreation and everyday amenities. Step inside to soaring ceilings, hardwood flooring and an open-concept design filled with natural light. The impressive kitchen features custom cabinetry, porcelain counters, tile backsplash, s/s appliances, pantry, pot & pan drawers and a largeisland with breakfast seating. It opens to the dining area and dramatic living room, where vaulted ceilings, expansive windows and a gasfireplace create an inviting gathering space. A main-floor office, 2-pc bath and laundry add everyday convenience. The main-floor primary retreatoffers ha
$ 1,449,999
35 Royal Coachman Way, Stoney Creek, ON, L8J 0M2 house for sale | Listing ID 40864 | Royal LePage
View photo
House · for sale
$ 965,000
35 Royal Coachman Way, Stoney Creek, ON, L8J 0M2 house for sale | Listing ID 40864 | Royal LePage
Trinity, Hamilton
· House
· Patio · Garden
Trinity, Hamilton · House · Patio · Garden
Welcome to 35 Royal Coachman Way, a bright and spacious Stoney Creek Mountain gem, that features the space, upgrades, and convenience to make everyday living easy. With more than 2,200 sq. Ft. of above-grade living space and unobstructed views from the front door, there’s plenty of room for the whole family. Engineered hardwood floors on the main level, which is filled with large windows and natural light. The heart of the home, the kitchen features granite counters, an extended island, extra cabinetry, a custom pantry, stylish backsplash, stainless steel appliances, and pot lights. Broad glass doors open from the breakfast area Four well-sized bedrooms on the upper level, with a primary bedroom that includes a walk-in closet with custom organizers, a 5-piece ensuite with double sinks, a soaker tub, and glass shower. Bedroom-level laundry a plus. Sitting on a premium lot, the backyard includes a patio slab, gazebo, shed, fencing, and concrete side walkway. The QEW and LINC are only min
$ 965,000

Get email alerts

Don't miss out: be the first to know about new properties

The alert was correctly created

On subscribing you accept the conditions of use and the privacy policy
Alert
Receive new ads in your inbox
Save this search
Receive alerts for new listings

We'll send you an email when we have new properties for: "Houses for sale in Trinity, Hamilton"

The alert was correctly created

Get email alerts and be the first to see new listings
Required field
On subscribing I accept the terms of the privacy policy
Perfect! You'll soon start receiving new listings via email
Alert
Receive an email when we have new ads for Houses for sale in Trinity, Hamilton
Save this search
Filters

Bedrooms

Area (sq.ft)

sq.ft
sq.ft

Price

$
$

Filter by property type

Bathrooms

Clear all filters
Receive notifications when new entries are published.