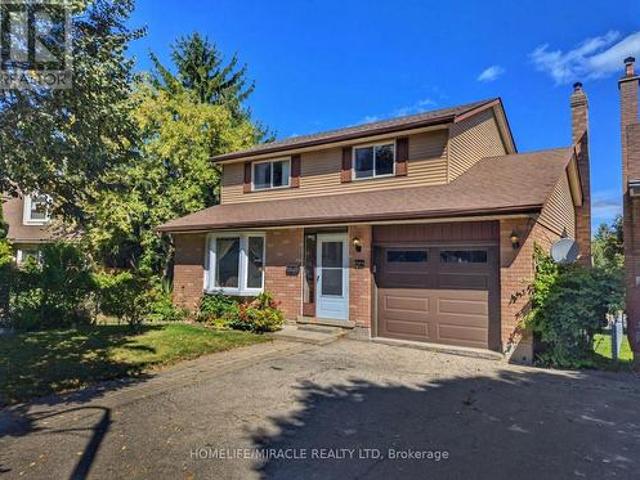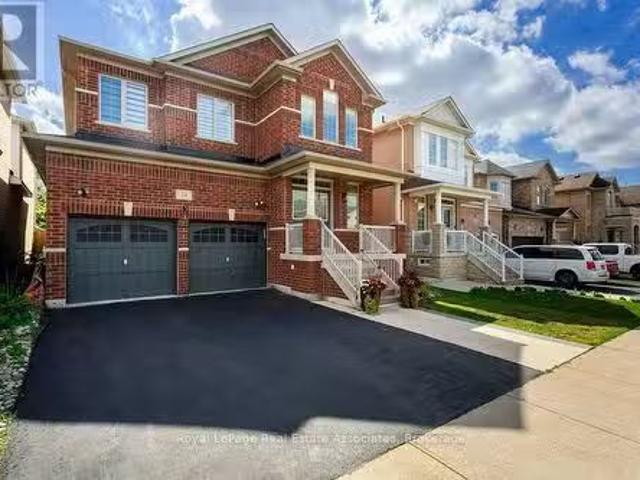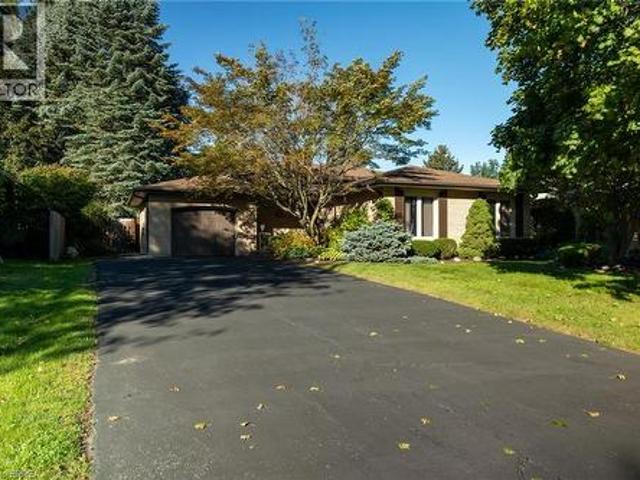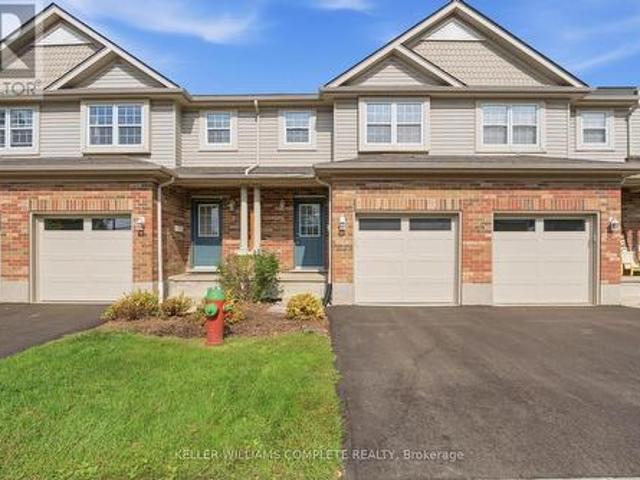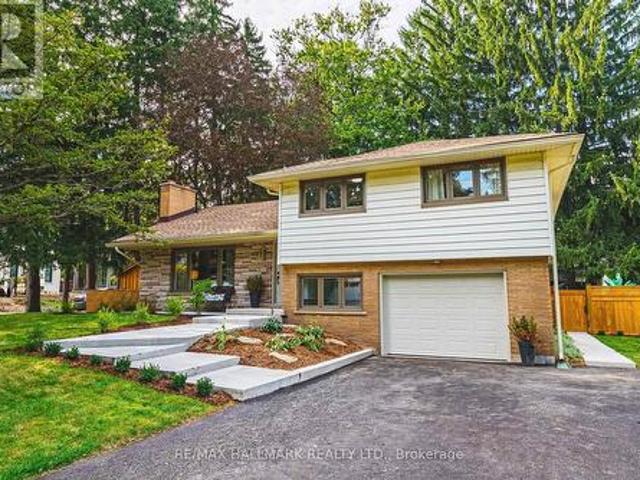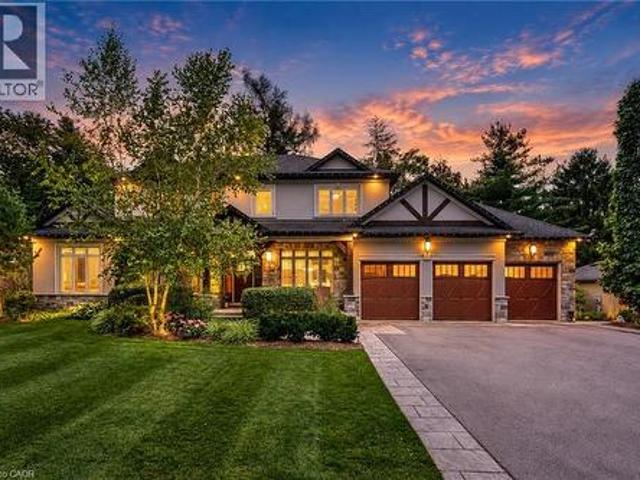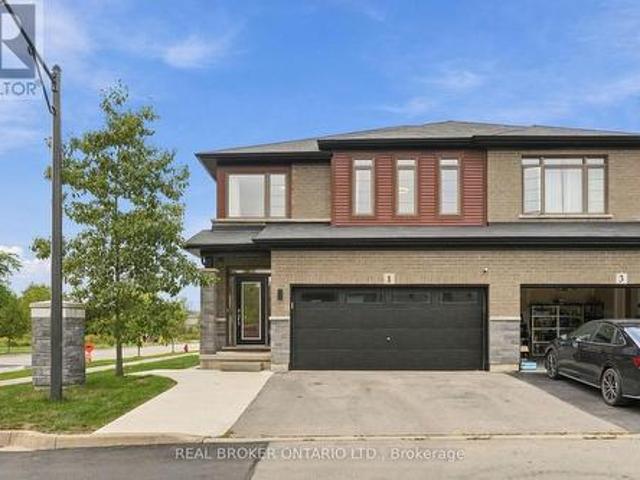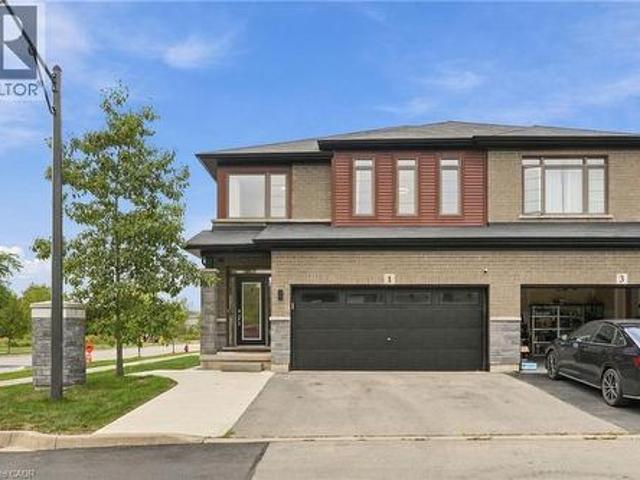
6,344 houses for sale in Trinity, Hamilton

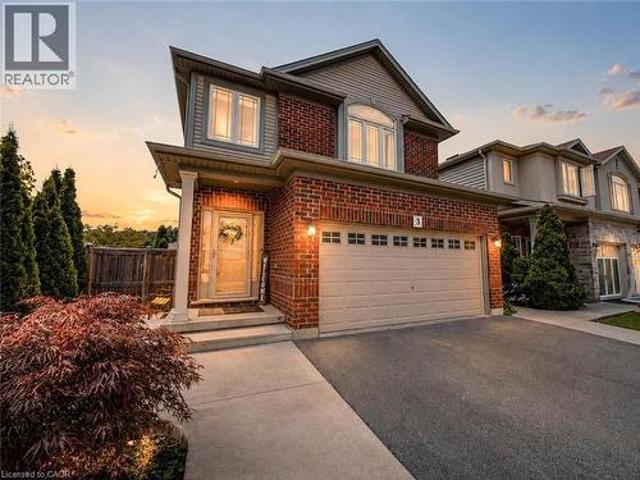
3 Hitching Post Ridge, Binbrook, ON, L0R 1C0 house for sale | Listing ID 40864 | Royal LePage
View photo
House · for sale
$ 849,900
New
3 Hitching Post Ridge, Binbrook, ON, L0R 1C0 house for sale | Listing ID 40864 | Royal LePage
Trinity, Hamilton
· House
· Patio · Garden · Parking · Cellar
Trinity, Hamilton · House · Patio · Garden · Parking · Cellar
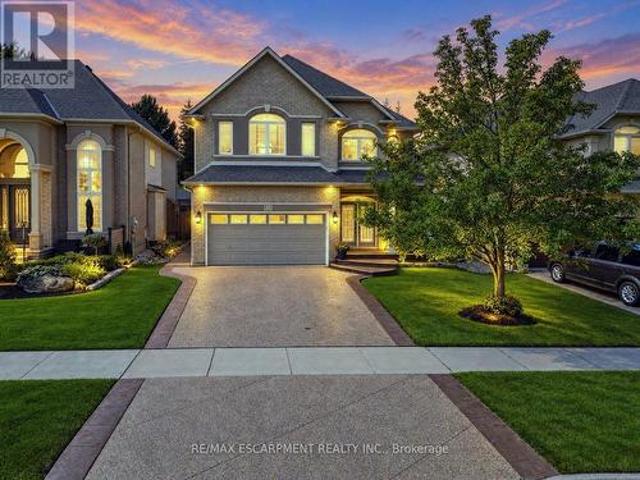
Gorgeous four bedroom Losani home in family friendly Binbrook location! Large corner lot giving you room to breathe. Step into the welcoming foyer with wainscotting leading to a wide open main level design. Updated luxurious flooring blanket the large main level living room. White and bright kitchen flow into into the dinette complimented with sun drenched patio doors leading into the covered patio, ideal for entertaining. Inside entry from garage brings you to main level two piece bath. Bedroom level boast four well proportioned bedrooms equipped with ensuite bathroom and second visitor bath. Fully finished basement with full four piece bath is ideal for extended family space and has large rec-room with two other rooms that could facilitate additional bedroom space. Backyard well equipped with patio and large shed. Driveway finished with walkway could allow for three car parking. Only steps from parks, greenspace and schools. This is the perfect place to call home at a value packed pr
$ 849,900
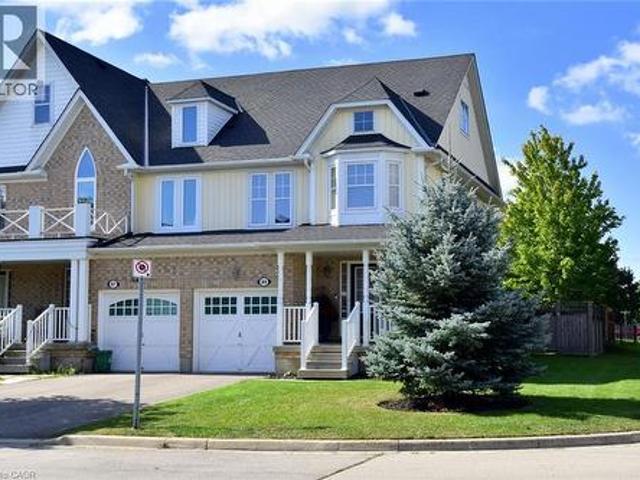
89 Blue Sky Trail, Waterdown, ON, L0R 2H8 house for sale | Listing ID 40864 | Royal LePage
View photo
House · for sale
$ 849,000
New
89 Blue Sky Trail, Waterdown, ON, L0R 2H8 house for sale | Listing ID 40864 | Royal LePage
Trinity, Hamilton
· House
· Patio · Garden · Office room · Fireplace · Parking
Trinity, Hamilton · House · Patio · Garden · Office room · Fireplace · Parking
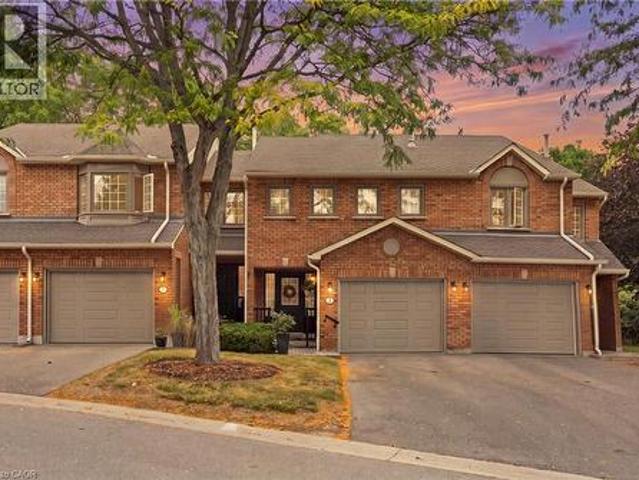
Welcome to this fantastic Freehold END unit townhome in the family friendly Spring Creek community of Waterdown! This large corner lot provides Greater yard space, More windows & natural light. Parking for 3 cars! Step inside from your quaint covered Front Porch to a spacious foyer with Double closet! The Main Level features an Open Concept Kitchen/Living & Dining area. Ideal for entertaining & seamless family flow. Walk Out to your beautifully landscaped fully fenced yard with lovely patio & gardens. The Kitchen boasts expansive granite countertops, under cabinet lighting, SS appliances, Breakfast Bar & built-in wine racks. Enjoy the ambience of the cozy gas Fireplace while cooking in the kitchen or relaxing in the living room. With a washroom on Every level, this home provides the perfect balance of style & convenience. Upstairs, Three generously sized Bedrooms provide comfortable space for family, guests, or a home office. The Primary suite features a Walk In Closet & 4 pc Ensuite w
$ 849,000
56 Scenic Wood Crescent, Waterloo, ON, N2A 3N6 house for sale | Listing ID X13809 | Royal LePage
View photo
House · for sale
$ 599,000
New
56 Scenic Wood Crescent, Waterloo, ON, N2A 3N6 house for sale | Listing ID X13809 | Royal LePage
Trinity, Hamilton
· House
· Fireplace · Deck · Parking · Cellar
Trinity, Hamilton · House · Fireplace · Deck · Parking · Cellar
Welcome to 56 Scenic Wood Crescent. This 2-storey detached home in Kitchener's Centreville-Chicopee neighbourhood offers defined main-floor living, generously sized bedrooms, and a finished lower level built for multi-generational living or added income potential. The main floor is not one open box. A living room at the front, a separate dining room, an eat-in kitchen, and a family room with a wood-burning fireplace let daily life and entertaining happen without competing for the same space. Upstairs, three bedrooms are generously sized. The finished basement sits at ground level with large windows, a recreation room, an additional bedroom, a bathroom, and its own separate entrance. That independent access and at-grade layout support multi-generational living today and create income potential for a future accessory unit or in-law setup, A wooden deck overlooks a very deep, mature, tree-lined lot. Single-car garage plus driveway parking. Quiet crescent location close to parks, trails, I
$ 599,000
34 Humphrey Street, Hamilton, ON, L0R 2H1 house for sale Li.
View photo
House · for sale
$ 1,375,000
New
34 Humphrey Street, Hamilton, ON, L0R 2H1 house for sale Li.
Trinity, Hamilton
· 4 Bedrooms · 5 Baths · House
· Parking · Cellar
Trinity, Hamilton · 4 Bedrooms · 5 Baths · House · Parking · Cellar
Welcome to this show-stopping Waterdown home, where every detail has been elevated and everyday feels like a getaway. Soaring 9-foot ceilings throughout create an airy, open feel from the moment you step inside, giving every room a grand, spacious presence, while updated flooring, refreshed bathrooms, and stylish fixtures add a polished finish youll love. The bedroom layout is as practical as it is luxurious. Two bedrooms each enjoy their own private ensuite, while two additional bedrooms share a convenient Jack and Jill bathroom, so busy mornings run smoothly and everyone has their own space. A separate entrance from the garage into the mud room keeps backpacks, boots, and groceries tucked away from your main living areas. Then theres the basement, an entertainers dream. The fully finished lower level features a fabulous wet bar area, perfect for game nights, birthday parties, and holiday gatherings, plus a full bathroom for guests. Whether its a big-game crowd or an intimate evening
$ 1,375,000
78 Berkley Crescent, Simcoe, ON, N3Y 2K5 house for sale | Listing ID 40864 | Royal LePage
View photo
House · for sale
$ 699,900
New
78 Berkley Crescent, Simcoe, ON, N3Y 2K5 house for sale | Listing ID 40864 | Royal LePage
Trinity, Hamilton
· House
· Garden · Parking · Deck · Swimming pool · Cellar
Trinity, Hamilton · House · Garden · Parking · Deck · Swimming pool · Cellar
Immaculate move-in-ready back split with kidney shaped inground swimming pool and walk-up basement, in a quiet, family friendly neighbourhood. Enjoy stress free living in this 3+1 bedroom, 2 full bath home with approximately 2,000 sf of finished living space that is sure to impress. Boasting an inviting kitchen with private side deck access, a large formal dining room, bright and airy living room, three good sized above grade bedrooms, and an updated four-piece bathroom. The walk-up basement (major in-law suite potential) is fully finished with a sprawling rec room, another full bathroom, bedroom and a laundry room and utility/storage room. All major appliances included. The double wide paved private driveway can accommodate numerous vehicles, and the single car attached garage with inside entry is fantastic. The private backyard offers that dream swimming pool with robot cleaner, impeccable landscaping, a beautiful back yard deck and near total privacy. Located in a highly sought afte
$ 699,900
3 30 Imperial Road S, Guelph, ON, N1K 1Y5 townhouse for sale | Listing ID X13807 | Royal LePage
View photo
Townhouse · for sale
$ 579,900
New
3 30 Imperial Road S, Guelph, ON, N1K 1Y5 townhouse for sale | Listing ID X13807 | Royal LePage
Trinity, Hamilton
· Townhouse
· Office room · Gym · Cellar
Trinity, Hamilton · Townhouse · Office room · Gym · Cellar
Where can you find a move-in ready townhouse in Guelph, renovated from top to bottom with fresh updates including new flooring throughout, updated trim, tastefully refreshed bathrooms, and a fully finished basement, all for under $600K? Right here! Living in Guelph's vibrant West End means enjoying a close knit community and total everyday convenience right at your doorstep, just minutes from the West End Community Centre, a variety of grocery stores, and a Costco! This beautiful 3-bedroom townhouse features just over 1,200 sqft. Of tastefully finished above-grade space, plus additional living area downstairs. The main level offers a bright, sunlit layout designed for easy daily living and effortless entertaining. Upstairs, you'll find three comfortable bedrooms and an updated main bath. The fully finished basement adds versatile living space-ideal for a media rec room, home gym, or private work-from-home office. Oh and no rear neighbours gives you the ultimate in privacy. Whether you'
$ 579,900
70 Sparrow Way, Port Dover, ON, N0A 1N5 house for sale | Listing ID 40863 | Royal LePage
View photo
House · for sale
$ 725,000
New
70 Sparrow Way, Port Dover, ON, N0A 1N5 house for sale | Listing ID 40863 | Royal LePage
Trinity, Hamilton
· House
· Patio · Garden · Office room · Parking · Cellar
Trinity, Hamilton · House · Patio · Garden · Office room · Parking · Cellar
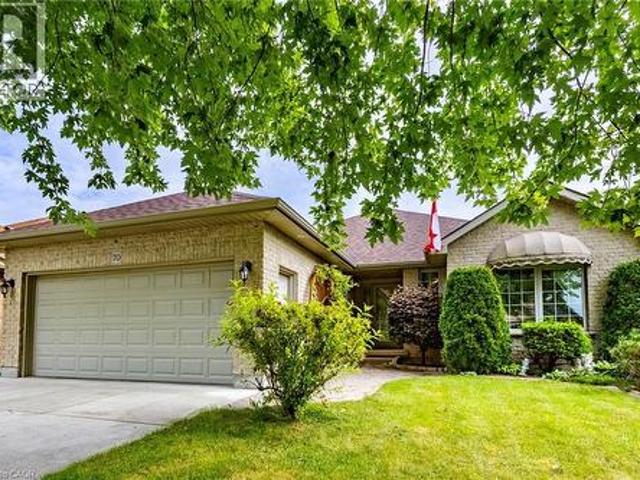
Port dover bungalow – beautiful backyard – move-in ready! Welcome to 70 Sparrow Way, a wonderful bungalow offering approximately 1,400 sq. Ft. above grade plus a partially finished basement with plenty of additional living space. The main floor features 2 bedrooms, including a spacious primary retreat with walk-in closet and ensuite complete with whirlpool tub and separate walk-in shower, plus a 3-piece bath and convenient main-floor laundry. The partially finished lower level offers a bedroom, 3-piece bath, family room, office and workshop—ideal for guests, hobbies or extra family space. Step outside to a beautiful, private landscaped backyard designed for enjoying the outdoors, complete with patio stone, sprinkler system and storage shed. The large concrete driveway provides excellent parking and leads to the attached 2 car garage with a separate set of stairs leading into basement. Close to the lake, beach, restaurants, shops, theatre and downtown. If you're looking for a comfortabl
$ 725,000
4588 Martha Lane, Beamsville, ON, L0R 1B1 house for sale | Listing ID 40864 | Royal LePage
View photo
House · for sale
$ 299,900
New
4588 Martha Lane, Beamsville, ON, L0R 1B1 house for sale | Listing ID 40864 | Royal LePage
Trinity, Hamilton
· House
· Access for people with disabilities · Parking
Trinity, Hamilton · House · Access for people with disabilities · Parking
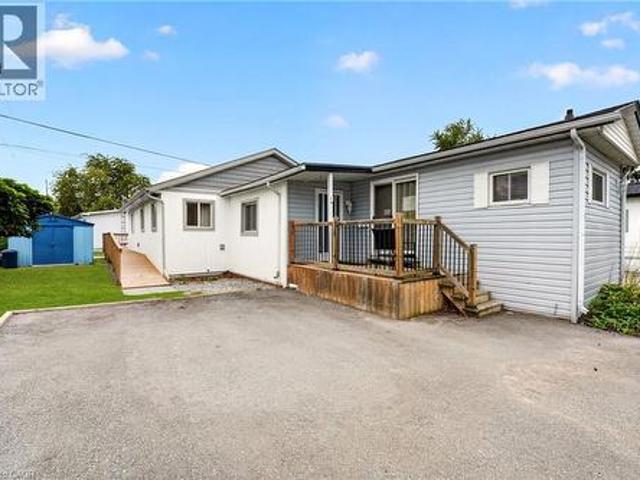
Welcome to 4588 Martha Lane in Beamsville’s Golden Horseshoe Estates, located minutes from the QEW yet tucked away in a quiet, friendly community. This well-maintained three-bedroom home offers over 1,300 sq. Ft. of living space, including a beautiful rear addition completed in 2024. A separate wheelchair ramp provides added accessibility and convenience. The bright, open-concept living room flows into a modern eat-in kitchen, with plenty of natural light throughout. At the rear of the home, you’ll find three spacious bedrooms, a four-piece bathroom and a generous laundry area. Outside, a paved double-wide driveway provides ample parking, while a storage shed offers additional space for tools and seasonal items. The monthly pad fee is $780.54 ($750 land lease + $30.54 taxes). Located along the Niagara Fruit & Wine Route, this home is minutes from shops, parks, wineries and restaurants—making it a great opportunity for first-time buyers or downsizers seeking comfortable, low-maintenance
$ 299,900
2384 Rock Point Drive, Oakville, ON, L6H 7V3 house for sale | Listing ID 40859 | Royal LePage
View photo
House · for sale
$ 2,287,000
Updated
2384 Rock Point Drive, Oakville, ON, L6H 7V3 house for sale | Listing ID 40859 | Royal LePage
Trinity, Hamilton
· House
· Office room · Fireplace
Trinity, Hamilton · House · Office room · Fireplace
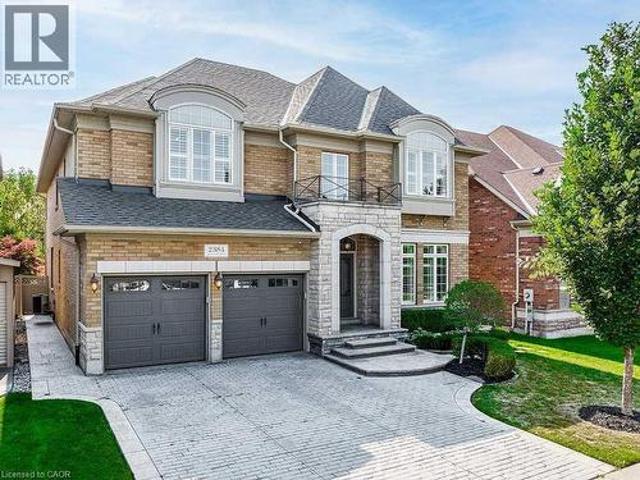
Welcome to this exceptional executive home in the prestigious Joshua Creek community, offering over 6,200 sq. Ft. of finished living space, including approximately 4,100 sq. Ft. above grade. Designed with both elegance and functionality in mind, this home features soaring ceilings, hardwood flooring throughout, and a thoughtfully designed layout perfect for family living and entertaining. The main level offers a private office with French doors, a formal living room with a double-sided gas fireplace, and a spectacular family room with soaring 18-foot ceilings. The spacious kitchen is complemented by a convenient servery leading to the formal dining room, while the mudroom, laundry room, and stylish powder room add everyday convenience. Upstairs, the luxurious primary suite features two walk-in closets and a spa-inspired 5-piece ensuite with a freestanding tub, glass shower, and double vanity. Three additional generously sized bedrooms each enjoy ensuite or semi-ensuite access, providin
$ 2,287,000
3954 Crown Street, Lincoln Beamsville, ON, L3J 0T1 house for sale | Listing ID X13807 | Royal LePage
View photo
House · for sale
$ 674,900
New
3954 Crown Street, Lincoln Beamsville, ON, L3J 0T1 house for sale | Listing ID X13807 | Royal LePage
Trinity, Hamilton
· House
· Parking · Air conditioning · Cellar
Trinity, Hamilton · House · Parking · Air conditioning · Cellar
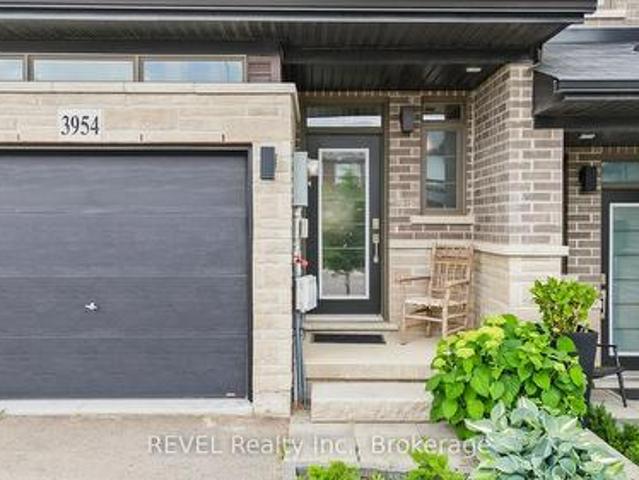
Welcome to 3954 Crown Street in the heart of Beamsville! This beautifully maintained freehold townhouse, built in 2020, offers approximately 1,469 square feet of modern living space designed for comfort and functionality. Featuring 3 spacious bedrooms and 3.5 bathrooms, this home is ideal for families, professionals, or those seeking extra space. The bright and inviting layout includes a finished basement with excellent potential for an in-law suite, providing flexibility for multi-generational living, guests, or additional recreational space. The home boasts a durable brick exterior, attached single-car garage, central air conditioning, and efficient forced-air heating. With a roof installed in 2020, buyers can enjoy peace of mind knowing major components are still relatively new. Situated in a desirable family-oriented neighbourhood, this property is conveniently located close to schools, parks, churches, and everyday amenities. Outdoor enthusiasts will appreciate being just minutes
$ 674,900
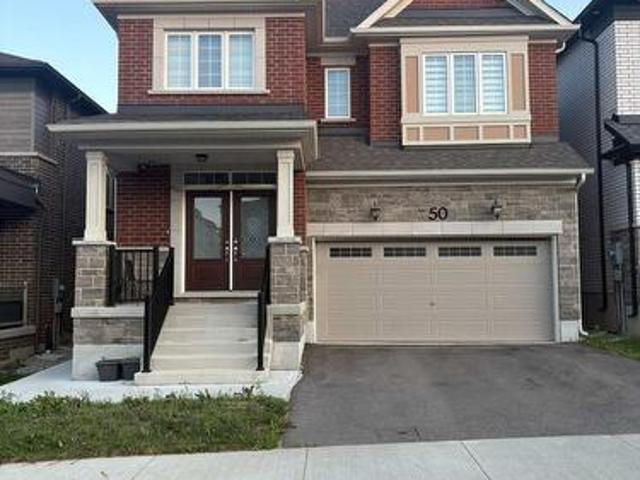
50 William Nador Street, Kitchener, ON, N2R 0S3 house for sale | Listing ID X13804 | Royal LePage
View photo
House · for sale
$ 1,199,999
50 William Nador Street, Kitchener, ON, N2R 0S3 house for sale | Listing ID X13804 | Royal LePage
Trinity, Hamilton
· House
· Garden · Office room · Fireplace · Parking · Cellar
Trinity, Hamilton · House · Garden · Office room · Fireplace · Parking · Cellar
Experience Luxury Living along-with $3,000/Month Rental Income from a Legal Basement Suite. Welcome to this exceptional nearly new, beautifully upgraded home built in late 2022, where contemporary design meets thoughtful functionality & outstanding income potential. Set on a premium 36-ft lot, this impressive residence offers a double-car garage, fully fenced backyard, professionally finished concrete landscaping, & an abundance of upscale interior finishes. From the moment you step inside, the open-concept main floor makes a lasting impression with9-ft ceilings, upgraded hardwood flooring, elegant tile, & pot lights throughout. A dedicated home office offers a quiet & functional workspace, while the inviting gas fireplace creates a warm focal point for the living area. The spectacular chef-inspired kitchen is designed to impress, featuring extended cabinetry, built-in appliances, gas stove, upgraded quartz countertops, & an oversized 9-ft island. Whether hosting guests or enjoying eve
$ 1,199,999
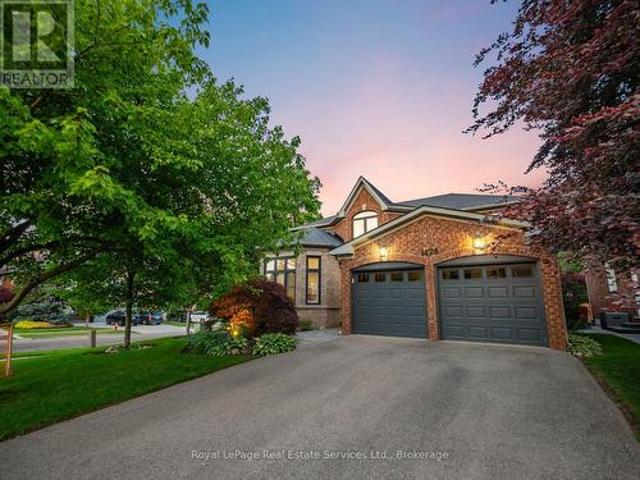
1478 Creekwood Trail, Oakville Jc Joshua Creek, ON, L6H 6E6 house for sale | Listing ID W13808 | Royal LePage
View photo
House · for sale
$ 2,575,000
New
1478 Creekwood Trail, Oakville Jc Joshua Creek, ON, L6H 6E6 house for sale | Listing ID W13808 | Royal LePage
Trinity, Hamilton
· House
· Office room · Fireplace
Trinity, Hamilton · House · Office room · Fireplace
Set on a spectacular south-facing lot backing onto mature woods, this beautifully renovated Mattamy-built family home offers over 4,800 SF of luxurious living space. With sophisticated finishes t/o, 4 BR, and 4.5 baths, it is designed for exceptional family living effortless entertaining. The welcoming main level features elegant principal rooms with hardwood floors and expansive windows, including a gracious living room with soaring vaulted ceiling, formal dining room, private home office, convenient main-floor laundry, and a beautifully reno'd powder room. At the heart of the home is the stunning 2021 kitchen, beautifully appointed with quartz countertops, stainless steel appliances, abundant cabinetry, and a bright breakfast area that flows seamlessly into the spacious family room with gas fireplace. The lux primary suite offers two walk-in closets and a beautifully renovated spa-inspired ensuite, a freestanding soaker tub, and an oversized glass shower. Two additional bedrooms shar
$ 2,575,000
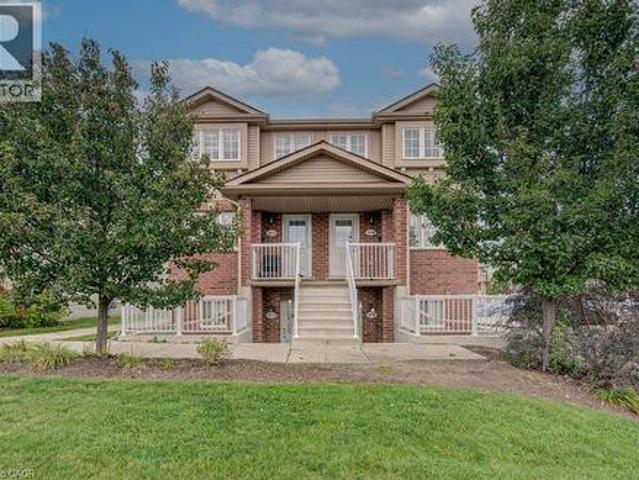
50 Howe Drive Unit# 19A, Kitchener, ON, N2E 0A3 townhouse for sale | Listing ID 40864 | Royal LePage
View photo
Townhouse · for sale
$ 389,000
New
50 Howe Drive Unit# 19A, Kitchener, ON, N2E 0A3 townhouse for sale | Listing ID 40864 | Royal LePage
Trinity, Hamilton
· Townhouse
· Deck · Air conditioning · Parking
Trinity, Hamilton · Townhouse · Deck · Air conditioning · Parking
Welcome to 50 Howe Drive, where space, comfort, and value come together. This spacious 1,510 square foot stacked townhome offers three generous bedrooms, one and a half bathrooms, and a bright, practical layout with plenty of room to relax, work, and entertain. All carpeting has been replaced with new flooring, giving the home a fresh, clean, and modern feel. The kitchen has also been refreshed with newly painted cabinetry and updated hardware. Enjoy the convenience of main floor laundry, central air, ample storage, and a private back deck with privacy screens. Low monthly condo fees help cover exterior maintenance, landscaping, snow removal, parking, the roof, windows, doors, and deck. Residents also receive their own visitor parking pass, making it easier to welcome friends and family. Located near schools, parks, public transit, Sunrise Shopping Centre, and highway access, this move in ready home offers the space of a house with the convenience of condo living. (Id: 27)
$ 389,000
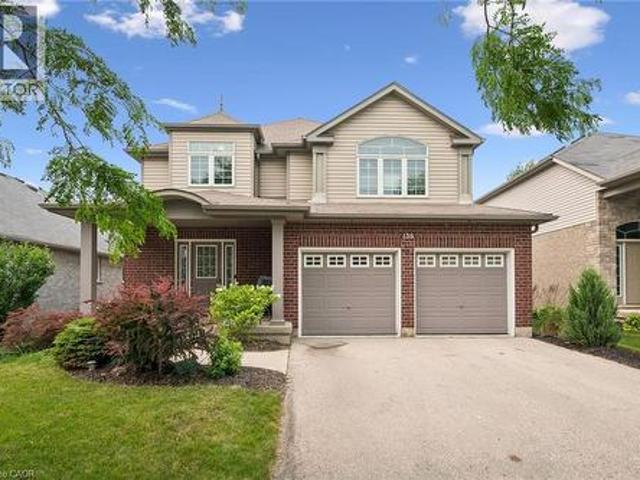
138 Flanders Road, Breslau, ON, N0B 1M0 house for sale | Listing ID 40865 | Royal LePage
View photo
House · for sale
$ 974,999
New
138 Flanders Road, Breslau, ON, N0B 1M0 house for sale | Listing ID 40865 | Royal LePage
Trinity, Hamilton
· House
· Garden
Trinity, Hamilton · House · Garden
Perfectly positioned in the family friendly community of Breslau, this beautifully maintained home offers the ideal blend of comfort, style, and convenience. Filled with natural light, the welcoming interior features spacious principal rooms and a functional layout designed for both everyday living and effortless entertaining. The kitchen overlooks the backyard and flows seamlessly into the main living spaces, creating a warm and inviting atmosphere for gathering with family and friends. Upstairs, you'll find generously sized bedrooms and comfortable accommodations for the entire family, while the lower level offers excellent storage space and the opportunity to customize it to suit your family's needs. Outside, the fully fenced backyard offers plenty of room to relax, entertain, garden, or simply enjoy the outdoors. Located just minutes from Kitchener, Waterloo, Guelph, major commuter routes, and the Region of Waterloo International Airport, this home combines the charm of a close-kni
$ 974,999
1 Chesterton Lane, Guelph Grange Road, ON, N1E 6T1 house for sale | Listing ID X13807 | Royal LePage
View photo
House · for sale
$ 749,900
New
1 Chesterton Lane, Guelph Grange Road, ON, N1E 6T1 house for sale | Listing ID X13807 | Royal LePage
Trinity, Hamilton
· House
· Office room · Deck · Cellar
Trinity, Hamilton · House · Office room · Deck · Cellar
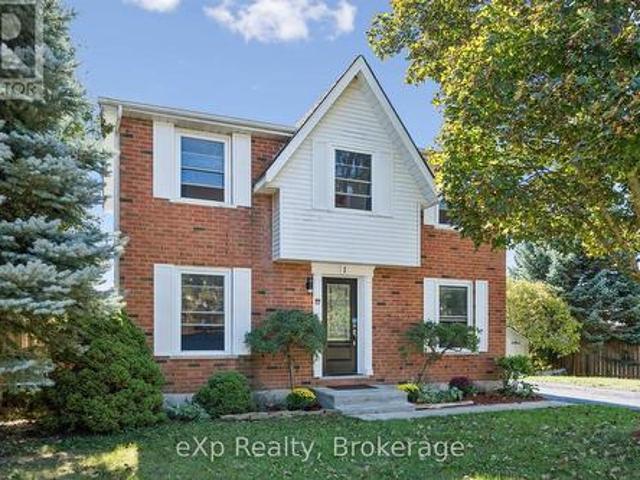
Welcome home to #1 Chesterton Lane. This spacious 2 storey home offers everything your family needs, close to schools, playgrounds, parks & trails. The main floor features a bright open-concept living room made even brighter with sliding walk-out doors which lead directly to the large private bbq deck. The kitchen has plenty of prep area, a beverage station and a kitchen island which adds even more cupboard and counter space with a breakfast counter overlooking the living room. Plus, you have options. The room adjacent to the kitchen can be used as a dining room, a family den or a home office. Upstairs, there are three big, bright bedrooms and a spacious 4-piece bathroom and it doesn't end there! The fully-finished basement is large enough for a rec room and acomputer centre along with a 3-piece bathroom, laundry room and plenty of storage! The wide corner-lot creates two seperate outdoor areas. A lovely private deck to entertain on one side and a large fenced-yard to play in on the ot
$ 749,900
7339 Black Walnut Trail, Mississauga, ON, L5N 7M3 house for sale | Listing ID W13808 | Royal LePage
View photo
House · for sale
$ 1,299,999
New
7339 Black Walnut Trail, Mississauga, ON, L5N 7M3 house for sale | Listing ID W13808 | Royal LePage
Trinity, Hamilton
· House
· Patio · Garden · Fireplace · Parking
Trinity, Hamilton · House · Patio · Garden · Fireplace · Parking
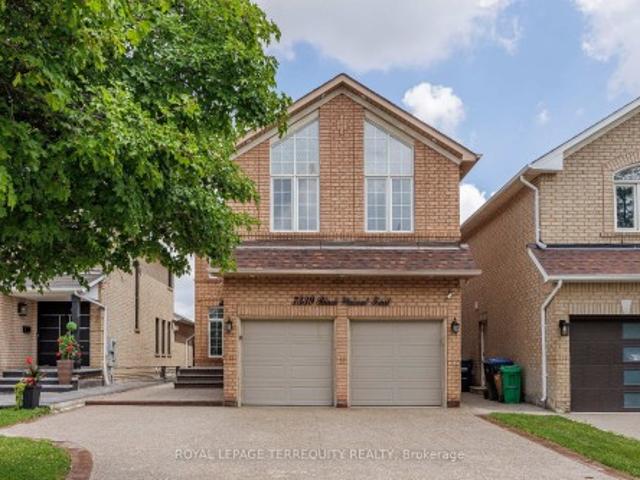
Welcome to this beautifully maintained 4-bedroom family home with a fully finished in-law suite featuring a separate entrance, ideally located in the highly sought-after Lisgar community of Mississauga. Offering the perfect blend of comfort, functionality, and style, this exceptional home has been meticulously cared for and is truly move-in ready. Step inside to discover hardwood flooring throughout, fresh modern paint, and a bright, open concept main floor. The updated kitchen showcases granite countertops, a stylish backsplash, built-in stainless steel appliances, a centre island, and a spacious pantry. The sun-filled breakfast area overlooks the private backyard and provides direct access to a large concrete patio and a fully fenced yard-perfect for outdoor entertaining or relaxing with family. The main level also features a warm and inviting family room with a cozy fireplace & direct access to the double-car garage. Upstairs, you'll find 4 generously sized bedrooms and 3 well-appoi
$ 1,299,999
47 51 Paulander Drive, Kitchener, ON, N2M 5E5 townhouse for sale | Listing ID X13809 | Royal LePage
View photo
Townhouse · for sale
$ 379,000
New
47 51 Paulander Drive, Kitchener, ON, N2M 5E5 townhouse for sale | Listing ID X13809 | Royal LePage
Trinity, Hamilton
· Townhouse
· Garden · Parking · Cellar
Trinity, Hamilton · Townhouse · Garden · Parking · Cellar
Welcome to this bright, carpet-free multi-level townhome in family-friendly Victoria Hills. The living room has soaring two-storey ceilings and a walk-out to your private backyard, a great spot for morning coffee or summer evenings outside. The eat-in kitchen has plenty of counterspace with a large centre island, stainless steel appliances and a separate dining area gives you room to host. With 1,299 square feet above grade over three levels, wood floors throughout the main living spaces and three bedrooms, there is space for everyone to spread out. The finished basement adds a rec room for movie nights or a play area, plus a laundry room, utility room and storage. Parking for two with a single-car garage and a one-car driveway. Restaurants, shopping and everyday amenities along Highland Rd are close by, making errands and weeknight dinners easy. A smart fit for first-time buyers and growing families looking for space, convenience and a quiet address. (Id: 7525)
$ 379,000
123 Moorland Crescent, Ancaster, ON, L9K 1N8 house for sale | Listing ID 40861 | Royal LePage
View photo
House · for sale
$ 1,299,000
123 Moorland Crescent, Ancaster, ON, L9K 1N8 house for sale | Listing ID 40861 | Royal LePage
Trinity, Hamilton
· House
· Garden · Fireplace · Swimming pool · Equipped kitchen
Trinity, Hamilton · House · Garden · Fireplace · Swimming pool · Equipped kitchen
YOUR OWN PRIVATE RETREAT … Set in Ancaster’s sought-after Meadowlands, 123 Moorland Crescent impresses from the moment you step into the GRAND FOYER, where soaring ceilings and elegant details. Including wrought-iron spindles, pillars and transom windows. Set the tone. With over 3,600 SQ FT OF FINISHED LIVING SPACE, there’s room to entertain, unwind and enjoy everyday life in comfort. A formal dining room is ready for memorable gatherings, while the living room’s GAS FIREPLACE with stone surround adds warmth and character. The updated EAT-IN KITCHEN features QUARTZ counters, an island, newer appliances including Miele stove & dishwasher, plus garden doors that extend everyday living outdoors. Your private, fully fenced backyard escape is made for summer with a heated, inground saltwater pool & waterfall, concrete and brick surround, gazebo & natural gas bbq hookup. Upstairs, a versatile loft area complements the spacious primary retreat with a HUGE W/I CLOSET & 5-PC ENSUITE + 2 more ge
$ 1,299,000
189 Taylor Road, Hamilton, ON, L9G 1P3 house for sale | Listing ID X13802 | Royal LePage
View photo
House · for sale
$ 1,199,900
189 Taylor Road, Hamilton, ON, L9G 1P3 house for sale | Listing ID X13802 | Royal LePage
Trinity, Hamilton
· House
· Garden · Fireplace · Deck
Trinity, Hamilton · House · Garden · Fireplace · Deck
This stunning 4+1 bedroom Ancaster side split has been extensively renovated and beautifully reimagined. With an abundance of thoughtfully designed living space across multiple levels, this exceptional family home offers room to live, gather and grow. Step outside to an incredible rear yard featuring a new fence, spacious deck, 10 x 16 ft shed with power and a spectacular heated, in-ground saltwater pool-creating the perfect setting for summer entertaining, relaxing and making memories at home. Blending the charm and the mature setting of an established neighbourhood with stylish modern finishes, this home has been updated for today's lifestyle. At the heart of the home is a tasteful, modern new kitchen with rustic butcher block style island, custom backsplash, white farmhouse sink and new flooring. There are two woodburning fireplaces. All of the bathrooms have been tastefully updated. New windows, interior and exterior doors and lighting throughout the home. New front walkway & garde
$ 1,199,900
60 Parker Avenue, Ancaster, ON, L9G 1A7 Luxury House for sale | Listing ID 40864 | Royal LePage Carriage Trade Luxury Properties
View photo
House · for sale
$ 2,495,000
60 Parker Avenue, Ancaster, ON, L9G 1A7 Luxury House for sale | Listing ID 40864 | Royal LePage Carriage Trade Luxury Properties
Trinity, Hamilton
· House
· Garden · Office room · Fireplace · Parking
Trinity, Hamilton · House · Garden · Office room · Fireplace · Parking
Set on a quiet street in Ancaster’s prestigious Oakhill neighbourhood, this exceptional custom bungaloft offers luxurious main-floor living, outstanding entertaining space and a resort-style backyard on a beautifully landscaped 100 x 100 ft lot. Mature trees, impressive curb appeal, a rare triple garage and generous 12-car driveway parking create a striking first impression. Inside, the bright open-concept main level is centred around a dramatic two-storey great room with gas fireplace and a stunning gourmet kitchen featuring a large island, granite counters, high-end appliances, abundant cabinetry and walk-in pantry. A formal dining area, private office and spacious mudroom complete the thoughtfully designed main level. The main-floor primary suite is a private retreat with two walk-in closets and a spa-inspired ensuite featuring separate vanities, a Victoria + Albert soaker tub and glass walk-in shower. Upstairs, two spacious bedrooms each enjoy their own private ensuite, complemente
$ 2,495,000
1 Burley Lane, Hamilton, ON, L9G 0G5 house for sale | Listing ID X13805 | Royal LePage
View photo
House · for sale
$ 969,000
1 Burley Lane, Hamilton, ON, L9G 0G5 house for sale | Listing ID X13805 | Royal LePage
Trinity, Hamilton
· House
· Fireplace · Cellar
Trinity, Hamilton · House · Fireplace · Cellar
Space for the family. A park steps from your door. Highly ranked schools. Welcome to 1 Burley Lane, a spacious 4+1 bedroom, 3.5 bath semi offering 1,765 sq. Ft. above grade plus a fully finished basement in sought-after Ancaster. Positioned at the end of the row with no home immediately beside it on one side, it enjoys a more open setting than you'd typically expect from a semi. Inside, 9' main-floor ceilings and tall windows with transoms flood the home with natural light. The modern open-concept kitchen, dining and living areas create one connected space for everyday living and entertaining, with a sleek electric fireplace feature wall anchoring the living room. The kitchen features quartz counters, stainless appliances, a large island and the uncommon convenience of a walk-in pantry with glass door. Upstairs are FOUR bedrooms, including a spacious primary overlooking the park with a large walk-in closet and private ensuite, another full bath and dedicated bedroom-level laundry. The
$ 969,000
1 Burley Lane, Ancaster, ON, L9G 0G5 house for sale | Listing ID 40864 | Royal LePage
View photo
House · for sale
$ 969,000
1 Burley Lane, Ancaster, ON, L9G 0G5 house for sale | Listing ID 40864 | Royal LePage
Trinity, Hamilton
· House
· Fireplace · Cellar
Trinity, Hamilton · House · Fireplace · Cellar
Space for the family. A park steps from your door. Highly ranked schools. Welcome to 1 Burley Lane, a spacious 4+1 bedroom, 3.5 bath semi offering 1,765 sq. Ft. above grade plus a fully finished basement in sought-after Ancaster. Positioned at the end of the row with no home immediately beside it on one side, it enjoys a more open setting than you’d typically expect from a semi. Inside, 9' main-floor ceilings and tall windows with transoms flood the home with natural light. The modern open-concept kitchen, dining and living areas create one connected space for everyday living and entertaining, with a sleek electric fireplace feature wall anchoring the living room. The kitchen features quartz counters, stainless appliances, a large island and the uncommon convenience of a walk-in pantry with glass door. Upstairs are FOUR bedrooms, including a spacious primary overlooking the park with a large walk-in closet and private ensuite, another full bath and dedicated bedroom-level laundry. The
$ 969,000
123 Moorland Crescent, Hamilton, ON, L9K 1N8 house for sale | Listing ID X13802 | Royal LePage
View photo
House · for sale
$ 1,299,000
123 Moorland Crescent, Hamilton, ON, L9K 1N8 house for sale | Listing ID X13802 | Royal LePage
Trinity, Hamilton
· House
· Garden · Fireplace · Swimming pool · Equipped kitchen
Trinity, Hamilton · House · Garden · Fireplace · Swimming pool · Equipped kitchen
Your own private retreat. Set in Ancaster's sought-after Meadowlands, 123 Moorland Crescent impresses from the moment you step into the GRAND FOYER, where soaring ceilings and elegant details. Including wrought-iron spindles, pillars and transom windows. Set the tone. With over 3,600 SQ FT OF FINISHED LIVING SPACE, there's room to entertain, unwind and enjoy everyday life in comfort. A formal dining room is ready for memorable gatherings, while the living room's GAS FIREPLACE with stone surround adds warmth and character. The updated EAT-IN KITCHEN features QUARTZ counters, an island, newer appliances including Miele stove & dishwasher, plus garden doors that extend everyday living outdoors. Your private, fully fenced backyard escape is made for summer with a heated, inground saltwater pool & waterfall, concrete and brick surround, gazebo & natural gas bbq hookup. Upstairs, a versatile loft area complements the spacious primary retreat with a HUGE W/I CLOSET & 5-PC ENSUITE + 2 more gen
$ 1,299,000
14 Huntingwood Avenue Unit# 2, Dundas, ON, L9H 6X3 townhouse for sale | Listing ID 40864 | Royal LePage
View photo
Townhouse · for sale
$ 699,999
14 Huntingwood Avenue Unit# 2, Dundas, ON, L9H 6X3 townhouse for sale | Listing ID 40864 | Royal LePage
Trinity, Hamilton
· Townhouse
· Garden · Cellar
Trinity, Hamilton · Townhouse · Garden · Cellar
Welcome to 14 Huntingwood Avenue, Unit 2, a spacious 3-bedroom, 3.5-bathroom home featuring a versatile layout in a beautiful Dundas setting. The walkout basement extends the living space and provides direct access to the backyard, where a stream adds a peaceful natural backdrop. The location provides an ideal balance of nature and convenience, with nearby schools, the Rail Trail and Dundas Main Loop, plus downtown Dundas within walking distance for shops, restaurants and everyday amenities. With generous living space, a walkout lower level and a setting that keeps you connected to both trails and town, this homefeatures a wonderful opportunity to enjoy the Dundas lifestyle. (Id: 27)
$ 699,999
3311 Highway 6, Jarvis, ON, N0A 1J0 house for sale | Listing ID 40864 | Royal LePage
View photo
House · for sale
$ 459,900
New
3311 Highway 6, Jarvis, ON, N0A 1J0 house for sale | Listing ID 40864 | Royal LePage
Trinity, Hamilton
· House
· Parking · Cellar
Trinity, Hamilton · House · Parking · Cellar
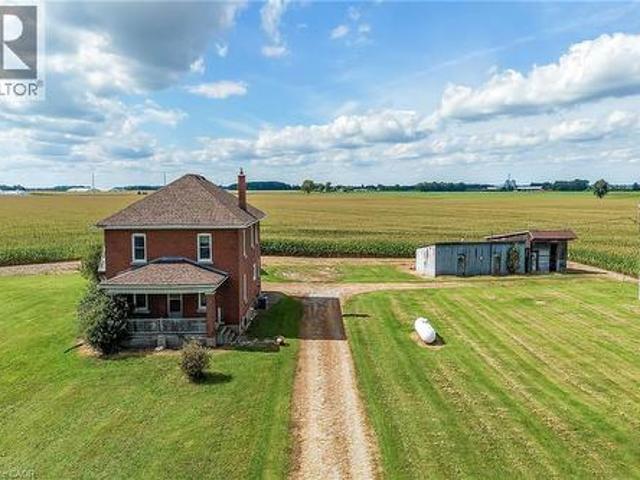
Ideal Jarvis Country Opportunity! Attractively priced 5 bedroom, 1 bathroom Circa 1926 home situated on beautiful 242’ x 229’ lot (1.38 acres) on Hwy 6. Great curb appeal with all brick exterior set back from the road, ample parking, detached single garage and 2 large detached sheds / garage as well. The interior features 2188 sq ft of living space and is in need of updating throughout but offers a functional layout, large principal rooms, & great overall square footage to renovate and update to your personal design & tastes. The main floor includes eat in kitchen with pantry area, front living room, dining area, & MF laundry. The upper level has 5 bedrooms & primary 4 pc bathroom. The unfinished basement houses the utilities. Ideal for the renovation specialist, handy Buyer looking to gain significant equity by updating, flipper, & Investment. Conveniently located mins to Jarvis & Hagersville. Easy access to Hamilton, 403, & QEW. Design, Renovate, Update, & then Enjoy Jarvis Country L
$ 459,900
26A 5205 Glen Erin Drive E, Mississauga, ON, L5M 5N6 townhouse for sale | Listing ID W13807 | Royal LePage
View photo
Townhouse · for sale
$ 699,000
New
26A 5205 Glen Erin Drive E, Mississauga, ON, L5M 5N6 townhouse for sale | Listing ID W13807 | Royal LePage
Trinity, Hamilton
· Townhouse
· Garden · Swimming pool · Cellar
Trinity, Hamilton · Townhouse · Garden · Swimming pool · Cellar
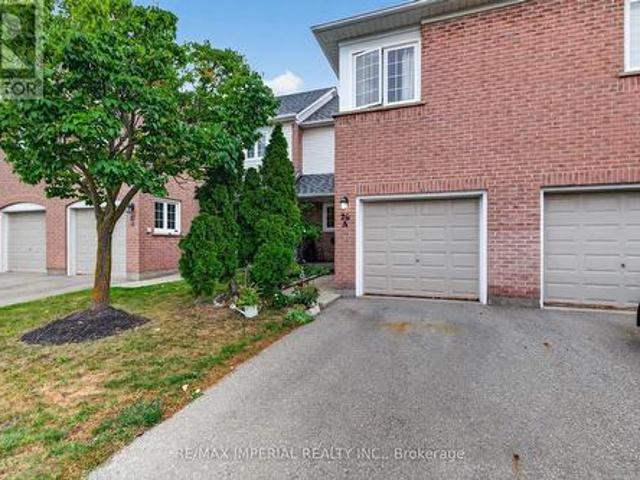
3 Bedrooms Townhouse with FINISHED WALKOUT basement AND direct backyard access, potential for a third full washroom in the basement, freshly painted and move-in ready, new hardwood on the upper and basement levels, refreshed kitchen with updated cabinet doors and new sink and faucet, BRAND NEW ROOF, community outdoor pool and playground, steps to JOHN FRASER Secondary School, minutes to Erin Mills Town Centre, Credit Valley Hospital, community centre, library and parks, convenient access to MiWay, GO Transit and Highways 403, 401 and 407. (Id: 27)
$ 699,000
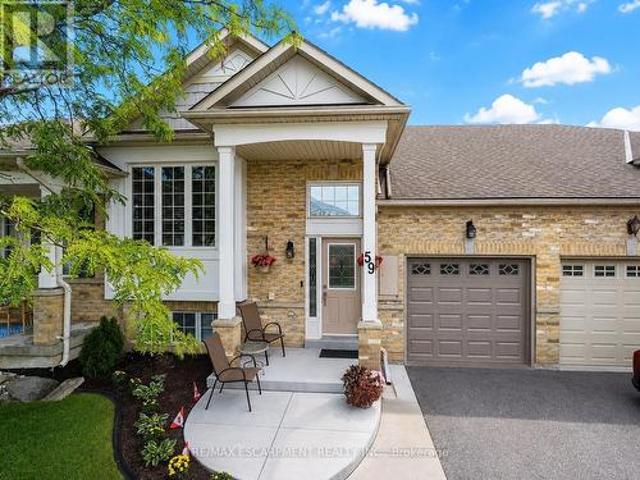
59 2243 Turnberry Road, Burlington, ON, L7M 4Y6 house for sale | Listing ID W13693 | Royal LePage
View photo
House · for sale
$ 950,000
59 2243 Turnberry Road, Burlington, ON, L7M 4Y6 house for sale | Listing ID W13693 | Royal LePage
Trinity, Hamilton
· House
· Garden
Trinity, Hamilton · House · Garden
Set within the prestigious Millcroft golf community, this beautifully maintained bungalow townhome combines an exceptionally functional 1+1 bedroom, 2.5 bathroom layout with generous living space, tasteful updates and a private backyard setting backing onto green space. The bright and inviting main level features 9' ceilings and hardwood flooring, creating an open and spacious feel throughout the principal rooms. Separate living, dining and family rooms provide plenty of room for both everyday living and entertaining, while large windows bring an abundance of natural light into the home. At the heart of the home is the updated eat-in kitchen, thoughtfully finished with upgraded cabinetry, quartz countertops, a tiled backsplash and stainless steel appliances. Ample storage and workspace make the kitchen as practical as it is attractive, while its connection to the surrounding living areas makes it ideal for entertaining family and friends. The spacious primary bedroom provides the conve
$ 950,000
87 Jenifer Drive, Mount Hope, ON, L0R 1W0 townhouse for sale | Listing ID 40864 | Royal LePage
View photo
Townhouse · for sale
$ 784,900
87 Jenifer Drive, Mount Hope, ON, L0R 1W0 townhouse for sale | Listing ID 40864 | Royal LePage
Trinity, Hamilton
· Townhouse
· Patio · Garden · Parking · Cellar
Trinity, Hamilton · Townhouse · Patio · Garden · Parking · Cellar
RARELY OFFERED — well maintained spacious bungalow end unit with 2-car garage located in highly sought-after community of Twenty Place. This gated community is known for its adult leisure lifestyle and exceptional amenities. Large principal rooms and high ceilings. 2 generous sized bedrooms. Primary suite with 3 pc ensuite, bay window & dual closets. 2nd bedroom with walk-in closet. The enormous eat-in kitchen offers plenty of cupboards, loads of counter space and new sliding door leading out to a private, fenced rear patio & raised garden area. Open concept living room and dining room with plenty of room for entertaining large family gatherings. And handy 2 pc powder room. Convenient main floor laundry with inside entry to double garage. Mostly finished basement with another 3 pc. Bath, 3rd bedroom, sizeable Recreation Room and huge, unspoiled area for workshop/utility room offering extensive storage space. This fantastic opportunity awaits you. Enjoy the carefree lifestyle in the are
$ 784,900
5154 New Street, Burlington, ON, L7L 1V4 house for sale Lis.
View photo
House · for sale
$ 999,990
New
5154 New Street, Burlington, ON, L7L 1V4 house for sale Lis.
Trinity, Hamilton
· 31 Bedrooms · 2 Baths · House
· Garden
Trinity, Hamilton · 31 Bedrooms · 2 Baths · House · Garden
Beautifully renovated home set on a generous 120-ft mature lot in the highly sought-after Elizabeth Gardens lakeside community of South Burlington-where timeless neighborhood charm, modern living, and everyday convenience come together. Renovated from top to bottom with stylish finishes and thoughtful upgrades, this move-in-ready 3+1 bedroom, 2-bathroom three-level side split offers the perfect blend of comfort, elegance, and functionality. Step inside to a bright and welcoming interior filled with natural light, showcasing warm hardwood flooring, large windows, contemporary pot lighting, and beautifully refreshed living spaces designed for todays lifestyle. The heart of the home is the stunning renovated kitchen featuring elegant quartz countertops, brand-new stainless steel appliances, and sleek modern finishes. The fully finished lower level offers exceptional versatility with a self-contained apartment-style living space featuring a separate side entrance, a fourth bedroom, a 3-pie
$ 999,990
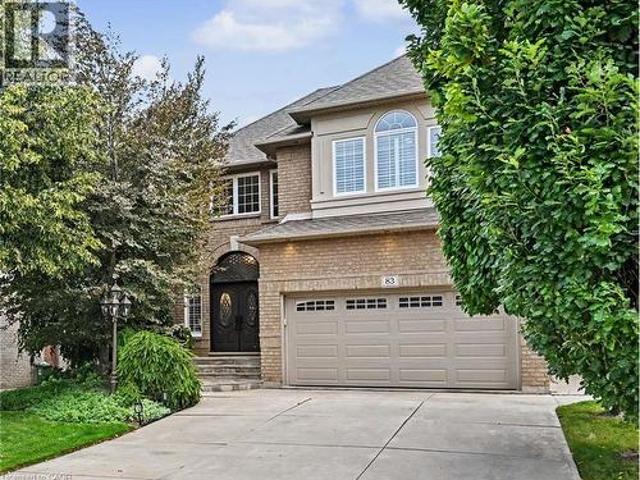
83 Portsmouth Crescent, Ancaster, ON, L9K 1L2 house for sale | Listing ID 40863 | Royal LePage
View photo
House · for sale
$ 1,149,900
83 Portsmouth Crescent, Ancaster, ON, L9K 1L2 house for sale | Listing ID 40863 | Royal LePage
Trinity, Hamilton
· House
· Patio · Fireplace · Parking · Cellar
Trinity, Hamilton · House · Patio · Fireplace · Parking · Cellar
Welcome to prime Ancaster living. This well-presented residence offers generous yet efficient square footage, warm decor finishes, and a beautifully landscaped setting that enhances its curb appeal. The main floor flows effortlessly from a grand foyer into a formal dining area, a great room with fireplace framed by expansive windows, and a chef ready kitchen featuring granite counters, peninsula seating, and dinette with added cabinetry and coffee bar, plus direct walkout to an inviting patio. A chic powder room and main-floor laundry with garage access add everyday convenience. Upstairs, the primary suite offers a relaxing retreat with walk-in closet and spa-like ensuite. Two additional bedrooms, a full bath, and a multi-purpose loft create flexible family space. The basement is designed for fun and function with a large recreation room complete with fireplace and wet bar perfect for game days or movie nights, a fitness/yoga zone, and convenience of a three-piece bath. Outdoors, enjoy
$ 1,149,900

Get email alerts

Don't miss out: be the first to know about new properties

The alert was correctly created

On subscribing you accept the conditions of use and the privacy policy
Alert
Receive new ads in your inbox
Save this search
Receive alerts for new listings

We'll send you an email when we have new properties for: "Houses for sale in Trinity, Hamilton"

The alert was correctly created

Get email alerts and be the first to see new listings
Required field
On subscribing I accept the terms of the privacy policy
Perfect! You'll soon start receiving new listings via email
Alert
Receive an email when we have new ads for Houses for sale in Trinity, Hamilton
Save this search
Filters

Bedrooms

Area (sq.ft)

sq.ft
sq.ft

Price

$
$

Filter by property type

Bathrooms

Clear all filters
Receive notifications when new entries are published.