6,344 houses for sale in Trinity, Hamilton

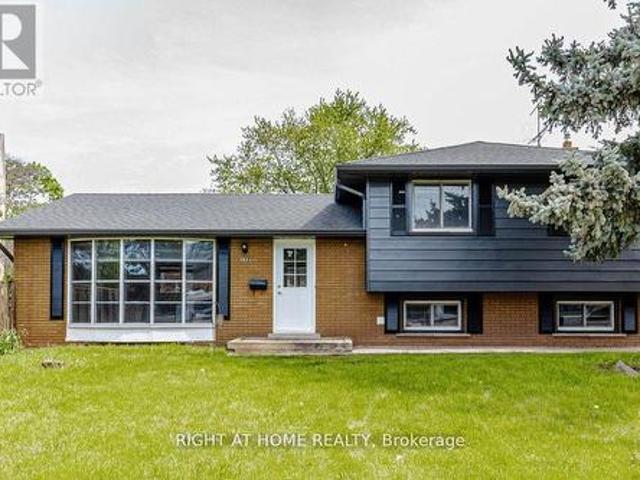
5154 New Street, Burlington, ON, L7L 1V4 house for sale | Listing ID W13806 | Royal LePage
View photo
House · for sale
$ 999,990
New
5154 New Street, Burlington, ON, L7L 1V4 house for sale | Listing ID W13806 | Royal LePage
Trinity, Hamilton
· House
· Garden
Trinity, Hamilton · House · Garden
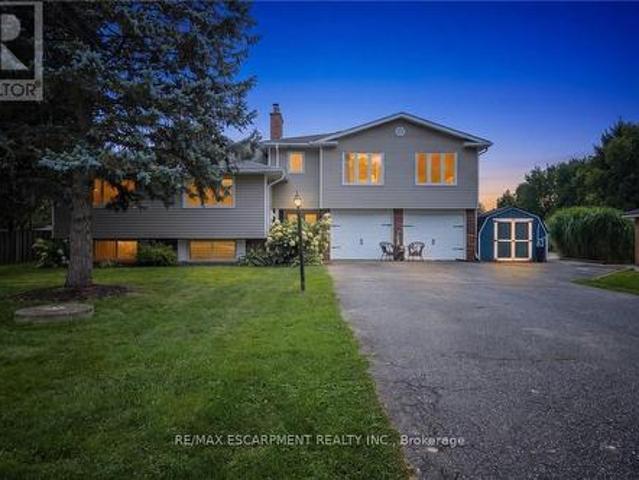
Beautifully renovated home set on a generous 120-ft mature lot in the highly sought-after Elizabeth Gardens lakeside community of South Burlington-where timeless neighborhood charm, modern living, and everyday convenience come together. Renovated from top to bottom with stylish finishes and thoughtful upgrades, this move-in-ready 3+1 bedroom, 2-bathroom three-level side split offers the perfect blend of comfort, elegance, and functionality. Step inside to a bright and welcoming interior filled with natural light, showcasing warm hardwood flooring, large windows, contemporary pot lighting, and beautifully refreshed living spaces designed for today's lifestyle. The heart of the home is the stunning renovated kitchen featuring elegant quartz countertops, brand-new stainless steel appliances, and sleek modern finishes. The fully finished lower level offers exceptional versatility with a self-contained apartment-style living space featuring a separate side entrance, a fourth bedroom, a 3-pi
$ 999,990
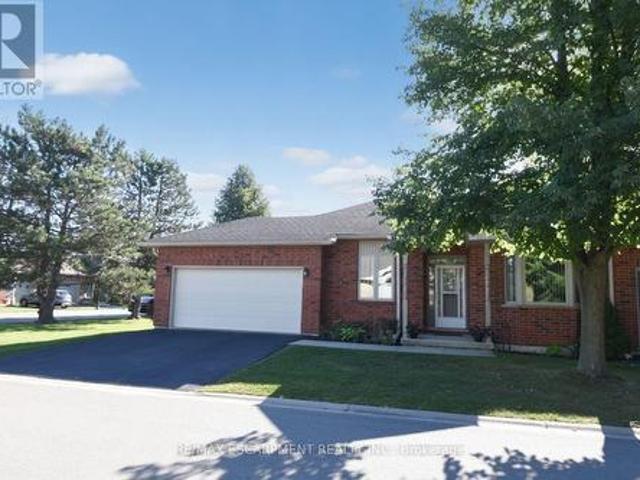
87 Jenifer Drive, Hamilton, ON, L0R 1W0 house for sale | Listing ID X13806 | Royal LePage
View photo
House · for sale
$ 784,900
87 Jenifer Drive, Hamilton, ON, L0R 1W0 house for sale | Listing ID X13806 | Royal LePage
Trinity, Hamilton
· House
· Patio · Garden · Parking · Cellar
Trinity, Hamilton · House · Patio · Garden · Parking · Cellar
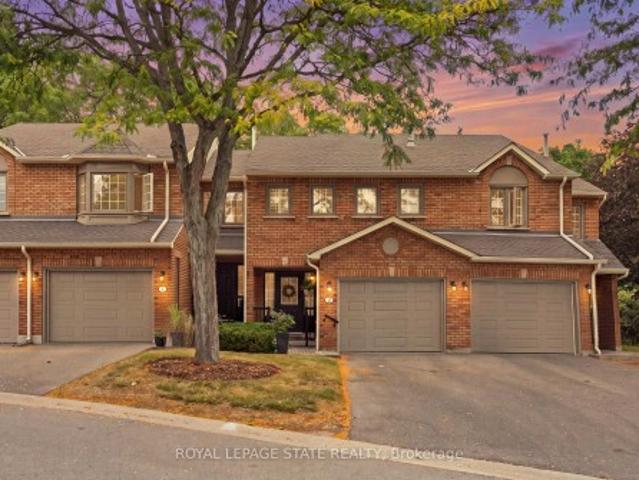
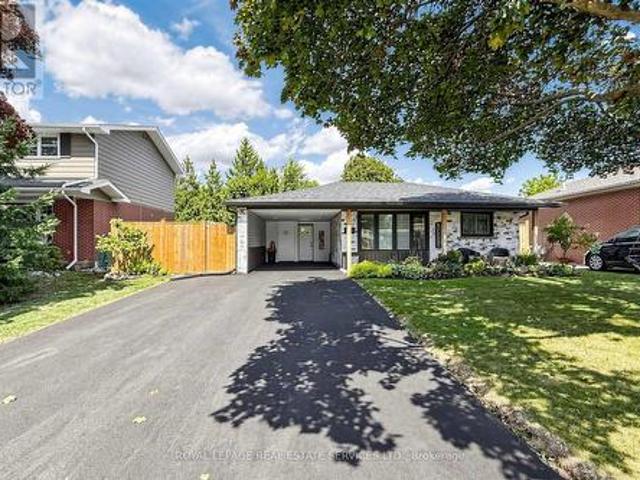
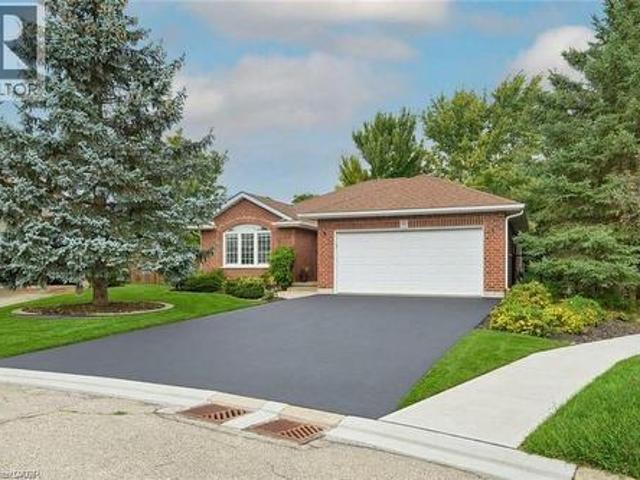
Rarely offered. Well maintained spacious bungalow end unit with 2-car garage located in highly sought-after community of Twenty Place. This gated community is known for its adult leisure lifestyle and exceptional amenities. Large principal rooms and high ceilings. 2 generous sized bedrooms. Primary suite with 3 pc ensuite, bay window & dual closets. 2nd bedroom with walk-in closet. The enormous eat-in kitchen offers plenty of cupboards, loads of counter space and new sliding door leading out to a private, fenced rear patio & raised garden area. Open concept living room and dining room with plenty of room for entertaining large family gatherings. And handy 2 pc powder room. Convenient main floor laundry with inside entry to double garage. Mostly finished basement with another 3 pc. Bath, 3rd bedroom, sizeable Recreation Room and huge, unspoiled area for workshop/utility room offering extensive storage space. This fantastic opportunity awaits you. Enjoy the carefree lifestyle in the area
$ 784,900
9793 Dickenson Road W, Hamilton, ON, L0R 1W0 house for sale | Listing ID X13801 | Royal LePage
View photo
House · for sale
$ 1,124,900
9793 Dickenson Road W, Hamilton, ON, L0R 1W0 house for sale | Listing ID X13801 | Royal LePage
Trinity, Hamilton
· House
· Fireplace · Swimming pool · Deck · Parking
Trinity, Hamilton · House · Fireplace · Swimming pool · Deck · Parking
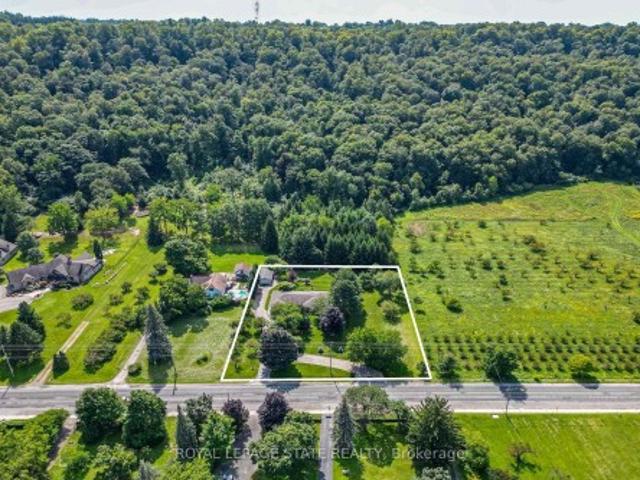
The perfect home for multi-generational living has arrived! Nestled on a picturesque half-acre country property, this impressive home offers over 3,200 sq. Ft of beautifully designed living space with 6 bedrooms and 3 bathrooms, ideal for extended families or those seeking flexible living arrangements. A stunning above-grade primary suite addition over the garage creates a private retreat, complete with a spa-inspired ensuite featuring a jacuzzi tub and separate shower, a two-sided fireplace, and an adjoining family room with walkout access to a deck overlooking peaceful countryside views. The heart of the home is the warm and inviting main living area where a cozy fireplace sets the tone for gathering, relaxing, and entertaining. The spacious country-style kitchen offers abundant cabinetry and plenty of room for meal preparation and family meals alike. The fully finished lower-level in-law suite is thoughtfully designed with comfort and style in mind, featuring a bright living room wi
$ 1,124,900
2 14 Huntingwood Avenue, Hamilton, ON, L9H 6X3 townhouse for sale | Listing ID X13805 | Royal LePage
View photo
Townhouse · for sale
$ 699,999
Updated
2 14 Huntingwood Avenue, Hamilton, ON, L9H 6X3 townhouse for sale | Listing ID X13805 | Royal LePage
Trinity, Hamilton
· Townhouse
· Garden · Cellar
Trinity, Hamilton · Townhouse · Garden · Cellar
Welcome to 14 Huntingwood Avenue, Unit 2, a spacious 3-bedroom, 3.5-bathroom home featuring a versatile layout in a beautiful Dundas setting. The walkout basement extends the living space and provides direct access to the backyard, where a stream adds a peaceful natural backdrop. The location provides an ideal balance of nature and convenience, with nearby schools, the Rail Trail and Dundas Main Loop, plus downtown Dundas within walking distance for shops, restaurants and everyday amenities. With generous living space, a walkout lower level and a setting that keeps you connected to both trails and town, this homefeatures a wonderful opportunity to enjoy the Dundas lifestyle
$ 699,999
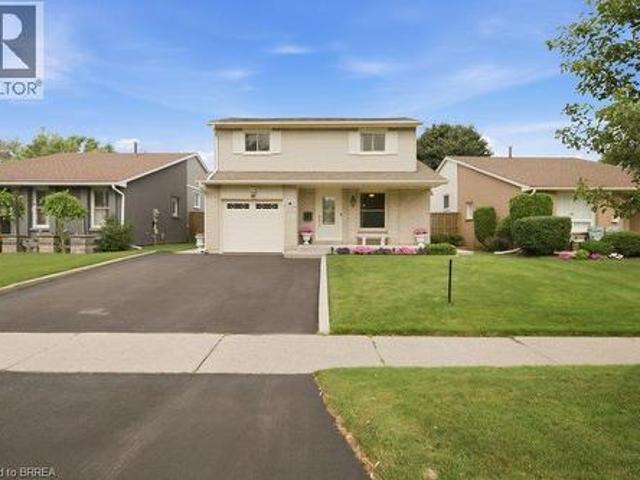
36 Buckingham Drive, Hamilton, ON, L9C 2G5 house for sale | Listing ID 40864 | Royal LePage
View photo
House · for sale
$ 865,000
36 Buckingham Drive, Hamilton, ON, L9C 2G5 house for sale | Listing ID 40864 | Royal LePage
Trinity, Hamilton
· House
· Garden · Office room · Fireplace · Cellar
Trinity, Hamilton · House · Garden · Office room · Fireplace · Cellar
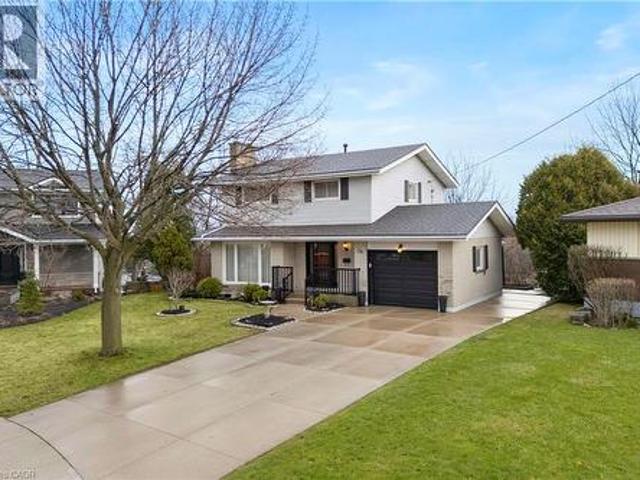
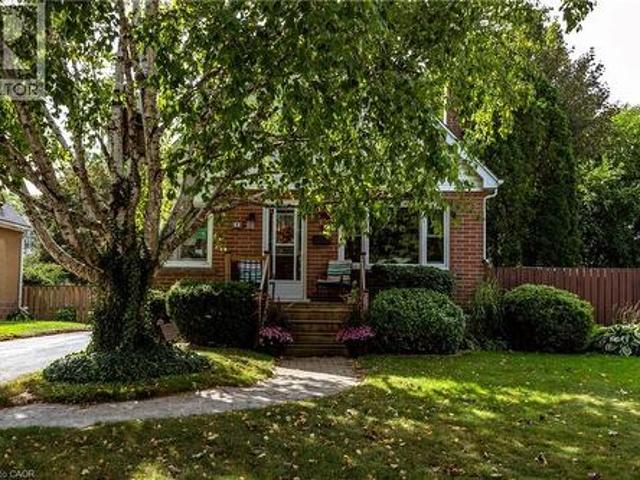
Exceptional opportunity in the sought-after Westcliffe neighbourhood on Hamilton Mountain. This well-maintained home has been owned and cared for by the same family for over 50 years, reflecting true pride of ownership. Set on a large lot within a low-traffic court, the property offers rare depth and privacy. The main floor features a spacious eat-in kitchen with ample storage, large windows, and backyard views. The living and dining area with original hardwood flooring and fireplace is filled with natural light, an excellent setting for entertaining. A main floor den provides flexibility for a home office or guest room. The second floor includes four bedrooms, with one currently converted to a convenient second-floor laundry (easily reverted if desired). Original hardwood flooring remains beneath the upstairs carpet. The walk-out basement offers a retro 1970s rec room with wood panelling and fireplace, creating a gathering space full of character. Bsmt also includes a second kitchen,
$ 865,000
26 Renfrew Street E, Caledonia, ON, N3W 1E8 house for sale | Listing ID 40864 | Royal LePage
View photo
House · for sale
$ 840,000
Updated
26 Renfrew Street E, Caledonia, ON, N3W 1E8 house for sale | Listing ID 40864 | Royal LePage
Trinity, Hamilton
· House
· Parking
Trinity, Hamilton · House · Parking
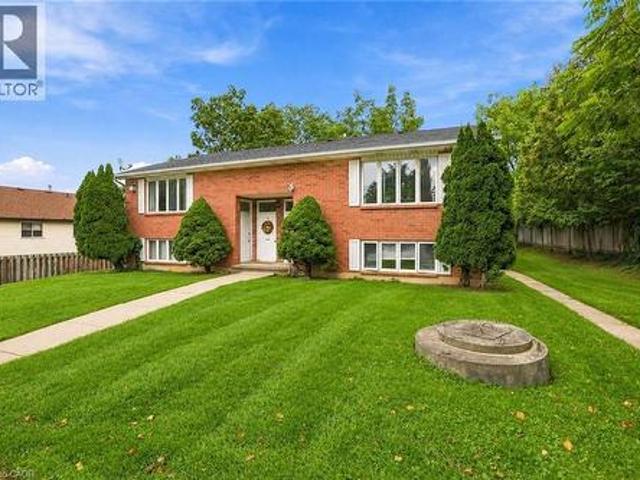
Discover the potential of this legal fourplex in the growing, family-friendly community of Caledonia! Enjoy the charm and welcoming feel of small-town living while remaining a short drive to Hamilton and surrounding. Each of the four self-contained units offers 2 bedrooms and 1 bathroom, along with 2 parking spaces per unit. Whether you're an investor looking to expand your portfolio, friends or family considering purchasing together, or a first-time buyer looking to live in one unit while renting out the others, this property offers plenty of possibilities. Caledonia continues to grow and develop, making it an exciting community to invest in as new development and amenities continue to take shape. Real estate is about looking ahead, and purchasing in a growing community can offer the opportunity to benefit from that future growth. Enjoy nearby parks, trails, the Grand River, local shops and everyday amenities, with convenient access to larger urban centres. Four units, ample parking a
$ 840,000
1071 Southcote Road, Hamilton, ON, L9G 3L1 house for sale | Listing ID X13801 | Royal LePage
View photo
House · for sale
$ 779,000
1071 Southcote Road, Hamilton, ON, L9G 3L1 house for sale | Listing ID X13801 | Royal LePage
Trinity, Hamilton
· House
Trinity, Hamilton · House
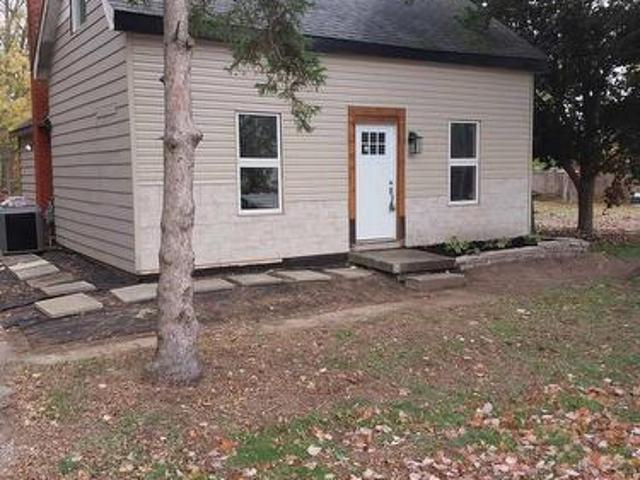
Attention all home buyers and investors: Wonderfull property located in a rural setting with huge lot165X132 FEET. Renovated and split in 2 units, main level offers 3 bed rooms 1 full bath, the upper unit offers 1bed room and 1 full bath. Easy living away from all the traffic of the City. Close proximity to highway access, schools, churches and shopping nearby. (Id: 27)
$ 779,000
592 Aberdeen Avenue, Hamilton, ON, L8P 2T1 house for sale | Listing ID 40864 | Royal LePage
View photo
House · for sale
$ 868,888
592 Aberdeen Avenue, Hamilton, ON, L8P 2T1 house for sale | Listing ID 40864 | Royal LePage
Trinity, Hamilton
· House
· Patio · Garden · Balcony
Trinity, Hamilton · House · Patio · Garden · Balcony
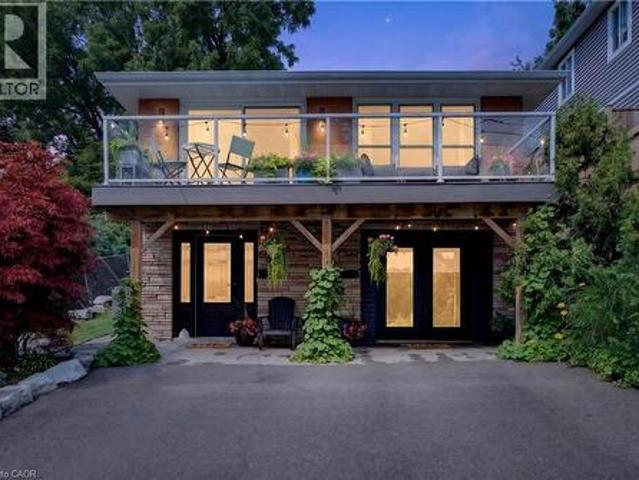
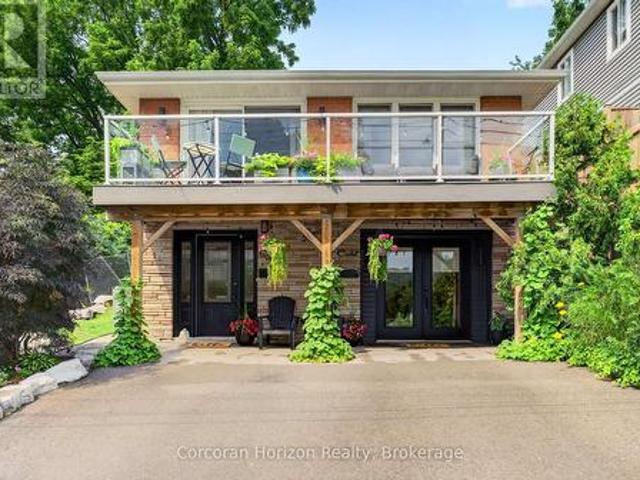
Welcome to 592 Aberdeen Avenue, a stunning mid-century modern raised ranch offering panoramic views of Chedoke Golf Course and the escarpment! Situated in a premier Hamilton neighborhood, this meticulously maintained duplex features separate hydro meters, 200 amp service and over 2,000 sq. Ft. of versatile living space. Used only by family. Ground floor has 2 bedrooms, eat in kitchen with quartz island with a waterfall feature and quartz countertops. Stunning Italian subway tile for the backsplash and 4 piece bathroom. Primary bedroom has an extra large walk in closet. Large laundry room/storage are. Upstairs there are 3 bedrooms, two are oversized with their own sitting rooms and garden views. Walk out to stone patio and private garden area surrounded by large mature trees. Spacious eat in kitchen with granite island and countertops opens through sliding doors to a glass paneled balcony to enjoy your morning coffee or sunset glass of wine. Enjoy an exceptional lifestyle just steps to
$ 868,888
1236 King Street W, Hamilton, ON, L8S 1M6 house for sale | Listing ID X13804 | Royal LePage
View photo
House · for sale
$ 950,000
1236 King Street W, Hamilton, ON, L8S 1M6 house for sale | Listing ID X13804 | Royal LePage
Trinity, Hamilton
· House
Trinity, Hamilton · House
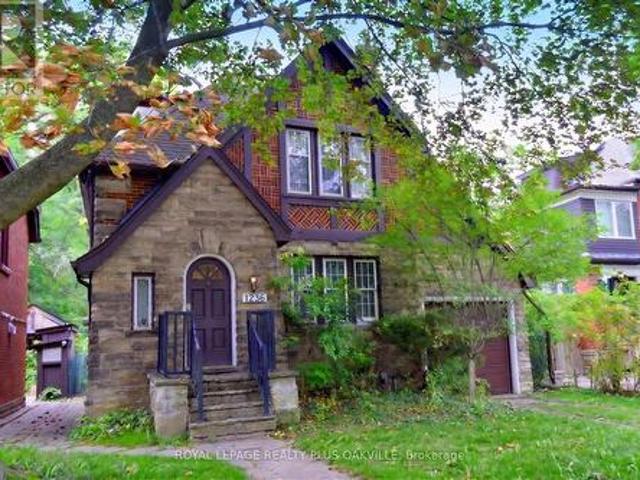
Rare opportunity in Westdale, steps from McMaster's front door, no bus required. A location students and investors rarely get the chance to secure. This 2.5 storey Tudor style home offers genuine curb appeal and over 2,800 sq ft of total living space, larger than most homes in the area and full of character throughout. The large, bright kitchen features skylights that flood the space with natural light, gleaming floors run through the home, original wood trim has been preserved, and the home has updated the electrical and plumbing. Currently set up with 7 student bedrooms, with two additional rooms having been used as bedrooms in the past, this home offers real flexibility for rental income or for a purchaser who wants an extra room for their own children. The loft bedroom becomes vacant this December, giving a purchaser the option to move in and claim that space right away. There is a bathroom on every floor for convenience, plus a newly renovated lower level bathroom, new carpet in t
$ 950,000
83 Delmar Drive, Hamilton, ON, L9C 1J5 house for sale | Listing ID X13805 | Royal LePage
View photo
House · for sale
$ 949,000
83 Delmar Drive, Hamilton, ON, L9C 1J5 house for sale | Listing ID X13805 | Royal LePage
Trinity, Hamilton
· House
· Patio · Garden · Swimming pool · Cellar
Trinity, Hamilton · House · Patio · Garden · Swimming pool · Cellar
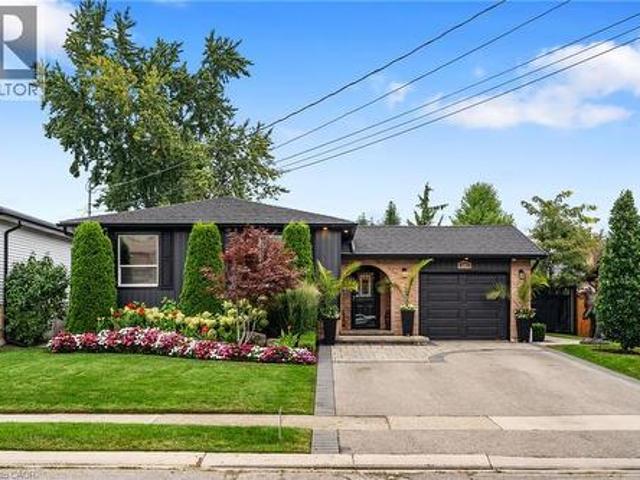
Welcome to this beautifully updated 4-level backsplit in Hamilton's sought-after Buchanan neighbourhood. Extensively renovated in 2022, this move-in ready family home offers 4 bedrooms, 2 full bathrooms, a finished basement, and a functional layout designed for modern living. The stunning kitchen features contemporary finishes and flows seamlessly into the main living areas, while the finished lower level includes a large recreation space, full bathroom, dedicated laundry room, and separate entrance with potential for multi-generational living. Step outside to your private backyard retreat complete with an inground pool, patio area, and mature landscaping. Situated on a generous 57' x 110' lot, just steps to Mohawk College, schools, parks, shopping, transit, and convenient highway access. A rare opportunity to own a fully renovated family home in one of Hamilton Mountain's most established, family-friendly neighbourhoods. (Id: 27)
$ 949,000
592 Aberdeen Avenue, Hamilton Kirkendall, ON, L8P 2T1 house for sale | Listing ID X13804 | Royal LePage
View photo
House · for sale
$ 868,888
592 Aberdeen Avenue, Hamilton Kirkendall, ON, L8P 2T1 house for sale | Listing ID X13804 | Royal LePage
Trinity, Hamilton
· House
· Patio · Garden · Balcony
Trinity, Hamilton · House · Patio · Garden · Balcony
Welcome to 592 Aberdeen Avenue, a stunning mid-century modern raised ranch offering panoramic views of Chedoke Golf Course and the escarpment! Situated in a premier Hamilton neighborhood, this meticulously maintained duplex features separate hydro meters, 200 amp service and over 2,000 sq. Ft. of versatile living space. Used only by family. Main floor has 2 bedrooms, eat in kitchen with quartz island with a waterfall feature and quartz countertops. Stunning Italian subway tile for the backsplash and 4 piece bathroom. Primary bedroom has an extra large walk in closet. Large laundry room/storage are. Upstairs there are 3 bedrooms, two are oversized with their own sitting rooms with garden views. Walk out to stone patio and private garden area surrounded by trees. Large eat in kitchen with granite island and countertops opens through sliding doors to a glass paneled balcony to enjoy your morning coffee or sunset glass of wine. Enjoy an exceptional lifestyle just steps to trails, public tr
$ 868,888
15 Davidson Court, Brantford, ON, N3S 0C6 house for sale | Listing ID 40862 | Royal LePage
View photo
House · for sale
$ 849,900
15 Davidson Court, Brantford, ON, N3S 0C6 house for sale | Listing ID 40862 | Royal LePage
Trinity, Hamilton
· House
· Garden · Fireplace
Trinity, Hamilton · House · Garden · Fireplace
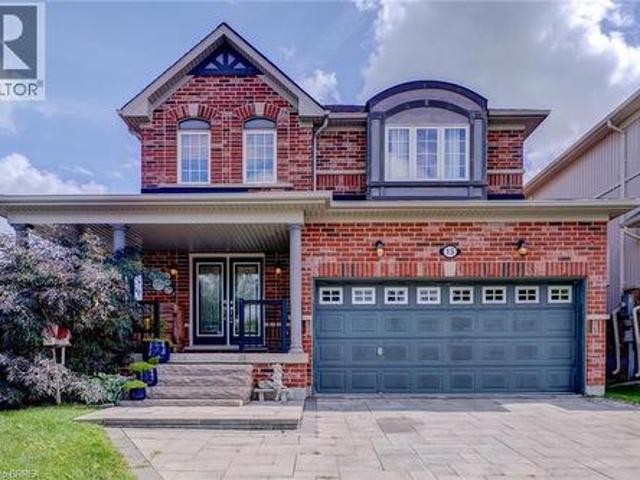
Welcome to 15 Davidson, a stunning brick home filled with thoughtful upgrades, generous living space and beautiful natural light. Situated on a private, fully fenced, pool-sized corner lot, this home also enjoys views of the nearby ravine and walking trails, with no neighbour directly across the street. Step inside through the impressive double leaded-glass doors to a warm and inviting interior with sculpted hardwood flooring. The spacious eat-in kitchen is designed for both everyday living and entertaining, featuring granite countertops, a chimney-style range hood, stainless steel appliances, a gas stove, an oversized commercial-style sink and additional cabinetry beneath the peninsula. Double garden doors provide easy access to the backyard. The kitchen opens to a bright and spacious family room with additional windows and a cozy gas fireplace. A separate living and dining room offers plenty of space for more formal entertaining, with custom drapery included. Upstairs, you’ll find fo
$ 849,900
325 Maccrae Drive, Caledonia, ON, N3W 1K5 house for sale | Listing ID 40864 | Royal LePage
View photo
House · for sale
$ 899,900
325 Maccrae Drive, Caledonia, ON, N3W 1K5 house for sale | Listing ID 40864 | Royal LePage
Trinity, Hamilton
· House
· Fireplace
Trinity, Hamilton · House · Fireplace
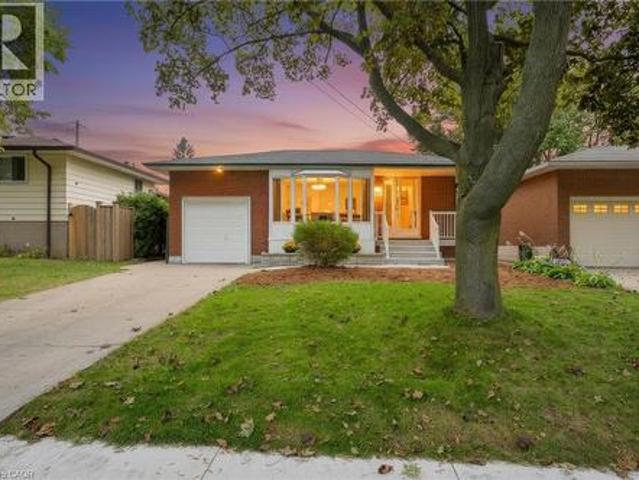
Welcome to 325 MacCrae Drive, Caledonia! Meticulously maintained and beautifully updated from top to bottom, this impressive 3+1 bedroom home is tucked away on a quiet street close to schools, parks and everyday amenities. Step inside to a beautifully finished main level featuring engineered hardwood flooring throughout and a custom-designed kitchen that is sure to impress. High-end cabinetry extends seamlessly into the dining area, providing an abundance of storage, while the spacious centre island offers seating for three. A completely renovated 3-piece bathroom features a glass and tile shower, stone-topped vanity and plenty of additional storage. Three generously sized bedrooms complete the main level. The fully finished lower level feels like a retreat of its own. The spacious primary suite features a dream walk-in closet complete with custom built-in cabinetry, along with a beautifully renovated 3-piece ensuite with heated floors. The family room offers a cozy gas fireplace and d
$ 899,900
5 Cameron Avenue, Hamilton, ON, L9H 1P4 house for sale | Listing ID 40864 | Royal LePage
View photo
House · for sale
$ 889,000
5 Cameron Avenue, Hamilton, ON, L9H 1P4 house for sale | Listing ID 40864 | Royal LePage
Trinity, Hamilton
· House
· Fireplace · Cellar
Trinity, Hamilton · House · Fireplace · Cellar
Charming and thoughtfully updated 2-bedroom, 2-bathroom home in desirable Dundas, beautiful natural surroundings, and welcoming small-town atmosphere. With the flexibility to easily create additional bedrooms, this versatile home offers exceptional potential to grow with your needs. The home features an inviting eat-in kitchen with quality maple cabinetry and elegant quartz countertops. In the living room a beautifully appointed feature wall with a built-in electric fireplace creates a warm and sophisticated focal point, perfect for relaxing or entertaining. Convenient main-floor laundry adds to the home's functionality. The dining room could easily be converted back into a main-floor bedroom, offering an exceptional option for those seeking the convenience of main-floor living. A light-filled stairway, enhanced by a skylight, gracefully leads to the second floor, where two spacious bedrooms provide a peaceful and inviting private retreat. The fully finished basement offers excellent a
$ 889,000
11 Simon Court, Waterford, ON, N0E 1Y0 house for sale | Listing ID 40864 | Royal LePage
View photo
House · for sale
$ 739,000
11 Simon Court, Waterford, ON, N0E 1Y0 house for sale | Listing ID 40864 | Royal LePage
Trinity, Hamilton
· House
· Garden · Swimming pool · Parking · Cellar
Trinity, Hamilton · House · Garden · Swimming pool · Parking · Cellar
Nestled on a premium, pie-shaped cul-de-sac lot, this beautifully maintained 2004-built detached bungalow offers the perfect blend of quiet court privacy, modern updates, and an unbeatable location just steps from the Waterford Pond Trail and a short 20-minute drive to the beaches of Port Dover. The spacious layout features three bedrooms, two bathrooms, and a fully finished basement, while the massive backyard serves as a private oasis complete with an 18-foot above-ground saltwater pool (2021) and two storage sheds (2025). Offering ultimate peace of mind, this move-in-ready home boasts extensive high-ticket upgrades, including new roof shingles (2019), updated appliances (2020) with a gas dryer (2019), energy-efficient basement windows (2020), a new garage door opener (2024), and a brand-new storm door (2026). (Id: 27)
$ 739,000
89 Brigade Drive, Hamilton, ON, L9B 2B8 house for sale | Listing ID 40864 | Royal LePage
View photo
House · for sale
$ 750,000
89 Brigade Drive, Hamilton, ON, L9B 2B8 house for sale | Listing ID 40864 | Royal LePage
Trinity, Hamilton
· House
· Garden · Office room · Deck · Cellar
Trinity, Hamilton · House · Garden · Office room · Deck · Cellar
Welcome to this spacious 3-bedroom, 1.5-bathroom home offering 1,800 sq. Ft. of comfortable living space in the highly sought-after Barnstown neighbourhood. The standout 25-ft family room features a vaulted ceiling and sliding doors leading to the deck and backyard, creating an ideal space for relaxing or entertaining. A bright eat-in kitchen is complemented by separate dining and living rooms, providing excellent layout flexibility for family life. The partially finished basement includes a bonus room perfect for a home office, playroom, or hobby space. Located steps from Elmar Park and two elementary schools, and within walking distance to shopping and everyday amenities, with easy access to the Linc and major highways. (Id: 27)
$ 750,000
21 Glengary Crescent, Caledonia, ON, N3W 2L7 house for sale | Listing ID 40863 | Royal LePage
View photo
House · for sale
$ 729,000
21 Glengary Crescent, Caledonia, ON, N3W 2L7 house for sale | Listing ID 40863 | Royal LePage
Trinity, Hamilton
· House
· Patio · Garden · Fireplace · Swimming pool · Parking
Trinity, Hamilton · House · Patio · Garden · Fireplace · Swimming pool · Parking
Welcome home to this beautifully maintained 3+2 bedroom raised bungalow, offering nearly 2,500 square feet of finished living space with room for everyone to spread out and enjoy. The bright, open-concept main floor is designed for easy family living, with comfortable gathering spaces, hardwood flooring through much of the upper level, spacious bedrooms, and a practical layout that feels both welcoming and functional. Downstairs, the fully finished lower level adds wonderful flexibility with two additional bedrooms, a 3-piece bathroom, large windows, a cozy natural gas fireplace, laundry, and a generous living area—perfect for teens, guests, hobbies, or extra family space. Step outside and enjoy a backyard made for relaxing, entertaining, and making the most of summer, complete with concrete patio, spacious gazebo, fire pit, large shed with hydro, concrete floor and 6-foot roll-up door, plus an above-ground pool. A heated garage with a 220 plug, single attached garage, double driveway,
$ 729,000
105 Emerson Street, Hamilton, ON, L8S 2X5 house for sale | Listing ID X13805 | Royal LePage
View photo
House · for sale
$ 750,000
105 Emerson Street, Hamilton, ON, L8S 2X5 house for sale | Listing ID X13805 | Royal LePage
Trinity, Hamilton
· House
Trinity, Hamilton · House
Investors & developers. Don't miss this one! 105 Emerson St presents a rare opportunity to acquire a property with a clear path toward a 7-bedroom income-producing rooming house in a well-established Hamilton neighbourhood. This property offers investors the potential to capitalize on Hamilton's strong rental market and ongoing demand for well-located housing. Currently zoned Commercial on the main floor and Residential on the second floor, this property offers a unique opportunity to maximize its income potential through a thoughtfully planned conversion. The heavy lifting has already been done. Plans and permits are in place, providing the next owner with a defined roadmap to move the project forward without starting from scratch. The location provides convenient access to major transportation routes, public transit, schools, shopping, restaurants, parks, and everyday amenities. Its proximity to key employment and institutional hubs adds to the property's appeal for a broad tenant po
$ 750,000
15 Clearwater Drive, Hamilton, ON, L9C 2K1 house for sale | Listing ID 40863 | Royal LePage
View photo
House · for sale
$ 719,888
15 Clearwater Drive, Hamilton, ON, L9C 2K1 house for sale | Listing ID 40863 | Royal LePage
Trinity, Hamilton
· House
· Gym
Trinity, Hamilton · House · Gym
Welcome to 15 Clearwater Drive, a lovingly maintained bungalow that has been proudly owned by the same family since 1978. Offering a long list of updates and quality improvements, this home is ready for its next owners. The bright main floor features an updated kitchen with soft-close cabinetry, ample storage, and an open, functional layout. The renovated main bathroom includes luxurious heated floors, while laminate flooring throughout the main level adds warmth and durability. A spacious three-season sunroom provides the perfect place to relax and enjoy every season. The lower level is largely unfinished, presenting an incredible opportunity to create the space you've always wanted. Whether you envision a large family room, games room, home gym, or workshop the possibilities are endless. A convenient 3-piece bathroom rough in is already in place, providing an excellent starting point for your future plans. Major updates include the roof (2022), high-efficiency HVAC system with heat p
$ 719,888
385 Main Street W, Grimsby, ON, L3M 1T1 house for sale | Listing ID X13795 | Royal LePage
View photo
House · for sale
$ 1,199,900
385 Main Street W, Grimsby, ON, L3M 1T1 house for sale | Listing ID X13795 | Royal LePage
Trinity, Hamilton
· House
· Fireplace · Parking
Trinity, Hamilton · House · Fireplace · Parking
One acre country living in the city. Welcome home to this beautifully maintained and updated 2,000-square-foot bungalow, perfectly situated on a massive 200' x 218' lot featuring remarkable Niagara Escarpment views. This rare property offers the perfect blend of rural privacy and urban convenience, complete with an attached single-car garage plus a separate 15' x 30' detached garage/workshop. Step inside to be immediately captivated by the flood of natural light, rich hardwood flooring, elegant crown moulding, and modern pot lights throughout. The expansive, open-concept living room boasts a cozy gas fireplace and offers ample room to entertain family and friends. This space flows seamlessly into the dining area and a gorgeous chef's kitchen, fully equipped with extended-height Shaker cabinets, granite countertops, a classic subway tile backsplash, stainless steel appliances, and a convenient breakfast bar with seating for four. Just off the kitchen, a large mudroom and laundry room pr
$ 1,199,900
42 Robinson Avenue, Brantford, ON, N3S 6X5 house for sale | Listing ID 40864 | Royal LePage
View photo
House · for sale
$ 869,900
42 Robinson Avenue, Brantford, ON, N3S 6X5 house for sale | Listing ID 40864 | Royal LePage
Trinity, Hamilton
· House
· Patio · Parking
Trinity, Hamilton · House · Patio · Parking
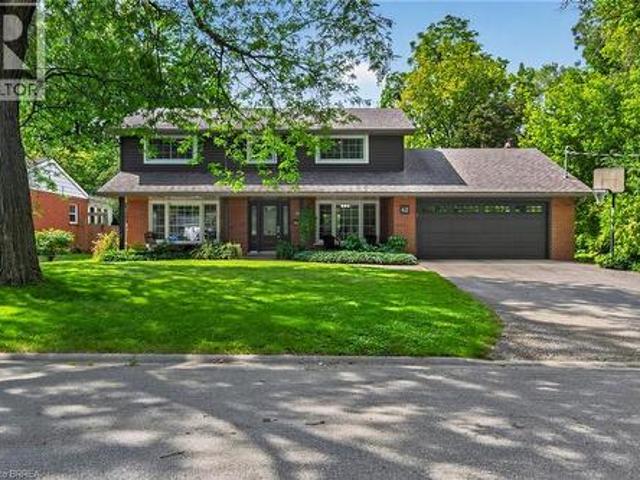
Nestled on a quiet cul-de-sac in the mature and established Echo Place neighborhood of Brantford, 42 Robinson Ave offers a rare combination of privacy, space, and timeless character. Flanked by a lush, treed ravine on a massive private lot, this lovingly maintained four-bedroom, three-bathroom home is tailored for a buyer seeking a truly special property. From the moment you arrive, the welcoming front porch with its beautiful ceiling sets a warm and inviting tone, while the large driveway and attached double-car garage provide convenient parking for family and guests. Inside, the home features an ideal layout designed for both comfortable daily living and effortless entertaining. Bright, spacious principal rooms flow naturally from one area to the next, showcasing beautiful finishes throughout. The dining room offers direct outdoor access through patio doors installed in 2016, the same year as the kitchen renovation and front door replacement. Storage is generous across every level of
$ 869,900
5 2303 Marine Drive, Oakville, ON, L6L 1C2 house for sale | Listing ID W13807 | Royal LePage
View photo
House · for sale
$ 1,149,999
New
5 2303 Marine Drive, Oakville, ON, L6L 1C2 house for sale | Listing ID W13807 | Royal LePage
Trinity, Hamilton
· House
· Fireplace
Trinity, Hamilton · House · Fireplace
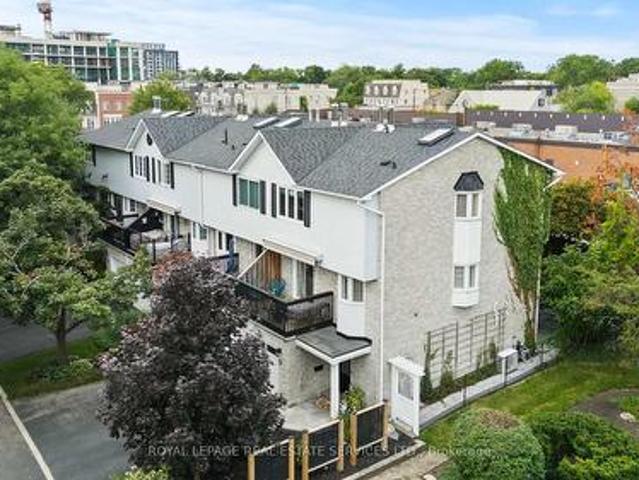
Beautiful FREEHOLD End Unit Townhome in the Heart of Bronte. Welcome to 2303 Marine Drive, Unit 5, a rare FREEHOLD end-unit townhome in the heart of Bronte Village. Just steps from the lake, marina, & the vibrant shops & restaurants of Bronte, this home offers a lifestyle that is both relaxing & connected. Unique from all the other units in the complex, this home has been extensively updated with stylish finishes & thoughtful design. A custom wood staircase, shiplap detailing, & a striking double-sided fireplace, accessible from both the living and dining rooms create warmth & character that truly set this property apart. A skylight floods the upper level with natural light, enhancing the bright, airy feel throughout. The updated kitchen (2023) features granite countertops & backsplash, while the primary suite is a true retreat with custom built-in double closets, additional storage, & a spa-inspired ensuite with heated floors. The family room is designed for entertaining with a custom
$ 1,149,999
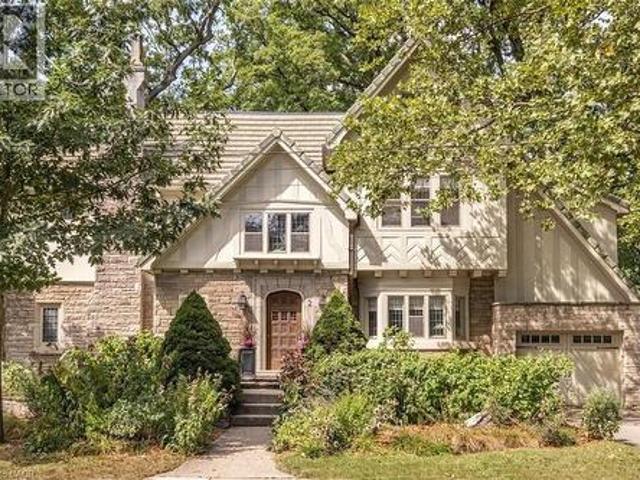
2 Oak Knoll Drive, Hamilton, ON, L8S 4C3 house for sale | Listing ID 40864 | Royal LePage
View photo
House · for sale
$ 1,995,000
Updated
2 Oak Knoll Drive, Hamilton, ON, L8S 4C3 house for sale | Listing ID 40864 | Royal LePage
Trinity, Hamilton
· House
Trinity, Hamilton · House
Stunning Tudor inspired home on the prestigious and highly coveted Oak Knoll Drive in the very heart of Westdale. This elegant home boasts the timeless charm & classic elements of traditional craftsmanship while seamlessly blending upscale custom renovations that make it perfect for today’s modern lifestyle. One of the most beautiful and admired houses in the neighbourhood, it is distinguished by its striking stone architecture & elegant proportions. Richly detailed millwork, gleaming hardwood floors, warm gumwood paneling, coved ceilings and magnificent leaded-glass bay windows create interiors of warmth and distinction. The principal rooms are generous yet intimate, offering the scale and refinement expected of a residence of this calibre. At the heart of this home is the beautiful kitchen – very much a serious cook’s dream. Purposefully designed to maximize efficient use of space and keep everything easily within reach so that preparing any meal, from dinner parties to simple snacks
$ 1,995,000
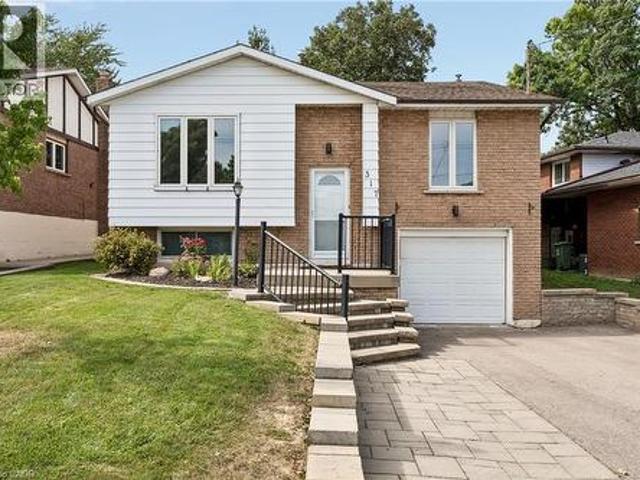
317 Rexford Drive, Hamilton, ON, L8W 1W2 house for sale | Listing ID 40864 | Royal LePage
View photo
House · for sale
$ 769,900
317 Rexford Drive, Hamilton, ON, L8W 1W2 house for sale | Listing ID 40864 | Royal LePage
Trinity, Hamilton
· House
· Garden · Cellar
Trinity, Hamilton · House · Garden · Cellar
Welcome to 317 Rexford Drive, a beautifully refreshed raised bungalow tucked away on a quiet, family-friendly court in Hamilton. This turnkey home offers a functional layout that is both stylish and practical, featuring 3 spacious bedrooms plus a versatile additional room and 2 bathrooms. Freshly painted throughout with no carpet, the home feels clean, bright, and move-in ready. The spacious kitchen offers plenty of cupboard and countertop space, complemented by stainless steel appliances and abundant natural light. Bright and inviting living spaces provide the perfect setting for everyday family life and entertaining. The large recreation room features a convenient basement walkout, creating additional living space with easy access to the backyard. Outside, enjoy an exceptionally large backyard with plenty of room for children and pets to play, summer entertaining, gardening, or simply relaxing outdoors. The location is unbeatable, situated directly across from elementary schools and
$ 769,900
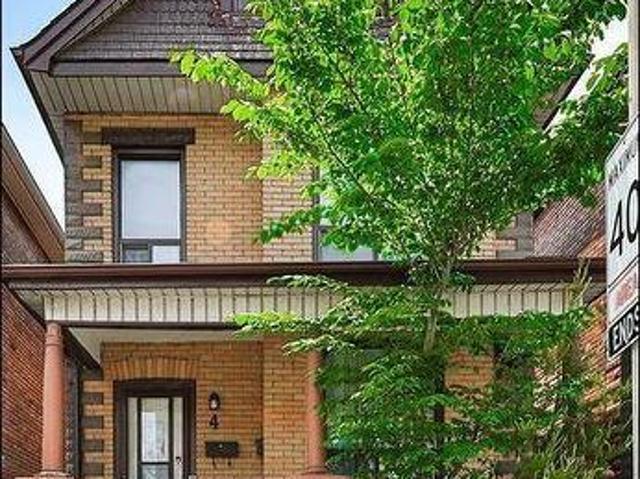
4 Webber Avenue, Hamilton, ON, L8N 1W3 house for sale | Listing ID X13803 | Royal LePage
View photo
House · for sale
$ 699,000
4 Webber Avenue, Hamilton, ON, L8N 1W3 house for sale | Listing ID X13803 | Royal LePage
Trinity, Hamilton
· House
Trinity, Hamilton · House
Welcome To 4 Webber Avenue, A Beautifully Renovated Two-Unit Property In Hamilton's Desirable Stinson Neighbourhood! Offering A Versatile Layout, Modern Finishes And Excellent Investment Potential, This Property Is An Outstanding Opportunity For Investors, Multi-Generational Living Or Buyers Seeking Additional Income Possibilities. Unit 1 Features One Bedroom And One Full Bathroom, With A Functional Layout And Comfortable Living Space. The Spacious Second Unit Offers Three Bedrooms And One-And-A-Half Bathrooms, Providing Generous Room Throughout. Both Units Showcase Well-Designed Kitchens, Stylish Bathrooms And Bright, Inviting Interiors. Conveniently Located Near The Hamilton GO Centre, Downtown Hamilton, Public Transit And The Scenic Bruce Trail, Offering Easy Access To Commuting, Shopping, Dining And Outdoor Recreation. A Rare Opportunity To Own A Renovated Multi-Unit Property In An Established And Convenient Hamilton Neighbourhood. Don't Miss It! (Id: 27)
$ 699,000
2261 Grouse Lane, Oakville, ON, L6M 3Z8 house for sale List.
View photo
House · for sale
$ 1,549,000
New
2261 Grouse Lane, Oakville, ON, L6M 3Z8 house for sale List.
Trinity, Hamilton
· 5 Bedrooms · 3 Baths · House
· Patio · Garden · Parking · Swimming pool · Deck · Cellar
Trinity, Hamilton · 5 Bedrooms · 3 Baths · House · Patio · Garden · Parking · Swimming pool · Deck · Cellar
Stunningly upgraded, rarely offered 5-bedroom family home quality built by Dawn Victoria Homes with a professionally finished basement in Oakvilles highly sought-after West Oak Trails community & coveted Garth Webb Secondary School catchment. Just minutes from the Oakville Hospital, Glen Abbey Community Centre, Pine Glen Park, Oakville Soccer Club, shopping, restaurants, scenic trails, Bronte GO Station, & major highways. This exceptional home offers the perfect blend of luxury, convenience, & family living. Outstanding curb appeal highlights a covered front porch with new fibreglass columns (23), lush landscaping, an irrigation system, an interlock-accented double driveway, & an attached double garage with a newer insulated door & inside entry. The private backyard is designed for entertaining with a spacious new deck (24), sunken hot tub, lower patio, & beautifully landscaped gardens. Inside, elegant finishes include 9-foot ceilings, hardwood flooring on 2 levels & an oak colour-matc
$ 1,549,000
119 Brantwood Park Road, Brantford, ON, N3P 1G1 house for sale | Listing ID 40864 | Royal LePage
View photo
House · for sale
$ 699,900
119 Brantwood Park Road, Brantford, ON, N3P 1G1 house for sale | Listing ID 40864 | Royal LePage
Trinity, Hamilton
· House
· Fireplace
Trinity, Hamilton · House · Fireplace
Welcome to 119 Brantwood Park Road, a beautifully maintained family home nestled in one of Brantford’s most desirable neighbourhoods. Ideally located just minutes from Highway 403, Lynden Hills Park, excellent schools, shopping, and everyday amenities, this home offers the perfect blend of comfort, convenience, and lifestyle. Beautifully landscaped and offering approximately 1,475 sq. Ft. of above grade living space, this home has been thoughtfully updated and designed for both everyday family living and entertaining. The main floor features a beautifully remodelled and expanded kitchen that serves as the heart of the home. Offering ample cabinetry, generous workspace, and plenty of room for family and friends to gather, it seamlessly connects to the bright living room, where soaring vaulted ceilings and a cozy fireplace create a warm and inviting atmosphere. A separate formal dining room at the front of the home provides the perfect setting for family dinners and special occasions, wh
$ 699,900
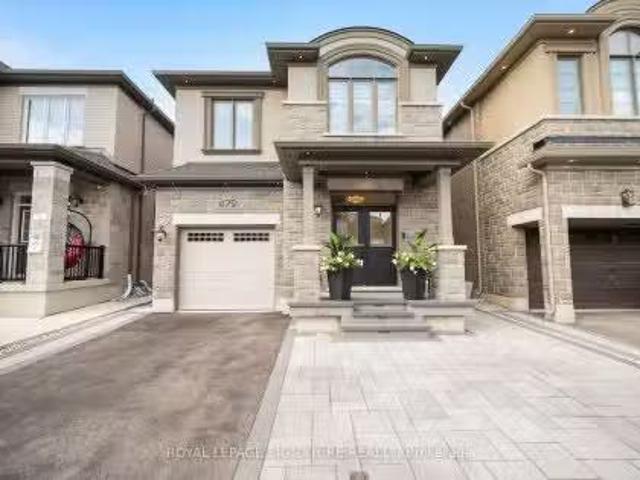
479 Violet Gate, Milton, ON, L9E 1X6 house for sale Listing.
View photo
House · for sale
$ 1,274,900
New
479 Violet Gate, Milton, ON, L9E 1X6 house for sale Listing.
Trinity, Hamilton
· 41 Bedrooms · 4 Baths · House
· Garden · Cellar
Trinity, Hamilton · 41 Bedrooms · 4 Baths · House · Garden · Cellar
SHOWS 1010! Welcome to this turn-key 4+1 bedroom, 4 bathroom home in Miltons highly sought-after Walker neighbourhood, thoughtfully upgraded with custom finishes throughout. The heart of the home is the stunning chefs kitchen, featuring an impressive waterfall island, matching countertop and backsplash, and ambient LED lighting above and below the cabinetry. The bright open-concept layout is elevated by hardwood flooring, smooth ceilings, interior pot lights, custom wall panelling and wainscotting, a maple staircase, custom closets, and large windows that fill the home with natural light. With no carpet throughout, every detail has been designed for a clean, modern look. The finished basement (2025) provides additional living and entertaining space, complete with a wet bar and custom feature wall, while the exterior is equally impressive with front and backyard interlocking completed in 2025 and exterior pot lights. Offering the perfect combination of style, functionality and location,
$ 1,274,900
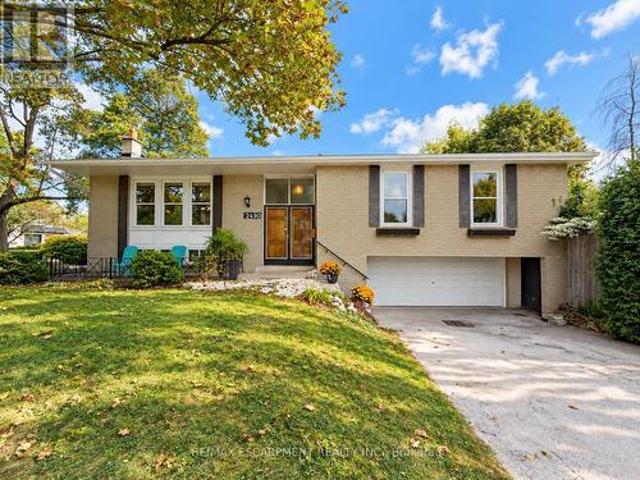
2490 Yarmouth Crescent, Oakville, ON, L6L 2M8 house for sale | Listing ID W13806 | Royal LePage
View photo
House · for sale
$ 999,000
New
2490 Yarmouth Crescent, Oakville, ON, L6L 2M8 house for sale | Listing ID W13806 | Royal LePage
Trinity, Hamilton
· House
· Parking · Air conditioning
Trinity, Hamilton · House · Parking · Air conditioning
Opportunity knocks in west oakville! An exceptional chance for first-time buyers, renovators, investors and contractors to get into one of Oakville's established neighbourhoods at an attractive price point. This solid brick bungalow is ready for its next chapter and offers tremendous potential to renovate, reimagine or create a home tailored to your own style. Set on a generous 60' x 100'+ lot, the home features 3+1 bedrooms, 2 bathrooms, an attached double garage, parking for up to 6 vehicles and approximately 1,312 sq. Ft. above grade, plus a finished lower level with a separate walk-up. Several important components have already been updated, including the roof (2025), furnace (2018) and central air conditioning (2018). The interior requires updating and is being offered accordingly, providing an excellent opportunity to renovate, add value and build equity. Fantastic west oakville location! Families will appreciate nearby schools including Gladys Speers Public School, St. Dominic Ca
$ 999,000
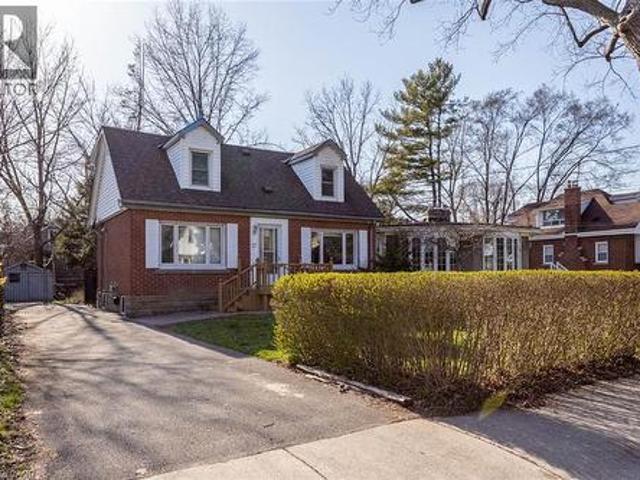
17 Thorndale Street N, Hamilton, ON, L8S 3K5 house for sale | Listing ID 40839 | Royal LePage
View photo
House · for sale
$ 849,900
17 Thorndale Street N, Hamilton, ON, L8S 3K5 house for sale | Listing ID 40839 | Royal LePage
Trinity, Hamilton
· House
· Parking
Trinity, Hamilton · House · Parking
FANTASTIC Investment opportunity in prime Westdale location! Offering a LICENSED Student rental house. This well-maintained residence sits on an almost 50' x 100' lot plus 4 car parking. Functional layout with 7 Bedrooms, 2 Kitchens, 2 1/2 Bathrooms. All rooms are rented until August 2027 so start cash flowing today with this great opportunity in this sought after Westdale neighbourhood, preferred by students due to its walkability to McMaster and all amenities including publc transit. (Id: 27)
$ 849,900

Get email alerts

Don't miss out: be the first to know about new properties

The alert was correctly created

On subscribing you accept the conditions of use and the privacy policy
Alert
Receive new ads in your inbox
Save this search
Receive alerts for new listings

We'll send you an email when we have new properties for: "Houses for sale in Trinity, Hamilton"

The alert was correctly created

Get email alerts and be the first to see new listings
Required field
On subscribing I accept the terms of the privacy policy
Perfect! You'll soon start receiving new listings via email
Alert
Receive an email when we have new ads for Houses for sale in Trinity, Hamilton
Save this search
Filters

Bedrooms

Area (sq.ft)

sq.ft
sq.ft

Price

$
$

Filter by property type

Bathrooms

Clear all filters
Receive notifications when new entries are published.