933 properties for sale in Val Quentin

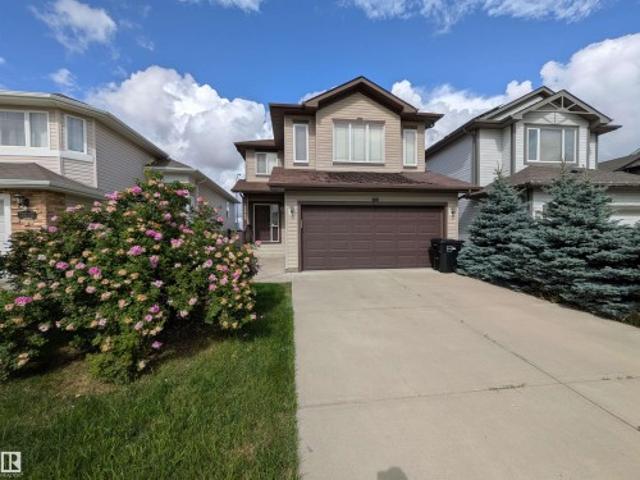
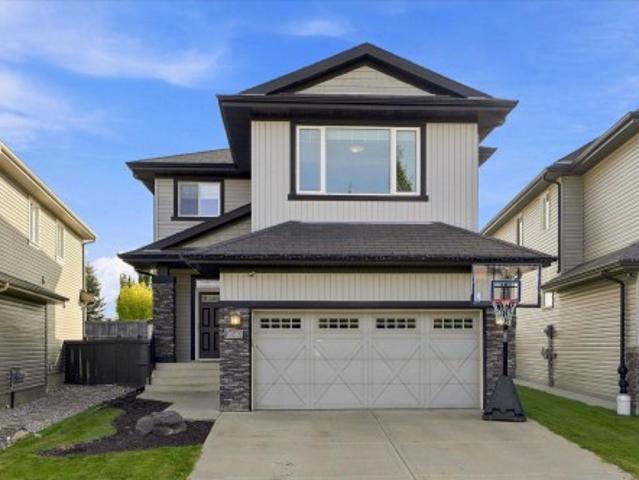
3640 Goodridge Crescent Nw, Edmonton, AB, T5T 4G1 house for sale | Listing ID E4508 | Royal LePage
View photo
House · for sale
$ 575,000
New
3640 Goodridge Crescent Nw, Edmonton, AB, T5T 4G1 house for sale | Listing ID E4508 | Royal LePage
Val Quentin
· 4 Bedrooms · 4 Baths · House
· Parking · Swimming pool · Gym · Deck · Cellar
Val Quentin · 4 Bedrooms · 4 Baths · House · Parking · Swimming pool · Gym · Deck · Cellar
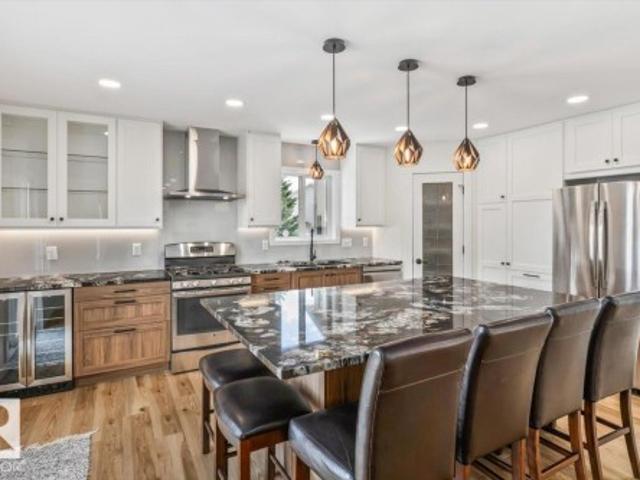
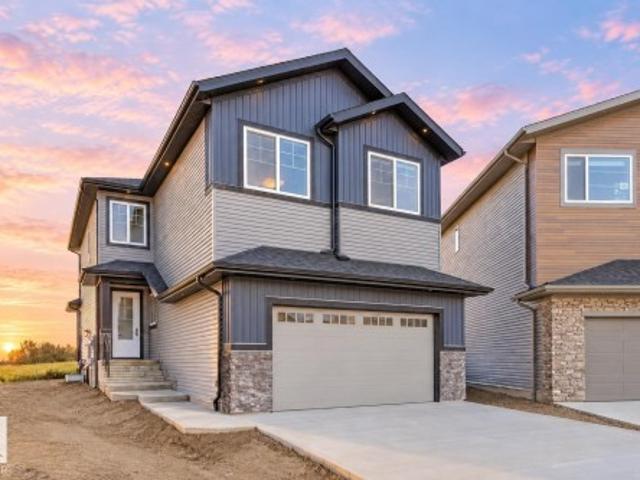
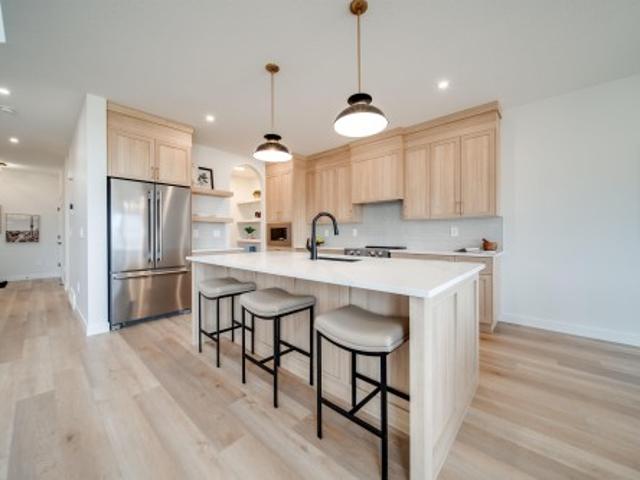
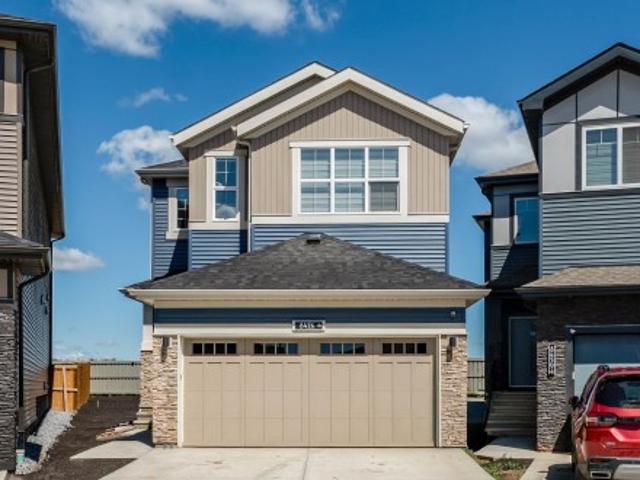
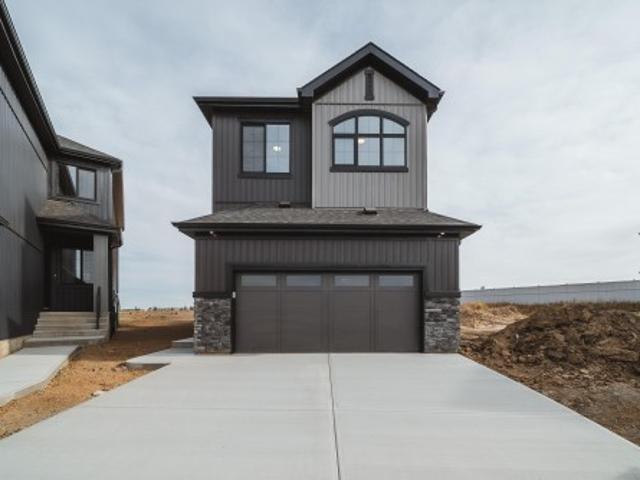
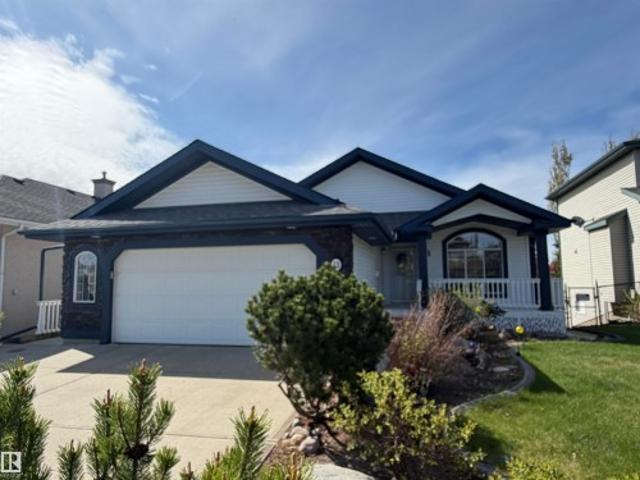
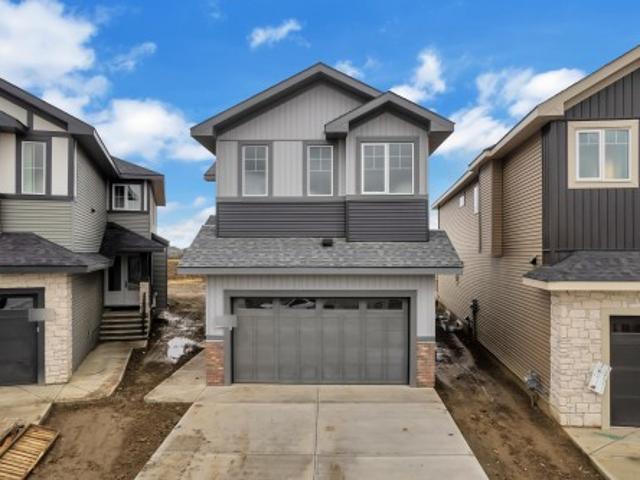
Welcome home to this beautifully finished 2-storey in desirable Granville! With 4 bedrooms, 3.5 bathrooms, hardwood floors, and stainless steel appliances throughout, this property blends comfort with everyday convenience. The main floor offers a bright, open living area, a modern kitchen, and a convenient half bath for guests. Upstairs, you'll find three spacious bedrooms, including a private primary retreat with its own ensuite, plus the added convenience of an upstairs laundry room. The finished basement extends your living space even further, with a fourth bedroom, a full bathroom, and a versatile rec area perfect for movie nights, a home gym, or a playroom. Outside, the large custom deck is ideal for summer barbecues, and a private hot tub lets you unwind year-round. A double car garage plus extra street parking make room for family and guests alike. Tucked into a family friendly community close to parks, schools, and shopping, this home checks all the boxes and is ready for its n
$ 575,000
133 Grandin Village, St. Albert, AB, T8N 1R9 townhouse for sale | Listing ID E4511 | Royal LePage
View photo
Townhouse · for sale
$ 299,000
New
133 Grandin Village, St. Albert, AB, T8N 1R9 townhouse for sale | Listing ID E4511 | Royal LePage
Val Quentin
· 4 Bedrooms · 2 Baths · Townhouse
· Patio · Garden · Parking
Val Quentin · 4 Bedrooms · 2 Baths · Townhouse · Patio · Garden · Parking
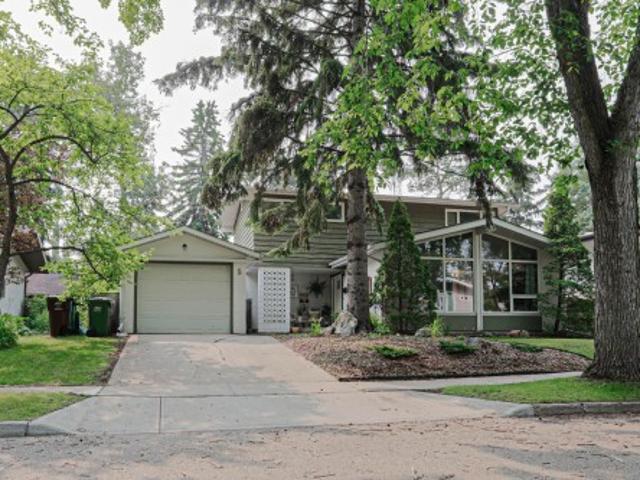
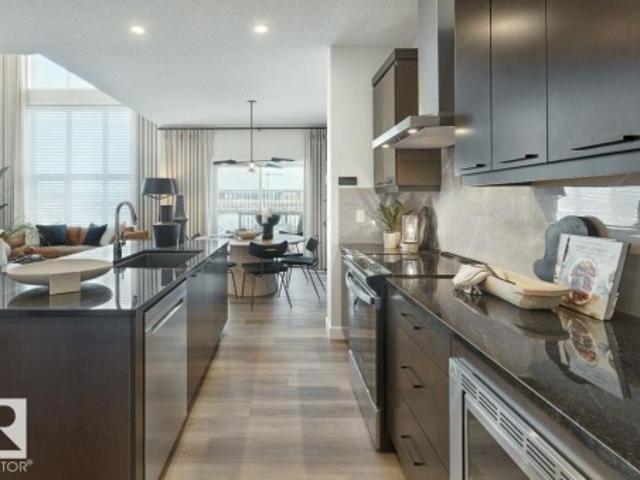
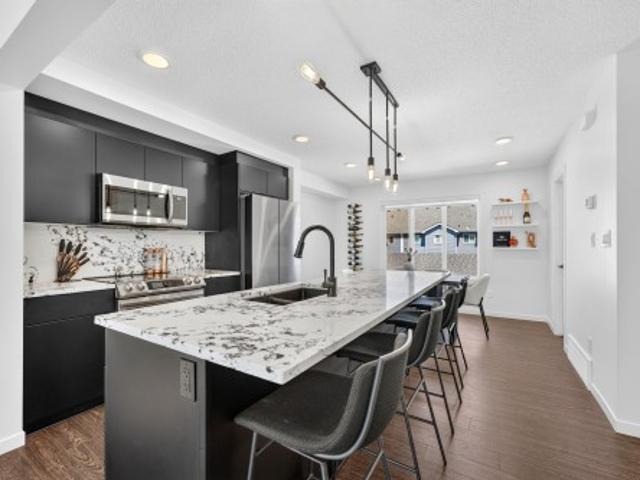
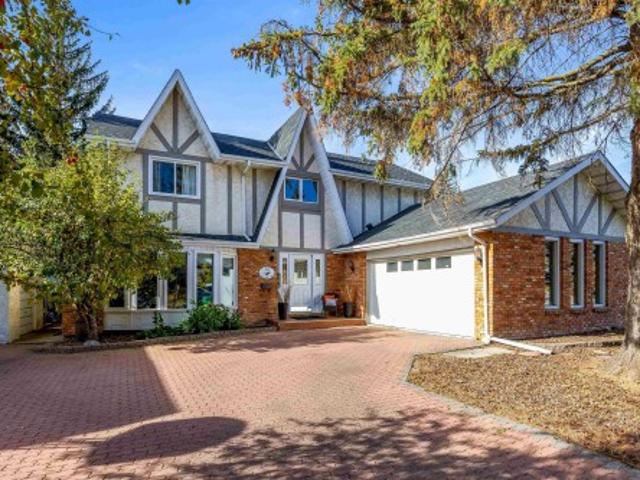
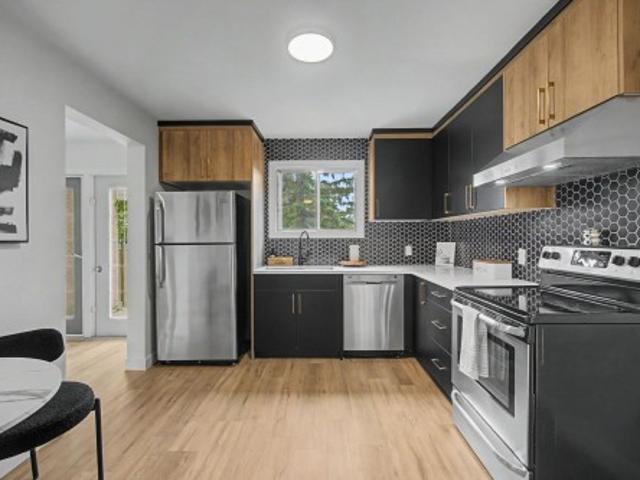
Fully Renovated 4 Bedroom 2-Storey Townhome that is MOVE IN READY in Grandin Village! Step through your new front door and this unit has been renovated extensively with gorgeous quartz counter tops, new cabinetry through out, new light fixtures, new luxury vinyl plank floors and carpet! The main floor gleams with beautiful pot lights and new stainless steel appliances, New LVP Flooring in a large living/dining area that steps out your patio doors to a beautiful backyard space! The Kitchen has been fully renovated with two-toned cabinetry, new stainless steel appliances! Upstairs there is a large primary bedroom and two more large bedrooms with adjacent 4 piece renovated bathroom! Downstairs there is a large living area and 4th bedroom and laundry with new washer/dryer! Steps to schools, shopping and Anthony Henday! Parking Stall right out front your unit! A must see!
$ 299,000
661 Bevington Place Nw, Edmonton, AB, T5T 6G6 house for sale | Listing ID E4508 | Royal LePage
View photo
House · for sale
$ 559,900
New
661 Bevington Place Nw, Edmonton, AB, T5T 6G6 house for sale | Listing ID E4508 | Royal LePage
Val Quentin
· 3 Bedrooms · 4 Baths · House
· Patio · Garden · Fireplace · Swimming pool · Deck · Cellar
Val Quentin · 3 Bedrooms · 4 Baths · House · Patio · Garden · Fireplace · Swimming pool · Deck · Cellar
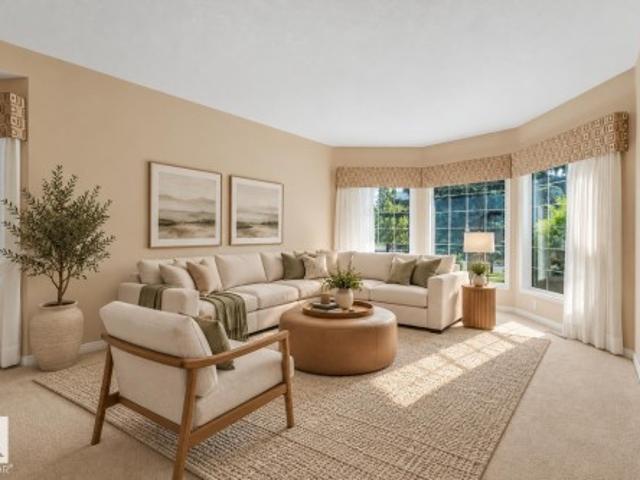
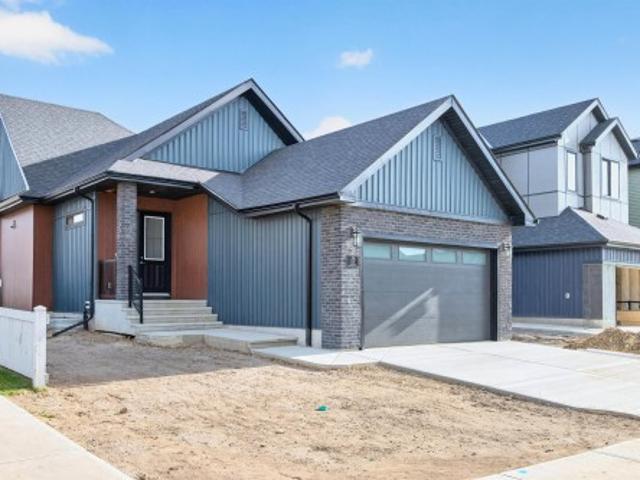
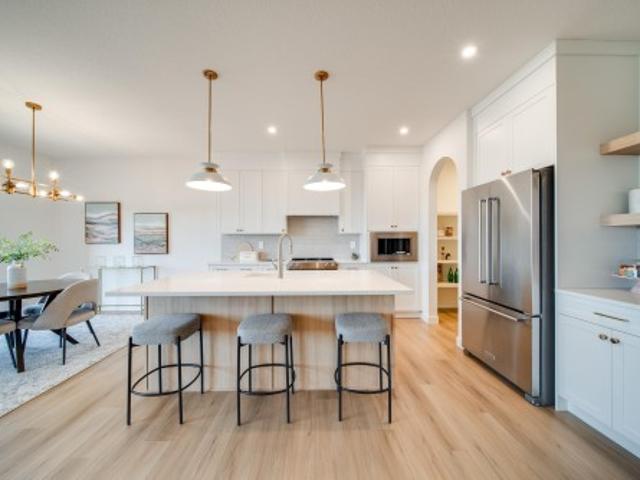
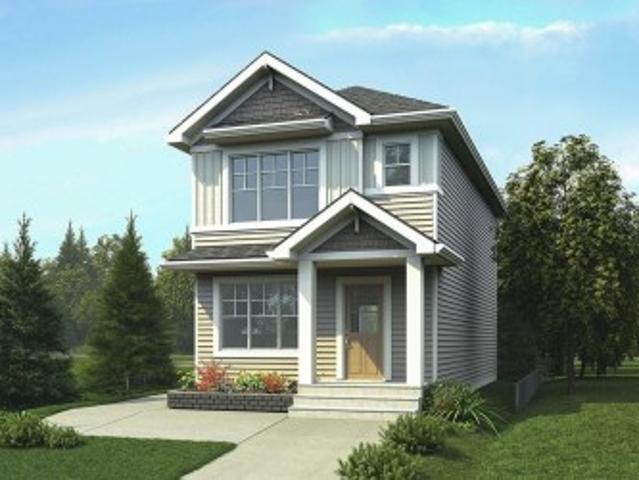
Stunning renovations, cul-de-sac location, large pie-yard! This 3 bedroom 4 bathroom 2-storey with roughly 2300 sqft of finished living space is move-in-ready! Open concept kitchen/living/dining area with cozy gas fireplace and patio door to backyard. New flooring throughout the main floor & an incredible kitchen renovation completed in 2024! Upper level has 3 bedrooms including the primary with renovated ensuite bathroom & walk-in closet. A renovated 4-piece hallway bathroom & laundry closet complete the upper level. Basement is fully finished with a huge rec-room (pool table is included if buyer wishes! ), 3-piece bathroom, & storage. Relax outdoors on the large deck (gas BBQ hookup) overlooking the massive yard. Located in the quiet, family friendly West End neighbourhood of Breckenridge Greens in Lewis Estates. Enjoy quick access to great schools, amenities, Lewis Estates Golf Course, public transportation & major roadways. Newer furnace & hwt! There is wiring for hot tub on deck.
$ 559,900
5 Gilmore Crescent, St. Albert, AB, T8N 1B2 house for sale | Listing ID E4510 | Royal LePage
View photo
House · for sale
$ 679,000
New
5 Gilmore Crescent, St. Albert, AB, T8N 1B2 house for sale | Listing ID E4510 | Royal LePage
Val Quentin
· 3 Bedrooms · 2 Baths · House
· Patio · Garden · Parking · Air conditioning · Cellar
Val Quentin · 3 Bedrooms · 2 Baths · House · Patio · Garden · Parking · Air conditioning · Cellar
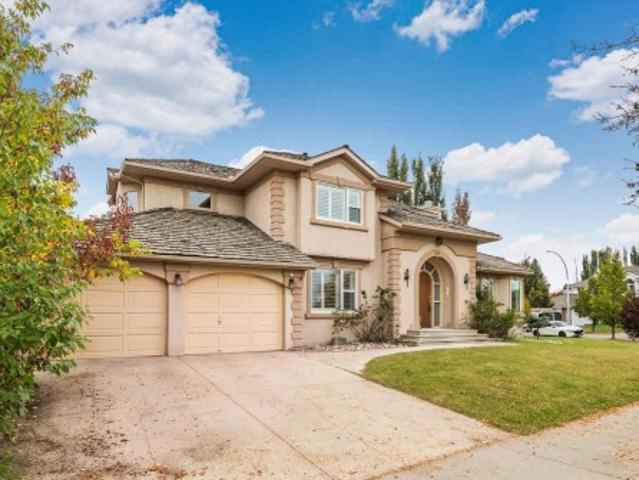
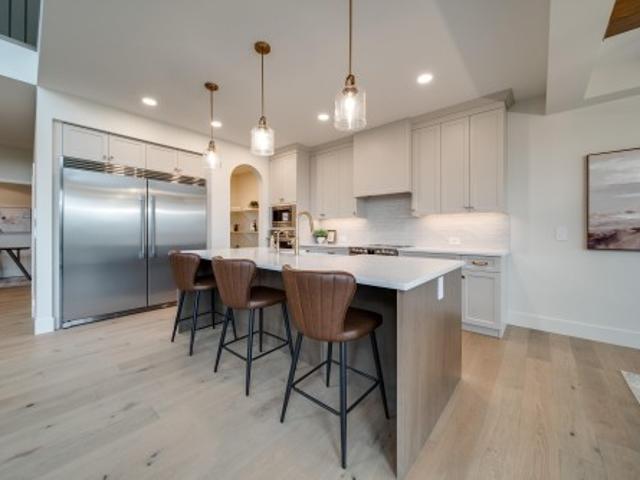
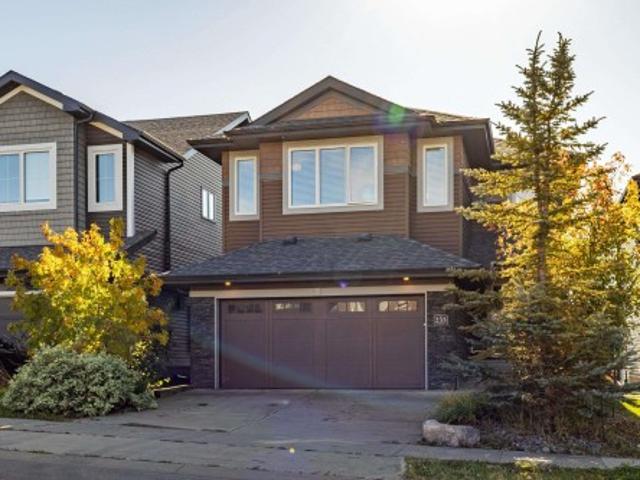
One of St. Albert's finest locations in Grandin. Substantially renovated 2 story home on a large 60' x 130' rectangular lot. Beautiful yard with unistone patio and block retaining wall. Recently rebuilt staircase and new laminate on upper level and over the years a replaced kitchen and windows. The main floor features living room with vaulted ceilings, kitchen/dining, two piece bath, den and high end laminate floors. The upper floor, a large master bedroom, two more bedrooms and a four piece bathroom. The basement is partly developed. Instant hot water and newer central air conditioning. Double tandem garage with new shingles insulated and newer lighting
$ 679,000
61 Estate Crescent, St. Albert, AB, T8N 5X2 house for sale | Listing ID E4507 | Royal LePage
View photo
House · for sale
$ 679,900
New
61 Estate Crescent, St. Albert, AB, T8N 5X2 house for sale | Listing ID E4507 | Royal LePage
Val Quentin
· 4 Bedrooms · 3 Baths · House
· Garden · Fireplace · Deck · Parking · Air conditioning · Cellar
Val Quentin · 4 Bedrooms · 3 Baths · House · Garden · Fireplace · Deck · Parking · Air conditioning · Cellar
Welcome to this ORIGINAL-OWNER home ideally located on a sought-after street in Erin Ridge Estates! Offering nearly 4000 sqft of living space with 4 bedrooms and 3 full baths, this thoughtfully designed home features a generous main floor with formal living and dining rooms, cozy family room with fireplace, and an eat-in kitchen with sunny breakfast nook. The primary suite offers a walk-in closet and ensuite with jetted tub and separate shower. Finished basement has a large rec room, summer kitchen with second fridge and stove, hobby (wine-making) room, insulated cold storage, plus another bedroom and full bathroom. Outside, enjoy the beautifully landscaped yard and large deck. Perfect for relaxing or entertaining. Other highlights include an OVERSIZED 26' x 22' garage, newer furnace, hot water on demand, central air conditioning, and central vac. Close to schools, parks & trails, and more! A truly special home offering exceptional space, comfort, and pride of ownership! Some photos vi
$ 679,900
10 Eldorado Drive, St. Albert, AB, T8N 5T1 house for sale | Listing ID E4510 | Royal LePage
View photo
House · for sale
$ 669,900
New
10 Eldorado Drive, St. Albert, AB, T8N 5T1 house for sale | Listing ID E4510 | Royal LePage
Val Quentin
· 4 Bedrooms · 4 Baths · House
· Fireplace
Val Quentin · 4 Bedrooms · 4 Baths · House · Fireplace
Discover the potential of this 3-bedroom, 4-bath home located in one of the city's most desirable neighbourhoods. In an ideally positioned corner lot, across from a French-immersion school and a park, this property offers unbeatable convenience with quick access to shopping, groceries, hospital, dining, and more. Inside, the home features spacious livings areas highlighted by a charming double-sided fireplace and a large kitchen with plenty of room to work and gather. With its functional layout and prime location, this property offers a fantastic opportunity to make it your own
$ 669,900
2106 B Avenue Nw, Edmonton, AB, T5T 3Y3 house for sale | Listing ID E4507 | Royal LePage
View photo
House · for sale
$ 500,000
New
2106 B Avenue Nw, Edmonton, AB, T5T 3Y3 house for sale | Listing ID E4507 | Royal LePage
Val Quentin
· 3 Bedrooms · 3 Baths · House
Val Quentin · 3 Bedrooms · 3 Baths · House
Property is SOLD as is where is, with no representations or warranties of any kind. Beautiful 2-storey home located a stone's throw away from Lewis Estates Golf Course. Amazing parks and schools are located close by as well. Fantastic location located near all amenities!
$ 500,000
2238 Avenue Nw, Edmonton, AB, T5T 7L9 house for sale | Listing ID E4510 | Royal LePage
View photo
House · for sale
$ 814,999
New
2238 Avenue Nw, Edmonton, AB, T5T 7L9 house for sale | Listing ID E4510 | Royal LePage
Val Quentin
· 4 Bedrooms · 4 Baths · House
· Patio · Parking · Swimming pool · Deck · Cellar
Val Quentin · 4 Bedrooms · 4 Baths · House · Patio · Parking · Swimming pool · Deck · Cellar
A rare offering of scale and sophistication on a generous pie-shaped lot in a quiet cul-de-sac. This 4-bedroom, 3.5-bath residence features soaring 9-ft ceilings, triple-pane windows, 8-ft doors, upgraded flooring, custom millwork and Control4 automation. The chef’s kitchen impresses with rich oak cabinetry, extended island, custom wood hood, farmhouse sink and Jenn Air appliances. The vaulted primary suite is a private sanctuary with heated-tile ensuite, oversized freestanding tub and custom steam shower. The fully finished basement features a quartz wet bar, beverage fridge and full bath. Throughout: built-in speakers, automated Hunter Douglas blinds, upgraded lighting and 200-amp service. Outside: 24’ x 24’ oversized garage with gas line, widened driveway, composite deck with glass railing and pergola, privacy fencing, stone patio with firepit, irrigation, dog run, room for detached garage and hot tub hookup. Secluded yet connected to Anthony Henday, amenities and recreation
$ 814,999
2 Nouveau Drive, St. Albert, AB, T8N 7Z7 house for sale | Listing ID E4511 | Royal LePage
View photo
House · for sale
$ 829,000
New
2 Nouveau Drive, St. Albert, AB, T8N 7Z7 house for sale | Listing ID E4511 | Royal LePage
Val Quentin
· 4 Bedrooms · 4 Baths · House
· Garden · Fireplace · Deck · Air conditioning · Cellar
Val Quentin · 4 Bedrooms · 4 Baths · House · Garden · Fireplace · Deck · Air conditioning · Cellar
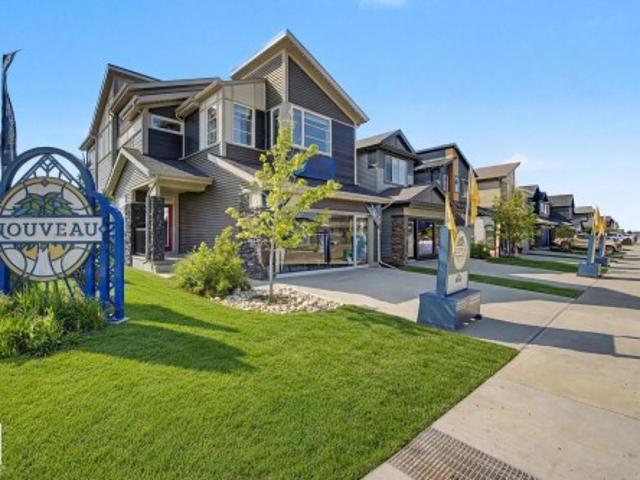
Welcome to executive elegance in this never-lived-in former Elliot Show Home by Jayman BUILT. Backing a serene pond on a premier corner lot in St. Albert, steps from future Nouveau Park (planned sledding hill, ice, and ball diamond) and under 5 minutes to St. Albert Trail. Offering 2,389 sq ft above grade plus a finished basement for 3,379 sq ft of total finished living space, this 4 bedroom, 3.5 bathroom masterpiece features 10 ft basement ceilings, premium upgrades throughout, professional landscaping, and a completed deck. The main floor boasts a versatile den, a chef's kitchen with built-in appliances, and a two-way fireplace. Upstairs, a sprawling bonus room joins oversized second and third bedrooms and a primary retreat with a walk-in closet and spa ensuite. Enjoy beautiful sunsets from your west-facing yard, cooled with central air conditioning. Solar panels, smart technology, triple-pane windows, and tankless hot water. Ultra-energy-efficient, with a transferable Jayman BUILT w
$ 829,000
45 Lacombe Drive, St. Albert, AB, T8N 4G8 house for sale | Listing ID E4506 | Royal LePage
View photo
House · for sale
$ 929,900
New
45 Lacombe Drive, St. Albert, AB, T8N 4G8 house for sale | Listing ID E4506 | Royal LePage
Val Quentin
· 4 Bedrooms · 4 Baths · House
· Patio · Garden · Fireplace · Air conditioning · Parking · Cellar
Val Quentin · 4 Bedrooms · 4 Baths · House · Patio · Garden · Fireplace · Air conditioning · Parking · Cellar
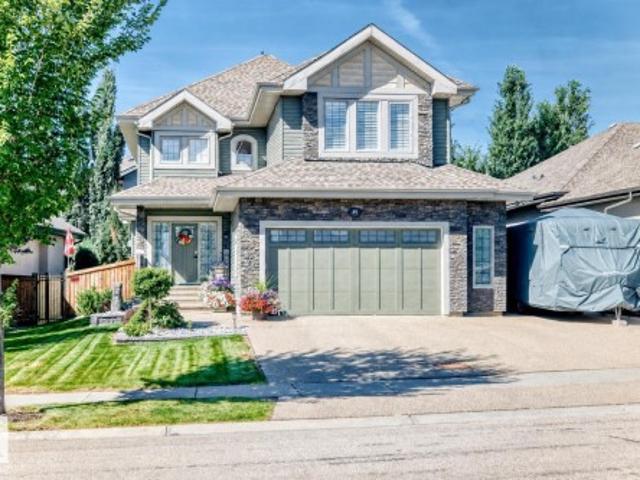
Welcome to the desirable Estates of Lacombe Park! This gorgeous 4-bedroom plus den home offers nearly 2,500 sq. Ft. of beautifully finished living space with 3.5 bathrooms & central air conditioning. Bright, spacious & filled with natural light, the main floor features engineered hardwood, a cozy gas fireplace, a large mudroom & an impressive kitchen with granite counters, two sinks, plenty of cabinetry, an oversized island made for gathering, dining room area & a walk-through pantry. Upstairs, you’ll find 3 bedrooms & a huge bonus room, while the newly finished basement offers the 4th bedroom, den & recreation room providing even more space to relax & entertain. Enjoy new carpet, fresh paint & a new washer/dryer, water softener —all as of 2022. Outside is equally impressive with a huge landscaped yard, stamped concrete patio, gorgeous gazebo, dog run, RV parking & Gemstone lights across the front. Loaded with upgrades & generous inclusions, this exceptional home offers space, comfort
$ 929,900
2024 Flycatcher Point E Nw, Edmonton, AB, T5S 0T3 house for sale | Listing ID E4511 | Royal LePage
View photo
House · for sale
$ 718,888
New
2024 Flycatcher Point E Nw, Edmonton, AB, T5S 0T3 house for sale | Listing ID E4511 | Royal LePage
Val Quentin
· 4 Bedrooms · 3 Baths · House
· Parking · Fireplace · Deck · Air conditioning · Cellar
Val Quentin · 4 Bedrooms · 3 Baths · House · Parking · Fireplace · Deck · Air conditioning · Cellar
This STUNNING Spectrum built home on a MASSIVE nearly 6000 sqft PIE LOT is loaded w/UPGRADES! Step inside to 9' ceilings, 8' doors, lvp, & plush carpet. The chef inspired kitchen features extended upgraded cabinetry, under cabinet lighting, built-in wall oven, gas cooktop & whirlpool appliances included. A main floor DEN/BEDRM sits across from a 3PC BATH, perfect for guests! The showstopping open-to-below living rm is anchored by a floor-to-ceiling fireplace feature wall. Upstairs offers a bonus rm w/2nd fireplace, built-in desk, beverage fridge, 3 bedrms all w/walk-in closets & 2 full baths. Rewind in the luxurious primary retreat, w/heated ensuite floors, dual sinks, soaker tub & wic connecting directly to the upstairs laundry w/heated floors! SEPARATE SIDE ENTRANCE provides direct basement access + future potential. Enjoy a covered deck, oversized double garage, all appliances, window coverings, ecobee thermostat + rough-ins for ac, solar, & speakers. MOVE-IN READY w/exceptional upg
$ 718,888
8739 Street Nw, Edmonton, AB, T5T 7W6 house for sale | Listing ID E4487 | Royal LePage
View photo
House · for sale
$ 839,900
New
8739 Street Nw, Edmonton, AB, T5T 7W6 house for sale | Listing ID E4487 | Royal LePage
Val Quentin
· 3 Bedrooms · 3 Baths · House
· Deck
Val Quentin · 3 Bedrooms · 3 Baths · House · Deck
Amazing opportunity to purchase this Jayman BUILT NET ZERO showhome. The Bentley model. At todays price & earn money every month it remains open with Jayman's unique'leaseback' program. Located in Rosemont, a newer well located west end community that is close to the new recreation center being built, shopping & schools! NET ZERO means 30+ SOLAR panels, Jayman BUILT's proprietary wall system with the complete Net Zero Building envelope & triple pane windows with Argon fill, Air Source Electric Heat Pump Heating & cooling mechanical system with electric back-up & Merv 15 Air Filter. Produce as much electricity as you consume! The main floor is perfectly designed with a front den/flex room, great room, dining area with doors to the large deck, & kitchen with island, quartz counter tops, stainless steel appliances & a huge walk-in pantry. Second floor Has a large owners suite with walk-in closet & full ensuite bathroom; bonus family room, two more bedrooms, laundry room & a second full ba
$ 839,900
17 Cloutier Close, St. Albert, AB, T8N 4H7 house for sale | Listing ID E4503 | Royal LePage
View photo
House · for sale
$ 834,900
New
17 Cloutier Close, St. Albert, AB, T8N 4H7 house for sale | Listing ID E4503 | Royal LePage
Val Quentin
· 4 Bedrooms · 3 Baths · House
· Parking · Cellar
Val Quentin · 4 Bedrooms · 3 Baths · House · Parking · Cellar
Beautiful custom build by Encore Master Builders. This stunning corner-lot bungalow in Cherot offers exceptional craftsmanship and thoughtful design throughout. Featuring 2 bedrooms on the main floor and 2 additional bedrooms downstairs, along with 3 well-appointed bathrooms, this home delivers both comfort and flexibility. The expansive kitchen anchors the open-concept main level, showcasing impressive workspace and seamless flow for everyday living and entertaining. Large windows line the walls, filling the home with natural light and creating a warm, inviting atmosphere. The fully finished basement includes a spacious rec room perfect for movie nights, games, or gatherings. A generous mud room off the double garage adds convenience and functionality for busy households. With its custom finishes, bright layout, and premium location, this bungalow offers an elevated lifestyle in one of St. Albert’s newest and most desirable communities. *this is not a zero lot!
$ 834,900
95 Jubilation Drive, St. Albert, AB, T8N 8C5 house for sale | Listing ID E4510 | Royal LePage
View photo
House · for sale
$ 1,100,000
New
95 Jubilation Drive, St. Albert, AB, T8N 8C5 house for sale | Listing ID E4510 | Royal LePage
Val Quentin
· 3 Bedrooms · 3 Baths · House
· Patio · Office room · Balcony · Fireplace · Cellar
Val Quentin · 3 Bedrooms · 3 Baths · House · Patio · Office room · Balcony · Fireplace · Cellar
With over $120K in premium upgrades added since the original purchase, this exceptional SARASOTA built home in Jensen Lakes WITH HUGE PIE LOT BACKING TREES. The striking exterior pairs Hardie board and brick with exposed aggregate driveway and an long driveway. Inside, soaring ceilings, a spacious foyer and private office create an impressive first impression, while the elegant living room features a stunning GAS fireplace. The chef inspired kitchen showcases FRIGIDAIRE PROFESSIONAL appliances, including a wall oven AND STOVE, dovetail wood drawers, farmhouse sink, hot water on demand and under cabinet lighting. The dining area has wood beams and dramatic floor to ceiling patio doors that open to the outdoor living space with COVERED PATIO and patio. Upstairs, a bright bonus room, impressive primary retreat featuring VAULTED ceilings, fireplace, coffee bar, BALCONY spa-inspired ensuite and generous walk-in closet. 2 bedrooms, a full bath and laundry finish this level, 10ft BASEMENT CEI
$ 1,100,000
63 Chartres Close, St. Albert, AB, T8T 2E1 house for sale | Listing ID E4511 | Royal LePage
View photo
House · for sale
$ 759,900
New
63 Chartres Close, St. Albert, AB, T8T 2E1 house for sale | Listing ID E4511 | Royal LePage
Val Quentin
· 3 Bedrooms · 3 Baths · House
· Fireplace
Val Quentin · 3 Bedrooms · 3 Baths · House · Fireplace
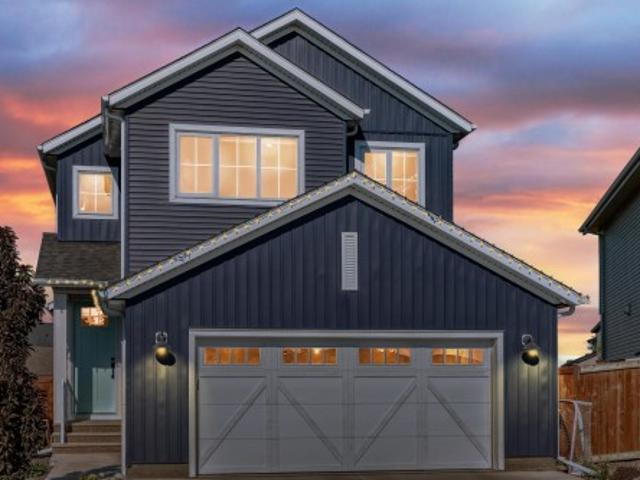
Welcome to the PINOT by 2025 small volume BUILDER OF THE YEAR, Justin Gray Homes! This WEST FACING home in the exclusive, NORDIC DECO colour palette, professionally curated by CM Interior Designs is sure to impress! With just over 2100 sqft of living space, the Pinot is the perfect home for growing families. The main floor presents a sprawling open concept living space, featuring custom LVP flooring, GAS FIREPLACE, private DEN, chef inspired kitchen w/arched walkthrough pantry and a 2pc powder room w/ custom MDF features. The large, tri-pane windows provide a ton of NATURAL LIGHT in almost every room of this home. Upstairs, you'll find plush carpet throughout your BONUS room and all 3 bedrooms. The breathtaking primary suite w/ VAULTED ceilings offers a tranquil 5pc ensuite alongside a spacious walk-in closet. A spacious laundry room completes the level. Situated on a MASSIVE 26' pocket lot in St. Albert's 2025 best new community. Bienvenue à la maison! (Photos of similar home, finals
$ 759,900
8426 A Street Nw, Edmonton, AB, T5T 4A3 house for sale | Listing ID E4495 | Royal LePage
View photo
House · for sale
$ 710,000
New
8426 A Street Nw, Edmonton, AB, T5T 4A3 house for sale | Listing ID E4495 | Royal LePage
Val Quentin
· 4 Bedrooms · 4 Baths · House
· Office room · Cellar
Val Quentin · 4 Bedrooms · 4 Baths · House · Office room · Cellar
Welcome to Rosenthal! This impressive 2-storey home offers 1,812.75 sq. Ft. 4 bedrooms, and 4 full bathrooms. The main floor features an open-to-below living room, modern kitchen with spice kitchen, dining area, bedroom/office, and full bath. A separate side entrance provides excellent developed basement. Upstairs boasts primary suites with walk-in closets and private ensuites, an additional bedroom, another full bathroom, and a spacious bonus room. Conveniently located near schools, parks, playgrounds, shopping, and major roadways, this home is perfect for families seeking style, space, and functionality in a growing West Edmonton community
$ 710,000
13 850 Secord Bv Nw, Edmonton, AB, T5T 1K8 townhouse for sale | Listing ID E4514 | Royal LePage
View photo
Townhouse · for sale
$ 365,000
New
13 850 Secord Bv Nw, Edmonton, AB, T5T 1K8 townhouse for sale | Listing ID E4514 | Royal LePage
Val Quentin
· 2 Bedrooms · 3 Baths · Townhouse
· Office room · Deck · Parking
Val Quentin · 2 Bedrooms · 3 Baths · Townhouse · Office room · Deck · Parking
Move-in ready and loaded with upgrades, this stunning Streetside corner-unit townhome offers over 1,400 sq ft of bright, modern living space. The open-concept main floor showcases a stylish kitchen with stainless steel appliances, a large island, upgraded countertops, designer backsplash, and plenty of room to entertain. Enjoy your private deck with a gas BBQ hookup, perfect for summer evenings. Upstairs features two spacious primary suites, each with a walk-in closet and private ensuite, plus convenient upper-floor laundry. The lower level includes a dedicated office/den, ideal for working from home or a flex space. Complete with a double attached garage, private driveway, and contemporary finishes throughout. Located close to schools, shopping, restaurants, parks, walking trails, and public transit, this low-maintenance home offers the perfect combination of style, comfort, and convenience. (Bedroom photos are virtually staged)
$ 365,000
54 Clichy Close, St. Albert, AB, T8T 2E3 house for sale | Listing ID E4502 | Royal LePage
View photo
House · for sale
$ 859,900
New
54 Clichy Close, St. Albert, AB, T8T 2E3 house for sale | Listing ID E4502 | Royal LePage
Val Quentin
· 4 Bedrooms · 3 Baths · House
· Fireplace
Val Quentin · 4 Bedrooms · 3 Baths · House · Fireplace
2026 small volume BUILDER OF THE YEAR Justin Gray Homes presents the Carbon model w/over 2500 SF of beautifully crafted living space w/ nearly $78K in upgrades, designed with room to grow without compromising on style. Featuring FOUR bedrms, 2.5 bathrms, main floor DEN, spacious bonus rm, & an OPEN TO ABOVE great room, this WEST BACKING WALKOUT home combines thoughtful functionality w/timeless design. Finished in our bright & inviting COASTAL ZEN palette exclusively curated by CM Interiors, it includes HARDWOOD flooring, plush carpet, a GAS fireplace, premium SS appliances w/CUSTOM range hood & GAS cooktop, TANKLESS on-demand hot water, & EXPANSIVE All Weather Windows that fill the home w/natural light. Upstairs find TWO 5pc baths, one of which is connected to a tranquil primary retreat w/a VAULTED CEILING & custom MDF finishes. Every detail has been thoughtfully selected to create a home that’s refined, functional, and built for everyday living. Photos of similar home/colour palette,
$ 859,900
73 Chartres Close, St. Albert, AB, T8T 2E1 house for sale | Listing ID E4506 | Royal LePage
View photo
House · for sale
$ 779,900
New
73 Chartres Close, St. Albert, AB, T8T 2E1 house for sale | Listing ID E4506 | Royal LePage
Val Quentin
· 4 Bedrooms · 3 Baths · House
· Office room · Parking · Fireplace
Val Quentin · 4 Bedrooms · 3 Baths · House · Office room · Parking · Fireplace
Award winning builder Justin Gray Homes proudly presents stunning 4 BEDROOM + den, The ONYX' in Chérot. Situated on a premium large pie lot! W/2376 SF of refined living space w/ professionally curated French Country palette by CM Interiors. Greeted by SOARING open-to-below ceilings in the great rm, 9' main floor ceilings, LVP floors & a cozy GAS fireplace. The main floor den w/frosted doors is perfect for a stylish home office. A DBL car garage w/garage drain, leads to a mudroom w/custom MDF built-ins. Step through JG’s iconic archways & WALKTHROUGH pantry to an elegant kitchen w/huge QUARTZ island w/premium DOVE-TAILED cabinetry & full UPGRADED KitchenAid APPLIANCE PACKAGE INCLUDED. Upstairs find 4 spacious bedrooms, full bath w/pocket door making mornings a breeze, bonus room & laundry room. Enjoy your dreamy primary room w/VAULTED ceiling, wainscoting feature wall, spa-like 5pc ensuite & massive walk-in closet. Located near future schools, rec centre, parks & trails. Ready for IMMED
$ 779,900
34 Lafonde Crescent, St. Albert, AB, T8N 2N6 house for sale | Listing ID E4513 | Royal LePage
View photo
House · for sale
$ 885,000
New
34 Lafonde Crescent, St. Albert, AB, T8N 2N6 house for sale | Listing ID E4513 | Royal LePage
Val Quentin
· 4 Bedrooms · 4 Baths · House
· Garden · Deck · Equipped kitchen · Cellar
Val Quentin · 4 Bedrooms · 4 Baths · House · Garden · Deck · Equipped kitchen · Cellar
Nestled on prestigious Lafonde Cr, this charmingly renovated 2 storey offers a rare opportunity backing LACOMBE PARK LAKE. A welcoming foyer opens to the living room, flowing into the chef’s kitchen, featuring GRANITE countertops, an island eating bar, GAS stove & W/I pantry. Retreat to the family room, where a wall of windows frames picturesque backyard views & you can unwind by the cozy wood-burning F/P. A main floor office, ½ bath, mudroom & side entrance to your dedicated dog run add total convenience. Upstairs, you’ll find 3 generous bedrms, laundry rm & 5-pce main bath. The primary suite is a private oasis boasting a massive W/I closet w/ custom built-ins & spa-like 5-pce ensuite. The finished basement adds exceptional sq footage, w/ large rec rm, 4th bedrm, 3-pce bath & ample storage! Outside, your private paradise awaits, w/ extensive deck space, total privacy, a dedicated dog run and lake access. Updates: Roof (2024), Dishwasher (2021), 2 HWT, Washer/Dryer, Renovated laundry &
$ 885,000
4568 Warbler Loop Nw, Edmonton, AB, T5S 0W9 house for sale | Listing ID E4514 | Royal LePage
View photo
House · for sale
$ 491,900
New
4568 Warbler Loop Nw, Edmonton, AB, T5S 0W9 house for sale | Listing ID E4514 | Royal LePage
Val Quentin
· 3 Bedrooms · 3 Baths · House
· Garden · Parking
Val Quentin · 3 Bedrooms · 3 Baths · House · Garden · Parking
Stylish home blending comfort, elegance & function, featuring 9' ceilings on main & bsmt levels, sep side entry, bsmt rough-in pkg incl 2nd laundry rough-in, brushed nickel fixtures & LVP flooring thru main. Welcoming foyer w/ coat closet opens to bright great rm w/ expansive front window. Central kitchen boasts quartz counters thruout, island w/ flush eating ledge & pendant lighting, built-in microwave, Silgranit undermount sink, chimney-style hood fan, full-height backsplash, profiled Thermofoil cabinets w/ soft-close doors/drawers & spacious pantry. Rear dining area features lrg windows overlooking backyard, plus nearby 2-pce bath & back entry to roomy yard and parking pad; optional detached dbl garage available. Upstairs offers open loft w/ lrg window, primary bedroom w/ W/I closet & 3-pce ensuite w/ glass-door W/I shower, 2 addl bdrms, main 3-pce bath & laundry closet for stackable washer/dryer
$ 491,900
233 Hawks Ridge Boulevard Nw, Edmonton, AB, T5S 0M1 house for sale | Listing ID E4509 | Royal LePage
View photo
House · for sale
$ 704,900
New
233 Hawks Ridge Boulevard Nw, Edmonton, AB, T5S 0M1 house for sale | Listing ID E4509 | Royal LePage
Val Quentin
· 3 Bedrooms · 4 Baths · House
· Fireplace · Swimming pool · Deck · Parking · Cellar
Val Quentin · 3 Bedrooms · 4 Baths · House · Fireplace · Swimming pool · Deck · Parking · Cellar
Welcome to this stunning former show home in Hawks Ridge, offering approx. 2,500 sq. Ft. above grade, 3 bedrooms, 4 bathrooms and a fully finished walkout basement. The open-concept main floor features hardwood flooring, upgraded millwork, coffered ceilings and a beautiful stone-faced fireplace and flex room. The chef-inspired kitchen boasts rich cabinetry, a large island with seating, stainless-steel appliances, gas cooktop, built-in oven and microwave, tile backsplash and wine storage. The fully finished basement is made for entertaining with a spacious recreation area and dedicated theatre room featuring tiered seating, built-in speakers, recessed lighting and wall sconces. Upstairs offers 3 spacious bedrooms, bonus room, laundry room. The exterior features mature landscaping, a rear deck, hot tub and double attached garage. A beautifully upgraded home in the desirable Hawks Ridge community!
$ 704,900
223 Hawks Ridge Boulevard Nw, Edmonton, AB, T5S 0M1 house for sale | Listing ID E4511 | Royal LePage
View photo
House · for sale
$ 749,900
New
223 Hawks Ridge Boulevard Nw, Edmonton, AB, T5S 0M1 house for sale | Listing ID E4511 | Royal LePage
Val Quentin
· 5 Bedrooms · 4 Baths · House
· Garden · Fireplace · Air conditioning · Cellar
Val Quentin · 5 Bedrooms · 4 Baths · House · Garden · Fireplace · Air conditioning · Cellar
This previous showhome will WOW you with its unique attention to detail and modern touches throughout! Showcasing 2500 ft. ² above grade PLUS boasting a fully developed, 2 BEDROOM LEGAL SUITE in the walkout basement …. With its own private entrance! This gorgeous home features loads of upgrades including brick wall fireplace, Central Air, built-In speakers and beautiful light fixtures. The main floor features a huge kitchen with an abundance of cabinetry, soft close drawers, quartz counters and WALK THROUGH PANTRY with “butler” station. The large windows allow for plenty of natural light. Upstairs find 3 large bdrms + a huge BONUS ROOM. The king sized master bedroom features a massive walk in closet and a beautiful ensuite with dual sinks, an elegant tub, free standing double shower, plus separate toilet area. Fully fenced finished back yard. Hawks Ridge is a wonderful secluded community that makes you feel like you live in a quiet small town, yet has quick access to both major freeway
$ 749,900
9751 Street Nw, Edmonton, AB, T5T 7B6 house for sale | Listing ID E4513 | Royal LePage
View photo
House · for sale
$ 780,000
New
9751 Street Nw, Edmonton, AB, T5T 7B6 house for sale | Listing ID E4513 | Royal LePage
Val Quentin
· 5 Bedrooms · 5 Baths · House
· Sauna · Cellar
Val Quentin · 5 Bedrooms · 5 Baths · House · Sauna · Cellar
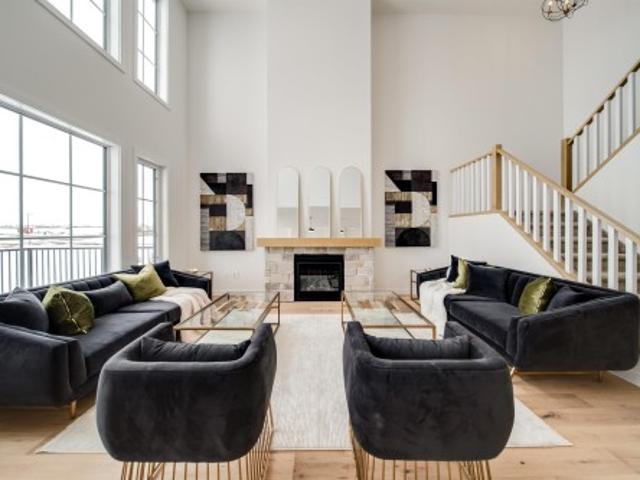
Prepare to be captivated by this one-of-a-kind CUSTOM HOME in Secord. This stunning home features 5 BEDROOMS and 4.5 BATHROOMS, with a convenient main floor DEN. The heart of the home boast a sleek and modern kitchen, with a spice kitchen and pantry walkthrough to the mud room. The dining area has beautiful view of the pond and trees, a contemporary living room with dramatic two-story windows, crisp lines, and a glass staircase which make a statement. Venture downstairs to discover a fully finished WALKOUT basement, which includes 3 bedrooms and 2 full baths, all overlooking a serene POND. Perfect for those tranquil evenings. The primary suite is a luxurious sanctuary, complete with a retreat area, peaceful bedroom, and a lavish ensuite featuring a SAUNA. The ensuite also connects to an impressive walk-in closet that leads directly to the laundry room. This home is perfect for a large multigenerational families, offering space for everyone to enjoy their own privacy. Walk to parks and
$ 780,000
309 Jensen Lakes Boulevard, St. Albert, AB, T8N 7Z4 house for sale | Listing ID E4514 | Royal LePage
View photo
House · for sale
$ 1,199,900
New
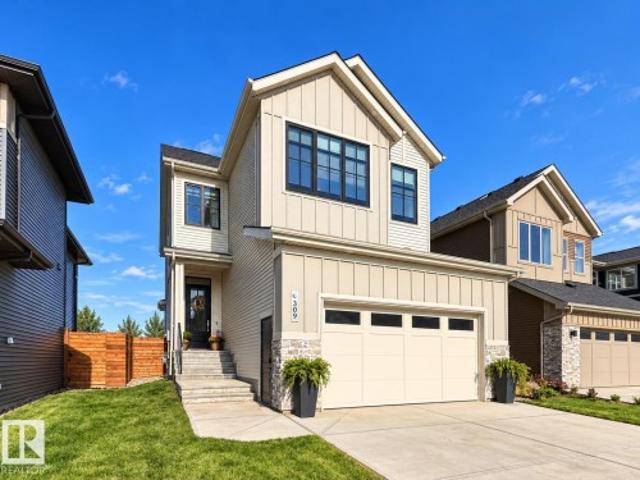
309 Jensen Lakes Boulevard, St. Albert, AB, T8N 7Z4 house for sale | Listing ID E4514 | Royal LePage
Val Quentin
· 4 Bedrooms · 4 Baths · House
· Garden · Office room · Fireplace · Deck · Parking · Air conditioning · Cellar
Val Quentin · 4 Bedrooms · 4 Baths · House · Garden · Office room · Fireplace · Deck · Parking · Air conditioning · Cellar
Welcome to 309 Jensen Lakes Blvd. This beautifully crafted home boasts 4 bedrooms, 3.5 baths & FF basement. The main floor features 10' ceilings, wood ceiling beams, wide-plank flooring throughout home & a linear fireplace on a fluted feature wall. The kitchen offers quartz counters & backsplash, a gas range, pot filler, stainless fridge/freezer & large island, w/ a butler’s pantry leading to the mudroom. The dining nook opens to a covered composite deck & fenced yard. Upstairs: a vaulted bonus room w/ beam, laundry room, 4-pc bath & a primary suite w/ WIC & 5-pc ensuite with freestanding tub, glass shower & double vanity. The basement adds a rec room with second fireplace, built-in office desks, fourth bedroom and 3-pc bath with tiled bench shower. Features: AC, O/S garage, high-end finishings throughout & exclusive walkway access to the lake plus HOA amenities including beach access, pickleball courts and so much more!
$ 1,199,900
75 Chartres Close, St. Albert, AB, T8T 2E1 house for sale | Listing ID E4506 | Royal LePage
View photo
House · for sale
$ 749,900
New
75 Chartres Close, St. Albert, AB, T8T 2E1 house for sale | Listing ID E4506 | Royal LePage
Val Quentin
· 3 Bedrooms · 3 Baths · House
· Fireplace
Val Quentin · 3 Bedrooms · 3 Baths · House · Fireplace
Welcome to the PINOT by 2025 small volume BUILDER OF THE YEAR, Justin Gray Homes! This SOUTH FACING home in the exclusive, MODERN FARMHOUSE palette, professionally curated by CM Interior Designs is sure to impress! With just over 2100 sqft of living space, the Pinot is the perfect home for growing families. The main floor presents a sprawling open concept living space, featuring custom LVP flooring, GAS FIREPLACE, private DEN, chef inspired kitchen w/arched walkthrough pantry and a 2pc powder room w/ custom MDF features. The large, tri-pane windows provide a ton of NATURAL LIGHT in almost every room of this home. Upstairs, you'll find plush carpet throughout your BONUS room and all 3 bedrooms. The breathtaking primary suite w/ VAULTED ceilings offers a tranquil 5pc ensuite alongside a spacious walk-in closet. A spacious laundry room completes the level. Situated on a MASSIVE 26' pocket, PIE SHAPED lot in St. Albert's 2025 best new community. Ready for IMMEDIATE possession. Bienvenue à
$ 749,900
13 Newbury Court, St. Albert, AB, T8N 7C1 house for sale | Listing ID E4509 | Royal LePage
View photo
House · for sale
$ 744,900
New
13 Newbury Court, St. Albert, AB, T8N 7C1 house for sale | Listing ID E4509 | Royal LePage
Val Quentin
· 3 Bedrooms · 3 Baths · House
· Office room · Deck · Parking · Cellar
Val Quentin · 3 Bedrooms · 3 Baths · House · Office room · Deck · Parking · Cellar
On a quiet crescent in Northridge, discover this charming WALKOUT BUNGALOW backing onto Newbury PARK. This home has great curb appeal w/ a covered front deck. The entrance welcomes guests into an OPEN DESIGN featuring a white kitchen w/ QUARTZ counters, eating bar island, corner pantry, tile backsplash, pot/pan drawers, crown moulding trim on the upper cabinets & s/s appliances. The living room has soaring VAULTED CEILINGS, a gas f/p w/ stone front, a wood mantle & a stunning library wall. The dining nook has access out to the maintenance free back deck w/ gorgeous park views. A French door leads into a front office w/ hardwood flooring which flows throughout most of the main floor. The garage entrance has the laundry facilities. There are 2 main floor bedrooms, a 4pce bath & a 3pce ensuite. The fully finished WALKOUT basement has a 2nd kitchen, family room w/ f/p, 3rd bedroom, hobby room, 4pce bath & a 2nd laundry room. A double attached OVERSIZED HEATED garage completes this excellen
$ 744,900
54318 Rge Rd 255, St. Albert, AB, T8T 0T8 house for sale | Listing ID E4491 | Royal LePage
View photo
House · for sale
$ 3,250,000
New
54318 Rge Rd 255, St. Albert, AB, T8T 0T8 house for sale | Listing ID E4491 | Royal LePage
Val Quentin
· 3 Bedrooms · 2 Baths · House
· Parking
Val Quentin · 3 Bedrooms · 2 Baths · House · Parking
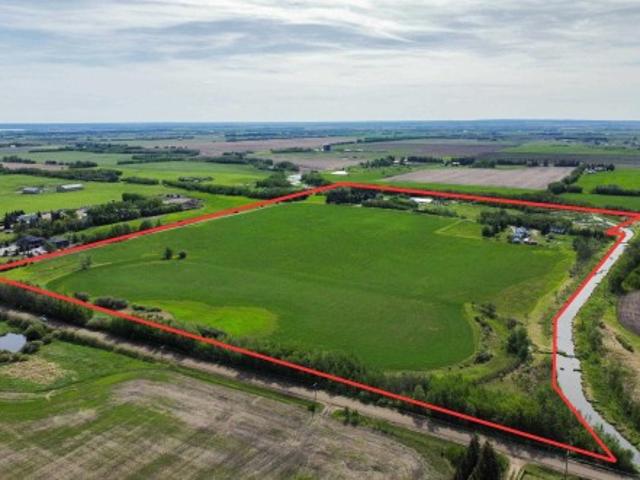
Easy access to HWY 2, 633, 37, Ray Gibbon Drive & Anthony Henday! Nearby amenities include Costco, Sturgeon Hospital, Landmark Theatre, Walmart etc. Here is an amazing opportunity to own in the newly annexed lands on the north west side of St. Albert. Discover 71.66 acres that are currently farmed. This property is bordered on two sides by Carrot Creek. There are two homes, but this property is about location and proximity to St. Albert. One home is a 2054 sq ft two storey, built in 1934. Its homesite has a triple carport and numerous smaller out buildings. The second residence has some services shared with the original homesite, is 2266 sqft two storey with a triple attached garage. A great property to hold onto as St. Alberts development gets closer
$ 3,250,000
65 Chartres Close, St. Albert, AB, T8T 2E1 house for sale | Listing ID E4511 | Royal LePage
View photo
House · for sale
$ 759,900
New
65 Chartres Close, St. Albert, AB, T8T 2E1 house for sale | Listing ID E4511 | Royal LePage
Val Quentin
· 3 Bedrooms · 3 Baths · House
· Fireplace
Val Quentin · 3 Bedrooms · 3 Baths · House · Fireplace
Welcome to the PINOT by Justin Gray Homes, 2025 Small Volume BUILDER OF THE YEAR in St. Albert's award winning cherot! This 2200 SF home w/NO REAR NEIGHBOURS showcases a curated FRENCH COUNTRY palette by CM Interiors! Built to jg better build standards w/9' main floor ceilings, gas fireplace, tankless hwt & solar-ready rough-in! The sun lit open concept main floor boasts LVP flooring, private DEN w/frosted doors, OPEN-TO-ABOVE GREAT RM & a stunning kitchen w/OVERSIZED QUARTZ ISLAND, KitchenAid appliances INCLUDED & ARCHED WALK-THRU PANTRY w/MDF shelving! Custom wall details elevates the 2pc bath, while TRI-PANE All Weather Windows flood the home w/NATURAL LIGHT! Upstairs find a bonus rm w/adjacent built-in tech desk, 3 beds, laundry w/utility sink & full bath. Retreat to your primary suite w/vaulted ceilings, luxurious 5pc ensuite & walk-in closet! Walk to pond trails & parks, near future school & rec centre! December possession w/potential to customize! Photos of similar home; final f
$ 759,900
8422 A St Nw, Edmonton, AB, T5T 7X2 house for sale | Listing ID E4506 | Royal LePage
View photo
House · for sale
$ 799,000
New
8422 A St Nw, Edmonton, AB, T5T 7X2 house for sale | Listing ID E4506 | Royal LePage
Val Quentin
· 5 Bedrooms · 4 Baths · House
· Office room
Val Quentin · 5 Bedrooms · 4 Baths · House · Office room
Brand new by Raj Built Homes, this exceptional corner-lot home in Rosenthal offers over 2,300 sq. Ft. of thoughtfully designed living space with a layout that truly stands out. Featuring 5 bedrooms, 4 bathrooms, and premium craftsmanship throughout, this home blends luxury with functionality. The main floor showcases a bright open-concept design with a dramatic open-to-above great room, a private office/bedroom, full bathroom, chef-inspired kitchen with a separate spice kitchen, spacious dining area, and convenient rear entry. Upstairs you'll find 4 generous bedrooms, including a stunning primary retreat with a spa-inspired ensuite and walk-in closet, a spacious bonus room with sitting area, upper-floor laundry, and additional full bathrooms. Situated on a desirable corner lot in the sought-after community of Rosenthal, this home offers modern design, quality finishes, and the exceptional craftsmanship Raj Built Homes is known for. A rare opportunity to own a distinctive new build that
$ 799,000

Get email alerts

Don't miss out: be the first to know about new properties

The alert was correctly created

On subscribing you accept the conditions of use and the privacy policy
Alert
Receive new ads in your inbox
Save this search
Receive alerts for new listings

We'll send you an email when we have new properties for: "Properties for sale in Val Quentin"

The alert was correctly created

Leduc County
Spring Lake
Get email alerts and be the first to see new listings
Required field
On subscribing I accept the terms of the privacy policy
Perfect! You'll soon start receiving new listings via email
Alert
Receive an email when we have new ads for Properties for sale in Val Quentin
Save this search
Filters

Bedrooms

Area (sq.ft)

sq.ft
sq.ft

Price

$
$

Filter by property type

Bathrooms

Clear all filters
Receive notifications when new entries are published.