808 properties for sale in Val Quentin

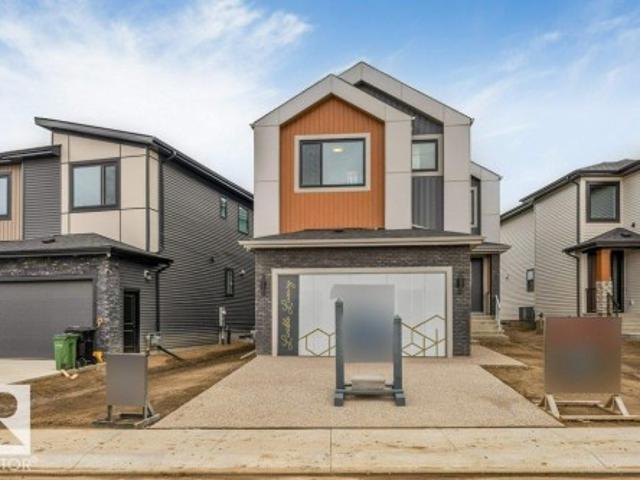
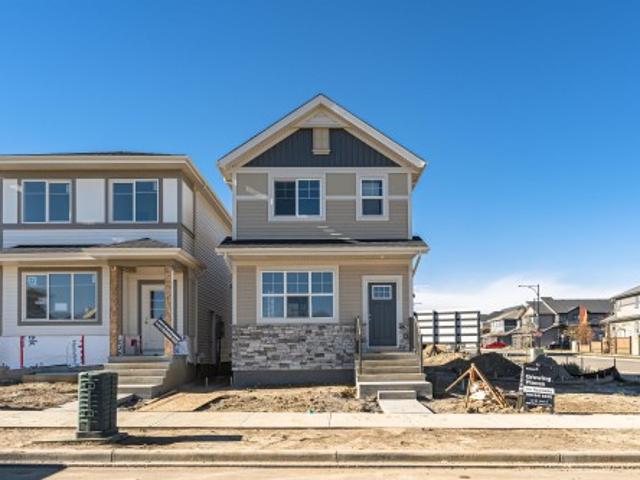
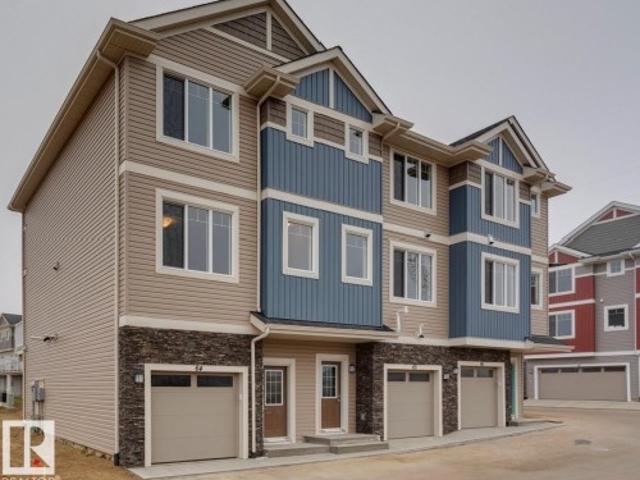
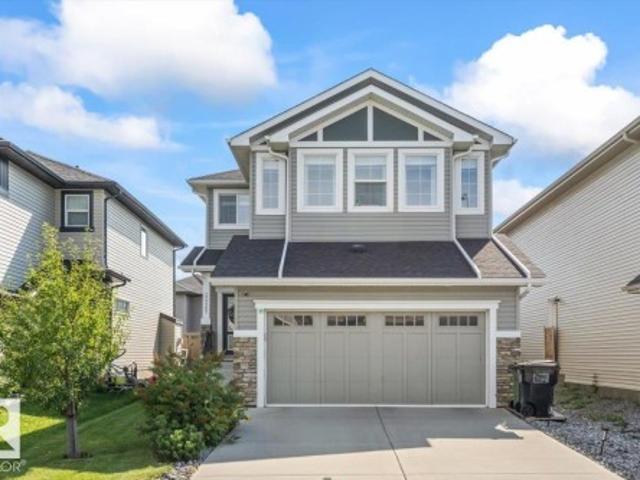
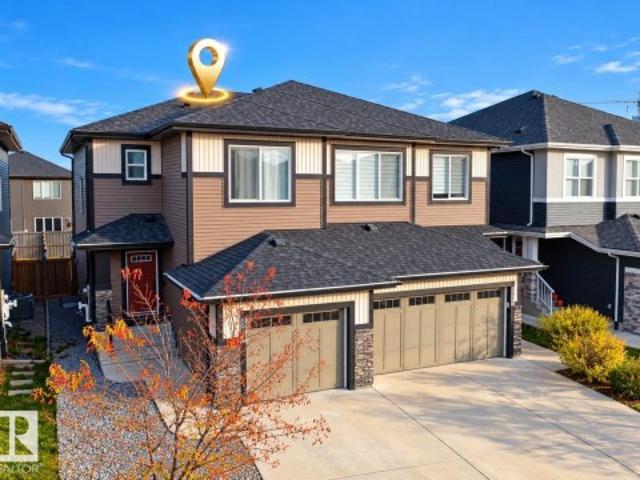
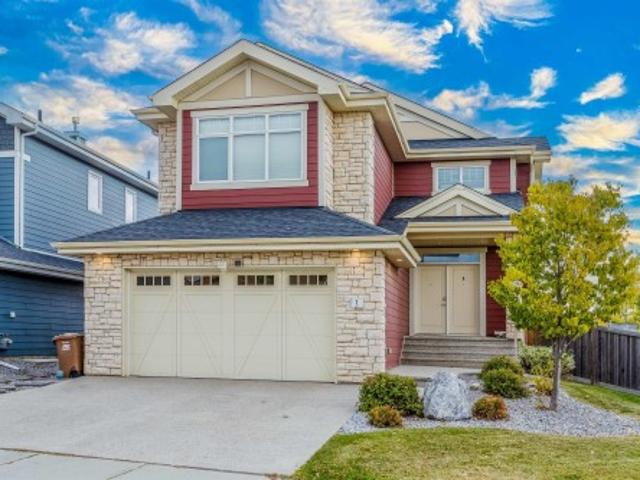
1 Eastview St, Albert, AB, T8N 4G4 house for sale | Listing ID E4512 | Royal LePage
View photo
House · for sale
$ 929,999
New
1 Eastview St, Albert, AB, T8N 4G4 house for sale | Listing ID E4512 | Royal LePage
Val Quentin
· 5 Bedrooms · 4 Baths · House
· Garden · Balcony · Parking · Air conditioning · Cellar
Val Quentin · 5 Bedrooms · 4 Baths · House · Garden · Balcony · Parking · Air conditioning · Cellar
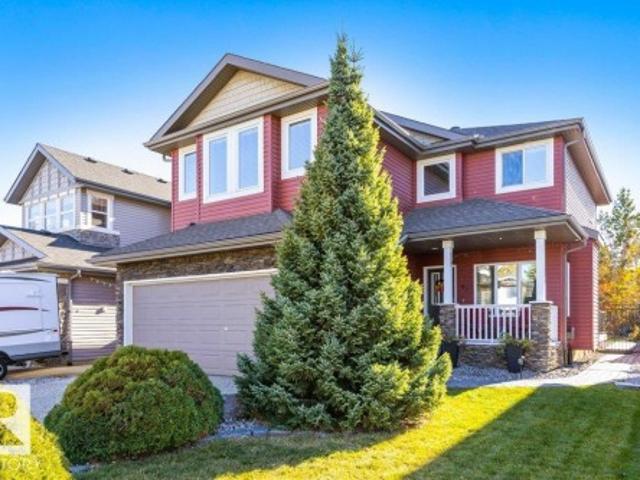
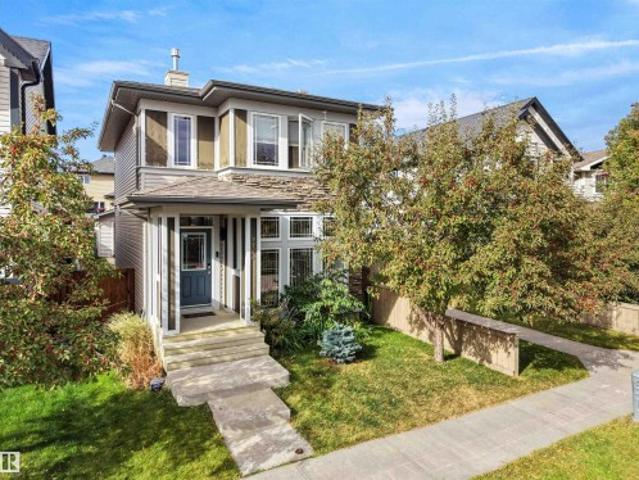
Welcome to the sought-out community of Erin Ridge. Once you get here, you will not want to leave. With water views, 9 ft ceilings, 5 massive bedrooms, 4 bathrooms, walk through pantry, ample natural light throughout the entire home, built in speakers, walkout basement, custom built sunroom, custom built gazebo, corner lot, heated garage, AC, main floor office, upstairs laundry and so much more. Just imagine having your morning coffee or tea off this balcony, or hanging out in the sunroom in the middle of winter. With over 3000sqft to fall in love with and call home, amenities, parks, schools, walkways and so much more to discover simply from your backyard. Open concept, flow through layout, granite countertops throughout. This sleek, contemporary design will have you excited to wake up every morning in your new home!
$ 929,999
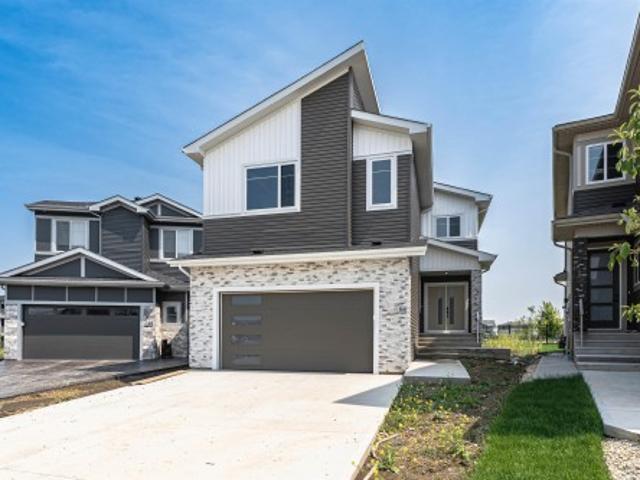
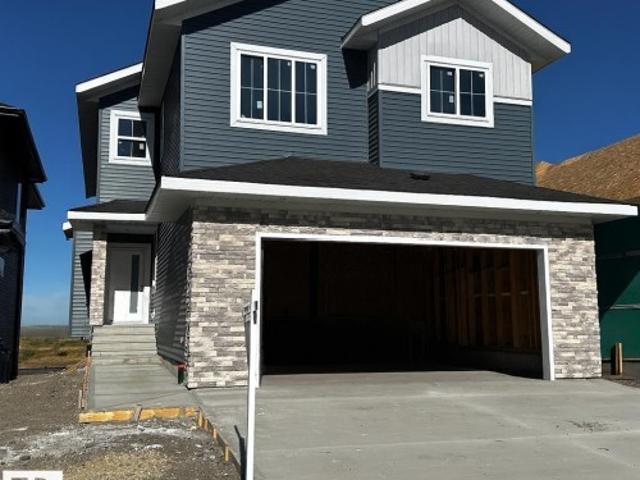
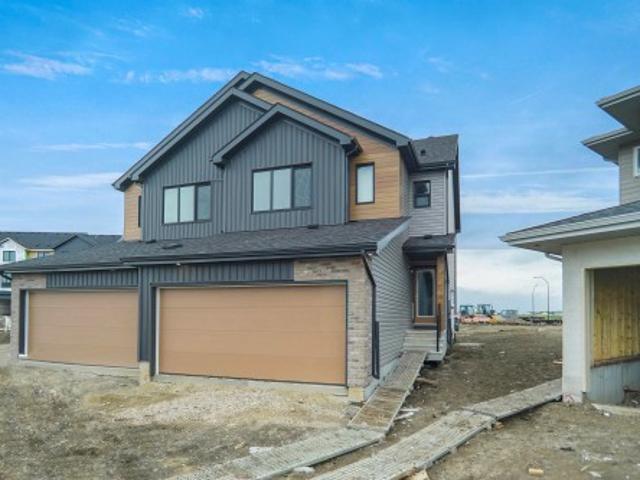
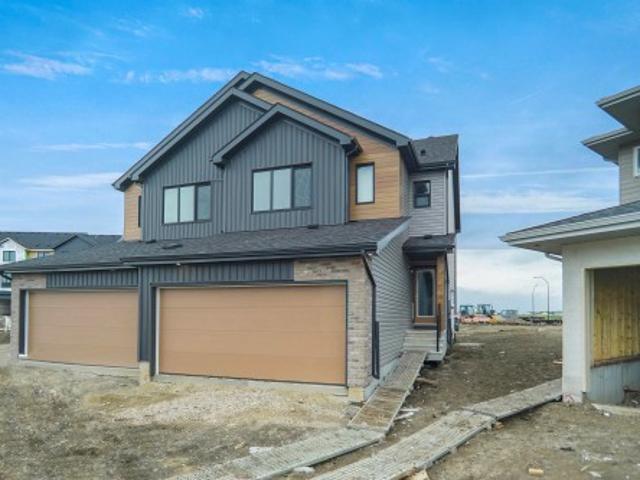
86 Eldridge Point E, St. Albert, AB, T8N 8C4 house for sale | Listing ID E4500 | Royal LePage
View photo
House · for sale
$ 734,700
New
86 Eldridge Point E, St. Albert, AB, T8N 8C4 house for sale | Listing ID E4500 | Royal LePage
Val Quentin
· 4 Bedrooms · 3 Baths · House
· Office room · Fireplace · Cellar
Val Quentin · 4 Bedrooms · 3 Baths · House · Office room · Fireplace · Cellar
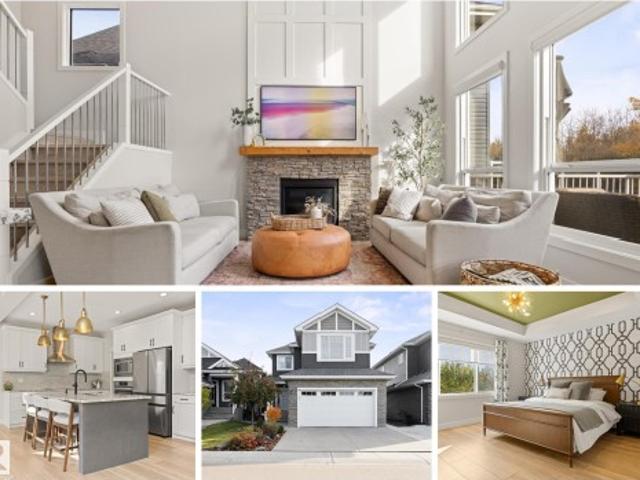
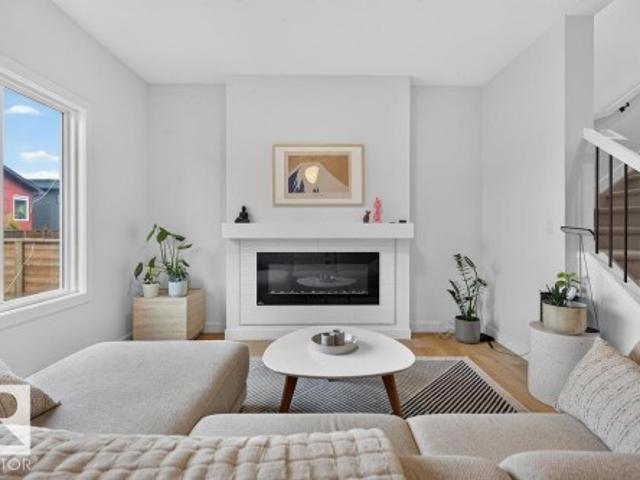
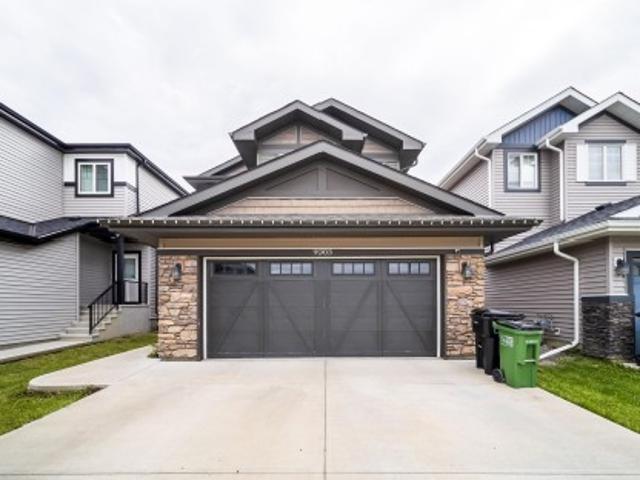
5 bedrooms. Quick possession. Backing walking trail. Separate entrance. Located in St Albert's newest master planned community Erin Ridge North, just a short drive to downtown. Erin Ridge North is a new and modern development close to schools, shopping and uniquely situated backing on to community trail system and just steps from the pond. The home itself is just over 2500sqft and ready to move into. With a modern kitchen overlooking a two storey living room with a gorgeous fireplace anchoring the bright space. Flooded with natural light from the large windows, the home feels significantly larger than it is. There's a main floor bedroom that can be easily converted to a home office or den, and it comes with a full bath on the main. There's a bonus room on the upper level and a gorgeous owner's suite. The separate entrance means you have the option for a separate basement suite. Great curb appeal, a modern and stylish interior and an overall incredible value. Welcome Home!
$ 734,700
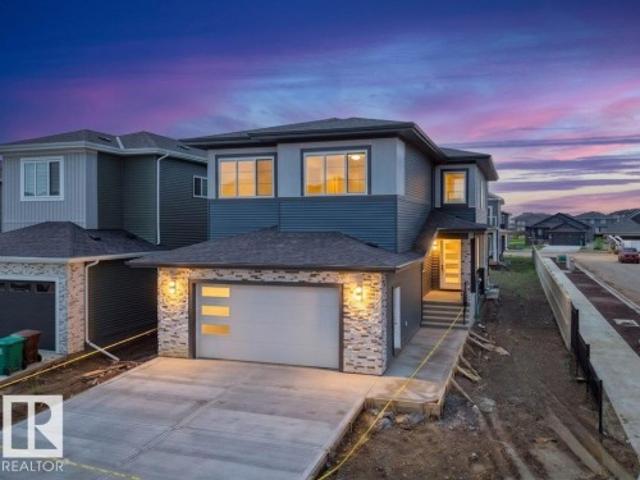
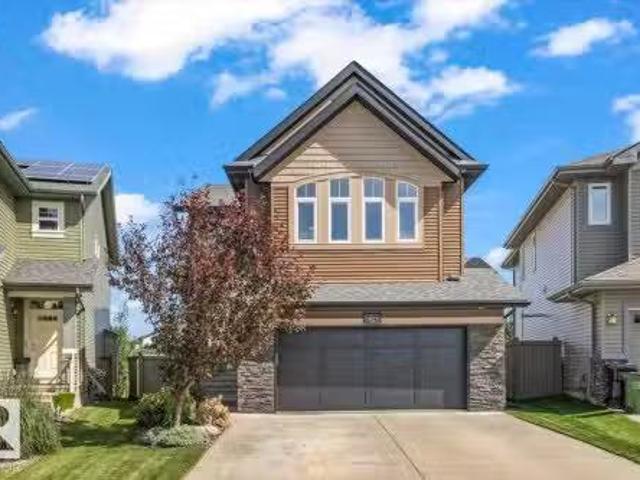
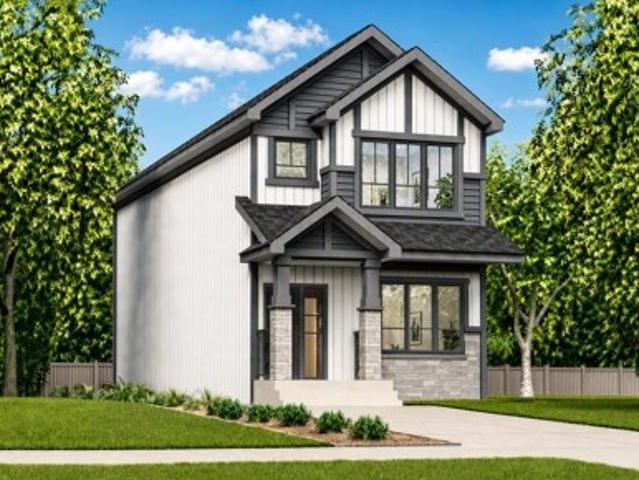
3287 Granville Drive Nw, Edmonton, AB, T5T 7Z3 house for sale | Listing ID E4508 | Royal LePage
View photo
House · for sale
$ 724,900
New
3287 Granville Drive Nw, Edmonton, AB, T5T 7Z3 house for sale | Listing ID E4508 | Royal LePage
Val Quentin
· 4 Bedrooms · 4 Baths · House
· Fireplace · Parking · Cellar
Val Quentin · 4 Bedrooms · 4 Baths · House · Fireplace · Parking · Cellar
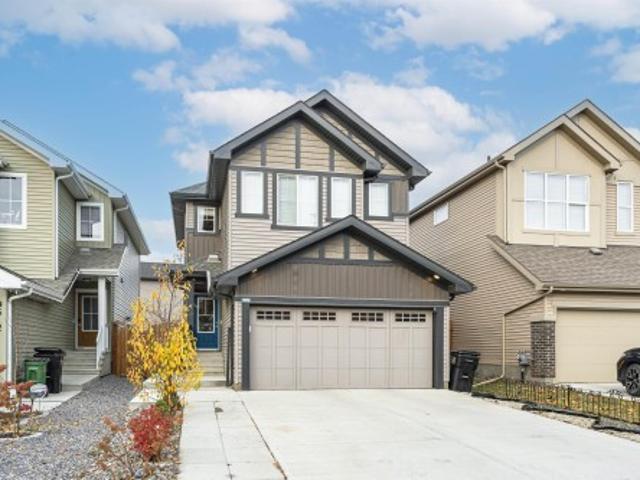
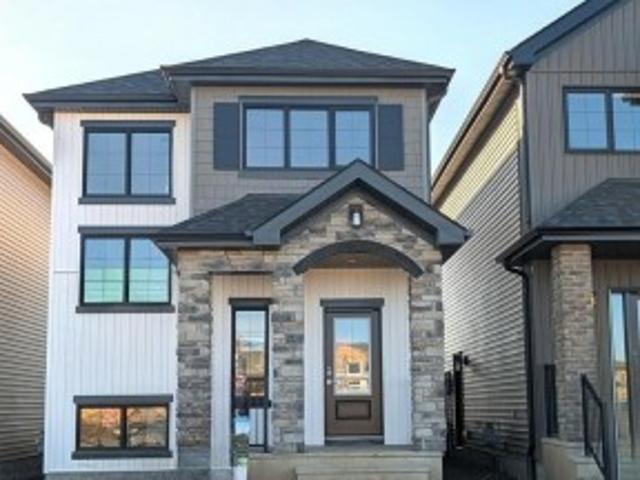
Open to below*separate entrance*4 bedrooms*2 ensuites*spice kitchen*double attached garage*9 ft ceilings*. Located in Granville, this brand-new 2-storey home offers a functional and modern layout with quality finishes throughout. The main floor features a bright living area, dining space, kitchen, second kitchen, bedroom, 2-piece bath and convenient mudroom. Upstairs offers a spacious primary bedroom with ensuite, two additional bedrooms, a bonus room, laundry and another ensuite, along with a 4-piece bathroom. Enjoy 9-ft ceilings, vinyl plank and carpet flooring, an electric wall-mounted fireplace, and a double attached garage. The basement has a separate entrance. Conveniently located near schools, shopping, public transit, playgrounds and golf. Photos are representative
$ 724,900
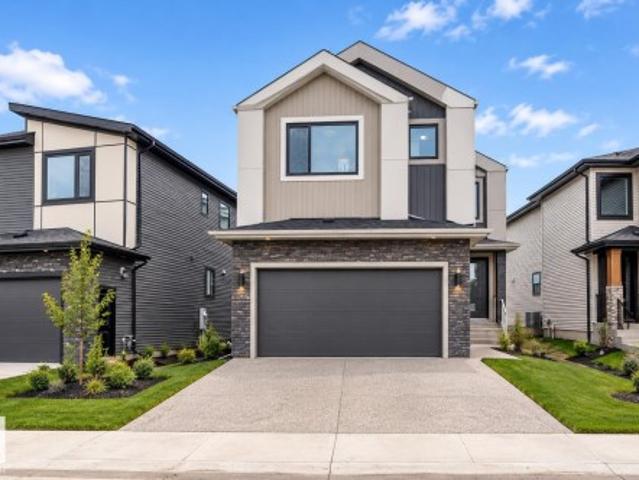
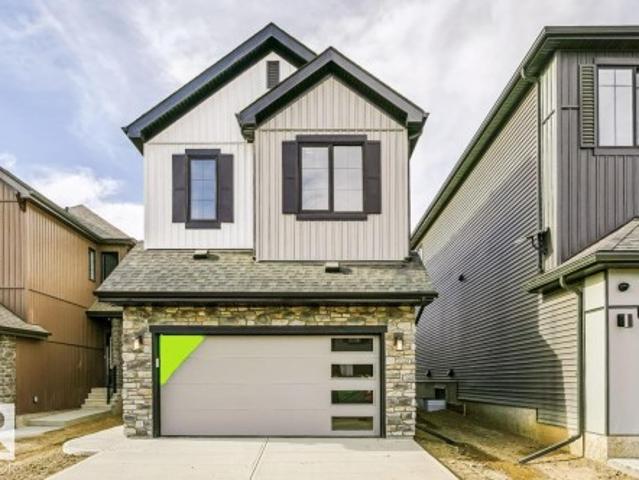
74 Eldridge Point E, St. Albert, AB, T8N 8C4 house for sale | Listing ID E4485 | Royal LePage
View photo
House · for sale
$ 947,000
New
74 Eldridge Point E, St. Albert, AB, T8N 8C4 house for sale | Listing ID E4485 | Royal LePage
Val Quentin
· 5 Bedrooms · 4 Baths · House
· Deck · Parking · Cellar
Val Quentin · 5 Bedrooms · 4 Baths · House · Deck · Parking · Cellar
Stunning 2-storey walkout home backing onto a peaceful pond with sunset views and direct access to scenic walking paths. Covered deck off the dining room is perfect for family enjoyment and large gatherings. Main floor features a bedroom or office with its own ensuite. Upstairs offers a spacious primary suite with double vanity, spa shower, and large soaker tub, plus two additional bedrooms each with their own 4-piece bathrooms. Bonus room overlooks the great room below, offering even more flexible living space. FINISHED BASEMENT includes two more bedrooms, a full wet bar with bar-height island, large family room, and games area. Open-concept layout allows natural light to flow throughout. Entertain in the living room or relax in the many lounge areas. Oversized garage provides plenty of storage for your vehicles and toys. Close to parks, shopping, schools, recreation, and major/minor roads—perfect for both everyday living and entertaining. Pictures are of Similar Model
$ 947,000
89 Eldridge Point E, St. Albert, AB, T8N 8C4 house for sale | Listing ID E4502 | Royal LePage
View photo
House · for sale
$ 798,500
New
89 Eldridge Point E, St. Albert, AB, T8N 8C4 house for sale | Listing ID E4502 | Royal LePage
Val Quentin
· 5 Bedrooms · 4 Baths · House
· Fireplace · Cellar
Val Quentin · 5 Bedrooms · 4 Baths · House · Fireplace · Cellar
Luxury 5 BED & 4 FULL BATH corner lot home by Paramount Custom Homes in Erin Ridge North. This residence offers high-end finishes and is available for quick possession. The main floor includes a bedroom with a large window, a full bathroom, custom cabinetry pantry, and an upgraded contemporary kitchen with an extended wet bar and a large center island. The open-to-below living room features a custom fireplace wall and connects to the dining nook, creating a functional main floor layout. Upstairs, a spacious bonus room overlooks the living area. The upper level includes 2 MASTER BEDROOMS with ensuite washrooms providing convenience and privacy, two secondary bedrooms and a common bath. Additional highlights include ample natural light throughout the home and thoughtful modern design features, making it a versatile and practical space for growing families. The unfinished basement with a separate side entrance for future development
$ 798,500
3289 Granville Drive Nw, Edmonton, AB, T5T 7Z3 house for sale | Listing ID E4508 | Royal LePage
View photo
House · for sale
Request Details
New
3289 Granville Drive Nw, Edmonton, AB, T5T 7Z3 house for sale | Listing ID E4508 | Royal LePage
Val Quentin
· 4 Bedrooms · 4 Baths · House
· Fireplace · Parking · Cellar
Val Quentin · 4 Bedrooms · 4 Baths · House · Fireplace · Parking · Cellar
Open to below*separate entrance*4 bedrooms*2 ensuites*spice kitchen*double attached garage*9 ft ceilings*. Located in Granville, this brand-new 2-storey home offers a functional and modern layout with quality finishes throughout. The main floor features a bright living area, dining space, kitchen, second kitchen, bedroom, 2-piece bath and convenient mudroom. Upstairs offers a spacious primary bedroom with ensuite, two additional bedrooms, a bonus room, laundry and another ensuite, along with a 4-piece bathroom. Enjoy 9-ft ceilings, vinyl plank and carpet flooring, an electric wall-mounted fireplace, and a double attached garage. The basement has a separate entrance. Conveniently located near schools, shopping, public transit, playgrounds and golf. Photos are representative
Request Details
461 Westview Close Northwest, Edmonton, AB, T5S 1T5 house for sale | Listing ID E4514 | Royal LePage
View photo
House · for sale
$ 65,000
New
461 Westview Close Northwest, Edmonton, AB, T5S 1T5 house for sale | Listing ID E4514 | Royal LePage
Val Quentin
· 2 Bedrooms · 1 Bath · House
· Parking
Val Quentin · 2 Bedrooms · 1 Bath · House · Parking
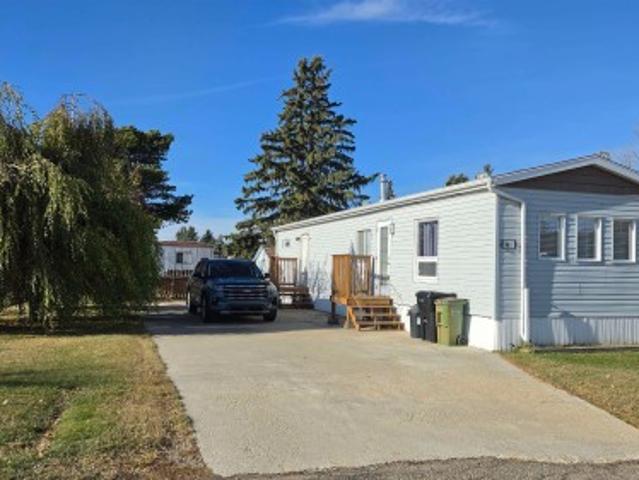
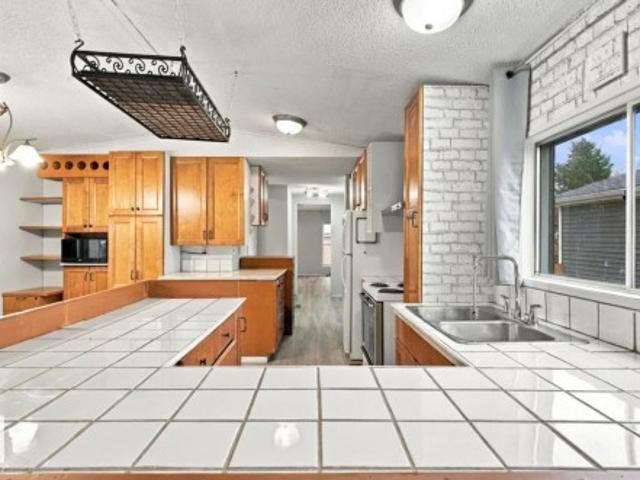
Welcome to this charming, move-in-ready mobile home in Westview Village! Featuring 2 bedrooms and 1 full bathroom, this home has been thoughtfully renovated over the past 10 years. Updates include plumbing and electrical, as well as a hot water-on-demand system, brand new Carpet and Refinished Kitchen. Situated on a large corner lot, the property offers plenty of outdoor space along with a paved driveway for convenient parking. Even better, the home comes fully furnished, making it an excellent option for first-time buyers, downsizers, or anyone looking for an affordable, turnkey home. With major updates already completed and furnishings included, you can settle in and enjoy right away. Don’t miss this fantastic opportunity to own a well-maintained, fully furnished home in Westview Village!
$ 65,000
87 Norris Crescent, St. Albert, AB, T8N 7M5 house for sale | Listing ID E4513 | Royal LePage
View photo
House · for sale
$ 579,900
New
87 Norris Crescent, St. Albert, AB, T8N 7M5 house for sale | Listing ID E4513 | Royal LePage
Val Quentin
· 3 Bedrooms · 3 Baths · House
· Garden · Fireplace · Deck · Parking · Air conditioning
Val Quentin · 3 Bedrooms · 3 Baths · House · Garden · Fireplace · Deck · Parking · Air conditioning
Immaculate, like-new home in desirable North Ridge, showcasing exceptional design, quality finishes & functional floor plan. Featuring 3 bedrooms, 2.5 baths, a den & spacious bonus room, this home offers room for the whole family. The front den features a charming two-way fireplace shared with the open living area. The spacious kitchen offers beautiful maple cabinetry, quartz island, walk-in pantry & impressive stainless steel side-by-side fridge/freezer. Enjoy the bright eating nook overlooking the professionally landscaped backyard & new deck. Upstairs, the generous bonus room is perfect for movie nights or family gatherings. The primary suite features a walk-in closet & elegant ensuite with large shower & corner soaker tub. Luxury vinyl plank floors, stylish railings, warm tones & cultured stone exterior add to the appeal. Complete with a double attached heated garage, A/C, aggregate driveway & new shingles, all situated on a quiet street with convenient access to everyday amenities
$ 579,900
3363 Chickadee Drive Nw, Edmonton, AB, T5Z 2Y7 house for sale | Listing ID E4513 | Royal LePage
View photo
House · for sale
$ 839,900
New
3363 Chickadee Drive Nw, Edmonton, AB, T5Z 2Y7 house for sale | Listing ID E4513 | Royal LePage
Val Quentin
· 5 Bedrooms · 4 Baths · House
· Patio · Garden · Fireplace · Deck · Parking · Air conditioning · Cellar
Val Quentin · 5 Bedrooms · 4 Baths · House · Patio · Garden · Fireplace · Deck · Parking · Air conditioning · Cellar
WELCOME HOME to your own private OASIS in Starling! This stunning 2,189sqft home shows like a show home, with a fully finished 907sqft walkout basement & a beautiful backyard backing onto trees & trails. Inside, enjoy tons of NATURAL LIGHT, luxury vinyl plank flooring & a gorgeous open-to-above living room with fireplace & remote-controlled upper blinds. The chef's kitchen features an induction cooktop & large island perfect for gathering. Upstairs offers 4 bedrooms, including a beautiful primary retreat with 5pc ensuite & jetted tub. The bright walkout basement adds flexibility with a full kitchen, bedroom, full bathroom, separate laundry, separate entry & patio with heater. Enjoy the composite deck overlooking the private, tree-lined backyard, explore the trails & even spot moose nearby! With 3.5 bathrooms, AC, 2 furnaces, separate basement heat, tankless hot water, heated garage & PERMANENT GEMSTONE LIGHTING, this exceptional home offers space, comfort & nature just minutes from St.
$ 839,900
9616 Street Nw, Edmonton, AB, T5T 7R4 house for sale | Listing ID E4513 | Royal LePage
View photo
House · for sale
$ 599,900
New
9616 Street Nw, Edmonton, AB, T5T 7R4 house for sale | Listing ID E4513 | Royal LePage
Val Quentin
· 4 Bedrooms · 4 Baths · House
· Patio · Garden · Deck · Air conditioning · Cellar
Val Quentin · 4 Bedrooms · 4 Baths · House · Patio · Garden · Deck · Air conditioning · Cellar
Wonderful property! Excellent location in the desirable neighborhood of Secord! Legal suite as a great mortgage helper! 2-Storey, 2,076 sqf of living space! A modern Kitchen w/ white cabinets, SS appliances, gas stove, quartz countertops, large island & walk in pantry. Open concept dining & living room w/ a large window and a sliding patio door. 9' ceilings, new paint, vinyl flooring throughout, central A/C help to contribute to the upscale feel. Upstairs you find the Primary bedroom w/ a spacious 4-piece ensuite & a walk-in closet. Two good-sized bedrooms, 4-pice bath, bonus room perfect for a more relaxed living space or playroom, and a laundry room which completes the upstairs. The F.F. basement legal suite includes a kitchen, bedroom, living space, & a full bath. The West-facing backyard and 12'x12' deck complete the outside space. Quick access to the Anthony Henday Dr, Yellowhead, & Whitemud Drive. Close to schools, parks, shopping, quick access to WEM & many other city attraction
$ 599,900
3896 Wren Crescent Nw, Edmonton, AB, T5S 0S9 house for sale | Listing ID E4514 | Royal LePage
View photo
House · for sale
$ 434,900
New
3896 Wren Crescent Nw, Edmonton, AB, T5S 0S9 house for sale | Listing ID E4514 | Royal LePage
Val Quentin
· 3 Bedrooms · 3 Baths · House
· Parking · Cellar
Val Quentin · 3 Bedrooms · 3 Baths · House · Parking · Cellar
Introducing this stunning brand new 2-storey home by Anthem Homes, located in the highly sought-after community of Kinglet. Thoughtfully designed with a modern cool-tone interior palette and stylish finishes throughout, this home offers the perfect blend of comfort and functionality. The open-concept main floor features durable vinyl flooring, quartz countertops, stainless steel kitchen appliances, and stunning lighting fixtures that elevate the space. Upstairs, you’ll find 3 spacious bedrooms, convenient upper floor laundry, and cozy carpet flooring throughout the upper level. A separate side entrance provides excellent future basement suite potential, making this home a great option for families or investors. Double detached garage is included
$ 434,900
34 Nectar Wynd, St. Albert, AB, T8N 7Z7 house for sale | Listing ID E4513 | Royal LePage
View photo
House · for sale
$ 4,100,000
New
34 Nectar Wynd, St. Albert, AB, T8N 7Z7 house for sale | Listing ID E4513 | Royal LePage
Val Quentin
· 3 Bedrooms · 3 Baths · House
· Parking · Cellar
Val Quentin · 3 Bedrooms · 3 Baths · House · Parking · Cellar
Welcome to the “Belgravia” built by the award-winning builder Pacesetter Homes. This is the perfect place and is perfect for a young couple of a young family. Beautiful parks and green space through out the area of Nouveau and has easy access to the walking trails. This 2 storey single family attached half duplex offers over 1600+sqft, Vinyl plank flooring laid through the open concept main floor. The chef inspired kitchen has a lot of counter space and a full height tile back splash. Next to the kitchen is a very cozy dining area with tons of natural light, it looks onto the large living room. Carpet throughout the second floor. This floor has a large primary bedroom, a walk-in closet, and a 4 piece ensuite. There is also two very spacious bedrooms and another 4 piece bathroom. Lastly, you will love the double attached garage and the side separate entrance to the basement for future development. *. Photos used are from the same style home recently built colors may vary and actual phot
$ 4,100,000
1021 Coopers Hawk Link Nw, Edmonton, AB, T5S 0H7 house for s.
View photo
House · for sale
$ 709,900
$ 277/sq.ft
1021 Coopers Hawk Link Nw, Edmonton, AB, T5S 0H7 house for s.
Val Quentin
· 2,562 sq.ft · 3 Bedrooms · 3 Baths · House
· Parking · Fireplace · Swimming pool · Gym · Deck · Air conditioning · Cellar
Val Quentin · 2,562 sq.ft · 3 Bedrooms · 3 Baths · House · Parking · Fireplace · Swimming pool · Gym · Deck · Air conditioning · Cellar
Welcome to Hawks Ridge at Big Lake! This stunning 2-storey offers 2,566 sq ft plus 888 sq ft in the basement, showcasing pride of ownership throughout. The bright white kitchen features stainless steel appliances, gas stove, quartz countertops, large island, pantry and computer nook. The spacious dining area with coffered ceilings opens to a 2-tier deck with hot tub and gazebo—perfect for entertaining! Enjoy lush green grass, green space and a gate to endless nearby walking trails. The living room features a natural gas stone fireplace, plus a large flex room, 2-piece bath and mudroom leading to the oversized 22’ x 22’ heated double garage. Upstairs offers a massive bonus room with built-in speakers, two bedrooms, shared 5-piece bathroom, laundry and a spacious primary with 5-piece ensuite, corner gas fireplace and walk-in closet. The 9’ basement includes a gym, family room and space for a bedroom and bathroom. Brand-new central AC and move-in ready! A brand-new K–6 school and Park is
$ 709,900
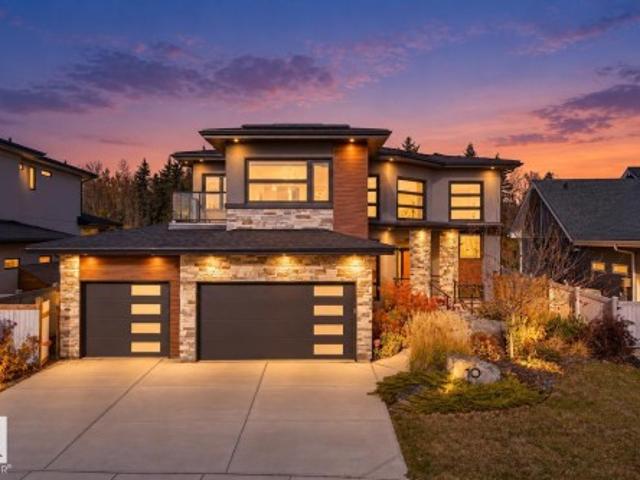
10 Legacy, St. Albert, AB, T8N 7R2 house for sale | Listing ID E4513 | Royal LePage
View photo
House · for sale
$ 1,350,000
New
10 Legacy, St. Albert, AB, T8N 7R2 house for sale | Listing ID E4513 | Royal LePage
Val Quentin
· 7 Bedrooms · 4 Baths · House
· Terrace · Balcony · Deck · Parking
Val Quentin · 7 Bedrooms · 4 Baths · House · Terrace · Balcony · Deck · Parking
Lake views in front, park views behind and extraordinary living in between! Welcome to 10 Legacy Terrace in St. Albert's desirable Lacombe Park Estates. This fully finished NET ZERO home offers 7 bedrooms plus a den, 4 bathrooms and a triple garage. Built for efficiency with 15 kW solar panels, triple-pane windows and 12-inch insulated walls. At the heart of the home is a stunning kitchen with an oversized island, dual ovens and a spice kitchen with abundant storage. Upstairs features a spacious bonus room with balcony, convenient laundry, walk in closets and a secret room in the primary suite. Imagine peaceful morning coffees on the front deck overlooking the lake or family gatherings under the covered rear deck with beautiful park views. With exceptional space for family, guests and entertaining, this home offers the perfect blend of luxury, comfort and sustainability. Some photos have been virtually staged
$ 1,350,000
84 13139 St Nw, Edmonton, AB, T5S 0N1 townhouse for sale | Listing ID E4513 | Royal LePage
View photo
Townhouse · for sale
$ 324,980
New
84 13139 St Nw, Edmonton, AB, T5S 0N1 townhouse for sale | Listing ID E4513 | Royal LePage
Val Quentin
· 3 Bedrooms · 3 Baths · Townhouse
· Deck · Parking
Val Quentin · 3 Bedrooms · 3 Baths · Townhouse · Deck · Parking
Welcome to Skylark 87 located just minutes south of St. Albert. Trumpeter on Big Lake is taking flight with over 300 acres of rolling hills, mature woodlands and natural wetlands. Trumpeter is home to a wide variety of wildlife, over 220 bird species, and now you can make this exceptional location your home too. This exceptional 2 storey townhome features quality finishing throughout including quartz counter tops, vinyl plank flooring, ceramic tile backsplash, ceramic tile floors, black appliances, and so much more. The open concept main floor has a spacious kitchen with a massive island overlooking the dining room on one end & the stylish living room on the other end. The upper floor features a generous master w/walk in closet and 4 piece ensuite, 2 additional bedrooms, a second upper floor 4 piece bath & the laundry room. This unit features a single attached tandem garage for 2 vehicles. Enjoy summer days on your spacious rear deck. At this price, what are you waiting for?
$ 324,980
34 Nectar Wynd, St. Albert, AB, T8N 7Z7 house for sale | Listing ID E4513 | Royal LePage
View photo
House · for sale
$ 472,497
New
34 Nectar Wynd, St. Albert, AB, T8N 7Z7 house for sale | Listing ID E4513 | Royal LePage
Val Quentin
· 3 Bedrooms · 3 Baths · House
· Parking · Cellar
Val Quentin · 3 Bedrooms · 3 Baths · House · Parking · Cellar
Welcome to the “Belgravia” built by the award-winning builder Pacesetter Homes. This is the perfect place and is perfect for a young couple of a young family. Beautiful parks and green space through out the area of Nouveau and has easy access to the walking trails. This 2 storey single family attached half duplex offers over 1600+sqft, Vinyl plank flooring laid through the open concept main floor. The chef inspired kitchen has a lot of counter space and a full height tile back splash. Next to the kitchen is a very cozy dining area with tons of natural light, it looks onto the large living room. Carpet throughout the second floor. This floor has a large primary bedroom, a walk-in closet, and a 4 piece ensuite. There is also two very spacious bedrooms and another 4 piece bathroom. Lastly, you will love the double attached garage and the side separate entrance to the basement for future development. *. Photos used are from the same style home recently built colors may vary and actual phot
$ 472,497
4562 Warbler Loop Nw, Edmonton, AB, T5S 0W8 house for sale | Listing ID E4513 | Royal LePage
View photo
House · for sale
$ 483,600
New
4562 Warbler Loop Nw, Edmonton, AB, T5S 0W8 house for sale | Listing ID E4513 | Royal LePage
Val Quentin
· 4 Bedrooms · 3 Baths · House
· Garden · Office room
Val Quentin · 4 Bedrooms · 3 Baths · House · Garden · Office room
Beautifully designed 1,619 sq ft home offering smart, functional living space for a modern family. Features 9' ceilings on main & bsmt levels, sep side entry, bsmt rough-in pkg incl 2nd laundry rough-in, brushed nickel plumbing/lighting fixtures & LVP flooring thru main. Main flr includes front bdrm near full 3-pce bath w/ W/I shower, ideal for guests, office or multi-gen living. Bright open-concept living rm, nook & kitchen feature lrg windows for natural light & central garden door to backyard. Kitchen blends style & practicality w/ quartz counters thruout home, island w/ flush eating ledge & pendant lighting, Silgranit undermount sink, built-in microwave, chimney-style hood fan, full-height tile backsplash, upgraded cabinet door profile & spacious corner pantry. Upstairs offers relaxing bonus rm, spacious primary bdrm w/ W/I closet & 3-pce ensuite w/ tub/shower combo, plus 2 addl well-sized bdrms, 3-pce main bath & laundry closet designed for stackable washer/dryer
$ 483,600
46 Chartres Close, St. Albert, AB, T8T 2E3 house for sale | Listing ID E4513 | Royal LePage
View photo
House · for sale
$ 619,395
New
46 Chartres Close, St. Albert, AB, T8T 2E3 house for sale | Listing ID E4513 | Royal LePage
Val Quentin
· 3 Bedrooms · 3 Baths · House
· Parking
Val Quentin · 3 Bedrooms · 3 Baths · House · Parking
The home offers a bright and spacious open-concept main floor designed for comfortable everyday living and entertaining. Stunning open to above living room. The designer kitchen flows seamlessly into the great room and dining area for a connected and inviting living space. High ceilings in the great room create an open, airy, and welcoming atmosphere throughout the main floor. A double attached garage connects to a convenient mudroom that makes daily routines easier. The upper floor features a central bonus room that provides additional space for relaxing, working, or spending time with family. Three bedrooms are located upstairs, including a spacious primary retreat designed for comfort and privacy. The primary bedroom includes a private ensuite and walk-in closet for added convenience and functionality. The Chérot community provides access to landscaped parks, scenic walking paths, natural green spaces, and convenient connections to Edmonton
$ 619,395
2250 Avenue Nw, Edmonton, AB, T5T 7C2 house for sale | Listing ID E4513 | Royal LePage
View photo
House · for sale
$ 620,000
New
2250 Avenue Nw, Edmonton, AB, T5T 7C2 house for sale | Listing ID E4513 | Royal LePage
Val Quentin
· 4 Bedrooms · 4 Baths · House
· Patio · Garden · Deck · Cellar
Val Quentin · 4 Bedrooms · 4 Baths · House · Patio · Garden · Deck · Cellar
Welcome to secord! This home has it all and is in pristine condition! Situated in the perfect location, near playgrounds, schools, a dog park, and the upcoming Lewis Farms Facility and Park Project, a huge Tri-Leisure facility just a bike ride away. The main floor is bright and beautiful, with plenty of natural light from the south-facing exposure. The modern kitchen features stainless steel appliances, quartz countertops and pantry storage, while the spacious dining area opens onto the south-facing deck. Upstairs, you’ll find a vaulted bonus room, a four-piece bathroom and three bedrooms. The primary suite includes a walk-in closet and four-piece ensuite. The finished basement adds a bedroom, three-piece bathroom and built-in speakers! The perfect space for a home theatre. Enjoy the spacious, fully fenced south-facing backyard, complete with a raised deck and concrete patio. Don’t miss your chance to make it yours!
$ 620,000
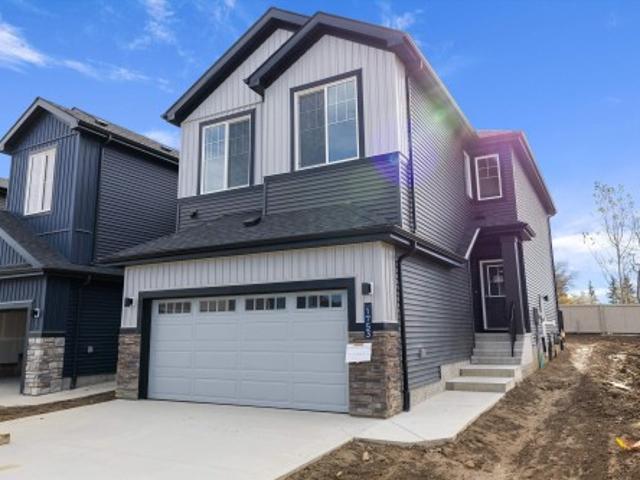
1753 Crossbill Loop Nw, Edmonton, AB, T5S 0Y4 house for sale | Listing ID E4512 | Royal LePage
View photo
House · for sale
$ 629,900
New
1753 Crossbill Loop Nw, Edmonton, AB, T5S 0Y4 house for sale | Listing ID E4512 | Royal LePage
Val Quentin
· 3 Bedrooms · 3 Baths · House
· Garden · Fireplace · Deck · Cellar
Val Quentin · 3 Bedrooms · 3 Baths · House · Garden · Fireplace · Deck · Cellar
Welcome to this brand new 2096 SQFT 2 Storey Chelsea model home by award winning Blackstone Homes in Kinglet Gardens. Upon entering you will be welcomed by nice foyer leading to a much-needed den/bedroom, perfect for work from home days/guest, mudroom with built ins with walk through pantry leading to beautiful kitchen with huge island. Dining room with wet bar, perfect for entertaining, large windows overlooking the south backyard w/deck. Great room offers 18' open to below ceiling with linear fireplace with tile finish & coffered ceiling. The 2nd floor offers 3 big size bedrooms, 2 baths, bonus room & laundry room. Large master bedroom with beautiful spa like ensuite offering double sinks, shower & freestanding tub, huge WIC. Other features. Separate entrance, 9' main/basement ceiling, upgraded shower w/ 10mm frameless door, MDF shelving, feature walls, upgraded plumbing/flooring/electrical, wainscotting, all appliances, New Home Warranty. Close to Ray Gibbons/Yellowhead/Henday, shop
$ 629,900
30 Lodgepole Crescent, St. Albert, AB, T8N 2R7 house for sale | Listing ID E4514 | Royal LePage
View photo
House · for sale
$ 949,900
New
30 Lodgepole Crescent, St. Albert, AB, T8N 2R7 house for sale | Listing ID E4514 | Royal LePage
Val Quentin
· 3 Bedrooms · 3 Baths · House
· Garden · Office room · Parking · Fireplace · Sauna · Cellar
Val Quentin · 3 Bedrooms · 3 Baths · House · Garden · Office room · Parking · Fireplace · Sauna · Cellar
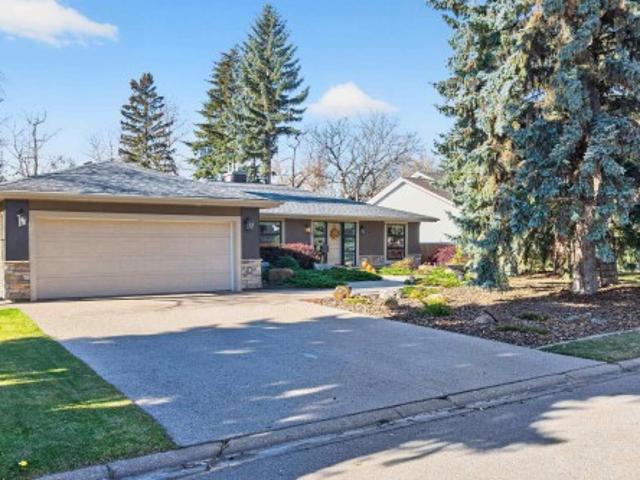
STUNNING Professionally renovated MID CENTURY bungalow on huge lot with no neighbours behind. 1675 sq ft on the main floor plus fully finished basement with full size windows. Acrylic stucco exterior along with awesome landscaping provide curb appeal galore. Large foyer and open extra wide staircase greet you as you enter. Owner suite including office, bathroom, huge walk in closet and primary bedroom with huge windows. Wake up every morning with a fantastic view of the yard and park behind. Huge great room with beamed ceilings, two sided fireplace and more scenic windows. Island Kitchen and adjoining dining room. Walk in pantry and back entrance (plumbing etc for laundry if preferred upstairs), access to insulated double garage. Two pce bath for guests off foyer. Lower level finished as the main floor w/ 2 bedrooms, bathroom with tub, shower and sauna, laundry, storage, games area, media/family room with fireplace. This home exudes quality includes heated floor in ensuite bathroom, bu
$ 949,900
184 Rankin Drive, St. Albert, AB, T8N 7T7 house for sale | Listing ID E4514 | Royal LePage
View photo
House · for sale
$ 519,000
New
184 Rankin Drive, St. Albert, AB, T8N 7T7 house for sale | Listing ID E4514 | Royal LePage
Val Quentin
· 3 Bedrooms · 3 Baths · House
· Garden · Fireplace · Deck
Val Quentin · 3 Bedrooms · 3 Baths · House · Garden · Fireplace · Deck
Welcome to this beautifully appointed 2-storey home in the desirable Riverside community of St. Albert! Built by San Rufo Homes, this stylish 1,682 sq. Ft. property offers a thoughtful blend of modern design, comfort and functionality. The bright, open-concept main floor features 9 foot ceilings, contemporary finishes and a stunning kitchen with quartz countertops, ceiling-height cabinetry, stainless steel appliances, a gas range, statement hood fan and a spacious island perfect for gathering and entertaining. The inviting living area is anchored by a built-in electric fireplace, creating a warm and welcoming atmosphere. Upstairs, enjoy comfortable living spaces designed for everyday relaxation. Step outside to a private backyard retreat featuring a spacious deck, wood privacy screening and room to lounge or entertain. With its modern aesthetic, functional layout and inviting indoor and outdoor spaces, this home offers an exceptional opportunity to enjoy life in one of St. Albert's gro
$ 519,000
8017 St Nw, Edmonton, AB, T5T 7H9 house for sale | Listing ID E4513 | Royal LePage
View photo
House · for sale
$ 411,000
New
8017 St Nw, Edmonton, AB, T5T 7H9 house for sale | Listing ID E4513 | Royal LePage
Val Quentin
· 3 Bedrooms · 3 Baths · House
· Fireplace · Deck · Parking
Val Quentin · 3 Bedrooms · 3 Baths · House · Fireplace · Deck · Parking
Welcome to this stunning half duplex located in the desirable and growing community of Rosenthal. The open foyer area takes you to a dream kitchen with beautiful white cabinets showcasing modern look. Quartz countertops with a functional kitchen island. Stainless Steel Appliances. South facing living room with gas fireplace and extra large windows for sunshine all day long. This house has 9ft Ceilings on the main level and hardwood floors. Upstairs you'll find a large Master Bedroom, with 3pc Ensuite and walk in closet. 2 more good sized bedrooms, upstairs laundry and a 4pc bath. This house is fully landscaped and comes with deck and a gas line for BBQ, perfect to entertain your guests. Single Attached garage. Live in the community of Rosenthal which has easy access to Whitemud /Anthony Henday drives and 100 Ave to take you to Downtown. Bonus! Some furniture is also included in the Sale, adding extra comfort and value to your new home!
$ 411,000
49 850 Secord Bv Nw, Edmonton, AB, T5T 7R9 townhouse for sale | Listing ID E4513 | Royal LePage
View photo
Townhouse · for sale
$ 339,900
New
49 850 Secord Bv Nw, Edmonton, AB, T5T 7R9 townhouse for sale | Listing ID E4513 | Royal LePage
Val Quentin
· 2 Bedrooms · 3 Baths · Townhouse
· Deck · Parking
Val Quentin · 2 Bedrooms · 3 Baths · Townhouse · Deck · Parking
Welcome to West Secord, a quiet, family-friendly west Edmonton community with a new rec centre, shopping, schools and transit minutes away. This well cared for corner-unit townhouse has two primary bedrooms, each with its own ensuite and walk-in closet, so nobody fights over the bathroom. Extra windows and a west exposure bring in afternoon and evening light across the open main floor, where the quartz island kitchen with stainless appliances flows into the dining and living areas and out to a private deck with a gas BBQ hookup. Laundry is upstairs, the double attached garage takes the sting out of winter, and visitor parking is available. Pull into the complex, turn left, and you’re home. Condo fees are just $223.57 a month, covering exterior maintenance and snow removal. Easy access, easy living, and a home that simply works
$ 339,900
9507 Street Nw, Edmonton, AB, T5T 7H5 house for sale | Listing ID E4513 | Royal LePage
View photo
House · for sale
$ 514,900
New
9507 Street Nw, Edmonton, AB, T5T 7H5 house for sale | Listing ID E4513 | Royal LePage
Val Quentin
· 3 Bedrooms · 3 Baths · House
Val Quentin · 3 Bedrooms · 3 Baths · House
Welcome to this well-appointed home in the sought-after community of Secord! From the moment you walk in, a double closet at the entryway sets the tone for the thoughtful storage throughout. The walk-in pantry keeps the kitchen organized and functional. The primary bedroom is generously sized with two closets and a beautiful 4-piece ensuite featuring his and hers sinks — a true daily luxury. With transit just one block away and quick access to both Anthony Henday Drive and Whitemud Freeway, this location truly works for everyone. Whether you drive, take the bus, or need to be close to shopping, schools, or amenities, Secord delivers on all fronts
$ 514,900
13052 Street Nw, Edmonton, AB, T5S 0P5 house for sale | Listing ID E4514 | Royal LePage
View photo
House · for sale
$ 549,900
New
13052 Street Nw, Edmonton, AB, T5S 0P5 house for sale | Listing ID E4514 | Royal LePage
Val Quentin
· 3 Bedrooms · 3 Baths · House
· Garden · Office room
Val Quentin · 3 Bedrooms · 3 Baths · House · Garden · Office room
Welcome to this pristine home in the desirable community of Trumpeter! Thoughtfully designed and impeccably maintained, this 3 bedroom, 2.5 bathroom home is truly move-in ready. The heart of the home is the stunning kitchen, featuring a waterfall island that’s perfect for gathering, along with a convenient walk-through pantry that makes unloading groceries a breeze. Upstairs, a spacious bonus room offers the ideal spot for movie nights, a play area, or a home office, while second-floor laundry adds everyday convenience. The primary bedroom provides a comfortable retreat, joined by two additional well-sized bedrooms. Step outside to a beautiful backyard backing onto a walking trail, perfect for morning walks and evening strolls right from your doorstep. Trumpeter offers a peaceful setting with quick access to shopping, amenities, and the Anthony Henday for an easy commute across the city
$ 549,900
2664 Lakeview Dr Northwest, Edmonton, AB, T5S 1T7 house for sale | Listing ID E4514 | Royal LePage
View photo
House · for sale
$ 214,999
New
2664 Lakeview Dr Northwest, Edmonton, AB, T5S 1T7 house for sale | Listing ID E4514 | Royal LePage
Val Quentin
· 3 Bedrooms · 2 Baths · House
· Garden · Deck
Val Quentin · 3 Bedrooms · 2 Baths · House · Garden · Deck
Welcome to Westview Village! This beautifully updated 3-bedroom, 2-bathroom mobile home offers a spacious, functional layout with numerous upgrades throughout. The bright living area opens to a renovated kitchen featuring wood cabinetry, a large island, breakfast bar, and exceptional storage. Both bathrooms have been extensively renovated, including a walk-in jetted tub in the main bath. Additional upgrades include newer windows, siding, vinyl flooring, fresh paint, updated plumbing, and a newer high-efficiency furnace. The spacious primary bedroom features a large floor-to-ceiling closet, while the separate laundry area provides additional storage. Outside, enjoy a generous 12' × 24' freshly stained deck with an access ramp, an 8' × 12' storage shed with a newer roof, and ample yard space for gardening or entertaining. A fantastic opportunity in the established community of Westview Village!
$ 214,999
9764 Street Nw, Edmonton, AB, T5T 4M1 house for sale | Listing ID E4513 | Royal LePage
View photo
House · for sale
$ 474,900
New
9764 Street Nw, Edmonton, AB, T5T 4M1 house for sale | Listing ID E4513 | Royal LePage
Val Quentin
· 3 Bedrooms · 3 Baths · House
· Office room · Fireplace · Parking · Gym · Deck · Air conditioning · Cellar
Val Quentin · 3 Bedrooms · 3 Baths · House · Office room · Fireplace · Parking · Gym · Deck · Air conditioning · Cellar
Welcome to this bright and inviting 2-storey home featuring an open-concept layout and abundant natural light. The main floor boasts large windows, a cozy gas fireplace, and a spacious kitchen with a large centre island, granite countertops, stainless steel appliances, and a full backsplash. The dining area features high ceilings, creating an airy feel. Upstairs, the spacious primary bedroom offers a large walk-in closet, complemented by two additional bedrooms and a 4-piece bathroom. The basement features high ceilings and a bonus room completed by the builder, ideal for a home office, gym, or extra living space. Recent updates include a deck (2024), sidewalk (2022), and professional painting of all walls, doors, and trim in May 2026. Enjoy year-round comfort with central A/C and the convenience of a double detached garage. Situated beside a walkway in desirable Secord, this home offers comfort, functionality, and excellent value!
$ 474,900
7 Clichy Close, St. Albert, AB, T8N 1R2 house for sale | Listing ID E4513 | Royal LePage
View photo
House · for sale
$ 482,895
New
7 Clichy Close, St. Albert, AB, T8N 1R2 house for sale | Listing ID E4513 | Royal LePage
Val Quentin
· 3 Bedrooms · 3 Baths · House
· Fireplace · Cellar
Val Quentin · 3 Bedrooms · 3 Baths · House · Fireplace · Cellar
Located in St. Albert, residents enjoy scenic trails, green spaces, the Sturgeon River valley, and a vibrant community highlighted by the Perron District, festivals, and a strong arts scene. Cherot’s signature French-inspired architecture, top schools, excellent healthcare, and safe environment make it an outstanding place to call home. The home features an open concept main floor with 9’ ceiling and the designer L-shape kitchen, large island and corner pantry. Quartz countertops in the kitchen and all bathrooms. Large great room includes a 50” linear electric fireplace. The second floor has a large primary bedroom with walk-in closet and 4-piece ensuite that includes dual sinks and stand-up shower. This home also has two secondary bedrooms, central bonus room, full bathroom, and a conveniently located laundry upstairs. A side entrance is included for a potential future basement development, with the basement ceiling height upgraded to 9’, for a more spacious feel, and 2 windows. Photo
$ 482,895
9903 Street Nw, Edmonton, AB, T5T 7J1 house for sale | Listing ID E4514 | Royal LePage
View photo
House · for sale
$ 629,900
New
9903 Street Nw, Edmonton, AB, T5T 7J1 house for sale | Listing ID E4514 | Royal LePage
Val Quentin
· 4 Bedrooms · 4 Baths · House
· Patio · Garden · Fireplace · Deck · Parking · Air conditioning · Cellar
Val Quentin · 4 Bedrooms · 4 Baths · House · Patio · Garden · Fireplace · Deck · Parking · Air conditioning · Cellar
Welcome to this stunning, mint condition 2-storey home with over 2,500 sq. Ft. of finished living space plus a fully finished WALKOUT basement in family-friendly Secord community. The bright, open-concept main floor features a den, 2-piece bath, laundry/mudroom, and stylish kitchen with SS appliances, corner pantry, and ample cabinetry. The dining area and living room with cozy fireplace open to a deck overlooking the landscaped yard. Upstairs offers a spacious bonus room, two bedrooms, full bath, and a large primary suite with walk-in closet and 4-piece ensuite with soaker tub. The walkout basement includes a massive rec/family room with second fireplace, fourth bedroom, and full bath. Enjoy the fully fenced yard with covered stone patio and fire pit. Complete with central A/C, double attached garage, nearby pond, and ample parking. Minutes to schools, WEM, Whitemud Dr. Anthony Henday Dr. Yellowhead Dr. Future LRT, Lewis Farms Rec Centre, and the massive EMSA West soccer complex
$ 629,900

Get email alerts

Don't miss out: be the first to know about new properties

The alert was correctly created

On subscribing you accept the conditions of use and the privacy policy
Alert
Receive new ads in your inbox
Save this search
Receive alerts for new listings

We'll send you an email when we have new properties for: "Properties for sale in Val Quentin"

The alert was correctly created

Leduc County
Spring Lake
Get email alerts and be the first to see new listings
Required field
On subscribing I accept the terms of the privacy policy
Perfect! You'll soon start receiving new listings via email
Alert
Receive an email when we have new ads for Properties for sale in Val Quentin
Save this search
Filters

Bedrooms

Area (sq.ft)

sq.ft
sq.ft

Price

$
$

Filter by property type

Bathrooms

Clear all filters
Receive notifications when new entries are published.