808 properties for sale in Val Quentin

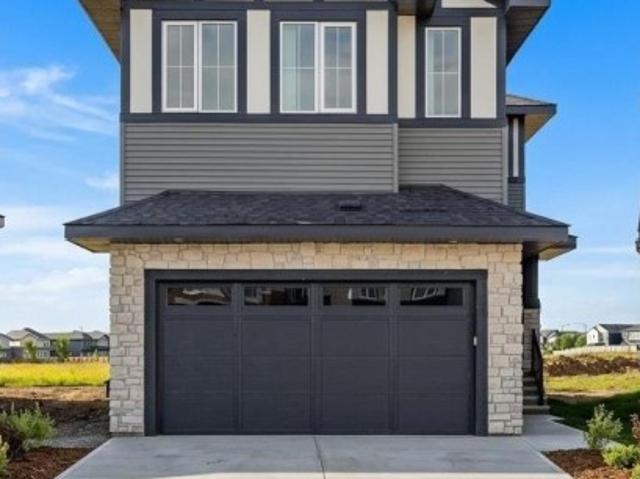
8418 A Street Nw, Edmonton, AB, T5T 7X2 house for sale | Listing ID E4507 | Royal LePage
View photo
House · for sale
$ 799,000
New
8418 A Street Nw, Edmonton, AB, T5T 7X2 house for sale | Listing ID E4507 | Royal LePage
Val Quentin
· 5 Bedrooms · 4 Baths · House
· Garden · Fireplace
Val Quentin · 5 Bedrooms · 4 Baths · House · Garden · Fireplace
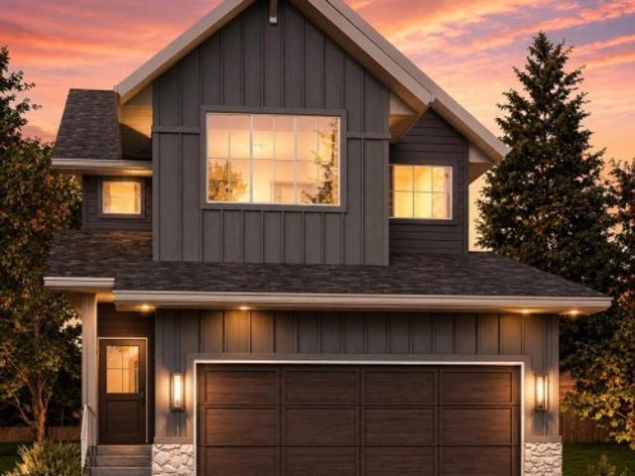
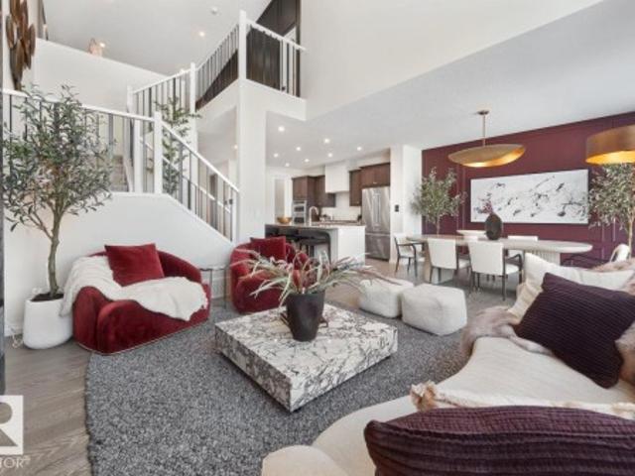
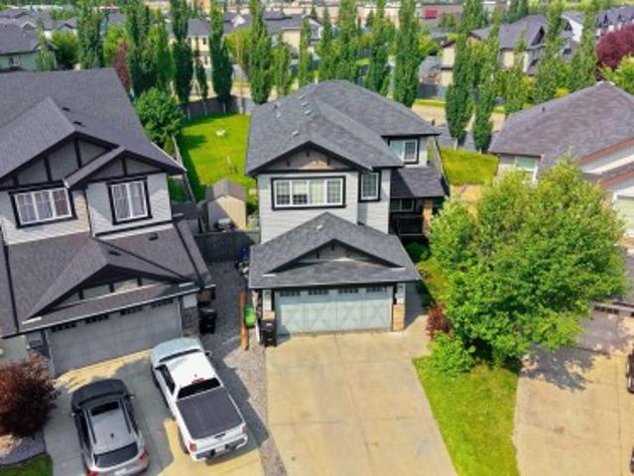
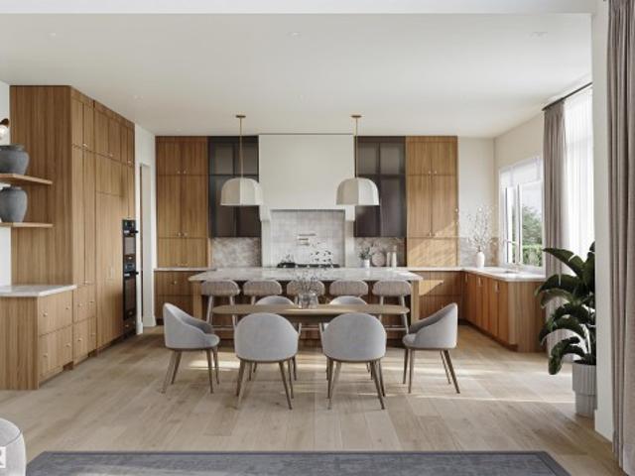
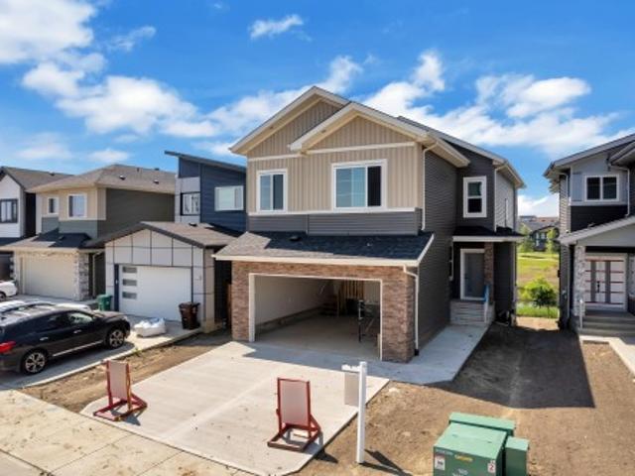
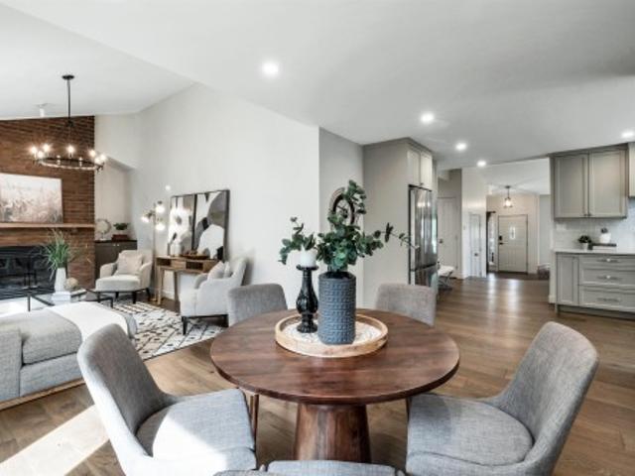
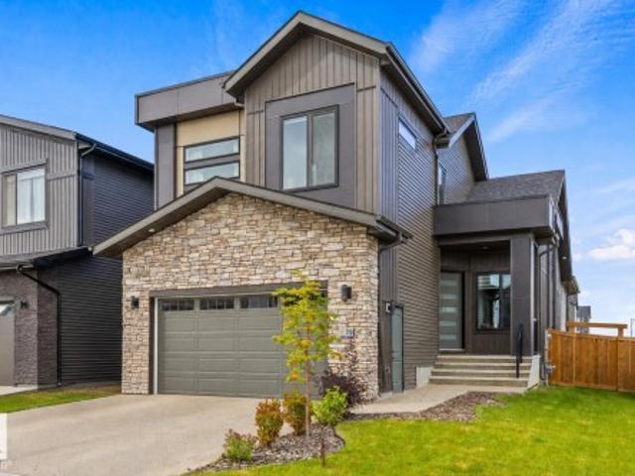
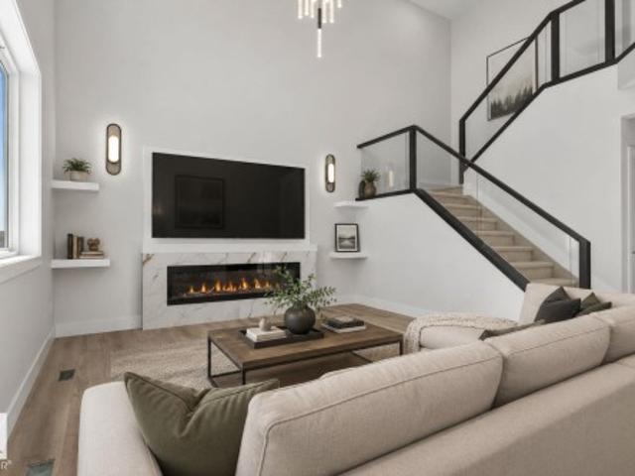
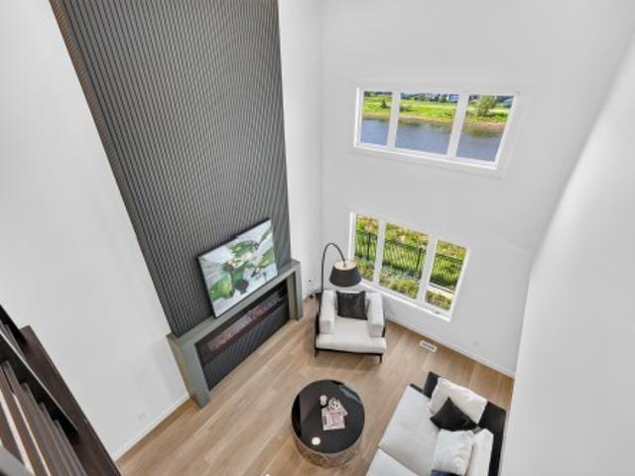
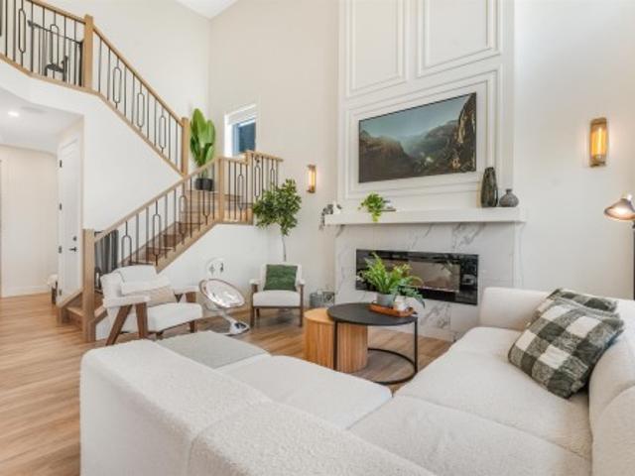
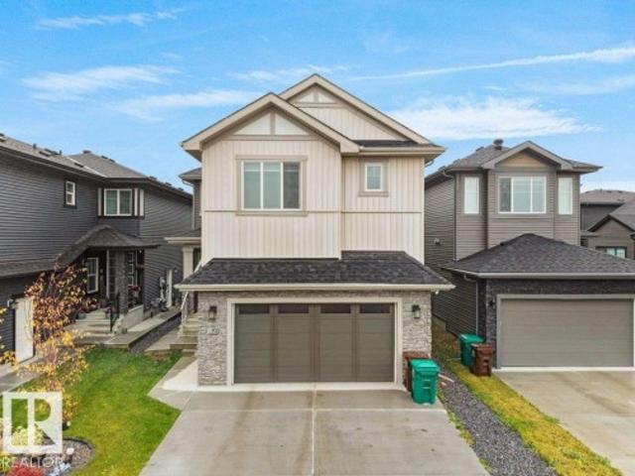
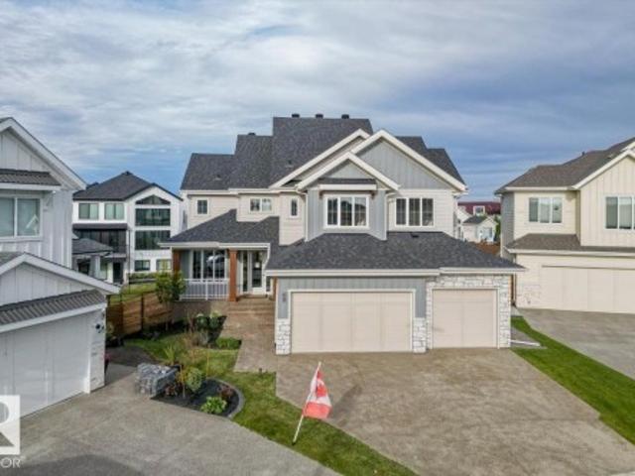
This is an amazing house with an Amazing floor plan. This Builder has sold multiple versions of this plan and the Buyers rave about this plan. 5 Bedroom Executive Home with Upstairs Bonus Room, Two Story Grand Fireplace. 4 Full Washrooms, Open Concept Main floor with Entertainers Kitchen. Main Floor Den/Bedroom with Full washroom. The Grand two story fire place wall is amazing and features a ton of built in Lights. Upper Floor features 4 Bedrooms and a bonus room and a laundry room. Excellent location large yard. Some pictures have been AI modified to showcase what the finished product can be. Home is ready for immediate occupancy
$ 799,000
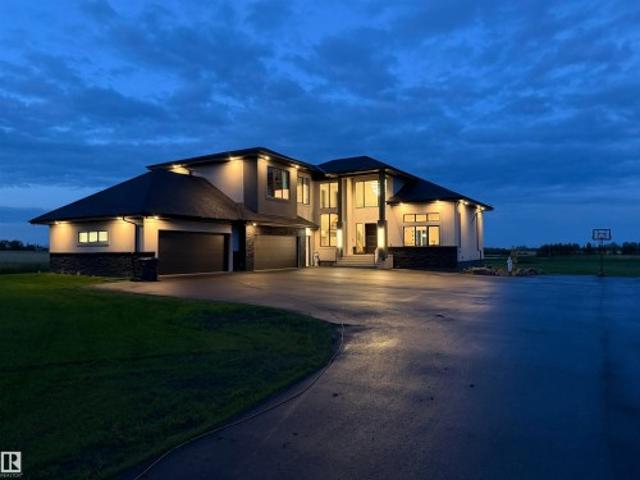
55017 Rge Road 254, Rural Sturgeon County, AB, T8T 0T2 house for sale | Listing ID E4507 | Royal LePage
View photo
House · for sale
$ 1,570,000
New
55017 Rge Road 254, Rural Sturgeon County, AB, T8T 0T2 house for sale | Listing ID E4507 | Royal LePage
Val Quentin
· 4 Bedrooms · 4 Baths · House
· Deck · Parking
Val Quentin · 4 Bedrooms · 4 Baths · House · Deck · Parking
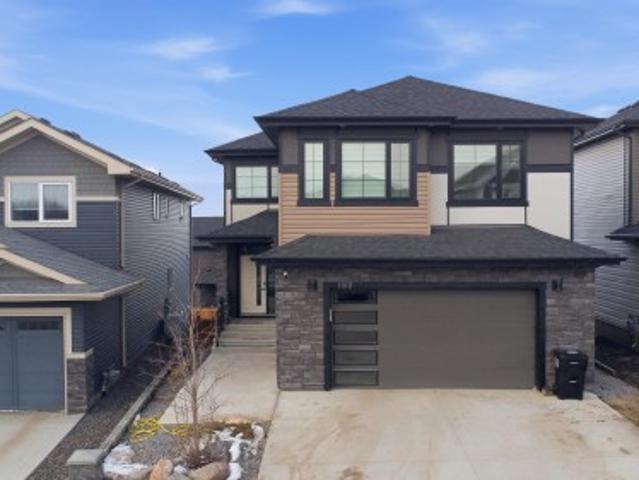
Escape to unparalleled luxury and modern convenience in this equisite custom-built home on 2.47 private acres in Sturgeon County. Offering over 5,000 sq. Ft. of meticulously designed living space, this architectural masterpiece offers 4 spacious bedrooms and 3.5 bathrooms. The impressive primary retreat includes dual walk-in closets and a spa-inspired ensuite with a freestanding soaker tub and a 6' x 6' steam shower. Entertain year-round on the spectacular 740 sq. Ft. covered, screened-in deck complete with tile flooring and a fully equipped outdoor kitchen. The expansive 4-car garage with 220V power is ideal for vehicles, toys, and hobbies. Designed for comfort and efficiency, the home features smart heating and air conditioning, a tankless water heater, Starlink internet capability, and satellite TV readiness. A state of the art security system with PTZ cameras provides added peace of mind. Don't miss the opportunity to own this private modern oasis. Country living has never felt so
$ 1,570,000
97 Rosa Crescent, St. Albert, AB, T8N 8G4 house for sale | Listing ID E4495 | Royal LePage
View photo
House · for sale
$ 714,900
New
97 Rosa Crescent, St. Albert, AB, T8N 8G4 house for sale | Listing ID E4495 | Royal LePage
Val Quentin
· 3 Bedrooms · 3 Baths · House
· Fireplace · Deck · Parking · Cellar
Val Quentin · 3 Bedrooms · 3 Baths · House · Fireplace · Deck · Parking · Cellar
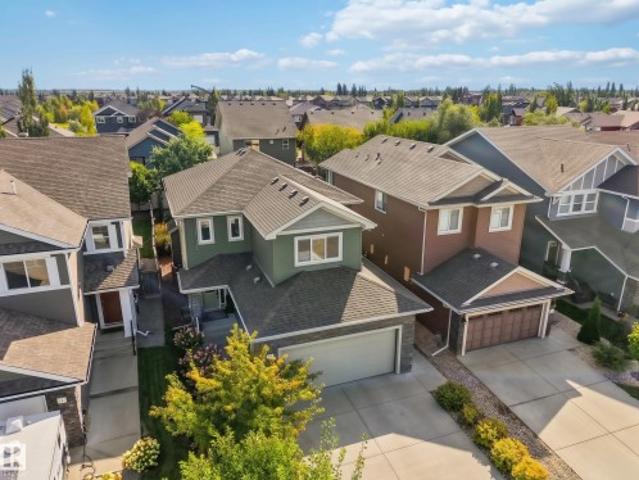
Welcome to the Aspen B by UrbanAge Homes — a charming 2223 sq. Ft. two-storey in Riverside, St. Albert's newest nature-inspired community. This 3-bed plus main floor office, 2.5-bath home blends modern farmhouse character with thoughtful interior details. The main floor features a great room with electric fireplace and Fypon mantel, a chef's kitchen with shaker perimeter cabinets, upgraded Silgranit sink and matte black faucet, and a walk-in pantry. A wainscoted dining room, dedicated den with clear glass french doors and feature wall, oversized mudroom, and sun deck complete the level. Upstairs: a private primary retreat with spa-style ensuite (10mm glass shower, freestanding soaker tub) and walk-in closet with MDF shelving, two additional bedrooms, bonus room, upper laundry, and main bath. Double attached garage (27'/21'-6' x 19'-6') with floor drain. Fully finished stairwell to basement. Steps from Grey Nuns, White Spruce Forest and Riverside Landing!
$ 714,900
12844 Street Nw, Edmonton, AB, T5S 0R5 house for sale | Listing ID E4487 | Royal LePage
View photo
House · for sale
$ 879,900
New
12844 Street Nw, Edmonton, AB, T5S 0R5 house for sale | Listing ID E4487 | Royal LePage
Val Quentin
· 4 Bedrooms · 3 Baths · House
· Fireplace · Deck · Cellar
Val Quentin · 4 Bedrooms · 3 Baths · House · Fireplace · Deck · Cellar
Step into this fantastic two-storey Jayman BUILT showhome in Trumpeter, offering standout energy-efficient features including solar panels, triple pane windows, a tankless hot water system, HRV, high-efficiency furnace, and smart home technology. Gleaming hardwood floors lead through the open main floor where a striking great room with open-to-above ceiling and floor-to-ceiling tiled fireplace creates a bold focal point. The kitchen includes sleek quartz countertops, an island, walk-in pantry, and connects to a spacious dining area. A full bath and main floor bedroom add flexibility. Upstairs, the primary suite features a walk-in closet and elegant ensuite. Three additional bedrooms, a full bath, and laundry room complete the upper level. The fully finished basement offers a self-contained one-bedroom legal suite. Additional highlights include a deck, air conditioning, and full landscaping. Purchase this home with Jayman's unique'Leaseback' program and earn money every month the showho
$ 879,900
1210 Peregrine Terrace Nw, Edmonton, AB, T5S 0M3 house for sale | Listing ID E4512 | Royal LePage
View photo
House · for sale
$ 759,000
New
1210 Peregrine Terrace Nw, Edmonton, AB, T5S 0M3 house for sale | Listing ID E4512 | Royal LePage
Val Quentin
· 6 Bedrooms · 4 Baths · House
· Terrace · Parking · Cellar
Val Quentin · 6 Bedrooms · 4 Baths · House · Terrace · Parking · Cellar
Gorgeous custom built 3396 sqft total living space walkout house in desirable community HAWKS RIDGE with 2 BED LEGAL BASEMENT SUITE. Featuring front double attached garage, this home truly has it all, offering modern design, functional living and outstanding income potential. Main floor seamlessly connects the living, dining, kitchen and butler kitchen with stainless steel appliances. Upstairs, you'll find a spacious primary suite complete with a luxurious ensuite and walk. In closet, along with additional generously sized 3 more bedrooms, a versatile bonus/ family room and upper floor laundry and full bath. The fully finished legal 2 bedroom basement suite with a full bath offers excellent rental help. Easy access to yellowhead and anthony henday. Must see!
$ 759,000
7 Etoile Cres, St. Albert, AB, T8N 4L2 house for sale | Listing ID E4508 | Royal LePage
View photo
House · for sale
$ 724,900
New
7 Etoile Cres, St. Albert, AB, T8N 4L2 house for sale | Listing ID E4508 | Royal LePage
Val Quentin
· 5 Bedrooms · 4 Baths · House
· Garden · Fireplace · Deck · Parking · Air conditioning
Val Quentin · 5 Bedrooms · 4 Baths · House · Garden · Fireplace · Deck · Parking · Air conditioning
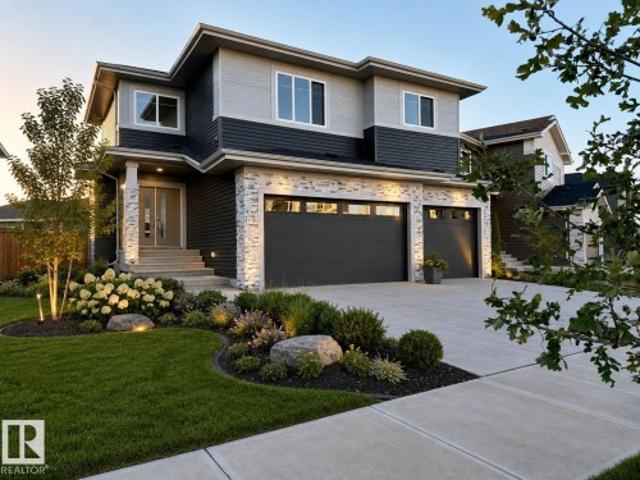
Step into this custom-built modern masterpiece, offering over 3,000 sqft of living space. Rich stone accents and manicured landscaping set a stunning first impression, while luxury tiled floors, quartz counters, and stone feature walls carry that quality throughout. The gourmet kitchen impresses with sleek cabinetry, a huge island, and butler's pantry, flowing into an open-concept great room with a feature fireplace and oversized windows. Step out to the covered rear deck overlooking the landscaped yard. Upstairs, second-floor laundry meets 4 spacious bedrooms, including a dream primary suite with a 5-piece ensuite, jetted tub, and custom tiled shower. The finished lower level adds a 5th bedroom, full bath, and massive family room with in-floor heat under the tile. Zoned heating, central A/C, and a finished garage with hot & cold water and a floor drain round things out. Just steps to Lois E. Hole Elementary and all amenities!
$ 724,900
3514 Goodridge Bay Nw, Edmonton, AB, T5T 4C6 house for sale | Listing ID E4501 | Royal LePage
View photo
House · for sale
$ 725,000
New
3514 Goodridge Bay Nw, Edmonton, AB, T5T 4C6 house for sale | Listing ID E4501 | Royal LePage
Val Quentin
· 5 Bedrooms · 4 Baths · House
· Garden · Fireplace · Deck · Parking · Cellar
Val Quentin · 5 Bedrooms · 4 Baths · House · Garden · Fireplace · Deck · Parking · Cellar
Featuring 5 beds and 3.5 baths, this 2,340 sq ft home is a rare find in a cul-de-sac with no back neighbours and a show-stopping, west facing oversized backyard. The open-concept main floor flows from a large kitchen with island seating into a bright dining nook with deck access and a spacious living room centered around a tile fireplace. A den with glass doors and a walk-through pantry leading through the mudroom to the double attached garage complete this level. Upstairs, a central family room overlooks the foyer, joined by a large laundry room with a wet bar and a massive primary suite featuring vaulted ceilings, a walk-in closet, and a 5pc ensuite. The finished basement adds even more living space with a large rec room, a second fireplace, two additional bedrooms, and a 4pc bath. Perfectly located near schools, shopping, golf, the airport, and public transportation, this home is the ultimate retreat for a growing family, offering incredible indoor space and a massive backyard rarel
$ 725,000
105 Eldridge Point E, St. Albert, AB, T8N 8C4 house for sale | Listing ID E4506 | Royal LePage
View photo
House · for sale
$ 774,000
New
105 Eldridge Point E, St. Albert, AB, T8N 8C4 house for sale | Listing ID E4506 | Royal LePage
Val Quentin
· 4 Bedrooms · 3 Baths · House
· Office room · Fireplace · Parking · Cellar
Val Quentin · 4 Bedrooms · 3 Baths · House · Office room · Fireplace · Parking · Cellar
Opportunity in erin ridge! Triple garage. Welcome to this stunning, move-in-ready home in a vibrant modern community with expansive greenspace, ponds and incredible walking trails. Offering over 2,600 sq ft of elegant modern living, this thoughtfully designed home is perfect for both everyday living and entertaining. The main floor features 9' ceilings, a dramatic open-to-above living area with feature wall and fireplace, a chef-inspired kitchen with oversized island, large pantry, custom cabinetry, spacious nook and abundant natural light. A generous den/office and 4-pc bath complete the main level. Upstairs, custom railings and stair lighting lead to a massive bonus room, 2 bedrooms, 4-pc bath, convenient laundry with custom cabinetry and sink, plus an impressive primary retreat. The spacious ensuite offers his/her sinks, soaker tub, stand-up shower and a huge walk-in closet—your own private spa. Custom finishes throughout. Side entrance to the basement offers endless potential
$ 774,000
42 5 Rondeau Dr, St. Albert, AB, T8N 7X8 townhouse for sale | Listing ID E4499 | Royal LePage
View photo
Townhouse · for sale
$ 969,000
New
42 5 Rondeau Dr, St. Albert, AB, T8N 7X8 townhouse for sale | Listing ID E4499 | Royal LePage
Val Quentin
· 3 Bedrooms · 4 Baths · Townhouse
· Fireplace · Cellar
Val Quentin · 3 Bedrooms · 4 Baths · Townhouse · Fireplace · Cellar
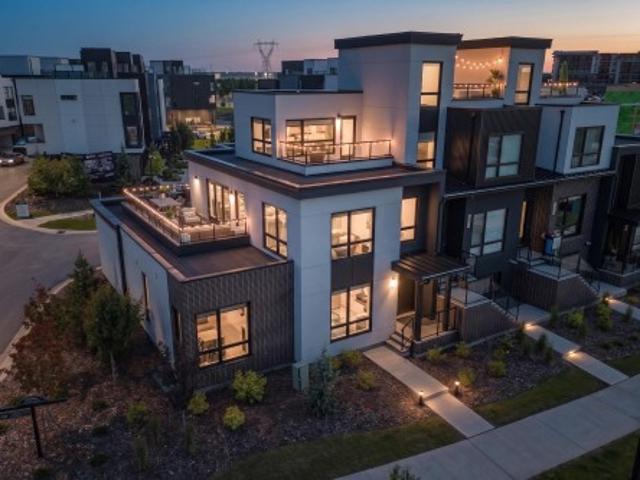
Welcome to South Riel in Midtown, where this former Full House Lottery showhome redefines executive townhome living. Offering over 3,400 sq.ft this exceptional home features 3 bedrooms, 3.5 baths, 3 private rooftop terraces, and premium finishes throughout. The main level showcases hardwood flooring, soaring open-to-above ceilings, and expansive windows. The kitchen offers custom cabinetry, premium integrated appliances, a large island, and a breakfast nook. The main-floor primary suite features a electric fireplace, walk-in closet, and a spa-inspired 5-piece ensuite with a soaker tub and separate shower. Upstairs, you'll find a bonus room, additional living area, and a second bedroom with a walk-in closet and ensuite. The fully finished basement offers custom built-in cabinetry, a spacious rec room, third bedroom with a walk-in closet, and a full bath. Enjoy a walkable Midtown lifestyle, just steps from the Enjoy Centre, parks, and trails, with quick access to Anthony Henday Drive
$ 969,000
4117 Ginsberg Place Nw, Edmonton, AB, T5T 4V1 house for sale | Listing ID E4500 | Royal LePage
View photo
House · for sale
$ 1,450,000
New
4117 Ginsberg Place Nw, Edmonton, AB, T5T 4V1 house for sale | Listing ID E4500 | Royal LePage
Val Quentin
· 4 Bedrooms · 4 Baths · House
· Office room · Deck · Parking · Cellar
Val Quentin · 4 Bedrooms · 4 Baths · House · Office room · Deck · Parking · Cellar
44' building pocket lot and no expense will be spared in this large executive property brought to you by Mill Street homes. Quad front attached garage(1 tandem stall), finished basement, 4 bedrooms, rear deck off great room, gorgeous open plan, perfect for entertaining large or intimate gatherings! Other features include wide plank engineered hardwood floors, neutral tones and vaulted beamed ceilings in both primary bedroom and great room. Chef's kitchen with upgraded appliance package and massive quartz island. The dining and great room finished to refined specifications. Luxurious primary suite with spa ensuite and large walk in closet. Private flex room off the front entrance makes for a beautiful and bright home office. 2nd upstairs bedroom features large 3 piece ensuite bathroom! Still an opportunity to make it your own with customizable choices as construction has not yet started. In addition to this property, we have other extremely desirable lot positions to choose from!
$ 1,450,000
3189 Granville Dr Nw, Edmonton, AB, T5T 7Z3 house for sale | Listing ID E4505 | Royal LePage
View photo
House · for sale
$ 749,900
New
3189 Granville Dr Nw, Edmonton, AB, T5T 7Z3 house for sale | Listing ID E4505 | Royal LePage
Val Quentin
· 4 Bedrooms · 4 Baths · House
· Parking · Cellar
Val Quentin · 4 Bedrooms · 4 Baths · House · Parking · Cellar
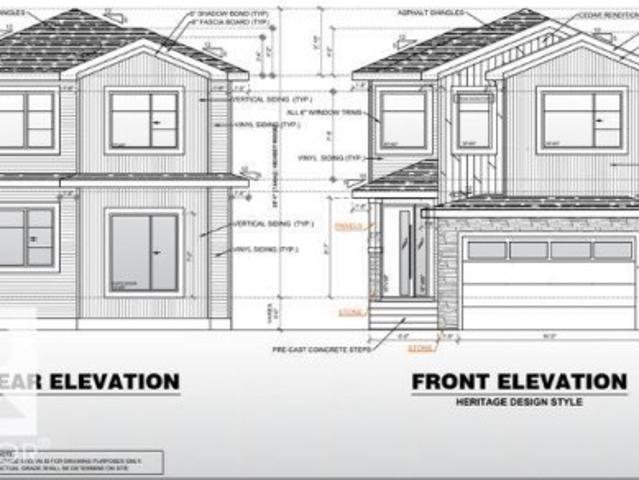
Backing to kim hung school & park*main floor bedroom & full bath*walkthrough spice kitchen*two master bedroom with ensuite*9 ft ceilings on main & basement*. Separate side entrance*. Welcome to this stunning brand new 2-storey home in the sought-after community of Granville! Offering over 2200+ sqft of thoughtfully designed living space, this home features a bright open-concept layout with a spacious living area, elegant kitchen, spice kitchen with walkthrough pantry, dining space, mudroom, and a main floor bedroom with full bath. Upstairs offers 3 spacious bedrooms including TWO luxurious master bedrooms with private ensuites, plus upper floor laundry for added convenience. Built with 9 ft ceilings, this home also includes a separate side entrance, double attached garage. Situated near Kim Hung School, parks, playgrounds, shopping, and public transit, this is the perfect family home in West Edmonton! Home is currently under construction. Photos shown are for representation purposes on
$ 749,900
915 Picard Drive Nw, Edmonton, AB, T5T 6H2 house for sale | Listing ID E4512 | Royal LePage
View photo
House · for sale
$ 735,000
New
915 Picard Drive Nw, Edmonton, AB, T5T 6H2 house for sale | Listing ID E4512 | Royal LePage
Val Quentin
· 4 Bedrooms · 4 Baths · House
· Garden · Fireplace · Deck · Parking · Air conditioning
Val Quentin · 4 Bedrooms · 4 Baths · House · Garden · Fireplace · Deck · Parking · Air conditioning
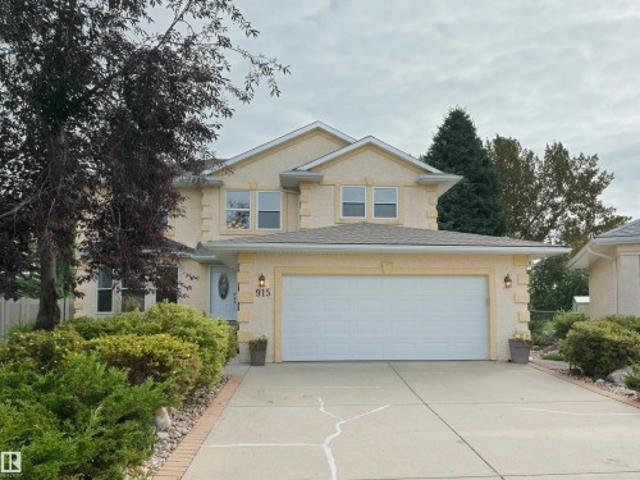
You can build a house anywhere, but quality homes on lots like this one almost never come up. This two storey home has over 3600 sq/ft of living space on a nearly 12,000 sq ft lot backing Lewis Estates golf course. Inside, vaulted ceilings & walls of glass pour sun across the open-concept main floor, formal dining, & den that works as a 4th bedroom. Upstairs, 3 large bedrooms plus a loft. Downstairs, F-Fin w/ a huge family room, bedroom, & a hobby room w/ sink. The yard is the showpiece: towering mature trees, a pond water feature, composite deck, vinyl fence, underground irrigation & a fire pit w/ chairs. Sit out there & the city disappears. The expensive work is already done, over $60,000 in new windows, doors & shingles alone, plus new carpets, central A/C, gas fireplace, security system, pool table & an oversized heated dbl garage. Quiet cul-de-sac w/ the Lewis Estates Community League rink & playground across the street, golf, Henday & West Edmonton Mall all minutes out
$ 735,000
941 Picard Drive Nw, Edmonton, AB, T5T 6N6 house for sale | Listing ID E4507 | Royal LePage
View photo
House · for sale
$ 787,500
New
941 Picard Drive Nw, Edmonton, AB, T5T 6N6 house for sale | Listing ID E4507 | Royal LePage
Val Quentin
· 5 Bedrooms · 4 Baths · House
· Garden · Balcony · Cellar
Val Quentin · 5 Bedrooms · 4 Baths · House · Garden · Balcony · Cellar
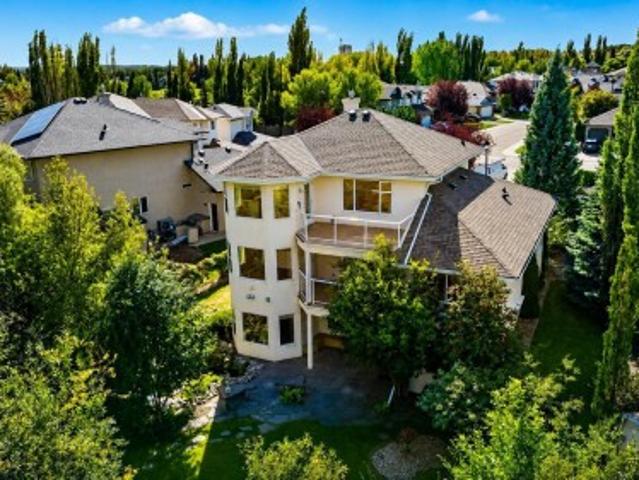
Set on a large pie-shaped lot, this estate offers privacy, generous outdoor space and views of the Lewis Estates Golf Course. Enjoy mornings from your balcony before ending the day surrounded by the quiet of your own garden. The home features separate suites—one on the main floor and one upstairs—with a total of 3791sq feet including 5 beds, 4 baths, 2 kitchens and 2 laundry rooms, offering room for multigenerational living, guests and entertaining. Both above-grade levels open to their own balconies, while the expansive walkout basement feels like a true extension of the home: bright, open and ready for movie nights, celebrations or relaxed weekends with everyone together. Outside, mature greenery frames a tranquil water feature, a secret garden and established cherry and apple trees, creating an oasis that feels removed from the city. With its generous scale, rare floor plan and remarkable potential, this is a home you can personalize while unlocking future value. New roof put in 202
$ 787,500
76 Jacobs Close, St. Albert, AB, T8N 7S3 house for sale | Listing ID E4494 | Royal LePage
View photo
House · for sale
$ 1,148,000
New
76 Jacobs Close, St. Albert, AB, T8N 7S3 house for sale | Listing ID E4494 | Royal LePage
Val Quentin
· 5 Bedrooms · 4 Baths · House
· Garden · Office room · Fireplace · Cellar
Val Quentin · 5 Bedrooms · 4 Baths · House · Garden · Office room · Fireplace · Cellar
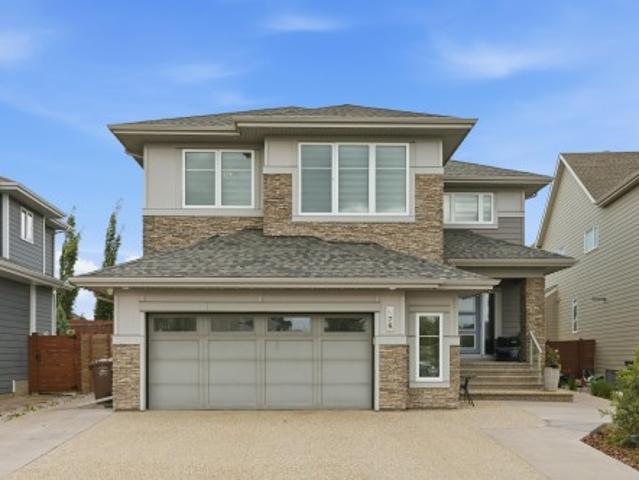
Welcome to this stunning home located in jensen lakes! This former Kimberley show home has been extensively upgraded inside and out. This home features a total of 3900 sq ft of living space, 5 bedrooms, 4 bathrooms and fully finished basement with kitchenette. As you enter the home you are greet with an open and grand entrance, to the right you will find a large den perfect for an office, large living room features large windows with gas fireplace, the dining room allows access to the wonderful back yard, the kitchen features granite countertops, SS appliances and a walkthrough pantry. Up stairs includes 4 good sized bedrooms, 2 bathrooms, bonus room and laundry room. The large primary suite features a massive walk in closet and 5 piece spa like en-suite. The basement features a family room, kitchenette, bathroom and large bedroom. The landscaping has been completed re designed and with over $90,000 worth of upgrades. Located in the heart of Jensen 1/2 block from the lake with full Lak
$ 1,148,000
8 Eldridge Point E, St. Albert, AB, T8N 8C3 house for sale | Listing ID E4510 | Royal LePage
View photo
House · for sale
$ 829,998
New
8 Eldridge Point E, St. Albert, AB, T8N 8C3 house for sale | Listing ID E4510 | Royal LePage
Val Quentin
· 4 Bedrooms · 3 Baths · House
· Fireplace
Val Quentin · 4 Bedrooms · 3 Baths · House · Fireplace
WALKOUT | BACKING TO POND | Stunning home with luxury and functionality for modern family living. Open-to-above living room with lot of windows, fireplace & beautiful feature wall. A convenient main-floor bedroom with a full bathroom is perfect for guests or extended family. The heart of the home is its modern kitchen, flowing into a dining area ideal for summer gatherings. Upstairs beautiful bonus room with feature wall, perfect for family entertainment. The spacious primary suite with stunning ceiling & wall design offers a custom ensuite with a soaking tub, dual vanities, and a walk-in closet. Two additional bedrooms share a full bath. Every corner of this home has been thoughtfully designed, checking all the boxes for style, comfort, luxury and convenience
$ 829,998
12 A Invermere Place, St. Albert, AB, T8N 5N1 house for sale | Listing ID E4508 | Royal LePage
View photo
House · for sale
$ 819,000
New
12 A Invermere Place, St. Albert, AB, T8N 5N1 house for sale | Listing ID E4508 | Royal LePage
Val Quentin
· 4 Bedrooms · 3 Baths · House
· Garden · Parking · Deck · Cellar
Val Quentin · 4 Bedrooms · 3 Baths · House · Garden · Parking · Deck · Cellar
Welcome to this exceptional, fully renovated 1,845 sq. Ft. bungalow on an expansive, mature lot in sought-after Inglewood. Completely transformed in 2026, including a new roof, this four-bedroom, three-bathroom home offers timeless design with premium finishes throughout. Rich hardwood flooring, warm neutral tones, and a thoughtfully designed layout create inviting spaces for everyday living and entertaining. The custom kitchen features honed Taj Mahal quartz countertops, custom cabinetry, and a stylish coffee bar. The spacious primary suite includes extensive built-ins and a luxurious ensuite. A second bedroom, full bath, and laundry/mudroom complete the main floor. The finished basement offers two generous bedrooms with walk-in closets, a large family room, and a dedicated media room. Outside, enjoy a private backyard with a large deck and an oversized heated double garage with a tandem rear door. Quietly located on a cul-de-sac, close to schools, shopping, transit, and Sturgeon Comm
$ 819,000
3711 Hummingbird Way Nw, Edmonton, AB, T5S 0M9 house for sale | Listing ID E4506 | Royal LePage
View photo
House · for sale
$ 878,800
New
3711 Hummingbird Way Nw, Edmonton, AB, T5S 0M9 house for sale | Listing ID E4506 | Royal LePage
Val Quentin
· 8 Bedrooms · 6 Baths · House
· Garden · Cellar
Val Quentin · 8 Bedrooms · 6 Baths · House · Garden · Cellar
Welcome to 3711 Hummingbird Way in Starling, a quiet and desirable neighborhood surrounded by more than three nearby lakes and ponds. This impressive home offers approximately 3,040 sq. Ft. of thoughtfully designed living space, featuring three primary bedrooms, each with its own ensuite, including a convenient main-floor primary bedroom. The main floor boasts a spacious chef’s kitchen, a separate spice kitchen, generous living and dining areas, and an excellent layout for everyday living and entertaining. The three-bedroom legal basement suite currently generates $1,200 per month, with two bedrooms rented and the seller using the third bedroom for storage, offering excellent potential for increased rental income. Enjoy beautiful front and back yards, with the front yard overlooking a pond and green space. Conveniently located close to major roads, this exceptional home is ideal for large or extended families seeking comfort, flexibility, and outstanding space in a peaceful Starling lo
$ 878,800
4118 Ginsburg Place Nw, Edmonton, AB, T5T 4V1 house for sale | Listing ID E4511 | Royal LePage
View photo
House · for sale
$ 1,249,900
New
4118 Ginsburg Place Nw, Edmonton, AB, T5T 4V1 house for sale | Listing ID E4511 | Royal LePage
Val Quentin
· 4 Bedrooms · 5 Baths · House
· Office room · Parking
Val Quentin · 4 Bedrooms · 5 Baths · House · Office room · Parking
Welcome to Granville Estates! Custom-built by award-winning Platinum Signature Homes, this stunning 3,576 sq. Ft. residence offers exceptional design, spacious living, and thoughtful functionality. Featuring 4 generous bedrooms, each with a full ensuite and walk-in closet, this home is designed for comfort and privacy. Soaring 19’ ceilings in the foyer and living room create an impressive sense of space, complemented by expansive windows that fill the home with natural light. The main floor showcases a chef-inspired kitchen with quartz countertops, upgraded appliances, abundant cabinetry, and ample storage, plus a private office ideal for working from home. Upstairs, the luxurious primary suite is joined by 3 additional bedrooms, a versatile bonus room, and convenient laundry. A triple garage provides plenty of parking and storage. Situated on a quiet cul-de-sac, this exceptional home is close to top-rated schools, shopping, transportation, and everyday amenities. A refined and invitin
$ 1,249,900
110 Edgefield Way, St. Albert, AB, T8N 8A7 house for sale | Listing ID E4504 | Royal LePage
View photo
House · for sale
$ 800,000
New
110 Edgefield Way, St. Albert, AB, T8N 8A7 house for sale | Listing ID E4504 | Royal LePage
Val Quentin
· 5 Bedrooms · 4 Baths · House
· Patio · Cellar
Val Quentin · 5 Bedrooms · 4 Baths · House · Patio · Cellar
Anything but cookie cutter! This one-of-a-kind home in Erin Ridge North offers an impressive layout, beautiful finishes and exceptional functionality across all three levels. The open-concept main floor features soaring vaulted ceilings connecting the living room, dining area and fully equipped kitchen with stainless steel appliances, gas stove, pot filler and hidden pantry. The main-floor primary suite offers patio access and a spa-inspired 5-piece ensuite leading through to the walk-in closet with direct access to the laundry room. Upstairs you'll find 2 additional bedrooms, a 4-piece bath and bonus room. The fully finished basement with separate entrance adds 2 more bedrooms, a 3-piece bath, generous living space and plenty of storage. Ideally located with quick access to Costco, shopping, amenities and major roadways, this exceptional home combines standout design with a floor plan made for everyday living
$ 800,000
2172 Brennan Crescent Nw, Edmonton, AB, T5T 6R8 house for sale | Listing ID E4512 | Royal LePage
View photo
House · for sale
$ 765,000
New
2172 Brennan Crescent Nw, Edmonton, AB, T5T 6R8 house for sale | Listing ID E4512 | Royal LePage
Val Quentin
· 3 Bedrooms · 3 Baths · House
· Office room · Parking · Cellar
Val Quentin · 3 Bedrooms · 3 Baths · House · Office room · Parking · Cellar
Discover this beautifully upgraded bungalow backing a golfcourse. Offering 3 bedrooms, 3 bathrooms a dedicated office & convenient main floor laundry, this home is designed for both everyday comfort & effortless entertaining. The living room has a gorgeous gas f/p. Perfect for the cooler months ahead. The primary bedroom has a walk in closet & upgraded 5pce ensuite w/ HEATED FLOORS. Completing the main floor is the laundry room & a 4pce main bath. The FULLY FINISHED BASEMENT is an entertainer’s dream w/ a stylish bar w/ 3 TVs, 2 bar fridges & HEATED FLOOR, a spacious rec room w/ electric f/p, 2 bedrooms & a 3pce bath. This home has many amazing features including a gorgeous sunroom, $15,000 sound system, power blinds, automated lighting, security system, permanent outdoor track lighting, reverse osmosis system, irrigation system, a level 2 EV charger in the garage & more! A double attached garage (18'2' x 21'7') completes this property. This is a home that truly needs to be seen to be
$ 765,000
102 Eldridge Point E, St. Albert, AB, T8N 8C3 house for sale | Listing ID E4504 | Royal LePage
View photo
House · for sale
$ 739,200
New
102 Eldridge Point E, St. Albert, AB, T8N 8C3 house for sale | Listing ID E4504 | Royal LePage
Val Quentin
· 5 Bedrooms · 3 Baths · House
· Office room
Val Quentin · 5 Bedrooms · 3 Baths · House · Office room
Greenspace backing dream home. Just under 2600 sq. Feet of carefully designed open concept space, providing comfort while feeling the need to entertain at the same time. Luxury vinyl plank throughout the main, a main floor Den/Bed/office along w/full bath with custom tile surround bath, provides multi generational options. Massive chef inspired extended kitchen, w/huge island, ample cabinet space to keep everything tidy plus private pantry for extra storage. Custom features bring life to the home including lighting and large windows providing tons of natural light. Custom glass railing, Head upstairs to the true heart of the living space. Tons of light, huge bonus room-an entertainers dream. 3 spacious beds, plus the owners private oasis, including a spa like 5pc custom ensuite, w/soaker tub, stand in shower all w/custom ceramic tile walls, his/her sinks, massive walk in closet that your partner will love. All of this located in St alberts vibrant Erin Ridge community, minutes from eve
$ 739,200
34 Eldridge Point E, St. Albert, AB, T8N 8C3 house for sale | Listing ID E4501 | Royal LePage
View photo
House · for sale
$ 819,900
New
34 Eldridge Point E, St. Albert, AB, T8N 8C3 house for sale | Listing ID E4501 | Royal LePage
Val Quentin
· 4 Bedrooms · 3 Baths · House
· Parking · Fireplace · Deck · Cellar
Val Quentin · 4 Bedrooms · 3 Baths · House · Parking · Fireplace · Deck · Cellar
Welcome to HOXTON Homes latest addition in Erin Ridge North! HOXTON has extensive experience in Custom Home Builds, which has enabled them to produce High Quality, Well Designed Custom Feel Homes each unique to each other. This sq ft, 4 bdrm 2 Storey Open-to-below Walk-Out is perfection! This Home boasts an open concept Main Floor Living Space w/ 9'/18' Ceilings, West Facing Large Deck with views of Pond, Chef's kitchen w/ stainless steel Appliances, Butlers Pantry with sink and beverage fridge, Quartz Countertops, and large windows, Main Floor Office or 5th Bdrm with adjacent 3 piece bath, Open concept dining/Living Room w/ Fireplace feature wall. The 2nd Floor boasts Spacious Bonus & Main Bedroom with large deck with pond and ODR views, 5 piece En-suite w/soaker tub, laundry room and 2 more bdrms. Walk-Out Basement is ready for your design! This home has a 2 Car Garage and is steps to the Stunning Walking Trails and nearby Schools/Shopping
$ 819,900
108 Edgefield Way, St. Albert, AB, T8N 8A7 house for sale | Listing ID E4502 | Royal LePage
View photo
House · for sale
$ 829,900
New
108 Edgefield Way, St. Albert, AB, T8N 8A7 house for sale | Listing ID E4502 | Royal LePage
Val Quentin
· 7 Bedrooms · 4 Baths · House
· Patio · Garden · Office room · Fireplace · Deck · Air conditioning · Cellar
Val Quentin · 7 Bedrooms · 4 Baths · House · Patio · Garden · Office room · Fireplace · Deck · Air conditioning · Cellar
Better than BRAND NEW in Erin Ridge North! This beautifully finished home features a LEGAL 2 BED 1 BATH BASEMENT SUITE, ideal for multi-generational living or rental income. The open-concept main floor showcases a spacious living room with a 2-storey coffered ceiling and electric fireplace. The kitchen offers full-height cabinetry, quartz counters, waterfall island, stainless steel appliances, and walk-through pantry leading to the mudroom. A main floor bedroom/office and 4-pc bath complete the level. Upstairs you'll find 4 bedrooms, including the primary suite with custom full-wall closet & 5-pc ensuite. A bonus room with closet, upper-floor laundry, and additional 4-pc bath complete the upper level. Enjoy the landscaped and fenced backyard with deck, stamped concrete patio, BBQ pad, play structure, and Swedish aspens that will grow up to 35 ft. Additional features include central A/C and security camera system. Conveniently located near schools, parks, walking trails, and shopping, t
$ 829,900
92 Edgefield Way, St. Albert, AB, T8N 7Z9 house for sale | Listing ID E4512 | Royal LePage
View photo
House · for sale
$ 799,800
New
92 Edgefield Way, St. Albert, AB, T8N 7Z9 house for sale | Listing ID E4512 | Royal LePage
Val Quentin
· 6 Bedrooms · 5 Baths · House
· Fireplace · Cellar
Val Quentin · 6 Bedrooms · 5 Baths · House · Fireplace · Cellar
WELCOME to this beautifully finished home in the desirable community of Erin Ridge North! Situated on a 28-foot-wide regular lot, this property offers 3 master bedrooms upstairs, an additional main-floor bedroom with a full bathroom, and a 2-bedroom legal basement suite. The main floor features a spacious bedroom with a huge window, a full bathroom, and a spice kitchen with a side window. The timeless contemporary custom kitchen showcases elegant two-tone cabinetry, a huge centre island, and luxurious finishes throughout. The huge open-to-below living room features a custom fireplace feature wall, complemented by a spacious dining area. Upstairs, you'll find a HUGE BONUS ROOM overlooking the open-to-below living spaces, along with THREE PRIMARY BEDROOMS, offering comfort and privacy for the whole family. The 2-bedroom legal basement suite includes a separate entrance, second kitchen, living area, full bathroom, and separate laundry. Don't miss this opportunity!
$ 799,800
3190 Granville Drive Nw, Edmonton, AB, T5T 7Z2 house for sale | Listing ID E4509 | Royal LePage
View photo
House · for sale
$ 744,900
New
3190 Granville Drive Nw, Edmonton, AB, T5T 7Z2 house for sale | Listing ID E4509 | Royal LePage
Val Quentin
· 4 Bedrooms · 4 Baths · House
· Fireplace · Cellar
Val Quentin · 4 Bedrooms · 4 Baths · House · Fireplace · Cellar
Stunning Custom-Built Home in Granville! This beautifully designed 2-storey home offers modern finishes, an open-concept layout, and exceptional functionality. The main floor features a FULL BED/DEN, 3-PC BATHROOM, MODULAR KITCHEN, SPICE KITCHEN & EXTENDED KITCHEN, plus an impressive open-to-below living room with an elegant arched feature wall, 3-sided fireplace, and oversized windows. Upstairs offers 2 PRIMARY SUITES, including a luxurious 5-PC ensuite, plus 2 additional bedrooms, a 3-PC bathroom, spacious bonus room, and convenient laundry. The 9-FT BASEMENT with SEPARATE ENTRANCE provides excellent future development potential. A truly impressive home designed for modern family living and entertaining!
$ 744,900
3305 Chickadee Drive Nw, Edmonton, AB, T5S 0V5 house for sale | Listing ID E4513 | Royal LePage
View photo
House · for sale
$ 899,000
New
3305 Chickadee Drive Nw, Edmonton, AB, T5S 0V5 house for sale | Listing ID E4513 | Royal LePage
Val Quentin
· 6 Bedrooms · 4 Baths · House
· Fireplace · Deck · Cellar
Val Quentin · 6 Bedrooms · 4 Baths · House · Fireplace · Deck · Cellar
Brand new walkout showhome backing to pond by singh builders! Over 2400 Sqft fully upgraded home with 6 BEDROOMS & 4 full bathrooms, Built in Appliances, Blinds, Curtains, Deck, Landscaping & finished legal suite. Main floor offers a bedroom, full bath & a spice kitchen. You enter into an impressive foyer featuring built-in cabinets, the hallway with a unique wallpaper, the stunning open-to-below living room with expansive window & a breathtaking centerpiece the fireplace feature wall. The extended kitchen showcases beige cabinetry with channel light, glass cabinets, built-in appliances, a unique designer island along with a walkthrough spice kitchen. Mudroom with additional cabinetry and a dog shower completes the main level. Upstairs offer a luxury primary suite & ensuite, 2 additional bedrooms, a bathroom, a walk in laundry with ample cabinets, and a bonus room. A legal walkout basement has 2 bedrooms, a full bath, living, dining & a kitchen. All furniture, appliance & decor include
$ 899,000
8 Jardin Place, St. Albert, AB, T8N 8A2 house for sale | Listing ID E4508 | Royal LePage
View photo
House · for sale
$ 1,975,000
New
8 Jardin Place, St. Albert, AB, T8N 8A2 house for sale | Listing ID E4508 | Royal LePage
Val Quentin
· 4 Bedrooms · 5 Baths · House
· Office room · Parking · Cellar
Val Quentin · 4 Bedrooms · 5 Baths · House · Office room · Parking · Cellar
Morning light streams in from the lake through the floor to ceiling windows into the island kitchen. Where the coffee is brewing on the coffee bar while high end appliances cook up breakfast. Mom ducks into the office to take a quick call while Dad gets the kids ready to walk to school in the functional mudroom off the triple car garage. In the afternoon everyone races out of the basement to spend the last fleeting days in the lake. The mess afterwards is contained by the wet room and laundry. Retreating to the 4 bedrooms and 2 baths on the second floor means there is time for everyone to get ready for bed. Mom starts a load of laundry overlooking the lake from above and turns on a movie for the kids. Retreating to the primary suite passing the dual sinks and shower to start the soaker tub while tossing in their own laundry in the closet. Dad's lounging by the bar watching sports. Weekend errands are easy at the shops around the corner and they think how grateful they are for a home th
$ 1,975,000
99 Eldridge Point E, St. Albert, AB, T8N 8C3 house for sale | Listing ID E4505 | Royal LePage
View photo
House · for sale
$ 749,998
New
99 Eldridge Point E, St. Albert, AB, T8N 8C3 house for sale | Listing ID E4505 | Royal LePage
Val Quentin
· 4 Bedrooms · 3 Baths · House
· Fireplace
Val Quentin · 4 Bedrooms · 3 Baths · House · Fireplace
Stunning home with luxury and functionality for modern family living. Open-to-above living room with lot of windows, fireplace & beautiful feature wall. A convenient main-floor bedroom with a full bathroom is perfect for guests or extended family. The heart of the home is its modern kitchen, flowing into a dining area ideal for summer gatherings. Upstairs beautiful bonus room with feature wall, perfect for family entertainment. The spacious primary suite with stunning ceiling & wall design offers a custom ensuite with a soaking tub, dual vanities, and a walk-in closet. Two additional bedrooms share a full bath. Every corner of this home has been thoughtfully designed, checking all the boxes for style, comfort, luxury and convenience
$ 749,998
40 Jamison Crescent, St. Albert, AB, T8N 7X7 house for sale | Listing ID E4512 | Royal LePage
View photo
House · for sale
$ 849,988
New
40 Jamison Crescent, St. Albert, AB, T8N 7X7 house for sale | Listing ID E4512 | Royal LePage
Val Quentin
· 5 Bedrooms · 4 Baths · House
· Office room · Fireplace · Parking · Air conditioning · Cellar
Val Quentin · 5 Bedrooms · 4 Baths · House · Office room · Fireplace · Parking · Air conditioning · Cellar
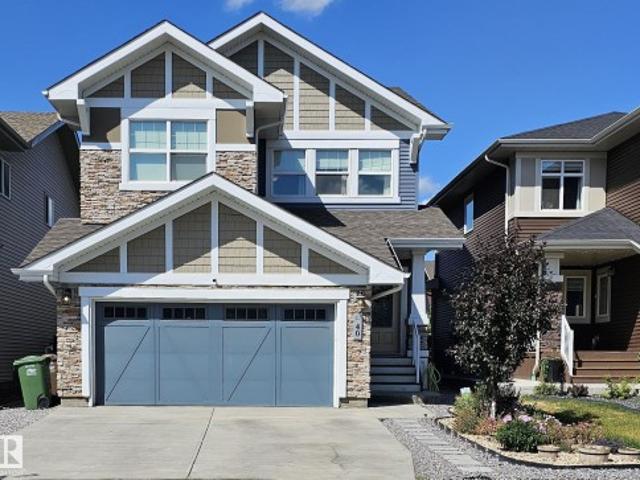
Jensen Lakes is one of St. Albert's most sought-after communities — and this home is one of its best offerings. Five bedrooms, a triple attached garage, central A/C, and private beach access make this a rare find for families who want space, comfort, and a lifestyle that actually delivers. The open-concept main floor is built for real living — a bright kitchen, dining, and living area connected by vinyl plank flooring and anchored by an electric fireplace. Large windows keep it light-filled year-round. Upstairs, four bedrooms include a primary with ensuite, a full family bathroom, upper-floor laundry, and a generous bonus room that flexes to whatever your family needs most right now. The fully finished basement adds a fifth bedroom, full bathroom, and a second living area — ideal for guests, a teenager wanting their own space, or a proper home office setup. The triple attached garage handles Alberta winters effortlessly. And just outside your door: Jensen Lakes beach, parks and top-rat
$ 849,988
3196 Granville Drive Nw, Edmonton, AB, T5T 7E9 house for sale | Listing ID E4513 | Royal LePage
View photo
House · for sale
$ 729,990
New
3196 Granville Drive Nw, Edmonton, AB, T5T 7E9 house for sale | Listing ID E4513 | Royal LePage
Val Quentin
· 4 Bedrooms · 3 Baths · House
· Cellar
Val Quentin · 4 Bedrooms · 3 Baths · House · Cellar
2272 Sq Ft custom built home! 18’ ceiling with open to below concept. 9’ Ceilings through the Main floor, even the basement! Modern finishings throughout the house are included in the price! In-Stair lighting, crown molding lit up with LED lighting, coffered ceilings. With a total of 3 bedrooms upstairs and a bedroom/den on the Main Floor with a fullwashroom! Well equipped kitchen with built in appliances, gas counter top stove, built-in wall oven and microwave is any chef’s dream kitchen. Basement is unfinished and can be developed if required. The reassurance of an home warranty. This home is a perfect for a growing family. This home is a must view!
$ 729,990

Get email alerts

Don't miss out: be the first to know about new properties

The alert was correctly created

On subscribing you accept the conditions of use and the privacy policy
Alert
Receive new ads in your inbox
Save this search
Receive alerts for new listings

We'll send you an email when we have new properties for: "Properties for sale in Val Quentin"

The alert was correctly created

Leduc County
Spring Lake
Get email alerts and be the first to see new listings
Required field
On subscribing I accept the terms of the privacy policy
Perfect! You'll soon start receiving new listings via email
Alert
Receive an email when we have new ads for Properties for sale in Val Quentin
Save this search
Filters

Bedrooms

Area (sq.ft)

sq.ft
sq.ft

Price

$
$

Filter by property type

Bathrooms

Clear all filters
Receive notifications when new entries are published.