933 properties for sale in Val Quentin

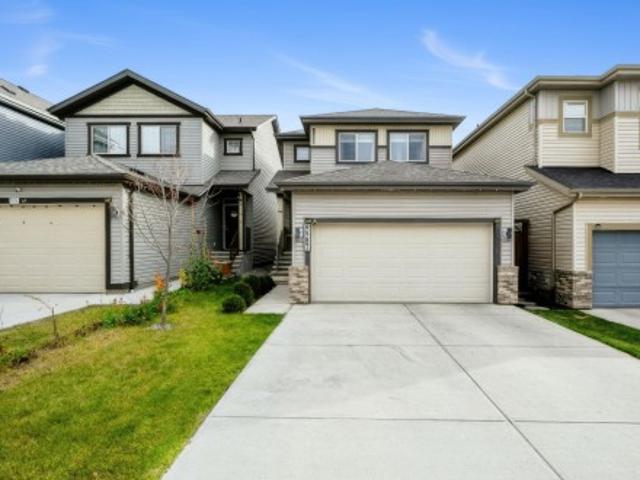
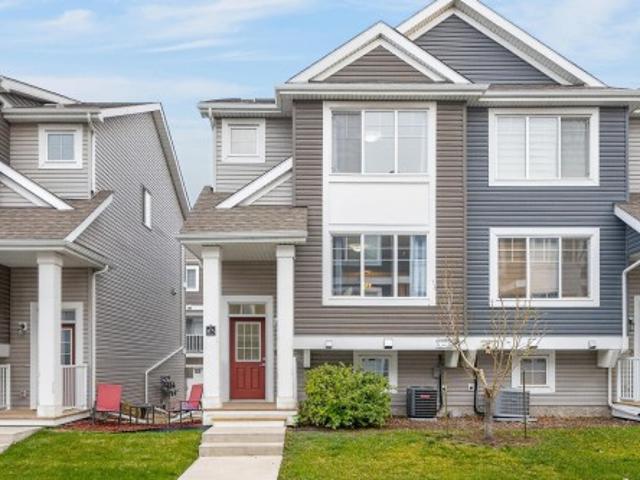
63 1391 Starling Dr Nw, Edmonton, AB, T5S 0L3 townhouse for sale | Listing ID E4513 | Royal LePage
View photo
Townhouse · for sale
$ 329,000
63 1391 Starling Dr Nw, Edmonton, AB, T5S 0L3 townhouse for sale | Listing ID E4513 | Royal LePage
Val Quentin
· 3 Bedrooms · 3 Baths · Townhouse
· Office room · Parking · Air conditioning
Val Quentin · 3 Bedrooms · 3 Baths · Townhouse · Office room · Parking · Air conditioning
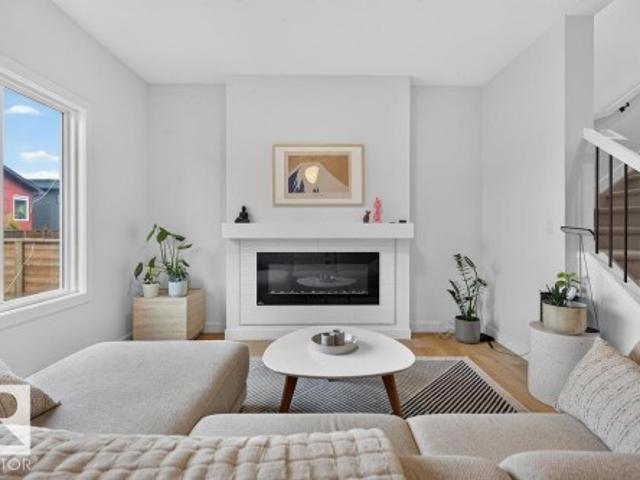
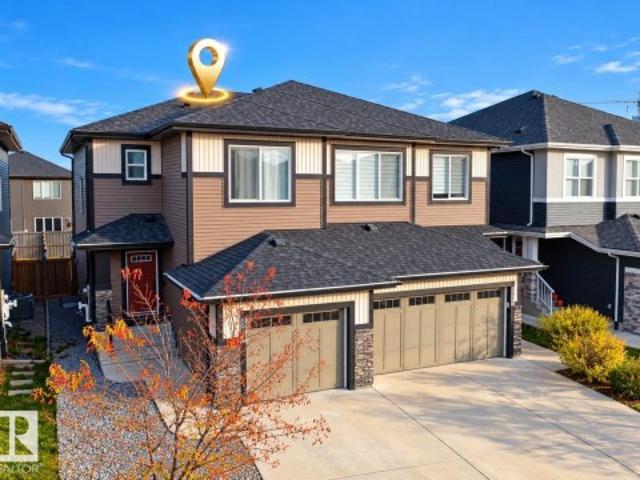
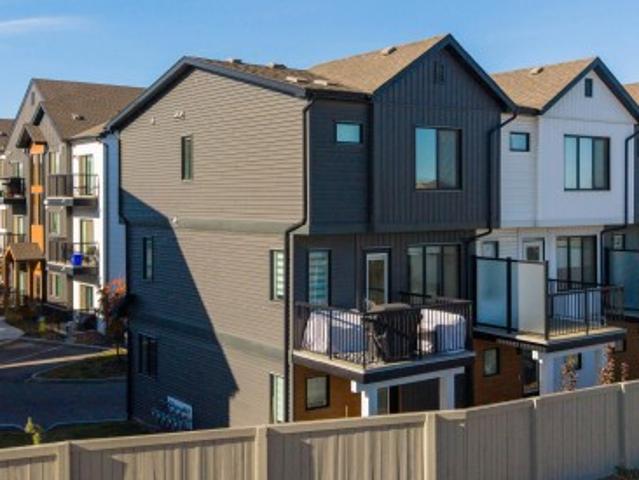
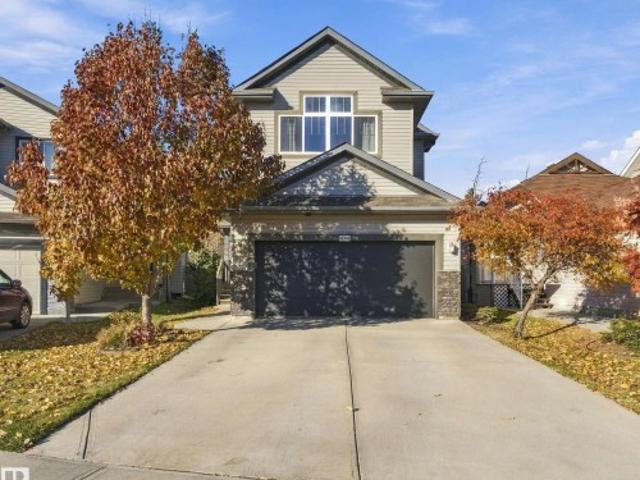
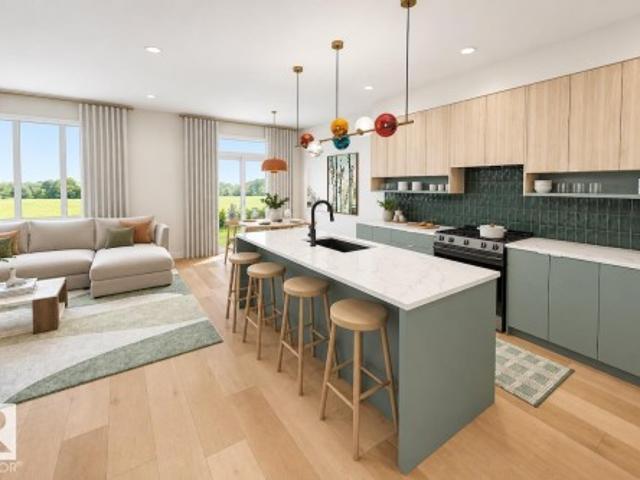
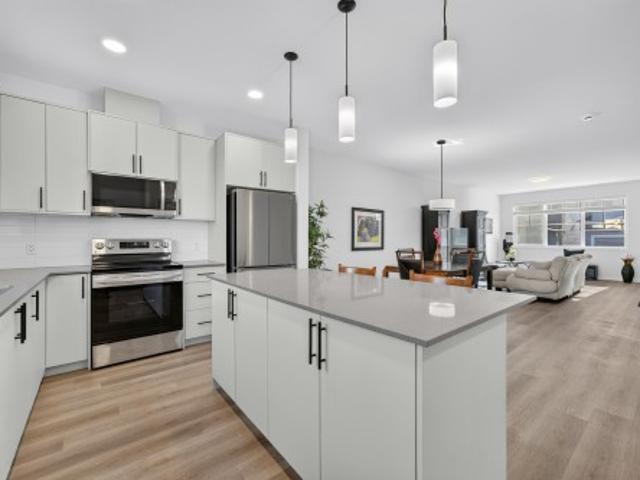
Basic starter home? This one missed the memo. Built in Starling Landing's final phase, this sun-filled END UNIT delivers affordable luxury with a few extra boxes checked: 3 bedrooms, 2.5 baths, NEW A/C and a bonus office/flex area that keeps work out of your bedroom. The kitchen understood the assignment: modern finishes, a pantry and an eating bar for coffee, company or dinner straight from the takeout bag. A spacious entry/mudroom handles the daily drop zone, while in-home laundry and an attached double garage with room for two vehicles plus storage keep life practical. Add a gas BBQ hookup and low condo fees, and the wish list starts looking suspiciously complete. Parks, trails, the wetlands of Lois Hole Provincial Park and Glendale Golf Club are nearby, with easy access to Anthony Henday, St. Albert and Edmonton amenities. First purchase, next investment or a downsize without the downgrade? Less compromise. More keys-to-your-own-place energy
$ 329,000
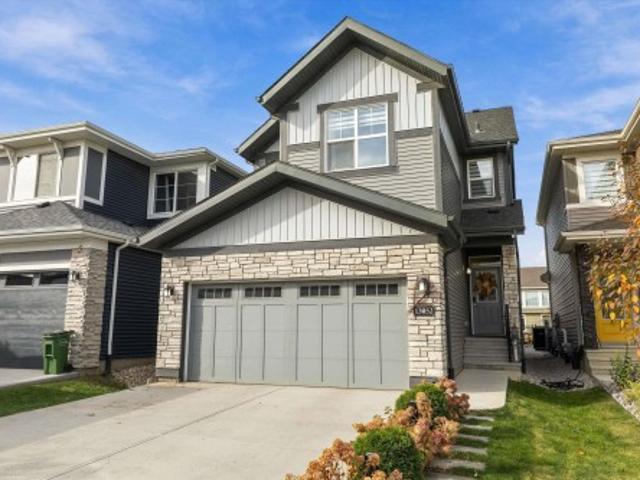
30 Lodgepole Crescent, St. Albert, AB, T8N 2R7 house for sale | Listing ID E4514 | Royal LePage
View photo
House · for sale
$ 949,900
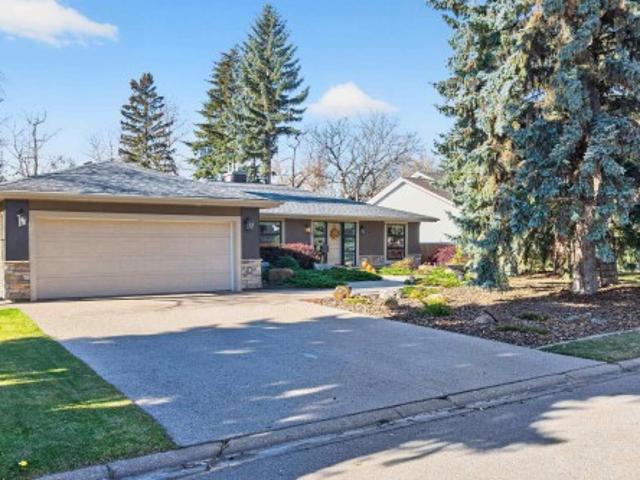
30 Lodgepole Crescent, St. Albert, AB, T8N 2R7 house for sale | Listing ID E4514 | Royal LePage
Val Quentin
· 3 Bedrooms · 3 Baths · House
· Garden · Office room · Parking · Fireplace · Sauna · Cellar
Val Quentin · 3 Bedrooms · 3 Baths · House · Garden · Office room · Parking · Fireplace · Sauna · Cellar
STUNNING Professionally renovated MID CENTURY bungalow on huge lot with no neighbours behind. 1675 sq ft on the main floor plus fully finished basement with full size windows. Acrylic stucco exterior along with awesome landscaping provide curb appeal galore. Large foyer and open extra wide staircase greet you as you enter. Owner suite including office, bathroom, huge walk in closet and primary bedroom with huge windows. Wake up every morning with a fantastic view of the yard and park behind. Huge great room with beamed ceilings, two sided fireplace and more scenic windows. Island Kitchen and adjoining dining room. Walk in pantry and back entrance (plumbing etc for laundry if preferred upstairs), access to insulated double garage. Two pce bath for guests off foyer. Lower level finished as the main floor w/ 2 bedrooms, bathroom with tub, shower and sauna, laundry, storage, games area, media/family room with fireplace. This home exudes quality includes heated floor in ensuite bathroom, bu
$ 949,900
184 Rankin Drive, St. Albert, AB, T8N 7T7 house for sale | Listing ID E4514 | Royal LePage
View photo
House · for sale
$ 519,000
184 Rankin Drive, St. Albert, AB, T8N 7T7 house for sale | Listing ID E4514 | Royal LePage
Val Quentin
· 3 Bedrooms · 3 Baths · House
· Garden · Fireplace · Deck
Val Quentin · 3 Bedrooms · 3 Baths · House · Garden · Fireplace · Deck
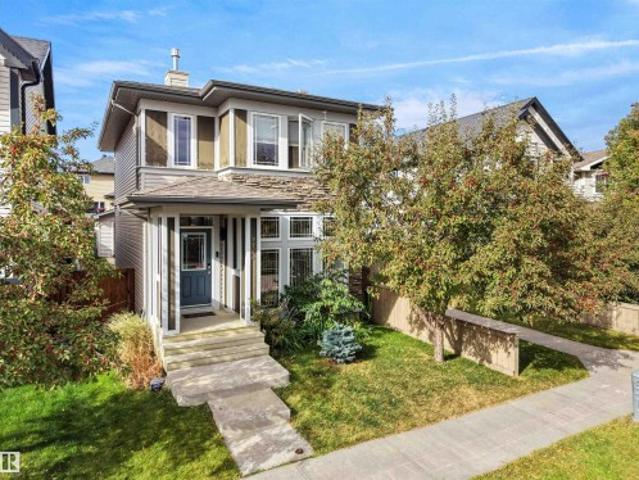
Welcome to this beautifully appointed 2-storey home in the desirable Riverside community of St. Albert! Built by San Rufo Homes, this stylish 1,682 sq. Ft. property offers a thoughtful blend of modern design, comfort and functionality. The bright, open-concept main floor features 9 foot ceilings, contemporary finishes and a stunning kitchen with quartz countertops, ceiling-height cabinetry, stainless steel appliances, a gas range, statement hood fan and a spacious island perfect for gathering and entertaining. The inviting living area is anchored by a built-in electric fireplace, creating a warm and welcoming atmosphere. Upstairs, enjoy comfortable living spaces designed for everyday relaxation. Step outside to a private backyard retreat featuring a spacious deck, wood privacy screening and room to lounge or entertain. With its modern aesthetic, functional layout and inviting indoor and outdoor spaces, this home offers an exceptional opportunity to enjoy life in one of St. Albert's gro
$ 519,000
8017 St Nw, Edmonton, AB, T5T 7H9 house for sale | Listing ID E4513 | Royal LePage
View photo
House · for sale
$ 411,000
8017 St Nw, Edmonton, AB, T5T 7H9 house for sale | Listing ID E4513 | Royal LePage
Val Quentin
· 3 Bedrooms · 3 Baths · House
· Fireplace · Deck · Parking
Val Quentin · 3 Bedrooms · 3 Baths · House · Fireplace · Deck · Parking
Welcome to this stunning half duplex located in the desirable and growing community of Rosenthal. The open foyer area takes you to a dream kitchen with beautiful white cabinets showcasing modern look. Quartz countertops with a functional kitchen island. Stainless Steel Appliances. South facing living room with gas fireplace and extra large windows for sunshine all day long. This house has 9ft Ceilings on the main level and hardwood floors. Upstairs you'll find a large Master Bedroom, with 3pc Ensuite and walk in closet. 2 more good sized bedrooms, upstairs laundry and a 4pc bath. This house is fully landscaped and comes with deck and a gas line for BBQ, perfect to entertain your guests. Single Attached garage. Live in the community of Rosenthal which has easy access to Whitemud /Anthony Henday drives and 100 Ave to take you to Downtown. Bonus! Some furniture is also included in the Sale, adding extra comfort and value to your new home!
$ 411,000
49 850 Secord Bv Nw, Edmonton, AB, T5T 7R9 townhouse for sale | Listing ID E4513 | Royal LePage
View photo
Townhouse · for sale
$ 339,900
49 850 Secord Bv Nw, Edmonton, AB, T5T 7R9 townhouse for sale | Listing ID E4513 | Royal LePage
Val Quentin
· 2 Bedrooms · 3 Baths · Townhouse
· Deck · Parking
Val Quentin · 2 Bedrooms · 3 Baths · Townhouse · Deck · Parking
Welcome to West Secord, a quiet, family-friendly west Edmonton community with a new rec centre, shopping, schools and transit minutes away. This well cared for corner-unit townhouse has two primary bedrooms, each with its own ensuite and walk-in closet, so nobody fights over the bathroom. Extra windows and a west exposure bring in afternoon and evening light across the open main floor, where the quartz island kitchen with stainless appliances flows into the dining and living areas and out to a private deck with a gas BBQ hookup. Laundry is upstairs, the double attached garage takes the sting out of winter, and visitor parking is available. Pull into the complex, turn left, and you’re home. Condo fees are just $223.57 a month, covering exterior maintenance and snow removal. Easy access, easy living, and a home that simply works
$ 339,900
2074 A Avenue Nw, Edmonton, AB, T5T 4N2 house for sale | Listing ID E4512 | Royal LePage
View photo
House · for sale
$ 674,900
2074 A Avenue Nw, Edmonton, AB, T5T 4N2 house for sale | Listing ID E4512 | Royal LePage
Val Quentin
· 4 Bedrooms · 4 Baths · House
· Garden · Office room · Deck · Parking · Air conditioning · Cellar
Val Quentin · 4 Bedrooms · 4 Baths · House · Garden · Office room · Deck · Parking · Air conditioning · Cellar
Welcome to this beautifully upgraded home in desirable Webber Greens, backing onto mature trees and a walking trail! The fully finished basement is a standout feature, offering a theatre room with projector and screen, exercise room, and guest bathroom. The main floor features an office, bright kitchen with ceiling-height cabinetry, stainless steel appliances, quartz countertops, and walk-in pantry, plus main-floor laundry with a brand-new all-in-one washer-dryer combo and a convenient mudroom. Upstairs, you’ll find four bedrooms, a spacious bonus room, and a primary suite overlooking the backyard with a walk-in closet and five-piece ensuite featuring heated tile floors and a jetted tub. A four-piece bathroom completes the upper level. Enjoy vinyl plank flooring, elegant ceilings, abundant natural light, and central A/C. Outside, relax on the spacious deck with pergola, surrounded by a peaceful backyard, with a handy storage shed. An insulated double attached garage completes this fant
$ 674,900
9507 Street Nw, Edmonton, AB, T5T 7H5 house for sale | Listing ID E4513 | Royal LePage
View photo
House · for sale
$ 514,900
9507 Street Nw, Edmonton, AB, T5T 7H5 house for sale | Listing ID E4513 | Royal LePage
Val Quentin
· 3 Bedrooms · 3 Baths · House
Val Quentin · 3 Bedrooms · 3 Baths · House
Welcome to this well-appointed home in the sought-after community of Secord! From the moment you walk in, a double closet at the entryway sets the tone for the thoughtful storage throughout. The walk-in pantry keeps the kitchen organized and functional. The primary bedroom is generously sized with two closets and a beautiful 4-piece ensuite featuring his and hers sinks — a true daily luxury. With transit just one block away and quick access to both Anthony Henday Drive and Whitemud Freeway, this location truly works for everyone. Whether you drive, take the bus, or need to be close to shopping, schools, or amenities, Secord delivers on all fronts
$ 514,900
13052 Street Nw, Edmonton, AB, T5S 0P5 house for sale | Listing ID E4514 | Royal LePage
View photo
House · for sale
$ 549,900
13052 Street Nw, Edmonton, AB, T5S 0P5 house for sale | Listing ID E4514 | Royal LePage
Val Quentin
· 3 Bedrooms · 3 Baths · House
· Garden · Office room
Val Quentin · 3 Bedrooms · 3 Baths · House · Garden · Office room
Welcome to this pristine home in the desirable community of Trumpeter! Thoughtfully designed and impeccably maintained, this 3 bedroom, 2.5 bathroom home is truly move-in ready. The heart of the home is the stunning kitchen, featuring a waterfall island that’s perfect for gathering, along with a convenient walk-through pantry that makes unloading groceries a breeze. Upstairs, a spacious bonus room offers the ideal spot for movie nights, a play area, or a home office, while second-floor laundry adds everyday convenience. The primary bedroom provides a comfortable retreat, joined by two additional well-sized bedrooms. Step outside to a beautiful backyard backing onto a walking trail, perfect for morning walks and evening strolls right from your doorstep. Trumpeter offers a peaceful setting with quick access to shopping, amenities, and the Anthony Henday for an easy commute across the city
$ 549,900
2664 Lakeview Dr Northwest, Edmonton, AB, T5S 1T7 house for sale | Listing ID E4514 | Royal LePage
View photo
House · for sale
$ 114,999
Updated
2664 Lakeview Dr Northwest, Edmonton, AB, T5S 1T7 house for sale | Listing ID E4514 | Royal LePage
Val Quentin
· 3 Bedrooms · 2 Baths · House
· Garden · Deck
Val Quentin · 3 Bedrooms · 2 Baths · House · Garden · Deck
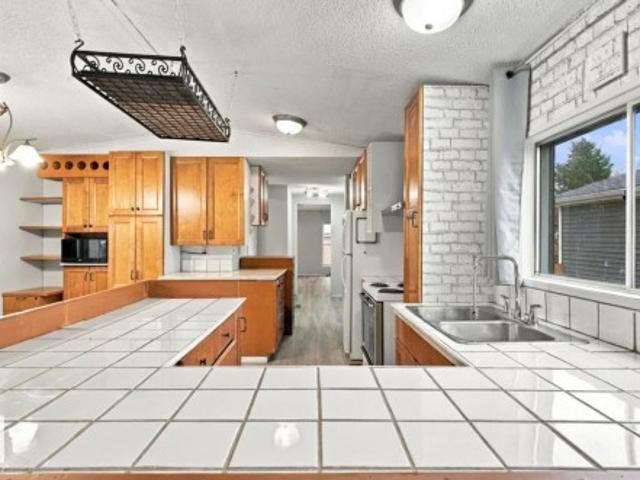
Welcome to Westview Village! This beautifully updated 3-bedroom, 2-bathroom mobile home offers a spacious, functional layout with numerous upgrades throughout. The bright living area opens to a renovated kitchen featuring wood cabinetry, a large island, breakfast bar, and exceptional storage. Both bathrooms have been extensively renovated, including a walk-in jetted tub in the main bath. Additional upgrades include newer windows, siding, vinyl flooring, fresh paint, updated plumbing, and a newer high-efficiency furnace. The spacious primary bedroom features a large floor-to-ceiling closet, while the separate laundry area provides additional storage. Outside, enjoy a generous 12' × 24' freshly stained deck with an access ramp, an 8' × 12' storage shed with a newer roof, and ample yard space for gardening or entertaining. A fantastic opportunity in the established community of Westview Village!
$ 114,999
9764 Street Nw, Edmonton, AB, T5T 4M1 house for sale | Listing ID E4513 | Royal LePage
View photo
House · for sale
$ 474,900
9764 Street Nw, Edmonton, AB, T5T 4M1 house for sale | Listing ID E4513 | Royal LePage
Val Quentin
· 3 Bedrooms · 3 Baths · House
· Office room · Fireplace · Parking · Gym · Deck · Air conditioning · Cellar
Val Quentin · 3 Bedrooms · 3 Baths · House · Office room · Fireplace · Parking · Gym · Deck · Air conditioning · Cellar
Welcome to this bright and inviting 2-storey home featuring an open-concept layout and abundant natural light. The main floor boasts large windows, a cozy gas fireplace, and a spacious kitchen with a large centre island, granite countertops, stainless steel appliances, and a full backsplash. The dining area features high ceilings, creating an airy feel. Upstairs, the spacious primary bedroom offers a large walk-in closet, complemented by two additional bedrooms and a 4-piece bathroom. The basement features high ceilings and a bonus room completed by the builder, ideal for a home office, gym, or extra living space. Recent updates include a deck (2024), sidewalk (2022), and professional painting of all walls, doors, and trim in May 2026. Enjoy year-round comfort with central A/C and the convenience of a double detached garage. Situated beside a walkway in desirable Secord, this home offers comfort, functionality, and excellent value!
$ 474,900
7 Clichy Close, St. Albert, AB, T8N 1R2 house for sale | Listing ID E4513 | Royal LePage
View photo
House · for sale
$ 482,895
7 Clichy Close, St. Albert, AB, T8N 1R2 house for sale | Listing ID E4513 | Royal LePage
Val Quentin
· 3 Bedrooms · 3 Baths · House
· Fireplace · Cellar
Val Quentin · 3 Bedrooms · 3 Baths · House · Fireplace · Cellar
Located in St. Albert, residents enjoy scenic trails, green spaces, the Sturgeon River valley, and a vibrant community highlighted by the Perron District, festivals, and a strong arts scene. Cherot’s signature French-inspired architecture, top schools, excellent healthcare, and safe environment make it an outstanding place to call home. The home features an open concept main floor with 9’ ceiling and the designer L-shape kitchen, large island and corner pantry. Quartz countertops in the kitchen and all bathrooms. Large great room includes a 50” linear electric fireplace. The second floor has a large primary bedroom with walk-in closet and 4-piece ensuite that includes dual sinks and stand-up shower. This home also has two secondary bedrooms, central bonus room, full bathroom, and a conveniently located laundry upstairs. A side entrance is included for a potential future basement development, with the basement ceiling height upgraded to 9’, for a more spacious feel, and 2 windows. Photo
$ 482,895
9903 Street Nw, Edmonton, AB, T5T 7J1 house for sale | Listing ID E4514 | Royal LePage
View photo
House · for sale
$ 629,900
9903 Street Nw, Edmonton, AB, T5T 7J1 house for sale | Listing ID E4514 | Royal LePage
Val Quentin
· 4 Bedrooms · 4 Baths · House
· Patio · Garden · Fireplace · Deck · Parking · Air conditioning · Cellar
Val Quentin · 4 Bedrooms · 4 Baths · House · Patio · Garden · Fireplace · Deck · Parking · Air conditioning · Cellar
Welcome to this stunning, mint condition 2-storey home with over 2,500 sq. Ft. of finished living space plus a fully finished WALKOUT basement in family-friendly Secord community. The bright, open-concept main floor features a den, 2-piece bath, laundry/mudroom, and stylish kitchen with SS appliances, corner pantry, and ample cabinetry. The dining area and living room with cozy fireplace open to a deck overlooking the landscaped yard. Upstairs offers a spacious bonus room, two bedrooms, full bath, and a large primary suite with walk-in closet and 4-piece ensuite with soaker tub. The walkout basement includes a massive rec/family room with second fireplace, fourth bedroom, and full bath. Enjoy the fully fenced yard with covered stone patio and fire pit. Complete with central A/C, double attached garage, nearby pond, and ample parking. Minutes to schools, WEM, Whitemud Dr. Anthony Henday Dr. Yellowhead Dr. Future LRT, Lewis Farms Rec Centre, and the massive EMSA West soccer complex
$ 629,900
13 Dartmouth Crescent, St. Albert, AB, T8N 6S4 house for sale | Listing ID E4513 | Royal LePage
View photo
House · for sale
$ 550,000
13 Dartmouth Crescent, St. Albert, AB, T8N 6S4 house for sale | Listing ID E4513 | Royal LePage
Val Quentin
· 4 Bedrooms · 4 Baths · House
· Garden · Office room · Parking · Fireplace · Gym · Deck · Cellar
Val Quentin · 4 Bedrooms · 4 Baths · House · Garden · Office room · Parking · Fireplace · Gym · Deck · Cellar
Welcome to this beautifully maintained 2-storey home in desirable Deer Ridge, St. Albert! Offering 4 bedrooms and 3.5 bathrooms, this inviting home is perfect for family living. The bright living room boasts soaring vaulted ceilings, large windows and a cozy gas fireplace. The spacious kitchen features ample cabinetry, generous counter space and a breakfast bar overlooking the dining area. Upstairs, the primary suite offers a private ensuite with a jetted tub and separate shower, plus 2 additional bedrooms and a full bath. The fully finished basement provides a 4th bedroom, full bathroom and versatile space ideal for a home gym, office or family room. Enjoy the fully fenced backyard featuring a deck, gazebo and storage shed, perfect for outdoor entertaining! An attached double garage adds convenience. Ideally located near schools, parks, playgrounds and shopping, this wonderful home offers comfort, space and an exceptional location!
$ 550,000
2626 10 Winterburn Road Northwest, Edmonton, AB, T5S 1T7 house for sale | Listing ID E4513 | Royal LePage
View photo
House · for sale
$ 125,000
2626 10 Winterburn Road Northwest, Edmonton, AB, T5S 1T7 house for sale | Listing ID E4513 | Royal LePage
Val Quentin
· 2 Bedrooms · 2 Baths · House
· Deck · Parking
Val Quentin · 2 Bedrooms · 2 Baths · House · Deck · Parking
Welcome to this immaculate 2-bedroom, 2-bathroom home on a large pie-shaped lot in scenic Westview Village! Featuring laminate and tile flooring throughout, freshly painted walls, textured ceilings, updated fixtures, and drywall with rounded corners, this home is move-in ready. The open-concept kitchen flows into a spacious living room with a huge west-facing bay window. The second bedroom offers a three-door wardrobe and pocket-door access to the main bath. A convenient rear entrance leads to an enclosed laundry/boot room with HE washer and dryer, cabinetry, and built-in storage. The spacious primary suite accommodates a king-size bed and features double closets with upgraded organizers and a 4-piece ensuite with a deep soaker tub. Outside, enjoy ample parking, new pressure-treated decks, and a brand-new 8x10 resin shed. Complete with a new roof and hot water tank, there's nothing left to do but move in and relax! Your furry friend is also welcome with park approval
$ 125,000
2219 Crossbill Link Nw, Edmonton, AB, T5S 0Y6 house for sale | Listing ID E4513 | Royal LePage
View photo
House · for sale
$ 474,900
2219 Crossbill Link Nw, Edmonton, AB, T5S 0Y6 house for sale | Listing ID E4513 | Royal LePage
Val Quentin
· 3 Bedrooms · 3 Baths · House
· Garden · Parking
Val Quentin · 3 Bedrooms · 3 Baths · House · Garden · Parking
Welcome to Kinglet Gardens in northwest Edmonton’s scenic Big Lake area, where modern design meets exceptional craftsmanship. Built by Rohit Homes, this stunning LANDON half-duplex offers over 1,600 sq. Ft. of thoughtfully designed living space, complete with a double attached garage and elegant COTE D'AZURE finishes throughout. The bright open-concept main floor features 9-foot ceilings, quartz countertops, and a functional layout ideal for everyday living and entertaining. Upstairs, you'll find three spacious bedrooms, 2.5 bathrooms, upper-floor laundry, a versatile bonus room, and a luxurious primary suite with a walk-in closet and private ensuite. A separate side entrance provides future development for added flexibility or investment value. Additional highlights include triple-pane windows, a high-efficiency furnace, included LANDSCAPING, and a negotiable appliance package. Photos are for illustration purposes only and may not reflect the exact home. Other floor plans and options
$ 474,900
3983 Wren Loop Nw, Edmonton, AB, T5S 0S9 house for sale | Listing ID E4514 | Royal LePage
View photo
House · for sale
$ 475,000
3983 Wren Loop Nw, Edmonton, AB, T5S 0S9 house for sale | Listing ID E4514 | Royal LePage
Val Quentin
· 3 Bedrooms · 3 Baths · House
· Garden · Office room · Parking
Val Quentin · 3 Bedrooms · 3 Baths · House · Garden · Office room · Parking
Discover this inviting 3-bedroom, 2.5-bath townhouse in the growing community of Kinglet! The main floor features an open-concept main floor connecting the living, dining, and kitchen areas, with large windows filling the space with natural light. The kitchen opens directly to a fully landscaped backyard with a gazebo and storage shed, ideal for summer barbecues and relaxed evenings outdoors. Upstairs, the family room offers perfect space for an office, playroom, or entertainment area. The primary bedroom features a walk-in closet and private ensuite. Two parking stalls are located just beyond the backyard, with access from a paved driveway. Parks, playgrounds, and walking trails are nearby, while Big Lake, Lois Hole Centennial Provincial Park, and several golf courses are a short drive away. With shopping nearby and quick access to Anthony Henday Drive and Yellowhead Trail, this home delivers comfort and convenience
$ 475,000
20 Nouveau Drive, St. Albert, AB, T8N 7Z7 house for sale | Listing ID E4514 | Royal LePage
View photo
House · for sale
$ 685,000
20 Nouveau Drive, St. Albert, AB, T8N 7Z7 house for sale | Listing ID E4514 | Royal LePage
Val Quentin
· 3 Bedrooms · 3 Baths · House
· Patio · Fireplace · Deck · Parking · Air conditioning
Val Quentin · 3 Bedrooms · 3 Baths · House · Patio · Fireplace · Deck · Parking · Air conditioning
Breath taking home in an amazing location. Backing the pond in Nouveau, one of St. Alberts best new home areas. The Reece 24 By Jayman BUILT is just two years young & is fully landscaped with private deck, gemstone lights, fully fenced & has A/C for year round comfort. Energy conscious features include tankless hot water, triple pane windows, high efficiency furnace and solar panels. Saves money & consumption. Main floor has 9' ceilings & luxury vinyl plank flooring; a convenient flex room; half bath; large mud room at garage entry with walk through pantry to the stunning kitchen. Full height cabinets; quartz counters & large island will make this your favorite room! The dining area has patio doors to the deck & the great room offers a cozy electric fireplace with custom feature wall. And there is more to love! The second floor has a luxurious primary suite with walk-in closet & full bath; Two more bedrooms are spacious & share a second full bath Plus there is a laundry room and privat
$ 685,000
3308 Chickadee Drive Nw, Edmonton, AB, T5S 0V5 house for sale | Listing ID E4514 | Royal LePage
View photo
House · for sale
$ 689,900
3308 Chickadee Drive Nw, Edmonton, AB, T5S 0V5 house for sale | Listing ID E4514 | Royal LePage
Val Quentin
· 4 Bedrooms · 3 Baths · House
Val Quentin · 4 Bedrooms · 3 Baths · House
Experience refined luxury in this fully upgraded 2,200 sq. Ft. masterpiece in the prestigious community of STARLING! Designed with timeless elegance and exceptional craftsmanship, the main level features a sophisticated FLEX ROOM, FULL BATH, soaring OPEN-TO-BELOW ceilings, and a breathtaking OPEN-CONCEPT design centered around a chef-inspired kitchen with a dramatic WATERFALL ISLAND, premium cabinetry, quartz countertops, and a fully equipped SPICE KITCHEN. Sleek GLASS RAILINGS enhance the home's bright, contemporary aesthetic. Upstairs offers 3 spacious bedrooms, a generous BONUS ROOM, and an opulent primary retreat showcasing a SPA-INSPIRED ENSUITE with a FREE-STANDING SOAKER TUB, oversized glass shower, and exceptional walk-in closet. The separate SIDE ENTRANCE offers future legal suite potential. Surrounded by scenic trails, parks, schools, shopping, and major commuter routes, this extraordinary residence seamlessly blends luxury, sophistication, and modern living. A truly exceptio
$ 689,900
2230 Avenue Nw, Edmonton, AB, T5T 7A3 house for sale | Listing ID E4513 | Royal LePage
View photo
House · for sale
$ 469,000
2230 Avenue Nw, Edmonton, AB, T5T 7A3 house for sale | Listing ID E4513 | Royal LePage
Val Quentin
· 3 Bedrooms · 3 Baths · House
· Patio · Garden · Fireplace · Deck · Parking · Cellar
Val Quentin · 3 Bedrooms · 3 Baths · House · Patio · Garden · Fireplace · Deck · Parking · Cellar
Located in the Rosenthal community, this spacious 1,572 sq. Ft. half duplex offers 3 bedrooms, 2.5 bathrooms & a bright, open-concept layout. The main floor features tile & hardwood flooring, a natural gas fireplace & a kitchen with 2-tone cabinetry, stainless steel appliances, a large island w/ seating & an adjoining dining area. Patio doors lead to a raised wood deck with a covered gazebo & gas BBQ hookup. Upstairs features 3 bedrooms, a bonus room offering addtl living space, carpeting & convenient upper-level laundry with shelving. The primary bedroom includes a walk-in closet & private ensuite with an extended vanity & glass-enclosed shower. The unfinished basement provides addtl storage space. Outside, the landscaped backyard features a fenced perimeter, garden beds, established trees & shrubs & no rear neighbours, backing onto an open green space w/ a walking path. A double attached garage provides additional parking & storage. Conveniently located near shopping, public transit
$ 469,000
247 Secord Drive Nw, Edmonton, AB, T5T 4H4 house for sale | Listing ID E4513 | Royal LePage
View photo
House · for sale
$ 620,000
247 Secord Drive Nw, Edmonton, AB, T5T 4H4 house for sale | Listing ID E4513 | Royal LePage
Val Quentin
· 3 Bedrooms · 4 Baths · House
· Parking · Fireplace · Air conditioning · Cellar
Val Quentin · 3 Bedrooms · 4 Baths · House · Parking · Fireplace · Air conditioning · Cellar
Immaculate 2,482 sq ft executive 2-storey in family-friendly Secord! The bright main floor welcomes you with 9ft ceilings, rich hand-scraped engineered hardwood, and durable slate tile. Cozy up by the gas fireplace with custom stone accents, or enjoy the versatile flex den. The chef’s kitchen features upgraded appliances, timeless finishes, and an expansive walk-in pantry with built-in solid shelving—no wire racks here. Upstairs, a massive 21'x15' vaulted bonus room offers the ultimate family retreat alongside a private primary suite boasting a tray ceiling, his-and-hers walk-in closets, and an indulgent 5-piece ensuite with slate tile and a deep soaker tub. Downstairs, the fully finished basement delivers incredible versatility with epoxy floors and a fully permitted commercial kitchen setup, previously home to a thriving bakery. Complete with central A/C and an oversized heated double garage, all steps from DT King and St. Josephine Bakhita schools, walking trails, and the future Lew
$ 620,000
4 320 Secord Bv Nw, Edmonton, AB, T5T 7E8 townhouse for sale | Listing ID E4513 | Royal LePage
View photo
Townhouse · for sale
$ 309,900
4 320 Secord Bv Nw, Edmonton, AB, T5T 7E8 townhouse for sale | Listing ID E4513 | Royal LePage
Val Quentin
· 2 Bedrooms · 3 Baths · Townhouse
· Fireplace · Parking
Val Quentin · 2 Bedrooms · 3 Baths · Townhouse · Fireplace · Parking
Priced to sell! Former Secord Chalet showhome w/ a great location in a thriving community! Well-maintained kitchen boasts granite counters & stainless steel appliances (including gas stove! ). Imagine cozy evenings in living room w/ electric fireplace & feature tile mantel. Upstairs find a 2 bdrm layout, each room with it's own ensuite. One room boasts a walk-in shower w/ walk-in closet, & the other has a full 4pc bathroom w/ massive walk-in closet. 2nd floor laundry too! Warm & neutral colors throughout the entire home & 9' ceiling on main level. Spacious main floor landing area w/ ample storage. Oversized single attached garage has additional space for storage. Plus mechanical room has lots of extra storage space & could be developed into flex room. Schools w/in 1 block distance, playground directly across the street, grocery/retail/restaurants w/in minutes. Plus easy access to Whitemud, Anthony Henday & transit. Excellent starter home or investment property w/ low condo fees! Quick
$ 309,900
2232 Avenue Nw, Edmonton, AB, T5T 7Y3 house for sale | Listing ID E4513 | Royal LePage
View photo
House · for sale
$ 739,999
2232 Avenue Nw, Edmonton, AB, T5T 7Y3 house for sale | Listing ID E4513 | Royal LePage
Val Quentin
· 5 Bedrooms · 4 Baths · House
· Garden · Fireplace
Val Quentin · 5 Bedrooms · 4 Baths · House · Garden · Fireplace
Welcome to this stunning custom-built masterpiece located in West Edmonton on a regular lot with a pie-shaped backyard, just minutes from the rec centre and all major amenities. This exceptional home offers a total of 6 bedrooms and 4 full bathrooms, including a fully finished secondary suite—perfect for extended family or mortgage support. The main floor features a spacious bedroom and full bath, a convenient walkthrough pantry, and a breathtaking chef’s kitchen with a massive island and built-in stainless steel appliances. Enjoy the beautiful dining nook and the impressive floor-to-ceiling custom stone fireplace feature wall. The open-to-below design fills the home with natural light, while the upper level offers 3 spacious bedrooms, 2 full bathrooms, a huge bonus room, and a large laundry room with plenty of storage space. Every detail of this home has been thoughtfully designed to combine luxury, comfort, and functionality. Don’t miss your chance to own this incredible property!
$ 739,999
2 Norris Crescent, St. Albert, AB, T8N 7M1 house for sale | Listing ID E4513 | Royal LePage
View photo
House · for sale
$ 665,000
2 Norris Crescent, St. Albert, AB, T8N 7M1 house for sale | Listing ID E4513 | Royal LePage
Val Quentin
· 3 Bedrooms · 3 Baths · House
· Patio · Garden · Deck · Parking · Air conditioning · Cellar
Val Quentin · 3 Bedrooms · 3 Baths · House · Patio · Garden · Deck · Parking · Air conditioning · Cellar
Welcome to this beautifully maintained, fully developed bungalow featuring a heated triple attached garage and over 2,500 sq. Ft. of total developed living space! The 1,388 sq. ft. Main floor offers vaulted ceilings, an open-concept layout, a spacious kitchen with granite countertops and ample cabinetry, 2 bedrooms, freshly painted, a beautiful ensuite with jetted tub and tiled shower with body sprays, and convenient main floor laundry. The fully finished basement has an additional bedroom, a full bathroom, family room, recreation room and den. Additional features include AC a 30-amp garage outlet, RV parking for up to a 27 foot trailer, gas BBQ hookup and more! Enjoy the massive backyard complete with a deck, patio, pergola, dog run and fully enclosed. Ideally located near schools, shopping, parks and transit!
$ 665,000
1435 Osprey Court Nw, Edmonton, AB, T5S 0X4 house for sale | Listing ID E4514 | Royal LePage
View photo
House · for sale
$ 564,800
1435 Osprey Court Nw, Edmonton, AB, T5S 0X4 house for sale | Listing ID E4514 | Royal LePage
Val Quentin
· 4 Bedrooms · 3 Baths · House
· Fireplace
Val Quentin · 4 Bedrooms · 3 Baths · House · Fireplace
Rand New Detached Single family house built by the custom builder Happy Planet Homes and is located in the vibrant community of HAWKS RIDGE. This custom-built 2 Storey home features 4 BEDROOMS and 3 FULL WASHROOMS. Upon entrance you will find a main floor bedroom with huge window, full bath on the main floor, huge open to below living room, fireplace feature wall and a dining nook. Custom-designed Kitchen with High Gloss upper cabinets and textured bottom cabinets with a huge centre island. Upstairs you'll find a HUGE BONUS ROOM across the living room which opens up the entire space. The MASTER BEDROOM showcases a lavish ensuite comprising a stand-up shower with niche, soaker tub and a huge walk-in closet. Other 2 secondary bedrooms with a common bathroom and laundry room finishes the Upper Floor. Quick possession available!
$ 564,800
13123 Street Nw, Edmonton, AB, T5S 0T7 house for sale | Listing ID E4513 | Royal LePage
View photo
House · for sale
$ 383,457
13123 Street Nw, Edmonton, AB, T5S 0T7 house for sale | Listing ID E4513 | Royal LePage
Val Quentin
· 3 Bedrooms · 3 Baths · House
· Parking
Val Quentin · 3 Bedrooms · 3 Baths · House · Parking
Welcome to this brand new half duplex the “Reimer II” Built by the award winning builder Pacesetter homes and is located in one of Edmonton's nicest north west communities of Trumpeter. With over 1280+ square Feet, this opportunity is perfect for a young family or young couple. Your main floor as you enter has a flex room/ Bedroom that is next to the entrance from the garage with a 3 piece bath. The second level has a beautiful kitchen with upgraded cabinets, upgraded counter tops and a tile back splash with upgraded luxury Vinyl plank flooring throughout the great room. The upper level has 2 bedrooms and 2 bathrooms. This home also comes completed with a single over sized attached garage. This home is now move in ready!
$ 383,457
2302 Avenue Nw, Edmonton, AB, T5T 7R4 house for sale | Listing ID E4514 | Royal LePage
View photo
House · for sale
$ 579,900
2302 Avenue Nw, Edmonton, AB, T5T 7R4 house for sale | Listing ID E4514 | Royal LePage
Val Quentin
· 3 Bedrooms · 3 Baths · House
· Garden · Deck · Cellar
Val Quentin · 3 Bedrooms · 3 Baths · House · Garden · Deck · Cellar
Custom-Built Executive 2-Storey Masterpiece on a MASSIVE Pie-Shaped Lot! Designed to impress, this exceptional home delivers refined elegance, soaring ceilings, and an effortless open-concept layout filled with natural light. The main floor showcases an entertainer’s dream kitchen featuring quartz countertops, custom cabinetry, stainless steel appliances, and a massive peninsula island overlooking the spacious dining area and beautifully landscaped yard. Step outside to the maintenance-free deck with ambient lighting—perfect for summer evenings. Upstairs offers 3 generous bedrooms, 2 full bathrooms, a large bonus room, and convenient upper-floor laundry. The impressive Master retreat features vaulted ceilings, a walk-in closet, and a spa-inspired ensuite complete with a soaker tub and dual vanities. The separate-entrance basement provides endless potential for future development. Loaded with high-end finishes, exceptional functionality, and an incredible lot, this is executive living a
$ 579,900
1790 Crossbill Loop Nw, Edmonton, AB, T5S 0Y5 house for sale | Listing ID E4513 | Royal LePage
View photo
House · for sale
$ 569,900
1790 Crossbill Loop Nw, Edmonton, AB, T5S 0Y5 house for sale | Listing ID E4513 | Royal LePage
Val Quentin
· 3 Bedrooms · 3 Baths · House
· Garden · Fireplace · Parking · Cellar
Val Quentin · 3 Bedrooms · 3 Baths · House · Garden · Fireplace · Parking · Cellar
Welcome to this brand-new architectural masterpiece in the sought-after community of Kinglet Gardens, designed for modern family living, multi-generational flexibility, and high-end entertaining. Arrive to impressive curb appeal with a double front attached garage and step inside to an expansive main floor featuring soaring open-to-above ceilings and a grand living room anchored by a sleek contemporary fireplace. The chef-inspired kitchen boasts abundant cabinetry and seamless access to a practical walk-through spice kitchen, perfect for heavy cooking and hosting. A versatile main-floor office paired with a full three-piece bathroom featuring a standing shower offers ideal accommodations for guests, extended family, or a dedicated work-from-home setup. Upstairs, the well-thought-out layout includes three oversized bedrooms, a dedicated second-floor laundry room, and a central bonus room that serves as a private family retreat. Complete with a separate side entrance to the basement for
$ 569,900
175 Kinglet Boulevard Nw, Edmonton, AB, T5S 0S6 house for sale | Listing ID E4513 | Royal LePage
View photo
House · for sale
$ 422,400
Updated
175 Kinglet Boulevard Nw, Edmonton, AB, T5S 0S6 house for sale | Listing ID E4513 | Royal LePage
Val Quentin
· 3 Bedrooms · 3 Baths · House
· Garden · Office room · Parking · Gym · Deck · Air conditioning · Cellar
Val Quentin · 3 Bedrooms · 3 Baths · House · Garden · Office room · Parking · Gym · Deck · Air conditioning · Cellar
No condo fees | double detached garage | central a/c | 2023-built home. This beautifully maintained, move-in-ready home in Kinglet Gardens offers the space and privacy of a newer townhome with the major advantage of no condo fees. Built in 2023, this bright 3-bedroom, 2.5-bath home offers 1,523 sq. Ft. of thoughtfully designed living space, featuring 9-ft ceilings, an open-concept main floor and a modern kitchen overlooking the dining and living areas. Upstairs are three comfortable bedrooms, including a generous primary suite with ensuite. Central A/C keeps the home comfortable through the summer, while the full unfinished basement offers excellent potential for future living space, a home gym, office or storage. Outside, enjoy your private fenced yard and custom cedar deck with a double detached garage providing SECURE PARKING and additional storage. Ideally located near trails, ponds, parks and Lois Hole Provincial Park, with easy access to Anthony Henday and Yellowhead Trail
$ 422,400
1745 Crossbill Loop Nw, Edmonton, AB, T5S 0Y6 house for sale | Listing ID E4512 | Royal LePage
View photo
House · for sale
$ 599,900
1745 Crossbill Loop Nw, Edmonton, AB, T5S 0Y6 house for sale | Listing ID E4512 | Royal LePage
Val Quentin
· 3 Bedrooms · 3 Baths · House
· Garden · Fireplace · Deck · Cellar
Val Quentin · 3 Bedrooms · 3 Baths · House · Garden · Fireplace · Deck · Cellar
Welcome to this brand new 1862 SQFT 2 Storey Chelsea II model home by award winning Blackstone Homes in the popular Kinglet Gardens. Upon entering you will be welcomed by nice foyer finished with beautiful wainscotting. A much needed mudroom with built ins with walk through pantry leading to beautiful kitchen with huge island. Dining room overlooking the south backyard and the deck. Great room offers 18' open to below ceiling with linear fireplace, tile finish & coffered ceiling. The 2nd floor offers 3 bedrooms, 2 full baths, bonus room & laundry room. Large master bedroom with feature wall and beautiful spa like ensuite offering double sinks, shower & WIC. Other features. Separate entrance, 9' main/basement ceiling, MDF shelving, feature walls, maple railing, deck w/ metal rail, upgraded black plumbing & fixtures, upgraded quartz throughout, all appliances, New Home Warranty. Close to Anthony Henday, Yellowhead, shopping, park, golf
$ 599,900
2141 Avenue Nw, Edmonton, AB, T5T 4E5 house for sale | Listing ID E4513 | Royal LePage
View photo
House · for sale
$ 429,900
2141 Avenue Nw, Edmonton, AB, T5T 4E5 house for sale | Listing ID E4513 | Royal LePage
Val Quentin
· 4 Bedrooms · 4 Baths · House
· Garden · Deck · Parking · Air conditioning · Cellar
Val Quentin · 4 Bedrooms · 4 Baths · House · Garden · Deck · Parking · Air conditioning · Cellar
Excellent value! Lovely 1551 sq. ft. Half Duplex with 3 + 1 Bedrooms and 3 1/2 Bathrooms. Main Floor Features Bright Open Floor Plan, Hardwood and Tile Flooring, Main Floor Den, Kitchen with Granite Counters and Raised Breakfast Bar, Spacious Living Room with Large Picture Window and Access to the Back Deck, Dining Room and Powder Room. Second Floor Features Large Primary Bedroom with Walk in Closet and 3 Piece Ensuite, 2 Other Good Sized Bedrooms, 4 Piece Bathroom and Laundry Room. DEVELOPED Basement Features Large Family Room, Bedroom with a 4 Piece ENSUITE. Other Features Include A/C, Deck, South Facing Fenced Backyard, Single Attached Garage with Electric Heater. Convenient Cul-De. Sac Location Near Shopping, Schools, Parks and All Amenities
$ 429,900

Get email alerts

Don't miss out: be the first to know about new properties

The alert was correctly created

On subscribing you accept the conditions of use and the privacy policy
Alert
Receive new ads in your inbox
Save this search
Receive alerts for new listings

We'll send you an email when we have new properties for: "Properties for sale in Val Quentin"

The alert was correctly created

Leduc County
Spring Lake
Get email alerts and be the first to see new listings
Required field
On subscribing I accept the terms of the privacy policy
Perfect! You'll soon start receiving new listings via email
Alert
Receive an email when we have new ads for Properties for sale in Val Quentin
Save this search
Filters

Bedrooms

Area (sq.ft)

sq.ft
sq.ft

Price

$
$

Filter by property type

Bathrooms

Clear all filters
Receive notifications when new entries are published.