933 properties for sale in Val Quentin

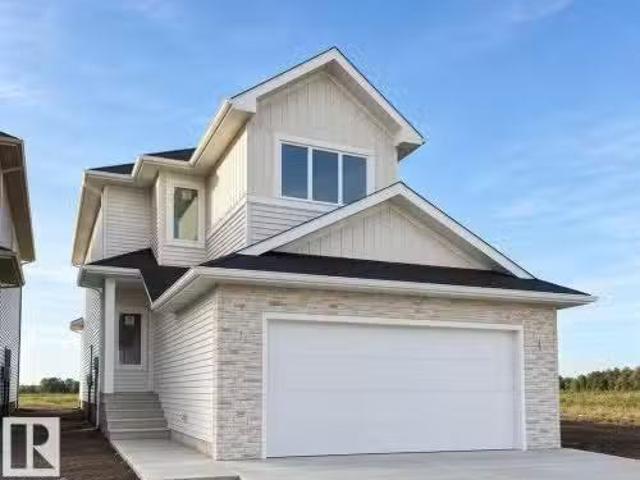
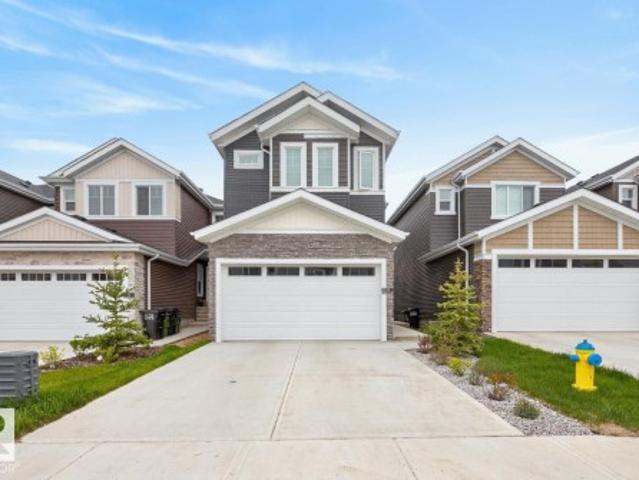
3227 Magpie Link Nw, Edmonton, AB, T5S 0V4 house for sale | Listing ID E4513 | Royal LePage
View photo
House · for sale
$ 680,000
3227 Magpie Link Nw, Edmonton, AB, T5S 0V4 house for sale | Listing ID E4513 | Royal LePage
Val Quentin
· 6 Bedrooms · 4 Baths · House
Val Quentin · 6 Bedrooms · 4 Baths · House
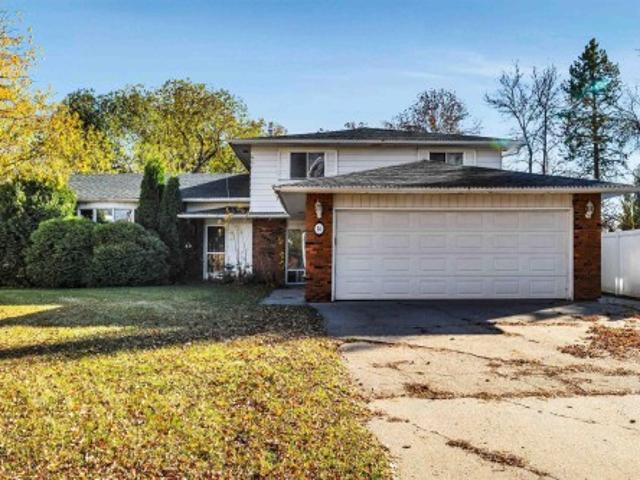
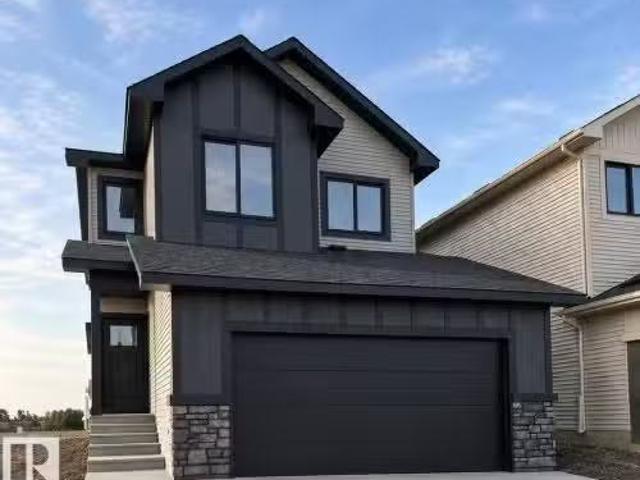
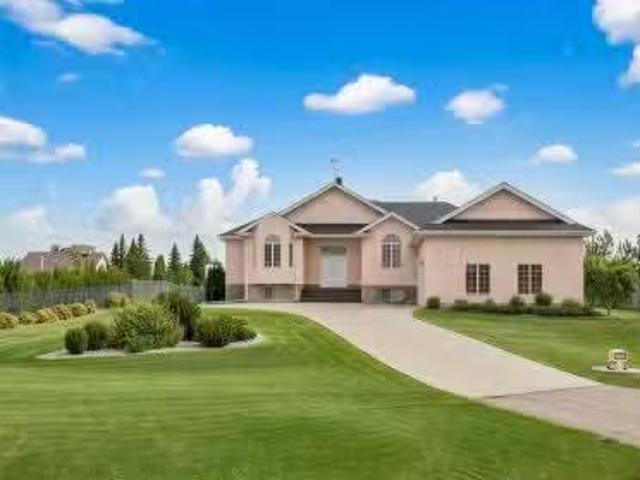
Welcome to this stunning 6-bedroom, 4-bathroom home in the desirable community of Starling, Edmonton. Offering an ideal combination of space, functionality, and income potential, this beautifully designed home features a bright open concept main floor with soaring open-to-below ceilings, creating an impressive and inviting atmosphere. The spacious kitchen features a gas stove, ample cabinetry, generous counter space, and a seamless flow into the dining and living areas perfect for entertaining and everyday family living. The main floor also offers a bedroom and full bathroom, making it incredibly convenient for guests, seniors, or multigenerational families. Upstairs, you’ll find generously sized bedrooms, including a comfortable primary suite with a private ensuite and walk-in closet. The home also features a two bed one bath fully legal suite with a separate entrance, providing excellent flexibility for extended family or rental income
$ 680,000
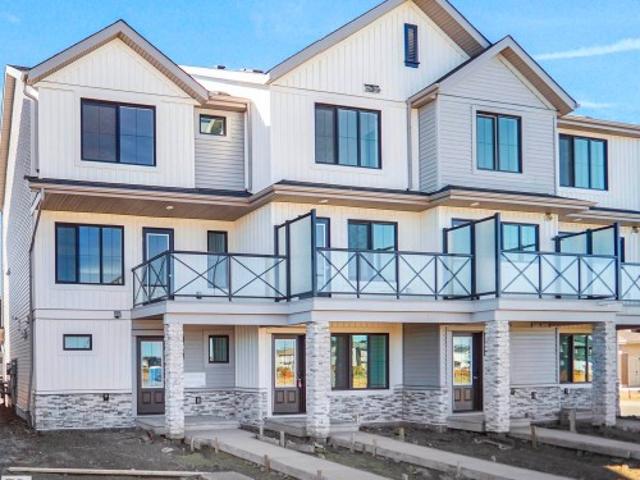
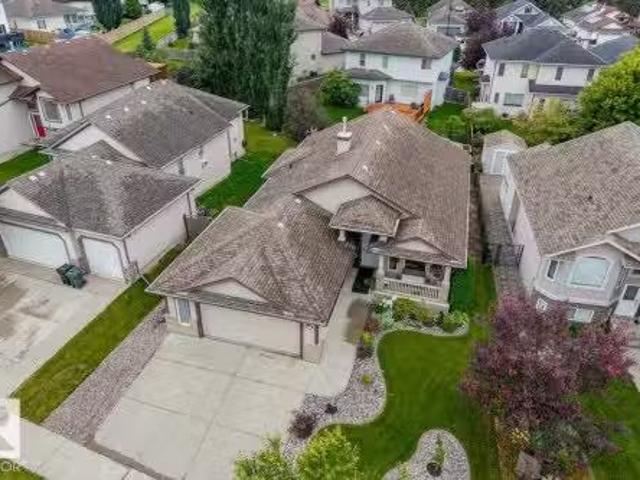
2022 Glastonbury Boulevard Nw, Edmonton, AB, T5T 7Z3 house for sale | Listing ID E4514 | Royal LePage
View photo
House · for sale
Request Details
Updated
2022 Glastonbury Boulevard Nw, Edmonton, AB, T5T 7Z3 house for sale | Listing ID E4514 | Royal LePage
Val Quentin
· 3 Bedrooms · 3 Baths · House
· Garden · Parking
Val Quentin · 3 Bedrooms · 3 Baths · House · Garden · Parking
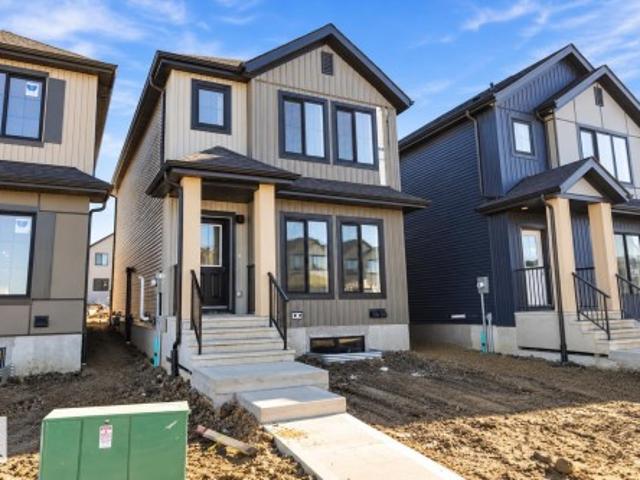
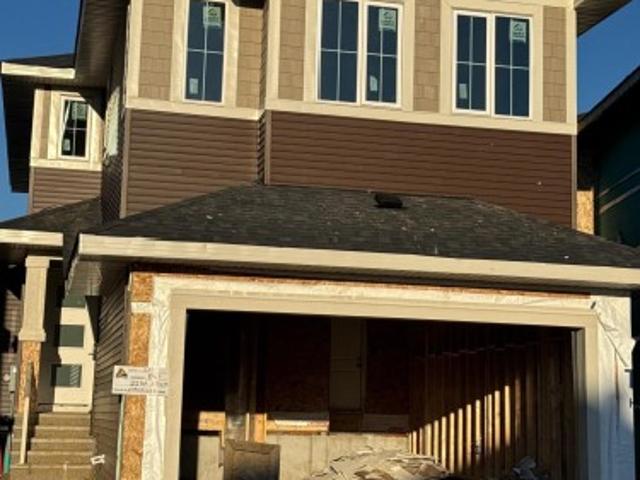
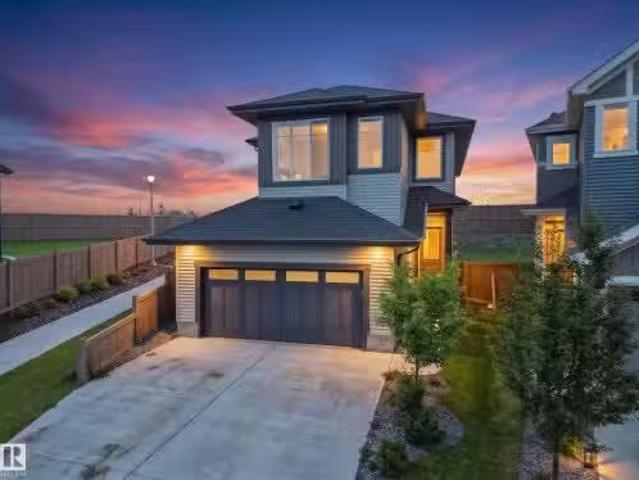
No condo fee! Great value! You read that right, welcome to this new row house unit the “Harlow” Built by StreetSide Developments and is located in one of Edmonton's newest premier west end communities of Granville. With over 1310+ square Feet, it comes with a fenced front yard and landscaping and a double attached garage, this opportunity is perfect for a young family or young couple. Your main floor is complete with upgrade luxury Vinyl Plank flooring throughout the great room and the kitchen. Highlighted in your new kitchen are upgraded cabinets, upgraded counter tops and a tile back splash. Finishing off the main level is the laundry room. The upper level has 3 bedrooms and 2 full bathrooms. *. Home is under construction and will be complete by January, the photos used are of the same style home recently built the colors may vary.
Request Details
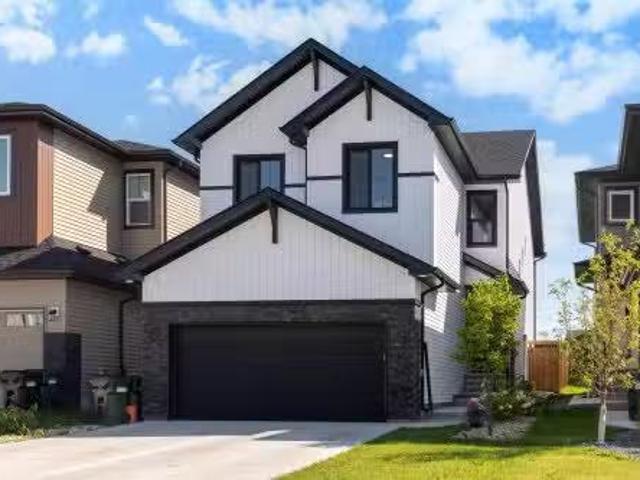
9416 Street Nw, Edmonton, AB, T5T 4P1 house for sale | Listing ID E4514 | Royal LePage
View photo
House · for sale
$ 21,500,000
Updated
9416 Street Nw, Edmonton, AB, T5T 4P1 house for sale | Listing ID E4514 | Royal LePage
Val Quentin
· 4 Bedrooms · 3 Baths · House
· Garden · Deck · Parking · Cellar
Val Quentin · 4 Bedrooms · 3 Baths · House · Garden · Deck · Parking · Cellar
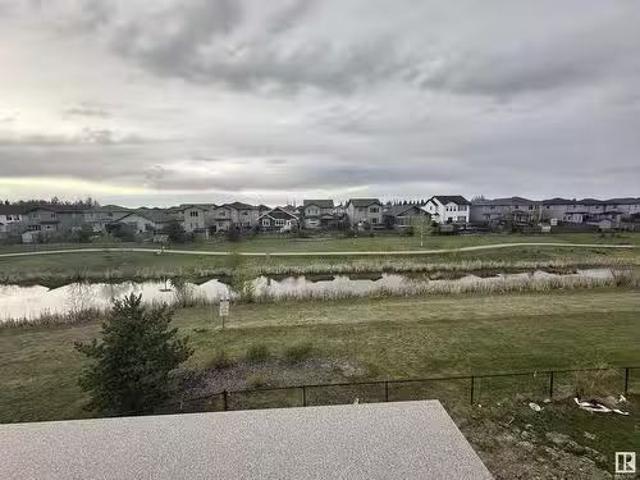
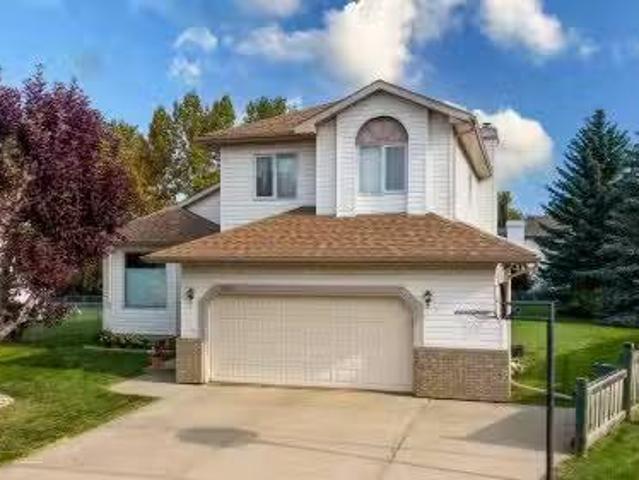
Pond and golf course views! Welcome to this UNIQUE 5 Bedroom home in Webber Greens! This newer property does not have the issues of congested street parking. TONS OF PARKING with the pond in front of the house and the neighbour to the south being a corner lot. Perfect for entertaining or large families. DOUBLE ATTACHED GARAGE big enough for most trucks(22'5'x19'11'). Main floor bedroom, mudroom, Large open floorplan, walk through pantry and 2PC bath on the main. The second floor has 3 large bedrooms, HUGE ensuite with dual vanity, soaker tub, stand up shower and walk in closet. Plus the Bonus room has a door, so it could be a 5th bedroom if needed. The basement is ready for development and the backyard is fenced and comes with a 17'x17' Composite Deck! Close to many schools, shops and services and has AIR CONDITIONING!
$ 21,500,000
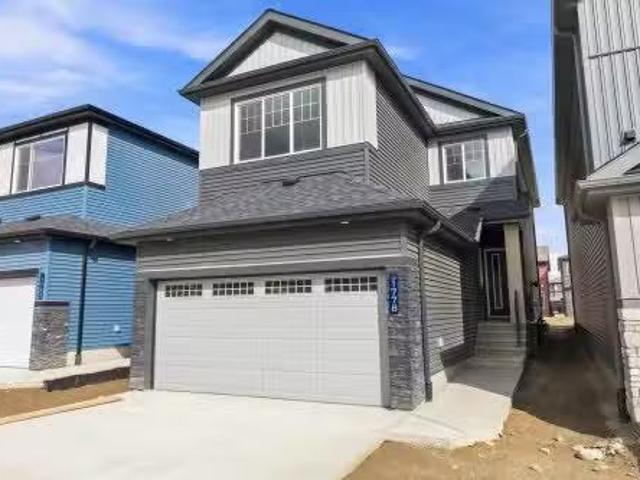
7 Langholm Drive, St. Albert, AB, T8N 3M7 house for sale | Listing ID E4514 | Royal LePage
View photo
House · for sale
$ 525,000
7 Langholm Drive, St. Albert, AB, T8N 3M7 house for sale | Listing ID E4514 | Royal LePage
Val Quentin
· 4 Bedrooms · 3 Baths · House
· Garden · Fireplace · Deck · Parking · Cellar
Val Quentin · 4 Bedrooms · 3 Baths · House · Garden · Fireplace · Deck · Parking · Cellar
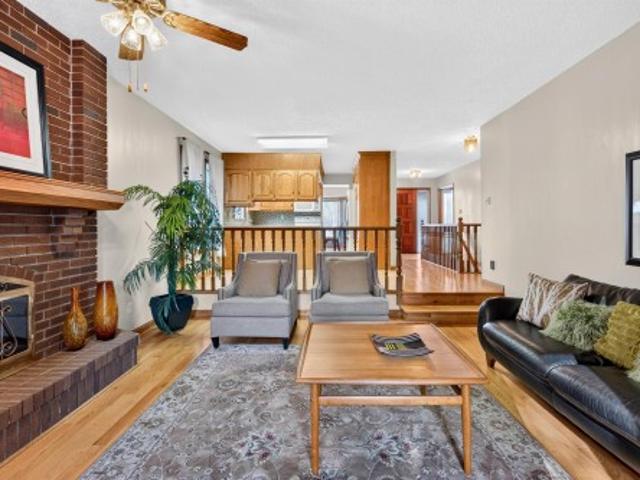
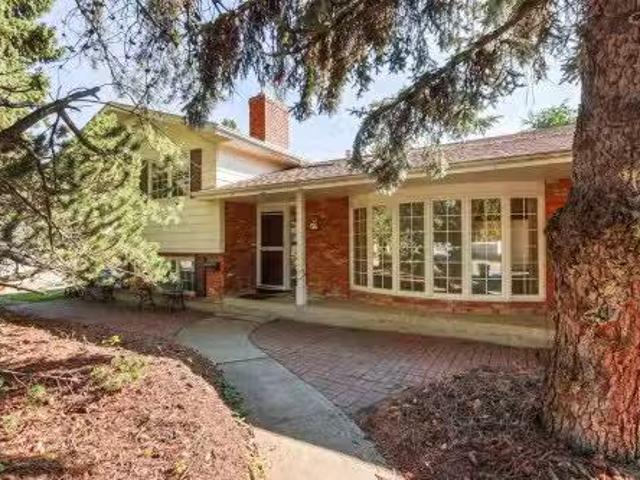
Spacious 1472 sq ft bungalow with double attached garage and fully finished basement. Lacombe park location, large south facing backyard. Enter this lovely home and view to the very back from your front door, To the right, a formal dining room or office, kitchen with breakfast nook, and sunken family room with fireplace and access to the large deck. From the garage, main floor laundry room. 3 bedrooms plus family bathrooom on this level. Primary bedroom is large with walk in closet and 3 pce ensuite bath. Hardwood floors through most of main floor. Open railing staircase to lower level with sunken family room 2, garmes area recreation room and lots of storage in addition to a 4th bedroom and another full bath. Newer furnace, air conditioning, shingles, and other upgrades. Lacombe park location with easy access to schools, shopping, restaurants, buses, and transportation routes. Move in or update to your dream home The location, sq ftge and'good bones' are here!
$ 525,000
53 Clichy Close, St. Albert, AB, T8T 2E4 house for sale | Listing ID E4513 | Royal LePage
View photo
House · for sale
$ 499,900
Updated
53 Clichy Close, St. Albert, AB, T8T 2E4 house for sale | Listing ID E4513 | Royal LePage
Val Quentin
· 3 Bedrooms · 3 Baths · House
· Fireplace · Parking · Deck · Cellar
Val Quentin · 3 Bedrooms · 3 Baths · House · Fireplace · Parking · Deck · Cellar
Welcome to this brand new Birmingham II home offering 1748 SQFT by award winning builder Blackstone Homes in Cherot St. Albert! The exceptional architecture & PARIS Playground make this area unique plus new school coming soon! Main floor offers a spacious great room with fireplace finished with feature wall, dining area with beautiful coffered ceiling, a spacious den, perfect for work from home days or play room, beautiful kitchen offering up to the ceiling soft closing cabinets & large quartz island. Back entrance with closet. The 2nd floor offers 3 large bedrooms, 2 baths, bonus room & laundry. Master bedroom is huge with beautiful en-suite & good size closet. Other upgrades. 9' main & basement ceiling, MDF shelving, black electrical & plumbing fixtures, feature wall in master bedroom, upgraded quartz, rear deck with metal railing, side entrance, double detached garage, stainless steel appliances & New Home Warranty. Great location close to Ray Gibbons Dr. /park/future school/shoppin
$ 499,900
61 Clichy Close, St. Albert, AB, T8T 2E4 house for sale | Listing ID E4513 | Royal LePage
View photo
House · for sale
$ 499,900
61 Clichy Close, St. Albert, AB, T8T 2E4 house for sale | Listing ID E4513 | Royal LePage
Val Quentin
· 3 Bedrooms · 3 Baths · House
· Fireplace · Parking · Deck · Cellar
Val Quentin · 3 Bedrooms · 3 Baths · House · Fireplace · Parking · Deck · Cellar
Welcome to this brand new Birmingham II home offering 1752 SQFT by Blackstone Homes in Cherot St. Albert! The exceptional architecture & PARIS Playground make this area unique with new school coming soon! Main floor offers a spacious great room with fireplace finished with feature wall, dining area with beautiful coffered ceiling, a spacious den, perfect for work from home days or play room, beautiful kitchen offering up to the ceiling soft closing cabinets & large quartz island. Back entrance with closet. The 2nd floor offers 3 large bedrooms, 2 baths, bonus room & laundry. Master bedroom is huge with beautiful en-suite & good size closet. Other upgrades. 9' main & basement ceiling, MDF shelving, black electrical & plumbing fixtures, feature wall in master bedroom, upgraded quartz, rear deck with metal railing, black windows, side entrance, double detached garage, stainless steel appliances & New Home Warranty. Great location close to Ray Gibbons Dr. /park/future school/shopping
$ 499,900
29 Grenfell Avenue, St. Albert, AB, T8N 1S3 house for sale | Listing ID E4513 | Royal LePage
View photo
House · for sale
$ 589,000
29 Grenfell Avenue, St. Albert, AB, T8N 1S3 house for sale | Listing ID E4513 | Royal LePage
Val Quentin
· 7 Bedrooms · 4 Baths · House
· Garden · Parking · Cellar
Val Quentin · 7 Bedrooms · 4 Baths · House · Garden · Parking · Cellar
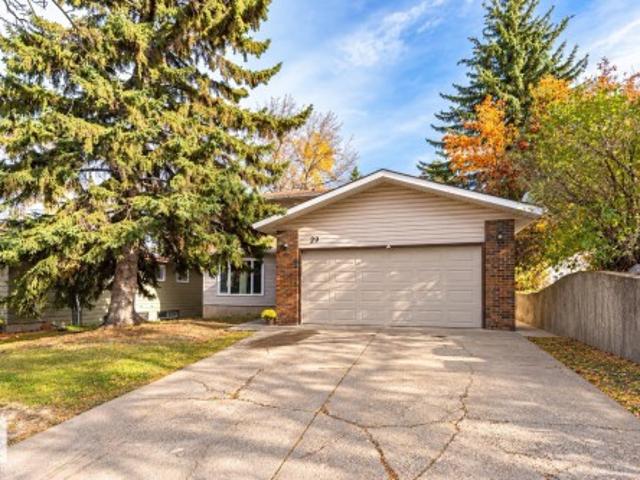
Legal 2-bedroom basement suite! Located in the mature community of The Gardens, this spacious home offers over 2300 sqft above grade with 5 generous bedrooms upstairs, including a primary suite with 3-piece ensuite and a 4-piece main bathroom. The main floor has laundry, 2-pce bathroom, kitchen and 2 livingrooms. The legal basement suite features 2 bedrooms, a separate side entrance and its own laundry facilities, with separate laundry upstairs! Perfect for investors or multi-generational living. Backing onto trees and walking trails, with Grenfell Park just one house away and Wild Rose School, playground and green space kitty-corner from the property! Additional highlights include NEW WINDOWS (2022), a double attached garage and ample driveway parking. Convenient access to Anthony Henday Drive and nearby amenities. EXCELLENT Upper-level tenants have a lease in place until July 2027. An excellent opportunity to own a spacious, income-generating property in an established St. Albert nei
$ 589,000
21 Lorne Crescent, St. Albert, AB, T8N 3R5 house for sale | Listing ID E4513 | Royal LePage
View photo
House · for sale
$ 649,900
21 Lorne Crescent, St. Albert, AB, T8N 3R5 house for sale | Listing ID E4513 | Royal LePage
Val Quentin
· 4 Bedrooms · 3 Baths · House
· Fireplace
Val Quentin · 4 Bedrooms · 3 Baths · House · Fireplace
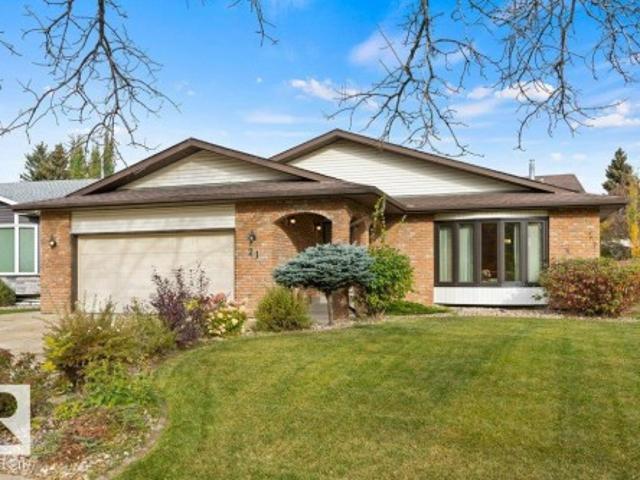
Nestled among mature trees on gorgeous Lorne Crescent in Lacombe Park East, this Ken Payne-inspired home offers over 3,200 sq. Ft. of spacious family living! Pride of ownership is on display as this home showcases solid wood wainscoting, custom millwork, Mirage & engineered hardwood floors, luxurious granite countertops throughout, 3 really large bathrooms, abundant windows & sundrenched rooms throughout. The heart of the home is its granite kitchen, offering extensive counter space, loads cabinets and cupboards, dining nook & newer stainless steel appliances. Family sized living & dining rooms accommodate all family gatherings. Upstairs are 3 large bedrooms, including a primary retreat with walk-in closet and 3-piece ensuite. The third-level family room is family favorite & features gleaming hardwoods, a striking brick feature wall fireplace, wet bar, fourth bedroom, 4-piece bath and laundry room. The lower level boasts an exceptionally large recreation room and a games room. You will
$ 649,900
26 Glenwood Crescent, St. Albert, AB, T8N 1X5 house for sale | Listing ID E4513 | Royal LePage
View photo
House · for sale
$ 479,900
26 Glenwood Crescent, St. Albert, AB, T8N 1X5 house for sale | Listing ID E4513 | Royal LePage
Val Quentin
· 5 Bedrooms · 3 Baths · House
· Patio · Garden · Office room · Cellar
Val Quentin · 5 Bedrooms · 3 Baths · House · Patio · Garden · Office room · Cellar
There is great potential in this 2,530 sq. Ft. two-storey home located on a large pie shaped lot on beautiful Glenwood Crescent! Huge living room with bay window at the front. Spacious kitchen and dining room area. The 3rd level has a huge family room with patio doors to the large backyard, an office/mudroom, 4 piece bath and laundry facilities. FOUR large bedrooms upstairs including a primary bedroom with a 3 piece ensuite. The finished basement has a 4th bedroom, large rec room and huge crawl space that's perfect for storage. Furnace was replaced in 2025
$ 479,900
144 Royal Street, St. Albert, AB, T8N 8C9 house for sale | Listing ID E4514 | Royal LePage
View photo
House · for sale
$ 585,000
144 Royal Street, St. Albert, AB, T8N 8C9 house for sale | Listing ID E4514 | Royal LePage
Val Quentin
· 3 Bedrooms · 3 Baths · House
· Fireplace · Lift
Val Quentin · 3 Bedrooms · 3 Baths · House · Fireplace · Lift
The Xavier model by Cami Comfort Homes is a Platinum Built Green + Energuide Rated home that blends style with function. This spacious layout includes a mudroom, walk-through pantry, large island, coffee bar, and electric fireplace. Premium vinyl plank flooring runs throughout the main floor, complemented by an upgraded black finishing package on all fixtures. Features two large bedrooms, a half bath, laundry room with sink, and a luxurious ensuite with dual sinks and a tiled shower with a built in bench. This home has a common wall systems built to reduce sound and eliminate odour transfer. Looking out the back windows, you will be met with a view directly onto the St. Albert Historical Grain Elevators. This home is also located very close to the new Riverside K-9 school
$ 585,000
20 Easton Close, St. Albert, AB, T8N 3X9 house for sale | Listing ID E4513 | Royal LePage
View photo
House · for sale
$ 1,449,000
20 Easton Close, St. Albert, AB, T8N 3X9 house for sale | Listing ID E4513 | Royal LePage
Val Quentin
· 5 Bedrooms · 5 Baths · House
· Patio · Garden · Fireplace · Gym · Parking · Cellar
Val Quentin · 5 Bedrooms · 5 Baths · House · Patio · Garden · Fireplace · Gym · Parking · Cellar
Cream of the crop! Newest Bungalow in the prestigious Erin Ridge boasts over 5000 sq ft of living space! Custom luxury finishes, 24X48 ceramic tile, SS staircase w/glass, 14' ceilings, European-style kitchens & a spice kitchen, LED lighting, Built-in appliances, upgraded plumbing fixtures & in-floor heating. Chef's dream kitchen loaded with w/stunning black cabinets, exotic quartz tops, a vast waterfall island & a large breakfast nook with a luxury bar. Owner’s suite boasts a spa-like ensuite w/ H & H sinks, a standalone tub, a custom steam shower, a large walk-in closet w/organizers, and an enclosed e-toilet. Cozy living rm boasts an astonishing feature wall & a sleek fireplace, two good-sized beds, & a full bath completes this level. FF basement features a REC rm, two beds with a J & J bath, a party bar, a loaded private gym, a home theatre & full bath. Acrylic stucco exterior, heated 3-car garage, landscaped yard, a roofed patio with a fireplace to enjoy! Looking for a'wow factor' h
$ 1,449,000
3336 Granville Drive Nw, Edmonton, AB, T5T 7Z3 house for sale | Listing ID E4514 | Royal LePage
View photo
House · for sale
$ 494,998
3336 Granville Drive Nw, Edmonton, AB, T5T 7Z3 house for sale | Listing ID E4514 | Royal LePage
Val Quentin
· 3 Bedrooms · 3 Baths · House
· Parking
Val Quentin · 3 Bedrooms · 3 Baths · House · Parking
Welcome to Granville. This brand new town home the “Leila 2” Built by StreetSide Developments and is located in one of Edmonton's newest premier communities of Granville. With over 1500 square Feet, it comes with a double attached garage, this opportunity is perfect for a young family or young couple. Your main floor is complete with luxury Vinyl Plank flooring throughout the great room and the kitchen. The main entrance/ main floor has a good sized entry way. Highlighted in your new kitchen are upgraded cabinets, quartz counter tops and a tile back splash. The main floor has a large size living room perfect for entertaining. The upper level has 3 bedrooms and 2 full bathrooms. *. This home is under construction and will be complete by December of this year. The photos used are from the same style home recently built but colors may vary.
$ 494,998
45 Evermore Crescent, St. Albert, AB, T8N 7W9 house for sale | Listing ID E4513 | Royal LePage
View photo
House · for sale
$ 749,900
45 Evermore Crescent, St. Albert, AB, T8N 7W9 house for sale | Listing ID E4513 | Royal LePage
Val Quentin
· 4 Bedrooms · 3 Baths · House
· Fireplace · Cellar
Val Quentin · 4 Bedrooms · 3 Baths · House · Fireplace · Cellar
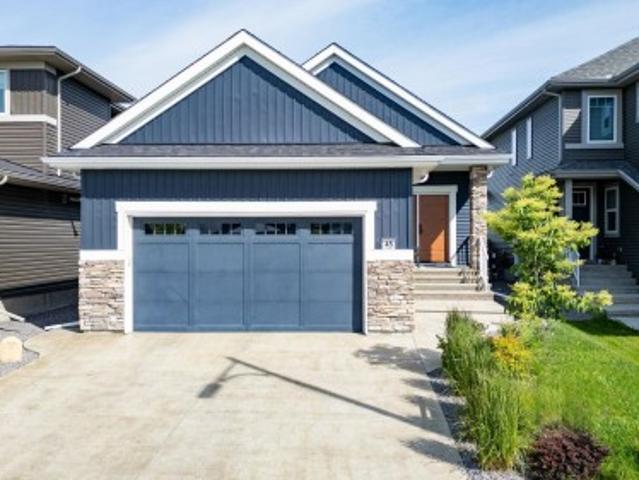
Custom-Built Executive Bungalow Built by Alves Backing Onto a Serene Park, delivering a rare blend of Luxury, Design, and Lifestyle. Soaring vaulted ceilings and a sun drenched open layout create an immediate sense of space and elegance. The chef-inspired kitchen is the true centre piece featuring quartz countertops, a dramatic waterfall island, sleek modern cabinetry, premium stainless steel appliances, and an entertainer’s flow that connects seamlessly to the living space. The great room is anchored by a striking feature wall with a gas fireplace. The Master suite is a private retreat with a walk-in closet and spa-inspired 5-piece ensuite with soaker tub and custom tile shower. The fully finished basement with separate entrance offers incredible flexibility with high ceilings, a massive rec space, wet bar, flex area, and two bedrooms ideal for extended family or guests. Additional highlights include a 6.4kW SOLAR SYSTEM, in-floor heating, upscale finishes throughout, and a premium pa
$ 749,900
55 Edgefield Way, St. Albert, AB, T8N 8A1 house for sale | Listing ID E4513 | Royal LePage
View photo
House · for sale
$ 829,900
55 Edgefield Way, St. Albert, AB, T8N 8A1 house for sale | Listing ID E4513 | Royal LePage
Val Quentin
· 4 Bedrooms · 3 Baths · House
· Parking · Fireplace · Gym · Deck
Val Quentin · 4 Bedrooms · 3 Baths · House · Parking · Fireplace · Gym · Deck
This LUXURY 4 Bedroom/3 Bath WALKOUT Bungalow is perfection! Enjoy Pond views off your perfectly placed south back deck! Masterfully designed the main floor of the home boasts a chef's kitchen with stainless steel appliances, quartz countertops, walk-in pantry, spacious island, large dining area and living room with Gas Fireplace Feature Wall! Step off your dining area onto a large deck and enjoy the south backing pond views! Luxury Primary Bedroom with gorgeous soaker tub/Stand-up Shower and dual sinks and walk-in closet! Finishing the main floor is a large mud room area with laundry, 2nd bedroom and 2nd full bath! Lower level is fully finished retreat with wet bar, 2 bright bedrooms, full bath, amazing rec. Space, potential for gym or second den and laundry rough ins! Attached heated 2 Car Garage! Gem Lighting Package! Perfectly landscaped! Turnkey ready for you!
$ 829,900
1774 Crossbill Loop Nw, Edmonton, AB, T5S 0Y4 house for sale | Listing ID E4512 | Royal LePage
View photo
House · for sale
$ 589,900
1774 Crossbill Loop Nw, Edmonton, AB, T5S 0Y4 house for sale | Listing ID E4512 | Royal LePage
Val Quentin
· 3 Bedrooms · 3 Baths · House
· Garden · Fireplace · Deck · Cellar
Val Quentin · 3 Bedrooms · 3 Baths · House · Garden · Fireplace · Deck · Cellar
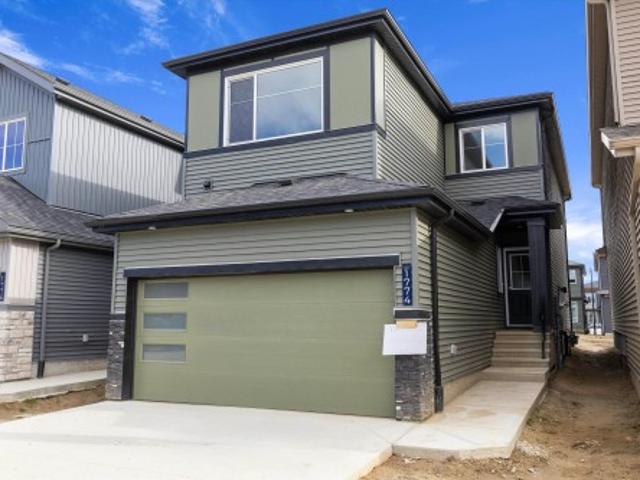
Welcome to this brand new 1885 SQFT 2 Storey Chelsea IV model home by award winning Blackstone Homes in the popular Kinglet Gardens. Upon entering you will be welcomed by nice foyer finished with beautiful wainscotting, leading to a much needed den perfect for work from home days, mudroom with built ins with walk through pantry leading to beautiful kitchen with huge island. Dining room overlooking the backyard and the deck. Great room offers 18' open to below ceiling with linear fireplace with tile finish & coffered ceiling. The 2nd floor offers 3 bedrooms, 2.5 baths, bonus room finished with beautiful TV shelving & laundry. Large master bedroom with beautiful spa like ensuite offering double sinks, shower & WIC. Other features. Separate entrance, 9' main/basement ceiling, appliances, MDF shelving, feature walls, maple railing, rear deck, upgraded black plumbing, flooring & electrical, upgraded quartz throughout, all appliances, New Home Warranty. Close to Anthony Henday, Yellowhead, s
$ 589,900
8417 A Street Nw, Edmonton, AB, T5T 8A2 house for sale | Listing ID E4512 | Royal LePage
View photo
House · for sale
$ 699,500
8417 A Street Nw, Edmonton, AB, T5T 8A2 house for sale | Listing ID E4512 | Royal LePage
Val Quentin
· 3 Bedrooms · 3 Baths · House
· Office room · Parking
Val Quentin · 3 Bedrooms · 3 Baths · House · Office room · Parking
Brand New Back on to the walkway! This exceptional 2185 sq.ft. Home in Rosenthal comes with 4 bedrooms, 3 bathrooms, and premium craftsmanship throughout, this home blends luxury with functionality. The main floor showcases a bright open-concept design with a dramatic open-to-above great room, a private office/bedroom, full bathroom, chef-inspired kitchen with a separate spice kitchen, spacious dining area, and convenient rear entry. Upstairs you'll find 3 generous bedrooms, including a stunning primary retreat with a spa-inspired ensuite and walk-in closet, a spacious bonus room with sitting area, upper-floor laundry, and additional full bathrooms. This home offers modern design, quality finishes, and the exceptional craftsmanship Raj Built Homes is known for. Double attached garage! Priced to sell!
$ 699,500
24 Harley Way, Spruce Grove, AB, T7X 0X4 house for sale Lis.
View photo
House · for sale
$ 675,000
$ 295/sq.ft
24 Harley Way, Spruce Grove, AB, T7X 0X4 house for sale Lis.
Val Quentin
· 2,282 sq.ft · 4 Bedrooms · 3 Baths · House
· Parking
Val Quentin · 2,282 sq.ft · 4 Bedrooms · 3 Baths · House · Parking
Welcome to this stunning brand-new two-story home, nestled on a serene cul-de-sac in a welcoming, family-friendly community. Designed with both comfort and style in mind, this home boasts a bright and open main floor featuring a modern chefs kitchen, spacious dining area, and a sunlit living room perfect for gatherings. An additional denoffice space and a convenient 2-piece bathroom complete this versatile main level. Upstairs, you’ll find three generously sized bedrooms, plus a luxurious primary suite with a spa-like 5-piece ensuite, as well as a 4-piece bathroom and a large, open-concept bonus room that creates an airy, connected feel. For added convenience, this home also includes a triple attached garage, providing plenty of space for vehicles and storage. Ideal for families or those looking for a peaceful community with modern comforts, this home won’t last long! Photos are the artist rendering for representation only. Still available at ListedBuy!
$ 675,000
3 Oatway Street, Spruce Grove, AB, T7X 2E5 house for sale L.
View photo
House · for sale
$ 549,900
$ 171/sq.ft
3 Oatway Street, Spruce Grove, AB, T7X 2E5 house for sale L.
Val Quentin
· 3,208 sq.ft · 4 Bedrooms · 4 Baths · House
· Fireplace · Swimming pool
Val Quentin · 3,208 sq.ft · 4 Bedrooms · 4 Baths · House · Fireplace · Swimming pool
A HIDDEN GEM IN THE HEART OF SPRUCE GROVE! Offered for the first time by its original owners, this truly unique home has been loved and treasured by the same family for many years. Professionally measured at over 3,384 sq. ft this one-of-a-kind property offers incredible size, character and potential for the buyer with a vision. Huge lot, the home features 4 bedrooms, 3 baths & 2 spacious family rooms, one with a gas fireplace, classic brick surround. One of the homes most unique features is the dedicated indoor pool room. The pool has been covered and has not been recently used; its current condition is unknown, offering plenty of possibilities for this remarkable space. The home is original and requires updating and improvements, its generous sq. footage, impressive lot and distinctive layout provide an exceptional canvas to create something truly special. Cherished by the same family for decades, this home is ready for a new owner to bring their ideas, creativity and vision to its n
$ 549,900
18 Brickyard View, Stony Plain, AB, T7Z 0P2 house for sale.
View photo
House · for sale
$ 574,900
$ 300/sq.ft
18 Brickyard View, Stony Plain, AB, T7Z 0P2 house for sale.
Val Quentin
· 1,916 sq.ft · 4 Bedrooms · 3 Baths · House
· Fireplace · Cellar
Val Quentin · 1,916 sq.ft · 4 Bedrooms · 3 Baths · House · Fireplace · Cellar
MOVE IN THIS OCTOBER! Located in the desirable Brickyard community, this home offers nearly 1,900 SQ FT of bright, open-concept living space. Thoughtfully upgraded throughout, it features modern finishes, large windows, and an inviting layout perfect for both everyday living and entertaining. The main floor offers a spacious living room with a cozy fireplace that flows seamlessly into the dining area and stylish kitchen. Expansive rear-facing windows fill the home with natural light. Upstairs, the primary suite includes a spa-inspired ensuite with a soaker tub, glass shower, double sinks, and a walk-in closet. Three additional bedrooms and convenient upper-floor laundry complete the level. The unfinished basement provides excellent potential for future development. $5000 Appliance Credit. Still available at ListedBuy!
$ 574,900
22 Brickyard View, Stony Plain, AB, T7Z 0P2 house for sale.
View photo
House · for sale
$ 599,900
$ 291/sq.ft
22 Brickyard View, Stony Plain, AB, T7Z 0P2 house for sale.
Val Quentin
· 2,056 sq.ft · 4 Bedrooms · 3 Baths · House
· Fireplace · Parking · Cellar
Val Quentin · 2,056 sq.ft · 4 Bedrooms · 3 Baths · House · Fireplace · Parking · Cellar
MOVE IN THIS OCTOBER! Built by ATTESA Homes, this expansive 4-bedroom, 2.5-bath home is located in the vibrant Brickyard community of Stony Plain and offers over 2,000 sq. ft. of beautifully designed living space plus an unfinished basement ready for future development. Thoughtfully designed for comfortable everyday living, the bright open-concept main floor features a large central island, walk-through pantry, and a living room highlighted by a cozy fireplace. A versatile main floor office or bedroom provides flexibility for remote work, guests, or growing families. Upstairs, the spacious primary suite impresses with a soaker tub, walk-in shower, double vanity, private water closet, and a large walk-in closet. A generous bonus room and convenient upper-level laundry complete the upper floor. THE BUILDER ALSO OFFERS THE FLEXIBILITY TO CUSTOMIZE AND COMPLETE THE BASEMENT, LANDSCAPING, ETC. Double attached garage. Ideally located close to parks, walking trails, schools, and all amenities
$ 599,900
61 Linkside Boulevard, Spruce Grove, AB, T7X 4A6 house for s.
View photo
House · for sale
$ 639,900
$ 407/sq.ft
61 Linkside Boulevard, Spruce Grove, AB, T7X 4A6 house for s.
Val Quentin
· 1,572 sq.ft · 22 Bedrooms · 3 Baths · House
· Garden · Fireplace · Deck · Parking
Val Quentin · 1,572 sq.ft · 22 Bedrooms · 3 Baths · House · Garden · Fireplace · Deck · Parking
BUNGALOW LIVING IN LINKSIDE. Set within the Links at Spruce Grove golf course community, this meticulously maintained 4-bed, 3-bath bungalow offers over 3,000 sq ft of total living space. Vaulted ceilings create an airy, open feel through the kitchen, dining and living areas, centred around a gas fireplace with stone surround. The kitchen features solid oak cabinetry and an eat-up island, while the main floor offers 2 bedrooms, 2 full baths, laundry and a separate den. Downstairs, the spacious family room with a 2nd gas fireplace and wet bar is joined by 2 additional bedrooms, a full bath and plenty of storage. Enjoy morning sun from the east-facing front porch and evenings on the west-facing deck overlooking a beautifully maintained, fully fenced yard with mature perennials, dog run and underground sprinklers. Complete with an oversized HEATED garage, this lovingly cared-for home combines comfortable main-floor living with the space to gather, all in an established Spruce Grove commun
$ 639,900
61 Penn Place, Spruce Grove, AB, T7X 2W7 house for sale Lis.
View photo
House · for sale
$ 610,000
$ 261/sq.ft
61 Penn Place, Spruce Grove, AB, T7X 2W7 house for sale Lis.
Val Quentin
· 2,336 sq.ft · 4 Bedrooms · 3 Baths · House
· Garden · Office room · Deck · Parking
Val Quentin · 2,336 sq.ft · 4 Bedrooms · 3 Baths · House · Garden · Office room · Deck · Parking
This beautiful 2300 sq ft home in Prescott offers a functional layout designed for contemporary living and large families! Be welcomed into this bright and airy home with the main level offering a versatile den suited for a home office, alongside a kitchen outfitted with a large centre island eating bar, walk-through pantry, and durable quartz countertops that extend throughout all bathrooms. The main floor living and dining area, 9 ft ceilings right off of the kitchen offers large windows that fill the home with natural light. The upper level features 4 BEDROOMS, spacious laundry room, a central bonus room, and a primary suite with an ensuite bathroom featuring a drop-in tub and separate shower. This home offers something for everyone with a great fully fenced yard, deck and double attached garage in an amazing neighborhood! Still available at ListedBuy!
$ 610,000
1778 Crossbill Loop Nw, Edmonton, AB, T5S 0Y4 house for sale.
View photo
House · for sale
$ 589,900
$ 314/sq.ft
1778 Crossbill Loop Nw, Edmonton, AB, T5S 0Y4 house for sale.
Val Quentin
· 1,873 sq.ft · 3 Bedrooms · 3 Baths · House
· Garden · Fireplace · Deck
Val Quentin · 1,873 sq.ft · 3 Bedrooms · 3 Baths · House · Garden · Fireplace · Deck
Welcome to this brand new 1876 SQFT 2 Storey Chelsea IV model home by award winning Blackstone Homes in the popular area Kinglet Gardens. Upon entering you will be welcomed by nice foyer, leading to a much needed den perfect for work from home days, mudroom with built ins with walk through pantry leading to beautiful kitchen with huge island. Dining room overlooking the backyard and the deck. Great room offers 18 open to below ceiling with linear fireplace with tile finish & coffered ceiling. The 2nd floor offers 3 bedrooms, 2 baths, bonus room finished with beautiful feature wall & laundry. Large master bedroom with beautiful spa like ensuite offering double sinks, shower & WIC. Other features - Separate entrance, 9 mainbasement ceiling, MDF shelving, feature walls, maple railing, deck, upgraded plumbingflooringelectrical, upgraded quartz throughout, all appliances, New Home Warranty. Close to Anthony Henday, Yellowhead, shopping, park. Still available at ListedBuy!
$ 589,900
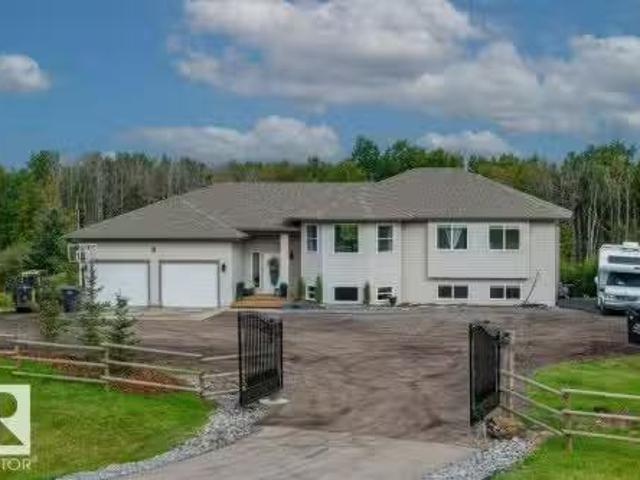
#83 53302 Rge Road 261, Rural Parkland County, AB, T7Y 1A7 h.
View photo
House · for sale
$ 1,180,000
$ 640/sq.ft
#83 53302 Rge Road 261, Rural Parkland County, AB, T7Y 1A7 h.
Val Quentin
· 1,841 sq.ft · 23 Bedrooms · 4 Baths · House
· Garden · Office room · Parking
Val Quentin · 1,841 sq.ft · 23 Bedrooms · 4 Baths · House · Garden · Office room · Parking
STUNNING EXECUTIVE ACREAGE MINUTES FROM EDMONTON. This meticulously maintained bungalow offers luxury living with the convenience of municipal water and sewer services. The expansive floor plan features 5 spacious bedrooms plus a dedicated den, providing ample space for a home office or library. Culinary enthusiasts will appreciate two fully equipped kitchens, ideal for multi-generational living or grand-scale entertaining. Comfort is paramount with heated flooring throughout, complemented by high-end finishes and abundant natural light. The property includes 3.5 bathrooms, ensuring convenience for family and guests alike. Vehicle storage is a dream in the oversized triple attached garage, which is fully finished and heated. Situated on a lush, professionally landscaped lot, the outdoor space is a masterpiece featuring a massive garden area, mature trees, and a grand driveway. Enjoy the peace of rural living with city-grade utilities just a short drive from Edmonton’s amenities. Still
$ 1,180,000
22650 99A Avenue Nw, Edmonton, AB, T5T 7V1 house for sale L.
View photo
House · for sale
$ 594,900
$ 289/sq.ft
22650 99A Avenue Nw, Edmonton, AB, T5T 7V1 house for sale L.
Val Quentin
· 2,056 sq.ft · 3 Bedrooms · 3 Baths · House
· Garden · Cellar
Val Quentin · 2,056 sq.ft · 3 Bedrooms · 3 Baths · House · Garden · Cellar
RARE CORNER HOME backing onto GREEN SPACE on an exceptional 753.03 m² pie-shaped lot in desirable Secord community. Few active listings can match the outstanding combination of space, privacy and value this home offers. The impressive kitchen features panel-integrated appliances, a wide double-door refrigerator, walk-in pantry and oversized island overlooking the open-concept dining and living areas. Upstairs offers a central bonus room, convenient laundry, spacious secondary bedrooms and a generous primary retreat. The unfinished basement is ready for future development. Enjoy an enormous backyard with schools, parks, trails, shopping, groceries and major roadways nearby. A truly exceptional opportunity for families seeking remarkable space and value in West Edmonton! Still available at ListedBuy!
$ 594,900
160 Phillips Row Nw, Edmonton, AB, T5T 5Y3 house for sale L.
View photo
House · for sale
$ 675,000
$ 313/sq.ft
160 Phillips Row Nw, Edmonton, AB, T5T 5Y3 house for sale L.
Val Quentin
· 2,153 sq.ft · 4 Bedrooms · 3 Baths · House
· Garden · Fireplace · Deck · Parking
Val Quentin · 2,153 sq.ft · 4 Bedrooms · 3 Baths · House · Garden · Fireplace · Deck · Parking
A 10,511 sq ft lot BACKING ONTO A GREEN SPACE. hard to find but YOU FOUND IT HERE! On a quiet crescent in the desired community of POTTER GREENS, these Original Owners hand-picked this OUTSTANDING PIE-SHAPED LOT to Custom Build their 4-BEDROOM home for a reason. The lot also sides a Walk-Way to enhance its privacy. Upn entry. the high ceilings in the foyer captivate you and create a true feeling of space! The spacious main floor features a LARGE Living RoomDining Room, UPGRADED Kitchen with a center island and Corian Counters, a Den, Family Room with Fireplace PLUS NUMEROUS WINDOWS THAT FLOOD THE HOME WITH LIGHT AND CAPTURE THE VIEWS! The upper level with 4-BEDROOMS is highlighted by a Large Master with a luxury ensuite that includes 2-sinks, a soaker tub and a separate shower. The home continues to IMPRESS with an OVERSIZED Garage and a HUGE DECK facing to the SPECTACULAR yard. In a Great Community, THIS home provides over 2,150 sf of COVETED Family Living and a Setting that is HARD T
$ 675,000
104 Juneau Way, St. Albert, AB, T8N 7V6 house for sale List.
View photo
House · for sale
$ 619,900
$ 364/sq.ft
104 Juneau Way, St. Albert, AB, T8N 7V6 house for sale List.
Val Quentin
· 1,701 sq.ft · 31 Bedrooms · 4 Baths · House
· Patio · Garden · Office room · Balcony · Air conditioning · Cellar
Val Quentin · 1,701 sq.ft · 31 Bedrooms · 4 Baths · House · Patio · Garden · Office room · Balcony · Air conditioning · Cellar
Fully finished 1,714 sq. ft. walkout half duplex, proudly maintained by its original owner, backing onto a pond and green space in the Jensen Lakes community of St. Albert. The upper level features a spacious primary bedroom with full ensuite and walk-in closet, two additional bedrooms, a full bathroom, and a versatile nook suitable for an office, study, or workout area. The bright main floor offers an open-concept kitchen with dual induction oven, walk-through pantry, dining area, living room, and large windows overlooking the green space, trails, and pond. A balcony extends the living space outdoors. The recently finished walkout basement includes a fourth bedroom, family room, bathroom, and additional flex space. Outside, enjoy a low-maintenance yard with a large custom concrete patio. Central air conditioning completes the home. Some photos are staged. Still available at ListedBuy!
$ 619,900
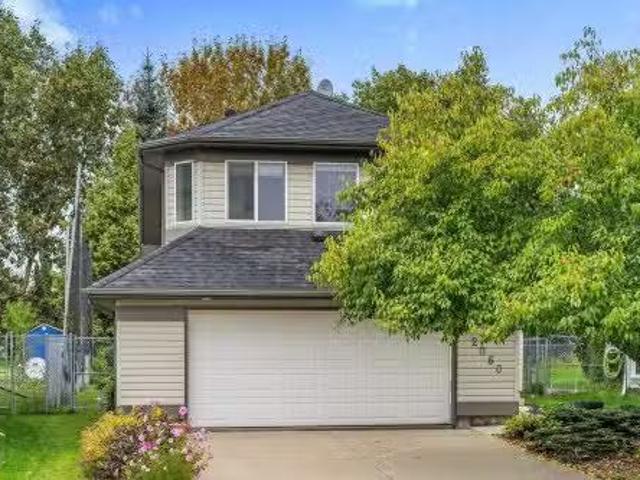
2060 Brennan Crescent Nw, Edmonton, AB, T5T 6S4 house for sa.
View photo
House · for sale
$ 555,000
$ 384/sq.ft
2060 Brennan Crescent Nw, Edmonton, AB, T5T 6S4 house for sa.
Val Quentin
· 1,442 sq.ft · 22 Bedrooms · 3 Baths · House
· Garden · Fireplace · Deck · Cellar
Val Quentin · 1,442 sq.ft · 22 Bedrooms · 3 Baths · House · Garden · Fireplace · Deck · Cellar
Fantastic bi-level located on a quiet street, backing onto the 16th hole of Lewis Estates Golf Course!This bright and spacious home features an open floor plan, vaulted ceilings, a cozy gas fireplace, and large windows throughout.The over-$60,000 completely renovated kitchen offers abundant cabinetry and a convenient pantry, while the formal dining room is elegantly enhanced by beautiful pillars and graceful arches. The spacious primary bedroom includes a walk-in closet and a 4-pcs ensuite with a relaxing soaker tub. The lower level is bright and inviting, with large windows, two additional bedrooms, a 4-pcs bathroom, and a large family room. Two staircases provide convenient access to the basement from both the front and back of the home. Enjoy the large, private backyard and spacious deck overlooking the peaceful golf course setting. Located in a wonderful neighbourhood close to schools, shopping, parks, and all amenities. A great home in an exceptional location! Some photos have bee
$ 555,000
8508 219 Street, Edmonton, AB, T5T 7C9 house for sale Listi.
View photo
House · for sale
$ 619,900
$ 265/sq.ft
8508 219 Street, Edmonton, AB, T5T 7C9 house for sale Listi.
Val Quentin
· 2,336 sq.ft · 3 Bedrooms · 3 Baths · House
· Garden · Office room · Fireplace · Deck
Val Quentin · 2,336 sq.ft · 3 Bedrooms · 3 Baths · House · Garden · Office room · Fireplace · Deck
Welcome to Rosenthal! This stunning 2,330 sq.ft. 2-storey home is ideally located just steps from ponds, walking trails and parks. The bright open-concept main floor features rich hardwood flooring, a spacious living room with a cozy gas fireplace, and a chef-inspired kitchen complete with granite countertops, upgraded stainless steel appliances, tile backsplash, massive island with seating, abundant cabinetry and a convenient walk-through pantry. The dining area overlooks the backyard and provides access to the large composite deck, perfect for entertaining. Upstairs offers 3 generous bedrooms, including a spacious primary retreat, plus a huge bonus room ideal for family gatherings, a home office or media space. The large backyard provides plenty of room for kids and pets. Close to schools, shopping, restaurants, recreation facilities and major commuter routes. Exceptional family home in a prime West Edmonton location! Still available at ListedBuy!
$ 619,900
69 27507 Twp 544 Road, Rural Sturgeon County, AB, T8R 2B5 ho.
View photo
House · for sale
$ 774,900
$ 514/sq.ft
69 27507 Twp 544 Road, Rural Sturgeon County, AB, T8R 2B5 ho.
Val Quentin
· 1,507 sq.ft · 5 Bedrooms · 4 Baths · House
· Cellar
Val Quentin · 1,507 sq.ft · 5 Bedrooms · 4 Baths · House · Cellar
Spectacular 3-acre acreage retreat, fully fenced, surrounded by beautiful rolling hills. 2758 square feet of living space, one-of-a-kind home combines modern design, along with exceptional indoor-outdoor living. Main floor features 3 bedrooms,4 pce bath, including a spacious primary suite & 3 pce ensuite, room for a king-size bed. Two additional bedrooms provide comfortable space for family & guests. Gorgeous open concept kitchen with white cabinetry & convenient island. Excellent flow into the great room, custom feature wall accompanied with Led lighting & Electric FP. Hardwood flooring & Vinyl Plank Flooring adds warmth & continuity. Fully Finished walk out basement adds exceptional versatility for a In Law or guest suite featuring a second kitchen, massive great room, 4th & 5th bedroom or Office Den. 2nd Family Room with Gas FP. RECENT UPGRADES-HW Tank (2024). Upgraded Halo water system, water softener, Reverse osmosis system(2024) Halo Exterior lighting. Newer Shingles. Double Atta
$ 774,900

Get email alerts

Don't miss out: be the first to know about new properties

The alert was correctly created

On subscribing you accept the conditions of use and the privacy policy
Alert
Receive new ads in your inbox
Save this search
Receive alerts for new listings

We'll send you an email when we have new properties for: "Properties for sale in Val Quentin"

The alert was correctly created

Leduc County
Spring Lake
Get email alerts and be the first to see new listings
Required field
On subscribing I accept the terms of the privacy policy
Perfect! You'll soon start receiving new listings via email
Alert
Receive an email when we have new ads for Properties for sale in Val Quentin
Save this search
Filters

Bedrooms

Area (sq.ft)

sq.ft
sq.ft

Price

$
$

Filter by property type

Bathrooms

Clear all filters
Receive notifications when new entries are published.