885 houses for sale in View Royal

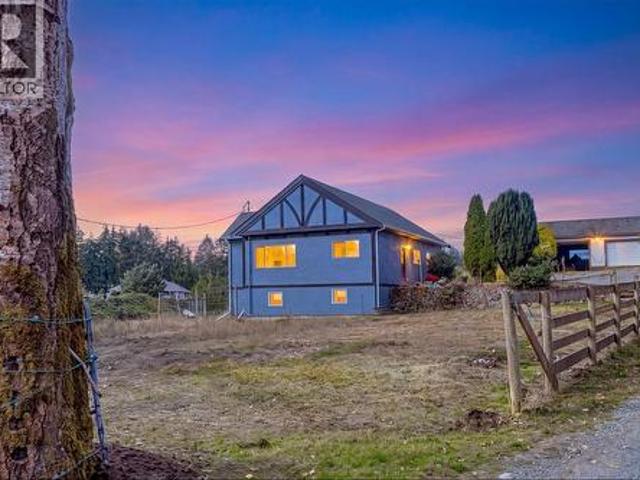
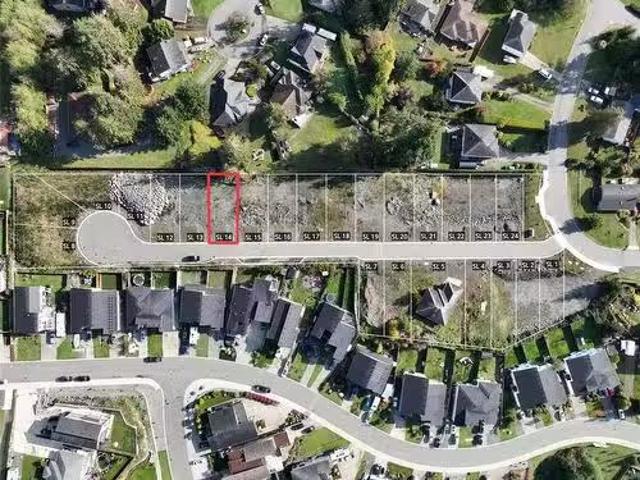
2167 Boxwood Crt, Sooke, BC, V9Z 0M8 vacant land for sale L.
View photo
House · for sale
$ 309,900
2167 Boxwood Crt, Sooke, BC, V9Z 0M8 vacant land for sale L.
View Royal
· House
View Royal · House
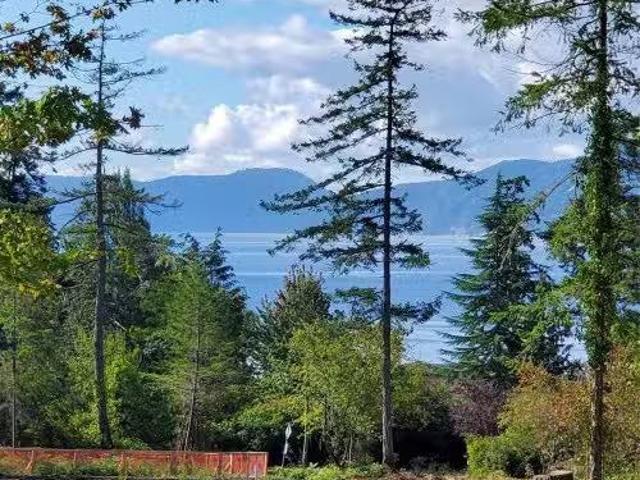
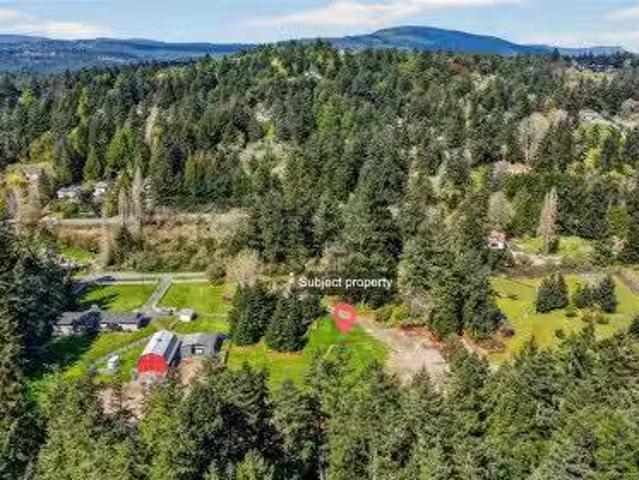
Welcome to Boxwood Court, a brand-new 24-lot subdivision nestled in a peaceful, established neighbourhood in Sooke, BC. These fully serviced lots are registered and ready for your dream home. Experience the best of Sooke with convenient access to the scenic waterfront, village shops, and essential amenities. Nearby, youll find schools, parks, walking trails, and public transportation options, making it easy to embrace both the beauty of nature and the convenience of town living. Still available at ListedBuy!
$ 309,900
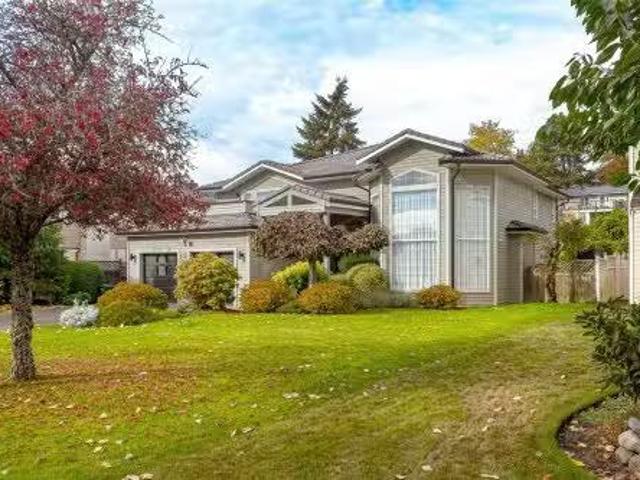
4955 Cordova Bay Rd, Saanich, BC, V8Y 2K1 house for sale Li.
View photo
House · for sale
$ 2,500,000
$ 480/sq.ft
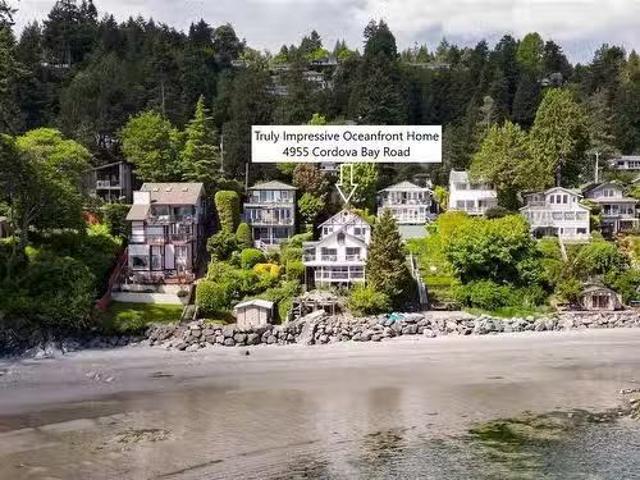
4955 Cordova Bay Rd, Saanich, BC, V8Y 2K1 house for sale Li.
View Royal
· 5,199 sq.ft · 5 Bedrooms · 3 Baths · House
· Deck
View Royal · 5,199 sq.ft · 5 Bedrooms · 3 Baths · House · Deck
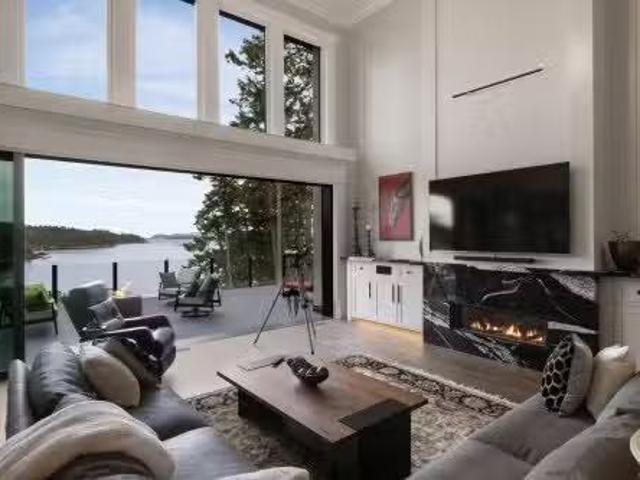
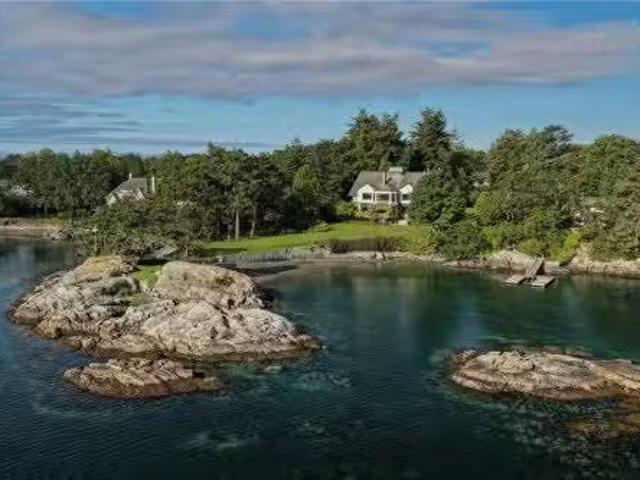
Imagine oceanfront living in beautiful Cordova Bay! This unique property boasts 3 charming, 2 bed, self-contained suites. Nestled on a private stretch of beach, enjoy tranquility and direct access to the sand and sea. Well taken care of with a new roof in 2023, each suite exudes its own distinct character. Theres the Eagle - at the top with the most impressive views. In the middle is The Snug, full of charm with exposed beams, a spacious living area with bonus loft and huge deck. Finally, theres Crashing Waves - wake up to the sounds of the ocean & walk on to the beach in seconds. All have breathtaking panoramic views of majestic Mount Baker. Unlock incredible potential: live comfortably in one suite while generating income by offering the other two as Airbnb saleals or sale all three? A perfect multigenerational home or perhaps multiple families purchase together? This is a rare opportunity to own a piece of paradise on a prime oceanfront location in a sought-after neighbourhood. Stil
$ 2,500,000
10650 Derrick Rd, North Saanich, BC, O1O 1O1 vacant land for.
View photo
House · for sale
$ 915,000
10650 Derrick Rd, North Saanich, BC, O1O 1O1 vacant land for.
View Royal
· House
View Royal · House
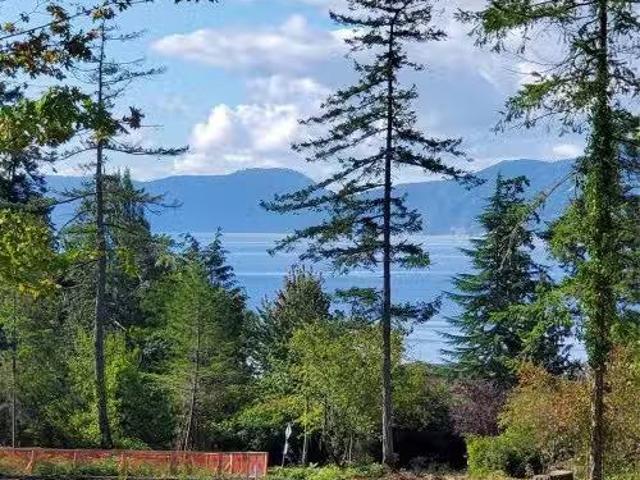
Gorgeous half acre ocean view corner lot located in the heart of Deep Cove. Nestled within an exclusive enclave of multi-million dollar homes. Sun drenched south-western exposure with views down Saanich Inlet, level and easy to build on with services at lot line. A five minute stroll down a country lane to the beach, and nature trails at your doorstep. This idyllic country setting feels a world away but so convenient to Sidney shopping, BC Ferries, Victoria International airport, and Victoria. Come discover all that west coast living has to offer. Still available at ListedBuy!
$ 915,000
10865 Fernie Wynd Rd, North Saanich, BC, V8L 5H8 house for s.
View photo
House · for sale
$ 8,995,000
$ 864/sq.ft
10865 Fernie Wynd Rd, North Saanich, BC, V8L 5H8 house for s.
View Royal
· 10,409 sq.ft · 6 Bedrooms · 8 Baths · House
· Patio · Terrace · Gym
View Royal · 10,409 sq.ft · 6 Bedrooms · 8 Baths · House · Patio · Terrace · Gym
Spectacular 1.3-acre waterfront estate offering refined West Coast living with breathtaking panoramic ocean views. Encompassing over 9,300 sq.ft of expertly crafted space, this 6-bedroom, 8-bathroom residence blends timeless architecture with modern luxury. Extensively renovated by award-winning Citta Construction, the home showcases soaring 22-ft coffered ceilings anchoring the grand open-concept living area, framed by nano doors that connect to an expansive oceanfront terrace. The main-level primary suite is a private retreat with stunning views and spa-inspired elegance. A 900 sq.ft gym, media room, and games room offer exceptional lifestyle amenities. Outdoors, enjoy a 2,028 sq.ft sun-drenched patio, lush landscaping, and direct beach access. Built with unmatched quality and meticulous attention to detail, and positioned for awe-inspiring sunsets, this estate defines coastal luxury. Still available at ListedBuy!
$ 8,995,000
2026 Hannington Rd, Langford, BC, V9B 6R6 house for sale | Listing ID 1051 | Royal LePage
View photo
House · for sale
$ 1,599,000
2026 Hannington Rd, Langford, BC, V9B 6R6 house for sale | Listing ID 1051 | Royal LePage
View Royal
· House
· Patio · Office room · Deck
View Royal · House · Patio · Office room · Deck
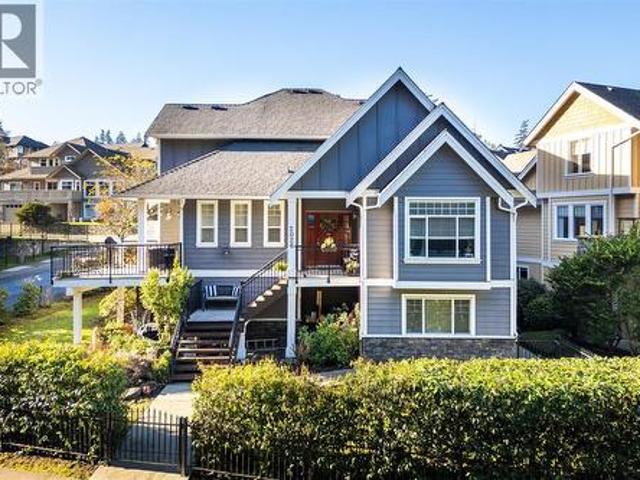
Welcome to this beautifully updated 3-level home on a quiet cul-de-sac in the prestigious Bear Mountain Community. With over 4,300sqft of thoughtfully designed living space, this property seamlessly blends modern luxury with practical functionality. The main level boasts a refreshed kitchen with an eating space that opens out to the large back patio, perfect for outdoor entertaining; additionally, there is a cozy front porch as well as a side deck to enjoy the sunsets. A formal dining room, inviting living area, an office, and laundry complete this level. Upstairs, the primary suite is a true sanctuary featuring a walk-in closet, an ensuite with heated floors, and a jetted tub. An additional bedroom includes an ensuite, while the other bedroom and bonus room share a bathroom, ensuring ample comfort for the whole family. The lower level provides versatility with a media room, another bath, storage, and a, 2-bed suite with a private entrance. Don’t miss the opportunity to make it yours!
$ 1,599,000
307 2732 Matson Rd, Langford, BC, V9B 3Z2 house for sale Li.
View photo
House · for sale
$ 669,900
$ 412/sq.ft
307 2732 Matson Rd, Langford, BC, V9B 3Z2 house for sale Li.
View Royal
· 1,625 sq.ft · 3 Bedrooms · 3 Baths · House
· Balcony
View Royal · 1,625 sq.ft · 3 Bedrooms · 3 Baths · House · Balcony
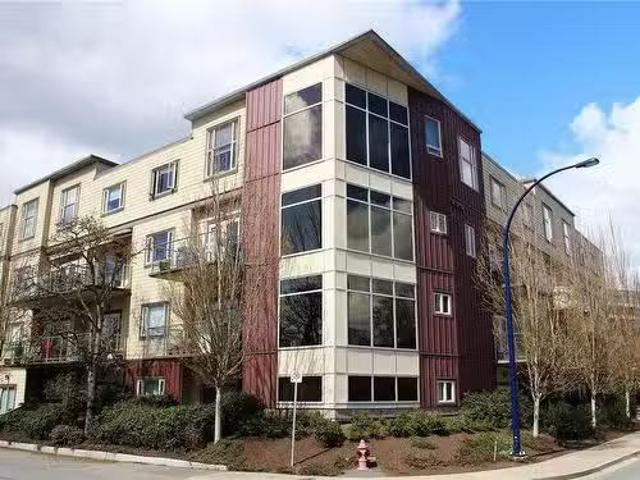
One of the best values in Victoria! Discover one of the most affordably priced townhomes-a rare find in today’s market. This bright & spacious 3-bed3-bath top-floor townhouse in The Matson Stax, a boutique 20-unit steel and concrete building known for its energy efficiency, and unbeatable soundproofing. With over 1,500 sq. ft. of thoughtfully designed living space, this home offers exceptional value. Featuring elegant crown moulding, soaring 12-ft ceilings, and newer flooring in the upstairs 2nd bedroom. The primary suite includes a 4-piece ensuite and ample closet space. Theres a convenient mudroomlaundry area off the entry & separate storage entrance for added flexibility. Enjoy the sunny south-facing balcony for BBQ or unwinding. Just minutes from schools, public transit, and Highway 1: commuting is a breeze! Whether you’re a first-time buyer or looking to upsize, this is your chance to own a well-built, family-friendly home in the heart of Langford at a price that’s hard to beat. S
$ 669,900
4802 Amblewood Dr, Saanich, BC, V8Y 2S3 house for sale | Listing ID 1049 | Royal LePage
View photo
House · for sale
$ 1,429,900
4802 Amblewood Dr, Saanich, BC, V8Y 2S3 house for sale | Listing ID 1049 | Royal LePage
View Royal
· House
· Patio · Garden · Parking · Fireplace · Deck
View Royal · House · Patio · Garden · Parking · Fireplace · Deck
Welcome to 4802 Amblewood Dr, a Broadmead home with the space, setting and feel buyers are hoping for. Tucked away on a quiet cul-de-sac, this 3 bed, 3 bath home offers nearly 2400 square feet of finished living space with generous rooms, warm character and a peaceful treed outlook. The main level features a bright eat-in kitchen, separate dining area, and a spacious living room with wood burning fireplace. The family room with wood stove opens directly onto the covered patio, creating a cozy connection to the private green space beyond. Upstairs offers two large bedrooms, including a generous primary with walk-in closet and 4-piece ensuite. Enjoy a sunny front deck, private backyard patio, mature landscaping and an oversized double garage with great ceiling height for storage, hobbies or toys. Minutes to Broadmead Village, Royal Oak shopping, Commonwealth Rec Centre, parks, trails and excellent schools
$ 1,429,900
220 Michigan St, Victoria, BC, V8V 1R3 house for sale Listi.
View photo
House · for sale
$ 1,800,000
$ 358/sq.ft
220 Michigan St, Victoria, BC, V8V 1R3 house for sale Listi.
View Royal
· 5,016 sq.ft · 1 Bath · House
View Royal · 5,016 sq.ft · 1 Bath · House
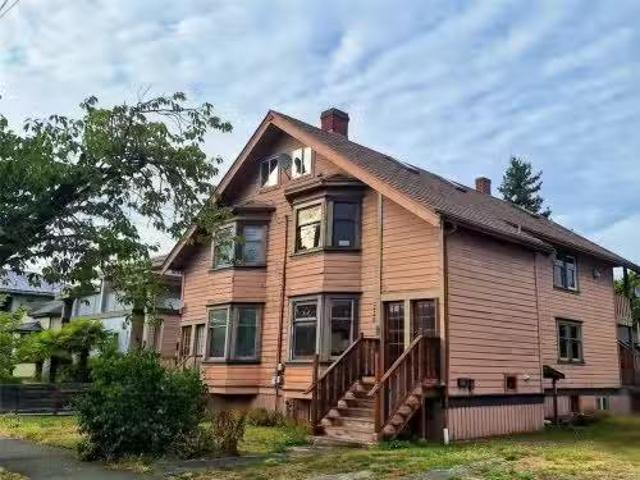
LAND VALUE SALE — PRIME JAMES BAY LOT (R2 ZONED)Rare opportunity to secure a 9,600 SF property in the heart of James Bay at 220 Michigan St. The existing 1901-built residence contains 5 saleal units (over 3,500 SF total) but is in poor condition and holds little value — this is essentially a land-only purchase, ideal for building a new home or redevelopment project.Located in one of Victoria’s most desirable and established neighbourhoods, the site is just steps from Beacon Hill Park, James Bay Village, Inner Harbour, downtown Victoria, and major transit routes making this a walkable, connected location and a strategic investment.ZONING: R2 (Two-Family Residential) — permitting single-family homes, duplexes, suites, and other residential options (buyer to verify development potential with the City of Victoria).Don’t miss this chance to shape your vision in one of Victoria’s most sought-after communities! Still available at ListedBuy!
$ 1,800,000
3175 Beach Dr, Oak Bay, BC, V8R 6L7 house for sale Listing.
View photo
House · for sale
$ 27,999,000
$ 1,693/sq.ft
3175 Beach Dr, Oak Bay, BC, V8R 6L7 house for sale Listing.
View Royal
· 16,533 sq.ft · 12 Bedrooms · 10 Baths · House
· Patio · Garden · Fireplace
View Royal · 16,533 sq.ft · 12 Bedrooms · 10 Baths · House · Patio · Garden · Fireplace
A landmark waterfront estate in Uplands, 3175 Beach Dr Riffington is a rare offering of architectural & cultural significance. Designed in 1913 by Philip A. Jullien as the original Uplands show home, the residence reflects Tudor Revival architecture with a French Renaissance–style music room. Thoughtfully sited to capture ocean views and Mt. Baker, the home rests on park-like grounds inspired by the Olmsted vision. Riffington has been featured in Western Living, hosted the British Royal Family on multiple occasions & served as the U.S. Consul’s residence (1928–1942). The 4 level main home spans 12,400 sq ft w 9 beds, 7 baths, 10 fireplaces, a two-storey reception hall, libraries, sunrooms, and ocean-facing patios. The estate also includes a carriage house, seaside cottage, waterfront pavilion, private dock w large boat moorage, veg garden, Japanese pond & grounds minutes from the Royal Victoria Yacht Club—an irreplaceable coastal legacy in one of Canada’s most prestigious enclaves. Sti
$ 27,999,000
#11 171 Tripp Rd, Salt Spring, BC, V8K 1K6 vacant land for s.
View photo
House · for sale
$ 169,900
#11 171 Tripp Rd, Salt Spring, BC, V8K 1K6 vacant land for s.
View Royal
· House
· Deck
View Royal · House · Deck
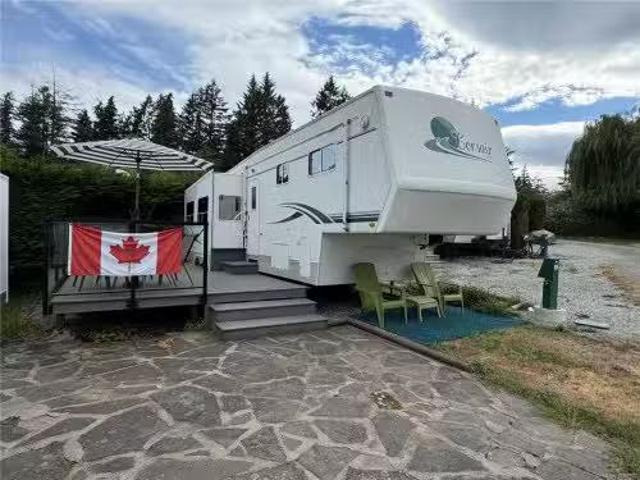
Escape to easy lakeside living at Site 11, complete with a well-maintained 2003 Corsair fifth wheel that comfortably sleeps four and everything needed to start enjoying your getaway right away. This turn-key recreational site features a large composite deck, outdoor dining area, and included camping accessories—simply arrive and relax. Enjoy access to exceptional shared amenities including a sandy beach, dock, non-motorized boat launch, BBQ area, fire pit, shower and laundry facilities, and the convenience of a year-round caretaker. Annual fees of just $1,500 cover nearly all expenses, including property taxes. Hydro, internet, and cable services are available through local providers. Still available at ListedBuy!
$ 169,900
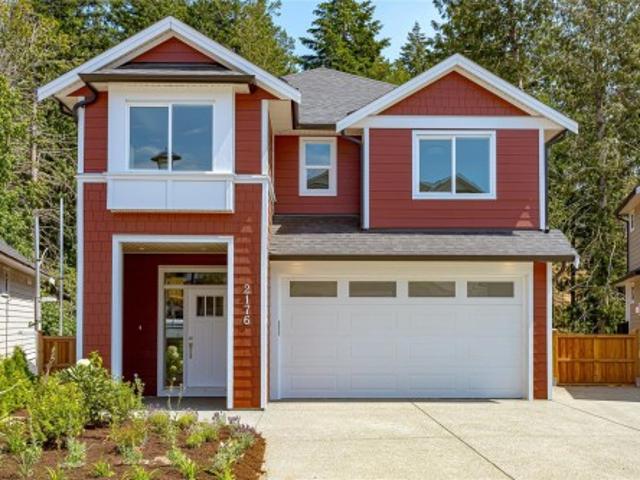
2176 Bellflower Dr, Langford, BC, V9C 0S6 house for sale | Listing ID 1049 | Royal LePage
View photo
House · for sale
$ 1,379,000
2176 Bellflower Dr, Langford, BC, V9C 0S6 house for sale | Listing ID 1049 | Royal LePage
View Royal
· House
· Garden · Parking · Terrace · Fireplace · Deck
View Royal · House · Garden · Parking · Terrace · Fireplace · Deck
Move-in ready in desirable Latoria Terrace! This popular Rusty floor plan offers over 3,000 sq. Ft. of thoughtfully designed living space, including a 1-bedroom legal suite for mortgage assistance or extended family. The main level features an open-concept kitchen with a large island, spacious dining area, bright living room with a gas fireplace, and access to a covered deck overlooking the backyard. Upstairs you'll find a spacious primary suite with a walk-in closet and spa-inspired ensuite, two additional bedrooms, a full bathroom, laundry room, and a versatile flex room. The lower level includes a games room for the main home plus the self-contained legal suite. Complete with a heat pump, double garage, and New Home Warranty. Steps from scenic walking trails to the new elementary school and minutes to Olympic View Golf Course, parks, shopping, and some of the area's best beaches. Come see why Latoria Terrace was nominated as Best New Subdivision at the 2026 CARE awards!
$ 1,379,000
1918 Shotbolt Rd, Victoria, BC, V8S 1H2 house for sale List.
View photo
House · for sale
$ 3,498,000
$ 655/sq.ft
1918 Shotbolt Rd, Victoria, BC, V8S 1H2 house for sale List.
View Royal
· 5,339 sq.ft · 7 Bedrooms · 6 Baths · House
View Royal · 5,339 sq.ft · 7 Bedrooms · 6 Baths · House
OPEN HOUSE Sat Aug 23rd 12-2pm. Imagine waking up in a home that defines luxury living. This custom-built residence in the heart of Fairfield East is a true masterpiece of elegance. Located just steps from Oak Bay and a short walk to Gonzales Beach, youll enjoy one of Victoria’s most sought-after neighborhoods. Inside, an open-concept layout seamlessly connects the gourmet kitchen, dining, and living areas—perfect for entertaining or everyday living. The expansive main level showcases premium finishes, refined millwork, and meticulous craftsmanship. Every element has been thoughtfully designed for a superior living experience. This remarkable home also features full automation and built-in speakers inside and out, creating ambiance at every turn. Adding even more value is a detached 2-bedroom, 1-bath legal suite with its own heat pump—ideal for guests, saleal income, or use as a private escape. If youre seeking the ultimate in comfort and style, this is luxury living at its finest. Sti
$ 3,498,000
44 4318 Emily Carr Dr, Saanich, BC, V8X 5E7 house for sale.
View photo
House · for sale
$ 1,195,000
$ 385/sq.ft
44 4318 Emily Carr Dr, Saanich, BC, V8X 5E7 house for sale.
View Royal
· 3,100 sq.ft · 3 Bedrooms · 3 Baths · House
· Patio · Parking · Fireplace · Sauna · Swimming pool · Deck
View Royal · 3,100 sq.ft · 3 Bedrooms · 3 Baths · House · Patio · Parking · Fireplace · Sauna · Swimming pool · Deck
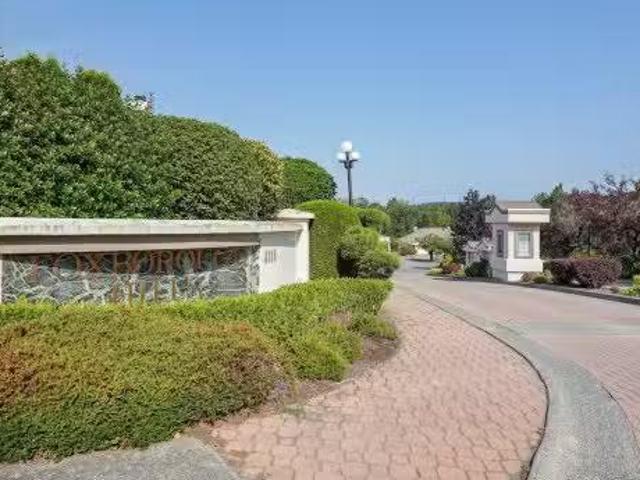
Immaculate and updated 3 bed, 3 bath townhome in Broadmead’s Foxborough Hills Estates. This well-maintained home features a newly updated kitchen with modern cabinets, appliances, and flooring, fresh interior paint, and new window blinds. Offering convenient main-level living, the floor plan includes a bright kitchen with adjoining eating area, spacious livingdining rooms with Gas fireplace, large windows overlooking green space, and a primary suite with full ensuite plus a second bedroom. The lower level offers a mediaTV room, officeguest bedroom, hobby room, and large workshop. Additional features include a heat pump, double car garage, deck, and patio. Foxborough Hills is a well-run, financially stable complex with clubhouse, pool, sauna, hot tub, and tennis courts. Still available at ListedBuy!
$ 1,195,000
239 Belleville St, Victoria, BC, V8V 1X1 house for sale | Listing ID 1050 | Royal LePage
View photo
House · for sale
$ 1,950,000
239 Belleville St, Victoria, BC, V8V 1X1 house for sale | Listing ID 1050 | Royal LePage
View Royal
· House
· Office room · Parking · Deck · Swimming pool
View Royal · House · Office room · Parking · Deck · Swimming pool
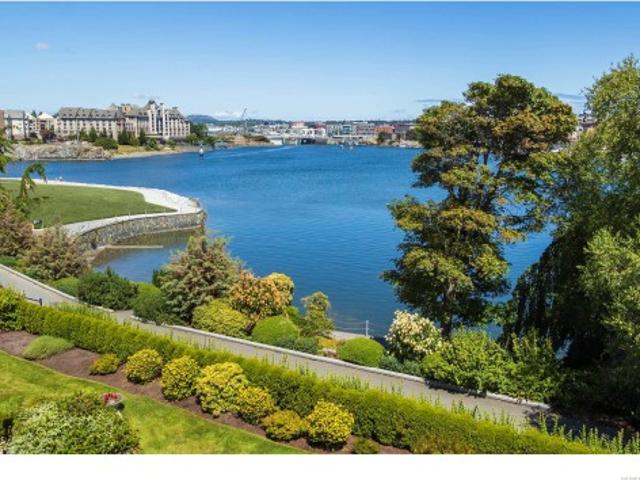
This sophisticated, water view home is one of a boutique collection of 7 luxury townhomes located on the Inner Harbour. 2,700 sf featuring a well-appointed contemporary kitchen w. Clean lines, integrated Miele appliances: wine fridge & quartz countertops. Adjoining the kitchen is a small TV room & separate dining area covered by skylights, overlooking private courtyard. Harbourside living room opens to a generous deck w. Views, ideal for your morning coffee. 2nd floor has the primary bedroom suite w. Excellent harbour views, spa bath, & generous WI closet. The 2nd bed/bath & spacious laundry room/hobby room are on this floor. 3rd flr provides a flex room for media/office/music & opens to a grand deck with vistas from the Empress to the Songhees. 2 car garage with EV charger. A private courtyard leads to common outdoor pool while the Harbourside deck adjoins a beautiful park & pathway to town. Laurel Point is all that downtown has to offer, a world class property in a world class city!
$ 1,950,000
1867 Grandview Dr, Saanich, BC, V8N 2T8 house for sale | Listing ID 1049 | Royal LePage
View photo
House · for sale
$ 1,298,888
1867 Grandview Dr, Saanich, BC, V8N 2T8 house for sale | Listing ID 1049 | Royal LePage
View Royal
· House
· Garden · Fireplace · Parking
View Royal · House · Garden · Fireplace · Parking
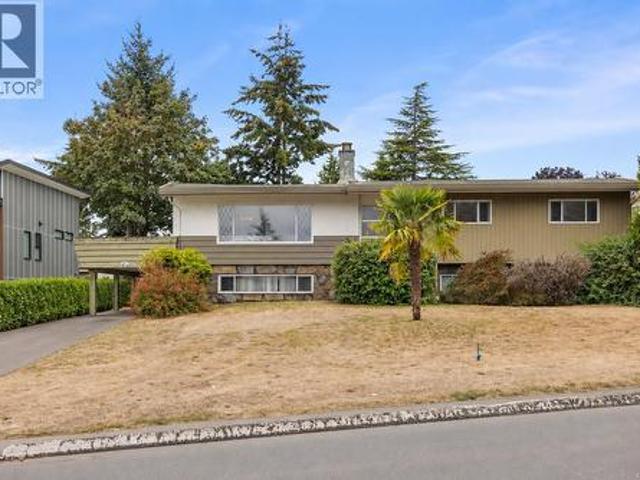
Gordon Head opportunity on a generous 13,720 sq. Ft. lot! This spacious 6-bedroom, 3-bathroom home offers 2,873 sq. Ft. of living space and plenty of room for a growing family. Built in 1965, the home offers classic character, two wood-burning fireplaces and multiple outdoor spaces. The fully fenced backyard features established apple trees, while a mature palm tree adds a unique touch to the front yard. Ample parking includes a driveway, carport and one-car garage. The home is ready for updating, providing an excellent opportunity to renovate and create your ideal family home while adding value over time. Alternatively, the generous lot, substantial living space and desirable Gordon Head location make this an appealing long-term investment or holding property. Bring your vision to this well-located property close to schools, parks, recreation and everyday amenities
$ 1,298,888
8 2330 Sooke Rd, Colwood, BC, V9B 1X7 house for sale | Listing ID 1047 | Royal LePage
View photo
House · for sale
$ 799,900
8 2330 Sooke Rd, Colwood, BC, V9B 1X7 house for sale | Listing ID 1047 | Royal LePage
View Royal
· House
· Patio · Balcony · Fireplace · Parking
View Royal · House · Patio · Balcony · Fireplace · Parking
Vacant and ready to move into 3-bedroom, 3-bathroom townhome—with an additional den—offering generous living space across three levels. The main floor features an open kitchen equipped with a gas range, stainless steel appliances, and elegant countertops, seamlessly connected to the dining area and a spacious living room complete with a cozy gas fireplace. The second level includes two large bedrooms, a full 4-piece bathroom, and a dedicated laundry room. The top floor is home to the private primary suite, featuring a walk-in closet, full ensuite, and an additional den/bedroom or office space. Enjoy three balconies plus a private patio on the main level, perfect for outdoor relaxation. The main living area overlooks the shared greenspace, adding a peaceful, natural backdrop to daily life. A single-car garage and driveway provide ample parking. With pets allowed, this home is an excellent opportunity for families and anyone seeking comfortable, flexible living
$ 799,900
29 4253 Dieppe Rd, Saanich, BC, V8X 2N2 house for sale | Listing ID 1042 | Royal LePage
View photo
House · for sale
$ 1,034,900
29 4253 Dieppe Rd, Saanich, BC, V8X 2N2 house for sale | Listing ID 1042 | Royal LePage
View Royal
· House
· Patio · Garden · Office room · Parking
View Royal · House · Patio · Garden · Office room · Parking
New listing! 3BD/3BA TH offering 2,179sqft that lives like a detached home in a quiet enclave. Contemporary West Coast design w/ soaring rooflines, stone/wood accents & transom windows. Mn flr w/ 9’ ceilings, flr-to-ceiling windows & open layout. Gourmet kitchen w/ quartz counters, SS appls, wall oven, gas cooktop & XL island. Spacious LR w/ fp, dining area, office nook & 2pc powder rm. Upstairs: 13’ vaulted ceilings, primary retreat w/ WI closet & spa-like 4pc ensuite, plus 2 add’l BDs, full bath & laundry. Lower lvl w/ 8’ ceilings, media/rec rm, storage & utility. Features: hardwood & radiant flrs, remote blinds, EV-ready garage. Fenced yard & patio backing greenspace, community garden & park. Built by White Wolf Homes. New Home Warranty. Mins to shops, trails & DT. Price + gst
$ 1,034,900
851 Jasmine Ave, Saanich, BC, V8Z 2P3 house for sale | Listing ID 1039 | Royal LePage
View photo
House · for sale
$ 1,599,000
851 Jasmine Ave, Saanich, BC, V8Z 2P3 house for sale | Listing ID 1039 | Royal LePage
View Royal
· House
View Royal · House
This home will be nestled in the highly sought-after Marigold neighbourhood, this beautiful home will be one of four exceptional builds by Patriot Homes on Jasmine Avenue. These homes will offer the perfect blend of comfort and convenience for family living. Boasting 4 bedrooms and 4 bathrooms across 2,172 sq. Ft. this sun-filled contemporary residence features spacious rooms and generous storage throughout. The main level will showcase gleaming hardwood floors and an inviting open-concept living and dining area—ideal for both everyday living and entertaining. Located within walking distance to Spectrum Community School and Marigold Elementary, this is a rare opportunity to own a move-in ready home in a vibrant, family-friendly community. Welcome to your ideal family retreat in the heart of Marigold. Home can be completed in six months
$ 1,599,000
724 Stonebrook Lane, Langford, BC, V9B 5N3 house for sale L.
View photo
House · for sale
$ 949,900
$ 630/sq.ft
724 Stonebrook Lane, Langford, BC, V9B 5N3 house for sale L.
View Royal
· 1,507 sq.ft · 3 Bedrooms · 3 Baths · House
· Parking
View Royal · 1,507 sq.ft · 3 Bedrooms · 3 Baths · House · Parking
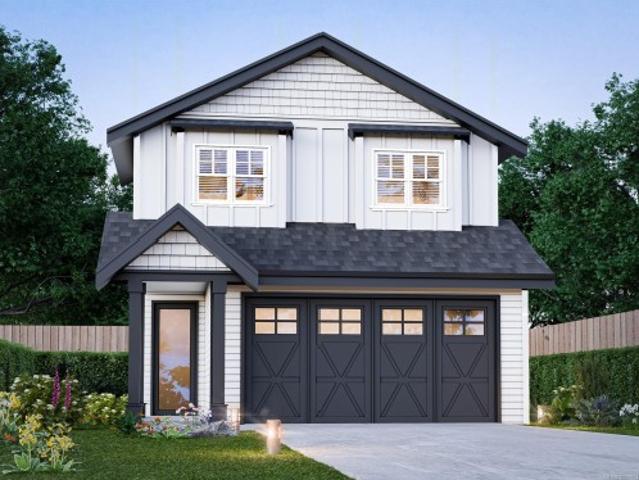
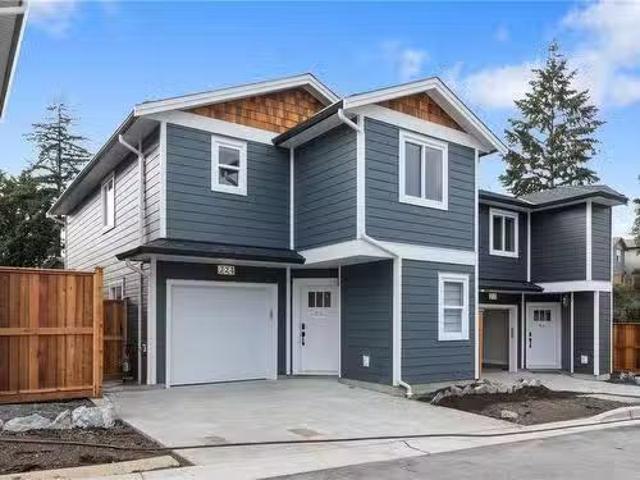
Open House this Sat & Sun from 2-4. Welcome to Stonebrook Lane. Built by Level One Builder, New Valley Homes, Stonebrook Lane has been built with meticulous attention to detail. Stonebrook comprises of 10 Bare Land Strata, Single Family homes with a mix of 3 bedroom up to 6 bedrooms. 724 Stonebrook offers LG appliances, epoxy garage floor, vinyl flooring, and heat pump. Enjoy worry free living with your New Home Warranty. Entering the private lane, youll notice the gorgeous cedar fence and backlit house numbers. These homes are also in the Mill Hill area of Langford, meaning you have the enjoyment of a quiet lifestyle while still being close to all major amenities that Langford has to offer! Purchase Price plus GST. Photos of are show home (720). Still available at ListedBuy!
$ 949,900
10610 Derrick Rd, North Saanich, BC, V8L 5M8 vacant land for.
View photo
House · for sale
$ 945,000
10610 Derrick Rd, North Saanich, BC, V8L 5M8 vacant land for.
View Royal
· House
View Royal · House
Gorgeous half acre ocean view lot located in the heart of Deep Cove. Nestled within an exclusive enclave of multi-million dollar homes. Sun drenched south-western exposure with views down Saanich Inlet, level and easy to build on with services at lot line. A five minute stroll down a country lane to the beach, and nature trails at your doorstep. This idyllic country setting feels a world away but so convenient to Sidney shopping, BC Ferries, Victoria International airport, and Victoria. Come discover all that west coast living has to offer. Still available at ListedBuy!
$ 945,000
726 Rockheights Ave, Esquimalt, BC, V9A 6J3 house for sale.
View photo
House · for sale
$ 1,290,000
$ 369/sq.ft
726 Rockheights Ave, Esquimalt, BC, V9A 6J3 house for sale.
View Royal
· 3,488 sq.ft · 7 Bedrooms · 5 Baths · House
· Garden
View Royal · 3,488 sq.ft · 7 Bedrooms · 5 Baths · House · Garden
Open House Sat and Sun June 6th & 7th, 2-4pm. Perched on an 11,900 sqft+- flat lot with a Southwest facing rear yard. This charming home is ready for its next chapter. 7bdrms, 5 Bathrooms, 2 Kitchens PLUS, PLUS. Enjoy a versatile layout with additional separate living spaces on site. Endless possibilities for multi generational living with some no step accommodations existing, other bonus areas include a 400sqft +- multi purpose area. The versatile layout has excellent revenue potential. Spacious rooms, large windows, plenty of natural light. The entire home flows seamlessly into your picturesque yard. Step outside, privacy fully fenced rear yard ideal for the kids, pets, tenants, gardening, relaxing, or hosting summer barbecues. Conveniently located near parks, schools, shopping, transit, this home combines suburban tranquility with easy access to town. A fantastic opportunity for families, first-time buyers needing some revenue help, all in an established community. Still available a
$ 1,290,000
1980 Fairfield Rd, Victoria, BC, V8S 1H4 house for sale Lis.
View photo
House · for sale
$ 2,285,000
$ 696/sq.ft
1980 Fairfield Rd, Victoria, BC, V8S 1H4 house for sale Lis.
View Royal
· 3,283 sq.ft · 4 Bedrooms · 5 Baths · House
· Garden · Parking · Deck
View Royal · 3,283 sq.ft · 4 Bedrooms · 5 Baths · House · Garden · Parking · Deck
Beautiful family home on an idyllic 12,804 sqft property on the prestigious FairfieldOak Bay border. Youll feel the unique aura of the 1930s and 2020s in this beautifully updated 4bed5bath 3 level home with detached studio and separate double garage. Filled with an abundance of natural light & surrounded by mature gardens, the main floor offers an open plan gourmet kitchendining with Dacor appliances, quartz counters, & custom cabinets. Adjacent is a grand, welcoming living room, a denoffice, & a 2 pc bath. 3 bedrooms upstairs, south facing deck and ensuite & 2nd full bath with heated floors. Lower level has 4th bdrmhome or office wseparate entrance, full bath, laundryflex room and large rec room with walkout access to sunny backyard garden. Heated hardwood floors on main, new windows throughout, on-demand HW, HRV air circ system. Gonzales Beach, McNeill Bay, Fairfield Plaza, Oak Bay Ave, private & public schools a short walk. Still available at ListedBuy!
$ 2,285,000
4170 Granville Ave, Saanich, BC, V9E 2C9 house for sale | Listing ID 1051 | Royal LePage
View photo
House · for sale
$ 1,499,980
4170 Granville Ave, Saanich, BC, V9E 2C9 house for sale | Listing ID 1051 | Royal LePage
View Royal
· House
· Parking
View Royal · House · Parking
Rare 5+ Acre A-1 Property with Endless Potential! Tucked away on a quiet country road, this serene parcel of non-ALR land offers a rare combination of space, privacy, and rural living, all with the convenience of being close to the city. The early-1900s home has been cherished by the same family for three generations. The property has recently undergone an extensive rebuild from the studs and is now nearly move-in ready. The home features 4 bedrooms, with 3 bedrooms on the main level and a 1 bedroom lower level, which could easily be converted into a suite. Recent updates include flooring, kitchen and bathroom cabinetry and countertops, some new windows, drywall and insulation, new main-house roof, new electric furnace, and much more. The property also features a variety of outbuildings, including an 800+ sq. Ft. detached two-car garage/workshop and carport, as well as a large barn and stables. There are fenced pastures, mature trees, and peaceful country views throughout the property
$ 1,499,980
812 Dalewood Lane, Saanich, BC, V8X 5G6 house for sale List.
View photo
House · for sale
$ 1,899,900
$ 452/sq.ft
812 Dalewood Lane, Saanich, BC, V8X 5G6 house for sale List.
View Royal
· 4,198 sq.ft · 5 Bedrooms · 3 Baths · House
· Fireplace · Deck
View Royal · 4,198 sq.ft · 5 Bedrooms · 3 Baths · House · Fireplace · Deck
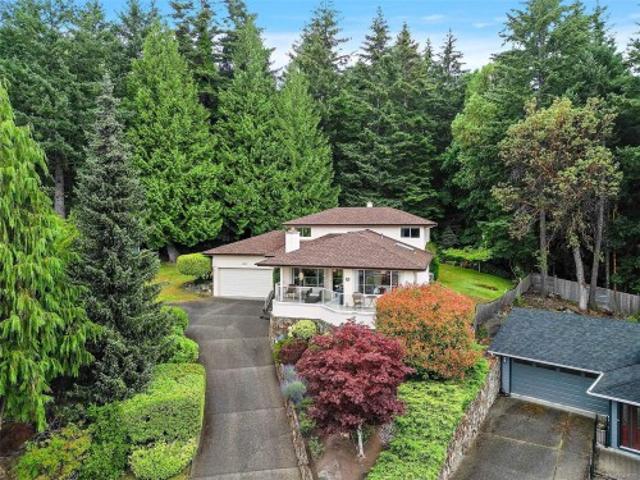
812 Dalewood is a charming 5 bedroom 3 bath family home beautifully situated across from Rithet Bog. Bright South facing overlooks natures peaceful setting with distant views of the mountains from the top deck. Outstanding spacious open floor plan ideal for entertaining. Spectacular entrance with 14 to 17 feet ceilings in the living and dining room. 2 beautiful gas fireplaces, gleaming hardwood floors, family room off gourmet kitchen. Curved stairwell leading to the upper floor. Close to excellent schools, Broadmead, and Royal Oak shopping. Easy access to the airport and the ferries. Dont miss this exciting opportunity with this Broadmead gem. Still available at ListedBuy!
$ 1,899,900
4598 Torquay Dr, Saanich, BC, V8N 3L7 house for sale | Listing ID 1049 | Royal LePage
View photo
House · for sale
$ 2,650,000
4598 Torquay Dr, Saanich, BC, V8N 3L7 house for sale | Listing ID 1049 | Royal LePage
View Royal
· House
View Royal · House
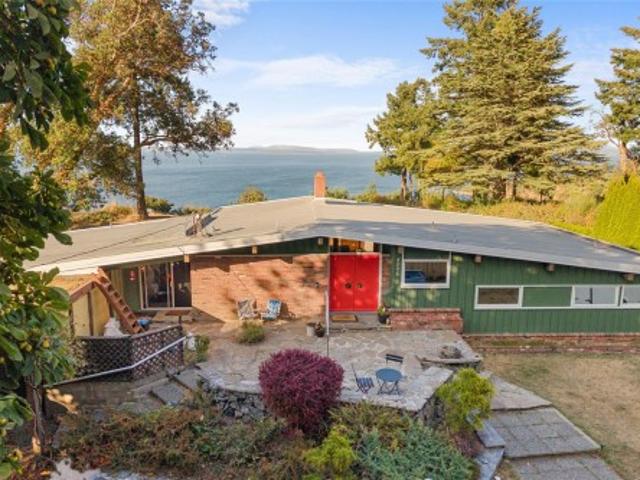
A rare opportunity to own 1.3 acres of oceanfront property in Gordon Head, offering an exceptional combination of privacy, space, and convenience. Set at the end of Torquay Drive, this one-of-a-kind property enjoys sweeping views across Cordova Bay toward Sidney, the Gulf and San Juan Islands, with the Vancouver Island mountain range and Haro Strait beyond. The 1960s post-and-beam home offers mid-century modern character, with large tinted windows that bring the views into the main living spaces, vaulted wood ceilings, an open layout, 3 bedrooms, 3 bathrooms, and a spacious family room. Imagine enjoying everyday meals and family time with the ocean as your backdrop. Recent updates include a newer furnace, fresh front exterior paint, an upgraded refrigerator, and new laminate flooring in all three bedrooms. A truly unique oceanfront setting, yet close to UVic, schools, parks, beaches, and everyday amenities
$ 2,650,000
587 Oliver St, Oak Bay, BC, V8S 4W2 house for sale | Listing ID 1036 | Royal LePage
View photo
House · for sale
$ 3,100,000
587 Oliver St, Oak Bay, BC, V8S 4W2 house for sale | Listing ID 1036 | Royal LePage
View Royal
· House
View Royal · House
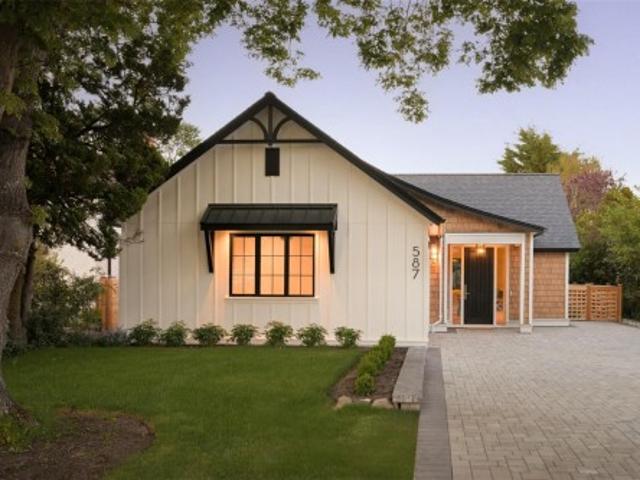
A new standard of luxury downsizing in South Oak Bay. Just steps from Beach Drive, Oak Bay Marina, Victoria Golf Club, and the village, this exceptional single-level residence was envisioned by Rob Sharples in collaboration with Rothschild West Design for those seeking effortless living without compromise. Soaring 9’–12’ ceilings, seamless indoor-outdoor spaces, and carefully curated interiors create a home that feels both refined and inviting. The 3-bedroom, 3-bathroom layout is designed entirely around main-floor living, featuring custom millwork, integrated built-ins, and a striking banquette dining area. The private primary suite offers a spa-inspired ensuite with custom oak cabinetry, heated bench seating, and a luxurious soaker tub. Constructed as a high-performance ICF home, this rare offering delivers exceptional comfort, efficiency, and a lock-and-leave lifestyle in one of Victoria’s most coveted coastal neighbourhoods
$ 3,100,000
5 549 Toronto St, Victoria, BC, V8V 1P1 house for sale | Listing ID 1048 | Royal LePage
View photo
House · for sale
$ 1,498,000
5 549 Toronto St, Victoria, BC, V8V 1P1 house for sale | Listing ID 1048 | Royal LePage
View Royal
· House
· Patio · Garden · Balcony · Fireplace · Parking
View Royal · House · Patio · Garden · Balcony · Fireplace · Parking
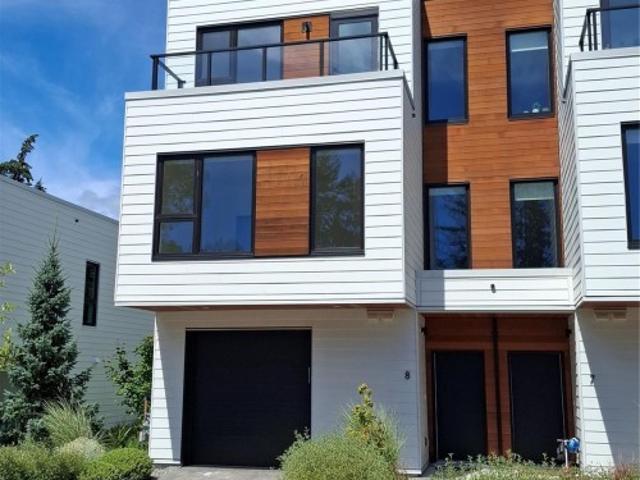
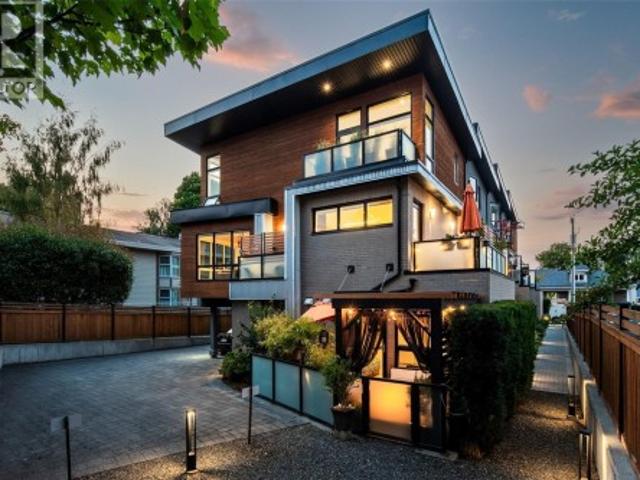
A Rare opportunity: SURROUNDED IN LIGHT, the far end unit in James Bay's exclusive 5-home LINQ collection, with coveted east, south & west light all day, FLOOR TO CEILING WINDOWS. This 2017-built, 3-bed, 2.5-bath townhome delivers 1,656 sq ft of architecturally distinct living — 9' & 10' ceilings, hardwood floors, gas fireplace, and an ergonomic kitchen with gas range & oversized island. 3 balconies, an 11x17 garden patio with custom pergola, plus an oversized 20x19 garage. Tucked on a quiet, one-way street, steps to James Bay Village, the Inner Harbour & Legislature, minutes to Beacon Hill Park & Dallas Road waterfront. Quality, comfort & location: experience contemporary city living at its finest in this beautifully appointed, turn-key downtown Victoria retreat. Shows beautifully. Low Strata Fee & Competitively Priced
$ 1,498,000
4797 Elk Rd, Saanich, BC, V9E 2E6 vacant land for sale List.
View photo
House · for sale
$ 1,650,000
4797 Elk Rd, Saanich, BC, V9E 2E6 vacant land for sale List.
View Royal
· House
View Royal · House
Rare 2-acre A-1 rural parcel on quiet, no-thru Elk Road — where genuine country living meets city convenience in the heart of Saanich. Drilled well with generous 12 GPM, Geotechnical study complete (Ryzuk, Feb 2026) confirming bedrock near surface, Site Class B seismic rating, and stable ground throughout. Build your dream home up to 4,306 sq ft, add a legal suite, run a home-based business, hobby farm or bed & breakfast — all permitted under A-1 zoning. Large vehicles, RVs and farm equipment welcome.Step outside to quiet no-thru lanes perfect for dog walking and cycling with ElkBeaver Lake Regional Park moments away. Broadmead Village, Royal Oak shopping, Saanich Commonwealth Place and top-rated schools are all within minutes. downtown Victoria is 15 minutes south.Space, privacy and lifestyle — with the hard work already done. Opportunities like this simply dont come twice. Still available at ListedBuy!
$ 1,650,000
4 108 Dallas Rd, Victoria, BC, V8V 1A3 house for sale | Listing ID 1043 | Royal LePage
View photo
House · for sale
$ 849,900
4 108 Dallas Rd, Victoria, BC, V8V 1A3 house for sale | Listing ID 1043 | Royal LePage
View Royal
· House
· Parking
View Royal · House · Parking
Live the ultimate Victoria waterfront lifestyle at 4-108 Dallas Road, ideally positioned along iconic Dallas Road. Enjoy daily ocean views, seaside walks, and watching cruise ships pass Ogden Point Breakwater, all just steps from your door. Located moments from the charm of James Bay, you’ll love easy access to cafés, shops, and downtown. Inside, this bright and well-designed townhome offers spacious living areas, large windows, and a seamless flow for everyday living and entertaining. The standout feature is the rare DOUBLE CAR GARAGE—an incredible find in this location—offering ample room for vehicles, storage, and all your West Coast gear. A perfect blend of lifestyle, comfort, and convenience in one of Victoria’s most sought-after seaside communities
$ 849,900
B 786 St. Patrick St, Oak Bay, BC, V8S 4X5 house for sale L.
View photo
House · for sale
$ 1,399,000
$ 725/sq.ft
B 786 St. Patrick St, Oak Bay, BC, V8S 4X5 house for sale L.
View Royal
· 1,927 sq.ft · 4 Bedrooms · 4 Baths · House
· Parking
View Royal · 1,927 sq.ft · 4 Bedrooms · 4 Baths · House · Parking
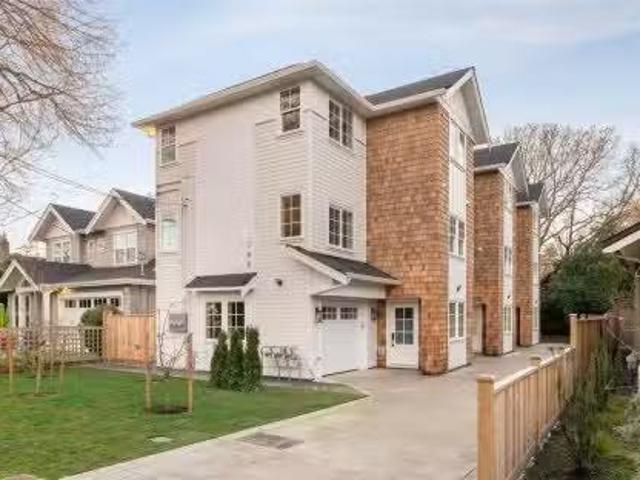
OH SUN 1:30-3 PM Exclusive collection of 3 brand new executive townhomes in the heart of prestigious South Oak Bay. Each residence offers nearly 1600 sf of thoughtfully designed living space w4beds, 4baths & TWO PARKING SPOTS, blending timeless architecture wcontemporary sophistication. Designed for the discerning buyer, this boutique development delivers a turnkey, low-maintenance lifestyle in Victoria’s most coveted neighbourhood. Bright, open-concept layouts span three levels, highlighted by designer finishes, elevated craftsmanship & luxurious kitchens ideal for modern living & entertaining. A highly desirable layout features 3 Beds located on the upper level, ideal for young families, while modern amenities include heat pumps, EV charging & tankless HWTs. Nestled away steps from Monterey Middle School, SMUS Junior School, Windsor Park, Victoria Golf Club & the McNeill Bay Oceanfront. A rare opportunity to secure an exquisite new home in one of Canadas most desirable locations. Sti
$ 1,399,000

Get email alerts

Don't miss out: be the first to know about new properties

The alert was correctly created

On subscribing you accept the conditions of use and the privacy policy
Alert
Receive new ads in your inbox
Save this search
Receive alerts for new listings

We'll send you an email when we have new properties for: "Houses for sale in View Royal"

The alert was correctly created

Thetis Edge
Water's Edge
Get email alerts and be the first to see new listings
Required field
On subscribing I accept the terms of the privacy policy
Perfect! You'll soon start receiving new listings via email
Alert
Receive an email when we have new ads for Houses for sale in View Royal
Save this search
Filters

Bedrooms

Area (sq.ft)

sq.ft
sq.ft

Price

$
$

Filter by property type

Bathrooms

Clear all filters
Receive notifications when new entries are published.