885 houses for sale in View Royal

42 3657 Quarry St, Colwood, BC, V9C 0R9 house for sale | Listing ID 1050 | Royal LePage
View photo
House · for sale
$ 949,900
42 3657 Quarry St, Colwood, BC, V9C 0R9 house for sale | Listing ID 1050 | Royal LePage
View Royal
· House
· Patio · Balcony · Fireplace · Parking
View Royal · House · Patio · Balcony · Fireplace · Parking
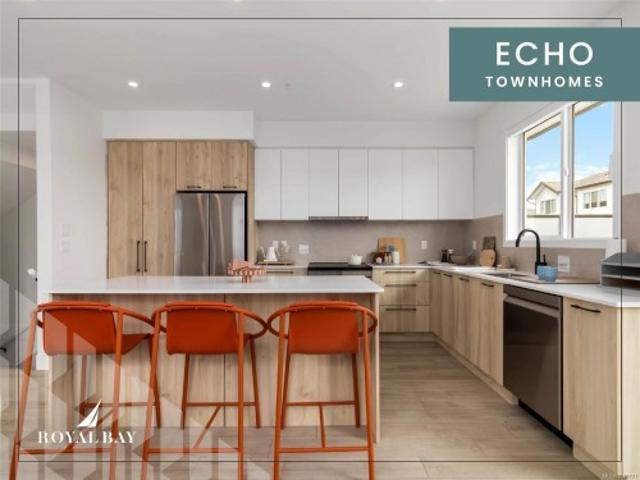
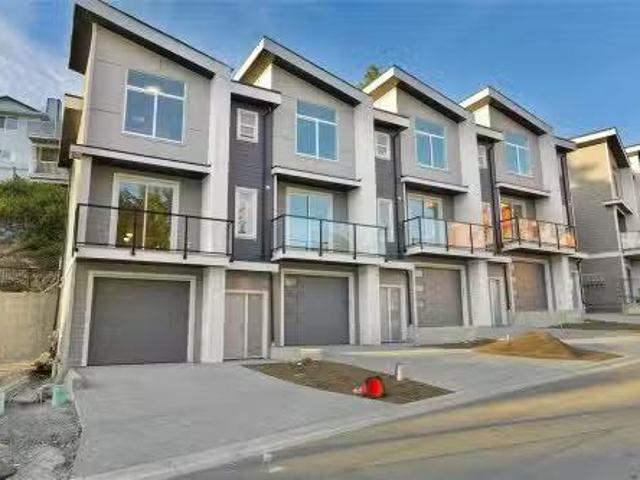
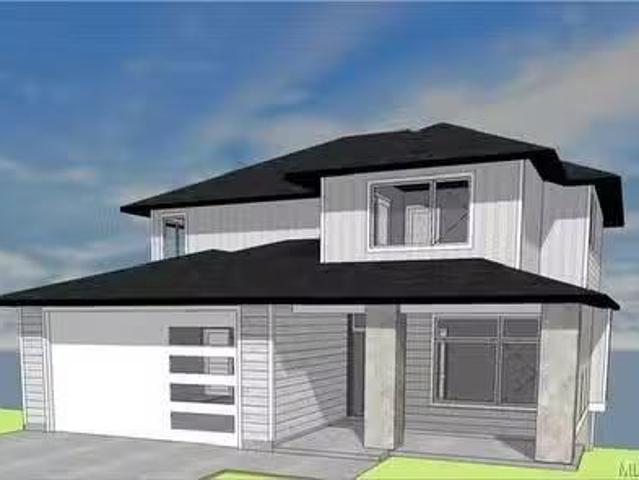
This walkout home redefines what buyers can expect from a townhome. A layout designed for real living unfolds across 2 spacious levels: 3 bedrooms, 2.5 spa-inspired bathrooms, & a dedicated media/entertainment room on the lower level—ideal for movie nights or a home theatre setup rarely found in homes this size. Upstairs, the open-concept kitchen & dining/living area is anchored by a built-in fireplace & recessed lighting, finished with a modern appliance package and engineered stone countertops. Exceptional indoor / outdoor living with a private balcony & patio to choose from. What truly sets this home apart is where it sits—tucked into Royal Bay's Quarry community, within easy reach of the ocean, Quarry Park, and miles of scenic walking paths. Add an attached 2-car garage and an estimated Oct 15, 2026 closing. Love where you live. Visit the HomeStore at 394 Tradewinds Ave, 12–4 pm (Closed Wednesdays). Price is plus GST; measurements are approximate. Photos are of a similar show home
$ 949,900
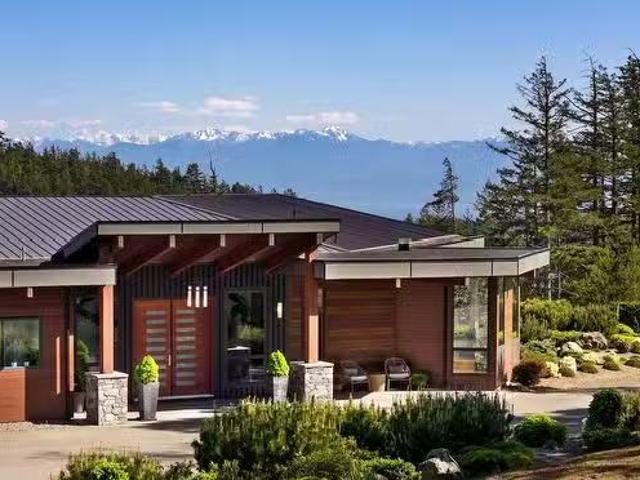
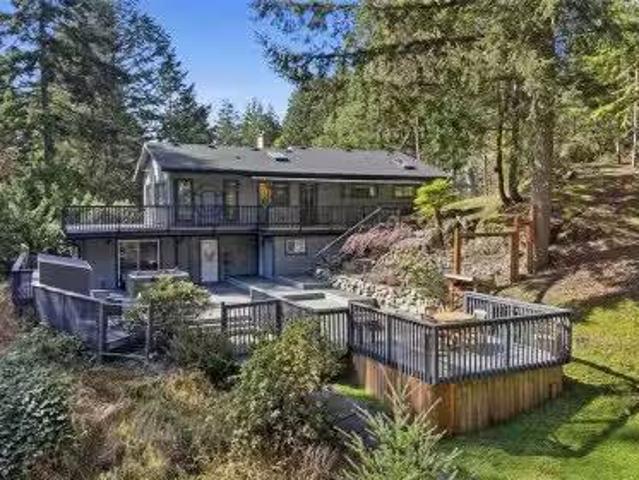
1570 Zanita Hts, Metchosin, BC, V9C 4H4 house for sale List.
View photo
House · for sale
$ 3,800,000
$ 542/sq.ft
1570 Zanita Hts, Metchosin, BC, V9C 4H4 house for sale List.
View Royal
· 7,007 sq.ft · 4 Bedrooms · 5 Baths · House
· Patio · Parking
View Royal · 7,007 sq.ft · 4 Bedrooms · 5 Baths · House · Patio · Parking
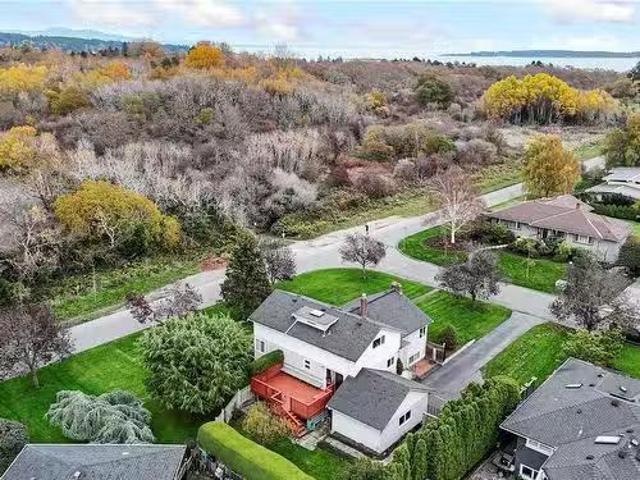
Meticulously built to an incredibly high quality, 1570 Zanita is a 10-acre estate with absolute privacy, starting with your gated entry, long meandering driveway, and uninterrupted views. Custom built, this rancher offers 3,862 SF of opulent living space with 14’ ceilings in the open concept living and dining room. Like every corner of the property, the kitchen offers an abundant amount of custom storage, high-end appliances, and massive island with neolith countertops. Sliding oversized doors provide access to the covered patio with built-in kitchen. In the primary suite you’re met with an entire wall of floor to ceiling windows with amazing views right from bed. Also impressive is the WI closet and 5-piece ensuite. Every amenity you could need has been included, with 3 additional bedrooms, a WI pantry, family room, and for car enthusiasts 3 oversized garage bays and separate oversized garage. With views of the ocean, and the Sooke foothills, it’s a luxury experience to say the least.
$ 3,800,000
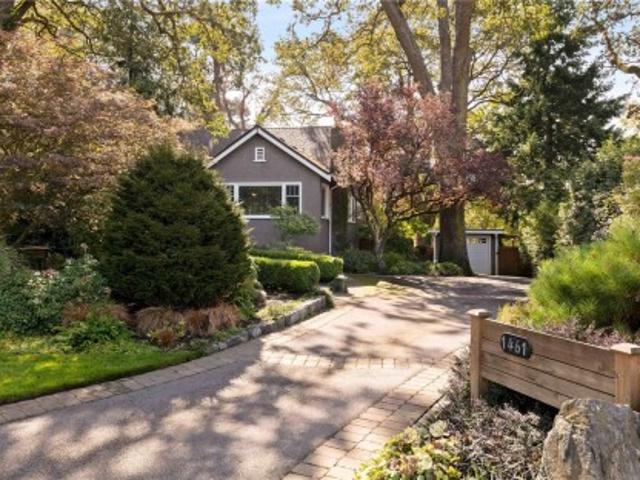
1461 Derby Rd, Saanich, BC, V8P 1T2 house for sale | Listing ID 1050 | Royal LePage
View photo
House · for sale
$ 1,999,000
Updated
1461 Derby Rd, Saanich, BC, V8P 1T2 house for sale | Listing ID 1050 | Royal LePage
View Royal
· House
· Garden · Office room · Deck
View Royal · House · Garden · Office room · Deck
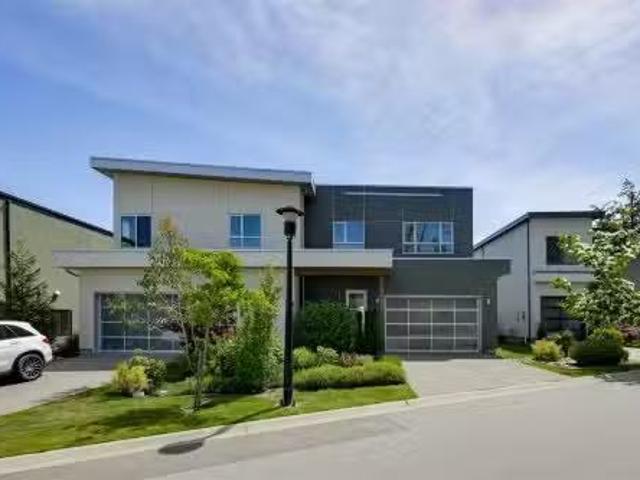
Exceptional family home situated in a fabulous location, neighbouring Cedar Hill Golf Course & Chip Trail. Pride of ownership is evident as you enter this meticulous 5Bed 3Bath 3209 sq/ft home. Thoughtful updates throughout give peace of mind, while a functional layout provides options for your growing family. A heated slate tile entry greets you, while HW floors guide you through the charming LR showcasing a feature Gas FP & picture windows. A large DR & exquisite kitchen boasting Fisher & Paykel apps, Gas range, panelled fridge & quartz counters create the perfect space for entertaining. 2Beds, an updated Bath & laundry room finish the main. Upstairs find a generous primary, home office/den & 2nd Bath. The lower 2Bed 1Bath in-law suite w/radiant in-floor heat, 2 entries, W/D & wine room will surely impress. An incomparable 0.29 acre lot boasts a S facing yard, two-tiered cedar decks, veggie gardens, tranquil orchard & potential for development (garden suite, 2nd home, duplex, or! ?)
$ 1,999,000
81 368 Tradewinds Ave, Colwood, BC, V9C 0S5 house for sale | Listing ID 1041 | Royal LePage
View photo
House · for sale
$ 749,900
81 368 Tradewinds Ave, Colwood, BC, V9C 0S5 house for sale | Listing ID 1041 | Royal LePage
View Royal
· House
· Patio · Garden · Office room · Balcony · Gym · Parking
View Royal · House · Patio · Garden · Office room · Balcony · Gym · Parking
Discover 1,475 sq. ft. Of luxury living space across 3 levels, where design & function meet in equal measure. Main floor's 9' ceilings & open layout frame a gourmet kitchen with engineered stone countertops, two-tone cabinetry, & matte black hardware, leading naturally to the dining area, living room, & a private balcony. Upstairs, 3 bedrooms include a primary suite with a walk-in closet & frameless glass ensuite. Lower level's flexible room suits a home office, gym, or guest space, with a built-in garage close at hand. Luxury vinyl plank flooring, large-format tiled bathrooms, and a ductless heat pump carry the same craftsmanship throughout. Professionally landscaped yard, private patio, and personal entry gate offer a sense of privacy — steps from Royal Bay's parks, amenities, and oceanfront. Few Select Homes remain. Visit the HomeStore at 394 Tradewinds Ave, open daily 12–4 pm (closed Weds). Price plus GST; measurements approximate; photos representative of a similar show home
$ 749,900
6 707 Greenlea Dr, Saanich, BC, V8Z 3E7 house for sale | Listing ID 1048 | Royal LePage
View photo
House · for sale
$ 1,099,000
6 707 Greenlea Dr, Saanich, BC, V8Z 3E7 house for sale | Listing ID 1048 | Royal LePage
View Royal
· House
· Office room
View Royal · House · Office room
Desirable Royal Oak location! This updated rancher is situated on a private cul-de-sac and offers comfortable, low-maintenance living in a convenient neighbourhood. The open-concept layout features a newly updated kitchen with granite countertops and new appliances, plus an eating area ideal for everyday living. The updated bathroom includes heated flooring for added comfort. The roof has also been recently replaced. The home offers 2 bedrooms plus a separate office, which could easily be utilized as a 3rd bedroom, providing flexibility for families, guests, or a home office. Conveniently located close to schools, restaurants, grocery stores, and a variety of everyday amenities. A great opportunity for families, first-time buyers, or those looking to downsize and enjoy the ease of one-level living. Offered below assessed value and move-in ready
$ 1,099,000
3339 Gibbs Rd, Oak Bay, BC, V8P 4Y5 house for sale Listing.
View photo
House · for sale
$ 1,999,000
$ 736/sq.ft
3339 Gibbs Rd, Oak Bay, BC, V8P 4Y5 house for sale Listing.
View Royal
· 2,713 sq.ft · 4 Bedrooms · 3 Baths · House
· Deck
View Royal · 2,713 sq.ft · 4 Bedrooms · 3 Baths · House · Deck
This meticulously renovated home blends modern living with the charm of a quiet, established cul-de-sac. Thoughtful, extensive updates throughout—new electrical, plumbing, heat pump, windows, siding, insulation, HW on demand, flooring, lighting and more. All work was performed by licensed contractors and permitted, meaning you get a near-new home with timeless character. Set on an enormous sunny lot with great street presence, the open-concept main floor is bright and spacious. The chef’s kitchen boasts stainless steel appliances, stone countertops, and ample storage. The main-level primary suite offers one-level living, with a walk-in closet and luxurious 5-piece ensuite. The updated deck features vinyl flooring, aluminum railings and all pressure treated wood. Downstairs features a family room, 3 additional bedrooms, full laundry room, and a third bathroom. This is truly a turn-key home you’ll enjoy for years to come. Still available at ListedBuy!
$ 1,999,000
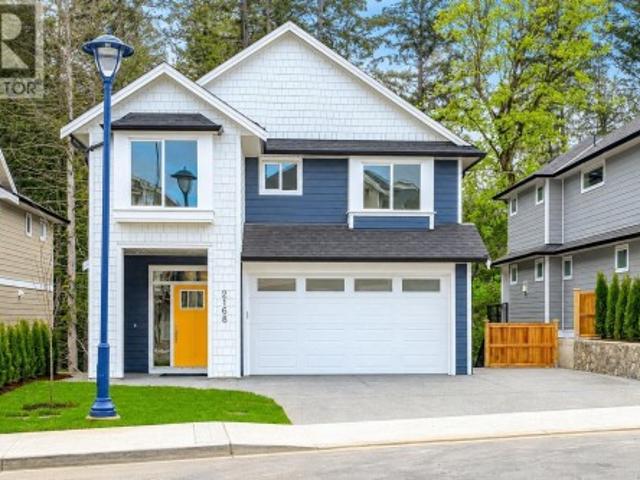
2168 Bellflower Dr, Langford, BC, V9C 0S6 house for sale | Listing ID 1049 | Royal LePage
View photo
House · for sale
$ 1,379,000
2168 Bellflower Dr, Langford, BC, V9C 0S6 house for sale | Listing ID 1049 | Royal LePage
View Royal
· House
· Patio · Garden · Terrace · Deck · Parking
View Royal · House · Patio · Garden · Terrace · Deck · Parking
2026 care award nominated home & community! Welcome to 2168 Bellflower Drive in Latoria Terrace. The Rusty, nominated for Best New Single Family Home, in Latoria Terrace, nominated for Best New Subdivision. A thoughtfully designed 3,041 sq. Ft. family home on Lot 18 with a one-bedroom mortgage helper suite. The open-concept main floor is perfect for busy family life and entertaining, featuring a warm living room, designer kitchen, and convenient mudroom off the garage. Step onto the covered deck and watch the kids play in the landscaped backyard with peaceful park views. Upstairs, the spacious primary suite offers a coffered ceiling and a spa-inspired ensuite with heated floors, soaker tub, and walk-in shower, plus three additional bedrooms and a full laundry room. The finished lower level includes a games room, full bath, and extra storage. The bright one-bedroom suite has its own private patio and parking. Walk the nearby nature trail to the brand-new elementary school next door
$ 1,379,000
3221 Service St, Saanich, BC, V8P 4M8 house for sale | Listing ID 1050 | Royal LePage
View photo
House · for sale
$ 1,088,000
3221 Service St, Saanich, BC, V8P 4M8 house for sale | Listing ID 1050 | Royal LePage
View Royal
· House
· Garden · Office room · Fireplace · Deck
View Royal · House · Garden · Office room · Fireplace · Deck
You'll want to see this one. Tucked into a convenient, central location, this bright and welcoming 3 bedroom, 2 bath home offers a surprising amount of living space and a great indoor outdoor connection. The main level is filled with natural light, with a spacious living room and fireplace, an adjoining dining area, and direct access to a sunny deck overlooking the backyard. Downstairs, the rec room provides valuable extra space for family, guests, a home office or hobbies as well as your 3rd bedroom. Numerous updates have been completed, while there's still opportunity to make the home your own. Outside, the flat and usable 6,600 sq. Ft. lot is a real bonus, enjoy it as an easy care yard, create a great outdoor entertaining space, or bring your gardening plans to life! All of this just minutes away from St. Michaels University School, Hillside Shopping Centre, parks, transit and everyday amenities. A well cared for home, a great lot and a location that makes day to day life easy!
$ 1,088,000
3891 Scolton Rd, Saanich, BC, V8N 4E1 house for sale Listin.
View photo
House · for sale
$ 1,275,000
$ 877/sq.ft
3891 Scolton Rd, Saanich, BC, V8N 4E1 house for sale Listin.
View Royal
· 1,453 sq.ft · 2 Bedrooms · 1 Bath · House
· Garden · Parking
View Royal · 1,453 sq.ft · 2 Bedrooms · 1 Bath · House · Garden · Parking
Open House, Sunday May 4, 1-3 A Truly Magical Cottage in the HEART of Cadboro Bay! Situated on a very quiet side-street, this 8500 sq. ft. lot backs onto church property and is ready for an extensive renovation or Re-build. Early 50s built, the home features Oak flooring, coved ceilings, skylights in the kitchen and bathroom. Located 2 blocks to Gyro Park, beaches, and 1 block to Peppers Shopping Grocery store, and many other shops. Frank Hobbs Elementary is very close, and the University of Victoria is just up the Hill! A wonderful opportunity to gain entry into an area that is perfect for raising Kids, or aging in place, with all the amenities close at hand. BONUS of a 27x13 Garage and storage (lawn and garden). Still available at ListedBuy!
$ 1,275,000
3430 Seaton St, Saanich, BC, V8Z 3V9 investment for sale Li.
View photo
House · for sale
$ 1,900,000
$ 469/sq.ft
3430 Seaton St, Saanich, BC, V8Z 3V9 investment for sale Li.
View Royal
· 4,047 sq.ft · House
View Royal · 4,047 sq.ft · House
Rare investment opportunity in Saanich! This legal duplex offers four self-contained suites, including two 2-bedroom units and two 1-bedroom units. Currently classified as a legal non-conforming fourplex, the seller has applied for full legal 4-plex status and will complete required upgrades prior to possession.Each suite is separately metered and features its own hot water tank and in-suite laundry hookups, creating an attractive low-maintenance revenue property. Built by the original owner and well maintained, the home sits on a sunny, fenced lot backing onto Hampton Park.Conveniently located near Tillicum Mall, schools, transit, parks, and recreation. Zoned RD-1, this property is ideal for investors or owner-occupiers seeking strong saleal income with three mortgage helpers. Buyers to verify measurements, zoning, and legal use if important. Still available at ListedBuy!
$ 1,900,000
7117 Veyaness Rd, Central Saanich, BC, V8M 1W1 house for sal.
View photo
House · for sale
$ 3,999,900
$ 701/sq.ft
7117 Veyaness Rd, Central Saanich, BC, V8M 1W1 house for sal.
View Royal
· 5,705 sq.ft · 9 Bedrooms · 7 Baths · House
· Garden · Office room · Parking · Fireplace · Sauna · Swimming pool
View Royal · 5,705 sq.ft · 9 Bedrooms · 7 Baths · House · Garden · Office room · Parking · Fireplace · Sauna · Swimming pool
Stunning 10-Acre Estate – 7117 Veyaness Road Welcome to this rare Central Saanich estate, offering nearly 10 acres of privacy and luxury. The 6-bed, 5-bath main residence is bright and spacious, featuring an eat-in kitchen, formal dining, family room, 4 fireplaces, media room, and new hardwood flooring. Beyond the main house, enjoy a self-contained 2-bed suite above the double garage and a 1,000+ sq. ft. carriage house with 1 bed, office, sauna, and ample storage. Perfect for entertaining, the property boasts a private yard, outdoor fireplace, sound system, and covered hot tub area, plus a mechanical room ready for a future pool. Backing onto Shady Creek Parkland, this estate is ideal for multi-generational living, events, or saleal income. Farmland is leased until Oct 2025. Don’t miss this exceptional opportunity! Still available at ListedBuy!
$ 3,999,900
2027 Hedgestone Lane, Langford, BC, V9B 6V2 house for sale | Listing ID 1043 | Royal LePage
View photo
House · for sale
$ 1,688,000
Updated
2027 Hedgestone Lane, Langford, BC, V9B 6V2 house for sale | Listing ID 1043 | Royal LePage
View Royal
· House
· Garden · Office room · Deck · Cellar
View Royal · House · Garden · Office room · Deck · Cellar
OPEN HOUSE Saturday October 17th, 1-2:30pm. Experience unparalleled craftsmanship in this West Coast contemporary residence on Bear Mountain, ideally positioned at the end of a private cul-de-sac with sweeping views of the Jack Nicklaus–designed 18th fairway & green. Offering 3,381sqft, 3 beds + office & 4 baths, the home is filled with refined finishes: 12’ ceilings, oak flooring, custom millwork, quartz counters, heated tile, & solid fir accents. The gourmet kitchen opens to a light-filled great rm w/gas FP, while a custom wine cellar sets the stage for elegant entertaining. The primary suite impresses w/walk-in & spa-inspired ensuite; a 2nd primary suite, family rm, 2nd kitchen, & guest quarters are found on the lower level. Multiple decks & professionally landscaped gardens frame the stunning golf course backdrop. 150,000 renovation completed in the last couple of years. A $60K golf membership completes this rare offering designed for those seeking luxury & lifestyle
$ 1,688,000
1 Briar Pl, Victoria, BC, V8S 3J5 house for sale | Listing ID 1050 | Royal LePage
View photo
House · for sale
$ 1,999,900
1 Briar Pl, Victoria, BC, V8S 3J5 house for sale | Listing ID 1050 | Royal LePage
View Royal
· House
· Patio · Garden · Terrace · Deck · Parking
View Royal · House · Patio · Garden · Terrace · Deck · Parking
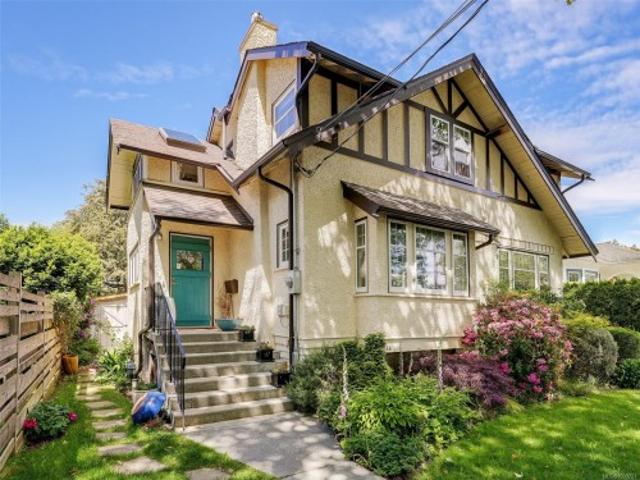
GORGEOUS FAIRFIELD aRt dEcO home with a 2-Bedrm Legal Suite has been fabulously kept and tastefully modernized offering a total of 4,500 Sqft on a 8,477 Sqft Garden Lot. Plenty of the charming esthetic & period character is intact & in beautiful condition! Olympic Mtns glimpses from the kitchen & upper terrace/deck, which also has glimpses towards downtown Victoria. A total of 7-bedrooms (could be 8), 5 Bathrooms, Modern Designer Kitchen, Euro-style Deluxe Ensuite & Main Bath both w/heated floors & are completely waterproofed to a high standard. Heat pump & electric back up furnace, with all work for renovations/suite has been done w/permits. Lower Level offers a workshop, and a 1,111 Sqft LEGAL 2-BEDROOM SUITE with it's own laundry, patio & parking. You'll love the professionally designed garden & plantings with just the right amount of unique spaces to create that magical feeling. Plus a detached custom built garden shed
$ 1,999,900
3971 Cedarwood St, Saanich, BC, V8N 3N3 house for sale | Listing ID 1047 | Royal LePage
View photo
House · for sale
$ 1,099,000
3971 Cedarwood St, Saanich, BC, V8N 3N3 house for sale | Listing ID 1047 | Royal LePage
View Royal
· House
· Parking
View Royal · House · Parking
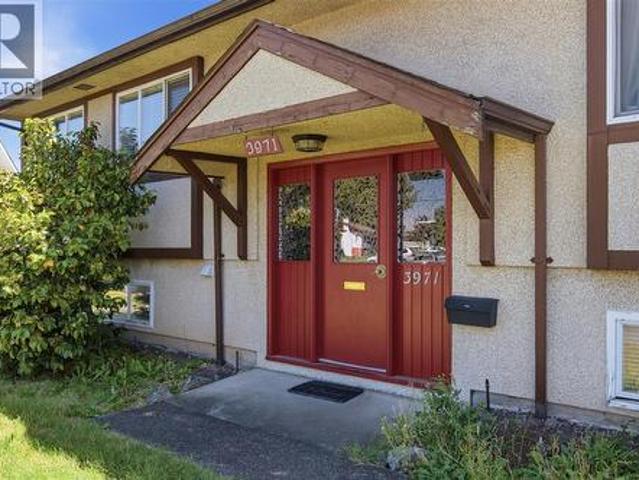
Discover the ultimate flexibility at 3971 Cedarwood Street, a prime revenue-generating property in the heart of Saanich. This home is thoughtfully configured into 3 separate units—perfect for an owner-occupier seeking mortgage assistance or an extended family needing independent living spaces or revenue generating investment property. Enjoy a quiet, tree-lined setting in Gordon Head with unmatched convenience. You are steps away from Lambrick Park’s recreation facilities, Shelbourne Street amenities, & top-tier schools. The location offers an effortless commute for UVic students & staff, plus easy access to local beaches. Features include ample parking, an EV charger, and high perpetual rental demand, making this an intelligent financial investment. Live comfortably in one unit while generating premium income from the others to drastically lower your monthly costs. This is a rare opportunity to secure a versatile property in a sought-after community. Call today to book your showing!
$ 1,099,000
2338 Church Rd, Sooke, BC, V9Z 0W2 house for sale | Listing ID 1026 | Royal LePage
View photo
House · for sale
$ 849,900
2338 Church Rd, Sooke, BC, V9Z 0W2 house for sale | Listing ID 1026 | Royal LePage
View Royal
· House
· Garden · Fireplace · Parking
View Royal · House · Garden · Fireplace · Parking
Motivated seller. Open to offers on $849,900 new price! Smart buy. 1 acre, shop, large house. Great value! Sooke Center 1 Acre! Smart Buy in this Complex Real Estate Market! Large Solid Family Home on 1 Acre almost in Sooke Center. 2278 Square ft 4 bdrm 2 bath (easily suited) Newer Gas Furnace, Gas heater/stove and Gas Fireplace insert. Windows have been updated. BONUS: detached 23'x17' Garage w/ attached carport. Greenhouse & gardens. Large flat 1 Acre approx. Half is forested. Raise your family and hold for future development. New Townhouse Development underway. Just several lots down. Easy walk to Schools, Recreation and Sooke Center. This is a great holding property while you live the'rural' lifestyle almost in the center of Sooke. If you are into large gardens, self sufficiency, multi generational living or home business. This could work! Viewings easily arranged
$ 849,900
996 Citation Rd, Langford, BC, V9B 5T1 house for sale Listi.
View photo
House · for sale
$ 799,900
$ 495/sq.ft
996 Citation Rd, Langford, BC, V9B 5T1 house for sale Listi.
View Royal
· 1,615 sq.ft · 4 Bedrooms · 4 Baths · House
· Patio · Balcony · Parking · Air conditioning
View Royal · 1,615 sq.ft · 4 Bedrooms · 4 Baths · House · Patio · Balcony · Parking · Air conditioning
Welcome to Florence Felicity. A brand new boutique development of 12 luxurious townhomes in the heart of the Westshore. Plans by award winning Victoria Design Group and tastefully finished in Westcoast modern style. True open concept floor plans with over height ceilings, full sized driveways and garages. Outside features lush landscaping packages complete with irrigation and even a common outdoor park area. Private rear patio area as well as a sunny balcony in the front. Luxurious interiors with quartz counters, high-end appliance packages, Heat pumps with AC, on demand natural gas hot water and BBQ hook up. Minutes from the world-renowned Jack Nicklaus designed Bear Mountain golf community, lake access, Millstream village shopping center and everything the Westshore has to offer. An absolutely amazing place to call home. Call now to view. Still available at ListedBuy!
$ 799,900
9 111 Fulford Ganges Rd, Salt Spring, BC, V8K 2T9 house for.
View photo
House · for sale
$ 1,795,000
$ 868/sq.ft
9 111 Fulford Ganges Rd, Salt Spring, BC, V8K 2T9 house for.
View Royal
· 2,067 sq.ft · 2 Bedrooms · 3 Baths · House
· Deck · Equipped kitchen
View Royal · 2,067 sq.ft · 2 Bedrooms · 3 Baths · House · Deck · Equipped kitchen
EXCEPTIONAL oceanfront townhome in Grace Point. A rare offering in this highly sought after location in the heart of Salt Spring Island. Elegant, gracious, beautifully renovated and among the most desirable units in the complex. Attention to detail in design bar none, this 2 bd, 3 bath home has two private oceanfront decks one on each level. Combining the best of both traditional and contemporary layouts with a modern kitchen featuring high end appliances including Fisher Paykel dual dishwasher, Bosch oven with induction cooktop and more. The open dining and living areas are perfect for entertaining friends and family. Refinished oak floors have custom flush floor vents. Thoughtful new lighting throughout with darkout blinds in all of upper level. Spacious primary with ensuite and built in cabinets. Enjoy the best views of harbour life in a private setting within walking distance to all town amenities including float plane and a protected marina for your boat. See supplements for more.
$ 1,795,000
875 Richmond Ave, Victoria, BC, V8S 3Z2 house for sale List.
View photo
House · for sale
$ 2,250,000
$ 432/sq.ft
875 Richmond Ave, Victoria, BC, V8S 3Z2 house for sale List.
View Royal
· 5,199 sq.ft · 5 Bedrooms · 4 Baths · House
· Cellar
View Royal · 5,199 sq.ft · 5 Bedrooms · 4 Baths · House · Cellar
Welcome home to one of Fairfields finest - a grand 1912 character home meticulously transformed into a spectacular 4,300+ sq ft residence on a generous 7,700 sqft lot. Offering 5 beds & 4 bath, this stunning home beautifully balances century-old craftsmanship with modern comfort. Largely undertaken by Zebra Construction, who in 2001 raised the home as part of a top-to-bottom renovation: all-new plumbing, electrical, drainage, & to accommodate a full height walk-out basement with ~ 1,500sf legal 2-bed suite. Currently being enjoyed as one whole single-family home, the opportunity to capitalize on the secondary suite remains…perfect for extended family or strong saleal income. Rich period details, 9ft+ ceilings on the main, & quality finishes flow throughout every level, including a rejuvenated gourmet kitchen with high-end appliances. Timelessly styled updated bathrooms & an outstanding family layout. All of this, only a short stroll to Oak Bay Ave & some of the citys best schools! Stil
$ 2,250,000
852 Walfred Rd, Langford, BC, V9C 2P2 house for sale Listin.
View photo
House · for sale
$ 1,275,000
$ 575/sq.ft
852 Walfred Rd, Langford, BC, V9C 2P2 house for sale Listin.
View Royal
· 2,217 sq.ft · 5 Bedrooms · 3 Baths · House
View Royal · 2,217 sq.ft · 5 Bedrooms · 3 Baths · House
This is a rare opportunity to own a private 2-acre retreat in one of Canada’s fastest-growing communities. Tucked away in a peaceful, natural setting, this exceptional property offers the perfect blend of tranquility and convenience. Surrounded by lush greenery and mature trees, you’ll enjoy the ultimate sense of privacy while still being just steps from all the amenities, shopping, dining, and recreation that Langford has to offer. Whether you’re looking to create a suite below to create income revenue to help, or secure a strong long-term investment, this property checks all the boxes. Zoned RR5, the flexibility is outstanding, allowing for a variety of possibilities to bring your vision to life. Septic serviced and emptied, running well with septic inspection. Opportunities like this, offering space, privacy, and future potential in such a prime location are increasingly hard to find. If you’ve been searching for a property that offers both lifestyle and upside, this is for you! Sti
$ 1,275,000
2366 Zela St, Oak Bay, BC, V8S 2X2 house for sale | Listing ID 1039 | Royal LePage
View photo
House · for sale
$ 2,399,000
2366 Zela St, Oak Bay, BC, V8S 2X2 house for sale | Listing ID 1039 | Royal LePage
View Royal
· House
· Garden · Office room · Cellar
View Royal · House · Garden · Office room · Cellar
European-inspired elegance meets modern living in this exceptional South Oak Bay residence. Situated on a quiet side street just steps from Oak Bay village, parks, schools, transit, & the waterfront, this beautifully updated home seamlessly blends timeless character with contemporary comfort. The stunning open-concept kitchen addition in 2023 by Villamar features premium Miele & KitchenAid appliances, custom cabinetry, coffered ceilings, & Hunter Douglas blinds throughout. Major upgrades include electrical, kitchen area infloor heated windows, Boiler for Heating, updated perimeter drains, & new basement flooring. The detached garden suite with a 4-piece bath offers outstanding flexibility as a guest retreat, home office, studio, or space for extended family. Outside, enjoy a professionally redesigned garden by Demitasse Landscapers featuring a pond, fountain, irrigation, & night lighting. Move-in-ready home in one of Victoria's most coveted neighbourhoods
$ 2,399,000
6767 Foreman Heights Dr, Sooke, BC, V9Z 0L4 house for sale.
View photo
House · for sale
$ 880,000
$ 260/sq.ft
6767 Foreman Heights Dr, Sooke, BC, V9Z 0L4 house for sale.
View Royal
· 3,380 sq.ft · 4 Bedrooms · 3 Baths · House
· Patio · Garden · Parking · Balcony · Fireplace · Swimming pool · Deck
View Royal · 3,380 sq.ft · 4 Bedrooms · 3 Baths · House · Patio · Garden · Parking · Balcony · Fireplace · Swimming pool · Deck
OPEN HOUSE SUN MAY 3RD, 11AM-1PM. Beautifully maintained 4-bedroom, 3-bathroom home with over 2,100 sq.ft. of well-designed living space in a quiet, family-friendly Sooke neighbourhood. The bright upper level features an open-concept living and dining area with vaulted ceilings, gas fireplace, and large windows. A sunny balcony offers the perfect spot to relax. The updated custom kitchen (2016) includes ample cabinetry, built-ins, quality finishes, and great storage. Upstairs has three bedrooms, including a spacious primary with 14-ft custom cabinetry, ensuite, and backyard views, plus a full bathroom. Downstairs offers a renovated recmedia room (2024), fourth bedroom, additional bathroom, and a large laundryhobby room. The double garage includes workshop space and built-in storage. Outside, enjoy a fully fenced yard with patio, hot tub, sunny deck, and room for kids, pets, and gardening. Close to parks, schools, shopping, and outdoor recreation—ideal West Coast living. Still available
$ 880,000
6810 West Coast Rd, Sooke, BC, V9C 0V2 Luxury House for sale | Listing ID 1040 | Royal LePage Carriage Trade Luxury Properties
View photo
House · for sale
$ 1,275,000
6810 West Coast Rd, Sooke, BC, V9C 0V2 Luxury House for sale | Listing ID 1040 | Royal LePage Carriage Trade Luxury Properties
View Royal
· House
· Patio · Garden · Office room · Fireplace · Swimming pool · Parking · Air conditioning
View Royal · House · Patio · Garden · Office room · Fireplace · Swimming pool · Parking · Air conditioning
Beautiful custom home on a flat ¾-acre lot with Whiffin Spit & Sooke Basin views, just a short walk to the Village Core. Main-level living at its best: spacious primary with walk-in closet & soaker tub ensuite, den/office, chef-inspired kitchen with maple cabinetry, pantry & refinished maple floors, vaulted ceilings, dining with views & gas fireplace in the living room. Large mudroom/laundry adds everyday function. Upstairs: family room with more stunning views, 2 bedrooms & updated tiled bath. Private 1-bed, ground level suite with gas fireplace & laundry. Extensive upgrades: new roof, flooring, HW tanks, appliances, furnace & A/C, natural gas conversion & more! City water & sewer. Outside: landscaped backyard oasis with patio, hot tub, mature gardens & flat usable lawn. Detached 2-bay garage & workshop, sea can storage & RV parking. Minutes to shops, restaurants, parks, beaches & Ed MacGregor Park/pier. Offering space, flexibility & the ultimate West Coast lifestyle!
$ 1,275,000
2585 Nickson Way, Sooke, BC, V9Z 1P8 house for sale Listing.
View photo
House · for sale
$ 1,299,900
$ 378/sq.ft
2585 Nickson Way, Sooke, BC, V9Z 1P8 house for sale Listing.
View Royal
· 3,434 sq.ft · 5 Bedrooms · 4 Baths · House
· Patio · Fireplace · Deck
View Royal · 3,434 sq.ft · 5 Bedrooms · 4 Baths · House · Patio · Fireplace · Deck
This executive new build in Nickson Rise sits high above Sunriver, capturing expansive views of the Sooke Basin, Olympic Mountains, & rolling hills. This 3,300+ sq ft elegant home offers 5 bedrooms plus a den, incl. a 1-bedroom suite. The vaulted main living room features large picture windows, a cozy fireplace w built-in storage, & uninterrupted views. The spacious kitchen with ample cabinetry flows into the dining area, opening to a serene deck perfect for morning coffee or evening sunsets. Upstairs, the primary bedroom offers sweeping views, a spa-inspired ensuite with a freestanding tub, double vanity, & a glass-enclosed shower. Two additional bedrooms & a main bath complete the level. The lower level offers the 4th bedroommedia room for the main house plus a 1-bedroom suite with a patio, ideal for extended family. Classic, tasteful finishes enhance every corner. This quality build available for possession approx. end of June. Offered at $1,299,900 Plus GST. Still available at List
$ 1,299,900
2830 Dunlevy St, Oak Bay, BC, V8R 5Z5 house for sale Listin.
View photo
House · for sale
$ 1,945,000
$ 716/sq.ft
2830 Dunlevy St, Oak Bay, BC, V8R 5Z5 house for sale Listin.
View Royal
· 2,713 sq.ft · 4 Bedrooms · 2 Baths · House
· Garden · Parking · Fireplace · Deck
View Royal · 2,713 sq.ft · 4 Bedrooms · 2 Baths · House · Garden · Parking · Fireplace · Deck
Welcome to 2830 Dunlevy! A charming home in the Uplands neighbourhood! Built in 1955, sitting on an 11,400+ square foot lot, with 4-bed, 2-bath, a classic character home and potential for modern updates. Upon entering, you will see a spacious living and dining area, with a cozy gas fireplace. The dining area flows into the kitchen and eating area. The primary bed, a densitting room, and a 4-piece bath are on this main level. Upstairs, two bedrooms share a second 4-piece bath, providing ample space for family or guests. The lower level includes a 4th bedroom and plenty of unfinished space, with good ceiling height. The large yard has a private deck and plenty of garden space, with a single car garage. Youll enjoy views of Uplands Park, which borders the property, giving you access to nature and walking trails. A short stroll will take you Willows Beach and the shops of Estevan Village. This is a truly special location. Come see this beautiful home and imagine the possibilities! Still av
$ 1,945,000
2065 Arleigh Pl, Sooke, BC, V9Z 0E6 house for sale | Listing ID 1048 | Royal LePage
View photo
House · for sale
$ 1,099,900
2065 Arleigh Pl, Sooke, BC, V9Z 0E6 house for sale | Listing ID 1048 | Royal LePage
View Royal
· House
· Fireplace · Deck
View Royal · House · Fireplace · Deck
Perched on a private 1.34-acre property in Sunny Saseenos, this inviting home offers stunning ocean views and timeless circa 1940's cottage in a peaceful West Coast setting just minutes from Sooke. The main residence features 2,099 sq ft with 3 bedrooms and 3 bathrooms, including a bright living room with wood-burning fireplace, a spacious family room, and a primary bedroom with ensuite. Large windows and outdoor deck spaces capture beautiful views of the water and distant mountains. With numerous thoughtful updates, including a heat pump for year-round comfort, new main bath, bamboo hardwood floors throughout the upper main. The cottage moved onto the land in 2018, affectionately known as Hare Cottage, originally built circa the 1940s and thoughtfully restored and updated. Surrounded by nature and backing near the Galloping Goose Trail, the setting offers privacy, space, and a wonderful blend of rural tranquility with convenient access to parks, shopping, 15 mins to the Westshore
$ 1,099,900
#118 539 Delora Dr, Colwood, BC, V9C 0M2 house for sale Lis.
View photo
House · for sale
$ 1,199,900
$ 580/sq.ft
#118 539 Delora Dr, Colwood, BC, V9C 0M2 house for sale Lis.
View Royal
· 2,067 sq.ft · 3 Bedrooms · 3 Baths · House
· Patio · Parking · Balcony · Fireplace
View Royal · 2,067 sq.ft · 3 Bedrooms · 3 Baths · House · Patio · Parking · Balcony · Fireplace
Enjoy breathtaking views from the best location in the development. This beautifully designed 3-bed, 3-bath home offers over 2,000 sq ft of living space in Victoria’s first and only solar-powered community. Take in stunning Strait of Juan de Fuca views from 1 of 2 private balconies. The open-concept main floor features wide-plank flooring, a gourmet kitchen with upgraded appliances, quartz countertops, a large island, and a stylish fireplace. Upstairs, the spacious primary suite offers a walk-in closet and heated-floor ensuite, plus 2 additional bedrooms. Energy-efficient features include solar panels that can generate excess power for BC Hydro, forced-air heating and cooling, and on-demand hot water. Additional highlights include ample storage, a double garage, driveway parking for 4 vehicles, a private patio, and a brand-new stucco exterior completed just one month ago. Close to shopping, parks, trails, schools, and beaches. Still available at ListedBuy!
$ 1,199,900
6736 Rhodonite Dr, Sooke, BC, V9Z 0H5 house for sale | Listing ID 1047 | Royal LePage
View photo
House · for sale
$ 843,700
6736 Rhodonite Dr, Sooke, BC, V9Z 0H5 house for sale | Listing ID 1047 | Royal LePage
View Royal
· House
· Garden · Fireplace · Deck · Parking
View Royal · House · Garden · Fireplace · Deck · Parking
Attractive 1990 built family home in a quiet, established neighborhood. 2,176 sq. Ft. on two levels, this spacious home has 6 bedrooms & 3 bathrooms, incl a bright, self-contained two-bedroom in-law suite with a separate entrance—ideal as a mortgage helper, extended family accommodation, or multigenerational living. The main level offers three bedrooms, including a primary with a three-piece ensuite, plus inviting living & dining areas with a cozy propane fireplace. The well-appointed kitchen features ample cabinetry, stainless steel appliances, eating area, & a charming bay window. Enjoy outdoor living on the entertainment deck overlooking the beautifully landscaped backyard. The generous 9,775 sq. Ft. lot incl a lovely garden & plenty of space to relax & entertain. Additional features incl a two-car garage & ample driveway parking. Updated, comfortable, & exceptionally well cared for, this home offers space & lasting value
$ 843,700
3971 Cedarwood St, Saanich, BC, V8N 3N3 house for sale List.
View photo
House · for sale
$ 1,249,000
$ 458/sq.ft
3971 Cedarwood St, Saanich, BC, V8N 3N3 house for sale List.
View Royal
· 2,723 sq.ft · 5 Bedrooms · 4 Baths · House
· Parking
View Royal · 2,723 sq.ft · 5 Bedrooms · 4 Baths · House · Parking
Discover the ultimate flexibility at 3971 Cedarwood Street, a prime revenue-generating property in the heart of Saanich. This home is thoughtfully configured into 3 separate units—perfect for an owner-occupier seeking mortgage assistance or an extended family needing independent living spaces or revenue generating investment property. Enjoy a quiet, tree-lined setting in Gordon Head with unmatched convenience. You are steps away from Lambrick Park’s recreation facilities, Shelbourne Street amenities, & top-tier schools. The location offers an effortless commute for UVic students & staff, plus easy access to local beaches. Features include ample parking, an EV charger, and high perpetual saleal demand, making this an intelligent financial investment. Live comfortably in one unit while generating premium income from the others to drastically lower your monthly costs. This is a rare opportunity to secure a versatile property in a sought-after community. Call today to book your showing! St
$ 1,249,000
1 2923 Shelbourne St, Victoria, BC, V8R 4M7 house for sale | Listing ID 1046 | Royal LePage
View photo
House · for sale
$ 949,900
1 2923 Shelbourne St, Victoria, BC, V8R 4M7 house for sale | Listing ID 1046 | Royal LePage
View Royal
· House
· Patio · Garden · Balcony · Parking
View Royal · House · Patio · Garden · Balcony · Parking
Welcome to 1–2923 Shelbourne St! Discover contemporary living in Bowker Creek Estates. This bright, spacious 3-bedroom, 3-bathroom townhouse offers modern design, an excellent layout, private patio and yard, plus a single garage. Sharing only one common wall, the home features windows on 3 sides for abundant natural light. The upper level offers 2 bedrooms, each with a walk-in closet, and a 4-piece tiled bath. The main level features a stylish kitchen with gas range and eating island, living room with west-facing balcony, and 2-piece powder room. The ground level includes a flexible den/bedroom, bath, storage, garage access, and walkout to the patio and yard. Steps to Hillside Mall and transit, with easy access to UVic, Camosun, Downtown, VGH, and Jubilee Hospital. A fantastic home or investment opportunity in a prime location!
$ 949,900
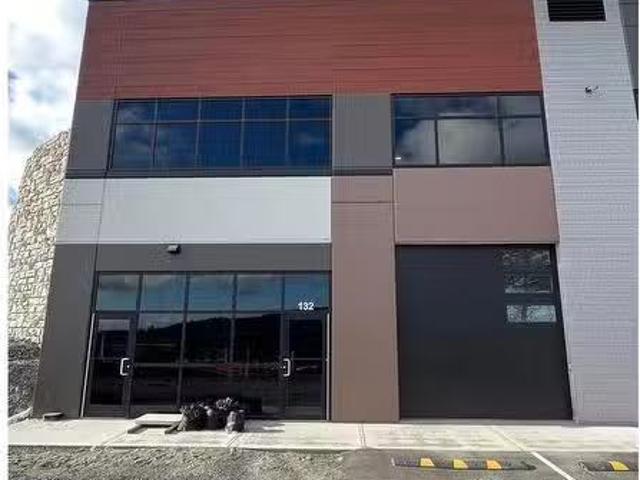
132 4342 West Shore Pkwy, Langford, BC, V9B 0B2 commercial f.
View photo
House · for sale
$ 1,635,000
132 4342 West Shore Pkwy, Langford, BC, V9B 0B2 commercial f.
View Royal
· House
· Parking
View Royal · House · Parking
Our firm is pleased to present the opportunity to lease or purchase a brand-new state of the art 3,979 SF industrial strata unit at Westshore Business Park with flexible Business Park (BP2A) zoning. The unit offers 2,477 SF on the main floor and approximately 1,502 SF of second level shell mezzanine. One (1) grade level loading door (12’ X 12’)• Four (4) designated parking stalls (two (2) regular stalls andtwo (2) stalls in front of loading bay)• 26’4 clear ceiling height in the warehouse• 14” ceiling height under the mezzanine• 11’4” clear ceiling height in mezzanine• One (1) two-piece washroom located in the warehouse with10-gallon hot water tank• Concrete slab on grade foundation (floor load capacity of250 bs. PSF)• Construction: tilt up concrete & precast concrete, hollow-corefloors by Eagle Builders• Heating: heat pumps• Natural gas distribution lines provided to the unit• Signage available. Still available at ListedBuy!
$ 1,635,000

Get email alerts

Don't miss out: be the first to know about new properties

The alert was correctly created

On subscribing you accept the conditions of use and the privacy policy
Alert
Receive new ads in your inbox
Save this search
Receive alerts for new listings

We'll send you an email when we have new properties for: "Houses for sale in View Royal"

The alert was correctly created

Thetis Edge
Water's Edge
Get email alerts and be the first to see new listings
Required field
On subscribing I accept the terms of the privacy policy
Perfect! You'll soon start receiving new listings via email
Alert
Receive an email when we have new ads for Houses for sale in View Royal
Save this search
Filters

Bedrooms

Area (sq.ft)

sq.ft
sq.ft

Price

$
$

Filter by property type

Bathrooms

Clear all filters
Receive notifications when new entries are published.