892 houses for sale in Vimy

207 54 Rge Road 250, Rural Sturgeon County, AB, T8T 0C9 house for sale | Listing ID E4505 | Royal LePage
View photo
House · for sale
$ 1,450,000
207 54 Rge Road 250, Rural Sturgeon County, AB, T8T 0C9 house for sale | Listing ID E4505 | Royal LePage
Vimy
· House
· Garden · Swimming pool · Parking · Cellar
Vimy · House · Garden · Swimming pool · Parking · Cellar
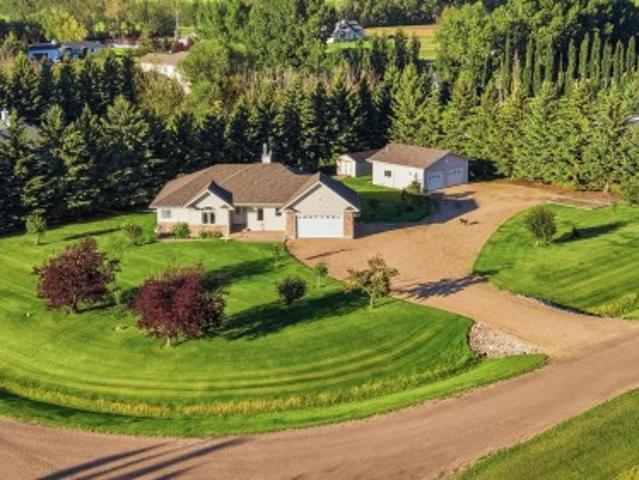
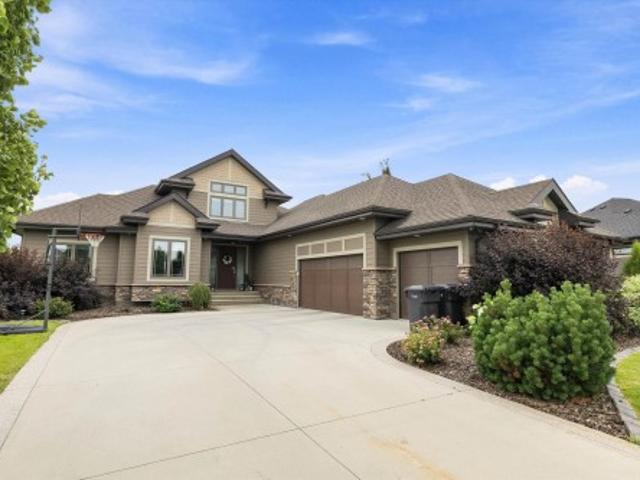
Beautiful and truly unique bungalow in the desirable community of Tuscany Hills, just 5 minutes to Edmonton and close to all amenities. This impressive home features an open-to-below loft design and incredible space for the whole family. The main floor offers 3 bedrooms, including a spacious primary suite with a luxurious 5-piece ensuite, plus a 4-piece bath for kids or guests. The bright, open kitchen features stainless steel appliances, a gas cooktop and a walk-through pantry. The fully finished basement adds 3 more massive bedrooms, a large recreation room, tons of storage and a fantastic bar area—perfect for entertaining or watching the game. A triple attached garage with EV hookup provides plenty of room for vehicles and toys. Outside, enjoy the massive south-facing yard complete with an amazing swim spa/hot tub pool and play centre for the kids. With 6 bedrooms and standout features inside and out, this one-of-a-kind home truly has it all! Start Packing
$ 1,450,000
7011 Avenue Nw, Edmonton, AB, T5Z 0W8 house for sale | Listing ID E4505 | Royal LePage
View photo
House · for sale
$ 739,900
7011 Avenue Nw, Edmonton, AB, T5Z 0W8 house for sale | Listing ID E4505 | Royal LePage
Vimy
· House
· Office room · Parking · Cellar
Vimy · House · Office room · Parking · Cellar
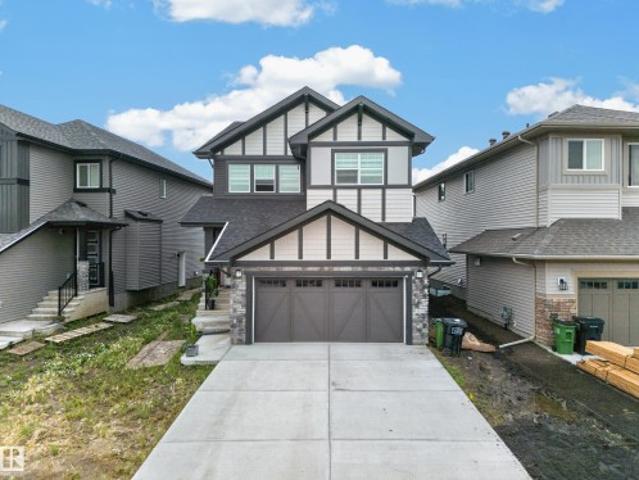
Main floor bedroom & full bath. *fully finished basement with second kitchen. *separate side entrance. *9 ft ceilings & 9 ft basement ceiling. Welcome to this 2024-built 2-storey home in Crystallina Nera East offering approximately 2,547 sq ft of finished living space. The main floor features an open-concept kitchen, dining and living area, plus a bedroom, office and full bath. Upstairs offers 4 spacious bedrooms including a primary suite with a 5-piece ensuite, another 5-piece bath, family room and upper laundry. The basement includes 2 bedrooms, a second kitchen, 3-piece bath and separate entrance. Additional features include a double attached garage, vinyl plank flooring, tankless hot water, HRV system and proximity to schools, shopping, transit and walking trails
$ 739,900
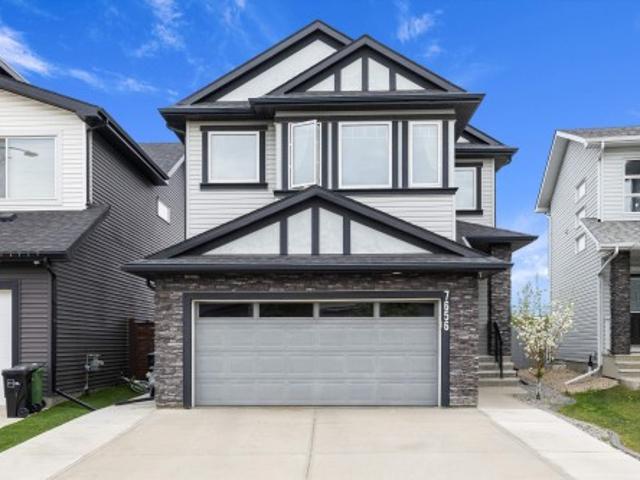
7656 Avenue Nw, Edmonton, AB, T5Z 0L8 house for sale | Listing ID E4505 | Royal LePage
View photo
House · for sale
$ 539,900
7656 Avenue Nw, Edmonton, AB, T5Z 0L8 house for sale | Listing ID E4505 | Royal LePage
Vimy
· House
· Garden · Fireplace · Deck · Air conditioning · Cellar
Vimy · House · Garden · Fireplace · Deck · Air conditioning · Cellar
Welcome to Crystalina Nera! This beautifully laid out 2-storey home by Homexx offers 1,950 sq ft of thoughtfully designed living space, featuring 3 bedrooms, 2.5 bathrooms, and a versatile upstairs bonus room. Step inside to a bright open-to-below entry, complemented by rich hardwood flooring, a cozy gas fireplace, and elegant quartz countertops throughout the main floor. Upstairs, you'll find three spacious bedrooms, a 3-piece bathroom, and the convenience of upstairs laundry. The primary suite is a true retreat, complete with a spa-inspired ensuite and a generous walk-in closet. Additional highlights include central A/C, finished basement stairs, and a large landscaped backyard with an expansive deck, perfect for entertaining. Ideally located close to Anthony Henday and all major shopping, this home offers the perfect blend of comfort, style, and convenience
$ 539,900
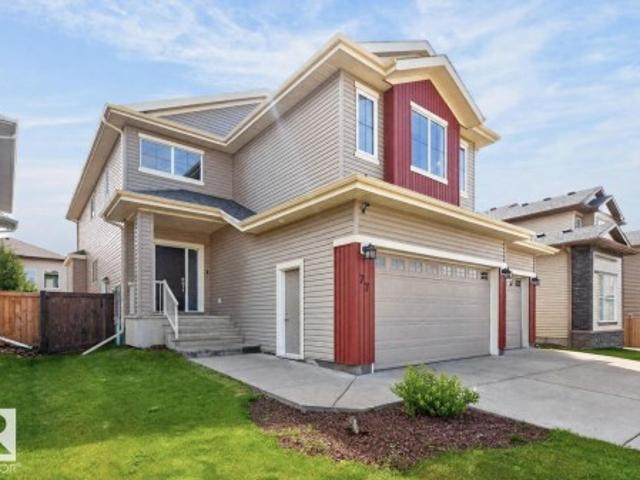
77 Caragana Way, Fort Saskatchewan, AB, T8L 0H4 house for sale | Listing ID E4505 | Royal LePage
View photo
House · for sale
$ 699,900
77 Caragana Way, Fort Saskatchewan, AB, T8L 0H4 house for sale | Listing ID E4505 | Royal LePage
Vimy
· House
· Parking · Air conditioning · Equipped kitchen
Vimy · House · Parking · Air conditioning · Equipped kitchen
This stunning 2600 sqft 4 bedroom home, where thoughtful design & exceptional attention to detail come together beautifully! A grand open foyer welcomes you into a spacious layout filled with quality finishes. The main floor is designed for both everyday living & entertaining, featuring a mudroom with laundry, walk-through pantry & spectacular kitchen with ceiling-height cabinetry & expansive granite counters. The chef will love the BI oven, microwave, gas cooktop, dishwasher & full-sized refrigerator/freezer. The bright dining area flows into the inviting living room, while main-floor den & full 4pc bath add incredible versatility. Upstairs, a spacious bonus room offers the perfect retreat, along with a luxurious primary suite featuring a WI closet & 5pc ensuite. 3 additional generous bedrooms complete the upper level. The HEATED & INSULATED TRIPLE garage features epoxy flooring while A/C keeps you comfortable year-round. Trails, dog park & shopping nearby, this exceptional home has i
$ 699,900
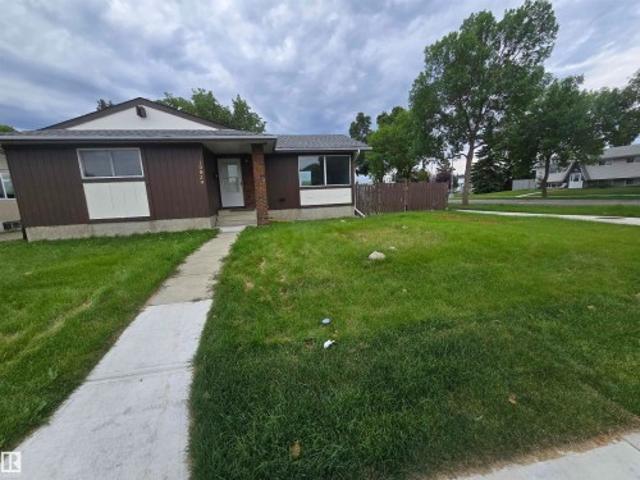
10829 A Avenue Nw, Edmonton, AB, T5X 2Y9 house for sale | Listing ID E4505 | Royal LePage
View photo
House · for sale
$ 439,000
10829 A Avenue Nw, Edmonton, AB, T5X 2Y9 house for sale | Listing ID E4505 | Royal LePage
Vimy
· House
· Garden · Parking
Vimy · House · Garden · Parking
Move-in ready bungalow on an expansive 624 sq. M (6,700+ sq. ft) corner lot in North Edmonton! Fully refreshed throughout, this turnkey home features brand-new durable flooring, a modern bathroom with fresh custom shower tile, and upgraded all-new plumbing for worry-free ownership. The massive yard offers exceptional privacy, ample room for outdoor living or RV parking, and future expansion potential. Ideally located near schools, parks, transit, and Anthony Henday Drive
$ 439,000
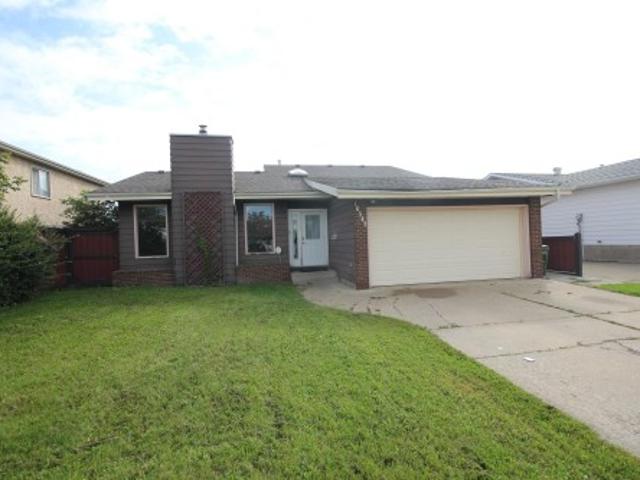
16547 Street Nw, Edmonton, AB, T5X 4T2 house for sale | Listing ID E4505 | Royal LePage
View photo
House · for sale
$ 374,900
16547 Street Nw, Edmonton, AB, T5X 4T2 house for sale | Listing ID E4505 | Royal LePage
Vimy
· House
· Patio · Deck · Parking
Vimy · House · Patio · Deck · Parking
Spacious three level split in a crescent location. Ideal starter home needs some TLC. Bright foyer with direct access to the oversized insulated garage. Huge living room with vaulted ceilings. Step up to the adjacent dining room and kitchen. Kitchen has a nook area and a east facing patio door leading to a raised deck. The upper level has three bedrooms and two baths with a three piece ensuite. The lower level is fully developed and is ideal for a media room, den, three piece bathroom and a utility room with washer and dryer
$ 374,900
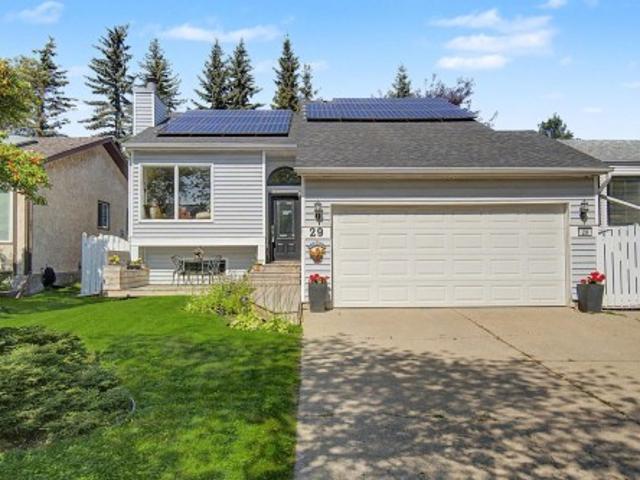
29 Larch Way, St. Albert, AB, T8N 4L2 house for sale | Listing ID E4505 | Royal LePage
View photo
House · for sale
$ 570,000
29 Larch Way, St. Albert, AB, T8N 4L2 house for sale | Listing ID E4505 | Royal LePage
Vimy
· House
· Patio · Garden · Parking
Vimy · House · Patio · Garden · Parking
Welcome to this beautifully maintained bi-level home offering 4 bedrooms and 2.5 bathrooms, thoughtfully designed for comfortable everyday living. The south-facing front exposure fills the home with an abundance of natural light, while hardwood flooring throughout the main level adds warmth and timeless appeal. The kitchen features custom granite countertops and new appliances, making it both stylish and functional. Enjoy modern convenience with a smart thermostat and smart lighting throughout the home. Solar panels provide an added energy-efficient feature, while app. Or remote-controlled LED exterior lighting enhances the home's curb appeal. The double attached garage provides plenty of parking and storage. Outside, you'll find a beautifully established yard surrounded by mature trees, creating a private and inviting setting. The backyard features a spacious patio and gazebo, along with a greenhouse and fire pit—perfect for entertaining, gardening, or relaxing outdoors
$ 570,000
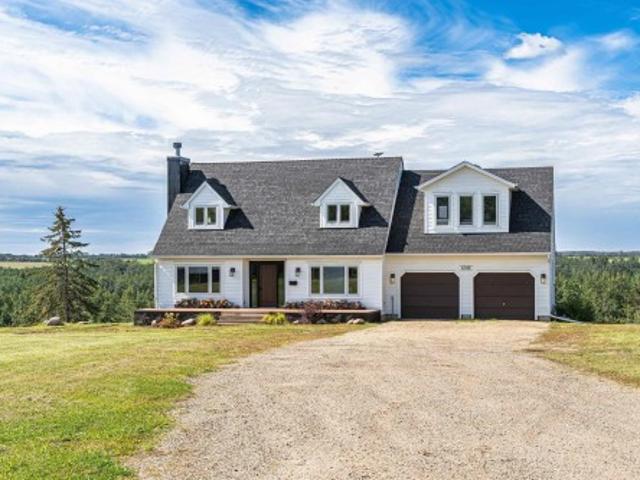
57020 Hwy 28, Rural Sturgeon County, AB, T0A 1N0 house for sale | Listing ID E4505 | Royal LePage
View photo
House · for sale
$ 1,579,000
57020 Hwy 28, Rural Sturgeon County, AB, T0A 1N0 house for sale | Listing ID E4505 | Royal LePage
Vimy
· House
· Swimming pool · Parking · Cellar
Vimy · House · Swimming pool · Parking · Cellar
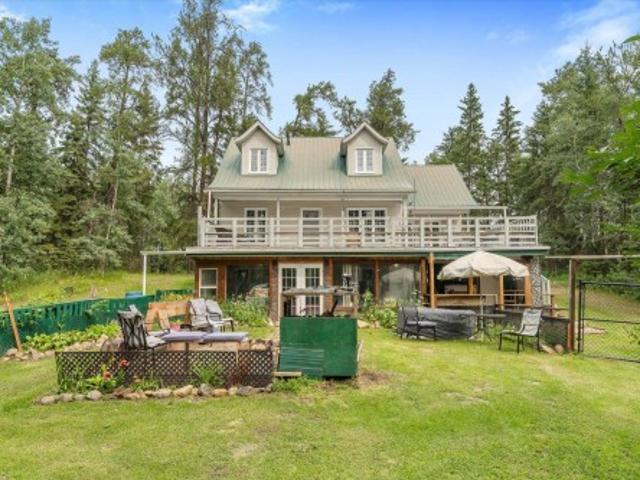
Stunning equestrian property! 2299sq. Ft. Cape Cod 2 Story on 75.76 acres just off Hwy 28, boasting 3+1 bedrooms, upper floor laundry, gorgeously decorated and updated. Walkout basement with 9 ft walls, in-floor heating, new boiler, & high-efficiency furnace. The upper deck offers breathtaking valley views while the lower deck includes a hot tub. Double attached garage, heated with in floor heat and 2 stalls. There is a 30x50 hiproof barn with living quarters, tie stalls and box stalls, a 30x50 machine shed with 5 bays. For additional accommodations, a modern 400 sq. Ft. tiny home w/loft area, kitchen, bath & laundry, currently used as a short-term rental. Equestrian enthusiasts will love the 100x220 riding arena, roping chute, and numerous catch pens, with natural trails winding through the picturesque landscape. Seven pastures equipped with automatic watering & fencing make this an ideal boarding facility with potential to board 25+ horses. 270 acre lease of connected property also a
$ 1,579,000
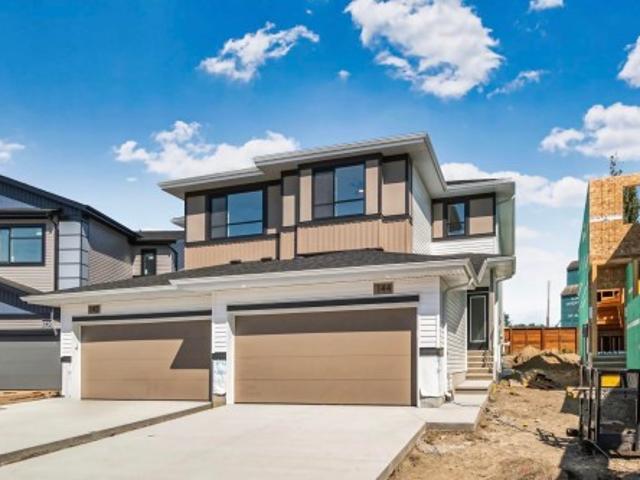
144 Royal Street, St. Albert, AB, T8N 8C9 house for sale | Listing ID E4505 | Royal LePage
View photo
House · for sale
$ 599,900
144 Royal Street, St. Albert, AB, T8N 8C9 house for sale | Listing ID E4505 | Royal LePage
Vimy
· House
· Fireplace · Lift
Vimy · House · Fireplace · Lift
The Xavier model by Cami Comfort Homes is a Platinum Built Green + Energuide Rated home that blends style with function. This spacious layout includes a mudroom, walk-through pantry, large island, coffee bar, and electric fireplace. Premium vinyl plank flooring runs throughout the main floor, complemented by an upgraded black finishing package on all fixtures. Features two large bedrooms, a half bath, laundry room with sink, and a luxurious ensuite with dual sinks and a tiled shower with a built in bench. This home has a common wall systems built to reduce sound and eliminate odour transfer. Looking out the back windows, you will be met with a view directly onto the St. Albert Historical Grain Elevators. This home is also located very close to the new Riverside K-9 school
$ 599,900
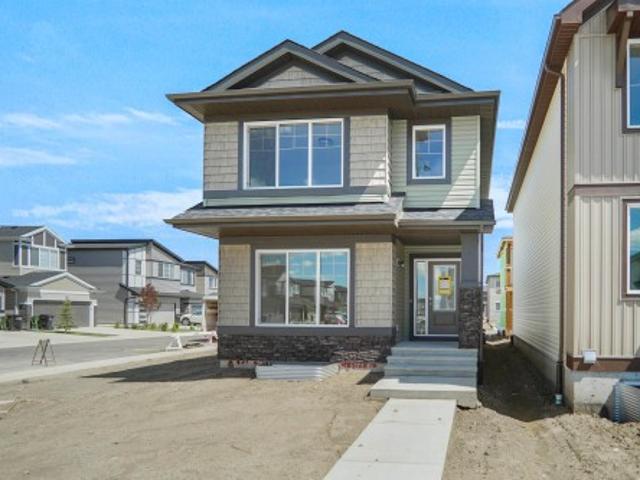
1816 A Street Nw, Edmonton, AB, T5Z 0T4 house for sale | Listing ID E4505 | Royal LePage
View photo
House · for sale
$ 472,497
1816 A Street Nw, Edmonton, AB, T5Z 0T4 house for sale | Listing ID E4505 | Royal LePage
Vimy
· House
Vimy · House
Welcome to the'Brooklyn' built by the award-winning builder Pacesetter homes and is located in the heart of Crystalina Nera. The Brooklyn model is 1,648 square feet and has a stunning floorplan with plenty of open space. Three bedrooms and two-and-a-half bathrooms are laid out to maximize functionality, making way for a spacious bonus room area, upstairs laundry, and an open to above staircase. The kitchen has a large island which is next to a sizeable nook and great room with stunning 3 panel windows. Close to all amenities and easy access to the Anthony Henday and Manning Drive. This home also ha a side separate entrance perfect for future development. This home is now move in ready!
$ 472,497
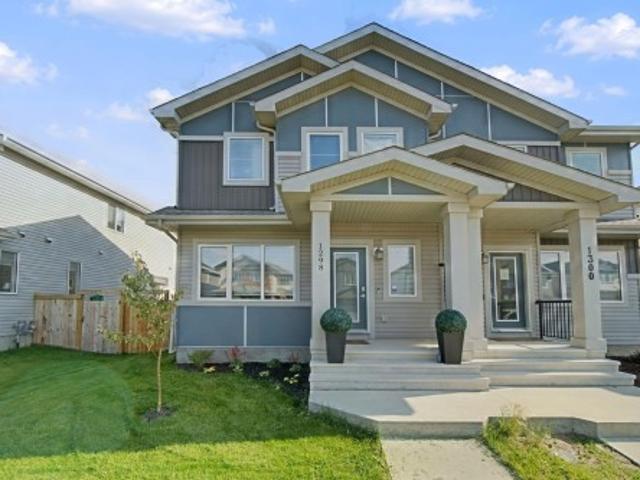
1298 Mcconachie Boulevard Nw, Edmonton, AB, T5Y 3C5 house for sale | Listing ID E4505 | Royal LePage
View photo
House · for sale
$ 470,000
1298 Mcconachie Boulevard Nw, Edmonton, AB, T5Y 3C5 house for sale | Listing ID E4505 | Royal LePage
Vimy
· House
· Garden · Parking · Cellar
Vimy · House · Garden · Parking · Cellar
Welcome to this beautiful home in the family friendly McConachie, offering over 2,100 finished sq. Ft. of living space just steps from two great schools. The main level impresses with soaring 9-foot ceilings, solid countertops, and an open layout perfect for busy households, plus a convenient half bath. Upstairs, you will find three spacious bedrooms, including a relaxing primary retreat with a walk-in closet and private ensuite. The fully developed basement expands your living options with a fourth bedroom, a third full bathroom, and rough-in plumbing ready for a future kitchen. Complete with 4 bedrooms, 3.5 bathrooms, a fully landscaped backyard, and a large double garage, this move-in-ready home delivers style, function, and unbeatable everyday convenience
$ 470,000
2, 59031 Range Rd 232, Rural Thorhild County, AB, T0A 2W0 house for sale | Listing ID E4504 | Royal LePage
View photo
House · for sale
$ 419,900
2, 59031 Range Rd 232, Rural Thorhild County, AB, T0A 2W0 house for sale | Listing ID E4504 | Royal LePage
Vimy
· House
· Garden · Deck · Cellar
Vimy · House · Garden · Deck · Cellar
Enjoy caring community of Half Moon Lake this well-established corner 2.09 Acres backs to quarters of crownland. 1 ½ storey Hillside walkout Energy-efficient home, 2007 built, South facing open-concept living: natural light, generous spaces, Bruce oak hardwood+ tile flooring amongst mixed forested land. Cherrywood cabinets, central island compliment the kitchen with dining+ back yard access slider. South facing livingroom with access to front deck, 4 pce bath /stackable laundry, + bedroom 2 complete the main. Upper level primary suite or let others share this vaulted ceiling space with partial walls and 2 pce ensuite. Lower level walkout basement has a good start on finishing, A bedroom area, large rec room with woodstove, 4 pce bath, over size utility room where seller added front sunroom + work shop under the deck. Consider the value of this location so close to Lake, River+ Natural area: community park, fish, algae free water to swim + boat, hike, camp, sled, etc. Easy commute 42 mi
$ 419,900
57023 Rge Road 220, Rural Sturgeon County, AB, T0A 2W0 house for sale | Listing ID E4505 | Royal LePage
View photo
House · for sale
$ 349,000
57023 Rge Road 220, Rural Sturgeon County, AB, T0A 2W0 house for sale | Listing ID E4505 | Royal LePage
Vimy
· House
· Garden · Office room · Parking · Cellar
Vimy · House · Garden · Office room · Parking · Cellar
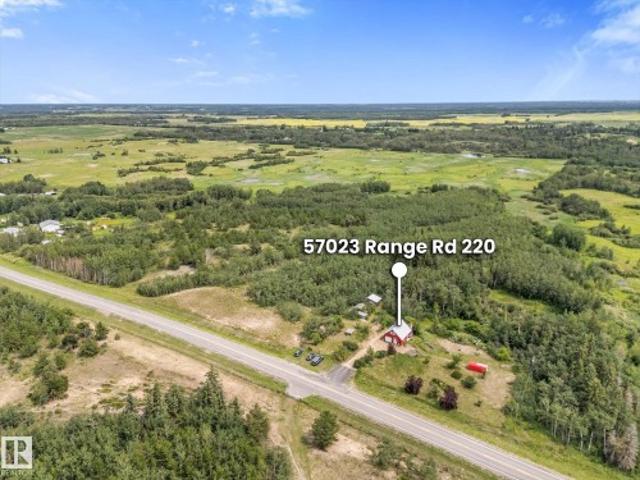
6.26 ACRES located 25 minutes to the Anthony Henday and 7 minutes to Redwater with pavement all the way. Beautiful treed land with walking paths and perfect spot to build your dream home with walkout basement. Live in the current home while you build and then turn the existing home into a garden suite! Modern kitchen with stainless steel appliances, vinyl plank flooring, barn door to primary bedroom, newer 4 pce bathroom, fresh paint and brand new washer and dryer! In-floor heating, tankless hot water and drilled well. Additional 324 sqft loft space with large window perfect for a recreation room, office or storage. Beside the house is full RV hookups with water, sewer and 220V power. 2nd entrance to property for additional parking. Sea can can stay with the property. Perfect building spot with full services or a great starter acreage. Brand new septic tank installed last week!
$ 349,000
11, 27118 Hwy 18, Rural Westlock County, AB, T7P 2P6 house for sale | Listing ID E4504 | Royal LePage
View photo
House · for sale
$ 675,000
11, 27118 Hwy 18, Rural Westlock County, AB, T7P 2P6 house for sale | Listing ID E4504 | Royal LePage
Vimy
· House
· Garden · Fireplace · Deck · Parking · Cellar
Vimy · House · Garden · Fireplace · Deck · Parking · Cellar
Live at the Links! Welcome to Westview—Westlock’s most sought-after rural community, backing onto the Westlock Golf Course. This impressive 1,953 sq. Ft. home offers 6 bdrms & 4 baths on 1.24 acres, ready for a family to make it their own. The spacious kitchen features ample cabinetry, SS appliances, attached dining area & a beautiful three-sided fireplace. The large living room boasts soaring 10-ft ceilings, creating an inviting & open feel. Primary bedroom features 5 pc ensuite & Walkin closet. Additional main-floor bedrooms share a convenient Jack-and-Jill 4-piece bathroom. The expansive basement offers plenty of room to spread out, with three additional bedrooms and generous living space. A double attached garage is complemented by an oversized dbl-detached garage (2009 & complete with a 2-piece bathroom). Enjoy your parklike yard from your 2-tear composite deck on warm summer days! RV parking with full services & plenty of room for all your toys. A rare opportunity to live the Wes
$ 675,000
9826 A Avenue, Morinville, AB, T8R 1T1 house for sale | Listing ID E4504 | Royal LePage
View photo
House · for sale
$ 419,900
9826 A Avenue, Morinville, AB, T8R 1T1 house for sale | Listing ID E4504 | Royal LePage
Vimy
· House
· Garden · Fireplace · Deck · Cellar
Vimy · House · Garden · Fireplace · Deck · Cellar
No condo fees! This fully updated bungalow half-duplex is situated on a quiet 45+ age-restricted street in the heart of Morinville. Renovated from top to bottom, this move-in-ready home boasts a brand-new roof, new hot water tank, Cental Air conditioning, news blinds, upgraded flooring, fresh paint and gemstone exterior LED lighting. The bright open-concept main floor features a cozy living room with a gas fireplace and a renovated kitchen complete with new cabinetry, high-end appliances, tile backsplash, and counter tops. The primary suite includes walk-through closets leading to a renovated 4-piece bath, complemented by a large den and main-floor laundry. The fully developed basement offers two spacious bedrooms, an updated 4-piece bath, new second living room with plenty of separate storage. Step outside via the garden door to brand-new rear deck, a gas BBQ hookup, and a zero-maintenance backyard featuring premium AstroTurf. There is nothing to do except move in and enjoy!
$ 419,900
6 Laird Place, St. Albert, AB, T8N 4N4 house for sale | Listing ID E4505 | Royal LePage
View photo
House · for sale
$ 574,900
6 Laird Place, St. Albert, AB, T8N 4N4 house for sale | Listing ID E4505 | Royal LePage
Vimy
· House
· Garden · Office room · Fireplace · Swimming pool · Gym · Deck · Cellar
Vimy · House · Garden · Office room · Fireplace · Swimming pool · Gym · Deck · Cellar
Are you getting tired of looking at the same old house? Well this nearly 1600 SQFT home in Lacombe Park East is anything but that. It brings the wow immediately upon walking through the front door. With a grand spiral staircase up to the private office/playroom/lounge space. With a sunken living room and wood burning fireplace below. Host all the dinner parties in the spacious dining room adjacent to the large open kitchen. Featuring tons of light looking over the fabulous backyard. 2 bedrooms for kids or guests and a full bath compliment the primary suite which has separate en-suite and walk-in closet. Sports season is about to start and this basement offers the best place to host with a full bar, high top table and comfortable seating area rivaling the best local pubs. With 2 additional bedrooms and a second living space ready to be a gym, playroom, hobby space there is truly somewhere for everyone. The spacious yard has a multi level deck, fire pit and the perfect hot tub spot. Don'
$ 574,900
9630 Avenue, Morinville, AB, T8R 1E2 house for sale | Listing ID E4504 | Royal LePage
View photo
House · for sale
$ 539,000
9630 Avenue, Morinville, AB, T8R 1E2 house for sale | Listing ID E4504 | Royal LePage
Vimy
· House
· Garden · Fireplace · Swimming pool · Parking · Air conditioning · Cellar
Vimy · House · Garden · Fireplace · Swimming pool · Parking · Air conditioning · Cellar
Welcome to The Lakes in Morinville! This beautifully updated 5-bedroom home offers the perfect balance of style, space, and functionality. The bright main floor features 9-foot ceilings, luxury vinyl plank flooring, fresh paint, updated lighting, and a stunning kitchen complete with quartz countertops. The fully finished basement is ideal for entertaining, offering a spacious recreation area with a wet bar. Enjoy year-round comfort with central air conditioning and on-demand hot water. Step outside to your own private backyard retreat featuring a dedicated hot tub room, an enclosed gazebo with a cozy fireplace, and low-maintenance vinyl fencing. The heated double attached garage provides plenty of room for vehicles, storage, or hobbies. Ideally situated near parks, walking trails, schools, and everyday amenities, this meticulously maintained home is ready to impress
$ 539,000
16512 Street Nw, Edmonton, AB, T6V 0K7 house for sale | Listing ID E4505 | Royal LePage
View photo
House · for sale
$ 609,900
16512 Street Nw, Edmonton, AB, T6V 0K7 house for sale | Listing ID E4505 | Royal LePage
Vimy
· House
· Garden · Fireplace · Deck · Cellar
Vimy · House · Garden · Fireplace · Deck · Cellar
Welcome to 16512 - Street NW in the sought-after community of Carlton! Offering over 2700sq ft of beautifully finished living space, this home is perfectly designed for an established and growing family. The main floor features a bright-open concept layout with a spacious kitchen, large island, dining area, and inviting living room with a cozy fireplace. Step outside to the deck, perfect for entertaining while the kids enjoy the yard. Upstairs offers 3 bedrooms, convenient laundry, and a large family room ideal for movie nights or family gatherings. The primary bedroom features a walk-in closet and a 4-piece ensuite, while the additional bedrooms also include walk-in closets and with a 4-piece bathroom close-by. The fully developed basement adds even more space with a 4th bedroom, 4 piece bathroom, and recreation room. Immaculately maintained and in showroom condition, this move-in-ready home is ready to welcome you!
$ 609,900
238 Grandin Village, St. Albert, AB, T8N 2J3 townhouse for sale | Listing ID E4505 | Royal LePage
View photo
Townhouse · for sale
$ 299,900
238 Grandin Village, St. Albert, AB, T8N 2J3 townhouse for sale | Listing ID E4505 | Royal LePage
Vimy
· Townhouse
· Patio · Garden · Office room · Balcony · Cellar
Vimy · Townhouse · Patio · Garden · Office room · Balcony · Cellar
Step inside to a welcoming foyer featuring built-in storage and a versatile flex space just off the kitchen perfect for a home office, play area, or additional storage. The stylish kitchen flows seamlessly into the dining area, where large patio doors fill the space with natural light and provide easy access to the outdoors. The bright and spacious living room offers plenty of room to relax and entertain, with an abundance of natural light throughout. A convenient two-piece bathroom completes the main level. Upstairs, you'll find three generously sized bedrooms, including a spacious primary suite with its own ENSUITE bathroom. The FINISHED WALKOUT BASEMENT provides even more living space and includes a bathroom rough-in, offering the opportunity to create an additional bathroom in the future. Outside, enjoy your private balcony and generously sized yard ideal for relaxing, entertaining, and enjoying time with family. Tons of recent updating this home is move in ready
$ 299,900
55506 Rge Road 254, Rural Sturgeon County, AB, T8R 0S2 house for sale | Listing ID E4504 | Royal LePage
View photo
House · for sale
$ 900,000
Updated
55506 Rge Road 254, Rural Sturgeon County, AB, T8R 0S2 house for sale | Listing ID E4504 | Royal LePage
Vimy
· House
· Garden
Vimy · House · Garden
2 Homes! Welcome to your own private country retreat on 4.13 acres, just 2 minutes from Morinville and 12 minutes from St. Albert. This versatile hobby farm features two separate residences, making it ideal for multi-generational living, extended family, a home-based business or anyone needing extra space. The impressive 30' x 50' shop has a spacious 4-bedroom, 2-bathroom barndominium-style residence above, plus a dedicated built-in meat kitchen with freezers for processing, preserving and storing food. The original 1940s farmhouse offers another 4 bedrooms and 2 bathrooms with plenty of character. Outside, you'll find 5 fenced pens with animal shelters, a hay barn with integrated Sea-Can storage, dugout, greenhouse, raised garden beds and a cozy firepit area. A private well and rainwater collection systems on both homes add practicality. With 8 total bedrooms, substantial shop space and excellent animal infrastructure, this acreage offers exceptional flexibility close to town with roo
$ 900,000
9606 82 Avenue, Morinville, AB, T8R 1W3 house for sale | Listing ID E4505 | Royal LePage
View photo
House · for sale
$ 537,000
9606 82 Avenue, Morinville, AB, T8R 1W3 house for sale | Listing ID E4505 | Royal LePage
Vimy
· House
· Patio · Garden · Fireplace · Swimming pool · Deck · Cellar
Vimy · House · Patio · Garden · Fireplace · Swimming pool · Deck · Cellar
This elegant 2-storey home seamlessly blends classic charm with modern function. The open-concept main level features a private den off the foyer and an inviting living room with built-in shelving and a tile-surround gas fireplace. The chef’s kitchen boasts rich maple cabinetry, generous counter space, a breakfast bar, and premium stainless steel appliances—including a gas cooktop, built-in wall oven, and warming drawer. A convenient walk-through pantry/laundry room and a bright dining area lead out to the rear grounds. Upstairs, an arched entrance leads to a spacious bonus room. The king-sized primary suite offers a walk-in closet and a 4-piece ensuite with a Jacuzzi tub and separate shower, joined by two additional bedrooms and a second full bath. The 95% finished basement includes a large family room, bonus area, and 2-piece bath. Equipped with a high-efficiency furnace, tankless hot water, and a water softener. The private backyard features a deck, gazebo, hot tub, stone patio, and
$ 537,000
9216 93 Street, Fort Saskatchewan, AB, T8L 1M1 house for sale | Listing ID E4505 | Royal LePage
View photo
House · for sale
$ 629,900
9216 93 Street, Fort Saskatchewan, AB, T8L 1M1 house for sale | Listing ID E4505 | Royal LePage
Vimy
· House
· Garden
Vimy · House · Garden
Welcome to this distinctive 2,227 sq. Ft. four-level split offering 4 bedrooms, 2.5 bathrooms, and plenty of character. The spacious primary bedroom features a large ensuite with a skylight, while the pine ceiling adds warmth and a unique touch. Situated on a large corner lot, the backyard offers fruit trees and a small pond feature for added outdoor appeal. Downstairs, enjoy a dedicated media room complete with projector, plus two bar areas that add versatility for entertaining and relaxing. A unique layout with generous space and features throughout
$ 629,900
52 Maple Crescent, Gibbons, AB, T0A 1N0 house for sale | Listing ID E4504 | Royal LePage
View photo
House · for sale
$ 629,900
52 Maple Crescent, Gibbons, AB, T0A 1N0 house for sale | Listing ID E4504 | Royal LePage
Vimy
· House
· Office room · Deck · Parking · Cellar
Vimy · House · Office room · Deck · Parking · Cellar
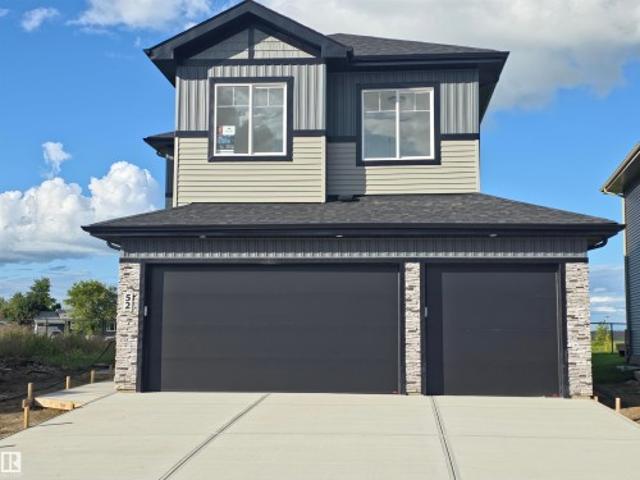
Welcome to The Meadows in Gibbons! This beautifully finished Roma Homes two-storey offers over 2,100 sq. Ft. of thoughtfully designed living space with 4 bedrooms and an attached triple garage. The main floor features a versatile den/office, 2-piece bath, mudroom and walk-through pantry leading to a bright open-concept kitchen, dining and living area. Stainless steel appliances, upgraded LVP flooring and ceramic tile add style and durability throughout. Step outside to the 10' x 13' maintenance-free deck with gas line. Upstairs offers 4 spacious bedrooms, a large bonus room and convenient laundry. The primary suite features a walk-in closet and beautiful 5-piece ensuite. A separate side entrance provides access to the full unfinished basement, offering excellent potential for future development or a secondary suite. Modern finishes, exceptional functionality and room for the whole family!
$ 629,900
4120 50 Street, Gibbons, AB, T0A 1N0 house for sale | Listing ID E4504 | Royal LePage
View photo
House · for sale
$ 486,800
4120 50 Street, Gibbons, AB, T0A 1N0 house for sale | Listing ID E4504 | Royal LePage
Vimy
· House
· Garden · Swimming pool · Deck · Parking
Vimy · House · Garden · Swimming pool · Deck · Parking
Gem in Gibbons, Tucked away in a QUIET CUL-DE-SAC, this beautifully maintained 1800 SQ FT 2-storey home offers the perfect blend of space, comfort, and entertainment! Featuring 4 bedrooms, 2.5 bathrooms, SPACIOUS UPSTAIRS BEDROOMS, newer upstairs laminate flooring, and a large primary retreat with a LUXURIOUS 5-PIECE ENSUITE with a JACUZZI TUB. The INCLUDED HOME THEATRE is a true showstopper, complete with acoustic sound tiles, TV, soundbar, seating, and more, all INCLUDED! Outside you’ll appreciate the HEATED DOUBLE ATTACHED GARAGE, OVERSIZED DRIVEWAY, rear laneway, covered deck, raised flower beds, and a fully fenced backyard. Located just steps from a park, this is a home you’ll be proud to call your own!
$ 486,800
110 Edgefield Way, St. Albert, AB, T8N 8A7 house for sale | Listing ID E4504 | Royal LePage
View photo
House · for sale
$ 829,900
110 Edgefield Way, St. Albert, AB, T8N 8A7 house for sale | Listing ID E4504 | Royal LePage
Vimy
· House
· Patio · Cellar
Vimy · House · Patio · Cellar
Anything but cookie cutter! This one-of-a-kind home in Erin Ridge North offers an impressive layout, beautiful finishes and exceptional functionality across all three levels. The open-concept main floor features soaring vaulted ceilings connecting the living room, dining area and fully equipped kitchen with stainless steel appliances, gas stove, pot filler and hidden pantry. The main-floor primary suite offers patio access and a spa-inspired 5-piece ensuite leading through to the walk-in closet with direct access to the laundry room. Upstairs you'll find 2 additional bedrooms, a 4-piece bath and bonus room. The fully finished basement with separate entrance adds 2 more bedrooms, a 3-piece bath, generous living space and plenty of storage. Ideally located with quick access to Costco, shopping, amenities and major roadways, this exceptional home combines standout design with a floor plan made for everyday living
$ 829,900

Get email alerts

Don't miss out: be the first to know about new properties

The alert was correctly created

On subscribing you accept the conditions of use and the privacy policy
Alert
Receive new ads in your inbox
Save this search
Receive alerts for new listings

We'll send you an email when we have new properties for: "Houses for sale in Vimy"

The alert was correctly created

Get email alerts and be the first to see new listings
Required field
On subscribing I accept the terms of the privacy policy
Perfect! You'll soon start receiving new listings via email
Alert
Receive an email when we have new ads for Houses for sale in Vimy
Save this search
Filters

Bedrooms

Area (sq.ft)

sq.ft
sq.ft

Price

$
$

Filter by property type

Bathrooms

Clear all filters
Receive notifications when new entries are published.