892 houses for sale in Vimy

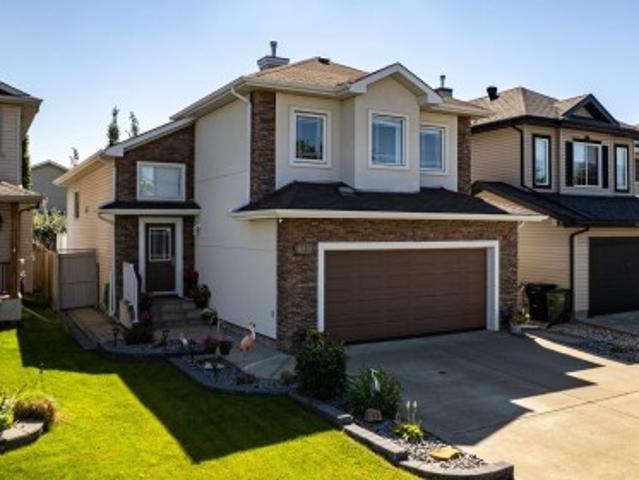
45 Evermore Crescent, St. Albert, AB, T8N 7W9 house for sale | Listing ID E4504 | Royal LePage
View photo
House · for sale
$ 7,500,000
Updated
45 Evermore Crescent, St. Albert, AB, T8N 7W9 house for sale | Listing ID E4504 | Royal LePage
Vimy
· House
· Fireplace · Cellar
Vimy · House · Fireplace · Cellar
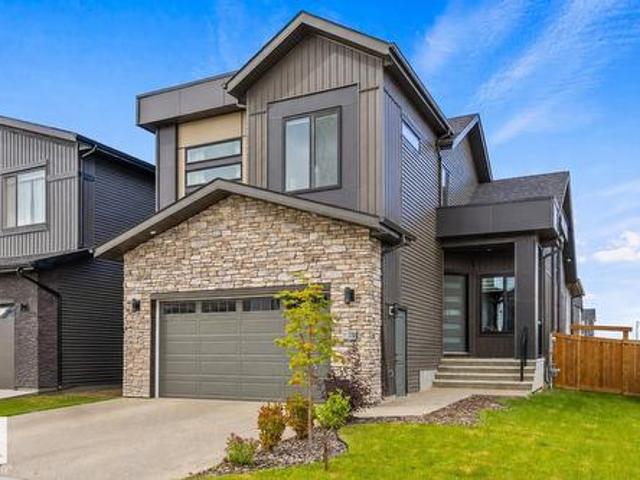
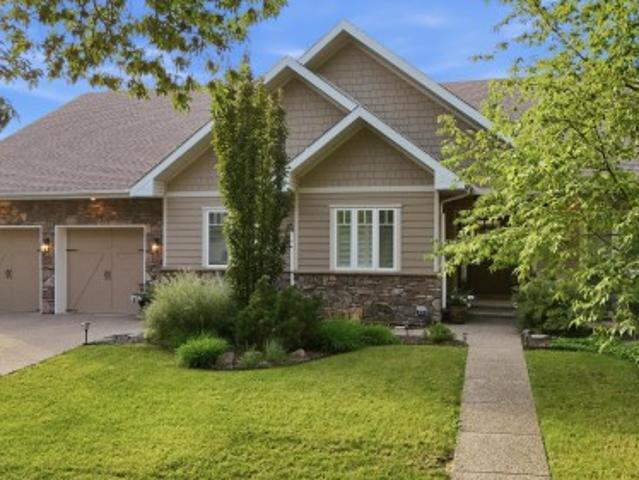
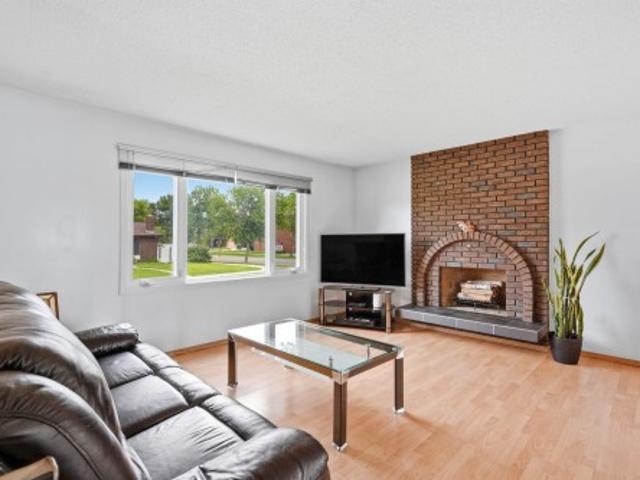
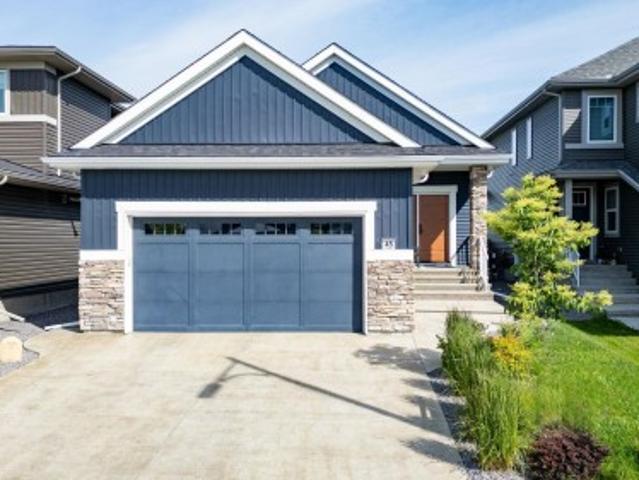
Custom-Built Executive Bungalow Built by Alves Backing Onto a Serene Park, delivering a rare blend of Luxury, Design, and Lifestyle. Soaring vaulted ceilings and a sun drenched open layout create an immediate sense of space and elegance. The chef-inspired kitchen is the true centre piece featuring quartz countertops, a dramatic waterfall island, sleek modern cabinetry, premium stainless steel appliances, and an entertainer’s flow that connects seamlessly to the living space. The great room is anchored by a striking feature wall with a gas fireplace. The Master suite is a private retreat with a walk-in closet and spa-inspired 5-piece ensuite with soaker tub and custom tile shower. The fully finished basement with separate entrance offers incredible flexibility with high ceilings, a massive rec space, wet bar, flex area, and two bedrooms ideal for extended family or guests. Additional highlights include a 6.4kW SOLAR SYSTEM, in-floor heating, upscale finishes throughout, and a premium pa
$ 7,500,000
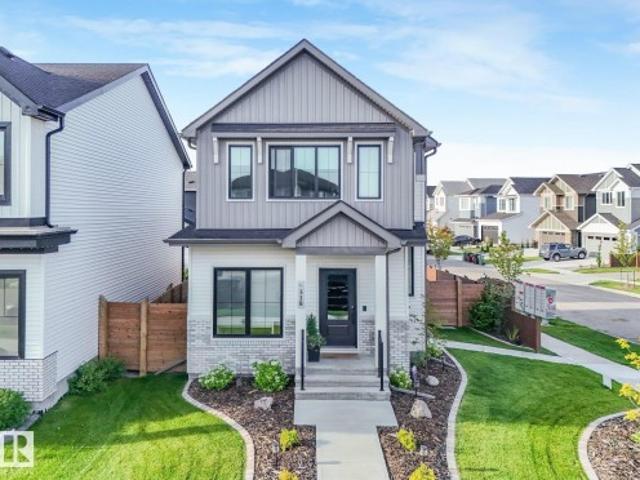
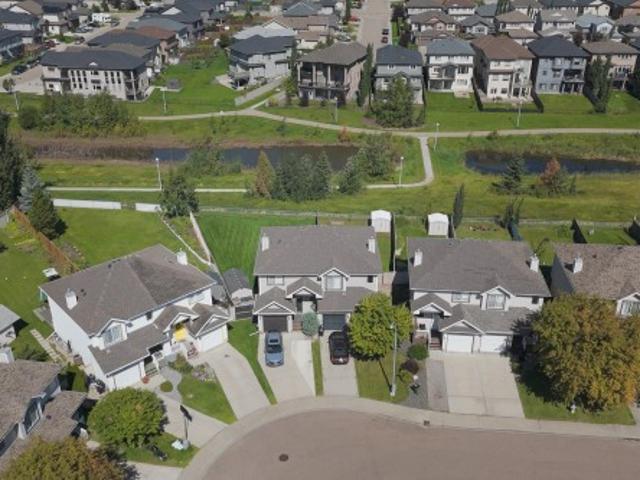
318 Jensen Lakes Boulevard, St. Albert, AB, T8N 7Z4 house for sale | Listing ID E4505 | Royal LePage
View photo
House · for sale
$ 724,888
318 Jensen Lakes Boulevard, St. Albert, AB, T8N 7Z4 house for sale | Listing ID E4505 | Royal LePage
Vimy
· House
· Garden · Parking · Fireplace · Deck · Air conditioning · Cellar
Vimy · House · Garden · Parking · Fireplace · Deck · Air conditioning · Cellar
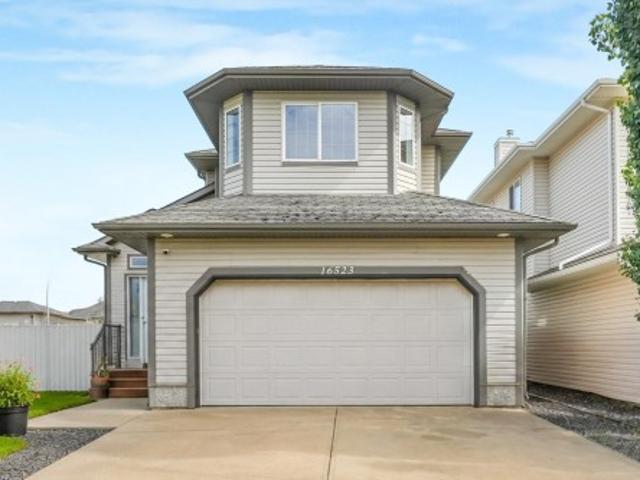
Beautifully maintained corner-lot home in desirable Jensen Lakes, featuring a LEGAL basement suite with an ideal blend of style, space, & functionality. The bright, open-concept main floor offers 9’ ceilings, sleek plank flooring, an abundance of natural light, cooling central A/C, & a gourmet kitchen with crisp white cabinetry, quartz countertops, large eat-up island, & walk-through pantry. The inviting living room features a cozy fireplace, south facing windows, & flows into the dining area. A den & 2pc bath complete the main level. Upstairs, the spacious primary suite boasts a walk-in closet & 4pc ensuite, two generous bedrooms, a main 4pc bath, laundry, & versatile bonus room. Providing plenty of living space. The basement offers a gorgeous 1 bedroom LEGAL SUITE with private side entrance. Outside, enjoy a low-maintenance yard with deck, greenspace, & access to the heated & oversized DOUBLE GARAGE. Ideally located near the lake, parks, trails, & schools. Perfect for families or inv
$ 724,888
110 Edgefield Way, St. Albert, AB, T8N 8A7 house for sale | Listing ID E4504 | Royal LePage
View photo
House · for sale
$ 829,900
110 Edgefield Way, St. Albert, AB, T8N 8A7 house for sale | Listing ID E4504 | Royal LePage
Vimy
· House
· Patio · Cellar
Vimy · House · Patio · Cellar
Anything but cookie cutter! This one-of-a-kind home in Erin Ridge North offers an impressive layout, beautiful finishes and exceptional functionality across all three levels. The open-concept main floor features soaring vaulted ceilings connecting the living room, dining area and fully equipped kitchen with stainless steel appliances, gas stove, pot filler and hidden pantry. The main-floor primary suite offers patio access and a spa-inspired 5-piece ensuite leading through to the walk-in closet with direct access to the laundry room. Upstairs you'll find 2 additional bedrooms, a 4-piece bath and bonus room. The fully finished basement with separate entrance adds 2 more bedrooms, a 3-piece bath, generous living space and plenty of storage. Ideally located with quick access to Costco, shopping, amenities and major roadways, this exceptional home combines standout design with a floor plan made for everyday living
$ 829,900
115 Nerine Crescent, St. Albert, AB, T8N 8C6 house for sale | Listing ID E4504 | Royal LePage
View photo
House · for sale
$ 427,097
115 Nerine Crescent, St. Albert, AB, T8N 8C6 house for sale | Listing ID E4504 | Royal LePage
Vimy
· House
· Parking
Vimy · House · Parking
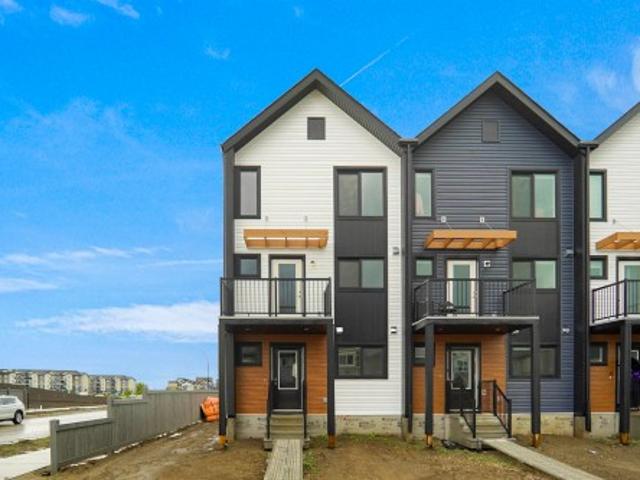
No condo fees and amazing value! You read that right welcome to this brand new townhouse unit the “Bryce” Built by the award winning builder Pacesetter homes and is located in one of St Alberts nicest communities of Nouveau. With over 1370+ square Feet, this opportunity is perfect for a young family or young couple. Your main floor as you enter has a flex room/ Bedroom that is next to the entrance from the garage with a 3 piece bath. The second level has a beautiful kitchen with upgraded cabinets, upgraded counter tops and a tile back splash with upgraded luxury Vinyl plank flooring throughout the great room. The upper level has 2 bedrooms and 2 full bathrooms. This home also comes completed with front and back landscaping and a attached garage. This home is now move in ready!
$ 427,097
1781 Street Nw, Edmonton, AB, T5Z 2G9 house for sale | Listing ID E4505 | Royal LePage
View photo
House · for sale
$ 565,000
1781 Street Nw, Edmonton, AB, T5Z 2G9 house for sale | Listing ID E4505 | Royal LePage
Vimy
· House
· Garden · Fireplace · Parking
Vimy · House · Garden · Fireplace · Parking
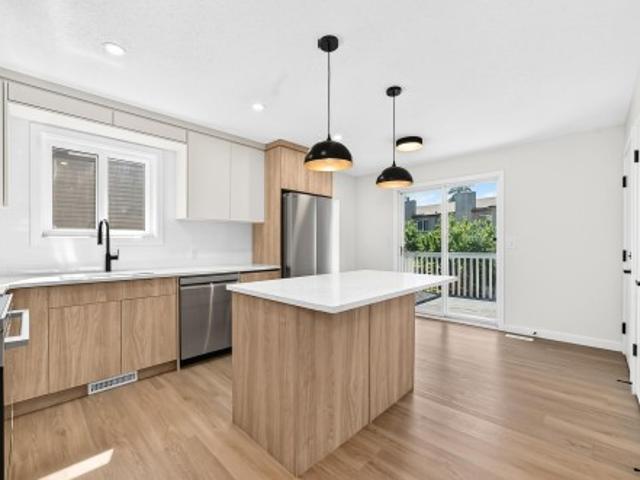
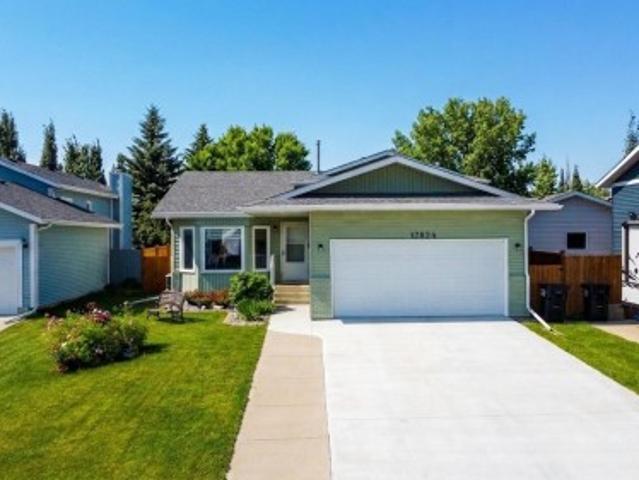
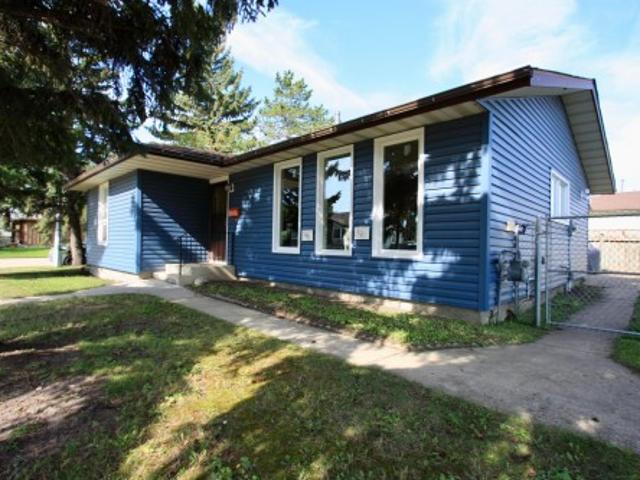
Fully renovated bi-level with a 2-bedroom secondary suite & double attached garage! Welcome to this exceptional 1,229 sq. Ft. bi-level in sought-after Lago Lindo, close to schools, shopping, parks, and everyday amenities. The bright main floor features a spacious living and dining area, a beautifully renovated kitchen with modern cabinetry, generous counter space, stylish backsplash, and stainless steel appliances. Luxury vinyl plank flooring flows throughout, no carpet anywhere! The main floor includes a spacious primary bedroom with a private 3-piece ensuite, an additional bedroom, and a 4-piece bath. The lower level features a 2-bedroom secondary suite with its own kitchen, living space, bathroom, and fireplace. Each unit has its own fireplace, while triple-pane windows, two new furnaces, and a water softener add comfort and efficiency. Enjoy a large double attached garage and a fantastic-sized yard. A beautifully renovated, move-in-ready home offering exceptional flexibility!
$ 565,000
20 Beacon Crescent, St. Albert, AB, T8N 0A2 house for sale | Listing ID E4504 | Royal LePage
View photo
House · for sale
$ 535,000
20 Beacon Crescent, St. Albert, AB, T8N 0A2 house for sale | Listing ID E4504 | Royal LePage
Vimy
· House
· Deck · Parking
Vimy · House · Deck · Parking
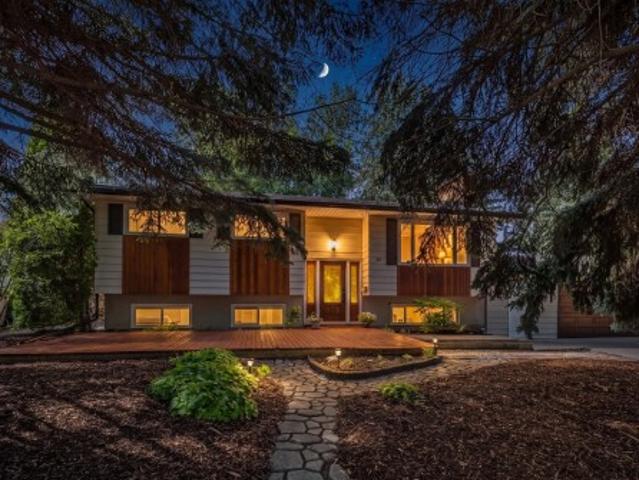
The property you have been waiting for! At your next address you will find this one-of-a-kind home located in the highly sought after community of Braeside. This updated Bi-Level home offers over 2200 sqft of developed living space that has 4 Bedrooms, 3 Baths, Island Kitchen, Living Room, Family Room & Theater room it is the perfect fit for any family. Situated on a. 25 acre lot it offers the best of outdoor living that includes a massive 2-Tier Deck, Firepit, Flagstone walkways, Greenhouse and lots of room to play! Meticulously cared for over the years with many updates that include 2-Tiered Deck, Flagstone, Greenhouse, Hi-Eff Furnace, Hot Water on Demand, New Roof, Eavestrough & More! Massive Oversized Heated Garage with Storage Room & RV Parking! Walking distance to schools of every level, Downtown Farmers Market, Library & Shopping it is easy to see why Braeside is called the Heart of St. Albert
$ 535,000
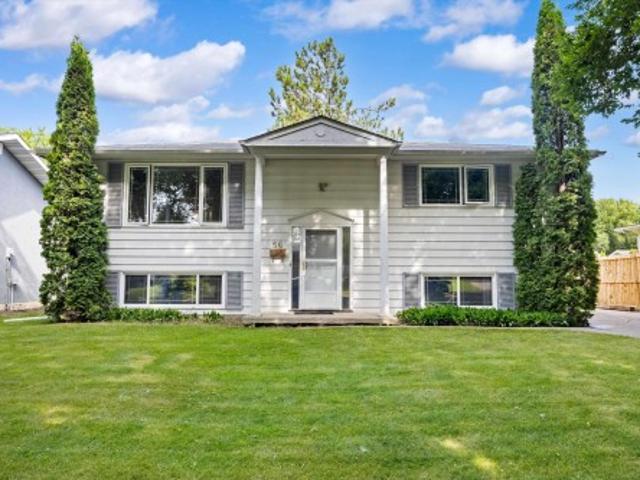
56 Flagstone Crescent, St. Albert, AB, T8N 1R3 house for sale | Listing ID E4504 | Royal LePage
View photo
House · for sale
$ 449,900
56 Flagstone Crescent, St. Albert, AB, T8N 1R3 house for sale | Listing ID E4504 | Royal LePage
Vimy
· House
· Patio · Garden · Parking · Deck · Cellar
Vimy · House · Patio · Garden · Parking · Deck · Cellar
Welcome to this well-maintained bilevel nestled on a beautiful, tree-lined street where mature trees create a welcoming neighbourhood feel. Located within walking distance of Flagstone Park, this home offers space, functionality & thoughtful updates! Featuring 4 beds & 2 full baths, it’s ideal for families, and entertaining guests. The main floor offers a spacious living area & generous kitchen with granite countertops & tons of cupboard and counter space, & a sliding patio door leading to the 3-season, permitted sunroom, deck & expansive, fully fenced backyard. The fully finished basement provides even more living space with 2 beds, a 3pc bath & spacious rec room. The oversized single detached garage has a new roof & plenty of room for parking, storage, or hobbies. For added peace of mind, the aluminum wiring has been professionally pigtailed by a journeyman electrician. With a large yard, mature surroundings & a fantastic location close to the park, this is a wonderful place to call
$ 449,900
1782 Street Nw, Edmonton, AB, T5Z 2H8 house for sale | Listing ID E4504 | Royal LePage
View photo
House · for sale
$ 514,900
1782 Street Nw, Edmonton, AB, T5Z 2H8 house for sale | Listing ID E4504 | Royal LePage
Vimy
· House
· Garden · Fireplace · Deck · Parking
Vimy · House · Garden · Fireplace · Deck · Parking
Beautifully renovated 1,217 sq. Ft. family air conditioned home situated on a quiet cul-de-sac, offering 5 bedrooms and 3 bathrooms. The bright open-concept main floor features a spacious chefs kitchen with timeless maple cabinets, granite countertops, and plenty of room for large family gatherings. The inviting family room with a cozy fireplace creates the perfect space to relax and entertain. Outside, enjoy a huge driveway with enough room to park the RV, a large double attached garage, and a spacious rear deck with gazebo overlooking the beautiful backyard. Back alley access adds convenience, while mature perennials enhance the outdoor space. Located just steps from the walking trails surrounding Eusebio Garcia Park Lake and close to schools, this home combines comfort, functionality, and an exceptional family-friendly location. Pride of ownership is very evident throughout. A fantastic opportunity for growing families seeking space, style, and convenience. Come view, you wont be di
$ 514,900
13 Sylvan Drive, St. Albert, AB, T8N 0G7 house for sale | Listing ID E4505 | Royal LePage
View photo
House · for sale
$ 1,099,800
13 Sylvan Drive, St. Albert, AB, T8N 0G7 house for sale | Listing ID E4505 | Royal LePage
Vimy
· House
· Garden · Fireplace · Gym · Deck · Air conditioning · Cellar
Vimy · House · Garden · Fireplace · Gym · Deck · Air conditioning · Cellar
Exceptional custom bungalow in a mature setting, offering over 2,500 sf of finished above grade living space + a fully developed basement on an impressive 10,000+sf lot. The main level showcases a warm, timeless design w/ a striking fireplace finished in imported BC stone & custom millwork overlooking the private, tree-lined yard. A spacious kitchen boats a wall oven, warming station, gorgeous backsplash & custom cabinetry. Fully finished basement extends the living space w/ room for entertaining, hobbies or rec space & has 2 bedrms, gym & bthrm. Built w/ energy-efficient ICF construction, this home combines lasting quality w/ everyday comfort, incl in-floor heating, high-velocity furnace & AC. Outside find hardie board siding, covered comp deck, mature landscaping & a generous yard w/ fire area & garden boxes. Ideally located w/in walking distance to schools, shopping, parks & amenities. A distinctive property offering craftsmanship, comfort & space in one of St. Albert’s established
$ 1,099,800
9 Butterfield Crescent, St. Albert, AB, T8N 2W6 house for sale | Listing ID E4504 | Royal LePage
View photo
House · for sale
$ 799,900
Updated
9 Butterfield Crescent, St. Albert, AB, T8N 2W6 house for sale | Listing ID E4504 | Royal LePage
Vimy
· House
· Garden · Deck · Parking · Air conditioning · Equipped kitchen · Cellar
Vimy · House · Garden · Deck · Parking · Air conditioning · Equipped kitchen · Cellar
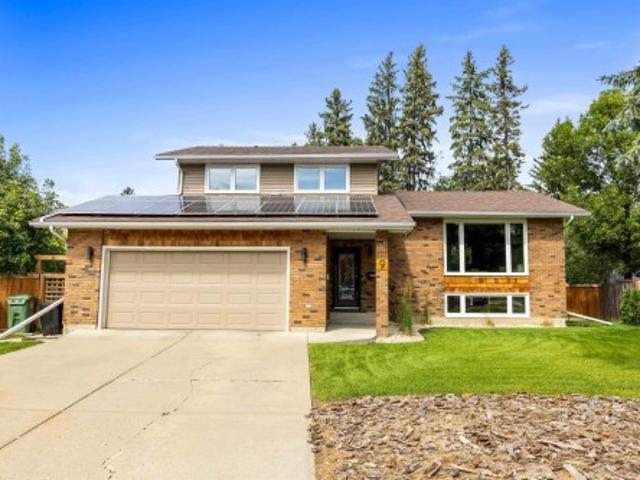
On the desirable crescent of Butterfield discover this amazing FULLY RENOVATED 4 level split. The entrance opens into a formal living room w/ hardwood flooring that spreads throughout the main floor. The dining room has a built-in buffet hutch w/ quartz counters & beautiful views over the backyard. The updated kitchen has full-height cabinetry, s/s appliances, gas stove (2024), Bosch dishwasher, built-in microwave, fridge (2024), tiled backsplash & QUARTZ counters. The upper level has 3 huge bedrooms, a renovated 4pce bath w/ a soaker tub & a 3pce ensuite. The primary bedroom has a large closet w/ a built-in organizer. The lower level has a family room w/ French doors to the back deck, laundry facilities, a 2pce bath & access to the double attached garage. The basement level has a sun-filled rec room & French doors leading into a flex room. This home has tons of storage & upgrades incl a HE furnace, CENTRAL A/C, solar panels & more! The fully fenced yard is an oasis w/ mature trees & a
$ 799,900
118 Naples Way, St. Albert, AB, T8N 7E4 house for sale | Listing ID E4505 | Royal LePage
View photo
House · for sale
$ 549,900
118 Naples Way, St. Albert, AB, T8N 7E4 house for sale | Listing ID E4505 | Royal LePage
Vimy
· House
· Garden · Fireplace · Deck · Air conditioning · Cellar
Vimy · House · Garden · Fireplace · Deck · Air conditioning · Cellar
Fantastic family home in desirable Northridge, ideally located across from a park & playground! Extremely well kept and move-in ready with over 2,000 sq ft of total living space, 4 bedrooms & 3.5 baths. The updated, open kitchen features granite counters, large island, newer backsplash & updated appliances, opening to the dining & living areas with hardwood & slate flooring. Upstairs offers 3 generous bedrooms including the primary with walk-in closet & 4pc ensuite. Fully finished basement features a 4th bedroom, full bath, spacious rec room with gas fireplace & plenty of storage. Numerous upgrades include triple-pane windows, newer shingles, furnace & A/C, 50-gal HWT, sump pump, lighting, toilets & updated bath counters. Main floor laundry. Beautifully landscaped yard with large deck, mature trees & perennials. Great access to all amenities & Ray Gibbon Drive. Nothing to do but move in!
$ 549,900
11056 Avenue Nw, Edmonton, AB, T5X 1Y3 house for sale | Listing ID E4504 | Royal LePage
View photo
House · for sale
$ 5,599,000
Updated
11056 Avenue Nw, Edmonton, AB, T5X 1Y3 house for sale | Listing ID E4504 | Royal LePage
Vimy
· House
· Patio · Garden · Office room · Fireplace · Sauna · Swimming pool · Air conditioning · Parking · Cellar
Vimy · House · Patio · Garden · Office room · Fireplace · Sauna · Swimming pool · Air conditioning · Parking · Cellar
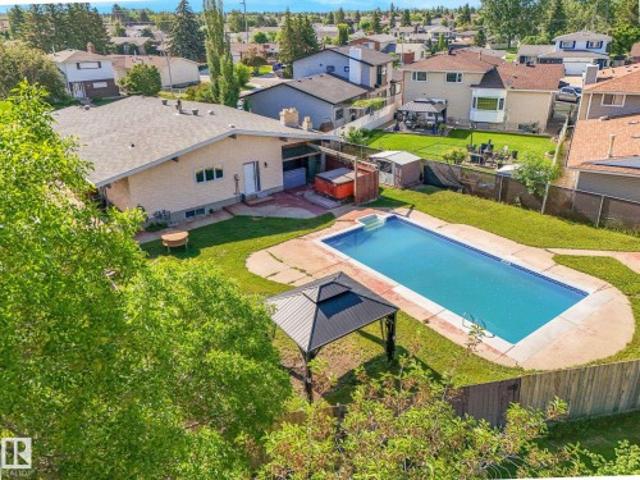
Opportunity awaits! Welcome home to this SPACIOUS Bungalow located on a massive lot in desirable Lorelei, offering exceptional space and the opportunity to modernize and make it your own. Featuring 5 bedrooms, 3 bathrooms, a den/office, and a versatile layout, it’s ideal for a growing family with endless potential. Enjoy central A/C, two wood-burning fireplaces, triple-pane windows, and oversized driveway. The fully developed basement is ideal for entertaining with a spacious living room, wet bar, rec room with billiards table, and a fully functioning cedar sauna. The large private backyard is a standout with an 18' x 36' updated swimming pool, hot tub, covered patio with built-in gas BBQ, garden space, and back-gate access for RV parking. Close to schools, parks, shopping, and Anthony Henday, this is a rare opportunity in an established family-friendly neighbourhood. Move in as-is, renovate over time, or reimagine entirely—the possibilities are endless. Some photos virtually staged to
$ 5,599,000
9007 Avenue Nw, Edmonton, AB, T5Z 2X5 house for sale | Listing ID E4504 | Royal LePage
View photo
House · for sale
$ 459,900
9007 Avenue Nw, Edmonton, AB, T5Z 2X5 house for sale | Listing ID E4504 | Royal LePage
Vimy
· House
· Garden · Parking · Fireplace · Deck · Cellar
Vimy · House · Garden · Parking · Fireplace · Deck · Cellar
Absolutely immaculate 4-level split in the heart of Klarvatten, located in a quiet cul-de-sac. The main floor features a bright living room with hardwood flooring and large bay windows, filling the space with natural light. The updated enclosed kitchen offers modern cabinetry, granite countertops, and connects to a spacious dining area overlooking the backyard. Upstairs includes 3 bedrooms, with the primary offering a 3-piece ensuite, plus a full 4-piece bathroom. The third level boasts a cozy family room with a wood-burning fireplace, a 4th bedroom, and a 3-piece bath. The fully finished basement adds a second family room with another wood-burning fireplace. Upgrades include hardwood flooring, heated double garage, newer kitchen, granite, windows, and shingles. Furnace (2007), hwt (2017), and newer Samsung washer and dryer. Beautiful yard with fruit trees, garden, and covered deck. Walking distance to schools, parks, and all nearby amenities. Ideal family home with great curb appeal
$ 459,900
16515 Street Nw, Edmonton, AB, T6V 0H4 house for sale | Listing ID E4505 | Royal LePage
View photo
House · for sale
$ 599,900
16515 Street Nw, Edmonton, AB, T6V 0H4 house for sale | Listing ID E4505 | Royal LePage
Vimy
· House
· Garden · Office room · Fireplace · Deck · Parking
Vimy · House · Garden · Office room · Fireplace · Deck · Parking
Welcome to this spacious 2-storey home offering over 2,300 sq/ft. In the sought-after community of Carlton, ideally situated in a quiet cul-de-sac close to schools, shopping and everyday amenities. Designed with both comfort and functionality in mind, the bright open-concept main floor features hardwood flooring, a spacious kitchen with granite countertops, a large island and plenty of cabinetry, flowing seamlessly into the dining and living areas. Large windows fill the space with natural light, while the fireplace adds warmth to the inviting living room. A main-floor den provides the perfect home office or flex space. Upstairs offers 3 generous bedrooms, convenient laundry and an impressive oversized bonus room. Retreat to the spacious primary suite featuring a walk-in closet and 5-piece ensuite with dual sinks, soaker tub and separate shower. Complete with a double attached garage, large deck and a beautifully landscaped & fenced backyard—a wonderful home with space for the whole fa
$ 599,900
8919 Avenue Nw, Edmonton, AB, T5Z 0A2 house for sale | Listing ID E4505 | Royal LePage
View photo
House · for sale
$ 539,900
8919 Avenue Nw, Edmonton, AB, T5Z 0A2 house for sale | Listing ID E4505 | Royal LePage
Vimy
· House
· Garden · Fireplace · Deck
Vimy · House · Garden · Fireplace · Deck
Welcome to this Meticulous & Incredible 4 Bedroom, 3 bath home located in the desirable community of Klarvatten. Inviting open-concept floor plan, numerous upgrades, and plenty of living space. The main floor features a spacious kitchen designed for everyday living and entertaining, complete with island, granite countertops, an abundance of cabinetry, counter space, a pantry, and SS appliances. The living room is filled with natural sunlight, vaulted ceiling and cozy fireplace. The primary bedroom is generously sized with a 4 piece ensuite. Completing the main level is another spacious bedroom and 4 piece bathroom. Fully upgraded lower level with vinyl flooring throughout, 2 more bedrooms, and a 4 piece bathroom. Providing plenty of space. Pristine, low maintenance yard, featuring a 2 tier deck, perfect for entertaining and enjoying the south facing yard. Additional features: Air conditioning, roll shutters, newer furnace, no-carpet, south backyard, newer deck and much more. Truly a sp
$ 539,900
13086 A Avenue Nw, Edmonton, AB, T6V 1W1 house for sale | Listing ID E4504 | Royal LePage
View photo
House · for sale
$ 349,900
13086 A Avenue Nw, Edmonton, AB, T6V 1W1 house for sale | Listing ID E4504 | Royal LePage
Vimy
· House
· Patio · Garden · Fireplace · Deck · Parking · Cellar
Vimy · House · Patio · Garden · Fireplace · Deck · Parking · Cellar
Backing onto green space! This 3 bedroom, 1.5 bath half duplex with single attached garage in desired Oxford. Your kitchen offers plenty of cabinets and countertop space with peninsula and open concept to your dining and living room. Living room with corner fireplace. Dining room has patio door access to deck and fully fenced backyard with shed. Updated 2-piece powder room and laminate flooring through out main floor. Upstairs you have a generous primary suite, additional 2 bedrooms (one with a walk-in closet) and renovated 4-piece bath (2022). Unfinished basement waiting your finishing touches – laundry and bathroom rough in – framing completed. RECENT UPGRADES: Shingles/ bathroom renovation/ stove (2022), attic insulation (2024), furnace blower motor (2025) and professionally cleaned (August 2026). Walking distance to many amenities, with quick access to Anthony Henday
$ 349,900
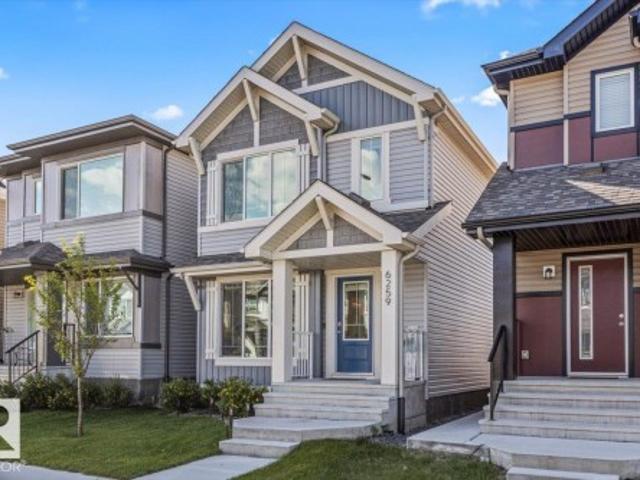
6259 Avenue Nw, Edmonton, AB, T5Y 4E5 house for sale | Listing ID E4504 | Royal LePage
View photo
House · for sale
$ 439,900
6259 Avenue Nw, Edmonton, AB, T5Y 4E5 house for sale | Listing ID E4504 | Royal LePage
Vimy
· House
· Garden · Parking · Deck · Air conditioning · Cellar
Vimy · House · Garden · Parking · Deck · Air conditioning · Cellar
This family home in the community of McConachie is ideal for those looking for their next place to call home! This home offers CENTRAL A/C for year round comfort. The open concept main floor is ideal for hosting, and the large windows allow a ton of natural light throughout the home. The kitchen features stainless steel appliances, quartz countertops and a silt granite sink. Upstairs, you'll find 3 bedrooms and 2 bathrooms. The primary bedroom offers an ensuite bathroom & walk-in closet. Step outside your back door to a 12'x16' deck (featuring a convenient window well hatch) & fully landscaped/fenced yard. The backyard is SOUTH FACING which enables the maximum amount of sunlight throughout summer and winter months. The double detached garage is perfect for storage & parking. This home is equipped with ZEBRA BLINDS throughout. The unfinished basement is the perfect blank canvas for a future bedroom, living area or storage area. Located near walking trails, and a short drive to the Antho
$ 439,900
7056 Avenue Nw, Edmonton, AB, T5Z 0V7 house for sale | Listing ID E4504 | Royal LePage
View photo
House · for sale
$ 700,000
7056 Avenue Nw, Edmonton, AB, T5Z 0V7 house for sale | Listing ID E4504 | Royal LePage
Vimy
· House
· Fireplace · Cellar
Vimy · House · Fireplace · Cellar
Move-in ready in desirable Crystallina Nera East! Backing onto peaceful open space, this property offers over 3,000 sqft of total living space (2,219 sqft above grade) and blends modern design with incredible income potential. The bright open-concept main floor features a contemporary kitchen with upgraded appliances, a dining area, and an inviting living room with a feature fireplace. This level offers excellent flexibility with a den or fifth bedroom with a closet located right next to a full bathroom. Upstairs, enjoy a versatile bonus room and four generous bedrooms with the primary being an ensuite. A major highlight is the fully finished 2-bedroom legal basement suite, which makes it the perfect mortgage helper. In total, this home boasts 7 spacious bedrooms and 4 full bathrooms to easily accommodate any family, or two. You are perfectly located near schools, shopping, and major highways, so what you get with this home is modern living in a family-friendly environment with strong
$ 700,000
10007 Avenue Nw, Edmonton, AB, T5X 2Z6 house for sale | Listing ID E4504 | Royal LePage
View photo
House · for sale
$ 388,800
10007 Avenue Nw, Edmonton, AB, T5X 2Z6 house for sale | Listing ID E4504 | Royal LePage
Vimy
· House
· Parking
Vimy · House · Parking

Incredible value in this 5 bedroom, 3 bathroom Bi-level home offering the perfect blend of comfort, key updates, and incredible versatility! Step inside to find a carpet-free interior featuring laminate and tile flooring throughout. The kitchen has been beautifully updated, complete with sleek quartz countertops. Peace of mind comes standard here, with an impressive list of major updates already done: TRIPLE PANE windows, shingles, furnace, and hot water tank. Downstairs, the property features a separate entrance—presenting an outstanding opportunity for the perfect private setup for multigenerational living. Located on a quiet and wide street, close to schools, parks and everyday amenities. You'll love the large double detached garage and the unbeatable location. Nestled in a highly desirable, family-friendly community, you are just minutes from excellent schools, parks, shopping, and public transportation. Don't miss out on this fantastic opportunity!
$ 388,800
1652 Street Nw, Edmonton, AB, T5Z 3W8 house for sale | Listing ID E4505 | Royal LePage
View photo
House · for sale
$ 569,900
1652 Street Nw, Edmonton, AB, T5Z 3W8 house for sale | Listing ID E4505 | Royal LePage
Vimy
· House
Vimy · House
Belle Rive Beauty! This recently renovated two-storey home is ideally situated on a quiet corner lot with green space in front. Featuring three bedrooms and generous living space inside and out, this move-in-ready property has been thoughtfully updated from top to bottom. The impressive front entrance opens to soaring vaulted ceilings and a bright, inviting family room. Complete with modern finishes, a spacious layout, and quick possession available, this home is ready to welcome its new owners
$ 569,900
8912 99, Morinville, AB, T8R 1K4 house for sale | Listing ID E4504 | Royal LePage
View photo
House · for sale
$ 375,000
Updated
8912 99, Morinville, AB, T8R 1K4 house for sale | Listing ID E4504 | Royal LePage
Vimy
· House
· Swimming pool · Parking · Air conditioning · Cellar
Vimy · House · Swimming pool · Parking · Air conditioning · Cellar
Welcome to this charming 1,233 sq ft bungalow, situated on a spacious fenced corner lot just steps from schools, parks, and Morinville Leisure Centre. Inside, hardwood floors flow through the living and dining rooms, while all three main-floor bedrooms feature new vinyl plank flooring. Updated kitchen with granite countertops, ample cabinetry, and a handy pantry. The primary bedroom offers a private 2 pc ensuite, which connects via a shared tub/shower to a second 2 pc bath — together functioning as a convenient 4 pc bath setup. Downstairs, the finished basement offers a large family room ideal for gatherings, movie nights, or game days, warmed by a cozy free-standing wood stove, plus a 4th bedroom space, 3 pc bath, large laundry/utility room, & 2 additional storage areas. Major updates provide peace of mind & comfort year-round, including a new furnace and central A/C (2025), triple-pane windows, siding and garage door (2023), upgraded electrical panel & hot tub (2021). This one checks
$ 375,000
58111 Lily Lake Road, Rural Sturgeon County, AB, T0G 1L0 house for sale | Listing ID E4504 | Royal LePage
View photo
House · for sale
$ 929,900
58111 Lily Lake Road, Rural Sturgeon County, AB, T0G 1L0 house for sale | Listing ID E4504 | Royal LePage
Vimy
· House
· Parking · Deck
Vimy · House · Parking · Deck
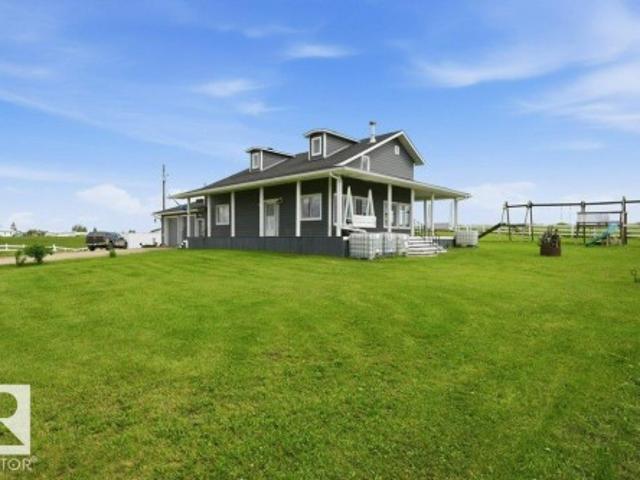
Discover the freedom of country living on 76.78 acres, just 25 minutes from CFB Edmonton, 35 min to St Albert, 45 min to downtown Edmonton. With pavement right to your driveway. This move-in ready 1.5-storey home offers 1931 sq. Ft. plus a versatile loft, an attached heated double garage, and endless views from the wraparound covered deck, new roof & insulation plus new hardie board siding. The bright, open-concept main floor features soaring vaulted ceilings, massive windows, a cozy wood stove, a spacious kitchen complete with appliances, a large island, walk-in pantry, and direct access to the outdoors. The primary bedroom, 4-piece bath, and convenient laundry/mudroom complete the main level, while upstairs offers 3 additional bedrooms, a loft, and a 3-piece bath. In-floor heat throughout the home is provided by a new energy-efficient boiler. Outside, you'll find a shop, fences for animals, a dugout, many outbuildings, storage, sheds, and shelters—perfect for horses, livestock, hobby
$ 929,900
5404 52 Street, Clyde, AB, T0G 0P0 house for sale | Listing ID E4504 | Royal LePage
View photo
House · for sale
$ 129,900
5404 52 Street, Clyde, AB, T0G 0P0 house for sale | Listing ID E4504 | Royal LePage
Vimy
· House
Vimy · House
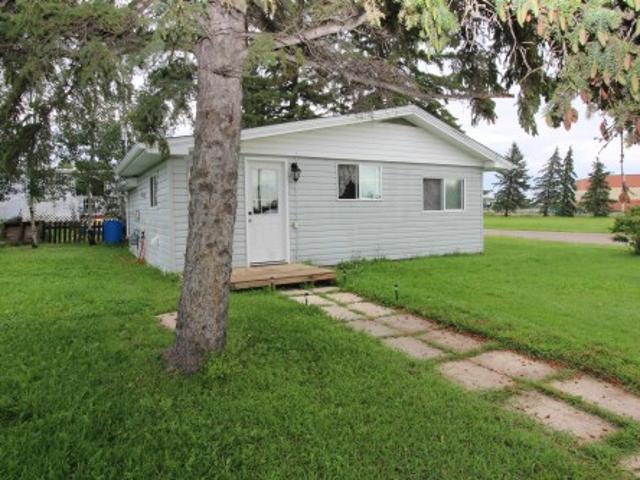
Welcome to this charming 2-bedroom, 1-4pc bathroom home situated on a spacious corner lot in the Village of Clyde. Thoughtfully renovated over the past couple of years, this cozy property offers an inviting interior and plenty of outdoor space for gardening, recreation, or future possibilities. Currently tenant-occupied, the home may also appeal to investors looking for a rental property with established tenants who are willing to stay. Whether you are searching for an affordable place to call home or a potential addition to your investment portfolio, this property is well worth a look. Located across from Clyde School makes this location ideal
$ 129,900
56407 Rge Road 240, Rural Sturgeon County, AB, T0A 0K2 house for sale | Listing ID E4504 | Royal LePage
View photo
House · for sale
$ 1,580,000
56407 Rge Road 240, Rural Sturgeon County, AB, T0A 0K2 house for sale | Listing ID E4504 | Royal LePage
Vimy
· House
· Parking
Vimy · House · Parking
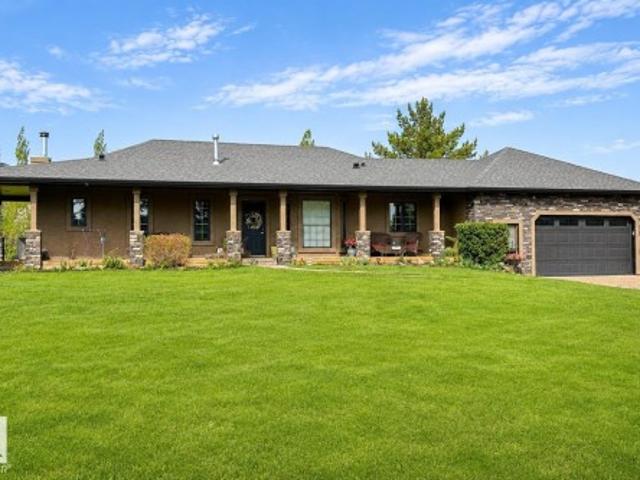
Check out this truly exceptional Sturgeon County estate offering privacy, space, and a rare sense of retreat. This meticulously maintained property blends country residential living, mature natural surroundings, and impressive infrastructure in a peaceful estate-style setting. The 1,522 sq. ft. Bungalow features 4 bedrooms, stone countertops, a functional layout, and a double attached garage, with pride of ownership evident throughout. Surrounded by mature trees and open space, this property feels private, established, and timeless. Outdoors, enjoy manicured grounds, private walking trails, room to explore, and exceptional shop space including a 40' x 100' shop plus a 30' x 40' heated shop for year-round use. Whether for equipment, vehicles, storage, business, or hobbies, the setup is outstanding. For those seeking something truly rare, the property also includes a private 2,700' airstrip with a 30' x 50' hangar. A refined, private, and highly functional Sturgeon County estate
$ 1,580,000
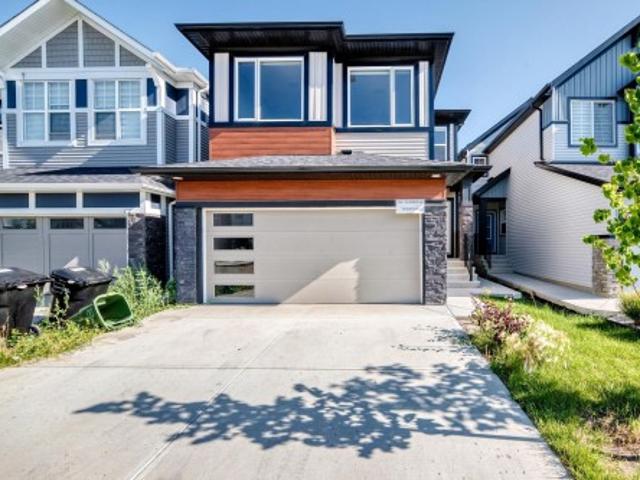
76 Nerine Crescent, St. Albert, AB, T8N 8E9 house for sale | Listing ID E4504 | Royal LePage
View photo
House · for sale
$ 625,000
76 Nerine Crescent, St. Albert, AB, T8N 8E9 house for sale | Listing ID E4504 | Royal LePage
Vimy
· House
· Cellar
Vimy · House · Cellar
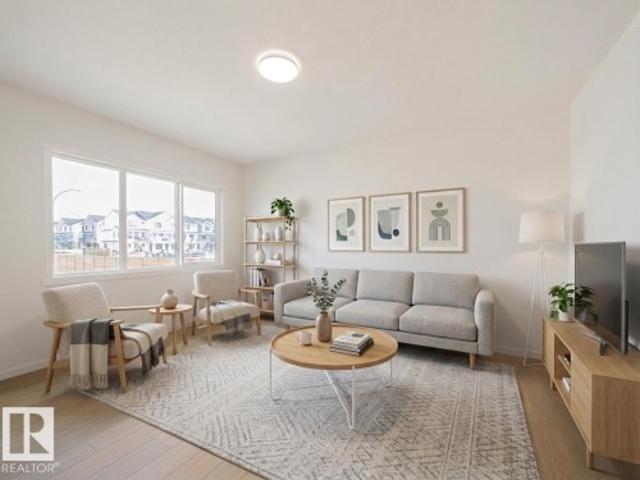
Welcome home to this beautifully designed Coventry Homes property w/ a SEPARATE ENTRANCE & 9' ceilings on the main floor & basement. The kitchen is the heart of the home w/ quartz countertops, gorgeous cabinetry, S/S appliances, ceramic tile backsplash & a spacious walkthrough pantry. The Great Room opens to the dining area, giving you plenty of space to relax, entertain & spend time together. Upstairs, the primary suite is a true retreat w/ a 5-piece ensuite featuring dual sinks, a free-standing soaker tub, stand-up shower & walk-in closet. Two more bedrooms, a bonus room, full bath w/ dual sinks & upstairs laundry complete the second floor. Built w/ Coventry Homes quality & backed by the Alberta New Home Warranty Program. Home is under construction. Photos are not of actual home. Some finishings may vary. Some photos are virtually staged
$ 625,000

Get email alerts

Don't miss out: be the first to know about new properties

The alert was correctly created

On subscribing you accept the conditions of use and the privacy policy
Alert
Receive new ads in your inbox
Save this search
Receive alerts for new listings

We'll send you an email when we have new properties for: "Houses for sale in Vimy"

The alert was correctly created

Get email alerts and be the first to see new listings
Required field
On subscribing I accept the terms of the privacy policy
Perfect! You'll soon start receiving new listings via email
Alert
Receive an email when we have new ads for Houses for sale in Vimy
Save this search
Filters

Bedrooms

Area (sq.ft)

sq.ft
sq.ft

Price

$
$

Filter by property type

Bathrooms

Clear all filters
Receive notifications when new entries are published.