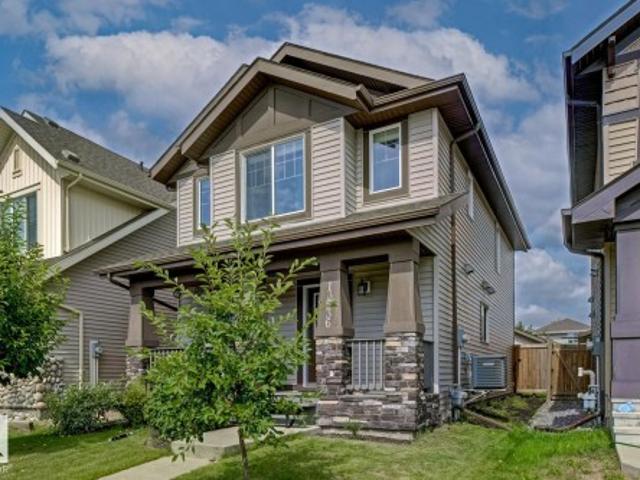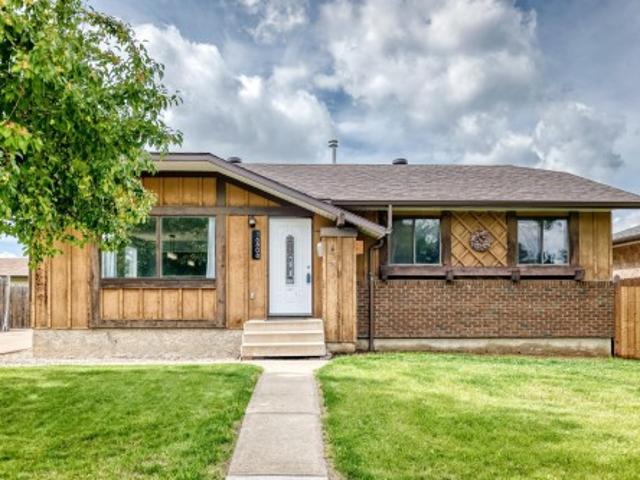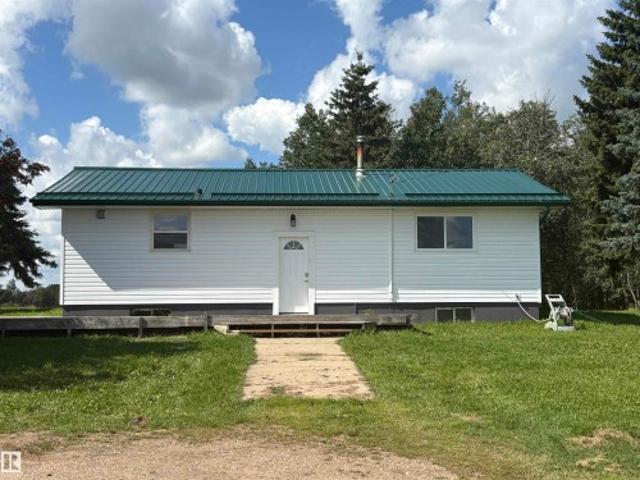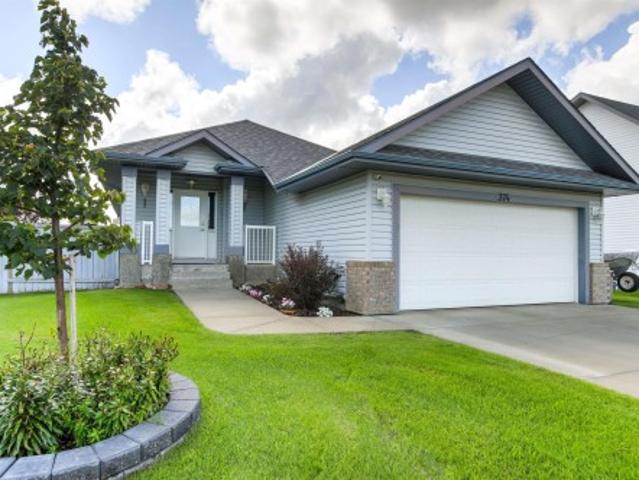
892 houses for sale in Vimy

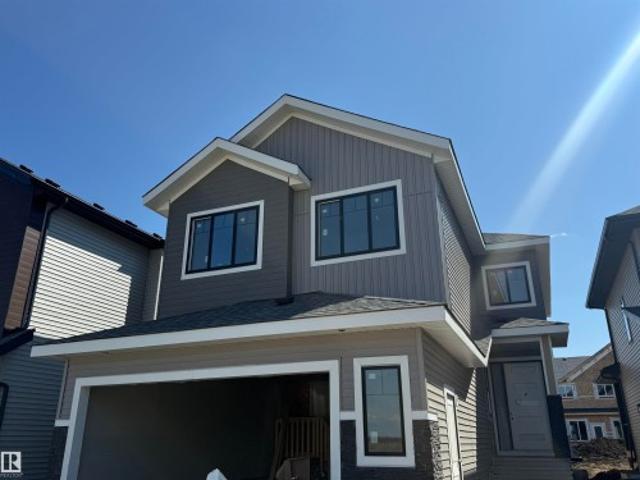
16 Nectar Wynd, St. Albert, AB, T8N 8G1 house for sale | Listing ID E4504 | Royal LePage
View photo
House · for sale
$ 499,500
16 Nectar Wynd, St. Albert, AB, T8N 8G1 house for sale | Listing ID E4504 | Royal LePage
Vimy
· House
· Fireplace · Parking · Cellar
Vimy · House · Fireplace · Parking · Cellar
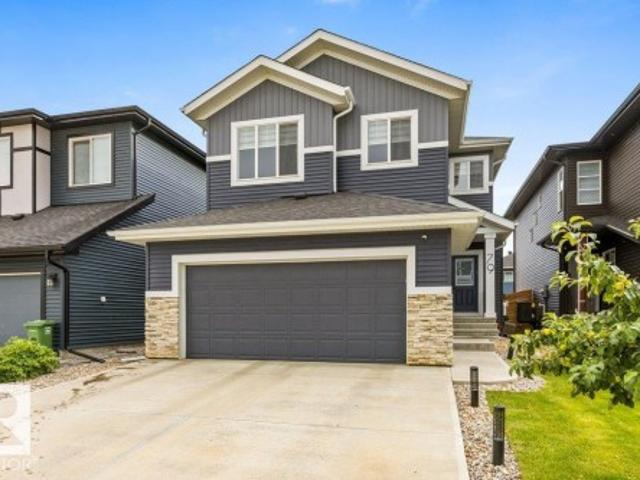
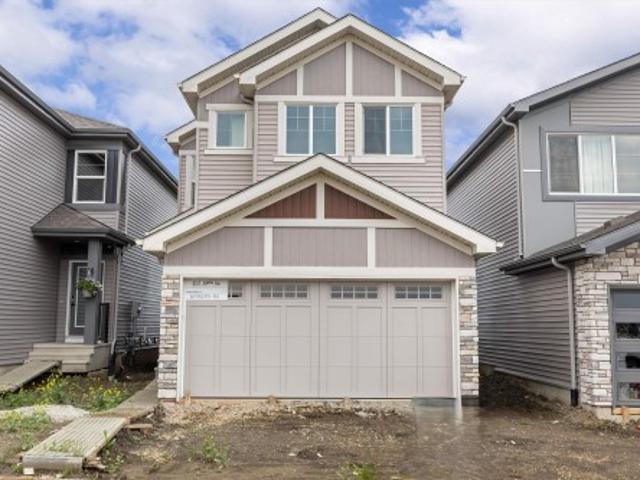
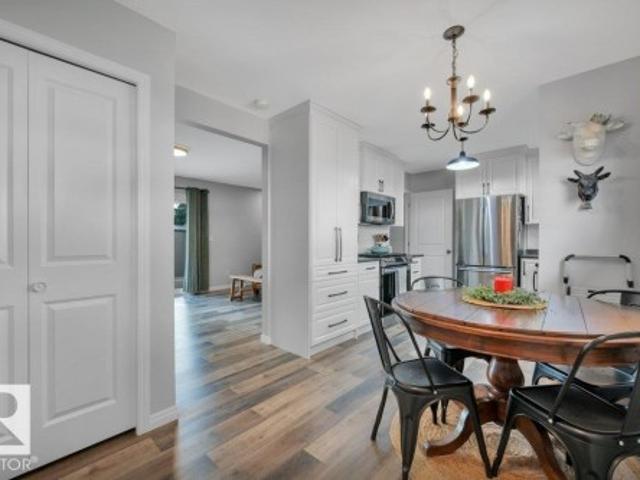
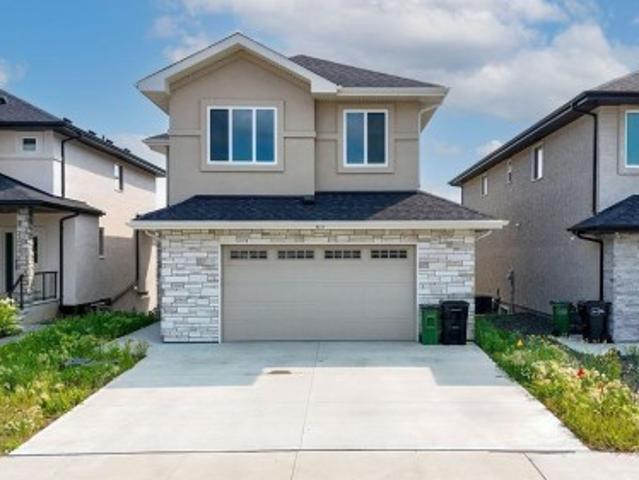
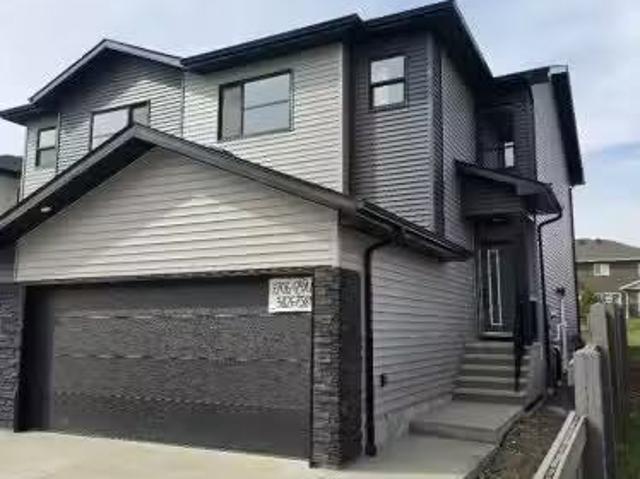
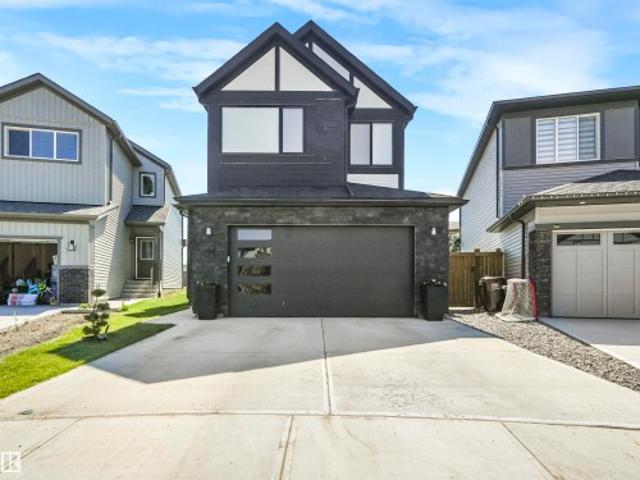
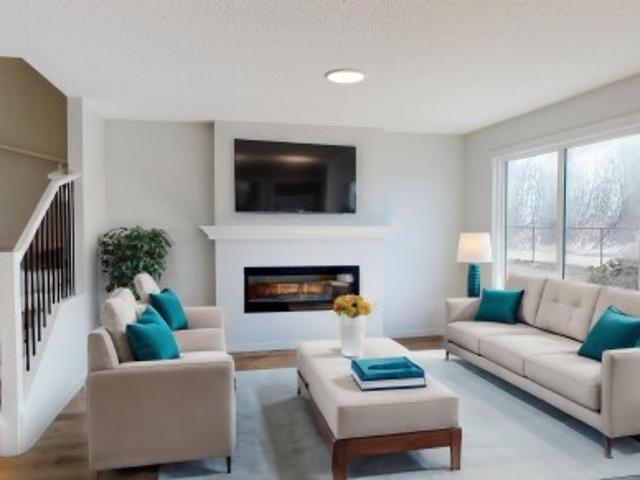
Designed for the moments that matter most, this beautifully crafted Coventry Homes half duplex blends style, comfort & thoughtful design, with a SEPARATE ENTRANCE & 9’ CEILINGS on both the main floor & basement. The bright, open main floor is made for bringing people together, featuring a gorgeous kitchen with quartz countertops, S/S appliances, tile backsplash, beautiful cabinetry, pantry & a spacious dining area flowing into the inviting living room. Upstairs, retreat to the primary suite with WIC & ensuite featuring dual sinks & stand-up shower. A bonus room, 2 more bedrooms, full bath & laundry complete the upper level. Double attached garage & front landscaping included. Backed by the Alberta New Home Warranty Program. Home under construction; photos are not of actual home, some finishings may vary & some photos virtually staged. Home does not come with a fireplace
$ 499,500
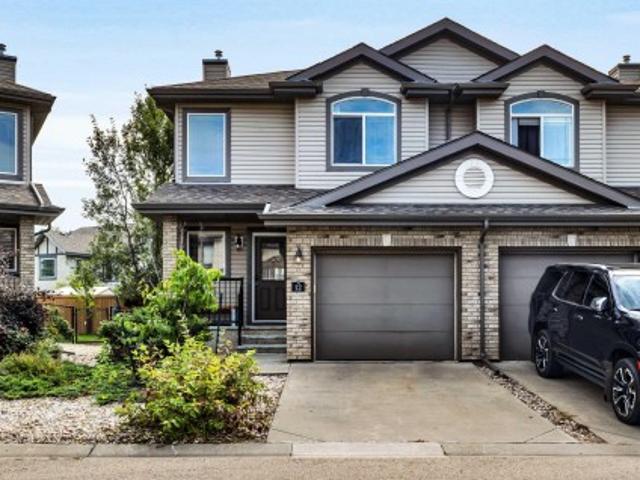
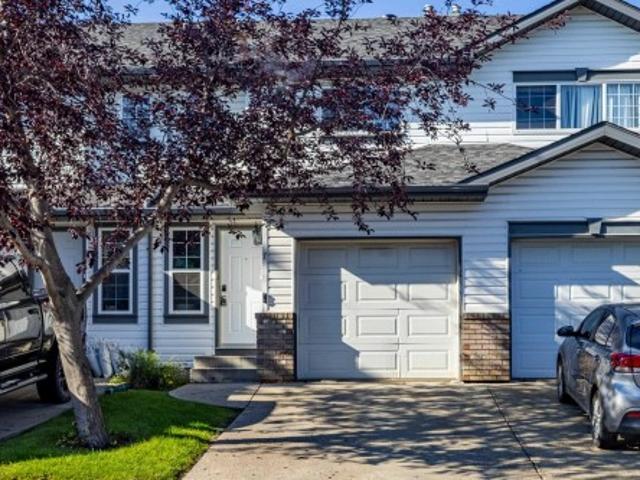
12 20 Norman Ct, St. Albert, AB, T8N 7K4 townhouse for sale | Listing ID E4504 | Royal LePage
View photo
Townhouse · for sale
$ 379,900
12 20 Norman Ct, St. Albert, AB, T8N 7K4 townhouse for sale | Listing ID E4504 | Royal LePage
Vimy
· Townhouse
· Garden · Fireplace · Parking · Air conditioning · Cellar
Vimy · Townhouse · Garden · Fireplace · Parking · Air conditioning · Cellar
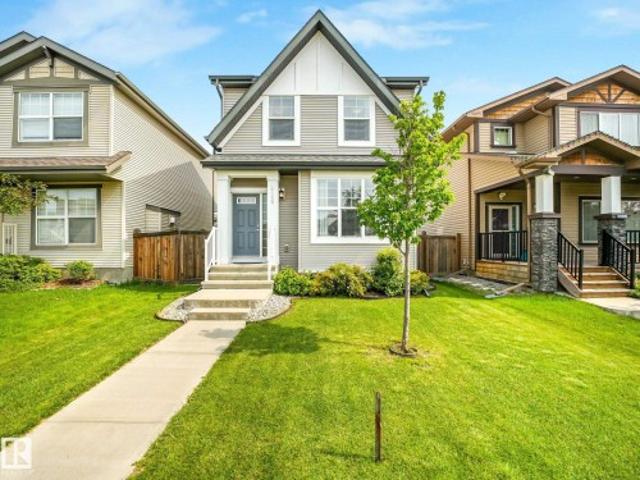
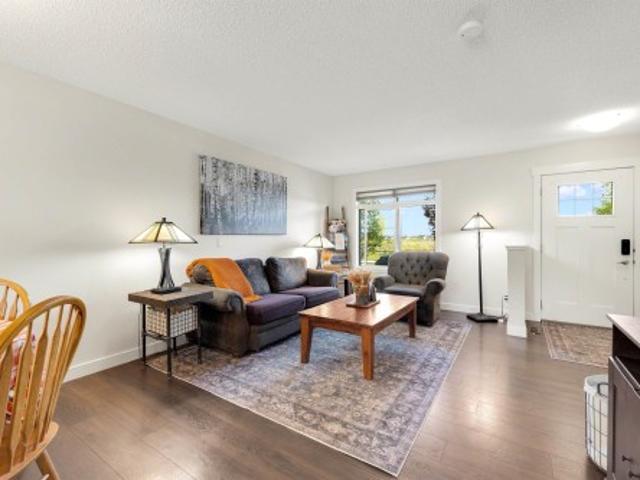
Beautifully decorated 1365 sq. Ft. 2 storey half duplex in a quiet location in North Ridge. The main floor features a spacious kitchen with a center island and pantry as well as a spacious living room complete with gas fireplace. The upstairs has 2 huge primary bedrooms, each with its own ensuite bathroom and walk in closet plus a cozy reading nook. The finished basement has a large rec room/3rd bedroom with a 3 piece bathroom making it perfect for a teenager! Enjoy the fenced and landscaped backyard that is maintained by the condo association. Central A/C. Newer HWT. Single attached garage
$ 379,900
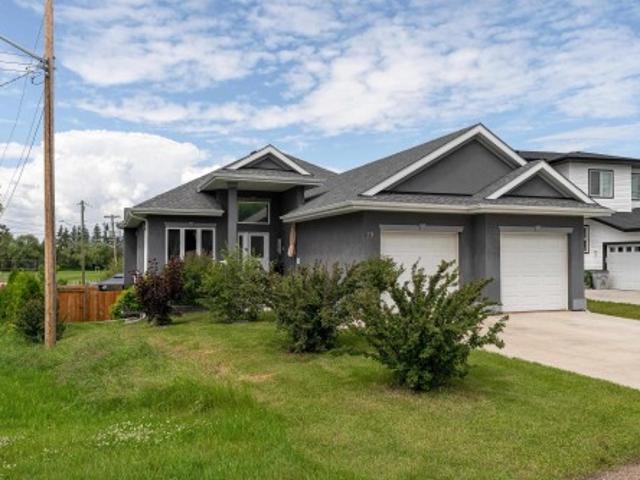
79 Royal Street, St. Albert, AB, T8N 7X4 house for sale | Listing ID E4504 | Royal LePage
View photo
House · for sale
$ 659,900
79 Royal Street, St. Albert, AB, T8N 7X4 house for sale | Listing ID E4504 | Royal LePage
Vimy
· House
· Garden · Office room · Deck · Parking · Air conditioning
Vimy · House · Garden · Office room · Deck · Parking · Air conditioning
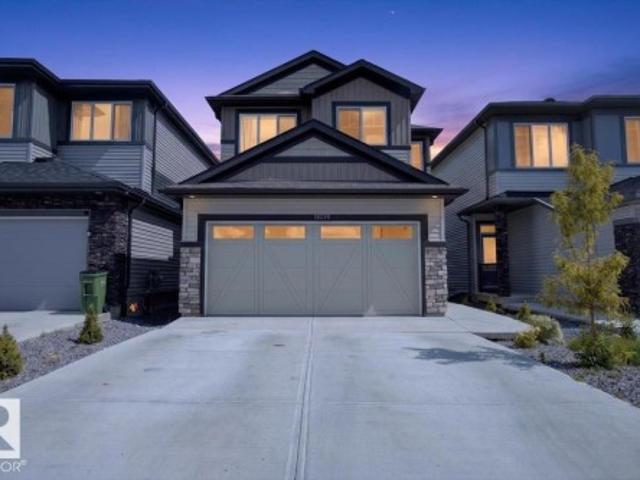
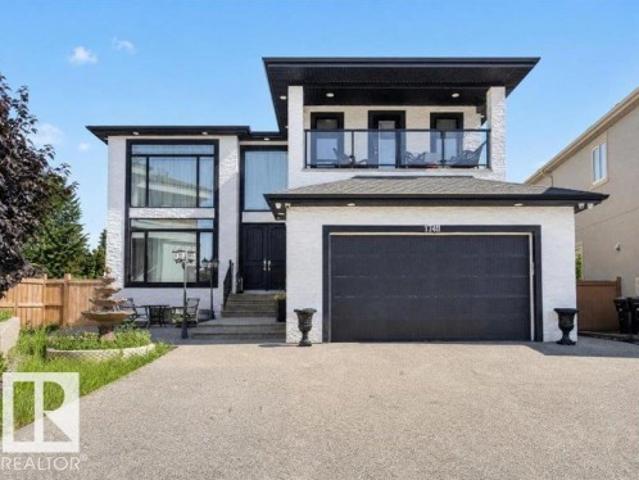
Welcome to this beautifully finished custom-built Parkwood home, where thoughtful design and quality craftsmanship come together. The bright, open main floor showcases a stunning two-storey great room with an abundance of windows, creating an impressive and inviting space. The gorgeous kitchen is perfect for entertaining with a large island, gas range, bar fridge and convenient walk-through pantry. Durable vinyl plank flooring flows throughout the main level, which also offers a versatile den, ideal for a home office or quiet retreat. Upstairs features three generously sized bedrooms, a spacious bonus room and a luxurious primary suite complete with a five-piece ensuite. The fully finished and fenced yard is ready for outdoor enjoyment with a composite deck and shed. Completing this wonderful home is a double attached garage with a 240V plug-in, and central air conditioning. Beautifully appointed throughout and designed for modern living. Located in desirable Riverside and just steps t
$ 659,900
8632 Avenue Nw, Edmonton, AB, T5Z 0X5 house for sale | Listing ID E4504 | Royal LePage
View photo
House · for sale
$ 541,600
8632 Avenue Nw, Edmonton, AB, T5Z 0X5 house for sale | Listing ID E4504 | Royal LePage
Vimy
· House
· Garden · Parking · Fireplace · Cellar
Vimy · House · Garden · Parking · Fireplace · Cellar
Built by Sterling Homes, this front-attached home in College Woods at Lakeview blends modern design with a serene, tree-lined setting. Triple-pane windows and 9’ ceilings brighten the open main floor. The kitchen features quartz countertops, island seating, upgraded cabinetry, chimney hood fan, tile backsplash, and corner pantry. The great room with electric fireplace opens to the backyard. Upstairs, the primary suite offers two walk-in closets and a 4-piece ensuite with double sinks and glass shower, plus a loft, two bedrooms, laundry, side entrance, double garage, and basement rough-ins
$ 541,600
1762 A Street Nw, Edmonton, AB, T5Y 0V1 house for sale | Listing ID E4504 | Royal LePage
View photo
House · for sale
$ 452,500
1762 A Street Nw, Edmonton, AB, T5Y 0V1 house for sale | Listing ID E4504 | Royal LePage
Vimy
· House
· Garden · Fireplace · Parking · Deck · Air conditioning · Cellar
Vimy · House · Garden · Fireplace · Parking · Deck · Air conditioning · Cellar
Welcome to this well-kept two-storey in McConachie, a trendy, affordable community perfect for first-time buyers and growing families. Step inside to 9 foot ceilings and hardwood floors leading into a bright living room with a gas fireplace. The dining area suits family meals, and the kitchen offers granite counters, a corner pantry, and newer stainless steel appliances. Main-floor laundry and a 2-piece bathroom complete this level. Upstairs, the primary bedroom offers a walk-in closet and 4-piece ensuite, while two more bedrooms with closet organizers share a second 4-piece bath. New blinds add a fresh touch throughout. The unfinished basement is roughed in for plumbing, ready for your future plans. Outside, enjoy a fenced yard with a deck and gas BBQ hookup, plus a double detached garage with rear alley access. Central air keeps things comfortable, and this home is steps from parks, playgrounds, walking trails, and schools, with shopping and transit nearby. Quick access to Anthony He
$ 452,500
1811 Street Nw, Edmonton, AB, T5Z 0V6 house for sale | Listing ID E4504 | Royal LePage
View photo
House · for sale
$ 699,000
1811 Street Nw, Edmonton, AB, T5Z 0V6 house for sale | Listing ID E4504 | Royal LePage
Vimy
· House
· Parking · Cellar
Vimy · House · Parking · Cellar
Welcome to this amazing house with everything you need! Like new in and out, WALKOUT BASEMENT, BACKS ON A LAKE, beautiful finishing, and great space. Main floor has a lovely open concept with stylish touches. Upstairs you get 4 Bedrooms: a spacious bonus room, great size main bedroom with an en-suite washroom, 3 other bedrooms, and another full washroom. The unfinished walkout basement is waiting for you to add your wonderful touch. Your house also has a double attached garage to keep your cars safe in the cold winter. Outside you get the amazing lake view with wonderful landscaping. Come see this house and make it your home today
$ 699,000
13536 Avenue Nw, Edmonton, AB, T6V 0K1 house for sale | Listing ID E4504 | Royal LePage
View photo
House · for sale
$ 505,000
Updated
13536 Avenue Nw, Edmonton, AB, T6V 0K1 house for sale | Listing ID E4504 | Royal LePage
Vimy
· House
· Garden · Parking · Deck · Air conditioning · Cellar
Vimy · House · Garden · Parking · Deck · Air conditioning · Cellar
Welcome to Carlton! This inviting 2-storey is filled with thoughtful features, starting with a beautiful front porch that stretches across the home, creating the perfect spot for morning coffee. Inside, fresh paint and a bright, functional layout welcome you in. The spacious kitchen is made for gathering, with stainless steel appliances, granite countertops, a HUGE island with tons of additional storage, walk-in pantry, plus a main-floor den and 2-piece bath. Upstairs are three generous bedrooms, including a large primary with walk-in closet and 3-piece ensuite with a walk-in shower. The unfinished basement offers plenty of potential, with finished, carpeted stairs already in place. Outside, the beautifully landscaped, fully fenced yard is ready for summer entertaining with a MASSIVE rear deck, gorgeous pergola and double detached garage. With A/C and a fantastic location near parks, trails, schools, shopping and the Henday, this is a home you'll love coming home to!
$ 505,000
16808 Street Nw, Edmonton, AB, T5X 4L6 house for sale | Listing ID E4504 | Royal LePage
View photo
House · for sale
$ 339,900
16808 Street Nw, Edmonton, AB, T5X 4L6 house for sale | Listing ID E4504 | Royal LePage
Vimy
· House
· Garden · Parking · Air conditioning · Cellar
Vimy · House · Garden · Parking · Air conditioning · Cellar
Well-maintained bungalow in Baturyn! This inviting home features an updated kitchen with stainless steel appliances, a spacious living room connected to the dining area, and three bedrooms, including a primary bedroom with a convenient 2-piece ensuite. The unfinished basement offers plenty of potential to create additional living space to suit your needs. Outside, you'll find a front driveway with a cement pad ready for a future garage and a huge west-facing backyard—perfect for enjoying sunny afternoons and evenings. Recent upgrades include shingles, soffits and downspouts in 2022. Other features include A/C and newer front and back doors. Ideally located close to shopping, public transit and schools, with easy access to the Anthony Henday. A great opportunity in an established family-friendly community!
$ 339,900
21414 Twp Rd 602, Rural Thorhild County, AB, T0A 3J0 house for sale | Listing ID E4504 | Royal LePage
View photo
House · for sale
$ 520,000
21414 Twp Rd 602, Rural Thorhild County, AB, T0A 3J0 house for sale | Listing ID E4504 | Royal LePage
Vimy
· House
· Patio · Deck · Cellar
Vimy · House · Patio · Deck · Cellar
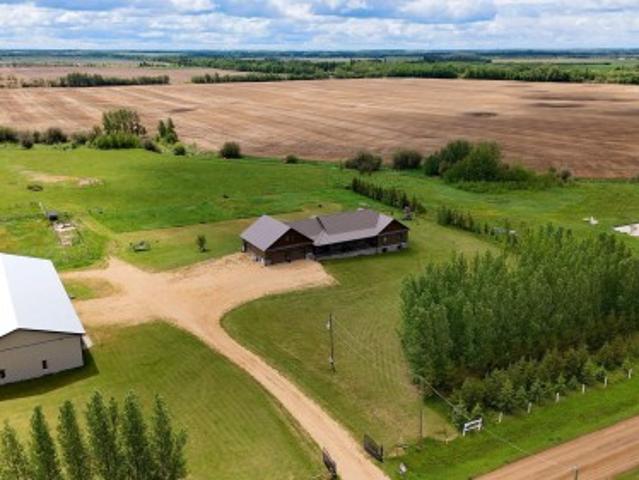
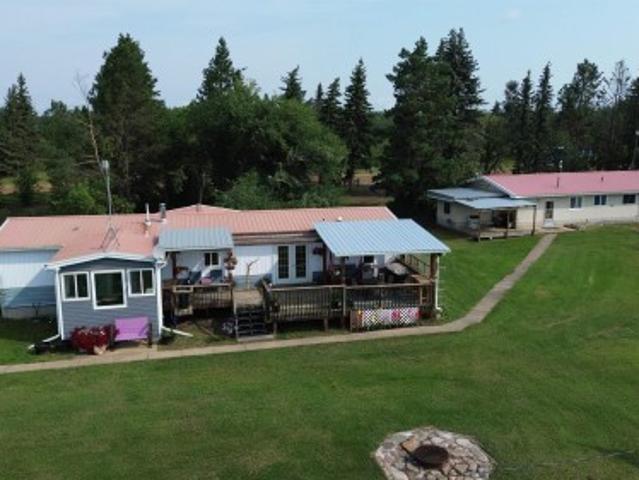
Beautifully updated 4 bedroom, 2 bathroom bungalow on 8.95 acres in Thorhild County, less than one hour from Edmonton with only 1/2 mile of gravel road. Great HOBBY FARM or HORSE SETUP with lovely HIP ROOF BARN with metal roof, round pen, chicken coop, HEATED 24'x20' metal clad SHOP, dug out, some fenced pasture land and room for more. This property has been almost COMPLETELY REMODELLED in the past 6 months including all flooring, paint, bathrooms, kitchen cabinets, vinyl siding with styrofoam, and new septic tank and discharge. Bsmt finished this spring with spray foam insulation, wiring and all finishing just completed. Features open concept kitchen/living room, 5 pce bath and 2 bedrooms on main. Basement has two large bedrooms, family room, laundry room and 4 pce bathroom. Large back deck, patio doors to future front deck, beautiful white cabinets with black hardware, stainless steel appliances, vinyl plank flooring make this home show like new. This one really must be seen to be ap
$ 520,000
374 Paquin Street, Cardiff, AB, T8R 2G5 house for sale | Listing ID E4504 | Royal LePage
View photo
House · for sale
$ 529,900
374 Paquin Street, Cardiff, AB, T8R 2G5 house for sale | Listing ID E4504 | Royal LePage
Vimy
· House
· Garden · Fireplace · Deck · Cellar
Vimy · House · Garden · Fireplace · Deck · Cellar
Quiet friendly town of Cardiff, just minutes to St Albert and Morinville. Cutom built bungalow with great room concept. You can bring your RV too! Wonderfull upgrades over the years including high efficiency furnace, HWT, shingles, hardwood flooring. A total of 4 bedrooms, 2 up and 2 down 2 down. Also the convienience of 3 bathrooms. Enjoy a country size kitchen with walk in pantry and complete with breakfast bar. You will love the covered deck and huge south facing back yard. The great room includes a cozy fireplace and built in shelving. The fully finished basement includes a great sized family room, 2 guest bedrooms, a 4 piece bathroom and is wired for surround sound. Pride of ownership everywhere, inside and out. Niciely located in a quiet newer area of Cardiff with extra sized lots. How about room to park the R. V. boat and extra vehicles. Low property tax and small town charm. Everything is done and is in move in condition
$ 529,900
Edmonton, AB, T6V 0N3 house for sale | Listing ID E4504 | Royal LePage
View photo
House · for sale
$ 679,900
Edmonton, AB, T6V 0N3 house for sale | Listing ID E4504 | Royal LePage
Vimy
· House
· Fireplace · Parking · Cellar
Vimy · House · Fireplace · Parking · Cellar
Welcome to this beautiful, brand-new home located in the growing community of Goodridge Corners, featuring a SEPARATE ENTRANCE to the basement. This thoughtfully designed home offers 5 BEDROOMS, 3 FULL BATHROOM, an oversized attached garage, and 9-foot ceilings. The main floor features a bedroom and full bathroom, along with extended spacious kitchen complete with quartz countertops, a large dining area, spice kitchen, and a bright open to above family room highlighted by an electric fireplace. Upstairs, you’ll find a generously sized primary bedroom with a 5-piece ensuite, three additional well-appointed bedrooms, a versatile bonus room, a 3-piece bathroom, and a convenient laundry room. Ideally located close to schools, parks, shopping centres, recreational facilities, and a variety of other amenities, this home offers the perfect blend of comfort, style, and convenience
$ 679,900
5409 45 Street, Redwater, AB, T0A 2W0 house for sale | Listing ID E4504 | Royal LePage
View photo
House · for sale
$ 284,999
5409 45 Street, Redwater, AB, T0A 2W0 house for sale | Listing ID E4504 | Royal LePage
Vimy
· House
· Deck · Parking
Vimy · House · Deck · Parking
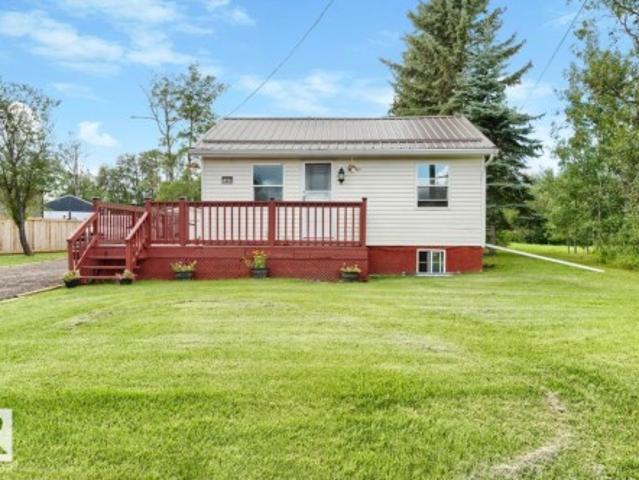
Welcome to this fully renovated raised bungalow tucked away in a quiet part of Redwater on a massive 78' x 219' lot, with neighbours on only one side and a tranquil tree-lined setting on the other. The property features a spacious single-car garage, with both the home and garage offering newer metal roofs and siding. Inside, enjoy new vinyl windows, Rockwool insulation, vinyl plank flooring, a fully updated kitchen with stainless steel appliances, three large bedrooms, and a renovated 4-piece bathroom. A wraparound front porch and spacious rear deck provide plenty of room to relax and enjoy the peaceful surroundings. A move-in-ready property offering an exceptional combination of space, privacy, and modern updates
$ 284,999
354 Crystallina Nera Drive Nw, Edmonton, AB, T5Z 0R9 house for sale | Listing ID E4504 | Royal LePage
View photo
House · for sale
$ 379,900
354 Crystallina Nera Drive Nw, Edmonton, AB, T5Z 0R9 house for sale | Listing ID E4504 | Royal LePage
Vimy
· House
· Garden · Parking
Vimy · House · Garden · Parking
No Condo Fees! The best townhome in Crystallina just hit the market with a double garage and gorgeous maintenance-free and fully fenced backyard. Available for Immediate Possession! This home is in excellent Move In Ready Condition, just as the photos show! Your open-concept main floor has great upgrades like large windows, Stainless Steel Appliances, Quartz Counters, Tile Backsplash, Peninsula with Bar Seating, and a full Walk-In Pantry. Upstairs, find 3 excellent bedrooms including a large master with walk in closet and great ensuite. All of this in one of the best communities in all of North Edmonton. Steps to schools, transit, playgrounds, lakes, CFB Edmonton, The Henday and more. Welcome Home!
$ 379,900
17411 Street Nw, Edmonton, AB, T5X 0E3 house for sale | Listing ID E4504 | Royal LePage
View photo
House · for sale
$ 1,150,000
17411 Street Nw, Edmonton, AB, T5X 0E3 house for sale | Listing ID E4504 | Royal LePage
Vimy
· House
· Patio · Fireplace · Cellar
Vimy · House · Patio · Fireplace · Cellar
This massive 3600 sq ft above grade home is a beautiful property located in a crescent in Chambery. The property offers an incredible amount of space with 7 total bedroom, a large pie shaped 9000 sq ft lot and hardwoods and tile throughout. The impressive open-to-above living room features a custom wood staircase, formal dining room, cozy family room, bright breakfast nook, main-floor bedroom. Beautiful Gourmet Chef's Kitchen has rich maple cabinets, granite countertops, a mosaic backsplash, designer lighting, and high-end built-in stainless steel appliances including a 48” refrigerator. Discover a versatile loft space, a dedicated laundry room, and four bedrooms up, including a primary suite with his-and-hers closets a spa-like 5-piece ensuite bath and fireplace with a patio access. A legal 2 bedroom fully Loaded Walkout Basement is Perfect for multi-generational living or income generation, the lower level adds a full bathroom, a second living room, and a fully equipped second kitche
$ 1,150,000
7 1682 St Nw, Edmonton, AB, T5Z 3S4 townhouse for sale | Listing ID E4504 | Royal LePage
View photo
Townhouse · for sale
$ 272,500
7 1682 St Nw, Edmonton, AB, T5Z 3S4 townhouse for sale | Listing ID E4504 | Royal LePage
Vimy
· Townhouse
· Office room · Gym · Cellar
Vimy · Townhouse · Office room · Gym · Cellar
Located in the desirable Klarvatten community, this 2-storey townhouse offers a comfortable layout with plenty of recent updates. Upstairs you'll find three bedrooms, including a spacious primary with walk-in closet and newer carpet. The kitchen and both bathrooms have been refreshed with quartz countertops and undermount sinks, while additional upgrades include LED lighting, new doors, closets, baseboards, and fresh paint throughout. The main floor features LVP flooring, while the finished basement has brand-new carpet and versatile space for storage, a home office, or gym. Enjoy nearby lakes, trails, schools, shopping, Anthony Henday and convenient access to CFB Edmonton, all with condo fees of just $305/month
$ 272,500
26517 Twp Road 584, Rural Westlock County, AB, T0G 1W0 house for sale | Listing ID E4503 | Royal LePage
View photo
House · for sale
$ 1,699,000
26517 Twp Road 584, Rural Westlock County, AB, T0G 1W0 house for sale | Listing ID E4503 | Royal LePage
Vimy
· House
· Fireplace · Parking · Air conditioning · Cellar
Vimy · House · Fireplace · Parking · Air conditioning · Cellar
Located on 12 acres, just ½ mile off Hwy 44 and only 30 minutes to St. Albert and 40 minutes to Edmonton, this METICULOUS, LIKE NEW ICF home offers over 6,500 sq. Ft. of finished living space plus a 6,000 sq. Ft. refurbished heated shop for more than 12,000 sq. Ft. of exceptional space. Ideal for a large family, multi-generational living, or a home-based business, this 7+ bedroom bungalow features an oversized garage with room for up to 5 vehicles. Highlights include a chef's kitchen with professional-grade appliances, custom millwork throughout, sun-filled rooms, private loft suite with ensuite & A/C, stunning primary retreat with spa-inspired 5-piece ensuite, 3 basement bedrooms, second kitchen, theatre room, rec room & 2 feature fireplaces. The 6,000 sq. ft. Heated shop offers 3 overhead doors, 4 separate workspaces & a 3-pce bath. Hobby farm ready with serviced pastures, outbuilding, dugout & creek. Radiant in-floor heating, state-of-the-art reverse osmosis system & more. A truly o
$ 1,699,000
138 523 St, Bon Accord, AB, T0A 0K0 townhouse for sale | Listing ID E4504 | Royal LePage
View photo
Townhouse · for sale
$ 215,000
138 523 St, Bon Accord, AB, T0A 0K0 townhouse for sale | Listing ID E4504 | Royal LePage
Vimy
· Townhouse
· Patio · Garden · Deck · Parking · Cellar
Vimy · Townhouse · Patio · Garden · Deck · Parking · Cellar
Welcome to Woodglen Place ideally located just 20 min north of Edmonton. Beautifully REMODELLED, 3 Bed, 1.1 Bath Townhome offers an exceptional opportunity for AFFORDABLE home ownership. Low condo fees. This unit was taken down to the studs & substantially REBUILT in 2021 (effect. Yr. 2008). Extensive UPDATES, modern finishes throughout & VALUABLE UPGRADES include, ALL NEW: Kitchen w/ custom, soft-close cabinetry & drawers. SS Appliances. Gas Stove. Vinyl Plank Flooring throughout. Vinyl Windows. Fresh Paint throughout. Front Door w/ keyless entry. Hot Water Tank. HE Furnace. Full Electrical Upgrade. Full Plumbing Upgrade. The Main Floor offers a bright, spacious layout w/ a refreshed Kitchen, Dining & comfortable Living Room~ from here, step out new patio doors & enjoy your private yard, 10 x 20 deck & peaceful Greenspace. Upper Level finds Big Primary, 2 good sized Bedrooms & Full Bath. Basement provides Rec Room, Laundry, Storage & 2pc Bath. 2 Parking Stalls right in front of the un
$ 215,000
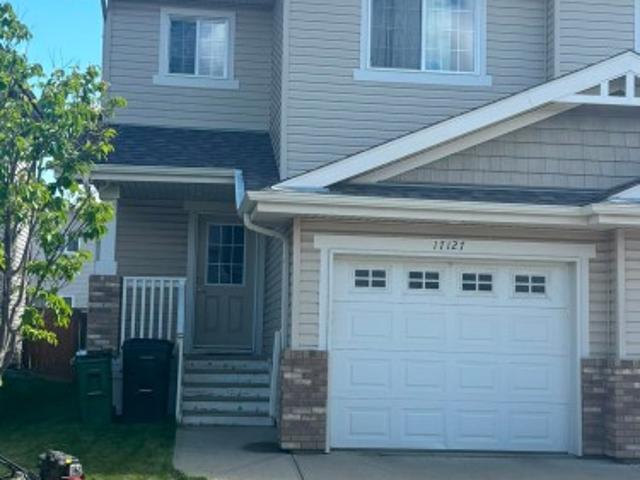
17127 Street Nw, Edmonton, AB, T5X 0E6 house for sale | Listing ID E4504 | Royal LePage
View photo
House · for sale
$ 389,900
17127 Street Nw, Edmonton, AB, T5X 0E6 house for sale | Listing ID E4504 | Royal LePage
Vimy
· House
· Parking
Vimy · House · Parking
Welcome to this beautifully maintained half duplex in the desirable community of Rapperswill! This affordable 3-bedroom, 2.5-bathroom home offers a functional layout with comfortable living spaces, perfect for first-time buyers, families, or investors. Enjoy the convenience of a single attached garage, nearby commercial plaza, shopping, dining, and everyday amenities. With quick access to Anthony Henday Drive—just minutes away, commuting around Edmonton is a breeze. A fantastic opportunity to own a well-located home in a family-friendly community at an attractive price. Don’t miss this opportunity!
$ 389,900
9331 Avenue Nw, Edmonton, AB, T5Z 0K2 house for sale | Listing ID E4504 | Royal LePage
View photo
House · for sale
$ 735,000
9331 Avenue Nw, Edmonton, AB, T5Z 0K2 house for sale | Listing ID E4504 | Royal LePage
Vimy
· House
· Parking · Cellar
Vimy · House · Parking · Cellar
This beautiful WALKOUT home offers an exceptional combination of space, style, and functionality! Featuring 3 spacious bedrooms + den + bonus room, an impressive open-to-below living area with glass railings, and large windows that bring in plenty of natural light. The open-concept kitchen features quartz countertops, ample cabinetry, a walk-through pantry, and a spacious dining area. Upstairs, the primary retreat includes a walk-in closet and private ensuite, along with two generously sized bedrooms and a versatile bonus room. The WALKOUT BASEMENT is ready for your personal touch and future development. Complete with an oversized 24' x 24' double attached garage and situated on a 42' wide lot, close to schools, parks, shopping, and everyday amenities. A must-see!
$ 735,000
7706 174A Avenue, Edmonton, AB, T5Z 0W5 house for sale List.
View photo
House · for sale
$ 519,000
$ 295/sq.ft
7706 174A Avenue, Edmonton, AB, T5Z 0W5 house for sale List.
Vimy
· 1,755 sq.ft · 3 Bedrooms · 3 Baths · House
· Fireplace · Parking · Cellar
Vimy · 1,755 sq.ft · 3 Bedrooms · 3 Baths · House · Fireplace · Parking · Cellar
Click more photos for video of similar unit. Discover this stunning 1770 sq ft half duplex in sought-after Crystallina Nera West—the perfect family home offering comfort, style, and privacy. With walking paths on both sides, enjoy a peaceful setting and added space. Inside, a boot room with built-in bench leads to an extended pantry, opening into a modern kitchen with a large quartz island and stylish cabinetry. The living area features a 60-inch electric fireplace under a spacious mantle for a warm, inviting feel. Upstairs includes convenient linen and laundry rooms, a flexible bonus space, and a bright primary suite with a double vanity and tiled shower. Additional highlights include nine-foot ceilings on both the main floor and basement, a side entrance offering suite potential, and a double attached garage. Save thousands while gaining every feature your family wants—this home truly has it all. Built by Welcome Homes. A family building for yours since 1977. Still available at Liste
$ 519,000
10 Legacy Terrace, St. Albert, AB, T8N 7R2 house for sale L.
View photo
House · for sale
$ 1,390,000
$ 415/sq.ft
10 Legacy Terrace, St. Albert, AB, T8N 7R2 house for sale L.
Vimy
· 3,348 sq.ft · 4 Baths · House
· Garden · Parking · Terrace · Balcony · Deck
Vimy · 3,348 sq.ft · 4 Baths · House · Garden · Parking · Terrace · Balcony · Deck
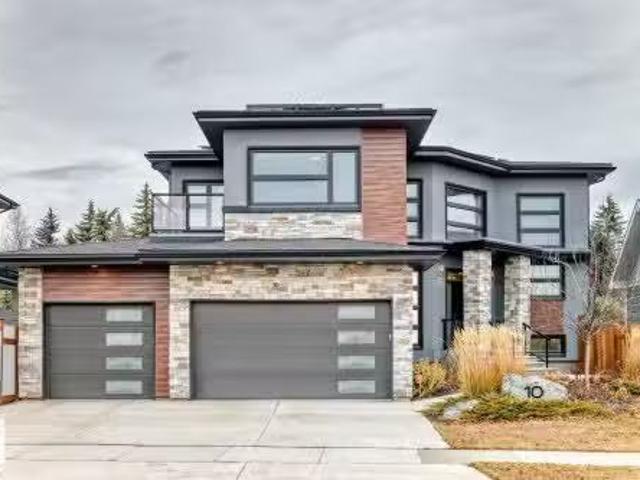
Visit the Listing Brokerage (andor listing REALTOR®) website to obtain additional information. Experience exceptional living in this 4,600 sq. ft. Net Zero home in Lacombe Park Estate. Positioned on a 747 sq. m lot with lake view up front and park behind, this property offers rare tranquility. With 8 bedrooms and a triple car garage, it’s built for large or multi-generational living. Energy-efficient features include 15 kW solar panels, triple-pane windows, and 12-inch walls with extensive insulation. Inside, enjoy natural light, rounded corners, and a gourmet kitchen with dual ovens, spice kitchen, walk-thru pantry, abundant cabinetry, and a large island with bar sink. Upstairs features a bonus room with balcony, upper laundry, walk-in closets, and a secret room in the primary suite. The landscaped yard features fruit trees and bushes, drip irrigation, a spacious deck, and a rear parking pad. Still available at ListedBuy!
$ 1,390,000
22529 Twp Rd 590, Rural Thorhild County, AB, T0A 3J0 house for sale | Listing ID E4503 | Royal LePage
View photo
House · for sale
$ 674,900
22529 Twp Rd 590, Rural Thorhild County, AB, T0A 3J0 house for sale | Listing ID E4503 | Royal LePage
Vimy
· House
· Garden · Deck · Parking
Vimy · House · Garden · Deck · Parking
Gorgeous 76.9 acres is a perfect horse set up or hobby farm for two families. Or rent out second house. The main house has a huge kitchen with built in appliances, pantry, and large island with granite counter top. Dining room has space for large table and sitting area, large primary bdrm with walk in closet and 4 pce ensuite, bedroom, 3 pce bath and den (could easily be 3rd bdrm by adding one wall), living room and closed in porch. Garden doors to covered deck and the house sits on a concrete grade beam. 2nd home has 2 bdrms, large open kitchen/living room, upgraded 3 pce bath, laundry, att'd single garage and storage room. Newer windows, drywall, vinyl plank flooring, metal roof, furnaces, and bathrooms in both houses. 40x30 garage is heated with wood stove and has new shingles. 40x24 Barn, corrals, round pen, 2 auto waterers, fenced pasture land, garden area, storage sheds, chicken coop, fruit trees. About 45 min north of Edmonton, 15 min to Redwater or Thorhild, less then 2 miles o
$ 674,900
19B Spruce Meadow Lane, Bon Accord, AB, T0A 0K0 house for sale | Listing ID E4503 | Royal LePage
View photo
House · for sale
$ 750,000
19B Spruce Meadow Lane, Bon Accord, AB, T0A 0K0 house for sale | Listing ID E4503 | Royal LePage
Vimy
· House
· Garden · Parking · Fireplace · Swimming pool · Air conditioning · Cellar
Vimy · House · Garden · Parking · Fireplace · Swimming pool · Air conditioning · Cellar
Custom built to the nines with no expense spared! This stunning home in peaceful Bon Accord offers over 3,200sqft. Of liveable space, a WALKOUT BASEMENT, over ¼-acre pie-shaped lot & oversized 23'x27' HEATED double garage. Soaring 12’ ceilings & luxury engineered hardwood floors elevate the open-concept main floor with a chef-inspired kitchen & bright living room with cozy gas fireplace. The primary suite features a walk-in closet & spa-like 5-pc ensuite with jacuzzi tub, plus a 2nd bedroom, full bath & main-floor laundry. The impressive walkout basement offers a huge rec room, 2 bedrooms, full bath & kitchenette/bar, ideal for hosting gatherings or extended family. Step outside to YOUR DREAM YARD, beautifully landscaped & complete with a gazebo, designed for entertaining, relaxing & summer nights! Additional upgrades include A/C, a built-in speakers system, 3D shingles & acrylic stucco with upgraded insulation for improved energy efficiency! A home you'll love, with exceptional crafts
$ 750,000
68 54 Bellerose Dr, Rural Sturgeon County, AB, T8T 0C5 house for sale | Listing ID E4504 | Royal LePage
View photo
House · for sale
$ 1,200,000
68 54 Bellerose Dr, Rural Sturgeon County, AB, T8T 0C5 house for sale | Listing ID E4504 | Royal LePage
Vimy
· House
· Garden · Deck · Parking · Cellar
Vimy · House · Garden · Deck · Parking · Cellar
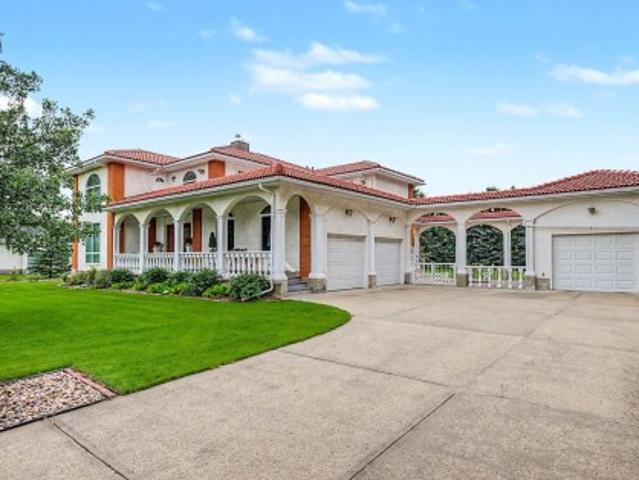
One of a kind CUSTOM built home with a Mediterranean flair. 3300 sq ft above grade plus a fully finished basement and garages for 3 cars. Grand foyer opens into the dining room plus access to spacious living room and family room. Hardwood flooring thru these areas. Kitchen features cherry cabinets, granite countertops, stainless appliances and porcelain flooring. Dinette overlooks the backyard. Awesome side entrance has a sunroom feel 3 pce bath on this floor plus a den or bedroom. Up the gorgeous staircase and a luxurious primary bedroom with ensuite bath and access to rooftop deck. Two large secondary bedrooms share the 4 pce bath. Lower level consists of a large recreation room, 4th bedroom, 3 pce bath, along with laundry and mechanical rooms. 1.04 acre lot is fenced and treed. Oversize double attached and single garage create a courtyard for relaxation time. Minutes from St Albert and from Edmonton. This is one owner home that has been lovingly cared for through the years
$ 1,200,000
19 Nettle Crescent, St. Albert, AB, T8N 7Z8 house for sale | Listing ID E4504 | Royal LePage
View photo
House · for sale
$ 799,000
19 Nettle Crescent, St. Albert, AB, T8N 7Z8 house for sale | Listing ID E4504 | Royal LePage
Vimy
· House
· Garden · Office room · Fireplace · Deck · Parking · Air conditioning · Cellar
Vimy · House · Garden · Office room · Fireplace · Deck · Parking · Air conditioning · Cellar
Welcome to this stunning, turn-key home in the community of Northridge. This 2,343 sq.ft. two-story, Jayman-built home is'better than brand new, offering unparalleled upgrades on a massive 574 sqm pie lot. The main floor features beautiful engineered hardwood, a bedroom, and an inviting living room with a cozy natural gas fireplace. The chef’s kitchen shines with white cabinetry and premium built-in appliances. Upstairs, discover a massive primary retreat with a walk-in closet and spa-like ensuite, plus two large bedrooms and a spacious bonus room. The basement is professionally finished with permits, boasting a versatile office/den, fifth bedroom, full bath, and stylish wet bar. Sustainability meets luxury with a 5kW solar system and a double oversized attached garage with an 8-foot door and 220V/EV charging. Stay cool with central A/C or relax on your maintenance-free deck overlooking the expansive fenced yard. With 5 bedrooms and 3.5 baths, this home offers a premium lifestyle in a
$ 799,000

Get email alerts

Don't miss out: be the first to know about new properties

The alert was correctly created

On subscribing you accept the conditions of use and the privacy policy
Alert
Receive new ads in your inbox
Save this search
Receive alerts for new listings

We'll send you an email when we have new properties for: "Houses for sale in Vimy"

The alert was correctly created

Get email alerts and be the first to see new listings
Required field
On subscribing I accept the terms of the privacy policy
Perfect! You'll soon start receiving new listings via email
Alert
Receive an email when we have new ads for Houses for sale in Vimy
Save this search
Filters

Bedrooms

Area (sq.ft)

sq.ft
sq.ft

Price

$
$

Filter by property type

Bathrooms

Clear all filters
Receive notifications when new entries are published.