2,774 houses to rent in Wainfleet

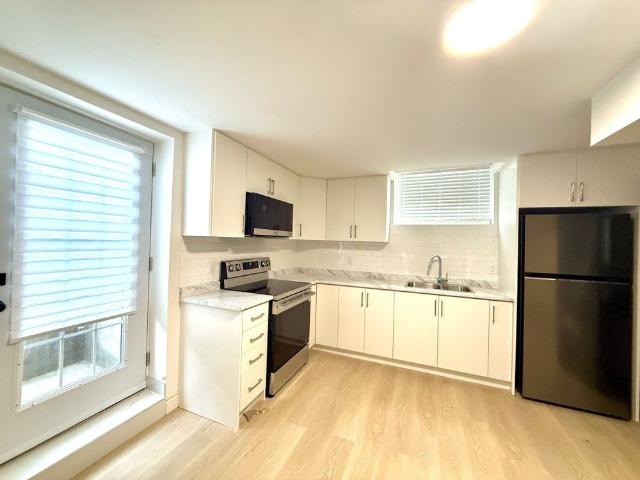
For Lease 72 Summersides Boulevard Unit# Basement, Pelham, Ontario
View photo
Townhouse · for rent
$ 1,999
For Lease 72 Summersides Boulevard Unit# Basement, Pelham, Ontario
Wainfleet
· 2 Bedrooms · 1 Bath · Townhouse
· Parking · Cellar
Wainfleet · 2 Bedrooms · 1 Bath · Townhouse · Parking · Cellar
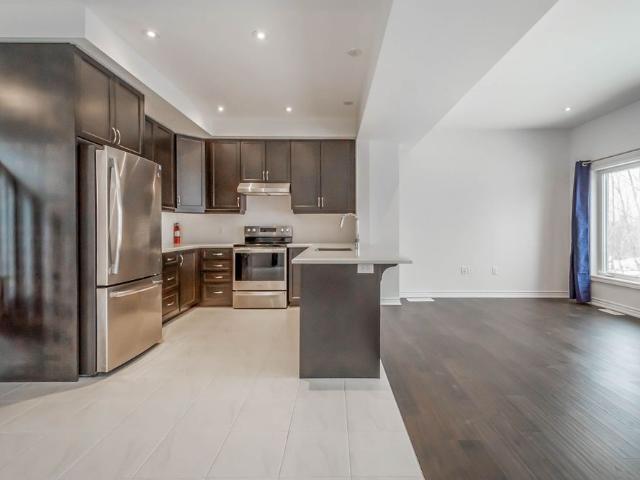
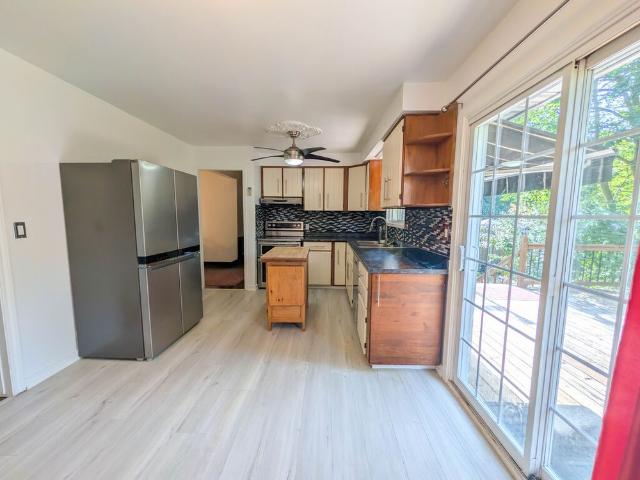
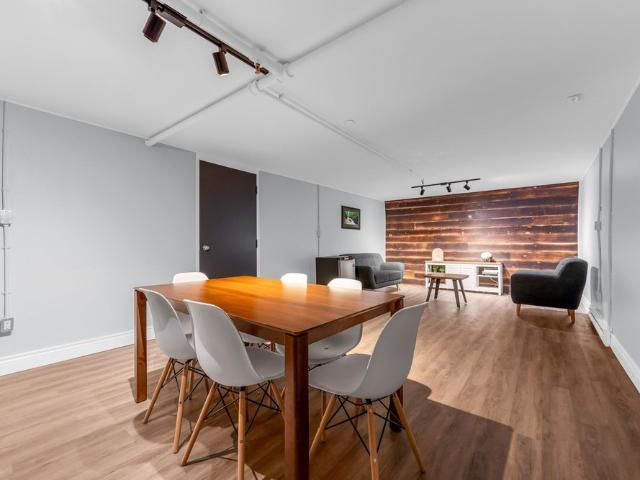
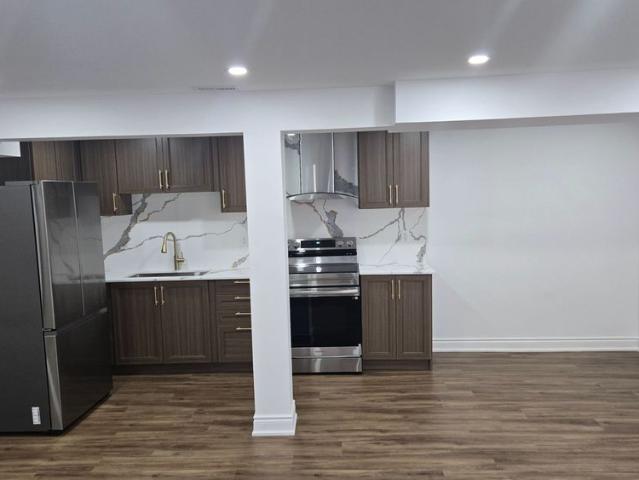
Brand new & modern legal walkup basement is available for lease in fonthill. 1 large & bright bedroom along with smaller area can be used as an office/den. Open concept living room, modern washroom and with own non-shared laundry. Brand new s/s appliances. 1 parking on the front boulevard is included. Close to all amenities, shopping, schools and meridian community center. Ideal for single working professional or a couple, just view and lease!
$ 1,999
For Lease 5697 Regional Road 69 N/A, West Lincoln, Ontario
View photo
House · for rent
$ 2,800
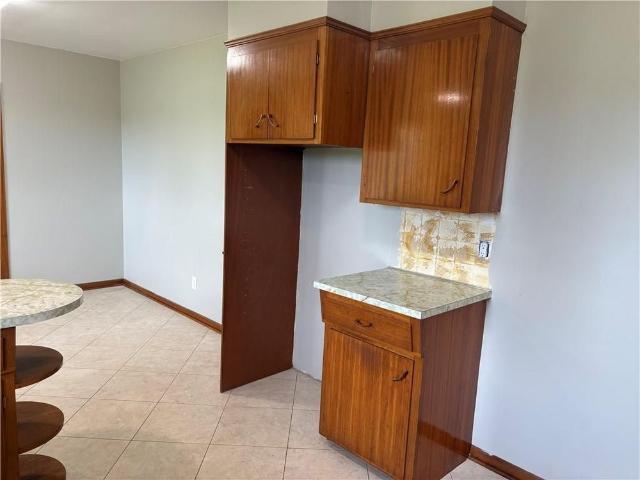
For Lease 5697 Regional Road 69 N/A, West Lincoln, Ontario
Wainfleet
· 3 Bedrooms · 1 Bath · House
· Garden · Equipped kitchen
Wainfleet · 3 Bedrooms · 1 Bath · House · Garden · Equipped kitchen
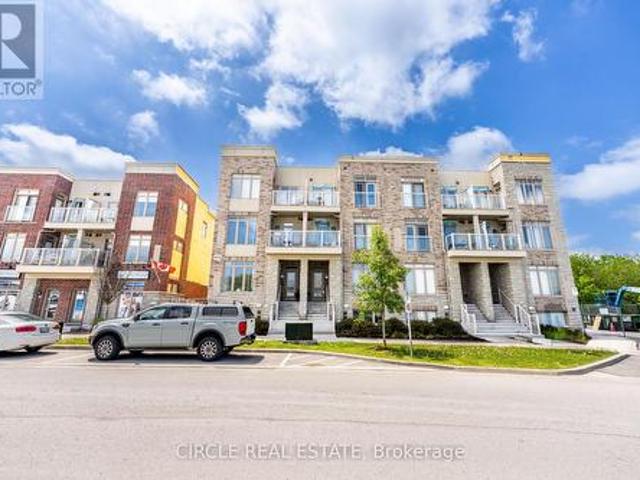
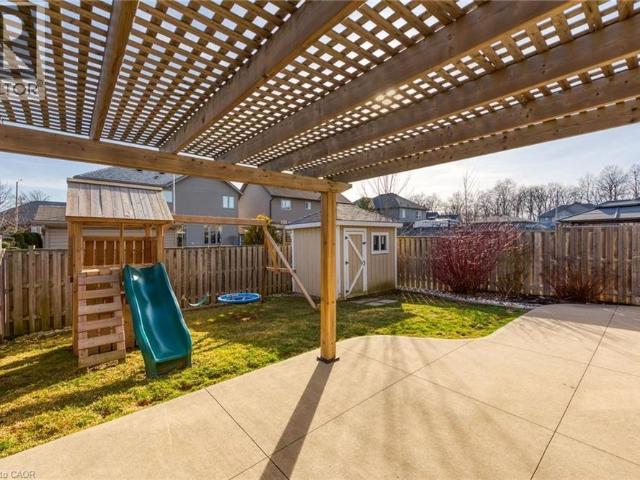

Rural 3 bedroom home for lease on a private 125' x 225' lot located just minutes from smithville. This brick bungalow has just had a full refresh with new luxury vinyl flooring throughout main floor (except bedrooms), fresh paint, new bathtub and toilet. Original hardwood floors in bedrooms. Spacious and bright main floor family room. Includes new fridge, stove, dishwasher, washer, and dryer. Lots of outdoor space to enjoy plus storage shed. Minimum one-year lease. Tenant is responsible for lawn cutting, yard maintenance, snow and ice removal. Ideal for those seeking a quiet location surrounded by nature while remaining close to local amenities. Room sizes and sq ft approximate. Please note: some photos have been virtually staged
$ 2,800
For Lease 3981 Crown Street, Lincoln, Ontario
View photo
Townhouse · for rent
$ 2,750
For Lease 3981 Crown Street, Lincoln, Ontario
Wainfleet
· 3 Bedrooms · 3 Baths · Townhouse
· Garden · Parking · Deck · Cellar
Wainfleet · 3 Bedrooms · 3 Baths · Townhouse · Garden · Parking · Deck · Cellar
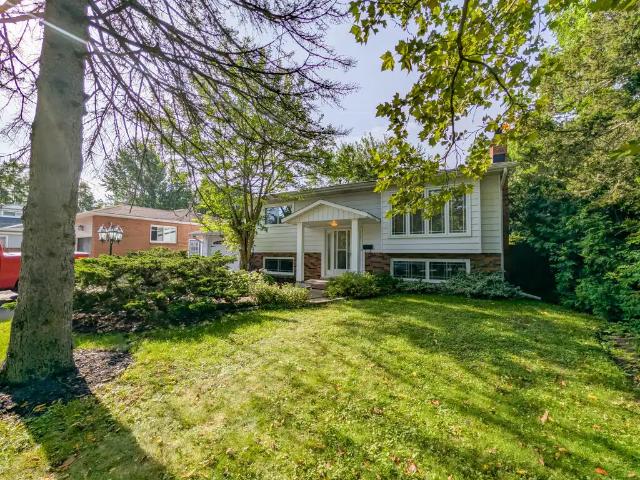
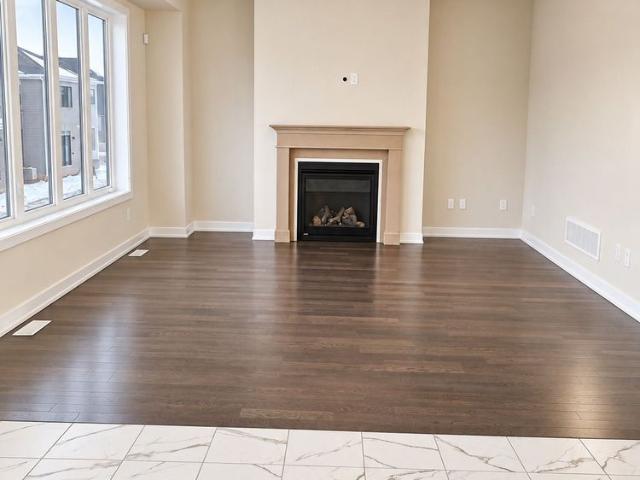
Welcome home to this beautiful losani end unit townhouse -the ambrosia, w/ 1. 5 car garage, 3 bedrooms, 3 baths & loft! Beautiful finishes - main floor open concept 9' ceilings, with spacious great room, hardwood floors on the main level, large eat in kitchen w/ quartz counters, breakfast island, dark stained wood cabinets, ss appliances; breakfast area with sliding door to raised wood deck o/looks tree lined backyard w/ fence. Second floor has three spacious bedrooms including a sumptuous principal suite, w/ wall to wall windows, w/in closet w/shelving & window - primary 3 pc bathroom w/ quartz. You will love the extra room! Large upper hallway/computer area - loft. Perfect for office or tv area; unfinished walkout basement w/above grade windows and 1/2 glass door, bright space great to create a workout area. Minutes to vineyards, restaurants & niagara on the lake; go station & qew access minutes away. Growing family community with small town charm
$ 2,750
7 5016 Serena Drive, Lincoln, ON, L3J 0T2 townhouse for lease | Listing ID X13649 | Royal LePage
View photo
Townhouse · for rent
$ 2,050
7 5016 Serena Drive, Lincoln, ON, L3J 0T2 townhouse for lease | Listing ID X13649 | Royal LePage
Wainfleet
· Townhouse
· Balcony
Wainfleet · Townhouse · Balcony
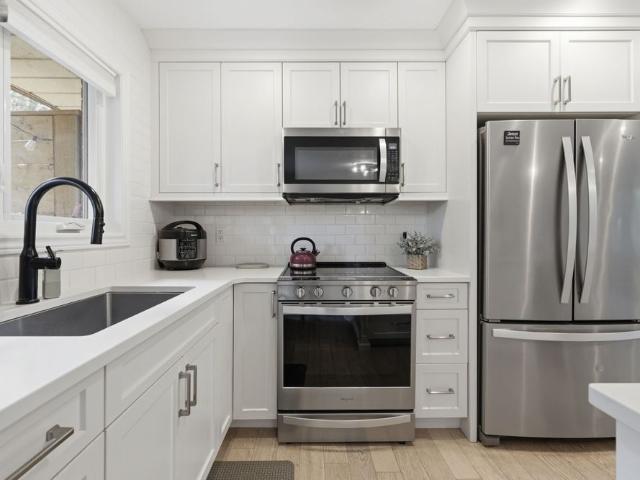
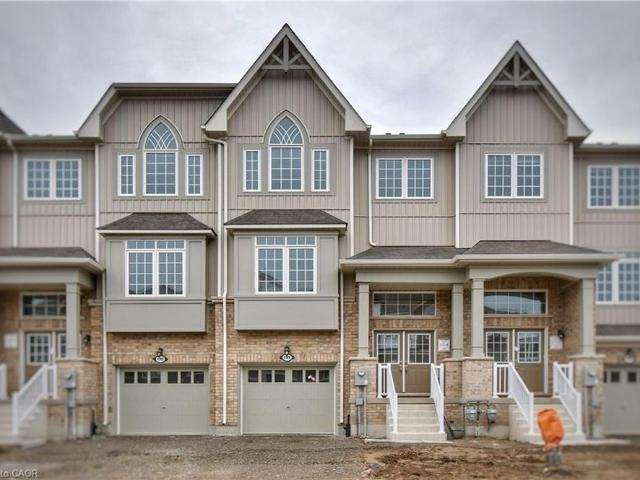
Welcome to easy modern living in one of Beamsville's most sought-after communities. This rare one-floor stacked townhouse showcases an airy open-concept design with a stunning chef inspired kitchen featuring elegant grey cabinetry, stainless steel appliances, and a spacious centre island. Thoughtfully finished with wide plank vinyl flooring, 9-foot ceilings, and neutral designer tones throughout, this carpet-free home offers both style and functionality. Enjoy your own private balcony and unbeatable walkable access to local shops, dining, parks, the arena, library, and community centre. (Id: 27)
$ 2,050
111 Mill Street
View photo
House · for rent
$ 2,595
111 Mill Street
Wainfleet
· 3 Bedrooms · 1 Bath · House
· Garden · Office room · Deck · Parking
Wainfleet · 3 Bedrooms · 1 Bath · House · Garden · Office room · Deck · Parking
Welcome to this spacious and inviting 3-bedroom, 1-bathroom home, ideally located in a beautiful and desirable neighbourhood close to everything you need. The home features a bright and spacious living room, along with an eat-in kitchen equipped with stainless steel appliances and plenty of space for dining. Two well-sized bedrooms are located upstairs, while the third bedroom is conveniently situated on the lower level alongside a second living space, providing added flexibility for a family room, office, or entertainment area. The lower level also includes a dedicated laundry room for added convenience. Outside, enjoy a private back deck overlooking the beautiful, fully fenced backyard and a peaceful creek, creating a lovely setting for relaxing, entertaining, or enjoying the outdoors. The property also offers a garage and driveway parking. With its spacious layout, multiple living areas, excellent outdoor space, and convenient location close to shops, restaurants, schools, parks, an
$ 2,595
For Lease 128 Lilac Circle, Haldimand, Ontario
View photo
House · for rent
$ 2,600
For Lease 128 Lilac Circle, Haldimand, Ontario
Wainfleet
· 3 Bedrooms · 3 Baths · House
Wainfleet · 3 Bedrooms · 3 Baths · House
3-bedroom, 2. 5-bath home full of upgrades, located in the sought-after avalon community and built by empire homes
$ 2,600
143 ANASTASIA Boulevard, Smithville, Ontario, L0R2A0
View photo
House · for rent
$ 2,950
New
143 ANASTASIA Boulevard, Smithville, Ontario, L0R2A0
Wainfleet
· 3 Bedrooms · 2 Baths · House
· Garden · Parking · Cellar
Wainfleet · 3 Bedrooms · 2 Baths · House · Garden · Parking · Cellar
Welcome to 143 Anastasia Blvd, nestled in the charming town of Smithville! This impeccably maintained bungalow boasts 3+1 bedrooms, 2 bathrooms, and a sunlit finished basement. Revel in the open concept design. Includes 4pc appliances and on site laundry, and bonus storage shed for organizational needs. Complete with a single car garage, double driveway, and expansive backyard, this home has it all. Just 15 minutes to Hamilton with easy access to the highway and GoStation for a smooth commute to Toronto. Close to Niagara wine country. RSA
$ 2,950
111 Mill St, Smithville Fully Detached 3 Bedroom Home
View photo
House · for rent
$ 2,595
111 Mill St, Smithville Fully Detached 3 Bedroom Home
Wainfleet
· 3 Bedrooms · 1 Bath · House
· Garden · Office room · Deck · Parking
Wainfleet · 3 Bedrooms · 1 Bath · House · Garden · Office room · Deck · Parking
Welcome to this spacious and inviting 3-bedroom, 1-bathroom home, ideally located in a beautiful and desirable neighbourhood close to everything you need. The home features a bright and spacious living room, along with an eat-in kitchen equipped with stainless steel appliances and plenty of space for dining. Two well-sized bedrooms are located upstairs, while the third bedroom is conveniently situated on the lower level alongside a second living space, providing added flexibility for a family room, office, or entertainment area. The lower level also includes a dedicated laundry room for added convenience. Outside, enjoy a private back deck overlooking the beautiful, fully fenced backyard and a peaceful creek, creating a lovely setting for relaxing, entertaining, or enjoying the outdoors. The property also offers a garage and driveway parking. With its spacious layout, multiple living areas, excellent outdoor space, and convenient location close to shops, restaurants, schools, parks, an
$ 2,595
For Lease 52 Grand Avenue, Haldimand, Ontario
View photo
House · for rent
$ 2,750
For Lease 52 Grand Avenue, Haldimand, Ontario
Wainfleet
· 3 Bedrooms · 1 Bath · House
· Patio · Garden · Cellar
Wainfleet · 3 Bedrooms · 1 Bath · House · Patio · Garden · Cellar
Utilities are included in this beautifully updated raised bungalow situated on a large, fully fenced, private lot at the end of a quiet, no-through street with utilities included. The bright and welcoming main level features modern engineered hardwood flooring throughout, an updated kitchen with a large island, and patio doors leading to a private backyard oasis. This home offers three spacious and bright main-floor bedrooms, convenient in-suite laundry, and a renovated 4-piece bathroom with a tub. Please note: the basement level is not included in the lease, due to a separate occupancy. The two units are completely private, each with its own separate entrance and exclusive outdoor space. Outside, enjoy the expansive backyard with plenty of room for children, gardening, or entertaining family and friends in a peaceful, private setting. Ideally located in the heart of caledonia, this home is just a short walk to the grand river, downtown amenities, shops, restaurants,and parks
$ 2,750
Matthew Has a House
View photo
House · for rent
$ 800
Matthew Has a House
Wainfleet
· 43 sq.ft · 1 Bedroom · House
Wainfleet · 43 sq.ft · 1 Bedroom · House
Hello Im Matthew hope to find a Clean, fun, 420/ adventurous. Want some one that like nature and have a good 1 bedroom spot for someone let see if thats you!
$ 800
For Lease 4850 Mountainview Road, Lincoln, Ontario
View photo
House · for rent
$ 3,500
For Lease 4850 Mountainview Road, Lincoln, Ontario
Wainfleet
· 3 Bedrooms · 2 Baths · House
· Patio · Garden · Parking · Fireplace · Deck
Wainfleet · 3 Bedrooms · 2 Baths · House · Patio · Garden · Parking · Fireplace · Deck
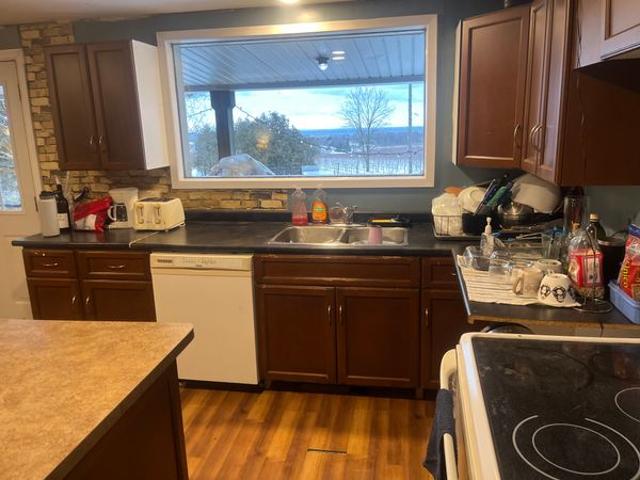
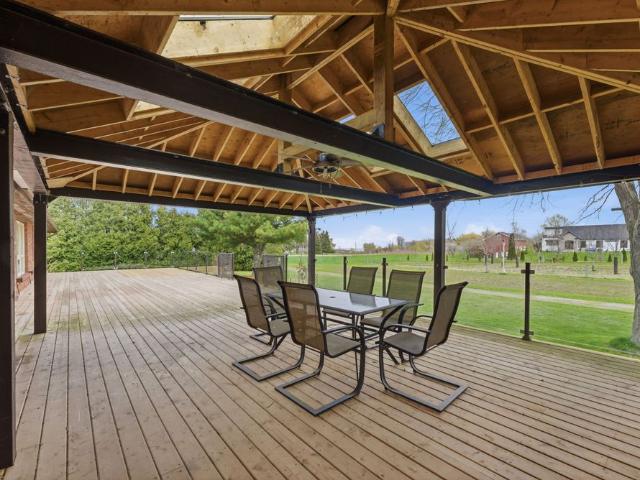
Sprawling bungalow set on over 3 acres in the sought-after beamsville bench, surrounded by vineyards with views of lake ontario, manicured gardens, mature fruit trees, and quick qew access. This bright and spacious home is filled with natural light and features skylights throughout, a formal dining room, large kitchen with vaulted ceilings, sky lights, elegant living room with a cozy wood-burning fireplace, and a welcoming family room. Offering three generous bedrooms, main-floor laundry, central vac, and an attached double garage, this property delivers both comfort and functionality. Step outside to an impressive 20' x 73' (1,460 sq. Ft.) deck with sleek glass railings, accessible from both the kitchen and primary suite, creating seamless indoor-outdoor living. The covered patio area is perfect for entertaining or relaxing while enjoying the peaceful surroundings. The spacious primary retreat includes a walk-in closet and 3-piece ensuite bath. A massive high-and-dry unfinished baseme
$ 3,500
47 Hawick Crescent Crescent, Caledonia, ON, N3W 0G5 house fo.
View photo
House · for rent
$ 3,250
47 Hawick Crescent Crescent, Caledonia, ON, N3W 0G5 house fo.
Wainfleet
· 2,809 sq.ft · 4 Bedrooms · 4 Baths · House
· Garden · Parking · Fireplace · Gym · Cellar
Wainfleet · 2,809 sq.ft · 4 Bedrooms · 4 Baths · House · Garden · Parking · Fireplace · Gym · Cellar
4 BEDROOMS 3.5 WASHROOMS, ALL BEDROOMS ATTACHED TO WASHROOMS. FEATURES AN OPEN CONCEPT DESIGN, 9 FT MAIN FLOOR CEILINGS, A GAS FIREPLACE IN THE GREAT ROOM, 2-PC BATH, MUD ROOM, KITCHEN, DINETTE AND FORMAL DINING ROOM, WITH A WALKOUT TO THE BACKYARD AND A DOUBLE CAR GARAGE IN THE TRENDY NORTH EAST CALEDONIA! THE UPPER LEVEL OFFERS A MASTER BEDROOM SUITE WITH UNOBSTRUCTED VIEW FROM WINDOWS, HIS & HER WALK-IN CLOSETS, A 5-PC BATH ENSUITE, COMPLETE WITH A SOAKER TUB AND A WALK IN SHOWER. 2ND BEDROOM WITH 4 PC ENSUITE WITH 3RD AND 4TH BEDROOMS SHARING A 4-PC BATH, ALL LARGE, BRIGHT BEDROOMS AND CONVENIENT BEDROOM LEVEL LAUNDRY. THE UNFINISHED BASEMENT OFFERS ENDLESS STORAGE SPACE AND ROOM FOR YOUR HOME GYM OR CHILDRENS PLAYAREA. LOCATED MINUTES TO DOWNTOWN SHOPS, GRAND RIVER TRAILS, LOCAL PARK, SCHOOLS AND ONLY A 15 MINUTE DRIVE TO THE 403 AND JOHN C MUNRO AIRPORT. GRASS AND DRIVEWAY WILL BE IN. TENANT PAYS RENT FOR WATER HEATER AND HRV. Get the best price at ListedBuy!
$ 3,250
Mark Bull Has a House
View photo
House · for rent
$ 1,300
Mark Bull Has a House
Wainfleet
· 65 sq.ft · 2 Bedrooms · House
Wainfleet · 65 sq.ft · 2 Bedrooms · House
My house is a small 2 bedroom home with a great view of the grand river a minute walk from downtown dunnville
$ 1,300
For Lease 833 Foss Road Unit# 2 3, Pelham, Ontario
View photo
House · for rent
$ 1,800
For Lease 833 Foss Road Unit# 2 3, Pelham, Ontario
Wainfleet
· 2 Bedrooms · 1 Bath · House
· Garden · Equipped kitchen
Wainfleet · 2 Bedrooms · 1 Bath · House · Garden · Equipped kitchen
Enjoy quiet, country living in this beautiful rural location where rental units are rarely offered. Situated in an immaculately kept building & grounds, this bright & spacious unit presents an open concept living & dining area with bay window, separate kitchen w/ dishwasher, 4 pc bath and 2 bedrooms with ample closet & storage space. Additional storage is also available for a fee. Tenant pays hydro; unit is hydro heated. Convenient onsite laundry facilities (coin operated), a newly renovated common room plus shared outdoor gardens and sitting area are available to all residents in this warm and friendly community environment. Don't miss out on this unique opportunity to live in one of niagara region's most desirable bedroom communities!
$ 1,800
For Rent! 1165 Centre Street, Pelham Fenwick, ON, L0S 1C0.
View photo
House · for rent
$ 100
Updated
For Rent! 1165 Centre Street, Pelham Fenwick, ON, L0S 1C0.
Wainfleet
· 20,355 sq.ft · House
· Gym
Wainfleet · 20,355 sq.ft · House · Gym
For Rent! Schools, Dar care, sports club and other potential uses! 1165 Centre Street is a magnificent approximately 9.77 acre property nestled amidst rolling hills just south of Canboro Rd. Close to Fonthill Downtown, Groceries, Shopping, Worship place and Community centre. Easy access to HWY 20. The original schoolhouse, constructed in 1875, received additions in 1956 and 1967, resulting in a total building size of 20,357 square feet. The schools library is situated within the original schoolhouse, while the additions offer a spacious gymnasium with a performance stage, generously sized classrooms, and staff facilities. The expansive school grounds can accommodate full-sized football and soccer fields, a baseball diamond, and two playgrounds. Capital improvements have been made since 2006, including a new roof, lighting upgrades, window replacements, paving, and the installation of an intrusion alarm system. The property also features a septic system and a cistern. (id:27) | Get your
$ 100
Wintergreen Crescent
View photo
House · for rent
$ 6,542
Updated
Wintergreen Crescent
Wainfleet
· 3 Bedrooms · 2 Baths · House
· Garden · Parking
Wainfleet · 3 Bedrooms · 2 Baths · House · Garden · Parking
Feel at home in this bright and spacious 3-bedroom, 2.5-bathroom detached house in Caledonia, offering comfort, privacy, and a relaxing stay in a peaceful family-friendly neighborhood. This beautifully designed home offers the perfect blend of comfort, style, and privacy, ideal for families, friends, and remote workers. The main level features a bright and welcoming family room with a plush sofa and Smart TV, a fully stocked kitchen with everything you need to cook and dine, a dining area perfect for shared meals, and a convenient powder room. The upper level includes three bedrooms: Bedroom 1 with a king-size bed, private en-suite bathroom, TV, and dedicated workspace with dual monitors; Bedroom 2 with a queen-size bed; and Bedroom 3 with a queen-size bed. A full bathroom with fresh towels and essentials is also on this level. The accessible backyard is perfect for relaxing and enjoying outdoor family time. Free parking is available for 2 cars on the driveway and 1 car in the garage.
$ 6,542
6 Owl Lane, Caledonia, ON, N3W 0G4 house for lease | Listing ID 40864 | Royal LePage
View photo
House · for rent
$ 2,600
6 Owl Lane, Caledonia, ON, N3W 0G4 house for lease | Listing ID 40864 | Royal LePage
Wainfleet
· House
· Office room
Wainfleet · House · Office room
Welcome to this beautiful home in the desirable Avalon development in Caledonia! Featuring 3 bedrooms, 2+1 bathrooms, and just under 1,500 square feet of above-grade living space, this home offers plenty of room for families to grow and make memories. The location truly can’t be beat. Enjoy being within walking distance of schools, parks, trails, basketball courts, and more, while also being just minutes from daycares, doctors’ offices, Tim Hortons, and the Grand River. Beyond the home itself, Caledonia offers the charm of small-town living with a vibrant community and events throughout the year, including the Caledonia Fair, Canada Day celebrations, Santa Claus Parade, and so much more. It’s a wonderful place to call home, with everyday conveniences and plenty of opportunities to enjoy everything this community has to offer. (Id: 27)
$ 2,600
For Lease 4067 Fracchioni Drive, Lincoln, Ontario
View photo
Townhouse · for rent
$ 2,900
For Lease 4067 Fracchioni Drive, Lincoln, Ontario
Wainfleet
· 3 Bedrooms · 4 Baths · Townhouse
· Garden · Deck · Cellar
Wainfleet · 3 Bedrooms · 4 Baths · Townhouse · Garden · Deck · Cellar
Discover a gorgeous home on a rare premium lot nestled in the center of wine country! Enter a bright, open-concept main level with 9-foot ceilings and captivating views. The modern upgraded kitchen boasts quartz countertops, ge cafe appliances, a generous island, and a cozy eat-in dining space. Completing the first floor are a sunlit living room and a convenient 2-eat-in dining space. Completing the first floor are a sunlit living room and a convenient 2- lake ontario, along with a walk-in closet and a luxurious spa-inspired ensuite. Two additional roomy bedrooms and a 3-piece bathroom finish the second level. The fully finished walk-out basement shines with a spacious living area, laundry, a 2-piece bathroom, and ample storage. Step outside to a private, low-maintenance backyard retreat featuring a large deck and turf-perfect for gatherings! Just a short walk to downtown beamsville and minutes from local wineries, dining, and hiking trails
$ 2,900
For Lease 53 Larry Crescent, Haldimand, Ontario
View photo
House · for rent
$ 1,895
For Lease 53 Larry Crescent, Haldimand, Ontario
Wainfleet
· 2 Bedrooms · 1 Bath · House
· Parking · Cellar
Wainfleet · 2 Bedrooms · 1 Bath · House · Parking · Cellar
Newly built spacious beautiful basement with 2 bedrooms and 1 washroom, a quartz countertop kitchen with stainless steel appliances, and pot lights. No pets and no smoking. A professional couple or small family with aaa credit and references is welcome. Utilities included in the price, except wifi, cable. Free parking on street. The landlord would like to meet the tenants before the final accepted offer
$ 1,895
4086 Canby Street, Lincoln, ON, L0R 1B4 house for lease | Listing ID X13649 | Royal LePage
View photo
House · for rent
$ 3,000
4086 Canby Street, Lincoln, ON, L0R 1B4 house for lease | Listing ID X13649 | Royal LePage
Wainfleet
· House
· Cellar
Wainfleet · House · Cellar
Experience executive living in this stunning 2019-built townhome located in the prestigious Cachet Beamsville community. Offering over 2,300 sq. Ft. of beautifully finished living space across three levels, plus an unfinished basement for exceptional storage, this home combines style, comfort, and functionality. The bright, open-concept main floor is perfect for everyday living and entertaining, featuring a spacious living and dining area, a designer kitchen with an oversized island, walk-in pantry, abundant cabinetry, and walkout access to a private balcony-ideal for BBQs or relaxing outdoors. The upper level offers three generously sized bedrooms, including an impressive primary suite complete with a walk-in closet and a private ensuite. Modern finishes, large windows, and an abundance of natural light create a warm and inviting atmosphere throughout. Located in one of Beamsville's most sought-after family-friendly neighbourhoods, you'll enjoy convenient access to parks, schools, loc
$ 3,000
For Lease 84 Sundin Drive, Haldimand, Ontario
View photo
House · for rent
$ 3,300
For Lease 84 Sundin Drive, Haldimand, Ontario
Wainfleet
· 4 Bedrooms · 4 Baths · House
· Fireplace · Parking · Cellar
Wainfleet · 4 Bedrooms · 4 Baths · House · Fireplace · Parking · Cellar
Welcome to 84 sundin dr! Beautifully upgraded 4-bedroom detached home located in the family-friendly avalon community. Offering almost 3,000 sq. Ft. Of bright and functional living space with large windows and an abundance of natural light. Double-door entry welcomes you into a spacious foyer and a well-designed main floor featuring a separate dining room, hardwood flooring, gas fireplace and generous family/living area. The sun-filled eat-in kitchen features extended white cabinetry, granite countertops, centre island and separate pantry. The second floor offers two spacious primary-style bedrooms, each with a walk-in closet and private 4-pc ensuite, plus two additional generous-sized bedrooms with a shared jack & jill full bathroom. Convenient second-floor laundry. Full unfinished basement provides plenty of additional storage space. Attached double-car garage and private driveway. Enjoy the nearby grand river and growing caledonia community, with convenient access to hamilton and su
$ 3,300
For Lease 4086 Canby Street, Lincoln, Ontario
View photo
Townhouse · for rent
$ 3,000
For Lease 4086 Canby Street, Lincoln, Ontario
Wainfleet
· 3 Bedrooms · 4 Baths · Townhouse
· Cellar
Wainfleet · 3 Bedrooms · 4 Baths · Townhouse · Cellar
Experience executive living in this stunning 2019-built townhome located in the prestigious cachet beamsville community. Offering over 2,300 sq. Ft. Of beautifully finished living space across three levels, plus an unfinished basement for exceptional storage, this home combines style, comfort, and functionality. The bright, open-concept main floor is perfect for everyday living and entertaining, featuring a spacious living and dining area, a designer kitchen with an oversized island, walk-in pantry, abundant cabinetry, and walkout access to a private balcony-ideal for bbqs or relaxing outdoors. The upper level offers three generously sized bedrooms, including an impressive primary suite complete with a walk-in closet and a private ensuite. Modern finishes, large windows, and an abundance of natural light create a warm and inviting atmosphere throughout. Located in one of beamsville's most sought-after family-friendly neighbourhoods, you'll enjoy convenient access to parks, schools, loc
$ 3,000
Upper 36 Montrose Avenue, Haldimand, ON, N3W 0B9 house for l.
View photo
House · for rent
$ 3,000
Upper 36 Montrose Avenue, Haldimand, ON, N3W 0B9 house for l.
Wainfleet
· 3 Bedrooms · 3 Baths · House
Wainfleet · 3 Bedrooms · 3 Baths · House
Welcome To This Beautiful Home, Aprx 1514 Sq Ft, 2.5 Baths Open Concept Home! 9 Ft Ceilings, Lrg Open Concept Eat-In Kitchen With Island, Quartz CT, Backsplash, Ceramic Floor, Ss Appliances, New Light Fixtures TO The Main Flr. Lrg Primary Bedroom W 4 Pce Ensuite, Lrg Tub, Shower WCustom Glass. Spacious BRs WLarge Windows & 2nd Story Laundry. Close To Restaurants, Shops, Gas, Groceries, Schools, Grand River And Trails. Minutes To Hwy 403 (id:27). Get the best price at ListedBuy!
$ 3,000
4067 Fracchioni Drive, Lincoln, ON, L0R 1B4 house for lease | Listing ID X13764 | Royal LePage
View photo
House · for rent
$ 2,900
4067 Fracchioni Drive, Lincoln, ON, L0R 1B4 house for lease | Listing ID X13764 | Royal LePage
Wainfleet
· House
· Garden · Deck · Cellar
Wainfleet · House · Garden · Deck · Cellar
Discover a gorgeous home on a rare premium lot nestled in the center of wine country! Enter a bright, open-concept main level with 9-foot ceilings and captivating views. The modern upgraded kitchen boasts quartz countertops, GE Cafe appliances, a generous island, and a cozy eat-in dining space. Completing the first floor are a sunlit living room and a convenient 2-eat-in dining space. Completing the first floor are a sunlit living room and a convenient 2. Lake Ontario, along with a walk-in closet and a luxurious spa-inspired ensuite. Two additional roomy bedrooms and a 3-piece bathroom finish the second level. The fully finished walk-out basement shines with a spacious living area, laundry, a 2-piece bathroom, and ample storage. Step outside to a private, low-maintenance backyard retreat featuring a large deck and turf-perfect for gatherings! Just a short walk to downtown Beamsville and minutes from local wineries, dining, and hiking trails. (Id: 27)
$ 2,900
Dover Street
View photo
House · for rent
$ 11,040
Updated
Dover Street
Wainfleet
· 2 Bedrooms · 2 Baths · House
· Patio · Access for people with disabilities · Deck
Wainfleet · 2 Bedrooms · 2 Baths · House · Patio · Access for people with disabilities · Deck
Feel at home in this beautiful and blissful 3-bedroom escape on the shores of Lake Erie, just a short distance from the Town of Dunnville. This beachfront property offers stunning lakefront southwesterly views and is fully wheelchair accessible with ramp access to the front and beach, lowered countertops, and an accessible shower. This property features two full washrooms, with one including an accessible shower. All fresh linens, towels, and beach towels are included. For entertainment on rainy days, cottage games like chess are on site. Enjoy Apple TV (bring your own subscription) and Netflix. Relax on the outdoor deck and patio, complete with a BBQ and firepit, offering beach views. A piano is also available for musical nights. Water toys including a kayak are available. Paid add-ons are not mentioned. We ask guests to tidy up after themselves and to take advantage of the municipal garbage service to dispose of their waste and recycling, following the provided schedule. Strictly no
$ 11,040
50 Lise Lane, Haldimand, ON, N3W 0E8 house for lease | Listing ID X13689 | Royal LePage
View photo
House · for rent
$ 3,200
50 Lise Lane, Haldimand, ON, N3W 0E8 house for lease | Listing ID X13689 | Royal LePage
Wainfleet
· House
· Parking
Wainfleet · House · Parking
Live Minutes To The Hamilton International Airport In This New Open Concept 4Bed+2.5Baths Semi Detached property In The Sought After Avalon Community in Caledonia. Enjoy Large Bedrooms, Open Concept Living and New Stainless Steel Appliances. Live Minutes To The Hamilton International Airport, Upper James, Major Highways(HWY6), Restaurants, Church, Schools And Everything Else. This semi-detached masterpiece is a modern open concept property with a great room that combines living cooking and eating to make for one big open space. For added comfort, 2pc bath and laundry are located on main floor plus a spaces walk-in cloak room. All bedrooms are located on 2nd floor, with a large master with ensuite and 3 mid size bedrooms. Includes a bathroom, and a large linen closet. Access garage from inside the property. Cars can be parked inside comfortable meaning you can beat weather conditions with easy access from inside the property. Lower level is partially finished with cold room, perfect for
$ 3,200
For Lease 2 Elite Crescent, Haldimand, Ontario
View photo
Townhouse · for rent
$ 3,100
For Lease 2 Elite Crescent, Haldimand, Ontario
Wainfleet
· 3 Bedrooms · 3 Baths · Townhouse
· Patio · Garden · Cellar
Wainfleet · 3 Bedrooms · 3 Baths · Townhouse · Patio · Garden · Cellar
Welcome to riverview, a new family-friendly community in caledonia, haldimand county, just a short walk from the grand river and close to schools, parks, shopping and everyday amenities. With hamilton only 15 minutes away and quick access to highway 6, the 403 and qew, it's an ideal location for families and commuters alike. The riverside, the largest model, is an end unit offering 1,818 sq. Ft. Of living space with windows on three sides for abundant natural light. The main floor features 9' ceilings, a modern kitchen with peninsula overlooking the great room, patio doors to the backyard, a generous entry foyer and 2-piece powder room. Upstairs, the primary bedroom includes a walk-in closet and private 3-piece ensuite. Two additional bedrooms offer a walk-in and double closet respectively, complemented by a 4-piece bathroom and convenient second-floor laundry room. The unfinished basement provides plenty of storage. A wonderful place to settle in and enjoy all that the growing rivervi
$ 3,100
House 3 Bedroom For Rent Smithville ON 2595 ES105359708
View photo
House · for rent
$ 2,595
House 3 Bedroom For Rent Smithville ON 2595 ES105359708
Wainfleet
· 3 Bedrooms · House
· Garden · Office room · Deck · Parking
Wainfleet · 3 Bedrooms · House · Garden · Office room · Deck · Parking
Welcome to this spacious and inviting 3-bedroom, 1-bathroom home, ideally located in a beautiful and desirable neighbourhood close to everything you need. The home features a bright and spacious living room, along with an eat-in kitchen equipped with stainless steel appliances and plenty of space for dining. Two well-sized bedrooms are located upstairs, while the third bedroom is conveniently situated on the lower level alongside a second living space, providing added flexibility for a family room, office, or entertainment area. The lower level also includes a dedicated laundry room for added convenience. Outside, enjoy a private back deck overlooking the beautiful, fully fenced backyard perfect for relaxing, entertaining, or enjoying the outdoors. The property also offers a garage and driveway parking. With its spacious layout, multiple living areas, excellent outdoor space, and convenient location close to shops, restaurants, schools, parks, and everyday amenities, this home is a won
$ 2,595
Upper 1010 Foss Road, Pelham Fenwick, ON, L0S 1C0 house for lease | Listing ID X13746 | Royal LePage
View photo
House · for rent
$ 2,500
Upper 1010 Foss Road, Pelham Fenwick, ON, L0S 1C0 house for lease | Listing ID X13746 | Royal LePage
Wainfleet
· House
· Balcony
Wainfleet · House · Balcony
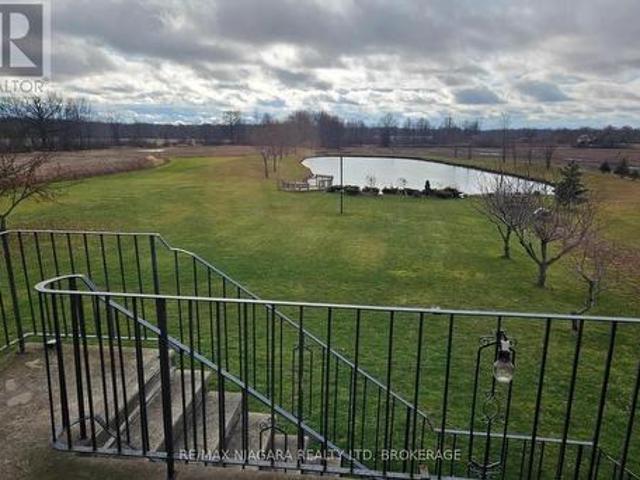
Country Living. Private Pond. 20 Acres. Your New Home. Welcome to 1010 Foss Road in Fenwick, where spacious country living meets modern comfort. This beautifully finished upper-level 4-bedroom, 3-bathroom apartment offers approximately 2,000 square feet of living space in a setting that is exceptionally hard to find for lease. Step inside and you'll immediately appreciate the bright, open layout, generous room sizes and contemporary finishes. The open-concept living area creates an inviting space to relax, entertain or simply spread out and enjoy having room to breathe. With four bedrooms and three bathrooms, there is plenty of flexibility for a family, professionals working from home, or anyone looking for more space than the typical rental has to offer. And then there's the view. Step outside to your own private balcony overlooking a private pond and approximately 20 acres of beautifully landscaped grounds. Morning coffee, evening drinks, or simply watching the seasons change from yo
$ 2,500
226 Ellis Avenue, St. Catharines, ON, L2P 0H2 townhouse for lease | Listing ID X13811 | Royal LePage
View photo
Townhouse · for rent
$ 2,000
226 Ellis Avenue, St. Catharines, ON, L2P 0H2 townhouse for lease | Listing ID X13811 | Royal LePage
Wainfleet
· Townhouse
· Patio · Office room
Wainfleet · Townhouse · Patio · Office room
Welcome to this brand-new, never-lived-in 1-bedroom + den, 2-bathroom townhome featuring a bright, open-concept layout and modern finishes throughout. The kitchen offers a functional layout with a centre island featuring a quartz countertop, providing additional prep space, seating, and storage. The home also includes a gas BBQ line for convenient outdoor entertaining. The versatile den is perfect for a home office, study, or additional living space. Enjoy your private 65 sq. Ft. front patio, perfect for relaxing outdoors. Conveniently located in a family-friendly neighbourhood close to schools, parks, shopping, restaurants, public transit, the hospital, Brock University, Ridley College, Highway 406, and just a short drive to Niagara Falls. A fantastic opportunity to lease a beautiful, brand-new home in one of St. Catharines' newest communities. Be the very first to call this exceptional townhome home! (Id: 27)
$ 2,000

Get email alerts

Don't miss out: be the first to know about new properties

The alert was correctly created

On subscribing you accept the conditions of use and the privacy policy
Alert
Receive new ads in your inbox
Save this search
Receive alerts for new listings

We'll send you an email when we have new properties for: "Houses to rent in Wainfleet"

The alert was correctly created

Halton Hills
Whitchurch-stouffville
Get email alerts and be the first to see new listings
Required field
On subscribing I accept the terms of the privacy policy
Perfect! You'll soon start receiving new listings via email
Alert
Receive an email when we have new ads for Houses to rent in Wainfleet
Save this search
Receive notifications when new entries are published.