2,774 houses to rent in Wainfleet

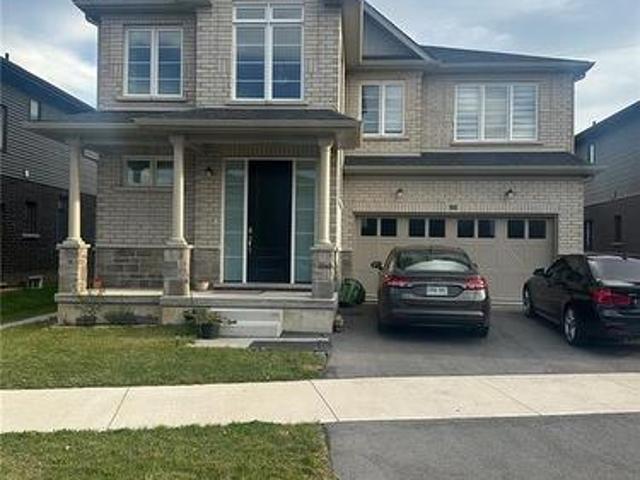
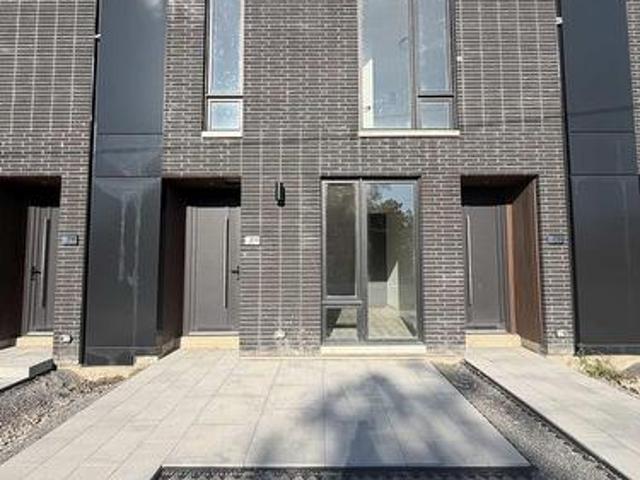
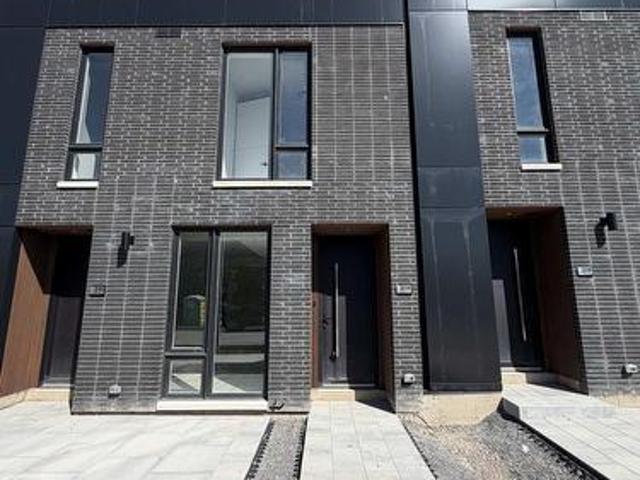
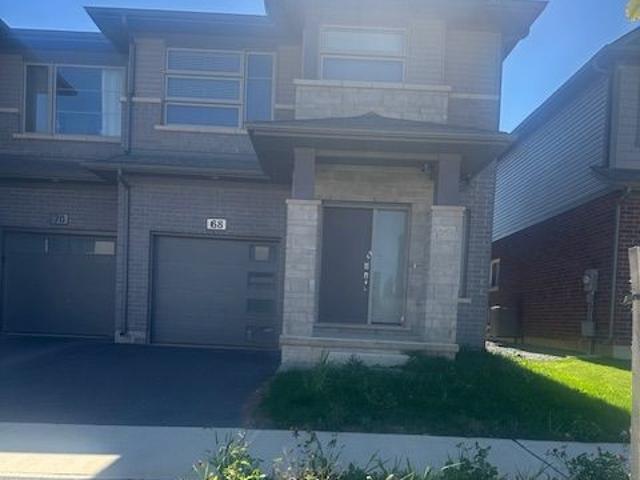
For Lease 68 William Street, Pelham, Ontario
View photo
Townhouse · for rent
$ 2,800
For Lease 68 William Street, Pelham, Ontario
Wainfleet
· 4 Bedrooms · 3 Baths · Townhouse
· Garden
Wainfleet · 4 Bedrooms · 3 Baths · Townhouse · Garden
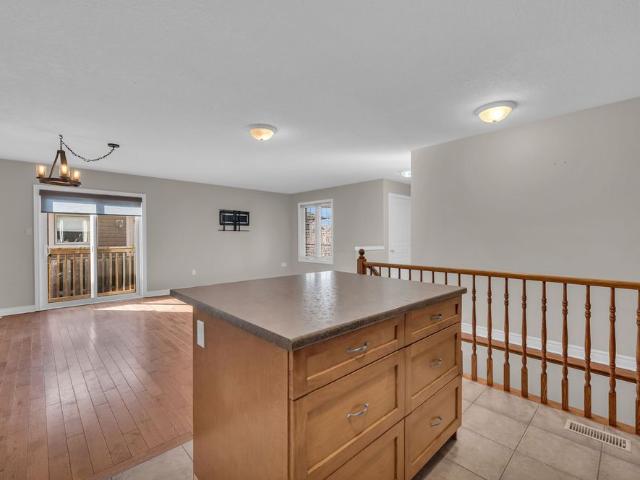
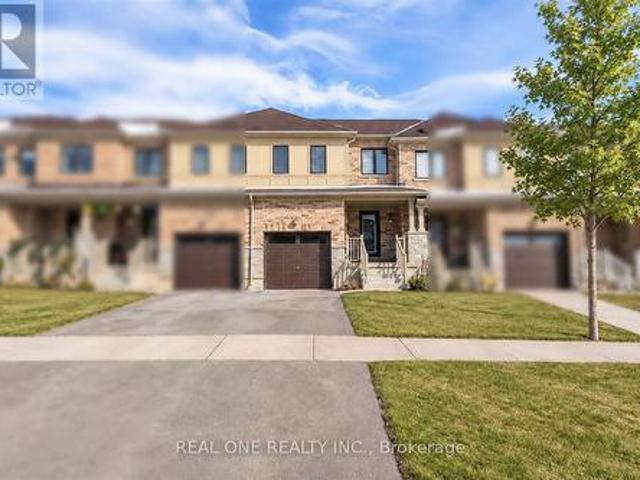
Archer model, mountain view build approx 1900 sq feet features 4 bedrooms and 2. 5 bathrooms. Spacious great room, an open concept kitchen with stainless steel appliances, laminate flooring, a walkout to the backyard, upper level includes a large master bedroom with a 4- piece ensuite and a large walk-in closet, three spacious bedrooms. Second-floor laundry room. Large windows throughout the home allow natural sunlight to create a bright atmosphere. Close to hwy 406, grocery stores, banks, niagara college, brock university, hospitals, schools, and park
$ 2,800
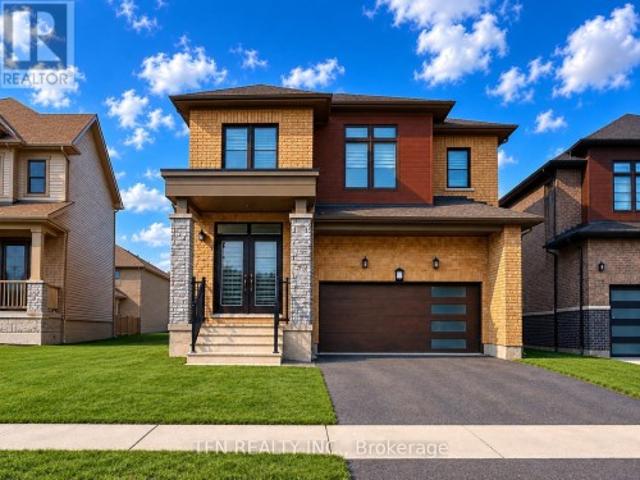
For Lease 71 Sundin Drive, Haldimand, Ontario
View photo
House · for rent
$ 3,050
For Lease 71 Sundin Drive, Haldimand, Ontario
Wainfleet
· 4 Bedrooms · 3 Baths · House
· Garden · Parking
Wainfleet · 4 Bedrooms · 3 Baths · House · Garden · Parking
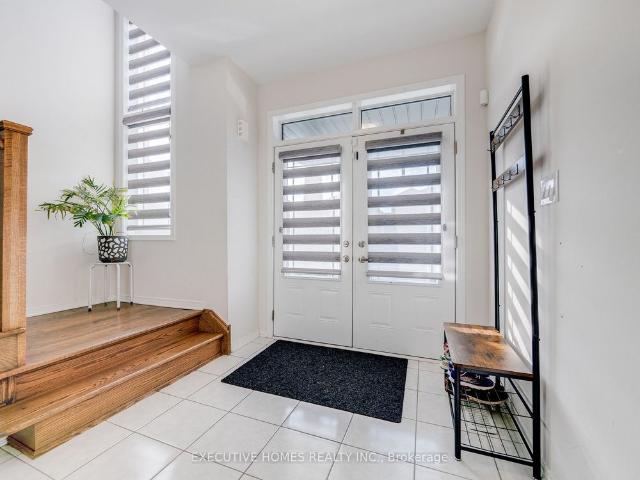
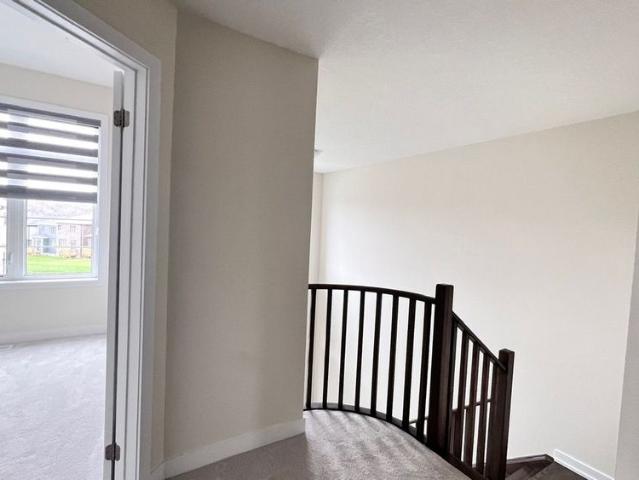
Welcome to your new home in the highly sought-after empire avalon community! This beautifully presented, freshly painted, all-brick residence offers an exceptionally spacious and inviting layout with 4 generously sized bedrooms and 2. 5 bathrooms. Thoughtfully designed for both comfort and style, the home features elegant stained hardwood flooring, soaring 9' ceilings on the main level, a beautiful stained oak staircase, and refined finishes throughout. The spacious interior provides plenty of room for family living, entertaining, and everyday enjoyment. Step outside to a large backyard enhanced by an extended pie-shaped lot, offering an impressive amount of outdoor space for entertaining, relaxation, children's activities, or future landscaping possibilities. A double-car garage adds further convenience and functionality. Enjoy the peaceful setting with a community park just steps away, along with a proposed school and recently completed strip plaza nearby. Convenient access to hwy 40
$ 3,050
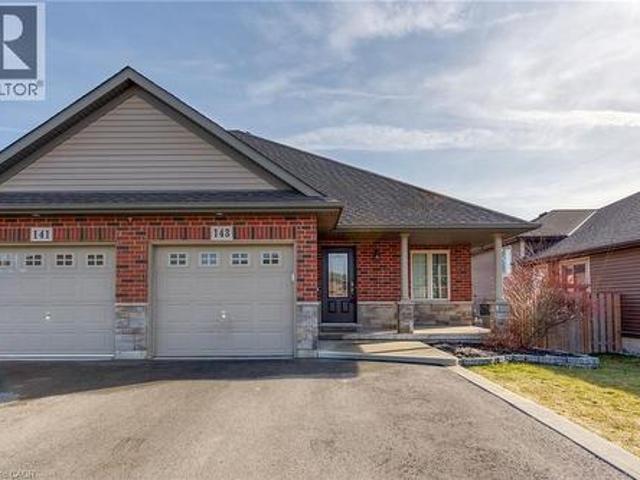
For Lease 143 Anastasia Boulevard, West Lincoln, Ontario
View photo
House · for rent
$ 2,950
For Lease 143 Anastasia Boulevard, West Lincoln, Ontario
Wainfleet
· 4 Bedrooms · 2 Baths · House
· Garden · Parking · Cellar
Wainfleet · 4 Bedrooms · 2 Baths · House · Garden · Parking · Cellar
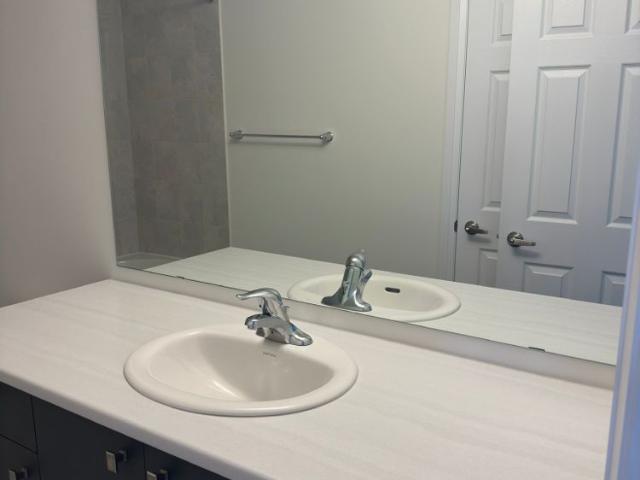
Welcome to 143 anastasia blvd, nestled in the charming town of smithville! This impeccably maintained bungalow boasts 3+1 bedrooms, 2 bathrooms, and a sunlit finished basement. Revel in the open concept design. Includes 4pc appliances and on site laundry, and bonus storage shed for organizational needs. Complete with a single car garage, double driveway, and expansive backyard, this home has it all. Just 15 minutes to hamilton with easy access to the highway and gostation for a smooth commute to toronto. Close to niagara wine country
$ 2,950
110 Arnold Marshall Boulevard, Haldimand, ON, N3W 0B9 house for lease | Listing ID X13832 | Royal LePage
View photo
House · for rent
$ 2,750
New
110 Arnold Marshall Boulevard, Haldimand, ON, N3W 0B9 house for lease | Listing ID X13832 | Royal LePage
Wainfleet
· House
· Garden · Office room · Cellar
Wainfleet · House · Garden · Office room · Cellar
Welcome to this beautifully updated 2-storey 3 Bedroom 2.5 bath townhouse, ideally located just steps from the nearby Grand River Public school-an excellent choice for families seeking everyday convenience and a comfortable place to call home. Freshly painted with new carpeting throughout. The updated kitchen features brand-new stainless-steel appliances, new countertops, sleek cabinetry, and contemporary lighting, creating a clean and modern space for daily living. The spacious family room is filled with natural light and offers plenty of room for relaxing, entertaining, or spending time together. Upstairs, the primary bedroom features a walk-in closet and private ensuite, while the two additional bedrooms are well-sized for children, guests, or a home office. Enjoy the added space of an unfinished basement, ideal for storage, a workout area, or other flexible uses. Outside, the fully fenced backyard provides a private space for children, pets, BBQs, and outdoor enjoyment. With an ele
$ 2,750
98 E ACACIA Road, Pelham, Ontario, L3E0G4
View photo
House · for rent
$ 2,800
98 E ACACIA Road, Pelham, Ontario, L3E0G4
Wainfleet
· 4 Bedrooms · 4 Baths · House
· Cellar
Wainfleet · 4 Bedrooms · 4 Baths · House · Cellar
3000 square feet of almost brand new house for rent. It boasts 4 bedroom and 3.5 bathrooms. It is a must see property. All utilities will be 70% of the total amount of bills including the water heater rent. 30% will be paid by the tenant in the basement
$ 2,800
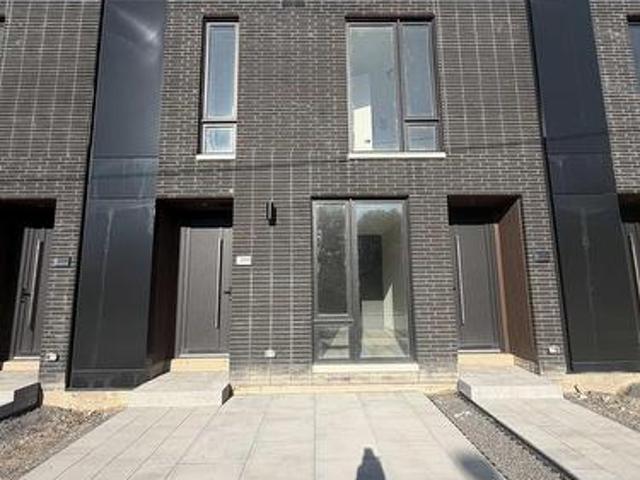
212 Ellis Avenue, St. Catharines, ON, L2P 0H2 townhouse for lease | Listing ID X13790 | Royal LePage
View photo
Townhouse · for rent
$ 2,500
212 Ellis Avenue, St. Catharines, ON, L2P 0H2 townhouse for lease | Listing ID X13790 | Royal LePage
Wainfleet
· Townhouse
· Patio
Wainfleet · Townhouse · Patio
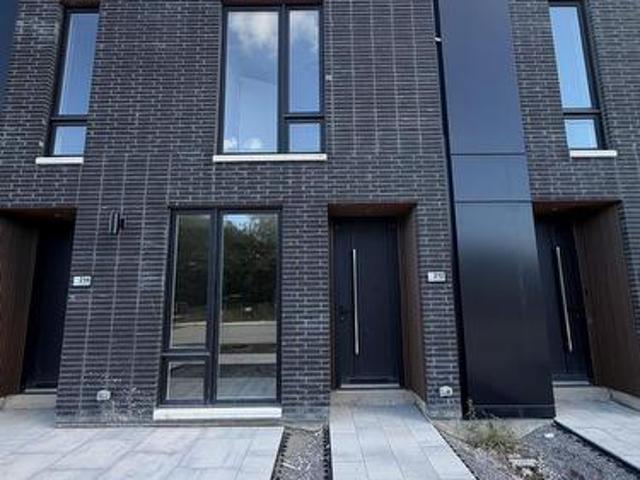
Brand New & Never Lived In! Welcome to this beautifully designed 2-bedroom, 2.5-bathroom townhome, offering a bright and functional layout with an impressive 316 sq. Ft. of private outdoor space across three patios. Both spacious bedrooms feature their own private ensuite bathrooms, offering comfort, privacy, and convenience. The primary suite includes a walk-in closet and a beautifully upgraded walk-in shower, while the second ensuite features a stylish glass shower panel. The bright, open-concept main level offers a contemporary kitchen that flows seamlessly into the living and dining areas, creating a welcoming space for both everyday living and entertaining. A stunning glass railing adds a modern touch to the main living level, while the custom built-in at the front entrance provides additional storage and functionality. Enjoy plenty of outdoor space with a spacious main-level patio featuring a gas BBQ line, along with private walkout patios from both bedrooms. Whether you're enter
$ 2,500
71 Sundin Drive, Haldimand, ON, N3W 0H3 house for lease | Listing ID X13756 | Royal LePage
View photo
House · for rent
$ 3,050
71 Sundin Drive, Haldimand, ON, N3W 0H3 house for lease | Listing ID X13756 | Royal LePage
Wainfleet
· House
· Garden · Parking
Wainfleet · House · Garden · Parking
Welcome To Your New Home In The Highly Sought-After Empire Avalon Community! This Beautifully Presented, Freshly Painted, All-Brick Residence Offers An Exceptionally Spacious And Inviting Layout With 4 Generously Sized Bedrooms And 2.5 Bathrooms. Thoughtfully Designed For Both Comfort And Style, The Home Features Elegant Stained Hardwood Flooring, Soaring 9' Ceilings On The Main Level, A Beautiful Stained Oak Staircase, And Refined Finishes Throughout. The Spacious Interior Provides Plenty Of Room For Family Living, Entertaining, And Everyday Enjoyment. Step Outside To A Large Backyard Enhanced By An Extended Pie-Shaped Lot, Offering An Impressive Amount Of Outdoor Space For Entertaining, Relaxation, Children's Activities, Or Future Landscaping Possibilities. A Double-Car Garage Adds Further Convenience And Functionality. Enjoy The Peaceful Setting With A Community Park Just Steps Away, Along With A Proposed School And Recently Completed Strip Plaza Nearby. Convenient Access To Hwy 403
$ 3,050
98 E Acacia Road, Pelham, ON, L3E 0G4 house for lease | Listing ID 40862 | Royal LePage
View photo
House · for rent
$ 2,800
98 E Acacia Road, Pelham, ON, L3E 0G4 house for lease | Listing ID 40862 | Royal LePage
Wainfleet
· House
· Cellar
Wainfleet · House · Cellar
3200 square feet of almost brand new house for rent. It boasts 4 bedroom and 3.5 bathrooms. It is a must see property. All utilities will be 70% of the total amount of bills including the water heater rent. 30% will be paid by the tenant in the basement. (Id: 27)
$ 2,800
234 Ellis Avenue, St. Catharines, ON, L2P 0H2 townhouse for lease | Listing ID X13799 | Royal LePage
View photo
Townhouse · for rent
$ 1,950
234 Ellis Avenue, St. Catharines, ON, L2P 0H2 townhouse for lease | Listing ID X13799 | Royal LePage
Wainfleet
· Townhouse
· Patio · Office room
Wainfleet · Townhouse · Patio · Office room
Brand New & Never Lived In! Welcome to this beautifully designed 1-bedroom + den, 2-bathroom townhome, offering modern finishes, stylish upgrades, and a bright, open-concept layout. The main level features a spacious living and dining area that flows seamlessly into the contemporary kitchen, creating a comfortable and inviting space for both everyday living and entertaining. The versatile den is perfect for a home office, guest space, or additional living area. Upgraded glass railings add a sleek, modern touch throughout the home. Step outside to enjoy your private 65 sq. Ft. front patio, the perfect spot for morning coffee, outdoor dining, or simply relaxing and enjoying the fresh air. Ideally located in a desirable, family-friendly community close to schools, parks, shopping, restaurants, public transit, the hospital, Brock University, Ridley College, and Highway 406. Niagara Falls is also just a short drive away. Enjoy the perfect blend of modern style, comfort, convenience, and low
$ 1,950
143 Anastasia Boulevard, Smithville, ON, L0R 2A0 house for lease | Listing ID 40866 | Royal LePage
View photo
House · for rent
$ 2,950
143 Anastasia Boulevard, Smithville, ON, L0R 2A0 house for lease | Listing ID 40866 | Royal LePage
Wainfleet
· House
· Garden · Parking · Cellar
Wainfleet · House · Garden · Parking · Cellar
Welcome to 143 Anastasia Blvd, nestled in the charming town of Smithville! This impeccably maintained bungalow boasts 3+1 bedrooms, 2 bathrooms, and a sunlit finished basement. Revel in the open concept design. Includes 4pc appliances and on site laundry, and bonus storage shed for organizational needs. Complete with a single car garage, double driveway, and expansive backyard, this home has it all. Just 15 minutes to Hamilton with easy access to the highway and GoStation for a smooth commute to Toronto. Close to Niagara wine country. RSA (id: 27)
$ 2,950
214 Ellis Avenue, St. Catharines, ON, L2P 0H2 townhouse for lease | Listing ID X13810 | Royal LePage
View photo
Townhouse · for rent
$ 1,950
214 Ellis Avenue, St. Catharines, ON, L2P 0H2 townhouse for lease | Listing ID X13810 | Royal LePage
Wainfleet
· Townhouse
· Patio · Office room
Wainfleet · Townhouse · Patio · Office room
Brand New & Never Lived In! Welcome to this beautifully designed 1-bedroom + den, 2-bathroom townhome, offering modern finishes, stylish upgrades, and a bright, open-concept layout. The main level features a spacious living and dining area that flows seamlessly into the contemporary kitchen, creating a comfortable and inviting space for both everyday living and entertaining. The versatile den offers the perfect space for a home office, guest area, or additional living space. Upgraded glass railings add a sleek, modern touch throughout the home. Enjoy your own private 65 sq. Ft. front patio, perfect for morning coffee, outdoor dining, or relaxing in the fresh air. A dedicated. *gas line*. Provides added convenience for outdoor cooking and entertaining. Ideally located in a desirable, family-friendly community close to schools, parks, shopping, restaurants, public transit, the hospital, Brock University, Ridley College, and Highway 406. Niagara Falls is also just a short drive away. Offe
$ 1,950
For Lease 26 Lillian Way, Haldimand, Ontario
View photo
House · for rent
$ 3,300
For Lease 26 Lillian Way, Haldimand, Ontario
Wainfleet
· 4 Bedrooms · 4 Baths · House
· Fireplace
Wainfleet · 4 Bedrooms · 4 Baths · House · Fireplace
Don't miss the opportunity to live in your dream home! Welcome to this beautiful, detached home in the peaceful empire avalon neighbourhood. Boasting over 2800 sq. Ft. Of above-ground living space, this home features 4 spacious bedrooms with 4walk-in closets, the master suite with his and hers walk-in closets, and 3. 5 baths. You'll be greeted by an abundance of natural light that floods the grand space. The rich hardwoods guide you into the spacious living area that includes a gourmet kitchen withs/s appliances and a spacious counter that's perfect for meal prep or casual dining. The combined family room features a custom fireplace that creates a cozy atmosphere perfect for relaxing. Upstairs, you'll find four spacious bedrooms. The primary suite includes w/in closets, and a spa-like 5pc ensuite. Two bedrooms feature their own upgraded 4 pc bathrooms, and the laundry room is conveniently located upstairs. Laundry on the upper floor provides convenience and efficiency in your daily rou
$ 3,300
For Lease 12 Kensington Road, Haldimand, Ontario
View photo
Townhouse · for rent
$ 2,400
For Lease 12 Kensington Road, Haldimand, Ontario
Wainfleet
· 3 Bedrooms · 3 Baths · Townhouse
Wainfleet · 3 Bedrooms · 3 Baths · Townhouse
Welcome to this beautifully maintained corner unit offering approximately 1,400 sq. Ft. Of stylish living space across three thoughtfully designed levels. Featuring soaring 9-foot ceilings, premium upgrades, and a bright, open-concept layout, this home is perfect for both entertaining and everyday living. The sun-filled living and dining areas are framed by large windows that flood the space with natural light, creating a warm and inviting atmosphere. Key features:approx. 1,400 sq. Ft. Of living space over 3 levels, unit with abundant natural light 9-ft ceilings and high-end finishes throughout spacious open-concept living/dining areas brand new construction never lived inprivate, modern layout with upscale details prime location: located in a highly sought-after neighborhood, you're just minutes from:grocery stores & shopping daycares & top-rated schoolsparks, walking trails, and playgrounds,transit & commuter routes. Don't miss your chance to live in a brand new home that blends luxu
$ 2,400
3 29 31 Emmett Street, Pelham Fonthill, ON, L0S 1E0 house for lease | Listing ID X13553 | Royal LePage
View photo
House · for rent
$ 2,400
3 29 31 Emmett Street, Pelham Fonthill, ON, L0S 1E0 house for lease | Listing ID X13553 | Royal LePage
Wainfleet
· House
· Garden
Wainfleet · House · Garden
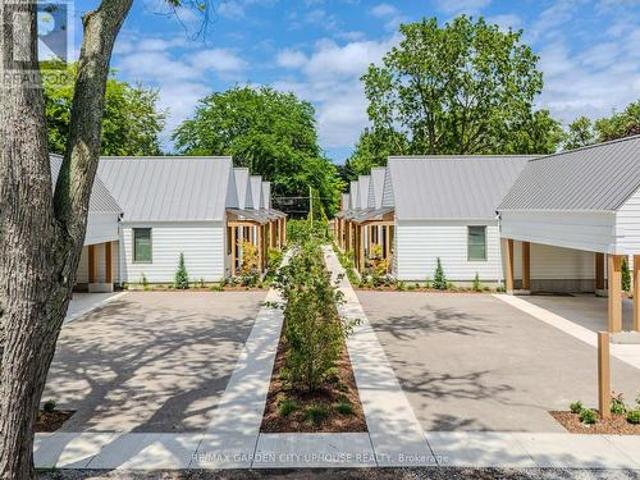
Welcome to 29-31 Emmett Street in Fonthill. Make yourself at home in Fonthill's new pocket neighbourhood. A collection of 8 boutique bungalows tucked away on a quiet street, just steps away from the downtown. This is renting reimagined: beautifully finished, thoughtfully designed, community-centred spaces where everything is taken care of, so you can simply live. The Fold on Emmett is intentionally designed for individuals who value a calm, simple, and respectful shared living environment. With spacious covered porches overlooking the central and surrounding courts, generously woven with lush bespoke gardens, this is a place that cultivates community. Here, you can ditch the lawnmower, without ditching the lifestyle altogether. A retreat inside and out, these are homes designed with peace in mind-small-scale, low-level dwellings offering carefully crafted comfort. Warm materials, luxury finishes, state-of-the-art features, and access to all the amenities right at your doorstep make eve
$ 2,400
208 Ellis Avenue, St. Catharines, ON, L2P 0H2 townhouse for lease | Listing ID X13809 | Royal LePage
View photo
Townhouse · for rent
$ 2,400
208 Ellis Avenue, St. Catharines, ON, L2P 0H2 townhouse for lease | Listing ID X13809 | Royal LePage
Wainfleet
· Townhouse
· Patio
Wainfleet · Townhouse · Patio
Welcome to this exceptional brand-new, never-lived-in 2-bedroom, 2.5-bathroom townhome, featuring modern finishes, a thoughtfully designed layout, and an impressive 316 sq. Ft. of private outdoor space across three separate patios. The bright and spacious open-concept main level offers a seamless flow between the living, dining, and kitchen areas, creating a comfortable space for both everyday living and entertaining. Large windows fill the home with natural light, giving it a warm and inviting feel. Both spacious bedrooms feature their own private ensuite bathrooms, offering comfort and convenience. The primary bedroom also includes a walk-in closet with plenty of storage. One of the standout features of this home is the 316 sq. Ft. of private outdoor space, including a large main-level patio and private walkout patios from both bedrooms. Whether you're enjoying your morning coffee, relaxing outdoors, or entertaining guests, there is plenty of room to enjoy. Additional features includ
$ 2,400
5697 Regional Road 69, West Lincoln, ON, L0R 1Y0 house for lease | Listing ID 40862 | Royal LePage
View photo
House · for rent
$ 2,800
5697 Regional Road 69, West Lincoln, ON, L0R 1Y0 house for lease | Listing ID 40862 | Royal LePage
Wainfleet
· House
· Garden · Equipped kitchen
Wainfleet · House · Garden · Equipped kitchen
Rural 3 bedroom home for lease on a private 125' x 225' lot located just minutes from Smithville. This brick bungalow has just had a full refresh with new luxury vinyl flooring throughout main floor (except bedrooms), fresh paint, new bathtub and toilet. Original hardwood floors in bedrooms. Spacious and bright main floor family room. Includes new fridge, stove, dishwasher, washer, and dryer. Lots of outdoor space to enjoy plus storage shed. Minimum one-year lease. Tenant is responsible for lawn cutting, yard maintenance, snow and ice removal. Ideal for those seeking a quiet location surrounded by nature while remaining close to local amenities. Room sizes and sq ft approximate. Please note: some photos have been virtually staged. (Id: 27)
$ 2,800
5697 Regional Rd 69
House · for rent
$ 2,800
5697 Regional Rd 69
Wainfleet
· 3 Bedrooms · 1 Bath · House
· Garden · Equipped kitchen
Wainfleet · 3 Bedrooms · 1 Bath · House · Garden · Equipped kitchen
Rural 3 bedroom home for lease on a private 125' x 225' lot located just minutes from Smithville. This brick bungalow has just had a full refresh with new luxury vinyl flooring throughout main floor (except bedrooms),fresh paint,new bathtub and toilet. Original hardwood floors in bedrooms. Spacious and bright main floor family room. Includes new fridge,stove,dishwasher,washer,and dryer. Lots of outdoor space to enjoy plus storage shed. Minimum one-year lease. Tenant is responsible for lawn cutting,yard maintenance,snow and ice removal. Ideal for those seeking a quiet location surrounded by nature while remaining close to local amenities. Room sizes and sq ft approximate. Please note: some photos have been virtually staged. (id:63800) ID#: 2129018
$ 2,800
5697 Regional Rd 69
House · for rent
$ 2,800
5697 Regional Rd 69
Wainfleet
· 3 Bedrooms · 1 Bath · House
· Garden · Equipped kitchen
Wainfleet · 3 Bedrooms · 1 Bath · House · Garden · Equipped kitchen
Rural 3 bedroom home for lease on a private 125' x 225' lot located just minutes from Smithville. This brick bungalow has just had a full refresh with new luxury vinyl flooring throughout main floor (except bedrooms),fresh paint,new bathtub and toilet. Original hardwood floors in bedrooms. Spacious and bright main floor family room. Includes new fridge,stove,dishwasher,washer,and dryer. Lots of outdoor space to enjoy plus storage shed. Minimum one-year lease. Tenant is responsible for lawn cutting,yard maintenance,snow and ice removal. Ideal for those seeking a quiet location surrounded by nature while remaining close to local amenities. Room sizes and sq ft approximate. Please note: some photos have been virtually staged. (id:63800) ID#: 1525086
$ 2,800
5016 Serena Dr
Townhouse · for rent
$ 2,050
5016 Serena Dr
Wainfleet
· 1 Bedroom · 1 Bath · Townhouse
· Balcony
Wainfleet · 1 Bedroom · 1 Bath · Townhouse · Balcony
Welcome to easy modern living in one of Beamsville's most sought-after communities. This rare one-floor stacked townhouse showcases an airy open-concept design with a stunning chef inspired kitchen featuring elegant grey cabinetry,stainless steel appliances,and a spacious centre island. Thoughtfully finished with wide plank vinyl flooring,9-foot ceilings,and neutral designer tones throughout,this carpet-free home offers both style and functionality. Enjoy your own private balcony and unbeatable walkable access to local shops,dining,parks,the arena,library,and community centre. (id:63800) ID#: 2255442
$ 2,050
4086 Canby St
Townhouse · for rent
$ 3,000
4086 Canby St
Wainfleet
· 3 Bedrooms · 4 Baths · Townhouse
· Cellar
Wainfleet · 3 Bedrooms · 4 Baths · Townhouse · Cellar
Experience executive living in this stunning 2019-built townhome located in the prestigious Cachet Beamsville community. Offering over 2,300 sq. ft. of beautifully finished living space across three levels,plus an unfinished basement for exceptional storage,this home combines style,comfort,and functionality. The bright,open-concept main floor is perfect for everyday living and entertaining,featuring a spacious living and dining area,a designer kitchen with an oversized island,walk-in pantry,abundant cabinetry,and walkout access to a private balcony-ideal for BBQs or relaxing outdoors. The upper level offers three generously sized bedrooms,including an impressive primary suite complete with a walk-in closet and a private ensuite. Modern finishes,large windows,and an abundance of natural light create a warm and inviting atmosphere throughout. Located in one of Beamsville's most sought-after family-friendly neighbourhoods,you'll enjoy convenient access to parks,schools,local wineries,rest
$ 3,000
4067 Fracchioni Dr
Townhouse · for rent
$ 2,900
4067 Fracchioni Dr
Wainfleet
· 3 Bedrooms · 4 Baths · Townhouse
· Garden · Deck · Cellar
Wainfleet · 3 Bedrooms · 4 Baths · Townhouse · Garden · Deck · Cellar
Discover a gorgeous home on a rare premium lot nestled in the center of wine country! Enter a bright,open-concept main level with 9-foot ceilings and captivating views. The modern upgraded kitchen boasts quartz countertops,GE Cafe appliances,a generous island,and a cozy eat-in dining space. Completing the first floor are a sunlit living room and a convenient 2-eat-in dining space. Completing the first floor are a sunlit living room and a convenient 2- Lake Ontario,along with a walk-in closet and a luxurious spa-inspired ensuite. Two additional roomy bedrooms and a 3-piece bathroom finish the second level. The fully finished walk-out basement shines with a spacious living area,laundry,a 2-piece bathroom,and ample storage. Step outside to a private,low-maintenance backyard retreat featuring a large deck and turf-perfect for gatherings! Just a short walk to downtown Beamsville and minutes from local wineries,dining,and hiking trails. (id:63800) ID#: 2205311
$ 2,900
3467 Rittenhouse Rd
House · for rent
$ 2,000
3467 Rittenhouse Rd
Wainfleet
· 2 Bedrooms · 1 Bath · House
· Parking
Wainfleet · 2 Bedrooms · 1 Bath · House · Parking
Amazing opportunity in the quaint town of Vineland,nestled in the heart of Niagara’s renowned wine country. This bright and spacious brand-new 2-bedroom suite has never been lived in and offers over 1,200 sq. ft. of comfortable living space. Featuring a separate side entrance,the suite boasts a modern kitchen with brand-new appliances,in-suite laundry,a generous open-concept living room/rec room,a 4-piece bathroom,and two exceptionally spacious bedrooms,each complete with a walk-in closet. Tandem parking for two vehicles is included. Available immediately. No smokers and no pets,please. (id:63800) ID#: 1967916
$ 2,000
2772 Red Maple Ave
House · for rent
$ 2,050
2772 Red Maple Ave
Wainfleet
· 2 Bedrooms · 1 Bath · House
Wainfleet · 2 Bedrooms · 1 Bath · House
Executive,clean,quiet,spacious,all inclusive *For Additional Property Details Click The Brochure Icon Below* (id:63800) ID#: 1851727
$ 2,050
43 Fleming Cres
House · for rent
$ 1,700
43 Fleming Cres
Wainfleet
· 2 Bedrooms · 1 Bath · House
· Parking · Cellar
Wainfleet · 2 Bedrooms · 1 Bath · House · Parking · Cellar
Renovated 2 bedroom 1 bathroom (3pc) legal basement apartment for rent in the desirable Caledonia area. One parking spot on the driveway comes with the rental. Tenant to pay a portion of all utilities (heat,hydro and water). Ideal for students,young professionals or a couple. Private in suite laundry access. The unit is available for June 1st occupancy. Located in a wonderful family friendly neighbourhood with parks and walking trails. Be sure to book your viewing today! Not pet or smoke friendly. *BASEMENT ONLY* (id:63800) ID#: 2138071
$ 1,700
98 Acacia Rd
House · for rent
$ 1,800
98 Acacia Rd
Wainfleet
· 2 Bedrooms · 1 Bath · House
· Cellar
Wainfleet · 2 Bedrooms · 1 Bath · House · Cellar
Here is a two years old basement for rent having 2 bedrooms,one washroom,kitchen with appliances. Call LA to book a showing. Utilities will be 30% of the total amount of bills including water heater rent. 70% will be paid by the tenant on the main floor. (id:63800) ID#: 2007205
$ 1,800
68 William St
Townhouse · for rent
$ 2,800
68 William St
Wainfleet
· 4 Bedrooms · 3 Baths · Townhouse
· Garden
Wainfleet · 4 Bedrooms · 3 Baths · Townhouse · Garden
ARCHER MODEL,MOUNTAIN VIEW BUILD APPROX 1900 SQ FEET features 4 bedrooms and 2.5 bathrooms. Spacious Great Room,an open concept kitchen with stainless steel appliances,laminate flooring,a walkout to the backyard,upper level includes a large master bedroom with a 4- piece ensuite and a large walk-in closet,three spacious bedrooms. second-floor laundry room. Large windows throughout the home allow natural sunlight to create a bright atmosphere. Close to Hwy 406,grocery stores,banks,Niagara College,Brock University,hospitals,schools,and park. (id:63800) ID#: 1526046
$ 2,800
58 Tanner Dr
Townhouse · for rent
$ 2,600
58 Tanner Dr
Wainfleet
· 1,593 sq.ft · 3 Bedrooms · 2 Baths · Townhouse
· Fireplace · Deck · Parking · Cellar
Wainfleet · 1,593 sq.ft · 3 Bedrooms · 2 Baths · Townhouse · Fireplace · Deck · Parking · Cellar
Welcome to 58 Tanner Drive in the family friendly Fonthill area. Located in a quiet, sought after, upscale Fonthill neighbourhood; just minutes to world class golf courses, wineries, and shopping. Rent: $2600 + utilities Available Nov 1st 2026 Key Features: - 1600+ sq ft of private living space - Bright, open main floor with a large kitchen - Cozy living room with a gas fireplace, leading to a raised deck - 3 spacious bedrooms on the second floor, including a master with an ensuite bathroom - Garage and unfinished basement for extra storage Don't miss out on this incredible opportunity! Schedule your viewing today. Application Requirements: - Completed application and credit check - Rental payment receipts - First and last month's rent
$ 2,600
3 29 31 EMMETT STREET
Townhouse · for rent
$ 2,400
3 29 31 EMMETT STREET
Wainfleet
· 2 Bedrooms · 2 Baths · Townhouse
· Garden
Wainfleet · 2 Bedrooms · 2 Baths · Townhouse · Garden
Welcome to 29-31 Emmett Street in Fonthill. Make yourself at home in Fonthill's new pocket neighbourhood. A collection of 8 boutique bungalows tucked away on a quiet street,just steps away from the downtown. This is renting reimagined: beautifully finished,thoughtfully designed,community-centred spaces where everything is taken care of,so you can simply live. The Fold on Emmett is intentionally designed for individuals who value a calm,simple,and respectful shared living environment. With spacious covered porches overlooking the central and surrounding courts,generously woven with lush bespoke gardens,this is a place that cultivates community. Here,you can ditch the lawnmower,without ditching the lifestyle altogether. A retreat inside and out,these are homes designed with peace in mind-small-scale,low-level dwellings offering carefully crafted comfort. Warm materials,luxury finishes,state-of-the-art features,and access to all the amenities right at your doorstep make everyday living fe
$ 2,400
143 Anastasia Blvd
House · for rent
$ 2,950
New
143 Anastasia Blvd
Wainfleet
· 4 Bedrooms · 2 Baths · House
· Garden · Parking · Cellar
Wainfleet · 4 Bedrooms · 2 Baths · House · Garden · Parking · Cellar
Welcome to 143 Anastasia Blvd,nestled in the charming town of Smithville! This impeccably maintained bungalow boasts 3+1 bedrooms,2 bathrooms,and a sunlit finished basement. Revel in the open concept design. Includes 4pc appliances and on site laundry,and bonus storage shed for organizational needs. Complete with a single car garage,double driveway,and expansive backyard,this home has it all. Just 15 minutes to Hamilton with easy access to the highway and GoStation for a smooth commute to Toronto. Close to Niagara wine country. RSA (id:63800) ID#: 1721568
$ 2,950
833 Foss Rd Unit 2 3 Unit 2 3
Townhouse · for rent
$ 1,800
833 Foss Rd Unit 2 3 Unit 2 3
Wainfleet
· 743 sq.ft · 2 Bedrooms · 1 Bath · Townhouse
· Garden · Equipped kitchen
Wainfleet · 743 sq.ft · 2 Bedrooms · 1 Bath · Townhouse · Garden · Equipped kitchen
The is a rare opportunity to rent within one of Niagara Region's foremost bedroom communities. These peaceful surroundings offer a quieter lifestyle within a welcoming community in a meticulously maintained building on beautiful grounds. Offering a 1 Bedroom & 2 Bedroom units, these well-equipped apartments all boast great layouts and room sizes, kitchens with dishwashers. Convenient onsite coin laundry facilities, a newly renovated common room plus shared outdoor gardens and sitting area are available to all residents in this warm and friendly community environment. Tenants pay rent + hydro, and units are hydro heated. Melanie Betts, Sales Representative, The Wills Team RE/MAX Niagara Realty Ltd. Brokerage
$ 1,800

Get email alerts

Don't miss out: be the first to know about new properties

The alert was correctly created

On subscribing you accept the conditions of use and the privacy policy
Alert
Receive new ads in your inbox
Save this search
Receive alerts for new listings

We'll send you an email when we have new properties for: "Houses to rent in Wainfleet"

The alert was correctly created

Halton Hills
Whitchurch-stouffville
Get email alerts and be the first to see new listings
Required field
On subscribing I accept the terms of the privacy policy
Perfect! You'll soon start receiving new listings via email
Alert
Receive an email when we have new ads for Houses to rent in Wainfleet
Save this search
Receive notifications when new entries are published.