87 houses to rent in Walkerton

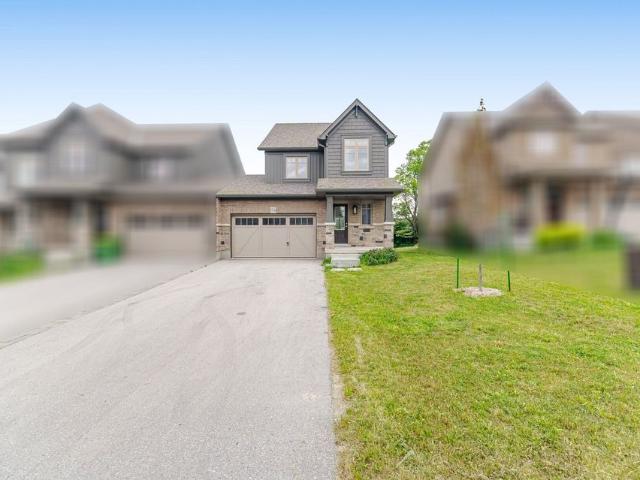
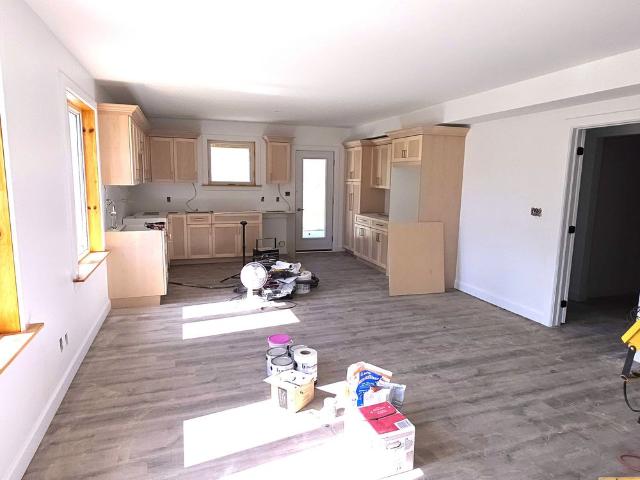
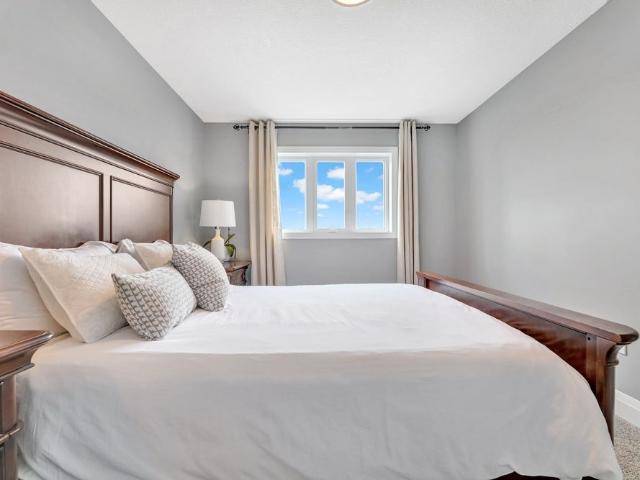
For Lease 135 Stephenson Way, Minto, Ontario
View photo
House · for rent
$ 3,500
For Lease 135 Stephenson Way, Minto, Ontario
Walkerton
· 5 Bedrooms · 4 Baths · House
· Patio · Garden · Fireplace
Walkerton · 5 Bedrooms · 4 Baths · House · Patio · Garden · Fireplace
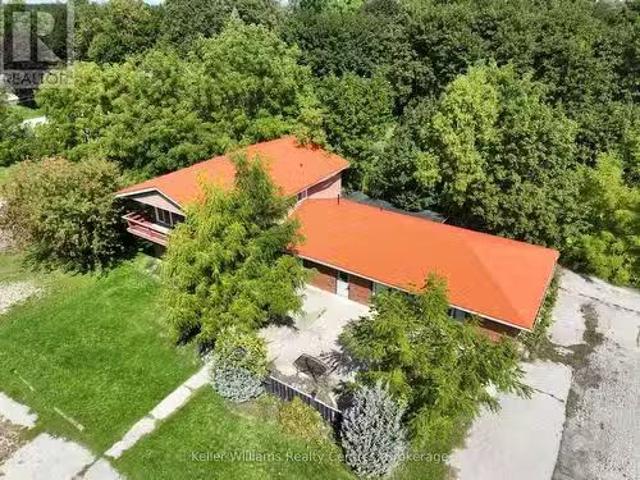
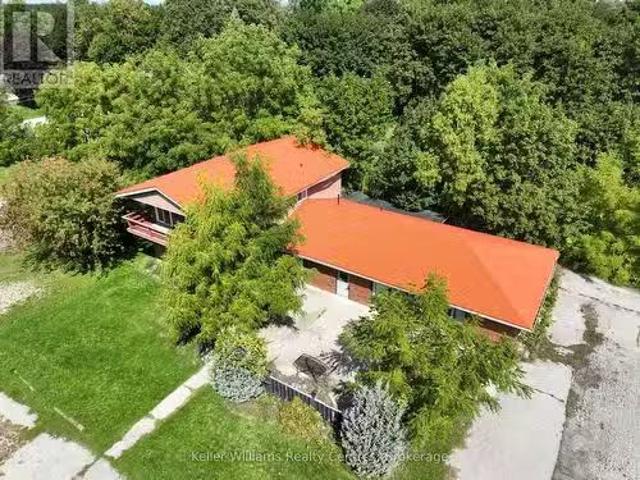
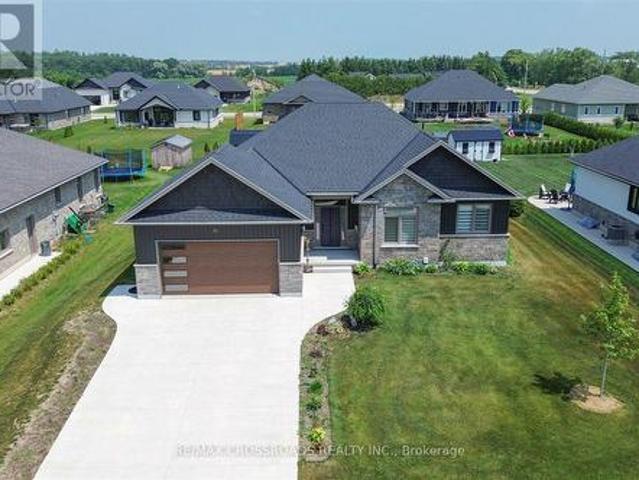
Nestled in the warm community of palmerston, on, this well-maintained home offers over 2,800 sq. Ft. Of finished living space. Step inside and be greeted by the stunning floor-to-ceiling foyer, solid oak stairs leading to the upper floor, and a striking floor-to-ceiling electric fireplace with featured wood wall panels, upgraded lightings adding cozy ambiance to the space. The open-concept design seamlessly connects the kitchen, living, and dining areas, creating an inviting atmosphere for family gatherings while overlooking the expansive backyard through large windows. Bathed in natural light, the kitchen features stainless steel appliances, including a gas stove with a range hood, cabinetry with deep drawers for pot storage, and quartz countertops with a beautiful subway tile backsplash. Adjacent to the kitchen is the laundry room and walk-in pantry, adding to the home's functionality. Sliding glass doors open to an interlock patio, perfect for relaxing or watching the afternoon suns
$ 3,500
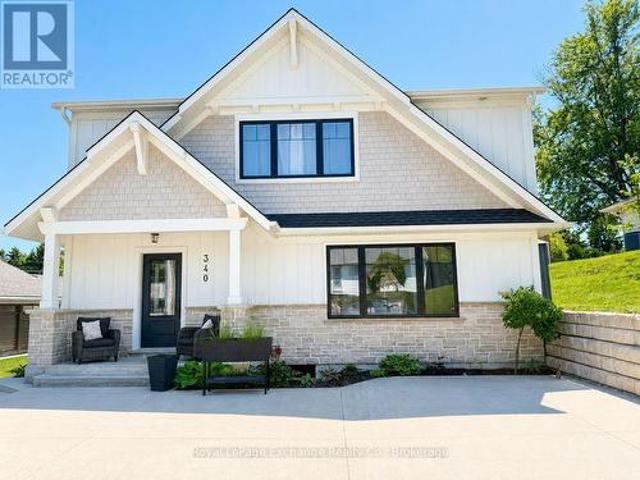
340A Nelson Street, Kincardine, ON, N2Z 1X7 house for lease | Listing ID X13548 | Royal LePage
View photo
House · for rent
$ 2,800
340A Nelson Street, Kincardine, ON, N2Z 1X7 house for lease | Listing ID X13548 | Royal LePage
Walkerton
· House
· Patio
Walkerton · House · Patio
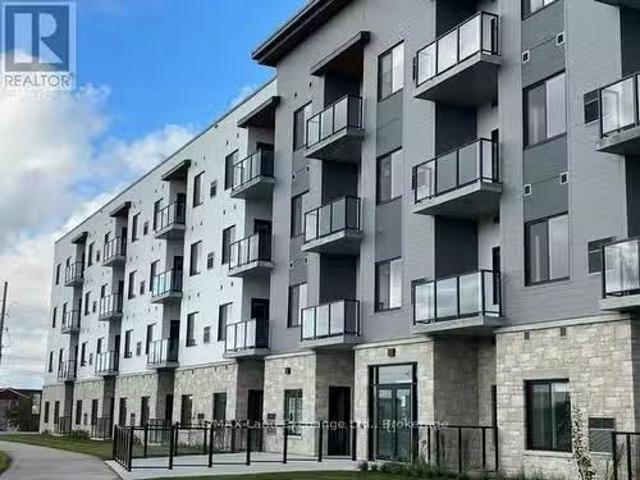
Welcome to this brand-new 3-bedroom apartment, ideally located in the heart of the downtown core and within walking distance to shopping, restaurants, schools, parks, and all amenities. Offering a bright, modern design, this home features an open-concept kitchen, living, and dining area that is perfect for everyday living and entertaining. A convenient 2-piece powder room completes the main level, while patio doors off the dining area lead to a private rear patio and access to a shared outdoor living space. The upper level offers three spacious bedrooms, including a generous primary suite complete with a walk-in closet and a luxurious 5-piece ensuite bathroom. A full main bathroom serves the additional bedrooms. Rent is $2,800 per month, with the tenant responsible for heat, hydro, water/sewer, cable, internet, and snow removal. Lawn maintenance is included and taken care of by the landlord. The unit is available September 1, 2026. Prospective tenants must provide a completed rental ap
$ 2,800
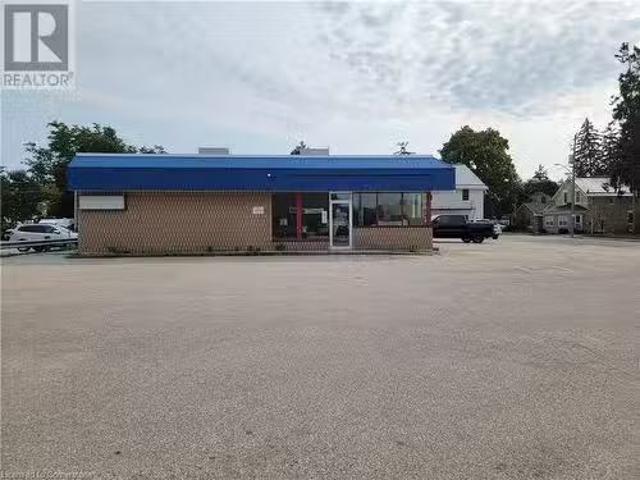
189 10Th Street, Hanover, ON, N4N 1N8 commercial for lease.
View photo
House · for rent
$ 100
189 10Th Street, Hanover, ON, N4N 1N8 commercial for lease.
Walkerton
· House
· Parking
Walkerton · House · Parking
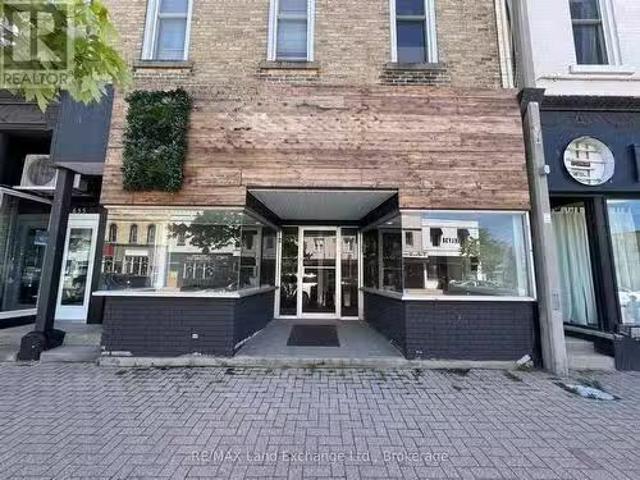
Freestanding retail building near the downtown core with high exposure and traffic. Corner lot with ample onsite drive up parking. Zone C-1. Former convenience store. (id:27). Get the best price at ListedBuy!
$ 100
For Lease 280 Keeso Lane, North Perth, Ontario
View photo
Townhouse · for rent
$ 2,500
For Lease 280 Keeso Lane, North Perth, Ontario
Walkerton
· 2 Bedrooms · 2 Baths · Townhouse
· Garden · Office room · Deck · Cellar
Walkerton · 2 Bedrooms · 2 Baths · Townhouse · Garden · Office room · Deck · Cellar
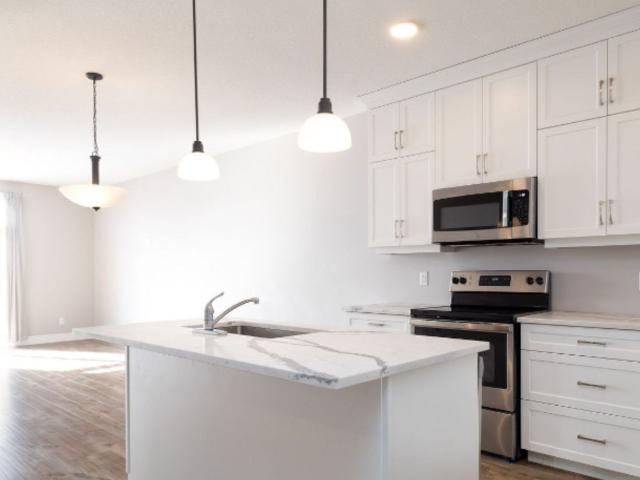
Stylish 5 year old, carpet free bungalow offering almost 1,300 sq. Ft. Available for lease! This bright and inviting 2 bedroom, 2 bathroom townhome features an open-concept layout with a modern kitchen complete with a pantry for added storage, flowing seamlessly into the sun-filled living and dining area. Large windows flood the space with natural light, while convenient main-floor laundry adds everyday ease. The spacious primary bedroom offers a walk-in closet and private ensuite, while the second bedroom and full bathroom are perfect for family, guests, or a home office. An unfinished basement provides abundant storage, and the private backyard deck is the perfect spot to relax or entertain. Ideally situated in a desirable neighbourhood
$ 2,500
Nice 2 BR Unit St Avenue S, Arran Elderslie, ON, N0G 1L0 hou.
View photo
House · for rent
$ 1,650
Updated
Nice 2 BR Unit St Avenue S, Arran Elderslie, ON, N0G 1L0 hou.
Walkerton
· 2 Bedrooms · 1 Bath · House
Walkerton · 2 Bedrooms · 1 Bath · House
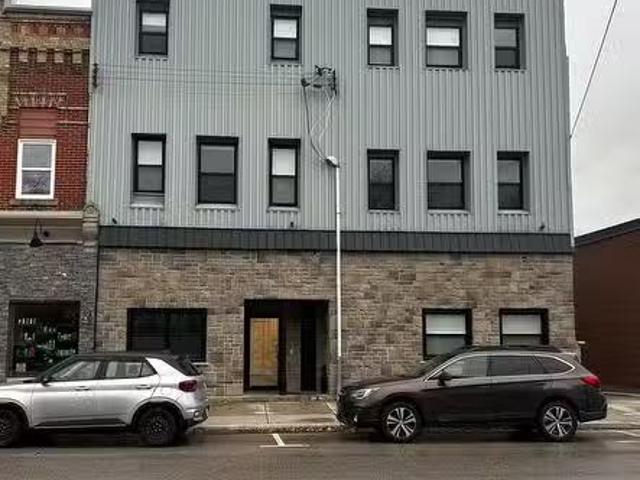
Nice Welcome to this charming and spacious 2-bedroom apartment located in the heart of downtown Chesley. Filled with natural light, this unit offers comfortable living in a convenient location close to shops, restaurants, and local amenities.The well-designed layout features a generous living area, a functional kitchen with included appliances, and two nicely sized bedrooms. Enjoy the added convenience of a secondary back-door entrance that leads out to a covered deck-perfect for morning coffee, extra storage access, or simply relaxing outdoors.Dont miss this great opportunity to call downtown Chesley home! (id:27) | Get your dream Rental on RenterMate!
$ 1,650
Rental! 9 Mill Street, Kincardine, ON, N0G 2T0 commercial fo.
View photo
House · for rent
Request Details
Updated
Rental! 9 Mill Street, Kincardine, ON, N0G 2T0 commercial fo.
Walkerton
· 3,853 sq.ft · 2 Bedrooms · 1 Bath · House
Walkerton · 3,853 sq.ft · 2 Bedrooms · 1 Bath · House
Rental! Exciting Commercial Lease Opportunity - with optional residential living lease for a 2 bedroom,1 bath apt! Nestled between the charming towns of Port Elgin and Kincardine, this commercially zoned property is located right on Highway 21, offering excellent visibility and easy access. Now available for lease, it presents a fantastic opportunity to run a successful restaurant, with a fully equipped restaurant space on the lower level. Ideal for entrepreneurs or culinary professionals, this space is perfectly situated for traffic from both local residents and those commuting to Bruce Power making it a strategic location for steady business. An added bonus is the option to live and work on-site, offering convenience and cost-efficiency for those looking to immerse themselves in their venture. Beyond the restaurant, the property also offers development potential, making it an attractive long-term investment for those looking to grow their business. Whether you envision expanding the
Request Details
9 Mill Street, Kincardine, ON, N0G 2T0 commercial for lease.
View photo
House · for rent
Request Details
9 Mill Street, Kincardine, ON, N0G 2T0 commercial for lease.
Walkerton
· 3,853 sq.ft · 2 Bedrooms · 1 Bath · House
Walkerton · 3,853 sq.ft · 2 Bedrooms · 1 Bath · House
Exciting Commercial Lease Opportunity - with optional residential living lease for a 2 bedroom,1 bath apt! Nestled between the charming towns of Port Elgin and Kincardine, this commercially zoned property is located right on Highway 21, offering excellent visibility and easy access. Now available for lease, it presents a fantastic opportunity to run a successful restaurant, with a fully equipped restaurant space on the lower level. Ideal for entrepreneurs or culinary professionals, this space is perfectly situated for traffic from both local residents and those commuting to Bruce Power making it a strategic location for steady business. An added bonus is the option to live and work on-site, offering convenience and cost-efficiency for those looking to immerse themselves in their venture. Beyond the restaurant, the property also offers development potential, making it an attractive long-term investment for those looking to grow their business. Whether you envision expanding the commerci
Request Details
New 2 BR 9 Mill Street, Kincardine, ON, N0G 2T0 house for le.
View photo
House · for rent
$ 2,500
Updated
New 2 BR 9 Mill Street, Kincardine, ON, N0G 2T0 house for le.
Walkerton
· 2 Bedrooms · 1 Bath · House
Walkerton · 2 Bedrooms · 1 Bath · House
New Charming Residential 2 bed, 1 bath Lease with Optional Commercial Space! Nestled between the welcoming communities of Port Elgin and Kincardine, this unique property is located directly on Highway 21, offering a rare chance to lease a comfortable home in a highly accessible location. Ideal for individuals, couples, or families, this residential space provides a peaceful place to call home while staying conveniently close to major amenities and employment hubs like Bruce Power. One of the standout features of this property is the optional commercial space located on the lower level perfect for those who dream of running a small business or restaurant right where they live. This flexible setup offers the best of both worlds: a cozy residence upstairs, and a commercially zoned space available for lease below.The surrounding area is rich in natural beauty, with Lake Hurons beaches, scenic parks, and trail systems just minutes away. Whether youre looking to enjoy the serenity of small-t
$ 2,500
Unit 106 620 Philip Place, Kincardine, ON, N2Z 0H6 investm.
View photo
House · for rent
$ 3,000
Unit 106 620 Philip Place, Kincardine, ON, N2Z 0H6 investm.
Walkerton
· House
· Parking
Walkerton · House · Parking
These aparetments are fully furnished, all inclusive, and available for short term renting. Enjoy ease of living by simply showing up, with everything from internet, cable, heat, water, electricity, snow removal, grass cutting, and more all handled for you. All youll need to bring is towels and (queen) bed sheets. Everything youll need is provided for you here. Great location with grocery store, bank and shop right across the street, along with local restaurants and the main downtown core only a two minute drive. Bruce Power plant is an 18 minute drive, or just a 1 minute walk if you work at B72 (in Kincardine). Plenty of parking available. Call today for more information, or to book a showing. Rental application and credit check required for all successful applicants. (id:27). Get the best price at ListedBuy!
$ 3,000
Charming House Rental in Bruce County with Modern Comforts
House · for rent
$ 13,292
Updated
Charming House Rental in Bruce County with Modern Comforts
Walkerton
· 1,485 sq.ft · 1 Bedroom · 2 Baths · House
Walkerton · 1,485 sq.ft · 1 Bedroom · 2 Baths · House
Nestled in the heart of Bruce County, this charming house rental offers a perfect blend of comfort and convenience. The entire house is available for your stay, providing a spacious and welcoming environment for you and your loved ones. With one bedr
$ 13,292
For Lease 162 Stonebrook Way, Grey Highlands, Ontario
View photo
Townhouse · for rent
$ 2,500
New
For Lease 162 Stonebrook Way, Grey Highlands, Ontario
Walkerton
· 3 Bedrooms · 3 Baths · Townhouse
· Garden
Walkerton · 3 Bedrooms · 3 Baths · Townhouse · Garden
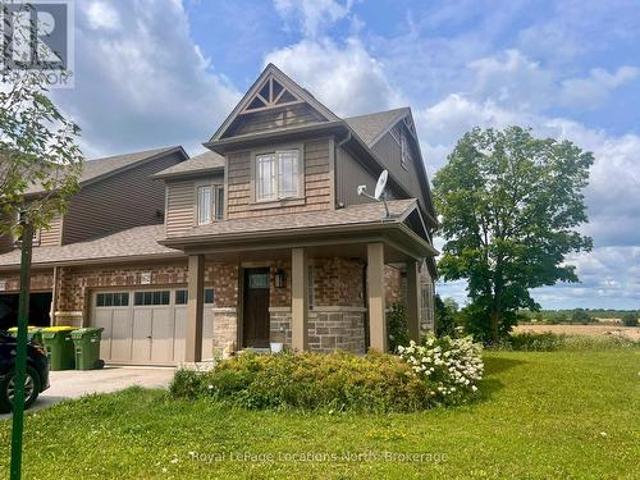
Annual lease - welcome to 162 stonebrook way, a newly built end-unit town house, located on a stunning oversized corner lot. Upon entering, you'll be welcomed by the thoughtfully chosen upgrades and well laid-out floor plan. An open concept kitchen, living room and dining room overlooks a great size back yard and fantastic views of the sunset. The eat-in kitchen showcases a large island, new stainless steel appliances, gorgeous quartz countertops which ties in nicely to the custom backsplash and upgraded hardware. The adjoining spacious living room has engineered hardwood floors and direct access to the backyard. For added convenience, a two-piece powder room is situated on the main floor. Ascend to the second floor to discover the practicality of upper-level laundry and three well-proportioned bedrooms. The two generously sized bedrooms have large closets, a cathedral ceiling and a shared well-appointed 4-piece bathroom. The primary bedroom, a retreat in itself, includes a spacious wa
$ 2,500
162 Stonebrook Way, Grey Highlands, ON, N0C 1H0 house for lease | Listing ID X13655 | Royal LePage
View photo
House · for rent
$ 2,500
New
162 Stonebrook Way, Grey Highlands, ON, N0C 1H0 house for lease | Listing ID X13655 | Royal LePage
Walkerton
· House
· Garden
Walkerton · House · Garden
Annual lease. Welcome to 162 Stonebrook Way, a newly built end-unit town house, located on a stunning oversized corner lot. Upon entering, you'll be welcomed by the thoughtfully chosen upgrades and well laid-out floor plan. An open concept kitchen, living room and dining room overlooks a great size back yard and fantastic views of the sunset. The eat-in kitchen showcases a large island, new stainless steel appliances, gorgeous quartz countertops which ties in nicely to the custom backsplash and upgraded hardware. The adjoining spacious living room has engineered hardwood floors and direct access to the backyard. For added convenience, a two-piece powder room is situated on the main floor. Ascend to the second floor to discover the practicality of upper-level laundry and three well-proportioned bedrooms. The two generously sized bedrooms have large closets, a cathedral ceiling and a shared well-appointed 4-piece bathroom. The primary bedroom, a retreat in itself, includes a spacious wal
$ 2,500
For Lease 11 Mctavish Crescent, Huron Kinloss, Ontario
View photo
House · for rent
$ 3,500
For Lease 11 Mctavish Crescent, Huron Kinloss, Ontario
Walkerton
· 3 Bedrooms · 2 Baths · House
· Fireplace
Walkerton · 3 Bedrooms · 2 Baths · House · Fireplace
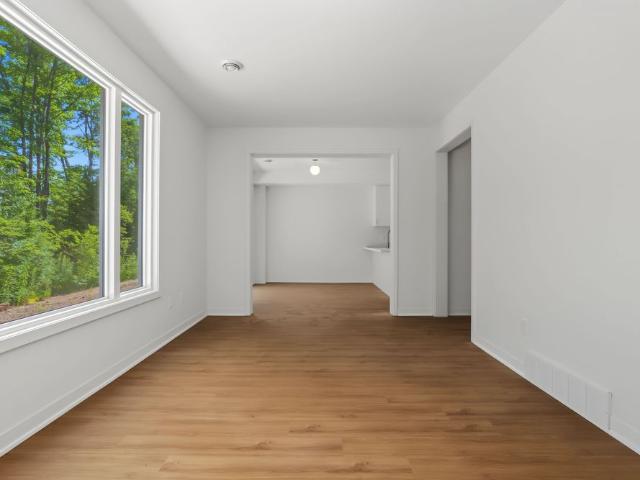
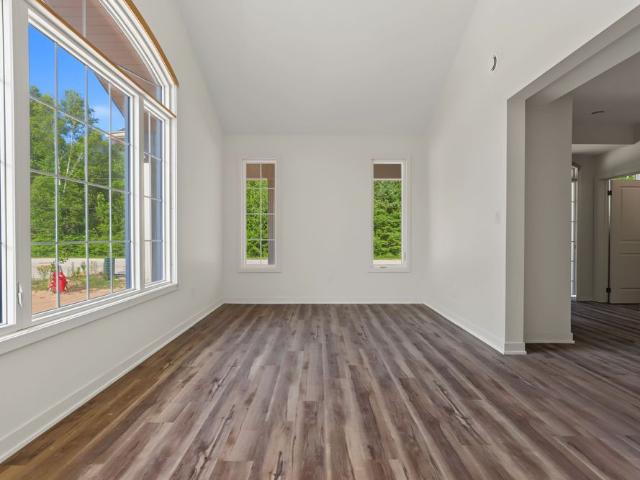
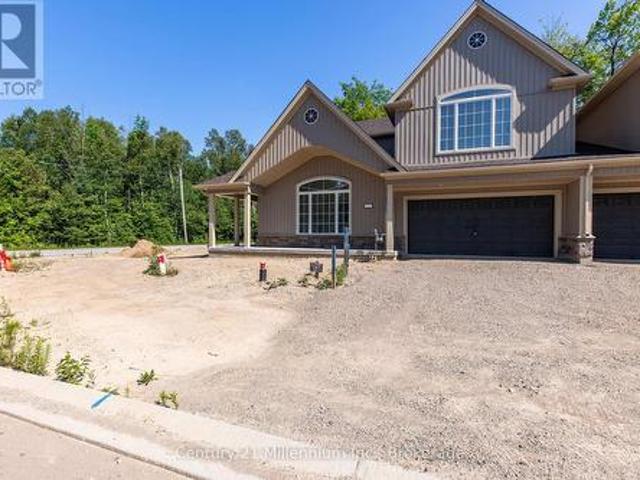
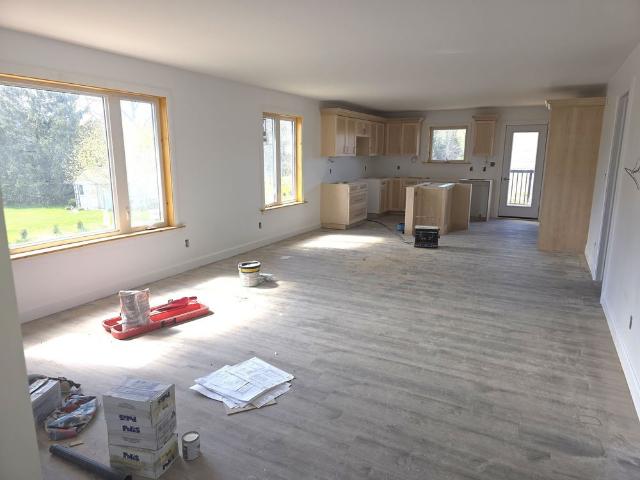
Welcome to ripley's life lease community! This property has 3 bedrooms,2 full bathrooms and gas fireplace. Once you step in you experience a beautiful open concept design with vaulted ceilings, custom designed kitchen with quartz countertops, large family room. The primary bedroom will contain a custom walk-in closet with a 5 piece primary bathroom featuring a custom tiled shower and stand-alone soaker tub. 10'x16' workshop located at the rear of the property with ventilation system
$ 3,500
11 Mctavish Crescent, Huron Kinloss, ON, N0G 2R0 house for lease | Listing ID X13641 | Royal LePage
View photo
House · for rent
$ 3,500
11 Mctavish Crescent, Huron Kinloss, ON, N0G 2R0 house for lease | Listing ID X13641 | Royal LePage
Walkerton
· House
· Fireplace
Walkerton · House · Fireplace
Welcome to Ripley's Life Lease Community! This property has 3 Bedrooms, 2 Full Bathrooms and Gas Fireplace. Once you step in you experience a beautiful open concept design with vaulted ceilings, custom designed kitchen with quartz countertops, large family room. The Primary Bedroom will contain a custom walk-in closet with a 5 piece Primary Bathroom featuring a custom tiled shower and stand-alone soaker tub. 10'x16' Workshop located at the rear of the property with Ventilation System. (Id: 27)
$ 3,500
651 Goderich Street, Saugeen Shores, ON, N0H 2C0 commercial.
View photo
House · for rent
$ 2,200
651 Goderich Street, Saugeen Shores, ON, N0H 2C0 commercial.
Walkerton
· 1,399 sq.ft · 1 Bath · House
· Office room · Parking · Cellar
Walkerton · 1,399 sq.ft · 1 Bath · House · Office room · Parking · Cellar
Core Commercial space for lease. Located downtown Port Elgin in the center block with 1400sqft of retail space available. Parking right out front, located across from a busy coffee shop and 3 doors down from a shop. Waiting for your new business; landlord is looking for a minimum 3 year lease. Included in the monthly lease is the natural gas, water, sewer, property taxes, building insurance and snow removal. Tenant is responsible for hydro, phone internet, garbage collection, alarm and their own contents and liability insurance. The zoning permits a variety of uses including professional office, retail space, spasalon etc. Property has a full basement for additional storage. (id:27). Get the best price at ListedBuy!
$ 2,200
4234 Concession, West Grey, ON, N0C 1H0 house for lease | Listing ID X13605 | Royal LePage
View photo
House · for rent
$ 6,100
4234 Concession, West Grey, ON, N0C 1H0 house for lease | Listing ID X13605 | Royal LePage
Walkerton
· House
· Swimming pool
Walkerton · House · Swimming pool
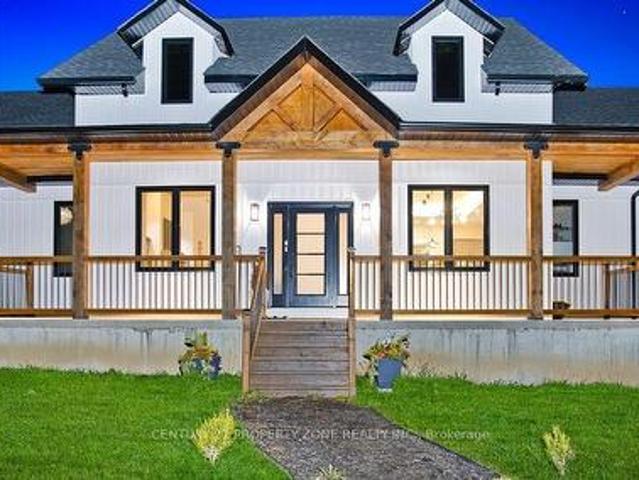
Experience an exceptional standard of luxury country living in this custom-built Modern Farmhouse, completed in 2022 and privately set on 3.4 scenic acres with breathtaking panoramic views. Thoughtfully designed to accommodate the evolving needs of a modern, growing family, the home also offers the space, flexibility and privacy required for comfortable multigenerational living under one roof. Offering approximately 4,842 sq. Ft. of beautifully finished living space, this fully furnished residence showcases an elegant open-concept layout, refined architectural details, premium finishes and generously proportioned principal rooms designed for both everyday living and sophisticated entertaining. The finished lower level, complete with a separate entrance, provides additional versatility for extended family, guests, a private suite or other future uses. The outdoor setting is equally impressive, featuring a heated in-ground pool, basketball and volleyball courts, expansive entertaining ar
$ 6,100
For Lease 154 Stonebrook Way, Grey Highlands, Ontario
View photo
Townhouse · for rent
$ 2,400
For Lease 154 Stonebrook Way, Grey Highlands, Ontario
Walkerton
· 3 Bedrooms · 3 Baths · Townhouse
· Garden · Parking
Walkerton · 3 Bedrooms · 3 Baths · Townhouse · Garden · Parking
Rare premium freehold corner-unit townhouse for lease! Built by devonleigh homes in the rapidly growing community of markdale, this stunning 2-storey luxury end-unit offers a bright, open-concept layout with extra wrap-around windows, providing a spacious, detached-home feel. Upgraded modern kitchen features elegant quartz countertops, an extended center island breakfast bar, premium stainless steel appliances, and sleek cabinetry. Walk out from the living room to a deep, extra-wide corner lot-perfect for outdoor relaxation. Luxurious primary retreat highlights a massive walk-in closet & private 3-pc ensuite. Includes ultra-convenient upper-floor laundry and an oversized 1. 5-car attached garage with direct backyard access. Quiet, family-centered neighborhood just steps from the new markdale hospital, grocery stores, lcbo, and markdale golf & curling club. Only 15 mins to beaver valley ski club and 45 mins to blue mountain. Ideal for professionals or families seeking turn-key luxury. M
$ 2,400
For Lease 207 Beacon Lane, Saugeen Shores, Ontario
View photo
House · for rent
$ 3,800
For Lease 207 Beacon Lane, Saugeen Shores, Ontario
Walkerton
· 3 Bedrooms · 3 Baths · House
· Fireplace · Deck
Walkerton · 3 Bedrooms · 3 Baths · House · Fireplace · Deck
An exceptional leasing opportunity! This custom-built, fully furnished executive home by devitt & uttley, nestled in a tranquil southampton enclave only about a 500 meter walk to the south street beach. An inviting oversized front porch leads into a sophisticated interior featuring a reading room, formal dining room, and a living room with a 12-foot beamed ceiling and a field-stone gas fireplace, which opens to a versatile indoor/outdoor room and a private deck backing onto a lovely cedar bush. The main floor also boasts a chef's dream kitchen with an oversized thermador gas range, quartz countertops, ample storage, and a sunny breakfast nook with deck access, plus a luxurious main bedroom with a walkout to the deck, a large walk-in closet, and an en-suite featuring a rainfall shower, jetted tub, and custom double vanity with heated tile flooring, wide plank ash and pine flooring, along with numerous transom windows, enhance the home's elegant design. Upstairs, you'll find two generous
$ 3,800
207 Beacon Lane, Saugeen Shores, ON, N0H 2L0 house for lease | Listing ID X13568 | Royal LePage
View photo
House · for rent
$ 3,800
Updated
207 Beacon Lane, Saugeen Shores, ON, N0H 2L0 house for lease | Listing ID X13568 | Royal LePage
Walkerton
· House
· Fireplace · Deck
Walkerton · House · Fireplace · Deck
An exceptional leasing opportunity! This custom-built, fully furnished executive home by Devitt & Uttley, nestled in a tranquil Southampton enclave only about a 500 meter walk to the South Street Beach. An inviting oversized front porch leads into a sophisticated interior featuring a reading room, formal dining room, and a living room with a 12-foot beamed ceiling and a field-stone gas fireplace, which opens to a versatile indoor/outdoor room and a private deck backing onto a lovely cedar bush. The main floor also boasts a chef's dream kitchen with an oversized Thermador gas range, quartz countertops, ample storage, and a sunny breakfast nook with deck access, plus a luxurious main bedroom with a walkout to the deck, a large walk-in closet, and an en-suite featuring a rainfall shower, jetted tub, and custom double vanity with heated tile flooring, wide plank ash and pine flooring, along with numerous transom windows, enhance the home's elegant design. Upstairs, you'll find two generous
$ 3,800
09 Steinway Street, Saugeen Shores, ON, N0H 2L0 house for lease | Listing ID X13560 | Royal LePage
View photo
House · for rent
$ 3,400
09 Steinway Street, Saugeen Shores, ON, N0H 2L0 house for lease | Listing ID X13560 | Royal LePage
Walkerton
· House
· Garden · Parking
Walkerton · House · Garden · Parking
Brand new rental home available for annual lease in southampton. Welcome to the Balsam model, a modern 3 bedroom home, 2.5 bath unit is that close to schools golf and shopping, and all the amenities Southampton has to offer. Unit 9 is an interior unit with an open floor plan offers a light and bright living room, with a walk-out to the rear yard. Modern Eat. In kitchen/dinning area. Well planned layout, offers main floor 2-piece bathroom and features handy 2nd floor laundry facilities. Large primary bedroom with ensuite and walk in closet. 2nd level also offers 2 bedroom, and features, a full bath as well. This very pleasant, carpet free in a planned quiet development backing onto Southampton Golf CC. The driveway has parking space for 2 vehicle plus a double garage as well. Equipped with 5 brand new appliances. Walk to nearby shopping also enjoy a short stroll to the beautiful Saugeen River, Golfing and Lake Huron. Easy commute to Bruce Power. Application Form, Credit Report, Referenc
$ 3,400
For Lease 09 Steinway Street, Saugeen Shores, Ontario
View photo
Townhouse · for rent
$ 3,400
For Lease 09 Steinway Street, Saugeen Shores, Ontario
Walkerton
· 3 Bedrooms · 3 Baths · Townhouse
· Garden · Parking
Walkerton · 3 Bedrooms · 3 Baths · Townhouse · Garden · Parking
Brand new rental home available for annual lease in southampton. Welcome to the balsam model, a modern 3 bedroom home, 2. 5 bath unit is that close to schools golf and shopping, and all the amenities southampton has to offer. Unit 9 is an interior unit with an open floor plan offers a light and bright living room, with a walk-out to the rear yard. Modern eat -in kitchen/dinning area. Well planned layout, offers main floor 2-piece bathroom and features handy 2nd floor laundry facilities. Large primary bedroom with ensuite and walk in closet. 2nd level also offers 2 bedroom, and features, a full bath as well. This very pleasant, carpet free in a planned quiet development backing onto southampton golf cc. The driveway has parking space for 2 vehicle plus a double garage as well. Equipped with 5 brand new appliances. Walk to nearby shopping also enjoy a short stroll to the beautiful saugeen river, golfing and lake huron. Easy commute to bruce power. Application form, credit report, referen
$ 3,400
For Lease 01 Steinway Street, Saugeen Shores, Ontario
View photo
Townhouse · for rent
$ 3,600
For Lease 01 Steinway Street, Saugeen Shores, Ontario
Walkerton
· 4 Bedrooms · 6 Baths · Townhouse
· Garden · Parking
Walkerton · 4 Bedrooms · 6 Baths · Townhouse · Garden · Parking
Brand new rental home available for annual lease in southampton. Welcome to the magnolia model, a modern 4bedroom home, 2. 5 bath unit is that close to schools golf and shopping, and all the amenities southampton has to offer. Unit # 1 is an end unit with an open floor plan offers a light and bright living room, separate formal family room with a walk-out to the rear yard. Modern eat -in kitchen/dinning area. Well planned layout, offers main floor 2-piece bathroom and features handy 2nd floor laundry facilities. Primary bedroom with ensuite and walk in closet. 2nd level loft also offers 3 full bedrooms, and features, a full bath as well. This very pleasant, carpet free in a planned quiet development backing onto southampton golf cc. The driveway has parking space for 2 vehicle plus a double garage as well. Equipped with 5 brand new appliances. Walk to nearby shopping also enjoy a short stroll to the beautiful saugeen river, golfing and lake huron. Easy commute to bruce power. Applicati
$ 3,600
01 Steinway Street, Saugeen Shores, ON, N0H 1A0 house for lease | Listing ID X13560 | Royal LePage
View photo
House · for rent
$ 3,600
01 Steinway Street, Saugeen Shores, ON, N0H 1A0 house for lease | Listing ID X13560 | Royal LePage
Walkerton
· House
· Garden · Parking
Walkerton · House · Garden · Parking
Brand new rental home available for annual lease in southampton. Welcome to the Magnolia model, a modern 4bedroom home, 2.5 bath unit is that close to schools golf and shopping, and all the amenities Southampton has to offer. Unit # 1 is an end unit with an open floor plan offers a light and bright living room, separate formal family room with a walk-out to the rear yard. Modern Eat. In kitchen/dinning area. Well planned layout, offers main floor 2-piece bathroom and features handy 2nd floor laundry facilities. Primary bedroom with ensuite and walk in closet. 2nd level loft also offers 3 full bedrooms, and features, a full bath as well. This very pleasant, carpet free in a planned quiet development backing onto Southampton Golf CC. The driveway has parking space for 2 vehicle plus a double garage as well. Equipped with 5 brand new appliances. Walk to nearby shopping also enjoy a short stroll to the beautiful Saugeen River, Golfing and Lake Huron. Easy commute to Bruce Power. Applicatio
$ 3,600
For Lease 272 12 Concession Unit# Main Level Unit, South Bruce, Ontario
View photo
House · for rent
$ 2,600
For Lease 272 12 Concession Unit# Main Level Unit, South Bruce, Ontario
Walkerton
· 3 Bedrooms · 2 Baths · House
· Garden · Deck · Parking
Walkerton · 3 Bedrooms · 2 Baths · House · Garden · Deck · Parking
Welcome to this newly built duplex in the charming community of formosa, available for lease starting september 1st. Offering modern finishes and a bright, open-concept layout, this spacious home features 3 bedrooms, 2 bathrooms, and an attached garage for added convenience. The heart of the home is the stylish open-concept kitchen, dining, and living area, designed for comfortable everyday living and easy entertaining. The primary bedroom includes a walk-in closet, while private in-suite laundry and all new appliances add to the home's practicality and appeal. Step outside to enjoy a huge private deck overlooking the large backyard and peaceful open field beyond - the perfect space for relaxing, entertaining, or enjoying quiet country views
$ 2,600
For Lease 272 12 Concession Unit# Lower Level Unit, South Bruce, Ontario
View photo
House · for rent
$ 2,600
For Lease 272 12 Concession Unit# Lower Level Unit, South Bruce, Ontario
Walkerton
· 3 Bedrooms · 2 Baths · House
· Patio · Garden · Parking
Walkerton · 3 Bedrooms · 2 Baths · House · Patio · Garden · Parking
Be the first to enjoy this newly built duplex for lease in the welcoming community of formosa, available for occupancy september 1st. Designed with comfort and functionality in mind, this modern home offers 3 bedrooms, 2 bathrooms, an attached garage, and a bright open-concept kitchen, dining, and living area perfect for everyday living. The spacious primary bedroom features a walk-in closet, while private in-suite laundry and all new appliances provide added convenience. Step outside to a large private patio and backyard overlooking an open field, creating a peaceful setting with plenty of room to relax or entertain. Combining modern finishes with a quiet rural atmosphere, this beautiful lease opportunity offers easy, comfortable living in a brand-new home
$ 2,600

Get email alerts

Don't miss out: be the first to know about new properties

The alert was correctly created

On subscribing you accept the conditions of use and the privacy policy
Alert
Receive new ads in your inbox
Save this search
Receive alerts for new listings

We'll send you an email when we have new properties for: "Houses to rent in Walkerton"

The alert was correctly created

Fergus
Orangeville
Get email alerts and be the first to see new listings
Required field
On subscribing I accept the terms of the privacy policy
Perfect! You'll soon start receiving new listings via email
Alert
Receive an email when we have new ads for Houses to rent in Walkerton
Save this search
Filters

Bedrooms

Area (sq.ft)

sq.ft
sq.ft

Price ($ per month)

$
$

Filter by property type

Bathrooms

Clear all filters
Receive notifications when new entries are published.