2,931 houses for sale in Washington, Blandford-blenheim

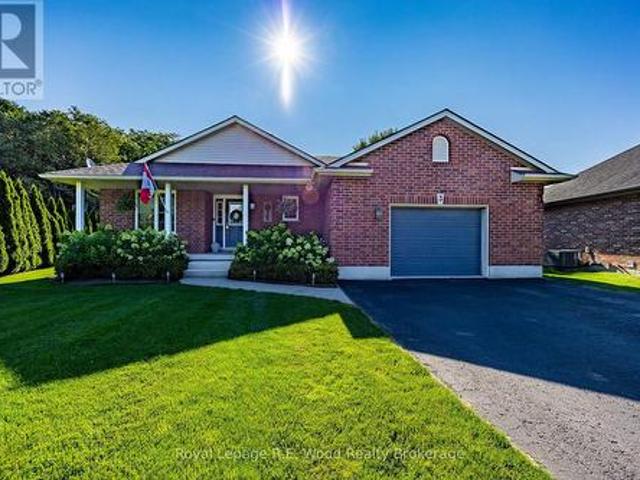
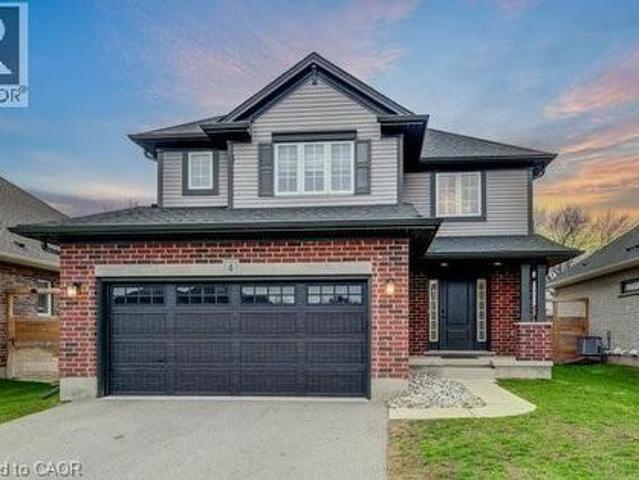
4 Livingston Drive, Tillsonburg, ON, N4G 0J3 house for sale | Listing ID 40852 | Royal LePage
View photo
House · for sale
$ 689,000
4 Livingston Drive, Tillsonburg, ON, N4G 0J3 house for sale | Listing ID 40852 | Royal LePage
Washington, Blandford-blenheim
· House
· Fireplace · Cellar
Washington, Blandford-blenheim · House · Fireplace · Cellar
Prepare to be impressed by this stunning 2020-built home at 4 Livingston Drive in the charming community of Tillsonburg. Offering 1,768 sq ft above grade plus a fully finished 517 sq ft basement, this beautifully maintained property sits on a 50 x 115 ft lot and showcases a perfect blend of style and modern upgrades. A striking open-to-above foyer welcomes you into a bright, open-concept living space featuring a cozy gas fireplace and soaring cathedral ceilings. The kitchen is a true highlight with brand new stainless steel appliances (stove, fridge, microwave hood fan), quartz countertops, tile backsplash, crisp white cabinetry, and an oversized island—ideal for entertaining. Enjoy California blinds in all above-grade bathrooms and brand new zebra blinds throughout the rest of the above-grade home. Upstairs offers three spacious bedrooms and a large family bath, including a primary suite with walk-in closet and a private ensuite with double vanity, soaker tub, and separate shower. The
$ 689,000
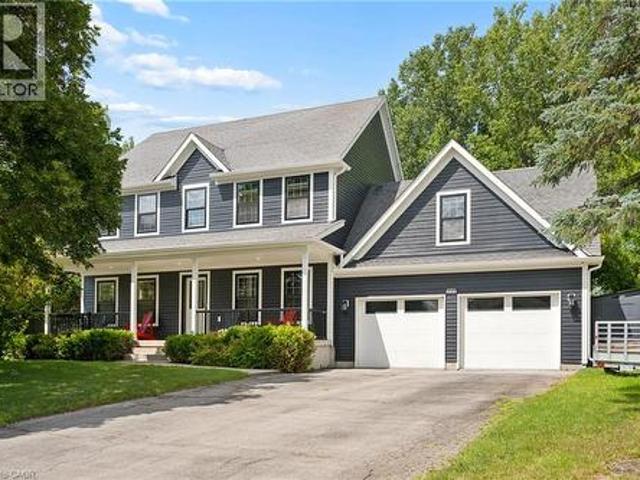
243 Christie Street, Rockwood, ON, N0B 2K0 house for sale | Listing ID 40853 | Royal LePage
View photo
House · for sale
$ 1,390,000
243 Christie Street, Rockwood, ON, N0B 2K0 house for sale | Listing ID 40853 | Royal LePage
Washington, Blandford-blenheim
· House
· Garden · Sauna · Swimming pool
Washington, Blandford-blenheim · House · Garden · Sauna · Swimming pool
Welcome to the home you've been dreaming of; a private retreat where luxury, comfort, and nature come together in the heart of Rockwood. Perfectly designed for growing families and those who love to maximize their home, this exceptional residence offers the space to host, entertain, and create lasting memories. Step outside and discover your own backyard oasis, surrounded by nature, and no rear neighbours. Whether you're cooling off in the sparkling pool, unwinding in the hot tub, relaxing beneath the gazebo, enjoying the warmth of the fire pit, or recharging in the outdoor sauna, every corner of this property has been designed for year-round enjoyment. Inside, the heart of the home is a chef-inspired kitchen that combines style and function, making everything from weeknight dinners to holiday entertaining effortless. The thoughtfully designed layout continues upstairs with four spacious bedrooms and two full bathrooms, including a luxurious primary suite, featuring a walk-in closet an
$ 1,390,000
368 Bradshaw Drive, Stratford, ON, N5A 0K2 house for sale | Listing ID 40851 | Royal LePage
View photo
House · for sale
$ 549,900
368 Bradshaw Drive, Stratford, ON, N5A 0K2 house for sale | Listing ID 40851 | Royal LePage
Washington, Blandford-blenheim
· House
· Office room · Gym · Cellar
Washington, Blandford-blenheim · House · Office room · Gym · Cellar
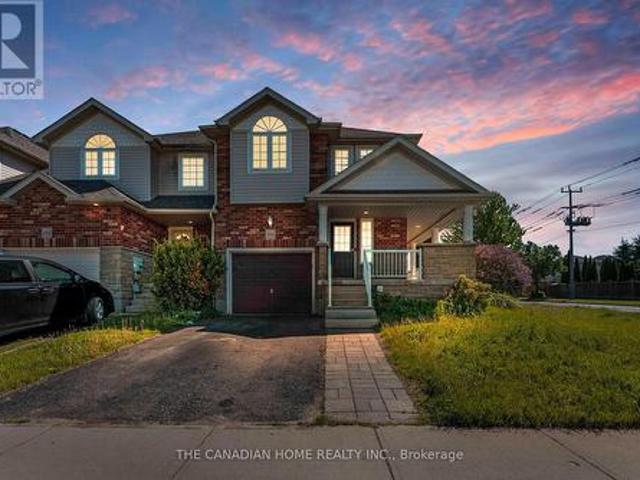
Welcome to this beautifully maintained 3 bed 3 bath end unit townhouse, built in 2022 in Stratford's desirable north end. The end-unit location provides the added benefit of extra windows, filling the home with natural light throughout the day and creating a bright, inviting atmosphere. The carpet-free main floor features durable laminate flooring and an open-concept layout perfect for both everyday living and entertaining. At the heart of the home is a stylish contemporary kitchen with flat-panel white cabinetry, quartz countertops, stainless steel appliances, and plenty of workspace. Whether you're preparing family meals or hosting friends, this space blends functionality with modern design. Upstairs, you'll find three spacious bedrooms and three bathrooms, including a stunning primary suite designed for everyday living. The unfinished basement offers endless possibilities, with room to create a recreation room, home office, gym, or additional living space to suit your needs. Recent
$ 549,900
4 Livingston Drive, Tillsonburg, ON, N4G 0J3 house for sale | Listing ID X13633 | Royal LePage
View photo
House · for sale
$ 689,000
4 Livingston Drive, Tillsonburg, ON, N4G 0J3 house for sale | Listing ID X13633 | Royal LePage
Washington, Blandford-blenheim
· House
· Fireplace · Cellar
Washington, Blandford-blenheim · House · Fireplace · Cellar
Prepare to be impressed by this stunning 2020-built home at 4 Livingston Drive in the charming community of Tillsonburg. Offering 1,768 sq ft above grade plus a fully finished 517 sq ft basement, this beautifully maintained property sits on a 50 x 115 ft lot and showcases a perfect blend of style and modern upgrades. A striking open-to-above foyer welcomes you into a bright, open-concept living space featuring a cozy gas fireplace and soaring cathedral ceilings. The kitchen is a true highlight with brand new stainless steel appliances (stove, fridge, microwave hood fan), quartz countertops, tile backsplash, crisp white cabinetry, and an oversized island-ideal for entertaining. Enjoy California blinds in all above-grade bathrooms and brand new zebra blinds throughout the rest of the above-grade home. Upstairs offers three spacious bedrooms and a large family bath, including a primary suite with walk-in closet and a private ensuite with double vanity, soaker tub, and separate shower. The
$ 689,000
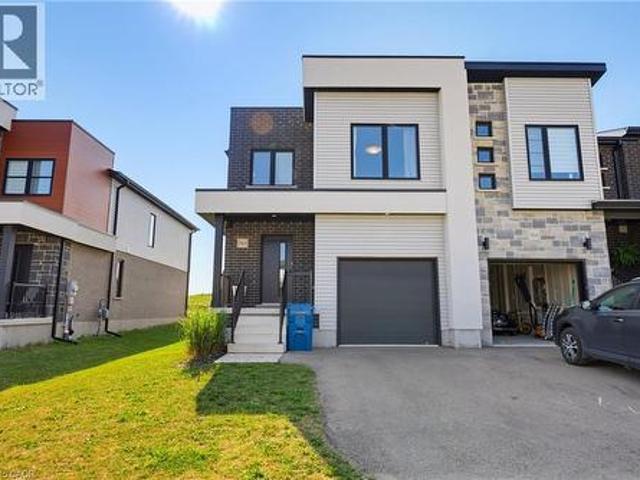
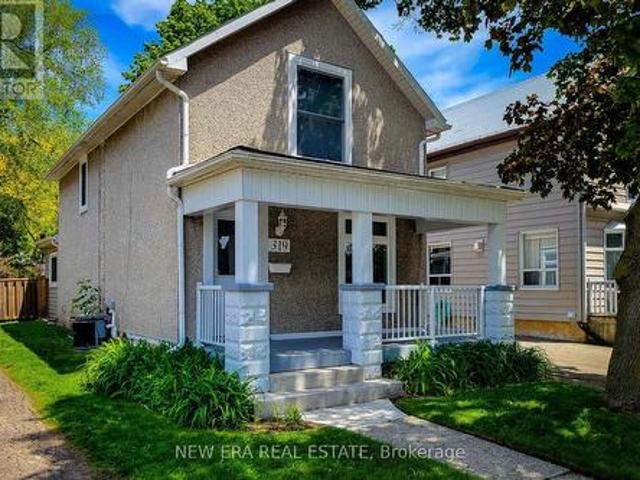
319 King Street W, Hamilton, ON, L9H 1W5 house for sale | Listing ID X13635 | Royal LePage
View photo
House · for sale
$ 799,900
319 King Street W, Hamilton, ON, L9H 1W5 house for sale | Listing ID X13635 | Royal LePage
Washington, Blandford-blenheim
· House
· Garden
Washington, Blandford-blenheim · House · Garden
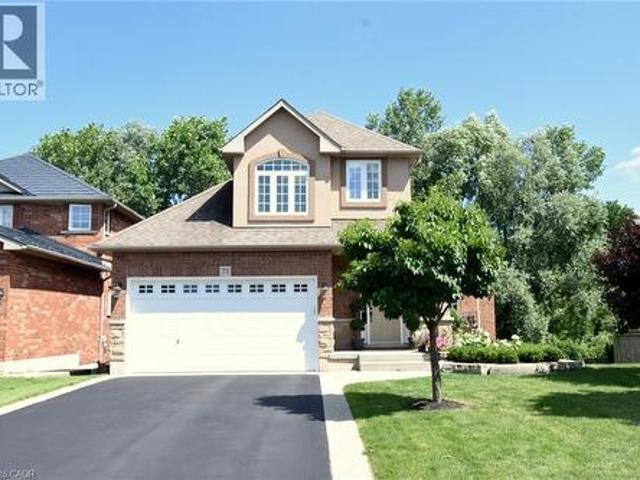
Welcome to this beautifully updated 2 storey century home nestled in the heart of historic Dundas, where timeless character meets modern comfort. Thoughtfully renovated throughout, this charming home offers a bright and inviting open concept main floor designed for everyday living and entertaining. The spacious living room is filled with natural light and features stylish built-in storage, creating a warm and functionalspace to relax. Convenient main floor 2-piece bathroom. The updated eat-in kitchen is both stylish and practical, complete with stainless steel appliances, tiled backsplash, ample cupboard and counter space, and a walk-out to the private backyard. Perfect for indoor/outdoor living during the warmer months. Upstairs, you'll find two generous bedrooms, convenient upper-level laundry, and a beautifully updated 4-piece bathroom featuring a walk-in shower. Additional updates include an owned tankless hot water heater for added efficiency and peace of mind. Step outside to enj
$ 799,900
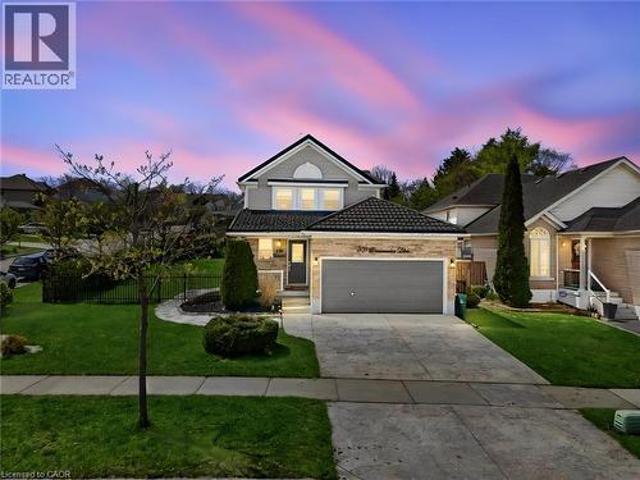
209 Briarmeadow Drive, Kitchener, ON, N2A 4C5 house for sale | Listing ID 40852 | Royal LePage
View photo
House · for sale
$ 799,000
209 Briarmeadow Drive, Kitchener, ON, N2A 4C5 house for sale | Listing ID 40852 | Royal LePage
Washington, Blandford-blenheim
· House
· Deck · Air conditioning · Cellar
Washington, Blandford-blenheim · House · Deck · Air conditioning · Cellar
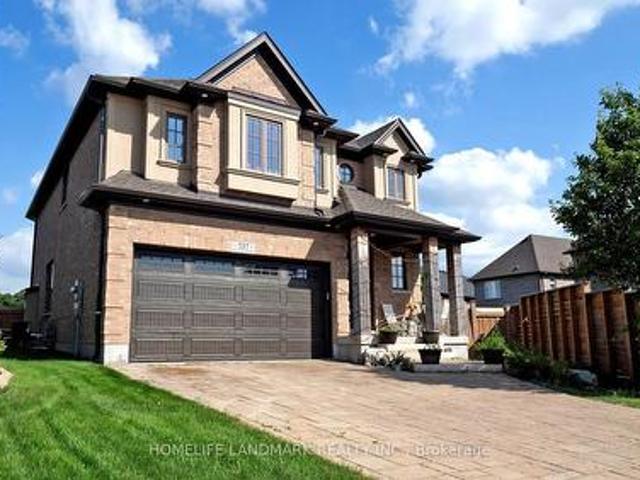
Located in the highly sought-after Lackner Woods community, this stunning corner-lot home offers the perfect blend of style, space, and functionality. Featuring 3 spacious bedrooms and 3 beautifully upgraded bathrooms, this home is fully finished from top to bottom with quality upgrades throughout. Step inside to a newly renovated kitchen and modernized washrooms, designed with elegant finishes and a clean, contemporary feel. The open-concept main floor seamlessly connects the kitchen, living, and dining areas-perfect for everyday living and entertaining. Upstairs, enjoy an oversized primary bedroom along with two generously sized bedrooms and a large family bathroom designed for comfort and convenience. Beautifully finished basement apartment with a legal separate entrance is a standout feature-ideal for rental income or multi-generational living. Outside, the home continues to impress with a huge corner lot, stamped concrete driveway, durable metal roof, large deck, gas BBQ hookup, a
$ 799,000
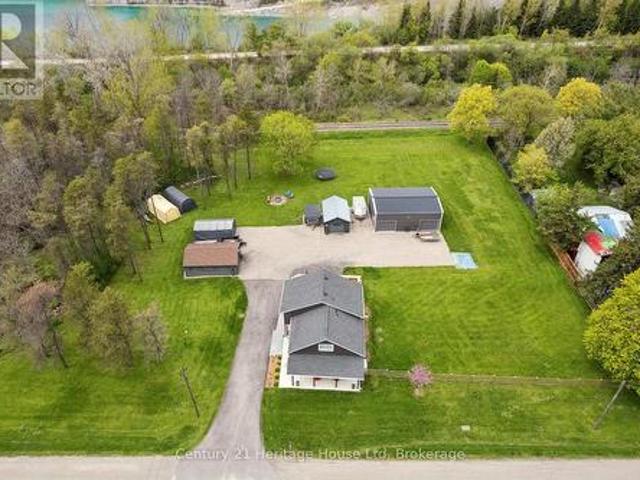
584077 Beachville Road, South West Oxford Centreville, ON, N5C 3J5 house for sale | Listing ID X13631 | Royal LePage
View photo
House · for sale
$ 930,000
584077 Beachville Road, South West Oxford Centreville, ON, N5C 3J5 house for sale | Listing ID X13631 | Royal LePage
Washington, Blandford-blenheim
· House
· Garden · Office room · Parking
Washington, Blandford-blenheim · House · Garden · Office room · Parking
Where country meets convenience! Completely redone between 2020 & 2023; this 1-acre property is perfect for play & relaxation, & has room for your home office too. Two single detached garages, one measuring 22ft x 15ft AND A SECOND that is 19ft by nearly 12ft. The spectacular shop easily fits 4 cars, is spray insulated & has 2 garage doors with openers. The house is beautifully finished in thoughtful decor, with a smart layout that makes this nearly 1700 sq ft space feel like a whole lot more. Entering this welcoming home you will find a bright & airy space that leads you to the eat in Kitchen. Stainless appliances, under cabinet lighting & a window to gaze out on to the expansive yard. The Livingroom is a perfect for entertaining friends, complete with an Office space, if you need it, or use the entire space as Livingroom, or for kids to play. Great flexibility! Also here is the 4 pc family bath with tub. The Primary bedroom provides plenty of space for a king-sized bed & there are al
$ 930,000
1346 King Street E, Cambridge, ON, N3H 3R1 house for sale | Listing ID 40852 | Royal LePage
View photo
House · for sale
$ 639,900
1346 King Street E, Cambridge, ON, N3H 3R1 house for sale | Listing ID 40852 | Royal LePage
Washington, Blandford-blenheim
· House
Washington, Blandford-blenheim · House
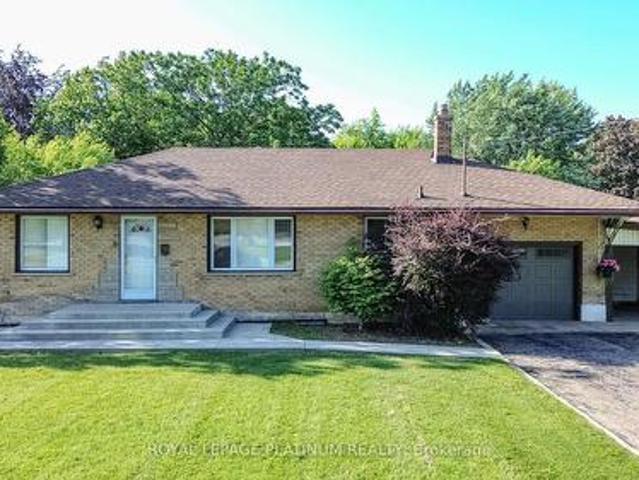
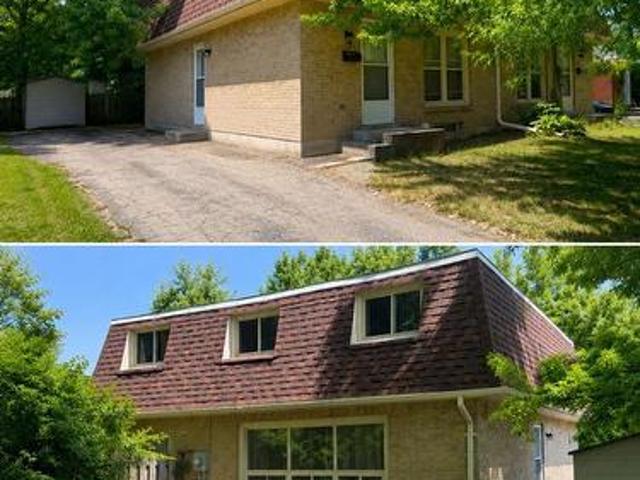
3 Units! 1344/1- King Street offers an exceptional opportunity to get into the real estate market while generating rental income! This unique property features two semi-detached homes under one ownership currently being used as a duplex, plus a completely separate bachelor-style in-law suite, offering three self-contained living spaces with separate entrances. Whether you're a first-time buyer looking to offset your mortgage by living in one unit and renting the others, an investor seeking strong income potential, or a multi-generational family needing flexible living arrangements, this property offers outstanding value. One side of the home features two private entrances, a carpet-free main floor, bright open-concept living area, spacious kitchen with abundant cabinetry, double sinks and a breakfast bar island. Upstairs are two bedrooms and a four-piece bathroom. The second side also offers two separate entrances, a bright living room, modern kitchen with ample cabinetry and double si
$ 639,900
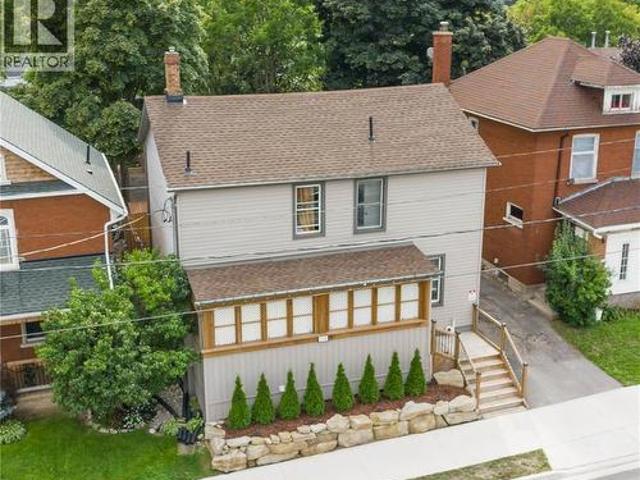
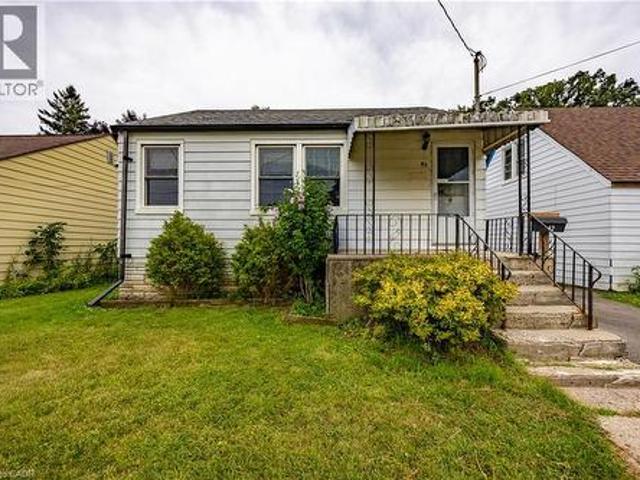
82 Salisbury Avenue, Brantford, ON, N3S 1N2 house for sale | Listing ID 40852 | Royal LePage
View photo
House · for sale
$ 419,900
Updated
82 Salisbury Avenue, Brantford, ON, N3S 1N2 house for sale | Listing ID 40852 | Royal LePage
Washington, Blandford-blenheim
· House
· Garden
Washington, Blandford-blenheim · House · Garden
Welcome to this charming 4-bedroom, 1-bathroom home, offering the perfect opportunity for first-time home buyers, downsizers, or anyone looking for affordable living in a convenient Brantford location. Situated on a generous lot, you'll love the fully fenced backyard—ideal for children, pets, gardening, or entertaining family and friends. Conveniently located close to schools, parks, shopping, public transit, and all major amenities, this home offers comfort, value, and everyday convenience. (Id: 27)
$ 419,900
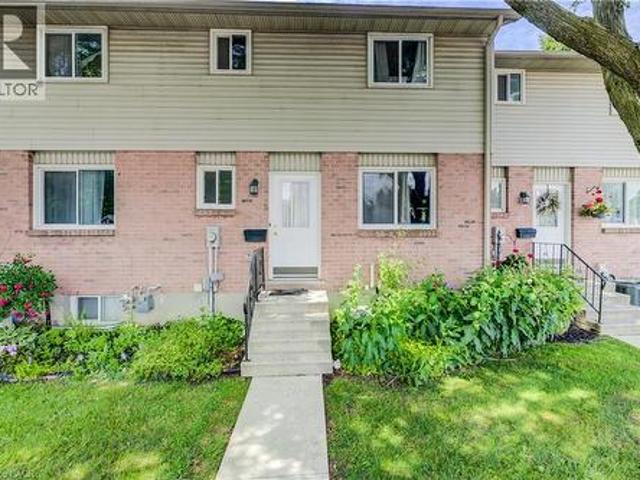
486 Springbank Street, Woodstock, ON, N4T 1K8 townhouse for sale | Listing ID 40852 | Royal LePage
View photo
Townhouse · for sale
$ 339,900
486 Springbank Street, Woodstock, ON, N4T 1K8 townhouse for sale | Listing ID 40852 | Royal LePage
Washington, Blandford-blenheim
· Townhouse
· Fireplace · Deck · Air conditioning · Parking · Equipped kitchen · Cellar
Washington, Blandford-blenheim · Townhouse · Fireplace · Deck · Air conditioning · Parking · Equipped kitchen · Cellar
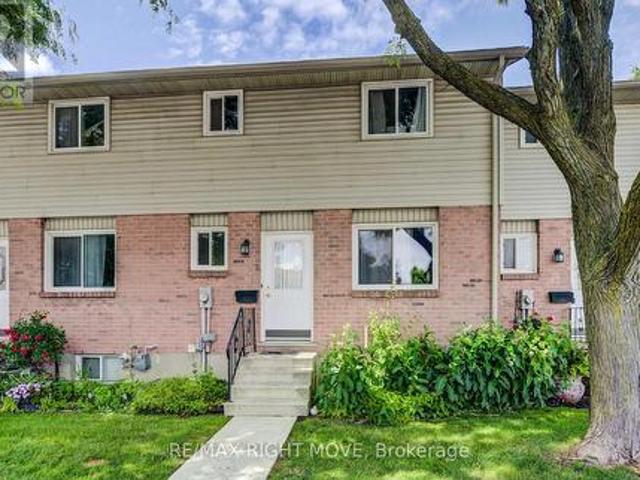
This beautifully updated 3-bedroom, 2-bathroom condo townhouse in Woodstock offers exceptional value and is move-in ready with numerous recent upgrades. The main floor flooring was replaced in 2013, the main bathroom refreshed in 2014, and in 2020 the upper-level flooring, full bathroom (including new bathtub, vanity, flooring, and toilet), kitchen, basement flooring, and entire interior were freshly painted. The furnace and A/C were both replaced in 2023, the roof was done in 2012, and the doors and windows were updated prior to 2013. You'll also enjoy a cozy wood-burning fireplace and quality appliances including a dishwasher (2017), fridge (2019), and full-size washer and dryer (2020). Condo fees cover all exterior maintenance including the roof, doors, windows, decks, snow removal, grass cutting, and parking lot maintenance, making this a true low-maintenance home. The unit includes one assigned parking space and one visitor parking spot. Conveniently located just 5 minutes from th
$ 339,900
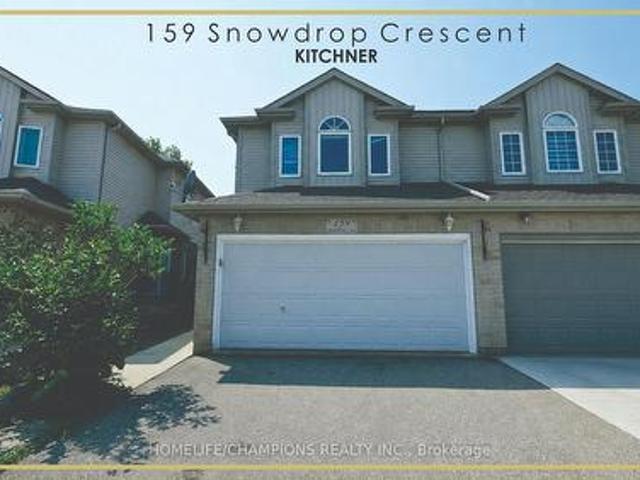
159 Snowdrop Crescent, Kitchener, ON, N2E 4G9 house for sale | Listing ID X13629 | Royal LePage
View photo
House · for sale
$ 785,000
159 Snowdrop Crescent, Kitchener, ON, N2E 4G9 house for sale | Listing ID X13629 | Royal LePage
Washington, Blandford-blenheim
· House
· Office room · Parking · Cellar
Washington, Blandford-blenheim · House · Office room · Parking · Cellar
Don't miss this exceptional double garage semi-detached home that offers the space and feel of a detached property. It has beautifully finished living space in the heart of Kitchener. Featuring 4 bedrooms and 4 bathrooms, this home is thoughtfully designed for comfortable family living. The bright and functional layout includes generous principal rooms with numerous recent renovations, and an attached double-car garage. The fully finished basement adds valuable living space, complete with an additional bedroom and full bathroom-ideal for extended family, guests, or a private home office. Enjoy ample parking and an unbeatable location close to everything you need. Conveniently situated near shopping centers, grocery stores, public transit, parks, schools, and with easy access to major highways, this home combines comfort, style, and everyday convenience. A fantastic opportunity to own a move-in-ready home in one of Kitchener's most desirable locations. (Id: 27)
$ 785,000
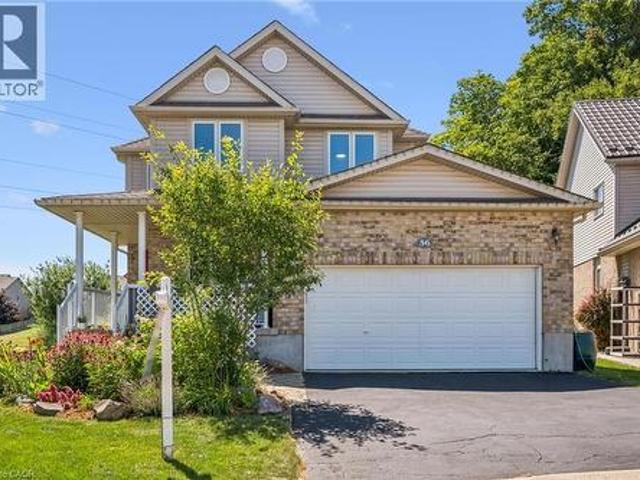
56 Henhoeffer Crescent, Kitchener, ON, N2E 4H4 house for sale | Listing ID 40852 | Royal LePage
View photo
House · for sale
$ 950,000
56 Henhoeffer Crescent, Kitchener, ON, N2E 4H4 house for sale | Listing ID 40852 | Royal LePage
Washington, Blandford-blenheim
· House
· Garden · Parking · Fireplace · Cellar
Washington, Blandford-blenheim · House · Garden · Parking · Fireplace · Cellar
The search is over! Welcome to 56 Henhoeffer Crescent! This beautiful 2300 sq.ft. Home features 4 bedrooms, 2.5 bathrooms, open concept layout with 2 car garage and a walkout basement all on a large private pie shape, parklike backyard. The main floor is carpet free and boasts large bright windows. Featuring a separate dining space perfect for entertaining along side a spacious kitchen with white shaker cabinetry, tiled backsplash, stainless steel appliances, plenty of countertop space and cabinet storage. The kitchen and dinette eating space overlook the large family room perfect for family gatherings and movie night. Enjoy the stone fireplace during the cold winter months. Main floor laundry and 2-piece bathroom complete the main floor. The second level features 4 spacious bedrooms with lots of closet space with warm carpet underfoot and a 4-piece bathroom. The primary bedroom features a 20x13 spacious retreat with corner gas fireplace, walk-in closet and 4-piece en-suite bath. The l
$ 950,000
3 Otterview Drive, Norwich Otterville, ON, N0J 1R0 house for sale | Listing ID X13631 | Royal LePage
View photo
House · for sale
$ 850,000
3 Otterview Drive, Norwich Otterville, ON, N0J 1R0 house for sale | Listing ID X13631 | Royal LePage
Washington, Blandford-blenheim
· House
· Office room · Deck
Washington, Blandford-blenheim · House · Office room · Deck
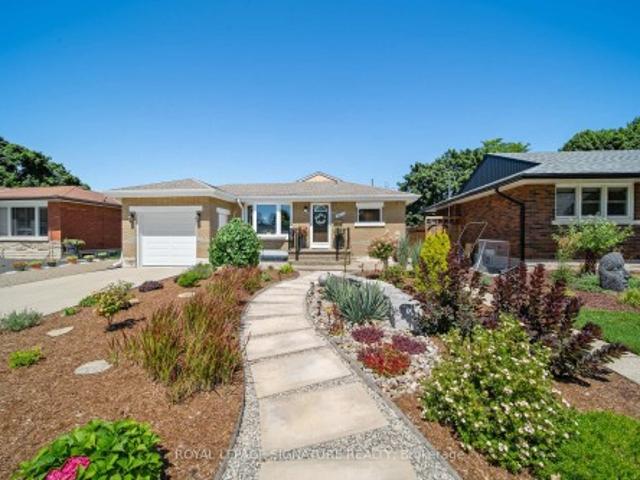
Welcome home to 3 Otterview Drive! Situated in the quiet, scenic community of Otterville, this beautifully maintained all-brick bungalow offers an ideal layout for growing families or those looking to downsize in style. Step inside to discover fresh, updated flooring throughout the main level. The heart of the home is a chef-inspired kitchen featuring 3-year-old custom Pioneer cabinetry, which seamlessly overlooks the open-concept living and dining spaces. Soaring cathedral ceilings and massive windows flood the area with natural light while framing picturesque views of the 7th hole at Otter Creek Golf Course. Step directly outside to the newly updated rear deck to unwind in your recently added hot tub-the ultimate spot for evening relaxation. The spacious primary suite boasts a generous walk-in closet and a private 4-piece ensuite. Completing the main floor is a second bedroom (ideal for a home office), a stylish 3-piece bath, and a newly renovated laundry room with custom cabinetry.
$ 850,000
500 Robert Ferrie Drive, Kitchener, ON, N2P 2T7 house for sale | Listing ID X13628 | Royal LePage
View photo
House · for sale
$ 749,000
500 Robert Ferrie Drive, Kitchener, ON, N2P 2T7 house for sale | Listing ID X13628 | Royal LePage
Washington, Blandford-blenheim
· House
· Garden
Washington, Blandford-blenheim · House · Garden
Welcome to this meticulously maintained freehold townhome nestled in the heart of the highly sought-after Doon South community. This bright, open-concept home offers a spacious and functional layout perfect for modern family living. The true highlight of this property is the expansive backyard oasis-a rare find that provides immense room for gardening, play, and outdoor entertaining, all while offering the privacy and tranquility you've been searching for. Inside, enjoy a thoughtfully designed space that flows seamlessly from the kitchen to the living area, filled with natural light. Ideally located just minutes from Highway 401, top-rated schools, nature trails, and everyday amenities, this home perfectly balances comfort and convenience. Don't miss your chance to own a home with one of the largest yards in the neighbourhood-schedule your private tour today! (Id: 27)
$ 749,000
6 Varadi Avenue, Brantford, ON, N3R 3M8 house for sale | Listing ID X13630 | Royal LePage
View photo
House · for sale
$ 699,000
6 Varadi Avenue, Brantford, ON, N3R 3M8 house for sale | Listing ID X13630 | Royal LePage
Washington, Blandford-blenheim
· House
· Parking
Washington, Blandford-blenheim · House · Parking
6 Varadi Ave, Brantford. Spacious all-brick raised bungalow with separate side entrance to a fully finished basement-ideal for multi-generational living or income potential. Offers 3 bedrooms upstairs, 2 downstairs, and 2 full bathrooms. Bright living space with large windows, eat-in kitchen. Room for 7-car parking (double driveway + garage). Located in the high-demand Greenbrier area, steps to grocery stores, restaurants, banks, schools, and Brantford Transit. Minutes to Highway 403, VIA Rail station, and parks. A well-maintained home offering rental potential, strong location, and long-term value-perfect for families, downsizers, or investors. (Id: 27)
$ 699,000
71 Naomi Court, Ancaster, ON, L9G 5E4 house for sale | Listing ID 40850 | Royal LePage
View photo
House · for sale
$ 1,269,900
71 Naomi Court, Ancaster, ON, L9G 5E4 house for sale | Listing ID 40850 | Royal LePage
Washington, Blandford-blenheim
· House
· Fireplace · Deck · Cellar
Washington, Blandford-blenheim · House · Fireplace · Deck · Cellar
Welcome to this exceptional bungaloft tucked away on a quiet, private court, offering the perfect blend of luxury, space, and versatility. Situated on a premium lot backing onto beautiful green space, this home features a sought-after main-floor primary bedroom with a private ensuite, along with the convenience of main-floor laundry. The upper level offers two spacious bedrooms and a full bathroom, making it ideal for family or guests. The professionally finished walkout basement is perfect for multi-generational living or an in-law suite, complete with two additional bedrooms, a separate kitchen, a cozy fireplace, a full bathroom, its own laundry, and private walkout access. Enjoy outdoor living on the expansive deck overlooking the peaceful greenspace, providing privacy and picturesque views. This rare offering combines an unbeatable location, flexible living space, and exceptional value. (Id: 27)
$ 1,269,900
33 Barker Street, Tillsonburg, ON, N4G 1E4 house for sale | Listing ID X13632 | Royal LePage
View photo
House · for sale
$ 550,000
33 Barker Street, Tillsonburg, ON, N4G 1E4 house for sale | Listing ID X13632 | Royal LePage
Washington, Blandford-blenheim
· House
· Fireplace
Washington, Blandford-blenheim · House · Fireplace
An exciting opportunity to reimagine a spacious family home on a beautifully landscaped corner lot in one of Tillsonburg's established, family-friendly neighbourhoods. With a functional layout, generous proportions and timeless character, 33 Barker Street offers the ideal foundation to create a home that reflects your vision. The existing layout features an open-concept living and dining area, a bright kitchen, three bedrooms including a primary suite with its own ensuite, and a finished lower level with a recreation room, fourth bedroom and flexible living space. Envision the possibilities! Picture wide-plank hardwood flooring flowing throughout the main level, where a beautifully redesigned kitchen featuring custom cabinetry, quartz countertops and a statement island becomes the heart of the home. The living and dining spaces transform into an inviting setting for everyday living and entertaining, anchored by a striking fireplace feature wall and oversized windows that fill the home
$ 550,000
321 Pinehurst Road, Paris, ON, N3L 3E2 house for sale | Listing ID 40852 | Royal LePage
View photo
House · for sale
$ 699,900
321 Pinehurst Road, Paris, ON, N3L 3E2 house for sale | Listing ID 40852 | Royal LePage
Washington, Blandford-blenheim
· House
· Garden · Parking · Fireplace · Cellar
Washington, Blandford-blenheim · House · Garden · Parking · Fireplace · Cellar
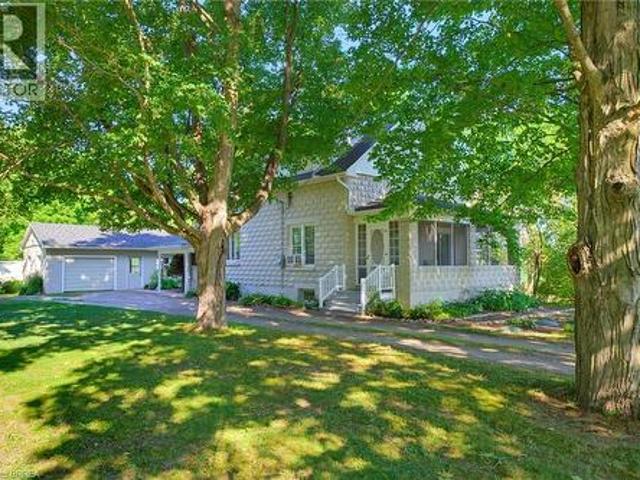
Welcome home to 321 Pinehurst Rd. Brant. Situated on 2 scenic and private acres find mature trees, 2 outbuildings (794 sq ft and 603 sq ft) and a beautiful custom block house. Set back off the road this home has been loved and meticulously kept for many many years and is now waiting for your personal touches. Featuring 2 sizeable bedrooms and walk in closets on the upper level with a full bathroom. On the main level find another bedroom or flex room with a 2 pc bathroom ensuite so to speak. The kitchen with oak cabinetry offers ample storage with a nice flow into the living room and a sitting room with fireplace and sliding door that takes you to the varanda. Enjoy the outdoors without those pesky bugs on your screened in varanda! The basement offers laundry and a cozy rec room with fireplace, plus some extra storage room. The single car garage is also separated from a large outbuilding, perfect for a hobbyist (794 sq ft total). And in the rear yard find another outbuilding perfect for
$ 699,900
433A Dunvegan Drive, Waterloo, ON, N2K 2C9 house for sale | Listing ID X13629 | Royal LePage
View photo
House · for sale
$ 590,000
433A Dunvegan Drive, Waterloo, ON, N2K 2C9 house for sale | Listing ID X13629 | Royal LePage
Washington, Blandford-blenheim
· House
· Garden · Cellar
Washington, Blandford-blenheim · House · Garden · Cellar
Discover this beautifully updated freehold semi-detached home with NO condo fees in the highly sought-after Colonial Acres neighbourhood. Featuring 3 spacious bedrooms on the 2nd floor, and 1+1 bedroom in the newly finished basement with a separate walkout entrance, 2.5 bathrooms, 2 kitchens and a big backyard. This move-in-ready home is perfect for first-time buyers, growing families, or savvy investors. With major updates already completed-including the roof (2020), furnace (2022), and owned hotwater heater-plus a newly finished basement. This is an opportunity you won't want to miss! (Id: 27)
$ 590,000
3 486 Springbank Avenue N, Woodstock, ON, N4T 1K8 townhouse for sale | Listing ID X13628 | Royal LePage
View photo
Townhouse · for sale
$ 339,900
3 486 Springbank Avenue N, Woodstock, ON, N4T 1K8 townhouse for sale | Listing ID X13628 | Royal LePage
Washington, Blandford-blenheim
· Townhouse
· Fireplace · Deck · Air conditioning · Parking · Equipped kitchen · Cellar
Washington, Blandford-blenheim · Townhouse · Fireplace · Deck · Air conditioning · Parking · Equipped kitchen · Cellar
This beautifully updated 3-bedroom, 2-bathroom condo townhouse in Woodstock offers exceptional value and is move-in ready with numerous recent upgrades. The main floor flooring was replaced in 2013, the main bathroom refreshed in 2014, and in 2020 the upper-level flooring, full bathroom (including new bathtub, vanity, flooring, and toilet), kitchen, basement flooring, and entire interior were freshly painted. The furnace and A/C were both replaced in 2023, the roof was done in 2012, and the doors and windows were updated prior to 2013. You'll also enjoy a cozy wood-burning fireplace and quality appliances including a dishwasher (2017), fridge (2019), and full-size washer and dryer (2020). Condo fees cover all exterior maintenance including the roof, doors, windows, decks, snow removal, grass cutting, and parking lot maintenance, making this a true low-maintenance home. The unit includes one assigned parking space and one visitor parking spot. Conveniently located just 5 minutes from th
$ 339,900
1037 Clare Avenue, Cambridge, ON, N3H 2E2 house for sale | Listing ID X13629 | Royal LePage
View photo
House · for sale
$ 798,000
1037 Clare Avenue, Cambridge, ON, N3H 2E2 house for sale | Listing ID X13629 | Royal LePage
Washington, Blandford-blenheim
· House
· Garden · Swimming pool
Washington, Blandford-blenheim · House · Garden · Swimming pool
Welcome to an exceptional turnkey residence nestled on a quiet private street in the highly sought-after South Preston community. Meticulously maintained and thoughtfully upgraded, this all-brick bungalow offers an effortless blend of timeless elegance, modern comfort, and resort-inspired outdoor living. The beautifully appointed kitchen features granite countertops, stainless steel appliances, a brand-new French door refrigerator, and a premium Culligan reverse osmosis drinking water system with advanced microplastic filtration. The main level offers three spacious bedrooms and two and-a-half bathrooms, including a private three-piece ensuite. The fully finished lower level is designed for entertaining, complete with a stylish bar, potlights throughout, an expansive recreation room with a premium home theatre featuring an 87-inch Sony TV, and a top-loading washer and dryer. Step outside to your own private backyard oasis featuring a heated saltwater pool with a Hayward heater, install
$ 798,000
537 Millstream Drive, Waterloo, ON, N2K 0E2 house for sale | Listing ID X13627 | Royal LePage
View photo
House · for sale
$ 1,199,000
537 Millstream Drive, Waterloo, ON, N2K 0E2 house for sale | Listing ID X13627 | Royal LePage
Washington, Blandford-blenheim
· House
· Garden · Deck · Cellar
Washington, Blandford-blenheim · House · Garden · Deck · Cellar
Carriage Crossing dream home! Prestigious neighborhoods, oversized corner lot w/ easy access to the park& walking trails, this stunning, custom-built luxury home is loaded w/ upgrades & designer finishes throughout. Offering over 4,500+ SF of beautifully finished living space & featuring 4+1 bdrms, & 4+1baths, this home is truly one-of-a-kind. Main floor hrdwd & porcelain tile, designer lighting, pot lights, crown moulding & custom window treatments. Kitchen, is complete w/ large central island, premium appliances, quartz counters, & a generous breakfast area w/ walkout to the deck & backyard. A main-floor office with future potential to convert to a bedroom. Upstairs, the luxurious primary suite features custom millwork, two over-sized walk-in closets/dressing room w/ built-ins, & a spa-like ensuite w/ soaker tub, double vanity, & glass shower, another bedroom w/ 3pce ensuite, and 2 other bedrooms with a 5-pce Jack and Jill bath. The finished basement features a spacious rec rm, 1 bed
$ 1,199,000
32 Centre Street, Cambridge, ON, N1R 4E5 house for sale | Listing ID X13628 | Royal LePage
View photo
House · for sale
$ 829,000
32 Centre Street, Cambridge, ON, N1R 4E5 house for sale | Listing ID X13628 | Royal LePage
Washington, Blandford-blenheim
· House
· Garden · Parking · Fireplace · Swimming pool · Air conditioning · Cellar
Washington, Blandford-blenheim · House · Garden · Parking · Fireplace · Swimming pool · Air conditioning · Cellar
4 Bedroom, 2 Full bath with jacuzzis, finished basement with gas fireplace and bedroom, kitchen upgraded, heated floors, heated 3 car garage, man cave, backyard oasis with inground pool, rock waterfall hot tub, large Tiki Bar, All furniture and appliances, plants stay with the house, turn key operation! Very flexible move in date, pool liner replaced last year, pool heater 3 yrs old, A/C replaced 2024, furnace replaced 2025, close to park, schools, shopping, bus route. For Additional Property Details Click The Brochure Icon Below. (id: 27)
$ 829,000
27 Trillium Beach Drive, Puslinch, ON, N0B 2J0 house for sale | Listing ID 40852 | Royal LePage
View photo
House · for sale
$ 499,900
27 Trillium Beach Drive, Puslinch, ON, N0B 2J0 house for sale | Listing ID 40852 | Royal LePage
Washington, Blandford-blenheim
· House
· Balcony · Swimming pool · Parking
Washington, Blandford-blenheim · House · Balcony · Swimming pool · Parking
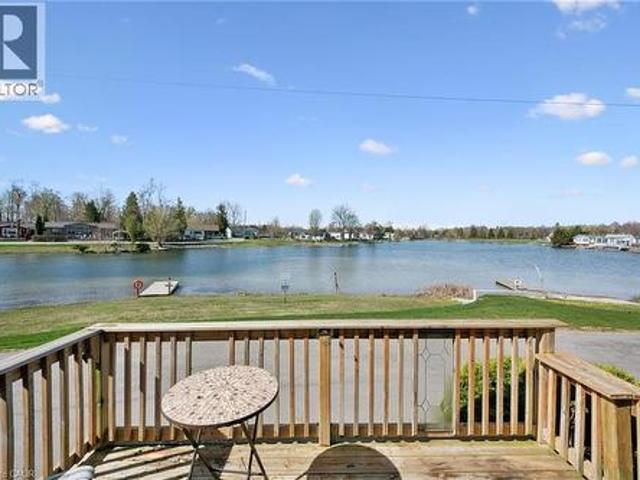
Lakeview morning coffees. Lakeview afternoon siesta. Lakeview BBQ dinner. Lakeview sunsets. All day, every day, lakeview living. Lovely bungalow on a premium lot. Open concept kitchen, dining, and living room. Good-sized bedrooms and closet space. Brand new flooring! Move in ready with all appliances, including 2021 fridge and stove. The roof was re-shingled in 2017. Great neighbours, beautiful views. Mini Lakes is the most sought-after Lifestyle Community in Southern Ontario. Located only 5 minutes from the bustling South end commercial area of Guelph, it provides all the necessary amenities for shopping, entertainment, and healthcare. Also, just 5 minutes from the 401 exits at HWY 6 between Kitchener and Milton. A home in Mini Lakes is ideal for empty nesters looking to slow down, and just as appealing to first time buyers wanting more than a parking lot view from an apartment balcony. Residents here enjoy spring fed lakes, fishing, canals, heated pool, recreation centre, bocce court
$ 499,900
52 Lorne Avenue, Burford, ON, N0E 1A0 house for sale | Listing ID 40852 | Royal LePage
View photo
House · for sale
$ 879,900
52 Lorne Avenue, Burford, ON, N0E 1A0 house for sale | Listing ID 40852 | Royal LePage
Washington, Blandford-blenheim
· House
· Garden · Office room · Parking · Swimming pool · Cellar
Washington, Blandford-blenheim · House · Garden · Office room · Parking · Swimming pool · Cellar
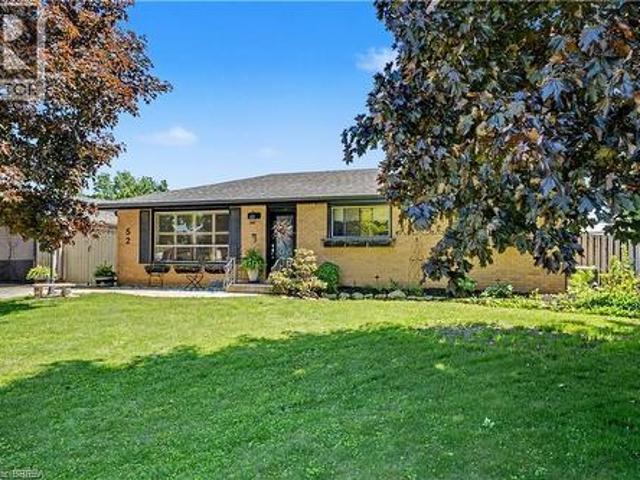
Some homes check a few boxes. This one checks all of them. Tucked away on a quiet dead-end street and within walking distance to Burford's core, this bungalow offers the kind of lifestyle so many buyers are searching for. A detached garage. A 20x40 inground pool. A spacious backyard built for entertaining, complete with a new gas line ready for your BBQ. Room for the kids to play, friends to gather, and memories to be made. Step inside and you'll find the classic bungalow layout that's made these homes so popular for generations. The main floor features 3 bedrooms, a full bathroom, and an open-concept living, dining, and kitchen area that feels bright, welcoming, and functional. Downstairs, there's even more space to enjoy. A large recreation room provides the perfect spot for a kids' play area, movie nights, or the ultimate man cave. A separate den offers flexibility as a home office, guest space, or hobby room, while the laundry area, ample storage, and cold cellar ensure there's a p
$ 879,900

Get email alerts

Don't miss out: be the first to know about new properties

The alert was correctly created

On subscribing you accept the conditions of use and the privacy policy
Alert
Receive new ads in your inbox
Save this search
Receive alerts for new listings

We'll send you an email when we have new properties for: "Houses for sale in Washington, Blandford-blenheim"

The alert was correctly created

Get email alerts and be the first to see new listings
Required field
On subscribing I accept the terms of the privacy policy
Perfect! You'll soon start receiving new listings via email
Alert
Receive an email when we have new ads for Houses for sale in Washington, Blandford-blenheim
Save this search
Filters

Bedrooms

Area (sq.ft)

sq.ft
sq.ft

Price

$
$

Filter by property type

Bathrooms

Clear all filters
Receive notifications when new entries are published.