2,931 houses for sale in Washington, Blandford-blenheim

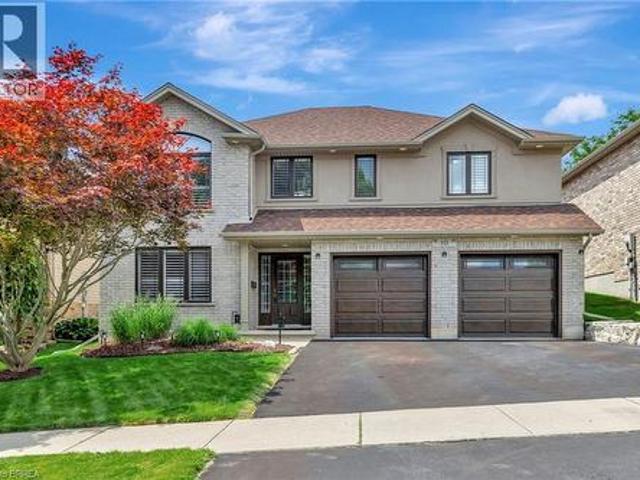
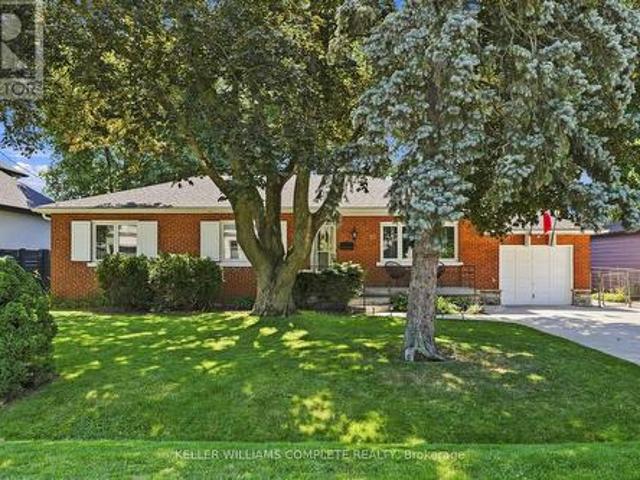
70 Floresta Court, Hamilton, ON, L9G 1R8 house for sale | Listing ID X13637 | Royal LePage
View photo
House · for sale
$ 799,800
70 Floresta Court, Hamilton, ON, L9G 1R8 house for sale | Listing ID X13637 | Royal LePage
Washington, Blandford-blenheim
· House
· Garden · Office room
Washington, Blandford-blenheim · House · Garden · Office room
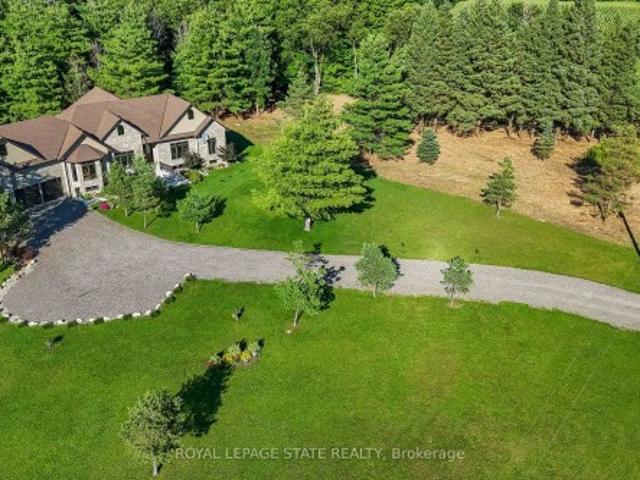
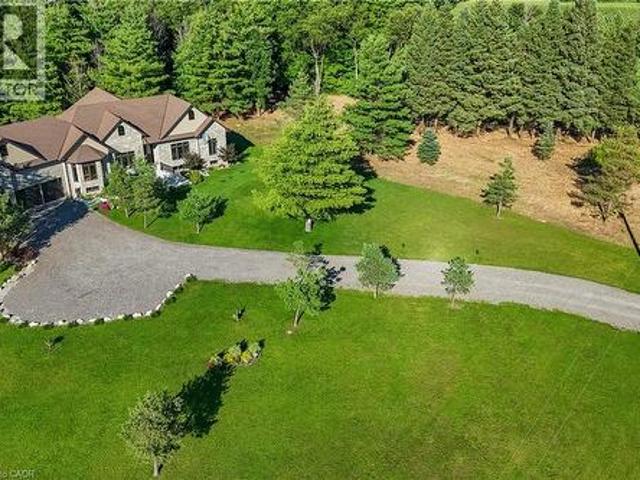
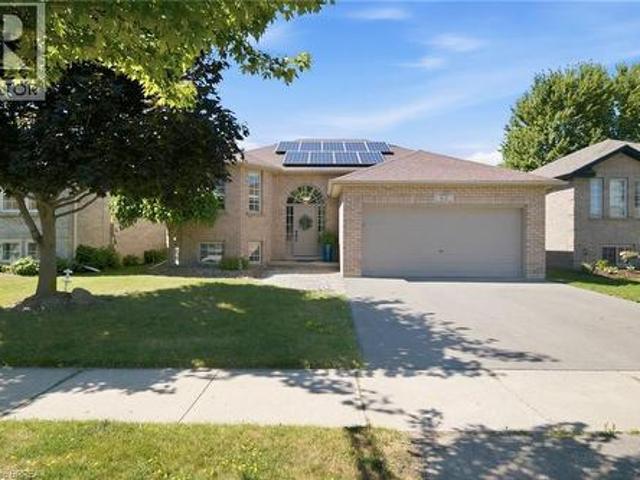
Nestled in one of Ancaster's most exclusive private neighbourhoods, this sprawling 1,710 sqft bungalow sits on a beautifully manicured 75 x 100 ft lot, surrounded by multi-million dollar estates that protect and enhance your property value. Providing the perfect blend of comfort, convenience and upscale living, this rare opportunity is ideal for first-time buyers, downsizers and families alike. The thoughtfully designed single-level layout features 2+1 bedrooms and 2 bathrooms, providing functional living space for a variety of lifestyles. Step inside to a bright, inviting interior where spacious principal rooms flow seamlessly together, while the generously sized bedrooms offer plenty of space and flexibility for family and guests or a dedicated home office. The large addition at the back of the home features a formal dining room plus a welcoming family room with a sliding door leading directly to the fully fenced backyard. There is also a screened-in porch with additional access to t
$ 799,800
123 Long Drive, Stratford, ON, N5A 7Y9 house for sale | Listing ID X13633 | Royal LePage
View photo
House · for sale
$ 639,900
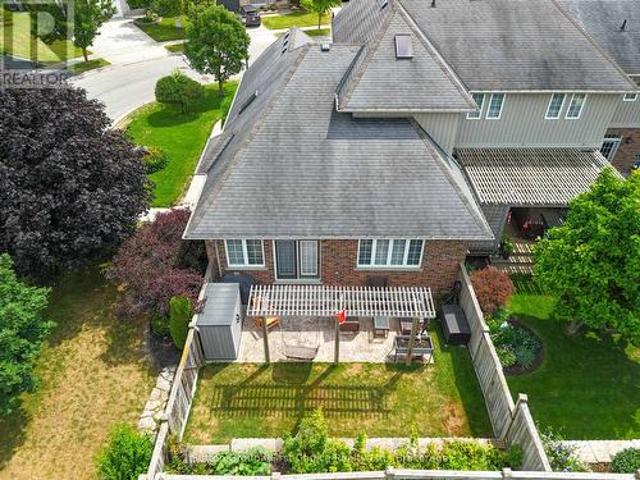
123 Long Drive, Stratford, ON, N5A 7Y9 house for sale | Listing ID X13633 | Royal LePage
Washington, Blandford-blenheim
· House
· Office room
Washington, Blandford-blenheim · House · Office room
Welcome to 123 Long Drive, a beautifully maintained one-owner end-unit townhome in one of Stratford's desirable neighbourhoods. This pristine 2-bedroom, 2.5-bathroom home offers the ease of main-floor living with a bright, open-concept layout that's perfect for everyday living and entertaining. The upper level features a spacious guest bedroom, a full bathroom, and a versatile den ideal for a home office, reading nook, or hobby space. As an end unit, you'll enjoy added privacy and an abundance of natural light throughout. Thoughtfully designed and move-in ready, this exceptional home is sure to impress. (Id: 27)
$ 639,900
10 Stratford Terrace, Brantford, ON, N3T 6P6 house for sale | Listing ID 40852 | Royal LePage
View photo
House · for sale
$ 719,919
10 Stratford Terrace, Brantford, ON, N3T 6P6 house for sale | Listing ID 40852 | Royal LePage
Washington, Blandford-blenheim
· House
· Terrace
Washington, Blandford-blenheim · House · Terrace
This truly unique, custom-built executive raised ranch by a reputable local builder showcases meticulously landscaped grounds and is tucked away on a tranquil, private street. The ideal house for a home-based business as it allows clients to enter without passing through living areas—perfect for daycare, salon, massage therapy, and more—with a nearby bedroom that serves as a private space. A hidden gem, this home is located on one of the most desirable and rarely available streets in West Brant—a peaceful, low-traffic area removed from the hustle and bustle of busy roads. With only one set of owners since it was built, homes on this street seldom come up for sale. The reverse floor plan second level features an impressive open-concept family room and kitchen, highlighted by luxurious hardwood flooring and a vaulted ceiling in the family room that enhances the sense of space. The gourmet kitchen is a chef’s dream, complete with a generous island, breakfast bar, sleek stainless steel app
$ 719,919
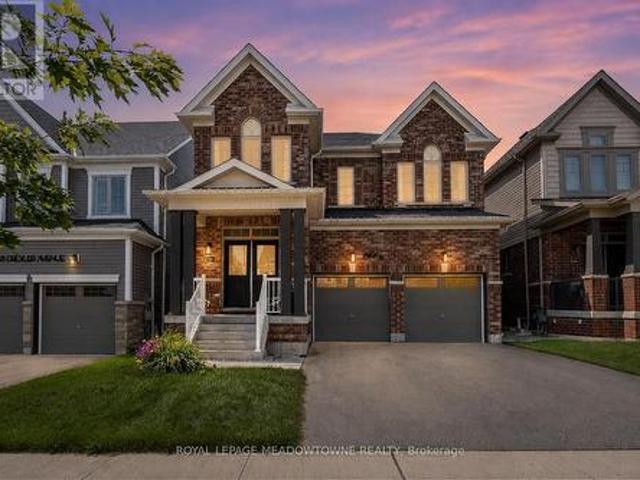
164 Drexler Avenue, Guelph/Eramosa, ON, N0B 2K0 house for sale | Listing ID X13640 | Royal LePage
View photo
House · for sale
$ 999,900
164 Drexler Avenue, Guelph/Eramosa, ON, N0B 2K0 house for sale | Listing ID X13640 | Royal LePage
Washington, Blandford-blenheim
· House
· Garden · Fireplace
Washington, Blandford-blenheim · House · Garden · Fireplace
Over 3,000 sq ft above grade with 4 bedrooms, a main floor office, a loft, and 3 full bathrooms upstairs. This is the kind of space that is increasingly hard to find in Milton, Georgetown, or Guelph at this price point. This upgraded family home offers exceptional value for buyers who need more room, more functionality, and a layout that truly works for modern family living. The main floor features 9-foot ceilings, hardwood flooring, custom wainscotting, upgraded lighting, and a bright open-concept design. The kitchen includes a quartz waterfall island, extended cabinetry, stainless steel appliances, and a walkout to the backyard. The family room with gas fireplace and the separate dining area create a warm, functional space for everyday life and entertaining. Upstairs, all bedrooms are generously sized with hardwood flooring and large windows. The primary suite offers a walk-in closet and a spacious 5-piece ensuite. A versatile loft provides the ideal second office, playroom, or futur
$ 999,900
94 First Street W, Woolwich, ON, N3B 1H1 house for sale | Listing ID X13632 | Royal LePage
View photo
House · for sale
$ 710,000
94 First Street W, Woolwich, ON, N3B 1H1 house for sale | Listing ID X13632 | Royal LePage
Washington, Blandford-blenheim
· House
· Patio · Garden · Office room · Parking · Deck
Washington, Blandford-blenheim · House · Patio · Garden · Office room · Parking · Deck
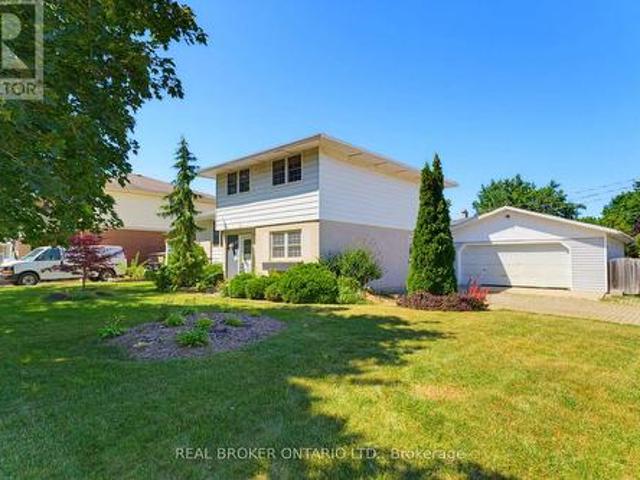
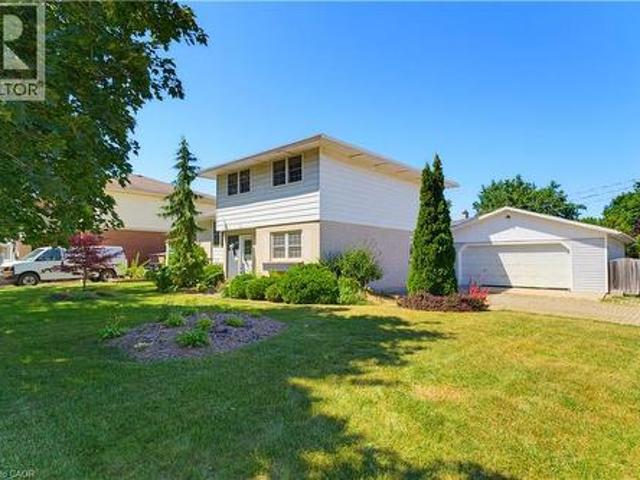
Tucked in the heart of Elmira and just steps from schools and parks, this well-cared-for sidesplit offers the space, storage, and outdoor living that growing families and hobbyists dream about. Inside, the open-concept kitchen flows straight out to a composite (Trex) deck with gazebo. Perfect for morning coffee or evening dinners al fresco. The main level also offers a great office space, ideal for anyone working from home. Upstairs, you'll find three spacious bedrooms with hardwood flooring (one currently carpeted), sharing a 4-piece bathroom. The primary bedroom features a walk-in closet for added convenience. In total, the home offers 3 bedrooms and 3 bathrooms. Outside is where this property truly shines. Unwind on the composite deck under the gazebo, or gather around the firepit and enjoy the tranquil pond in the patio area. For the hobbyist or handyperson, there's a double car garage that doubles as a workshop, complete with an attached garden shed. A detached 24' x 24' garage. W
$ 710,000
138 Judith Crescent, Hamilton, ON, L9G 1L5 house for sale | Listing ID X13636 | Royal LePage
View photo
House · for sale
$ 1,499,000
138 Judith Crescent, Hamilton, ON, L9G 1L5 house for sale | Listing ID X13636 | Royal LePage
Washington, Blandford-blenheim
· House
· Garden · Fireplace
Washington, Blandford-blenheim · House · Garden · Fireplace
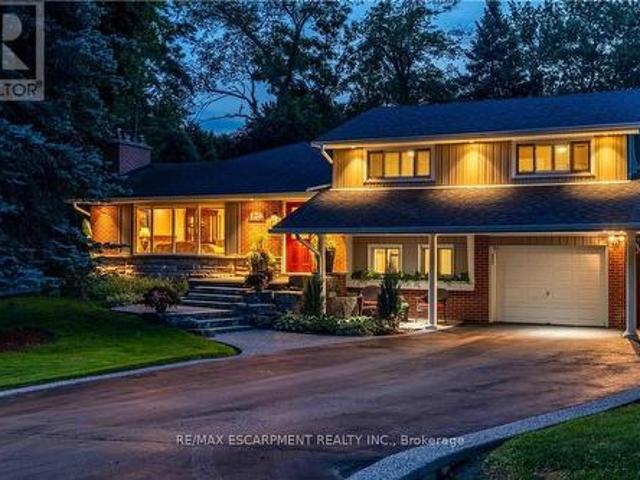
Nestled on a quiet, family-friendly crescent, this beautifully maintained home offers a warm and inviting atmosphere with spacious principal rooms, quality finishes, and an exceptional layout designed for modern living. The heart of the home is the stunning open-concept family room, featuring soaring vaulted ceilings, rich hardwood floors, a cozy fireplace, and an abundance of natural light pouring in through oversized windows overlooking the private backyard. Seamlessly connected to the kitchen and dining area, it's the perfect space for entertaining or relaxing with family. The well-appointed kitchen offers ample cabinetry, generous counter space, quality stainless steel appliances, and a functional layout that makes meal preparation a pleasure. A separate formal dining room provides the ideal setting for hosting holiday dinners and special occasions. Outside, enjoy a mature, private setting with plenty of space to relax, entertain, and enjoy the outdoors. Located in one of Ancaster'
$ 1,499,000
2 111 Wilson Street E, Hamilton, ON, L9B 2G7 townhouse for sale | Listing ID X13640 | Royal LePage
View photo
Townhouse · for sale
$ 769,000
2 111 Wilson Street E, Hamilton, ON, L9B 2G7 townhouse for sale | Listing ID X13640 | Royal LePage
Washington, Blandford-blenheim
· Townhouse
Washington, Blandford-blenheim · Townhouse
Welcome to 111 Wilson St E, Unit 2. A beautifully upgraded three-storey townhouse featuring 3 bedrooms and 4 bathrooms, with a bathroom on every level for maximum comfort and convenience. The home showcases a modern kitchen with brand-new electric stove and range hood, upgraded countertops, sink, cabinets, custom closets, and many other detailed improvements that enhance both function and style. Ideally located in a highly convenient area, it offers easy access to shops, restaurants, schools, and major highways. Perfect for self-use or investment, this move-in ready home combines modern living with thoughtful upgrades throughout. (Id: 27)
$ 769,000
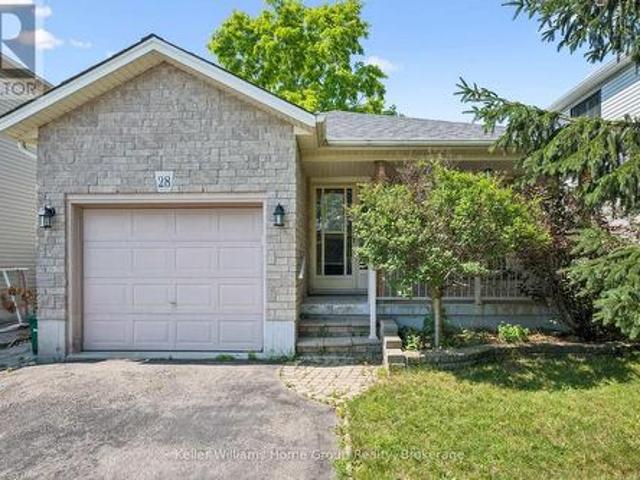
28 Peglar Crescent, Centre Wellington Fergus, ON, N1M 3T3 house for sale | Listing ID X13638 | Royal LePage
View photo
House · for sale
$ 669,900
28 Peglar Crescent, Centre Wellington Fergus, ON, N1M 3T3 house for sale | Listing ID X13638 | Royal LePage
Washington, Blandford-blenheim
· House
· Patio · Garden · Office room · Fireplace · Gym · Parking · Cellar
Washington, Blandford-blenheim · House · Patio · Garden · Office room · Fireplace · Gym · Parking · Cellar
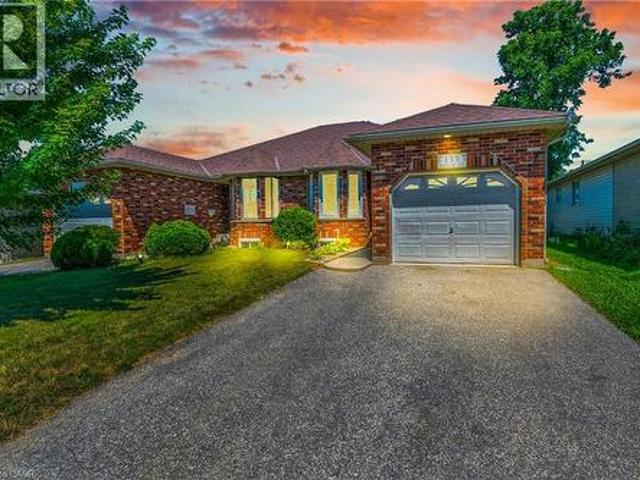
Located on a quiet street in an established Fergus neighbourhood, this bungalow offers a functional layout, an attached single-car garage with inside entry, and a private backyard. The main floor features two bedrooms, an updated 4-piece bathroom and a spacious kitchen with extended solid wood cabinetry, an island with convenient pull-out drawers, and an eat-in dining area. The adjoining family room is centered around a custom gas fireplace and provides access to the three-season sunroom, creating a comfortable space to relax or entertain. Outside, the backyard is mature and private, a stone patio, and a garden shed for additional storage. The finished basement offers a large recreation room, office area, a 3-piece bathroom, and a generous unfinished space with plenty of potential for a workshop, home gym, hobby room, or future finished living area. Located close to shopping, parks, schools, churches, and historic downtown Fergus, this solid, low-maintenance home offers comfortable liv
$ 669,900
16 Pollard Street, Brantford, ON, N3T 0K1 house for sale | Listing ID 40850 | Royal LePage
View photo
House · for sale
$ 749,900
16 Pollard Street, Brantford, ON, N3T 0K1 house for sale | Listing ID 40850 | Royal LePage
Washington, Blandford-blenheim
· House
· Fireplace
Washington, Blandford-blenheim · House · Fireplace
Welcome to 16 Pollard Street, nestled in the sought-after, family-friendly West Brantford community. This beautifully maintained 2-storey home offers 3 bedrooms & 4 bathrooms, showcasing thoughtful upgrades throughout & true pride of ownership. From the moment you step inside, you are welcomed by a spacious foyer and rich dark walnut flooring that flows seamlessly through the formal dining room. The kitchen and breakfast area are designed for both everyday living & entertaining, featuring ample cabinetry, a built-in pantry, updated backsplash, under-cabinet lighting, & stainless steel appliances, all overlooking a sun-filled living room with a cozy gas fireplace and wall of windows. Upstairs, you’ll find three generously sized bedrooms, including an oversized primary retreat complete with a luxurious ensuite featuring a deep soaker tub, walk-in shower, and added soundproofing in the bedroom for enhanced comfort. A second full bathroom & convenient bedroom-level laundry with added cabin
$ 749,900
104 Pick Road, Guelph/Eramosa, ON, N0B 2K0 house for sale | Listing ID X13639 | Royal LePage
View photo
House · for sale
$ 999,900
104 Pick Road, Guelph/Eramosa, ON, N0B 2K0 house for sale | Listing ID X13639 | Royal LePage
Washington, Blandford-blenheim
· House
Washington, Blandford-blenheim · House
Luxury & Function in the Heart of Rockwood. Discover this impeccably upgraded detached home, offering 2636 sq. Ft. carpet-free living space. The main floor impresses with 9ft ceilings, rich hardwood floors, and a gourmet chef's kitchen featuring premium built-in appliances and a seamless walk-out for hosting. The intelligently designed second floor is a #rare find# boasting 4 spacious bedrooms-each with direct ensuite or semi-ensuite access. Perfectly situated steps from local schools, parks, and nature trails, this move-in-ready residence offers the ideal balance of modern luxury and small-town charm. Experience the quality for yourself-book your private tour today! Walking Distance To School, Library, Parks, Tennis Courts, Sports Fields, Skate Park, And Community Centre. (Id: 27)
$ 999,900
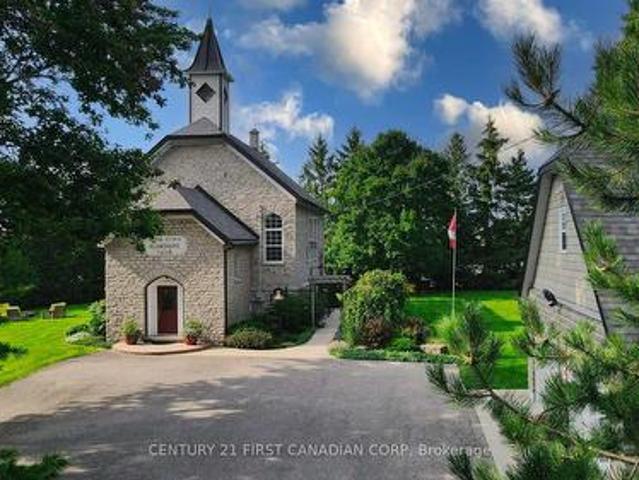
1772 Perth Road 139 Road, St. Marys, ON, N4X 1C8 house for sale | Listing ID X13640 | Royal LePage
View photo
House · for sale
$ 1,189,000
1772 Perth Road 139 Road, St. Marys, ON, N4X 1C8 house for sale | Listing ID X13640 | Royal LePage
Washington, Blandford-blenheim
· House
Washington, Blandford-blenheim · House
Imagine having the opportunity to immerse yourself in the rich history of an impeccably maintained and restored 1889 Limestone Schoolhouse in a quaint town outside of St. Marys. Surrounded by mature trees and hardly visible from the road is the former Rannoch Schoolhouse that helped educate hundreds of local children within its walls from 1889-1967. As you make your way inside you will be greeted with a large foyer with a wide staircase carrying you to the open concept main floor with bamboo flooring and soaring 20ft ceilings that have maintained the original rafter accents. The renovated kitchen offers granite countertops, tiled backsplash, and a pantry just outside of the kitchen. The Kitchen overlooks the dining and living space and is perfect for entertaining and enjoying home cooked meals with family and friends. The main floor also features the primary bedroom with a walk in closet and luxurious primary ensuite bathroom and a separate powder room off the main living space. The be
$ 1,189,000
94 First Street W, Elmira, ON, N3B 1G9 house for sale | Listing ID 40850 | Royal LePage
View photo
House · for sale
$ 710,000
94 First Street W, Elmira, ON, N3B 1G9 house for sale | Listing ID 40850 | Royal LePage
Washington, Blandford-blenheim
· House
· Patio · Garden · Office room · Parking · Deck
Washington, Blandford-blenheim · House · Patio · Garden · Office room · Parking · Deck
Tucked in the heart of Elmira and just steps from schools and parks, this well-cared-for sidesplit offers the space, storage, and outdoor living that growing families and hobbyists dream about. Inside, the open-concept kitchen flows straight out to a composite (Trex) deck with gazebo — perfect for morning coffee or evening dinners al fresco. The main level also offers a great office space, ideal for anyone working from home. Upstairs, you'll find three spacious bedrooms with hardwood flooring (one currently carpeted), sharing a 4-piece bathroom. The primary bedroom features a walk-in closet for added convenience. In total, the home offers 3 bedrooms and 3 bathrooms. Outside is where this property truly shines. Unwind on the composite deck under the gazebo, or gather around the firepit and enjoy the tranquil pond in the patio area. For the hobbyist or handyperson, there's a double car garage that doubles as a workshop, complete with an attached garden shed. A detached 24' x 24' garage —
$ 710,000
238 Norwich Townline, Norfolk, ON, N0J 1R0 house for sale | Listing ID 40853 | Royal LePage
View photo
House · for sale
$ 999,900
238 Norwich Townline, Norfolk, ON, N0J 1R0 house for sale | Listing ID 40853 | Royal LePage
Washington, Blandford-blenheim
· House
· Patio · Parking · Fireplace · Cellar
Washington, Blandford-blenheim · House · Patio · Parking · Fireplace · Cellar
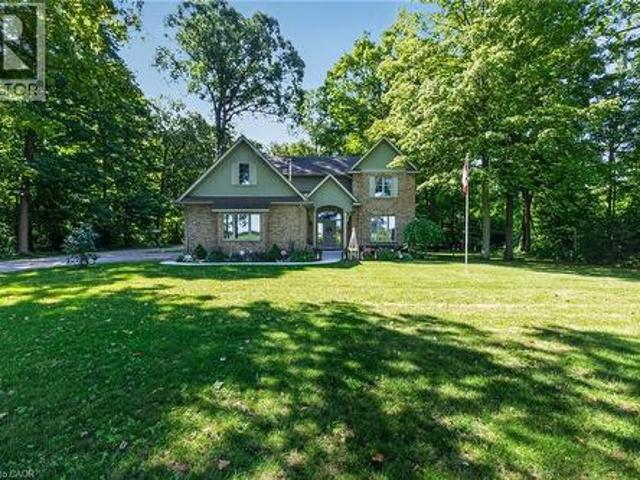
Tucked away, this private retreat offers a peaceful setting with the space and comfort of a true family home. Featuring four generous bedrooms, three bathrooms and windows throughout, the home feels spacious yet warm and inviting, with tranquil views from every direction. The main floor features a double-sided fireplace connecting the den and family room, a large eat-in kitchen, formal living and dining rooms, main-floor laundry, and solid-oak doors and trim. The spacious primary suite includes a private ensuite and oversized walk-in closet. The finished basement provides additional living space, while the attached double-car garage is also heated. Outside, the landscaped property offers a patio, gazebo and a peaceful water feature. The impressive, detached outbuilding is a major highlight, with a single garage bay, double garage bay and large workshop area. All three spaces are heated and individually temperature controlled—ideal for vehicles, storage, hobbies or year-round projects.
$ 999,900
223 Melran Drive, Cambridge, ON, N3C 4E5 house for sale | Listing ID 40852 | Royal LePage
View photo
House · for sale
$ 749,900
223 Melran Drive, Cambridge, ON, N3C 4E5 house for sale | Listing ID 40852 | Royal LePage
Washington, Blandford-blenheim
· House
· Garden · Fireplace
Washington, Blandford-blenheim · House · Garden · Fireplace
Welcome to 223 Melran Dr in the highly desired Hespeler neighbourhood just off Townline Road. This 3 bedroom /2 bath home is located on a quiet family friendly street and is only minutes to the 401 and many other great amenities. This home boasts 3 bedrooms, large kitchen and great rec room with gas fireplace. Fully fenced yard. Fully finished and awaiting your personal touches. Dont wait too long. (Id: 27)
$ 749,900
245 Elmira Road S, Guelph Willow West/Sugarbush/West Acres, ON, N1K 1R1 house for sale | Listing ID X13632 | Royal LePage
View photo
House · for sale
$ 819,990
245 Elmira Road S, Guelph Willow West/Sugarbush/West Acres, ON, N1K 1R1 house for sale | Listing ID X13632 | Royal LePage
Washington, Blandford-blenheim
· House
· Patio · Garden · Swimming pool · Cellar
Washington, Blandford-blenheim · House · Patio · Garden · Swimming pool · Cellar
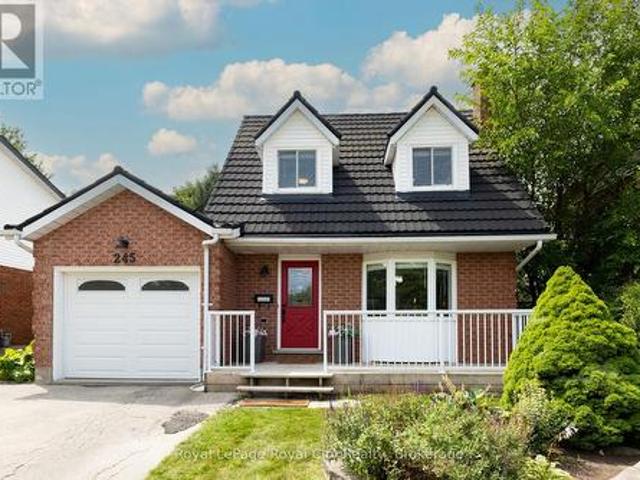
When life is transitioning fast, coming home should feel simple. That is exactly what this West End detached home offers; a soft landing where all the heavy lifting has already been done for you. Inside, the main floor feels bright and calm, finished with smooth ceilings, updated light fixtures, a stylish feature wall and fresh, neutral paint. The renovated kitchen is built for real life, featuring clean cabinetry, a contemporary tile backsplash, quartz countertops, and convenient island, making hosting or weekday meal prep easy. Beautiful hardwood floors run through the living and dining area, where sliding glass doors let in plenty of natural light and lead you out to the private, mature backyard. It is a fully enclosed space with a brand-new rear fence, where kids or dogs can play safely, while you unwind in the hot tub after a bbq dinner outside on the stone patio. Upstairs, three comfortable bedrooms are supported by three bathrooms across the home's levels. The finished basement
$ 819,990
133 Whitlaw Way, Paris, ON, N3L 4C9 house for sale | Listing ID 40851 | Royal LePage
View photo
House · for sale
$ 634,900
133 Whitlaw Way, Paris, ON, N3L 4C9 house for sale | Listing ID 40851 | Royal LePage
Washington, Blandford-blenheim
· House
· Deck
Washington, Blandford-blenheim · House · Deck
Welcome to this impeccably maintained semi-detached home, which is perfectly positioned in the highly desirable north end of Paris. Blending comfort, thoughtful design, and a tranquil, nature-inspired backdrop, this move-in-ready home presents an exceptional opportunity for families, downsizers, or investors alike. The bright and inviting main level offers a well-designed kitchen that seamlessly connects to the dining area, creating an ideal space for both everyday living and effortless entertaining. The spacious living room opens to a private rear deck, perfect for relaxing or hosting, and backs onto green space, with the advantage of no rear neighbours. Completing the main floor are two generously sized bedrooms, a beautifully updated four-piece bathroom, and the added convenience of main-floor laundry. The fully finished lower level enhances the home’s versatility, featuring a large recreation room with a built-in bar, two additional bedrooms, a three-piece bathroom, and a utility a
$ 634,900
986 Highway 8 N/A, Hamilton, ON, L9H 5E1 Luxury House for sale | Listing ID X13636 | Royal LePage Carriage Trade Luxury Properties
View photo
House · for sale
$ 2,599,900
986 Highway 8 N/A, Hamilton, ON, L9H 5E1 Luxury House for sale | Listing ID X13636 | Royal LePage Carriage Trade Luxury Properties
Washington, Blandford-blenheim
· House
· Parking
Washington, Blandford-blenheim · House · Parking
Luxury Living Meets Natural Tranquility! Welcome to this exceptional 2024 custom estate offering 5,500+ sq. Ft. of high-end finished space set on 2.37 private acres backing onto serene conservation land. Designed with grand scale, the open-concept layout features soaring 10 ft ceilings, premium engineered white oak flooring throughout both levels, custom 8 ft solid core doors, and a chef's kitchen with floor-to-ceiling cabinetry and quartz counters. Offers 6 spacious bedrooms and 6 baths, including 4 private spa ensuites, plus a fully finished lower-level in-law suite with its own private entrance. Engineered for peak performance and peace of mind, the mechanical systems feature a top-of-the-line 6-ton Bosch heat pump paired with a 100,000 BTU furnace, a 3-stage advanced water treatment system (UV, purifier, and softener), and a reliable emergency backup sump pump system. Outside, an extra-wide 80,000 lb certified recycled asphalt driveway leads to an oversized 3-car garage with extra-
$ 2,599,900
670 Mount Pleasant Road, Brant Brantford Twp, ON, N0E 1K0 house for sale | Listing ID X13634 | Royal LePage
View photo
House · for sale
$ 929,000
670 Mount Pleasant Road, Brant Brantford Twp, ON, N0E 1K0 house for sale | Listing ID X13634 | Royal LePage
Washington, Blandford-blenheim
· House
· Deck · Air conditioning
Washington, Blandford-blenheim · House · Deck · Air conditioning
Welcome to an unbeatable mix of charm, character and modern updates. Welcome to 670 Mount Pleasant Road. Located in the heart of the idyllic Town of Mount Pleasant. Just 10 minutes south of Brantford. And sitting on more than 8/10ths of an acre, this is your chance to secure a home, lot and lifestyle like no other. Featuring the original Triple Brick portion of the House built in 1853, you have the chance to become just the sixth Owner(!)in the 173 year history of this spectacular home. Stepping inside, you'll love the stately 10 1/2 Ft. Ceilings in the Foyer, Library, Dining and the truly GREAT Great Room. To accompany the unmistakable heart and feel, there's been more than $200,000 in updates and additions in the past 6 years. Including a new Kitchen with Venting/Shaded Skylight and off-shoot Pantry, Main Floor Bathroom, NEW FURNACE AND A/C and All-Year Sunroom leading to the Rear Deck. All completed by the Professional Contractor Owner. On the Upper Level, 3 Large BR are augmented b
$ 929,000
255 West Acres Drive, Guelph Willow West/Sugarbush/West Acres, ON, N1H 7N9 house for sale | Listing ID X13633 | Royal LePage
View photo
House · for sale
$ 875,000
255 West Acres Drive, Guelph Willow West/Sugarbush/West Acres, ON, N1H 7N9 house for sale | Listing ID X13633 | Royal LePage
Washington, Blandford-blenheim
· House
· Garden · Office room · Fireplace · Cellar
Washington, Blandford-blenheim · House · Garden · Office room · Fireplace · Cellar
Space to grow. A neighbourhood you'll never outgrow. If you've been waiting for a home that gives your family more room without leaving behind the community you love, 255 West Acres Drive is worth a closer look. Set in one of Guelph's most established family neighbourhoods, this is where kids still ride their bikes, neighbours know each other by name, and parks, great schools, shopping, and quick highway access are all just minutes from your front door. Inside, the layout is designed for the way families actually live. Three bedrooms are located upstairs, including a spacious primary suite with its own ensuite bathroom, while the finished basement adds a fourth bedroom and extra living space that's perfect for a growing family, guests, or a home office. With three bathrooms, a cozy family room featuring a gas fireplace, and a bright sunroom, there's plenty of room to gather together or enjoy a little quiet time. Outside, the fully fenced backyard is ready for everything from summer bar
$ 875,000
670 Mount Pleasant Road, Mount Pleasant, ON, N0E 1K0 house for sale | Listing ID 40852 | Royal LePage
View photo
House · for sale
$ 929,000
670 Mount Pleasant Road, Mount Pleasant, ON, N0E 1K0 house for sale | Listing ID 40852 | Royal LePage
Washington, Blandford-blenheim
· House
· Deck · Air conditioning
Washington, Blandford-blenheim · House · Deck · Air conditioning
Welcome to an unbeatable mix of charm, character and modern updates. Welcome to 670 Mount Pleasant Road. Located in the heart of the idyllic Town of Mount Pleasant. Just 10 minutes south of Brantford. And sitting on more than 8/10ths of an acre, this is your chance to secure a home, lot and lifestyle like no other. Featuring the original Triple Brick portion of the House built in 1853, you have the chance to become just the sixth Owner(!)in the 173 year history of this spectacular home. Stepping inside, you'll love the stately 10 1/2 Ft. Ceilings in the Foyer, Library, Dining and the truly GREAT Great Room. To accompany the unmistakable heart and feel, there's been more than $200,000 in updates and additions in the past 6 years. Including a new Kitchen with Venting/Shaded Skylight and off-shoot Pantry, Main Floor Bathroom, NEW FURNACE AND A/C and All-Year Sunroom leading to the Rear Deck. All completed by the Professional Contractor Owner. On the Upper Level, 3 Large BR are augmented b
$ 929,000
986 Highway 8, Hamilton, ON, L9H 5E1 Luxury House for sale | Listing ID 40853 | Royal LePage Carriage Trade Luxury Properties
View photo
House · for sale
$ 2,599,900
986 Highway 8, Hamilton, ON, L9H 5E1 Luxury House for sale | Listing ID 40853 | Royal LePage Carriage Trade Luxury Properties
Washington, Blandford-blenheim
· House
· Parking
Washington, Blandford-blenheim · House · Parking
Luxury Living Meets Natural Tranquility! Welcome to this exceptional 2024 custom estate offering 5,50+ sq. Ft. of high-end finished space set on 2.37 private acres backing onto serene conservation land. Designed with grand scale, the open-concept layout features soaring 10 ft ceilings, premium engineered white oak flooring throughout on both levels, custom 8 ft solid core doors, and a chef's kitchen with floor-to-ceiling cabinetry and quartz counters. Offers 6 spacious bedrooms and 6 baths, including 4 private spa ensuites, plus a fully finished lower-level in-law suite with its own private entrance. Engineered for peak performance and peace of mind, the mechanical systems feature a top-of-the-line 6-ton Bosch heat pump paired with a 100,00 BTU furnace, a 3-stage advanced water treatment system (UV, purifier, and softener), and a reliable emergency backup sump pump system. Outside, an extra-wide 80,000 lb certified recycled asphalt driveway leads to an oversized 3-car garage with extra
$ 2,599,900
62 Donegal Drive, Brantford, ON, N3T 6L2 house for sale | Listing ID 40852 | Royal LePage
View photo
House · for sale
$ 719,000
62 Donegal Drive, Brantford, ON, N3T 6L2 house for sale | Listing ID 40852 | Royal LePage
Washington, Blandford-blenheim
· House
· Garden · Cellar
Washington, Blandford-blenheim · House · Garden · Cellar
No rear neighbors! Backing onto a park and the Rail Trail! One owner on this custom built Mike Dubecki Homes raised bungalow. This spacious 3+1 bedroom dwelling is perfect for the growing family. With over 1800sqft of finished living space it offers all you need and boasts many quality features including a finished basement and fully landscaped front and rear yard which is a little oasis. A must see! Located close to schools, shopping and the highway. Don't miss viewing this beautiful home. (Id: 27)
$ 719,000
227 Fergus Avenue Unit# 1, Kitchener, ON, N2A 2H6 townhouse for sale | Listing ID 40852 | Royal LePage
View photo
Townhouse · for sale
$ 329,000
227 Fergus Avenue Unit# 1, Kitchener, ON, N2A 2H6 townhouse for sale | Listing ID 40852 | Royal LePage
Washington, Blandford-blenheim
· Townhouse
· Garden · Office room · Gym · Parking · Cellar
Washington, Blandford-blenheim · Townhouse · Garden · Office room · Gym · Parking · Cellar
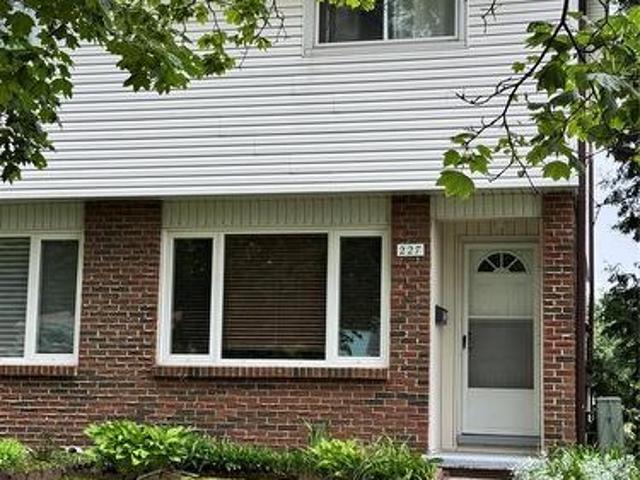
Welcome to 227 Fergus Ave. A well-maintained 2-storey end-unit condo in a desirable Kitchener neighbourhood. Offering 2 bedrooms, 1 bathroom, a finished basement, and private outdoor space, this home is an excellent opportunity for first-time buyers, downsizers, or investors. The main floor features a bright and inviting living room along with a functional kitchen and dining area, creating a comfortable space for everyday living and entertaining. Upstairs, you'll find two generously sized bedrooms and a full bathroom. The fully finished basement provides valuable additional living space that can be used as a recreation room, home office, gym, guest area, or potential third bedroom. In-suite laundry is conveniently located in the basement. One of the standout features of this property is the private, fenced exclusive-use backyard, a rare find in condo living. Enjoy outdoor dining, gardening, or relaxing in your own private space, with direct access to your parking area from the backyard
$ 329,000
133 Fergusson Way, Stratford, ON, N5A 0M7 house for sale | Listing ID X13632 | Royal LePage
View photo
House · for sale
$ 729,900
133 Fergusson Way, Stratford, ON, N5A 0M7 house for sale | Listing ID X13632 | Royal LePage
Washington, Blandford-blenheim
· House
· Fireplace
Washington, Blandford-blenheim · House · Fireplace
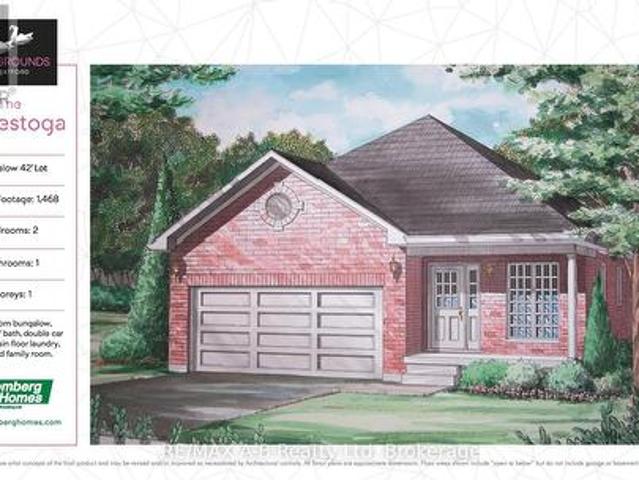
This 2 bedroom Conestoga model offers 1,468 square feet of main floor living space. Conveniently located in the Stratford Fairgrounds subdivision, this new/to be built bungalow is close to all of Stratford's amenities. The open concept main floor offers a gas fireplace, custom Barzotti kitchen with soft close cabinetry, crown moulding and quartz countertops. Enjoy the opportunity to personalize your home with a wide selection of finishes. It's your vision, it's your home! (Id: 27)
$ 729,900
224 Weber Street E, Kitchener, ON, N2H 1E8 house for sale | Listing ID 40852 | Royal LePage
View photo
House · for sale
$ 529,900
224 Weber Street E, Kitchener, ON, N2H 1E8 house for sale | Listing ID 40852 | Royal LePage
Washington, Blandford-blenheim
· House
· Office room · Deck
Washington, Blandford-blenheim · House · Office room · Deck
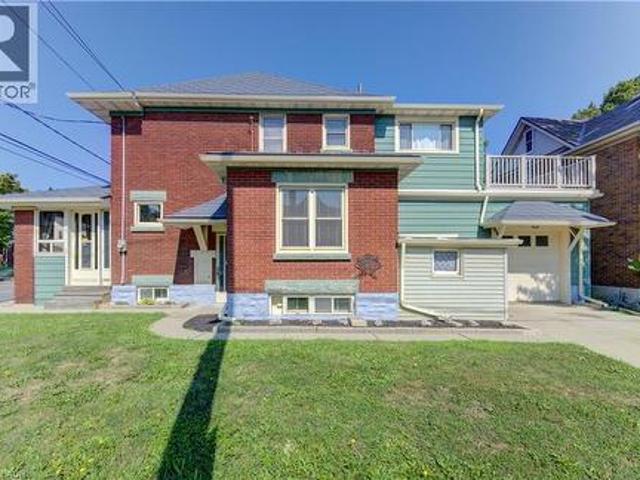
Why pay condo fees when you can own this charming detached 3-bedroom, 2-bathroom home? It is filled with timeless character, this inviting home showcases beautiful original woodwork and classic craftsmanship while offering the space and freedom that only a detached home can provide. The bright main floor features a spacious kitchen with a dining area, along with a generous combined living and dining room that's ideal for family gatherings and entertaining. At the front of the home, the sunroom provides the perfect place to enjoy your morning coffee, curl up with a good book, or simply relax. Upstairs, you'll find three bedrooms, including a versatile third bedroom that would make an ideal home office, hobby room, or reading retreat. Step outside to the adjoining private upper-level deck, where you can enjoy your morning coffee or unwind after a long day. A walk-up attic provides valuable bonus space with plenty of headroom, offering excellent storage and exciting possibilities for futu
$ 529,900

Get email alerts

Don't miss out: be the first to know about new properties

The alert was correctly created

On subscribing you accept the conditions of use and the privacy policy
Alert
Receive new ads in your inbox
Save this search
Receive alerts for new listings

We'll send you an email when we have new properties for: "Houses for sale in Washington, Blandford-blenheim"

The alert was correctly created

Get email alerts and be the first to see new listings
Required field
On subscribing I accept the terms of the privacy policy
Perfect! You'll soon start receiving new listings via email
Alert
Receive an email when we have new ads for Houses for sale in Washington, Blandford-blenheim
Save this search
Filters

Bedrooms

Area (sq.ft)

sq.ft
sq.ft

Price

$
$

Filter by property type

Bathrooms

Clear all filters
Receive notifications when new entries are published.