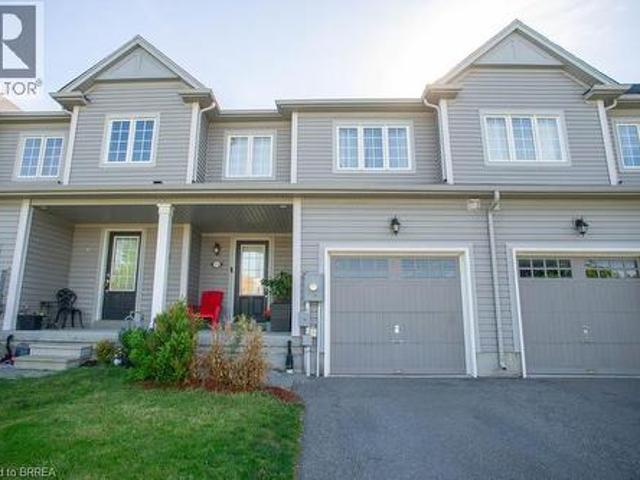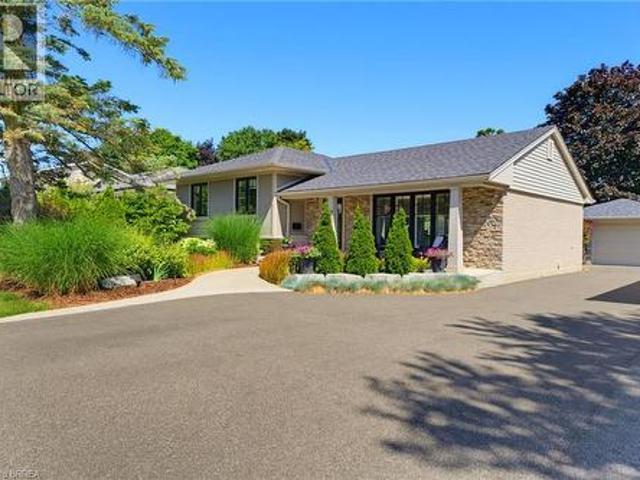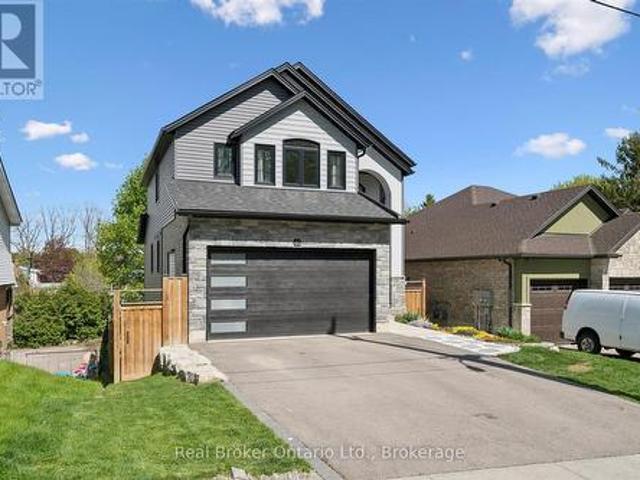
2,931 houses for sale in Washington, Blandford-blenheim

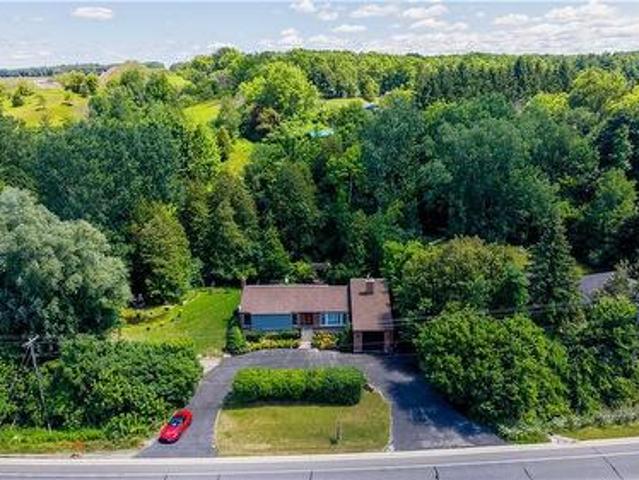
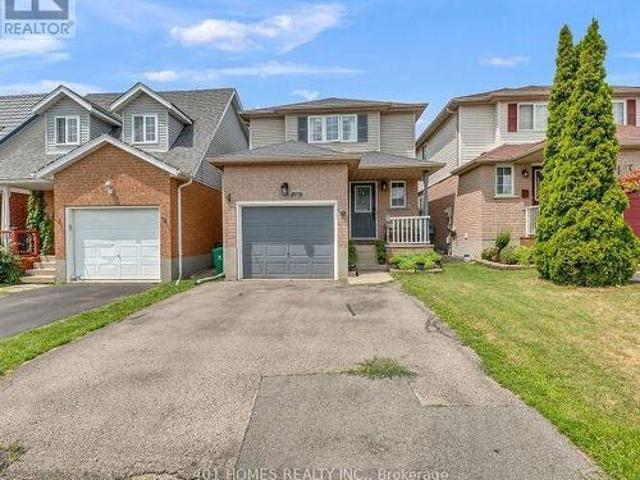
46 Washington Street, Brant Paris, ON, N3L 2A7 house for sale | Listing ID X13633 | Royal LePage
View photo
House · for sale
$ 799,900
46 Washington Street, Brant Paris, ON, N3L 2A7 house for sale | Listing ID X13633 | Royal LePage
Washington, Blandford-blenheim
· House
· Fireplace
Washington, Blandford-blenheim · House · Fireplace
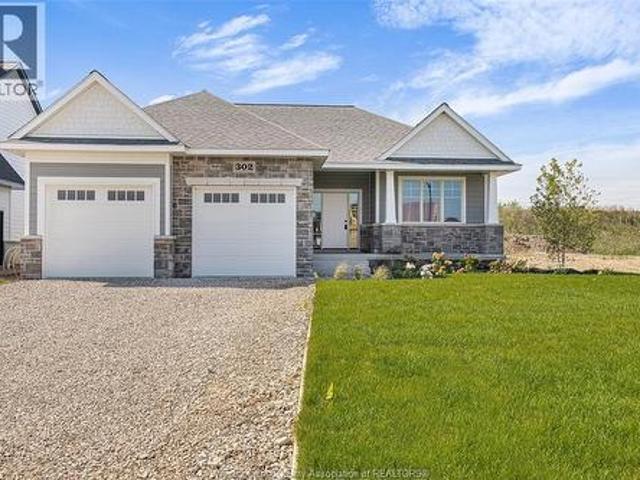
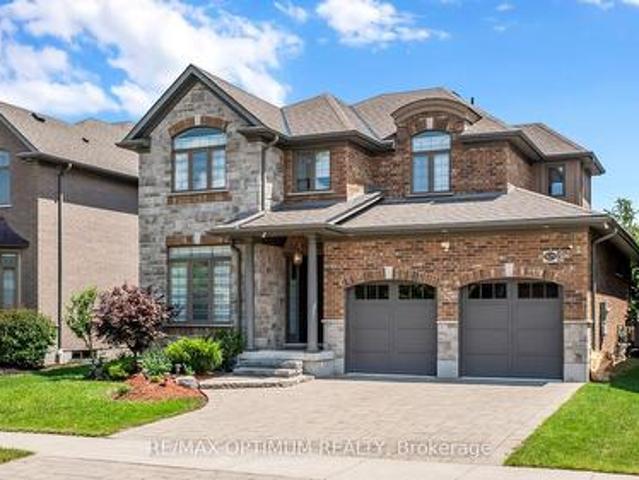
There is something special about coming home to a neighbourhood where the trees have had decades to grow, children ride their bikes down quiet streets, and every home has its own character. Yet finding that setting without sacrificing the comfort, efficiency and design of a modern custom home has become increasingly rare. At 46 Washington you don't have to compromise. As soon as you step in the door you will notice the the difference is unmistakable, with main living space makes you feel right at home, with a cozy gas fireplace, oversized doors and an abundance of natural light. An important aspect of a family home is preparing meals, and doing this in your gourmet kitchen will be a delight, with high end quartz counters, gas stove and French door fridge. At the end of the day you can retire to your huge primary bedroom with tall coffered ceilings or relax in the tub in your 5 pc ensuite. The kids can get to live the good life too, with access their bathroom directly from their bedroom
$ 799,900
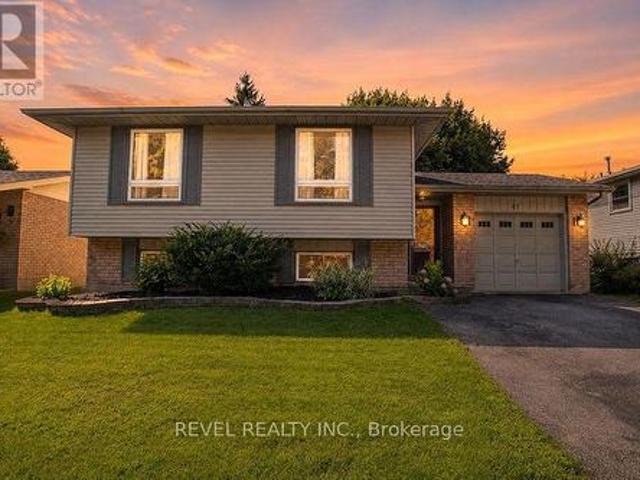
3 106 Woodlawn Road E, Guelph Victoria North, ON, N1E 1B7 townhouse for sale | Listing ID X13636 | Royal LePage
View photo
Townhouse · for sale
$ 665,000
3 106 Woodlawn Road E, Guelph Victoria North, ON, N1E 1B7 townhouse for sale | Listing ID X13636 | Royal LePage
Washington, Blandford-blenheim
· Townhouse
· Garden · Office room · Fireplace · Swimming pool
Washington, Blandford-blenheim · Townhouse · Garden · Office room · Fireplace · Swimming pool
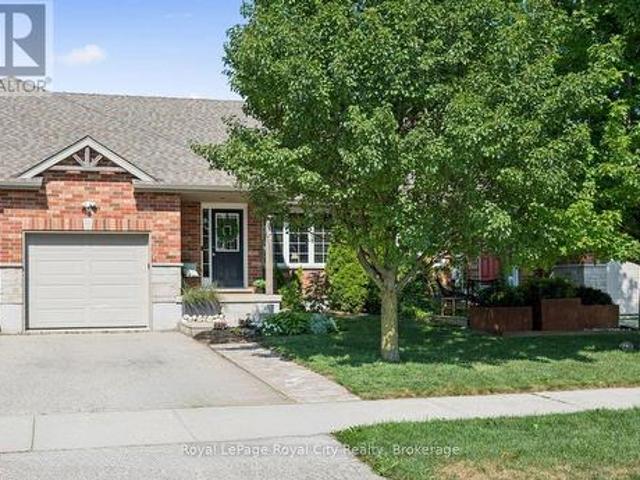
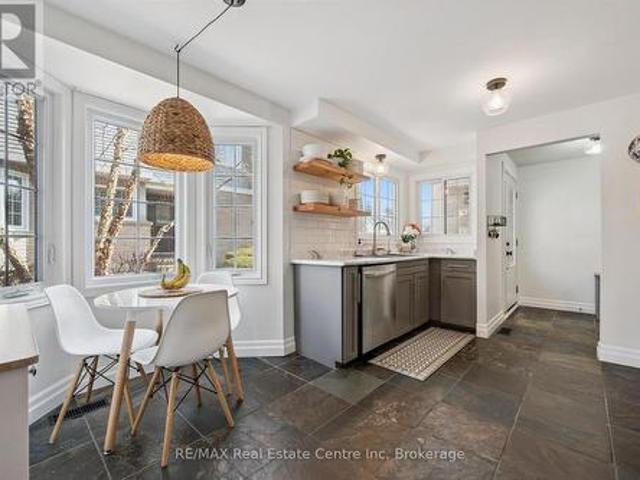
Beautifully renovated 2-bdrm, 3.5-bath townhome offering stylish move-in-ready living in highly desirable community W/in-ground pool & tennis/pickleball courts! From the moment you step inside you'll notice warmth of hardwood flooring & thoughtful updates throughout. Eat-in kitchen W/sleek grey cabinetry, tile backsplash, S/S appliances & lots of counter space. Rustic wood display shelving adds character while the bay window nook creates perfect spot to enjoy morning coffee surrounded by natural light. Formal dining area offers elegant setting for entertaining W/stunning light fixture & sliding doors that lead to private backyard creating seamless indoor-outdoor flow. Living room W/gas fireplace & custom B/I shelving-perfect place to unwind at the end of the day. Convenient 2pc bath completes this level. Upstairs the primary bdrm offers hardwood, large windows & W/I closet. A versatile nook within the room offers perfect space for a dressing area, home office or reading corner. Ensuite
$ 665,000
1853 Highway 24 S, Cambridge, ON, N1R 5S6 house for sale | Listing ID 40853 | Royal LePage
View photo
House · for sale
$ 724,900
1853 Highway 24 S, Cambridge, ON, N1R 5S6 house for sale | Listing ID 40853 | Royal LePage
Washington, Blandford-blenheim
· House
· Office room · Cellar
Washington, Blandford-blenheim · House · Office room · Cellar
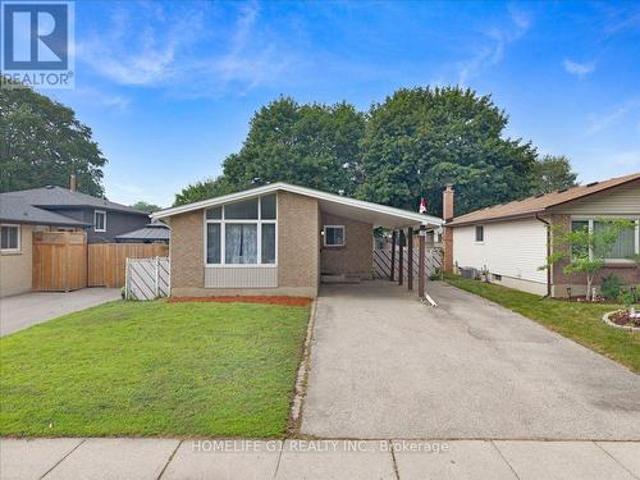
Country living with a separate entrance in-law suite. Welcome to 1853 Highway 24 S, Cambridge. (1853 brantford highway cambridge on some online maps) Escape the busy city life without sacrificing convenience. Offering the best of both worlds, this spacious bungalow lets you enjoy the peace, privacy, and open space of country living while remaining just minutes from all the shopping, dining, schools, and amenities Cambridge has to offer. Designed with flexibility in mind, the bright main floor features an open concept living and dining area with vaulted ceilings, large windows, and an abundance of natural light, along with three large sized bedrooms. The fully finished walk up basement offers a separate entrance and a complete in-law suite with its own kitchen, living room, bathroom, bedroom, and office. Perfect for multi-generational living, extended family, overnight guests, or anyone seeking additional living space with privacy and flexibility. Step outside and enjoy the freedom that
$ 724,900
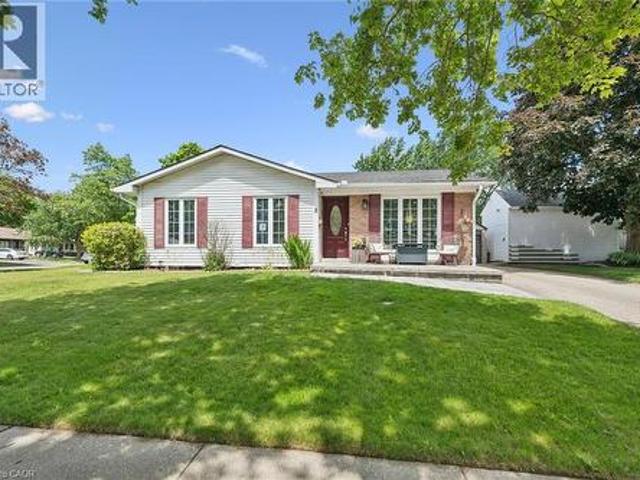
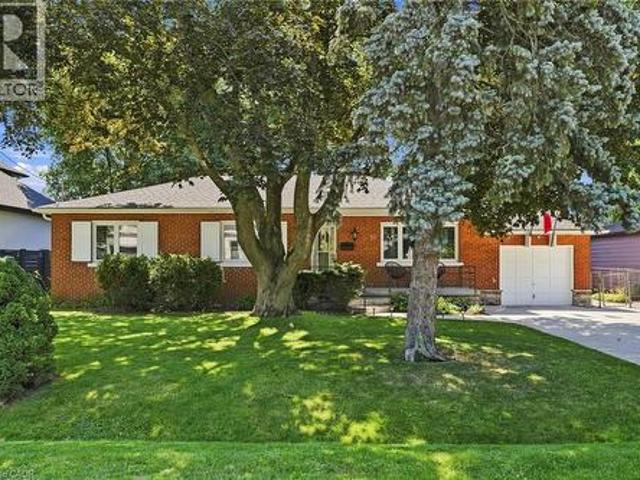
2 Keewatin Avenue, Kitchener, ON, N2B 3L5 house for sale | Listing ID 40852 | Royal LePage
View photo
House · for sale
$ 599,000
2 Keewatin Avenue, Kitchener, ON, N2B 3L5 house for sale | Listing ID 40852 | Royal LePage
Washington, Blandford-blenheim
· House
· Office room · Fireplace · Air conditioning
Washington, Blandford-blenheim · House · Office room · Fireplace · Air conditioning
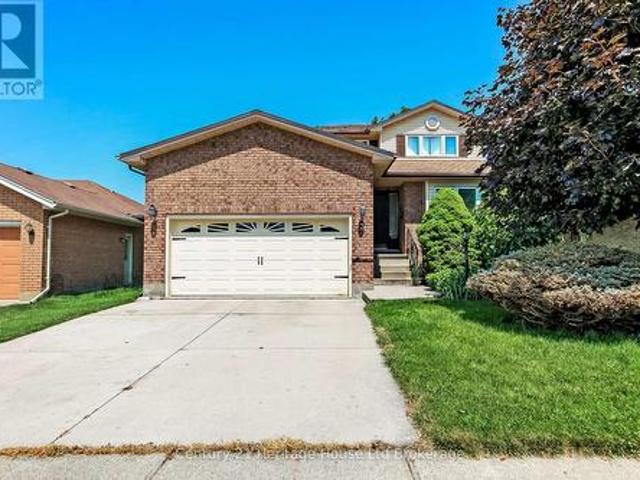
Welcome to 2 Keewatin Avenue, a beautifully updated, fully finished detached bungalow offering exceptional value on a premium 60 x 100 ft lot in one of Kitchener's most sought-after neighbourhoods. Perfect for first-time buyers, downsizers, or anyone seeking a move-in-ready home, this property features a bright and inviting main level with three spacious bedrooms, brand-new laminate flooring and baseboards (2026), and a luxurious main bathroom renovated in 2024 with in-floor heating. The fully finished lower level expands the home's total living space to approximately 1,755 sq. Ft. and offers incredible flexibility with a spacious recreation room featuring a cozy gas fireplace, a fourth bedroom, a private home office or den, a convenient two-piece bathroom, and plenty of dedicated storage. Extensive capital updates provide peace of mind, including a new central air conditioner (2026), stainless steel stove (2025), washer (2023), dryer (2024), premium interlock walkways with built-in LE
$ 599,000
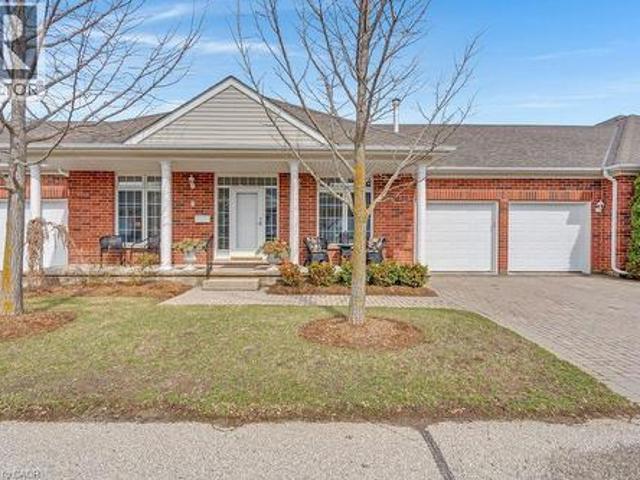
369 George Street N Unit# 2, Cambridge, ON, N1S 4X7 townhouse for sale | Listing ID 40850 | Royal LePage
View photo
Townhouse · for sale
$ 975,000
369 George Street N Unit# 2, Cambridge, ON, N1S 4X7 townhouse for sale | Listing ID 40850 | Royal LePage
Washington, Blandford-blenheim
· Townhouse
· Garden · Fireplace
Washington, Blandford-blenheim · Townhouse · Garden · Fireplace
Welcome to the highly sought-after Riverwalk condominium complex in West Galt, nestled on nearly 17 scenic acres along the Grand River. This meticulously cared-for bungalow townhome offers an exceptional lifestyle with easy access to waterfront trails, community gardens, and the vibrant Quarry House for social gatherings. Inside, a classic centre hall plan greets you with timeless hardwood flooring and elegant crown moulding throughout. The main floor features a cozy front den with a gas fireplace and a beautifully upgraded eat-in kitchen boasting granite countertops, stainless steel appliances, wall-to-wall pantry cabinetry, and direct access to a private courtyard. Entertain effortlessly in the sun-drenched living and dining area, complete with a 2nd gas fireplace and 3 large bay windows framing expansive lawn views. The luxurious primary suite offers a bay window, a large walk-in closet, and a spa-like ensuite with a glass shower, double sinks, and a soaker tub. A private second bed
$ 975,000
163 Bilansky Farm Road, Brantford, ON, N3S 0J3 house for sale | Listing ID X13639 | Royal LePage
View photo
House · for sale
$ 825,000
163 Bilansky Farm Road, Brantford, ON, N3S 0J3 house for sale | Listing ID X13639 | Royal LePage
Washington, Blandford-blenheim
· House
Washington, Blandford-blenheim · House
Move into this amazing 4 bedrooms and 3 bathroom house. This home features open concept kitchen with new S/S appliances installed by the owner. Upper level has 4 bedrooms. Master bedroom with Ensuite and a walk in closet and a step in closet. Updates kitchen. Near to Highway 403, Costco, LyndenPark Mall, School, Park. Don't miss out on this opportunity to buy this incredible house. (Id: 27)
$ 825,000
68 Graf Street, Harrow, ON, N0R 1G0 house for sale | Listing ID 26018 | Royal LePage
View photo
House · for sale
$ 759,900
Updated
68 Graf Street, Harrow, ON, N0R 1G0 house for sale | Listing ID 26018 | Royal LePage
Washington, Blandford-blenheim
· House
Washington, Blandford-blenheim · House
TO BE BUILT: Experience county living in Greenleaf Trails, BK Cornerstone’s newest Harrow development. The “Tiverton” ranch impresses with classic curb appeal, open-concept family room with natural light, and a gourmet kitchen featuring custom cabinetry, oversized island & quartz counters. Includes 2 large bedrooms, a private primary suite with walk-in closet & ensuite, plus main-floor laundry. Built with top-quality finishes & Energy Star certification. Offer & all applicable paperwork completed by the listing agent for your convenience. *List price includes HST rebate to all who qualify*. Come visit our open house every Sunday 1-3 PM @ 45 Graf St. (Id: 27)
$ 759,900
105 Spencer Drive, Centre Wellington Elora/Salem, ON, N0B 1S0 house for sale | Listing ID X13640 | Royal LePage
View photo
House · for sale
$ 719,900
105 Spencer Drive, Centre Wellington Elora/Salem, ON, N0B 1S0 house for sale | Listing ID X13640 | Royal LePage
Washington, Blandford-blenheim
· House
· Garden · Parking · Cellar
Washington, Blandford-blenheim · House · Garden · Parking · Cellar
Everything you need in a 3 bedroom home, with the bonus of a main level Primary Suite. Imagine stepping out your front door to be greeted by sweeping views of lush green spaces, an escape from the hustle and bustle of everyday life. This property's highlights are truly impressive; boasting a large MAIN FLOOR PRIMARY complete with ensuite, ensuring utmost comfort and privacy. A conveniently located powder room and laundry room add to the functionality of this level, while the Living room window offers bright, open views of the park. Enjoy the seamless transition from the garage to the backyard, providing easy access for both everyday living and special occasions. The upper level features two generously sized bedrooms, each designed to offer tranquility and comfort, complemented by a beautifully appointed full bathroom. The basement, a blank canvas bathed in natural light, awaits your personal touch, with an egress window offering endless possibilities for development. Step outside to th
$ 719,900
19 Milton Avenue W, Cambridge, ON, N3C 2Y3 house for sale | Listing ID X13636 | Royal LePage
View photo
House · for sale
$ 699,900
19 Milton Avenue W, Cambridge, ON, N3C 2Y3 house for sale | Listing ID X13636 | Royal LePage
Washington, Blandford-blenheim
· House
· Garden · Office room · Parking · Cellar
Washington, Blandford-blenheim · House · Garden · Office room · Parking · Cellar
Welcome to this beautifully maintained 3+1 bedroom bungalow in the heart of desirable Hespeler! Situated on an impressive approx. 7,140 sq. Ft. lot and offering over 1,850 sq. Ft. of living space, this move-in-ready home offers the perfect combination of comfort, space, and convenience. The bright main floor features three spacious bedrooms, a functional kitchen, a sun-filled living room, and a charming sunroom overlooking the large private backyard. The finished basement adds incredible versatility with an additional bedroom, new three-piece bathroom, a spacious recreation room, utility room, and workshop-ideal for growing families, guests, or a home office. Enjoy an expansive backyard with endless possibilities for entertaining, gardening, or creating your own outdoor retreat, plus a private driveway with parking for up to five vehicles. Perfectly located close to public and Catholic schools, walking trails, shopping, restaurants, downtown Hespeler, Victoria Park, Forbes Park, and Hi
$ 699,900
137 Fifth Avenue, Woodstock South, ON, N4S 8V6 house for sale | Listing ID X13634 | Royal LePage
View photo
House · for sale
$ 649,900
137 Fifth Avenue, Woodstock South, ON, N4S 8V6 house for sale | Listing ID X13634 | Royal LePage
Washington, Blandford-blenheim
· House
· Garden · Office room · Fireplace · Cellar
Washington, Blandford-blenheim · House · Garden · Office room · Fireplace · Cellar
One-owner home. Classic family floor plan. Walk-out basement. Room to grow! Looking for a home that checks the boxes for family living? This classic 1990s two-storey offers 4 bedrooms, 3.5 bathrooms, a finished walk-out basement, primary ensuite, family room with gas fireplace, fenced yard, and a fantastic neighbourhood close to parks and the 401. Lovingly cared for by its original owner, it's now ready for a new family to make it their own. Step inside and discover a traditional floor plan designed for real family living. The main floor features a welcoming living room, separate dining room, eat-in kitchen, and a comfortable family room highlighted by a gas fireplace giving everyone space to gather, entertain, relax, or simply spread out. Upstairs, the primary bedroom offers a private ensuite, while the additional bedrooms provide plenty of room for children, guests, or a home office. The walk-out lower level adds another entire dimension of living space. With a fourth bedroom, full b
$ 649,900
829 Copper Ridge Drive, Waterloo, ON, N2K 0B5 house for sale | Listing ID X13545 | Royal LePage
View photo
House · for sale
$ 1,490,000
829 Copper Ridge Drive, Waterloo, ON, N2K 0B5 house for sale | Listing ID X13545 | Royal LePage
Washington, Blandford-blenheim
· House
· Garden · Fireplace
Washington, Blandford-blenheim · House · Garden · Fireplace
829 Copper Ridge Drive where timeless design meets everyday luxury in the heart of Carriage Crossing, one of Waterloo's most coveted communities. This exceptional former model home showcases refined upgrades, a thoughtfully designed layout, and a barely lived-in feel that truly sets it apart. From the moment you enter, you're welcomed by a sense of elegance that flows throughout. The main floor features separate living, dining, and family rooms, offering both privacy and functionality for everyday living and entertaining. A striking see-through fireplace connects the dining and family rooms, creating warmth and a seamless visual connection between the spaces. The kitchen is beautifully appointed with custom countertops, high-end appliances, and a spacious walk-in pantry-perfectly balancing style and practicality. Every detail reflects the craftsmanship and vision of a model home. Step outside to enjoy direct backyard access to a park, offering a rare blend of privacy, greenery, and an
$ 1,490,000
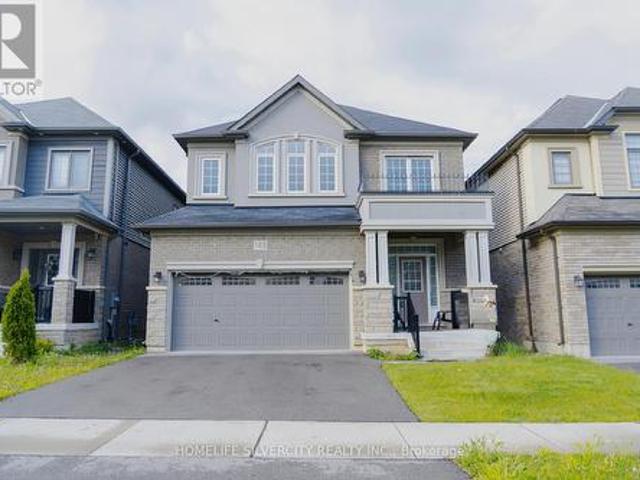
100 Moss Drive, Cambridge, ON, N1T 0H1 house for sale | Listing ID X13635 | Royal LePage
View photo
House · for sale
$ 1,039,900
100 Moss Drive, Cambridge, ON, N1T 0H1 house for sale | Listing ID X13635 | Royal LePage
Washington, Blandford-blenheim
· House
· Patio · Cellar
Washington, Blandford-blenheim · House · Patio · Cellar
Welcome to this beautiful, over 2,300 sq. Ft. detached home in the heart of Cambridge! Never lived in, this stunning brick and stone property offers the perfect blend of style, space, and modern comfort. Ideally located just minutes from Highway 401, with easy access to Brampton in 40 minutes and Mississauga in 30 minutes, its a fantastic spot for commuters. Inside, you'll find a bright and airy open-concept layout with large windows and gleaming hardwood floors, creating a warm and inviting space for family and friends. The modern kitchen is a chefs delight with quartz countertops, a spacious breakfast area, and a walkout to a charming patio perfect for your morning coffee or weekend entertaining. Upstairs, a beautiful stained oak staircase leads to a luxurious primary suite featuring a walk-in closet and spa-like 4-piece ensuite, along with three additional spacious bedrooms and the convenience of upper-floor laundry. Built for todays lifestyle, the home includes a separate basement
$ 1,039,900
135 Broadoaks Drive, Cambridge, ON, N1T 0A9 house for sale | Listing ID 40852 | Royal LePage
View photo
House · for sale
$ 829,900
135 Broadoaks Drive, Cambridge, ON, N1T 0A9 house for sale | Listing ID 40852 | Royal LePage
Washington, Blandford-blenheim
· House
· Garden · Deck
Washington, Blandford-blenheim · House · Garden · Deck
Welcome to 135 Broadoaks Drive, Cambridge—a move-in ready family home in a wonderful family neighbourhood, where thoughtful updates, everyday convenience, and a beautiful backyard setting create a home you'll love coming back to. Built in 2012 and offering approximately 1,880 sq. Ft. above grade, this beautifully maintained two-storey home backs directly onto a park and greenspace, giving your family even more room to play and explore. Enjoy your morning coffee on the back deck while the kids head straight from the backyard to the park, or spend summer evenings relaxing in the fully fenced yard with family and friends. Inside, the bright, functional main floor is designed for everyday living and includes a convenient 2-piece powder room for guests and main floor laundry. Upstairs, you'll find three spacious bedrooms, including a generously sized primary bedroom complete with a large walk-in closet and private ensuite. A second full bathroom serves the additional bedrooms, making the up
$ 829,900
310 Finkle Street, Woodstock South, ON, N4S 3E5 house for sale | Listing ID X13637 | Royal LePage
View photo
House · for sale
$ 1,100,000
310 Finkle Street, Woodstock South, ON, N4S 3E5 house for sale | Listing ID X13637 | Royal LePage
Washington, Blandford-blenheim
· House
· Swimming pool · Parking · Equipped kitchen · Cellar
Washington, Blandford-blenheim · House · Swimming pool · Parking · Equipped kitchen · Cellar
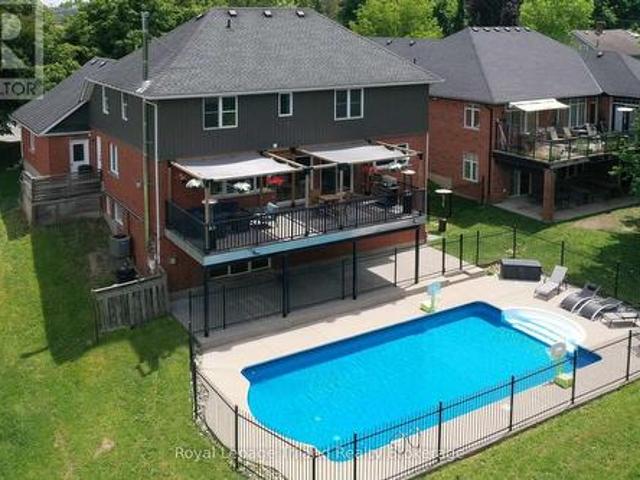
Imagine summer days filled with laughter around your private 20'x40' saltwater pool. The perfect centerpiece for unforgettable moments with family and friends. This beautifully upgraded 2,644 sq. Ft. two-storey home offers 3+2 bedrooms, 4 bathrooms, and a full walkout basement on a private 1/3-acre lot. Step into a kitchen without equal: rich cherry cabinetry, show-stopping 5'x10' iridescent granite island, large prep sink and second farmhouse sink, double refrigerators, double dishwashers, wine/coffee bar and a custom pantry built for the serious chef & baker. Entertaining is effortless. Host formal dinners in the elegant dining room or spill out onto the expansive 30'x12' upper deck overlooking the property and peaceful, country-like views beyond. Thoughtful upgrades throughout include two sets of stackable laundry, a dedicated dog shower, heated ceramic ensuite, composite decking and a 24'x24' garage ideal for your larger vehicles, tools & toys! Energy efficiency is built right in w
$ 1,100,000
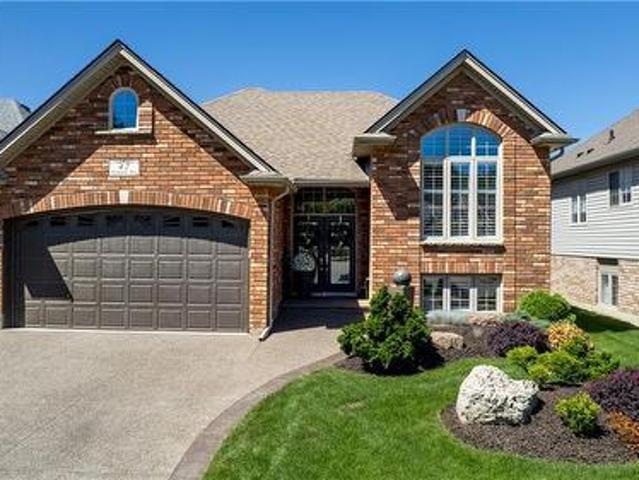
27 Myrtleville Drive, Brantford, ON, N3V 1B9 house for sale | Listing ID 40852 | Royal LePage
View photo
House · for sale
$ 699,900
27 Myrtleville Drive, Brantford, ON, N3V 1B9 house for sale | Listing ID 40852 | Royal LePage
Washington, Blandford-blenheim
· House
· Garden · Parking
Washington, Blandford-blenheim · House · Garden · Parking
Beautiful raised bungalow on a mature tree-lined street just steps from the golf course. Welcome home to 27 Myrtleville Drive, nestled in the highly desirable Mayfair community. This 2+1 bedroom, 2 full bathroom home with a single attached garage offering both inside entry & convenient backyard access is situated on a beautifully landscaped lot surrounded by mature trees, creating exceptional privacy & the perfect backyard retreat to enjoy throughout the warmer months. Step inside to a spacious foyer that welcomes you into a thoughtfully designed home. The main level features an inviting open-concept layout with rich flooring, bright cabinetry, & an abundance of natural light. The seamless flow between the living room, dining area, & kitchen creates the ideal space for everyday living, family gatherings, & entertaining. The main floor offers two generously sized bedrooms, either of which could serve as the primary suite, along with a beautifully updated 4-piece bathroom. The finished l
$ 699,900
95 Elliot Avenue W, Centre Wellington, ON, N1M 0H9 house for sale | Listing ID X13638 | Royal LePage
View photo
House · for sale
$ 979,000
95 Elliot Avenue W, Centre Wellington, ON, N1M 0H9 house for sale | Listing ID X13638 | Royal LePage
Washington, Blandford-blenheim
· House
· Garden · Office room · Parking
Washington, Blandford-blenheim · House · Garden · Office room · Parking
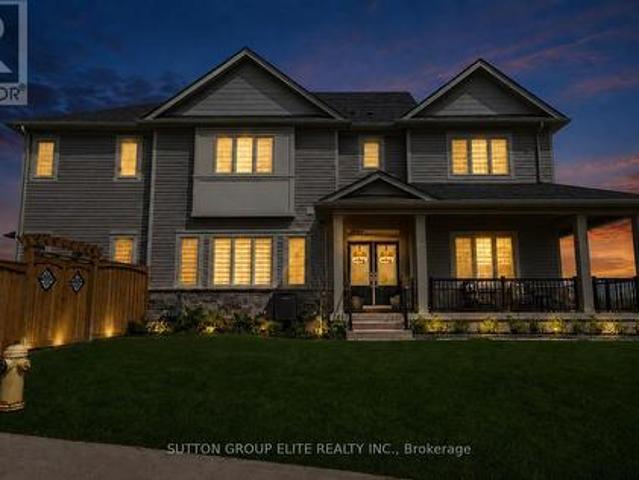
Welcome Home To This Gorgeous Corner-Lot Property That Truly Checks All The Boxes! Beautifully Landscaped With Great Curb Appeal, This Home Features A Grand Double Door Entrance And A Double Car Garage With Garage Door Openers. The Main Floor Features Laminate Flooring Throughout And A Bright, Open-Concept Layout. The Modern Kitchen Is Equipped With Quartz Countertops, Stainless Steel Appliances, A Subway Tile Backsplash, Undermount Sink, And A Large Island Overlooking The Living And Dining Areas-Perfect For Entertaining. A Spacious Main Floor Den/Office Offers Flexibility For Working From Home Or Can Easily Be Used As A Fifth Bedroom. You'll Also Find A Separate Laundry Room With A Laundry Sink, Along With Convenient Access To The Backyard And Inside Garage. The Garage Itself Includes An Additional Access Door To The Backyard. Upstairs, The Home Boasts Four Generously Sized Bedrooms, Including Two With Walk-In Closets. The Primary Bedroom Features A Luxurious Five-Piece Ensuite, And T
$ 979,000
19 Inwood Drive, Brantford, ON, N3T 5J5 house for sale | Listing ID 40852 | Royal LePage
View photo
House · for sale
$ 1,775,000
19 Inwood Drive, Brantford, ON, N3T 5J5 house for sale | Listing ID 40852 | Royal LePage
Washington, Blandford-blenheim
· House
· Garden
Washington, Blandford-blenheim · House · Garden
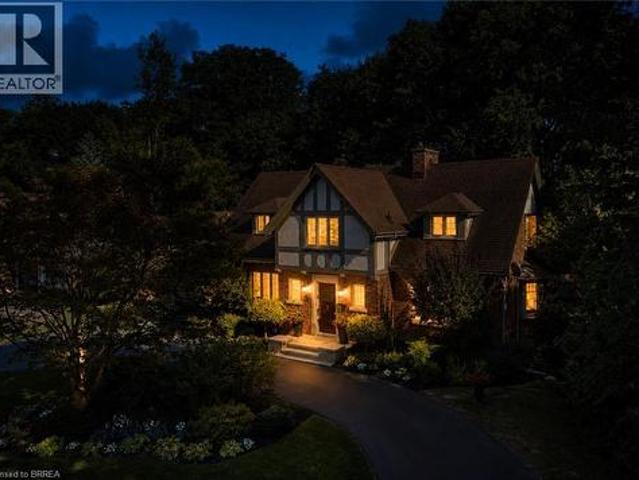
Nestled on a spectacular 100 x 181 ft ravine lot, this distinguished 1936 Tudor-style residence seamlessly blends timeless character with modern luxury. Extensively renovated in 2018, this exceptional home offers over 3,100 sq. Ft. of finished living space in one of Brantford's most sought-after neighbourhoods. Professionally landscaped grounds feature a circular driveway, automated irrigation, low-voltage outdoor lighting, and a tranquil pond with a waterfall. The fully fenced backyard overlooks the ravine and boasts a custom Crown Verity natural gas BBQ island, perfect for entertaining. Refined Interior & Chef's Kitchen Inside, premium hardwood flooring spans the main level, while luxurious wall-to-wall wool carpeting adds warmth upstairs. The chef's kitchen is appointed with custom cabinetry, a built-in Wine Captain, and a full suite of premium Thermador appliances, including a combination steam and convection oven. Designed for everyday luxury, the home features: Integrated surroun
$ 1,775,000
104 Ontario Street S, St. Marys, ON, N4X 1C2 house for sale | Listing ID X13638 | Royal LePage
View photo
House · for sale
$ 639,900
104 Ontario Street S, St. Marys, ON, N4X 1C2 house for sale | Listing ID X13638 | Royal LePage
Washington, Blandford-blenheim
· House
· Air conditioning
Washington, Blandford-blenheim · House · Air conditioning
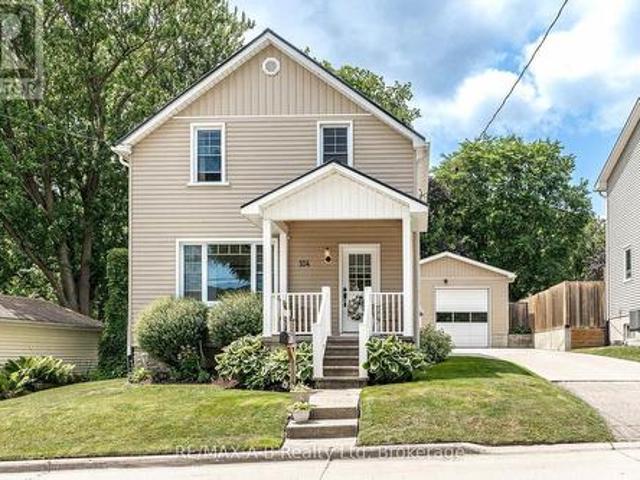
Welcome to the perfect blend of character and modern comfort. This beautifully updated 3-bedroom, 2-bathroom home is completely move-in ready in the West Ward of St. Marys. The main floor is warm and inviting as thoughtful renovations have created a space that's both stylish and functional. The kitchen (updated 2020) is the heart of the home, featuring quartzite countertops, refinished cabinetry, a timeless backsplash, and a dedicated dining area. Added luxuries like in-floor heating throughout the kitchen, mudroom, and main-floor bathroom make every season feel comfortable. A thoughtfully designed rear addition offers a practical mudroom with functional storage, laundry, and an updated 3-piece bathroom (all updated in 2025). Upstairs, you'll find three bright bedrooms and a fully renovated 4-piece bathroom (2022). This home has been well maintained with major updates completed, including new windows (2017), steel roof (2020), covered front porch (2021), central air (2025), and a brand
$ 639,900
183 Valmont Court, Hamilton, ON, L9G 5A1 house for sale | Listing ID X13637 | Royal LePage
View photo
House · for sale
$ 1,100,000
183 Valmont Court, Hamilton, ON, L9G 5A1 house for sale | Listing ID X13637 | Royal LePage
Washington, Blandford-blenheim
· House
· Parking · Cellar
Washington, Blandford-blenheim · House · Parking · Cellar
Welcome to this beautiful executive home nestled on a quiet court in prestigious Ancaster. This spacious 2-storey offers 3+3 bedrooms, 4 bathrooms, and over 4000 sq ft of total living space with soaring vaulted ceilings. The main floor features generous living areas, a private den which can be converted into a 4th bedroom, and a well-appointed kitchen perfect for families and entertaining. Second floor features spacious layout with 3 large bedrooms & 2 upgraded bathrooms. Primary Bedroom features a 4-pc ensuite and large windows. The fully finished basement includes a self-contained in-law suite with its own kitchen, living area, two bedrooms and laundry ideal for extended family. Outside, enjoy a double car garage, 6-car parking, and a deep lot. Minutes to Hwy 403, top-rated schools, shopping, and all amenities. (Id: 27)
$ 1,100,000
37 Activa Avenue, Kitchener, ON, N2E 3R3 house for sale | Listing ID X13630 | Royal LePage
View photo
House · for sale
$ 779,000
37 Activa Avenue, Kitchener, ON, N2E 3R3 house for sale | Listing ID X13630 | Royal LePage
Washington, Blandford-blenheim
· House
· Garden · Deck · Parking · Cellar
Washington, Blandford-blenheim · House · Garden · Deck · Parking · Cellar
Turnkey detached family home in desirable Laurentian West! This 3-bedroom, 3-bathroom gem features an east-facing covered porch and a private, fully fenced, west-facing backyard. The main floor boasts stylish black tile entry, an updated powder room, inside garage access, and gleaming hardwood floors in the spacious living room. The modern kitchen features maple cabinetry, pot lights, a center island, and a dining area with sliding doors to the deck. Upstairs, a carpet-free layout features a primary bedroom with wall-to-wall closets and cheater access to a 4-piece bath with a jetted tub. The finished basement offers fantastic recreation and workout zones, a laundry room, and a newly updated 3-piece bathroom. Beautifully maintained and completely move-in ready! (Id: 27)
$ 779,000
27 Myrtleville Drive, Brantford, ON, N3V 1B9 house for sale | Listing ID X13635 | Royal LePage
View photo
House · for sale
$ 699,900
27 Myrtleville Drive, Brantford, ON, N3V 1B9 house for sale | Listing ID X13635 | Royal LePage
Washington, Blandford-blenheim
· House
· Garden · Parking
Washington, Blandford-blenheim · House · Garden · Parking
Beautiful raised bungalow on a mature tree-lined street just steps from the golf course. Welcome home to 27 Myrtleville Drive, nestled in the highly desirable Mayfair community. This 2+1 bedroom, 2 full bathroom home with a single attached garage offering both inside entry & convenient backyard access is situated on a beautifully landscaped lot surrounded by mature trees, creating exceptional privacy & the perfect backyard retreat to enjoy throughout the warmer months. Step inside to a spacious foyer that welcomes you into a thoughtfully designed home. The main level features an inviting open-concept layout with rich flooring, bright cabinetry, & an abundance of natural light. The seamless flow between the living room, dining area, & kitchen creates the ideal space for everyday living, family gatherings, & entertaining. The main floor offers two generously sized bedrooms, either of which could serve as the primary suite, along with a beautifully updated 4-piece bathroom. The finished l
$ 699,900
47 Deerpark Avenue, Brantford, ON, N3R 8B1 house for sale | Listing ID 40852 | Royal LePage
View photo
House · for sale
$ 899,900
47 Deerpark Avenue, Brantford, ON, N3R 8B1 house for sale | Listing ID 40852 | Royal LePage
Washington, Blandford-blenheim
· House
· Garden · Deck · Swimming pool · Parking
Washington, Blandford-blenheim · House · Garden · Deck · Swimming pool · Parking
Beautiful curb appeal is just the beginning at this immaculately maintained Zavarella-built raised bungalow. Ideally situated in Brantford’s highly sought-after Mayfair neighbourhood. Offering 2+1 bedrooms and 2 beautiful bathrooms, this turn-key home showcases thoughtful upgrades and pride of ownership throughout. The bright and inviting interior features hardwood flooring, California shutters, stone countertops, designer paint tones and stylishly renovated bathrooms. The functional raised-bungalow layout provides comfortable living space on both levels, making it well suited for families, downsizers or first time buyers looking to own a stunning home. Outside, enjoy a fully fenced backyard complete with a two-tiered deck and a heated on-ground pool, perfect for summer entertaining and relaxation. Additional highlights include an attached double-car garage and an attractive exposed aggregate concrete driveway. Located within walking distance of excellent schools, parks, shopping and e
$ 899,900
70 Floresta Court, Ancaster, ON, L9G 1R8 house for sale | Listing ID 40852 | Royal LePage
View photo
House · for sale
$ 799,800
70 Floresta Court, Ancaster, ON, L9G 1R8 house for sale | Listing ID 40852 | Royal LePage
Washington, Blandford-blenheim
· House
· Garden · Office room
Washington, Blandford-blenheim · House · Garden · Office room
Nestled in one of Ancaster's most exclusive private neighbourhoods, this sprawling 1,710 sqft bungalow sits on a beautifully manicured 75 x 100 ft lot, surrounded by multi-million dollar estates that protect and enhance your property value. Providing the perfect blend of comfort, convenience and upscale living, this rare opportunity is ideal for first-time buyers, downsizers and families alike. The thoughtfully designed single-level layout features 2+1 bedrooms and 2 bathrooms, providing functional living space for a variety of lifestyles. Step inside to a bright, inviting interior where spacious principal rooms flow seamlessly together, while the generously sized bedrooms offer plenty of space and flexibility for family and guests or a dedicated home office. The large addition at the back of the home features a formal dining room plus a welcoming family room with a sliding door leading directly to the fully fenced backyard. There is also a screened-in porch with additional access to t
$ 799,800
153 English Lane, Brantford, ON, N3T 0J3 house for sale | Listing ID 40852 | Royal LePage
View photo
House · for sale
$ 509,900
153 English Lane, Brantford, ON, N3T 0J3 house for sale | Listing ID 40852 | Royal LePage
Washington, Blandford-blenheim
· House
· Patio · Garden · Parking · Cellar
Washington, Blandford-blenheim · House · Patio · Garden · Parking · Cellar
Welcome home to 153 English Lane in the popular West Brant community! This freehold townhouse offers 3 bedrooms, 2.5 bathrooms, and a bright, open-concept layout, perfect for first-time buyers, young families, or investors. The main floor features a spacious living room open to the eat-in kitchen, room for dining, and patio doors leading to the backyard. Upstairs, you’ll find a generous primary bedroom complete with a walk-in closet and private ensuite bathroom, along with two additional bedrooms and a full bathroom. The unfinished basement provides plenty of storage space and future potential to finish to your needs. Enjoy the convenience of an attached garage with inside entry, private driveway parking, and a fully fenced yard. Located close to parks, schools, trails, shopping, future Blanche E. Williams Community Centre and all major amenities, this is a fantastic opportunity to get into one of Brantford’s most sought-after neighbourhoods! (Id: 27)
$ 509,900
113 Pusey Boulevard, Brantford, ON, N3R 2S6 house for sale | Listing ID 40849 | Royal LePage
View photo
House · for sale
$ 859,000
113 Pusey Boulevard, Brantford, ON, N3R 2S6 house for sale | Listing ID 40849 | Royal LePage
Washington, Blandford-blenheim
· House
· Garden · Parking · Swimming pool
Washington, Blandford-blenheim · House · Garden · Parking · Swimming pool
Welcome to 113 Pusey Boulevard, a beautifully maintained, move-in ready sidesplit located in the highly sought-after Brier Park neighbourhood. Offering 3 bedrooms, 2 full bathrooms, and a functional layout, this home is the perfect fit for families, or anyone looking for a home where the work has already been done. Inside, you'll find bright and inviting living spaces designed for comfortable everyday living, while the numerous updates and major mechanical improvements provide peace of mind for years to come. With the big ticket items already taken care of, you can simply move in and start enjoying your new home. Step outside to your own private backyard oasis. Beautifully landscaped and fully fenced, the spacious yard offers plenty of room to relax, entertain, or let kids and pets play. Enjoy summer evenings in the hot tub, unwind under the gazebo, and take advantage of the detached garage for additional storage, parking, or a workshop. Situated in one of Brantford's most desirable fa
$ 859,000

Get email alerts

Don't miss out: be the first to know about new properties

The alert was correctly created

On subscribing you accept the conditions of use and the privacy policy
Alert
Receive new ads in your inbox
Save this search
Receive alerts for new listings

We'll send you an email when we have new properties for: "Houses for sale in Washington, Blandford-blenheim"

The alert was correctly created

Get email alerts and be the first to see new listings
Required field
On subscribing I accept the terms of the privacy policy
Perfect! You'll soon start receiving new listings via email
Alert
Receive an email when we have new ads for Houses for sale in Washington, Blandford-blenheim
Save this search
Filters

Bedrooms

Area (sq.ft)

sq.ft
sq.ft

Price

$
$

Filter by property type

Bathrooms

Clear all filters
Receive notifications when new entries are published.