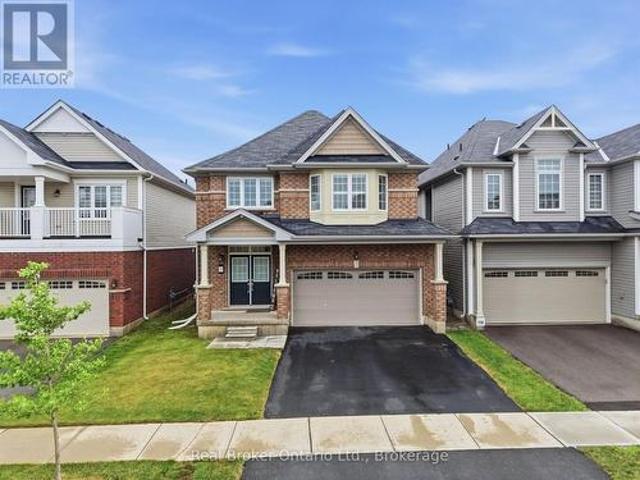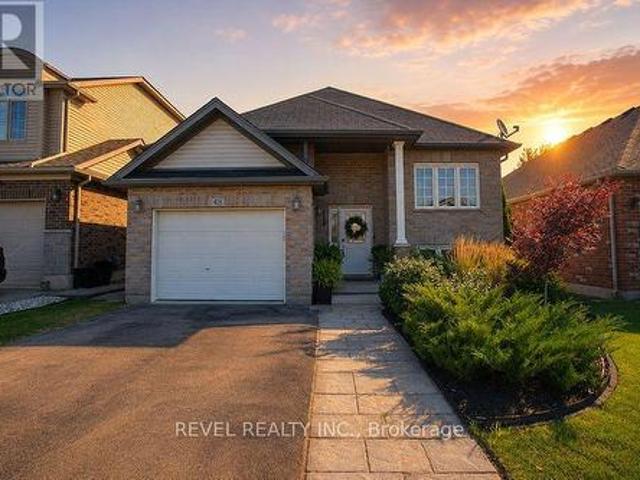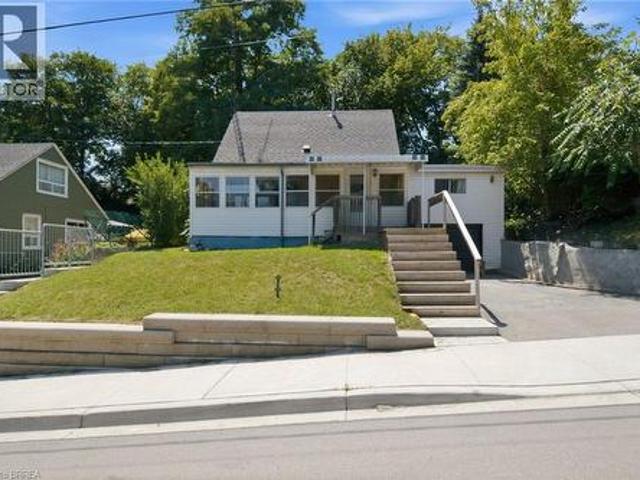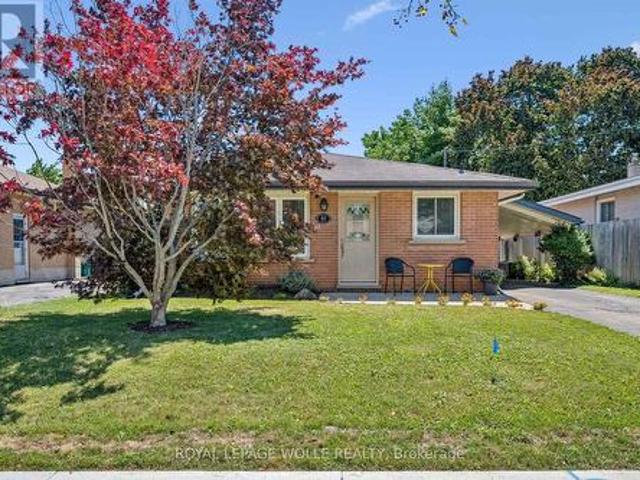
2,931 houses for sale in Washington, Blandford-blenheim

48 Lovell Crescent, Brantford, ON, N3T 6P3 house for sale | Listing ID X13641 | Royal LePage
View photo
House · for sale
$ 674,900
48 Lovell Crescent, Brantford, ON, N3T 6P3 house for sale | Listing ID X13641 | Royal LePage
Washington, Blandford-blenheim
· House
· Office room · Cellar
Washington, Blandford-blenheim · House · Office room · Cellar
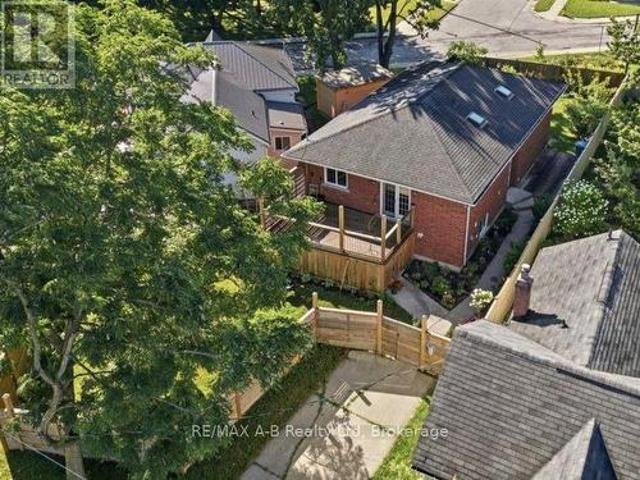
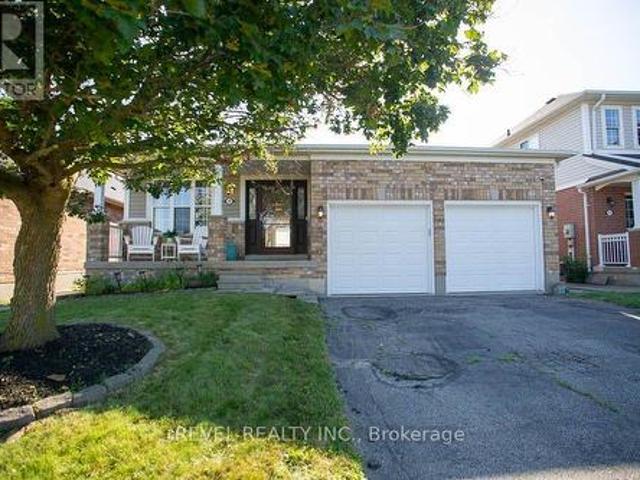
Welcome to this beautifully maintained bungalow nestled on a quiet street in the highly sought-after West Brant community! Offering just under 1,500 sq. Ft. of thoughtfully designed living space, this rare 2-bedroom, 2-bathroom home combines comfort, style, and convenience. Step inside to discover a bright, inviting interior that has been freshly painted throughout in Benjamin Moore's popular'Calm', creating a warm, modern palette that is move-in ready. The foyer, front living room, dining room, hallway and second bedroom have all been updated with new luxury vinyl plank flooring, adding both durability and contemporary style. The spacious layout offers generous principal rooms, making it ideal for those looking to downsize without compromising on space. The large primary bedroom features its own ensuite bathroom, while the second bedroom and full guest bath provide flexibility for family, overnight guests, or a home office. The unfinished basement presents an excellent opportunity to
$ 674,900
10 Evergreen Court, Brantford, ON, N3T 5J6 house for sale | Listing ID X13639 | Royal LePage
View photo
House · for sale
$ 529,999
10 Evergreen Court, Brantford, ON, N3T 5J6 house for sale | Listing ID X13639 | Royal LePage
Washington, Blandford-blenheim
· House
Washington, Blandford-blenheim · House
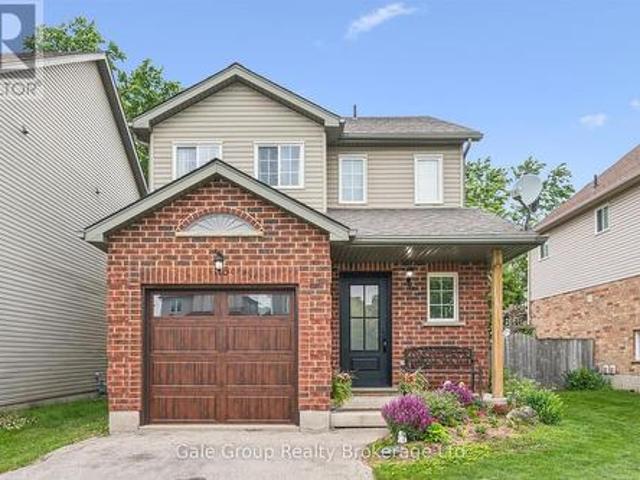
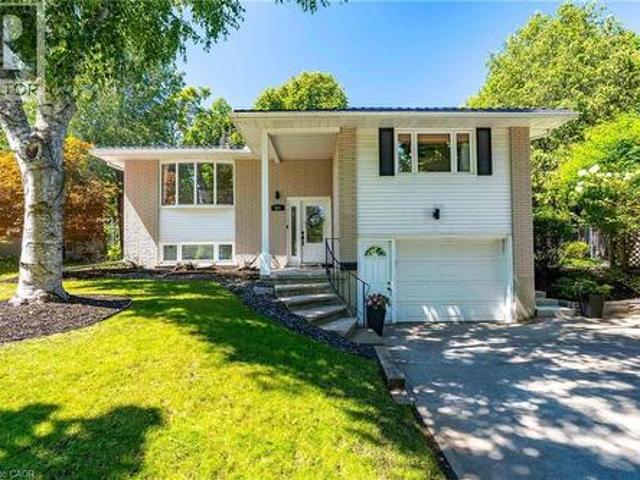
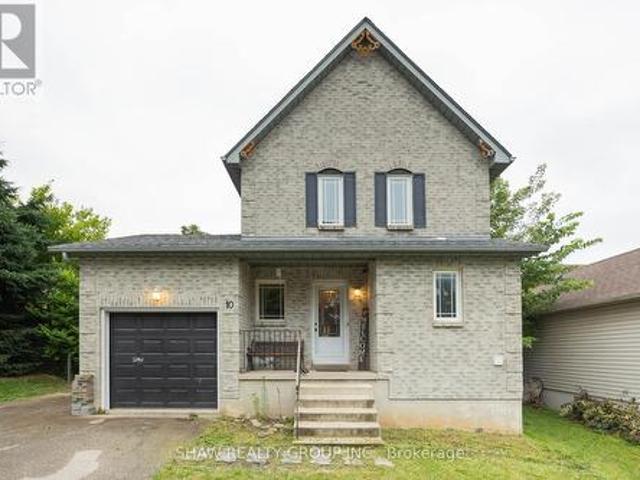
Welcome to 10 Evergreen Court! Tucked away on a quiet, family-friendly cul-de-sac in desirable West Brant, this charming home offers 3spacious bedrooms and 1.5 bathrooms, making it an ideal find for first-time buyers, growing families, or downsizers alike. Step inside to a light-filled, functional layout designed for easy living. The true showstopper is the extremely spacious, fully fenced backyard-an ideal private oasis forsummer BBQs, kids, pets, or gardening enthusiasts. You'll love the supreme convenience of this location! Everyday grocery runs are a breezewith Sobeys, No Frills, and Food Basics just minutes away. Enjoy quick weekend bites or sit-down meals at nearby local spots like SpoolGourmet Poutine & Macaroni, Nine North, or fast options along Colborne St W and Shellard Lane. Active families will appreciate being close tothe Wayne Gretzky Sports Centre, Kiwanis Field, and local neighbourhood rinks like Pleasant Rid (id: 27)
$ 529,999
1408 Edgewood Road, Flamborough, ON, L8N 2Z7 house for sale | Listing ID 40853 | Royal LePage
View photo
House · for sale
$ 939,900
1408 Edgewood Road, Flamborough, ON, L8N 2Z7 house for sale | Listing ID 40853 | Royal LePage
Washington, Blandford-blenheim
· House
· Fireplace
Washington, Blandford-blenheim · House · Fireplace
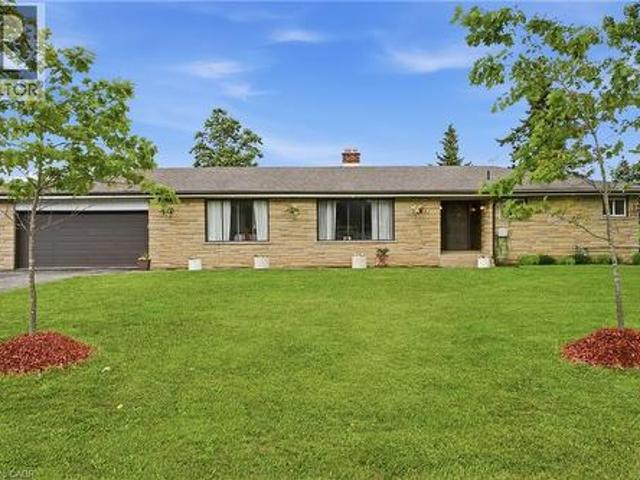
This oversized bungalow is situated on a three-quarter-acre pie-shaped lot & offers more than one thousand seven hundred & fifty square feet of bright & inviting living space on the main floor. Thoughtfully designed for both comfort & functionality, it provides the perfect blend of spacious living & practical features. The living room is anchored by a striking picture window and a cozy double-sided wood fireplace—ideal for relaxing evenings or entertaining guests. It flows into a formal dining room, while the eat-in kitchen opens into the family room, creating a warm, open-concept heart of the home that is perfect for everyday living & family gatherings. The main floor features three generous bedrooms, highlighted by a primary suite with a two-piece ensuite bathroom. Downstairs, the lower level offers versatility with a private side entrance leading to a newly renovated one-bedroom in-law suite. This suite includes a never-used four-piece bathroom, a freshly carpeted bedroom, & a clean
$ 939,900
1408 Edgewood Road, Hamilton, ON, L8N 2Z7 house for sale | Listing ID X13646 | Royal LePage
View photo
House · for sale
$ 939,900
1408 Edgewood Road, Hamilton, ON, L8N 2Z7 house for sale | Listing ID X13646 | Royal LePage
Washington, Blandford-blenheim
· House
Washington, Blandford-blenheim · House
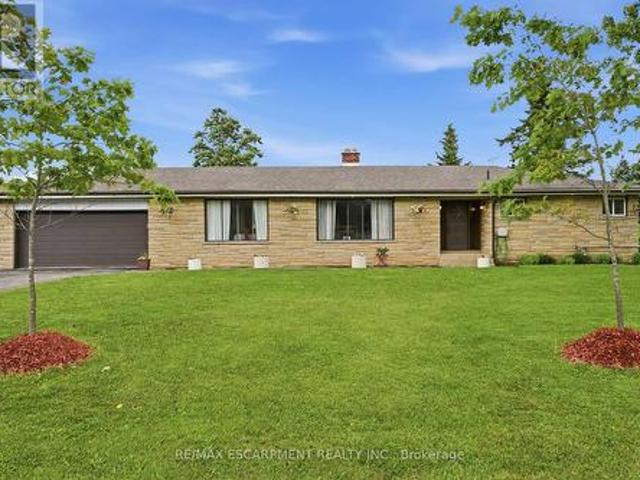
This oversized bungalow is situated on a three-quarter-acre pie-shaped lot & offers more than one thousand seven hundred & fifty square feet of bright & inviting living space on the main floor. Thoughtfully designed for both comfort & functionality, it provides the perfect blend of spacious living & practical features. The living room is anchored by a striking picture window and a cozy double-sided wood fireplace-ideal for relaxing evenings or entertaining guests. It flows into a formal dining room, while the eat-in kitchen opens into the family room, creating a warm, open-concept heart of the home that is perfect for everyday living & family gatherings. The main floor features three generous bedrooms, highlighted by a primary suite with a two-piece ensuite bathroom. Downstairs, the lower level offers versatility with a private side entrance leading to a newly renovated one-bedroom in-law suite. This suite includes a never-used four-piece bathroom, a freshly carpeted bedroom, & a clean
$ 939,900
89 Dundas Street, Brantford, ON, N3R 1S4 house for sale | Listing ID 40853 | Royal LePage
View photo
House · for sale
$ 449,900
89 Dundas Street, Brantford, ON, N3R 1S4 house for sale | Listing ID 40853 | Royal LePage
Washington, Blandford-blenheim
· House
· Patio · Garden
Washington, Blandford-blenheim · House · Patio · Garden
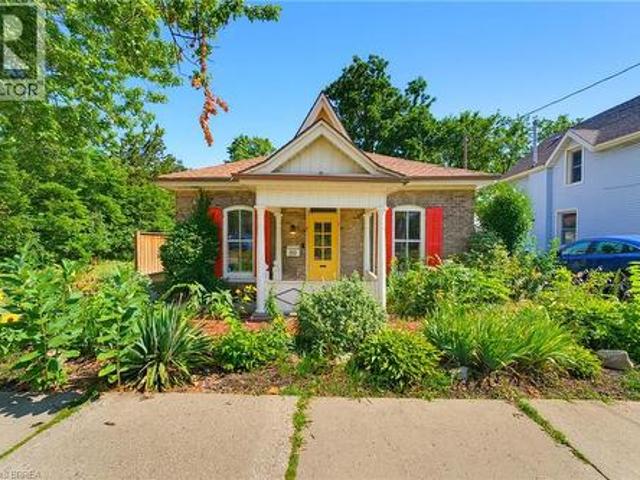
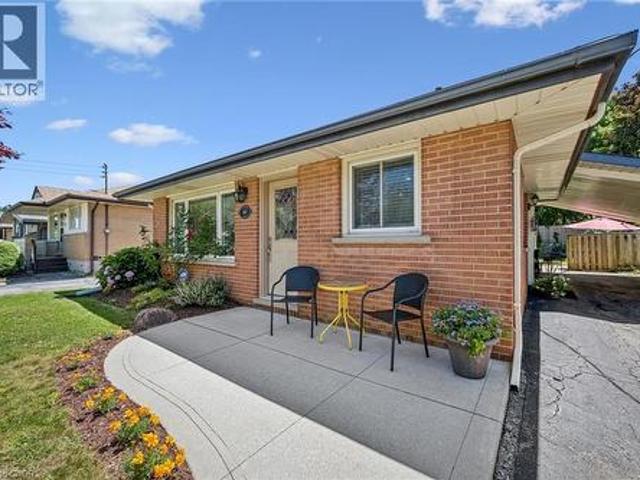
Welcome home to this charming bungalow that has so much to offer, surrounded by English gardens, gated fenced yard, very private, and a two car single driveway, situated close to schools, parks, shopping, hospital and transit. Great opportunity for first time buyers, families or anyone looking for a move-in ready home in a great location. This home offers 3 bedrooms, living room, dining room, kitchen and bathroom, the patio doors lead to a beautiful backyard with utility shed, gazebo and gardens galore. Outdoor space is great for entertaining and again very private. A warm and inviting property with character and comfort, located in a family friendly neighborhood. (Id: 27)
$ 449,900
116 Gibbons Drive, Centre Wellington Fergus, ON, N1M 3W2 house for sale | Listing ID X13646 | Royal LePage
View photo
House · for sale
$ 699,999
116 Gibbons Drive, Centre Wellington Fergus, ON, N1M 3W2 house for sale | Listing ID X13646 | Royal LePage
Washington, Blandford-blenheim
· House
· Parking · Air conditioning · Cellar
Washington, Blandford-blenheim · House · Parking · Air conditioning · Cellar
Welcome to 116 Gibbons Drive, a beautifully maintained 2-storey home nestled on a quiet, mature street in Fergus' sought-after north end. Perfectly situated close to schools, parks, trails, the dog park, shopping, and commuter routes, this family-friendly location offers the convenience buyers are looking for while still enjoying a peaceful neighbourhood setting. This 3-bedroom, 2-bathroom home has seen numerous updates over the years, providing peace of mind and exceptional value. Recent improvements include a new furnace (2022), smart garage door and opener (2022), front door (2023), all appliances (2023), and central air conditioning (2024). The roof shingles were replaced in 2016, while the quartz bathroom countertop and updated finished basement were also completed in 2016. Inside, the home offers a functional layout with bright living spaces and is mostly carpet-free throughout, with carpet found only on the stairs and in the basement. The partially finished lower level provides
$ 699,999
109 Longboat Run, Brantford, ON, N3T 0R8 house for sale | Listing ID X13636 | Royal LePage
View photo
House · for sale
$ 829,000
109 Longboat Run, Brantford, ON, N3T 0R8 house for sale | Listing ID X13636 | Royal LePage
Washington, Blandford-blenheim
· House
· Garden · Parking
Washington, Blandford-blenheim · House · Garden · Parking
Four bedrooms, a double garage, and space that fits the way families actually live. New in 2021, this 2,331 sq ft two-storey home sits in West Brant's sought-after Longboat Run pocket, on a deep 110 foot lot. Where a brand-new school, a new community centre, and Brantford's largest new multi-use park are all right in the neighbourhood. The open-concept main floor brings the kitchen, dining, and living areas together into one bright, connected space. The kind of layout where homework, dinner, and conversation all happen in the same room. Upstairs, four generously sized bedrooms give everyone a place of their own, including a primary suite with a walk-in closet and private ensuite. Freshly painted throughout with appliances included, an owned water heater, and California shutters, this home is turn-key and ready to go. Outside, the fully fenced yard is ready for kids, pets, and summer barbecues. And here's the bonus buyers will love: the lot and layout make it possible to add a side entr
$ 829,000
391 Knightsbridge Crescent, Ancaster, ON, L9G 3S4 house for sale | Listing ID 40853 | Royal LePage
View photo
House · for sale
$ 699,900
391 Knightsbridge Crescent, Ancaster, ON, L9G 3S4 house for sale | Listing ID 40853 | Royal LePage
Washington, Blandford-blenheim
· House
· Garden
Washington, Blandford-blenheim · House · Garden
Welcome home to 391 Knightsbridge Cres. Ancaster. Situated in a highly sought-after, mature, family-friendly neighbourhood, this well-maintained home offers exceptional convenience with close proximity to parks, amenities, major highway access, and top-rated schools, including Frank Panabaker and St. Joachim Catholic Elementary School, both within walking distance. Proudly owned and meticulously cared for by the same family for the past 45 years, this charming 3-bedroom, 3-bathroom home features a functional layout highlighted by soaring cathedral ceilings and inviting living spaces. The spacious living room flows seamlessly into the dining area, while the rear of the home offers an eat-in kitchen overlooking a fully fenced backyard with no immediate rear neighbours, providing added privacy. A convenient 2-piece powder room completes the main level. Upstairs, you'll find newly installed vinyl flooring (2026), fresh paint, two generously sized bedrooms served by a full bathroom, and a p
$ 699,900
48 Nightingale Drive, Brantford, ON, N3T 0G3 house for sale | Listing ID X13641 | Royal LePage
View photo
House · for sale
$ 709,900
48 Nightingale Drive, Brantford, ON, N3T 0G3 house for sale | Listing ID X13641 | Royal LePage
Washington, Blandford-blenheim
· House
· Patio · Garden · Fireplace · Deck · Cellar
Washington, Blandford-blenheim · House · Patio · Garden · Fireplace · Deck · Cellar
Welcome to 48 Nightingale Drive, where stylish living meets family-friendly comfort in one of West Brant's most sought-after neighbourhoods! Sitting on a quiet cul-de-sac, this beautifully maintained raised bungalow offers over 2,260 sqft of finished living space, with 2+2 bedrooms, 2 full baths, and an inviting open-concept layout designed for everyday living & effortless entertaining. The bright main floor features a spacious living room that flows seamlessly into the dining area and well-appointed kitchen, complete with ample cabinetry, a large pantry, and patio doors leading to the backyard. Two generous bedrooms and a 4-piece bath complete the main level. Downstairs, the fully finished basement expands your living space with 2 additional bedrooms, a second 4 pc bath, convenient laundry, and a large rec room highlighted by a cozy natural gas fireplace and beam ceiling detail. Step outside to your own private backyard retreat with a fully fenced yard, spacious deck, above-ground poo
$ 709,900
42 Dundas Street E, Brantford, ON, N3R 1R5 house for sale | Listing ID 40853 | Royal LePage
View photo
House · for sale
$ 399,900
42 Dundas Street E, Brantford, ON, N3R 1R5 house for sale | Listing ID 40853 | Royal LePage
Washington, Blandford-blenheim
· House
· Garden · Parking
Washington, Blandford-blenheim · House · Garden · Parking
Welcome to 42 Dundas Street East, Brantford! This move-in ready 1.5-storey home offers over 1,400 square feet, a functional layout with three bedrooms, two full bathrooms, and plenty of space for everyday living. Whether you're a first-time buyer, growing family, or investor, this home delivers comfort, flexibility, and excellent value. The bright main floor features a spacious living room with a vaulted wood ceiling, a separate dining area filled with natural light, an updated kitchen, and a full bathroom. Upstairs, you'll find two bedrooms, including a generous primary suite complete with a walk-in closet and convenient ensuite bathroom. Start your mornings in the covered enclosed front porch, and enjoy the backyard surrounded by mature trees. A single-car garage and private driveway add even more everyday convenience. Located close to schools, parks, shopping, public transit, and Brantford's downtown amenities, this home is ready for its next owner. Don't miss your opportunity to ma
$ 399,900
80 Weichel Street, Kitchener, ON, N2M 2A6 house for sale | Listing ID X13632 | Royal LePage
View photo
House · for sale
$ 525,000
80 Weichel Street, Kitchener, ON, N2M 2A6 house for sale | Listing ID X13632 | Royal LePage
Washington, Blandford-blenheim
· House
Washington, Blandford-blenheim · House
Welcome to 80 Weichel Street, a charming and move-in-ready backsplit nestled in a fantastic location, just moments from The Boardwalk and Sunrise Shopping Centre, where you'll enjoy easy access to shopping, restaurants, and all the conveniences of everyday living. Designed with comfort and functionality in mind, this home features a bright and inviting living room that welcomes you as you enter. The beautifully updated kitchen offers a modern touch and plenty of space for preparing meals and gathering with family and friends. Just a few steps up, you'll find three spacious bedrooms and a well-appointed full bathroom. The lower level provides the perfect retreat with a cozy family room highlighted by a beautiful fireplace-ideal for movie nights, entertaining guests, or simply relaxing. This level also features a convenient 3-piece bathroom and a dedicated laundry area. Freshly painted throughout and completely carpet-free, the home is ready for you to move in and enjoy. Outside, the spa
$ 525,000
80 Weichel Street, Kitchener, ON, N2M 2A6 house for sale | Listing ID 40851 | Royal LePage
View photo
House · for sale
$ 525,000
80 Weichel Street, Kitchener, ON, N2M 2A6 house for sale | Listing ID 40851 | Royal LePage
Washington, Blandford-blenheim
· House
· Garden · Fireplace · Parking
Washington, Blandford-blenheim · House · Garden · Fireplace · Parking
Welcome to 80 Weichel Street, a beautifully maintained backsplit, ideally located just minutes from The Boardwalk and Sunrise Shopping Centres, offering convenient access to shopping, dining, and everyday amenities. Step inside to discover a bright and spacious main-floor living room, perfect for relaxing or entertaining. The beautifully renovated kitchen offers both style and functionality, while just a few steps up you'll find three generously sized bedrooms and a spacious full bathroom, creating a practical and family-friendly layout. The lower level features a warm and inviting family room centered around a charming fireplace—an ideal space to unwind after a long day. This level also includes a convenient 3-piece bathroom and a dedicated laundry area. Freshly painted throughout and completely carpet-free, this home is move-in ready. Outside, you'll appreciate the spacious carport and the expansive backyard, a private oasis perfect for gardening, entertaining, or simply enjoying the
$ 525,000
53 Graf Street, Harrow, ON, N0R 1G0 house for sale | Listing ID 26018 | Royal LePage
View photo
House · for sale
$ 729,900
53 Graf Street, Harrow, ON, N0R 1G0 house for sale | Listing ID 26018 | Royal LePage
Washington, Blandford-blenheim
· House
Washington, Blandford-blenheim · House
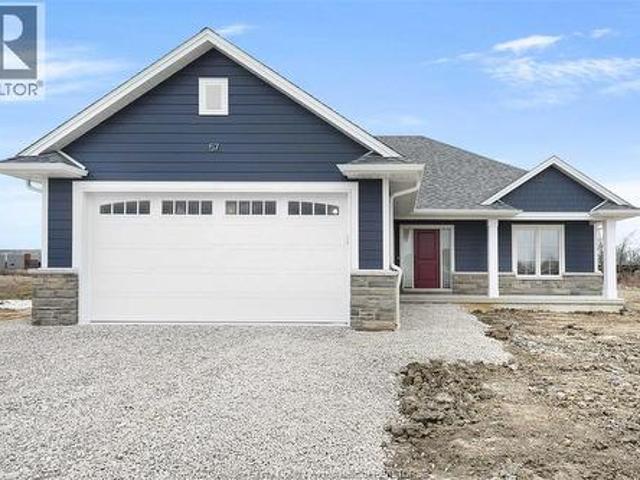
To be built! Welcome to Greenleaf Trails, BK Cornerstone’s newest community in the heart of Harrow. Conveniently located less than 30 mins to Windsor, the “Oxford” is an open concept ranch home that will impress you with its classic curb appeal. The main floor features an open concept living room with lots of natural light, a beautiful kitchen with custom cabinetry and quartz counters, and main floor laundry. This home also includes 2 main floor bedrooms, including a private primary suite with walk-in closet and ensuite bath. Offer and all applicable paperwork to be completed by the listing agent for your convenience. *. List price includes HST rebate to all who qualify*.*Photos of previously built model which may contain upgrades and may not be exactly as shown*. (id: 27)
$ 729,900
15 Railway Street, Stratford, ON, N5A 2H8 house for sale | Listing ID X13638 | Royal LePage
View photo
House · for sale
$ 539,000
15 Railway Street, Stratford, ON, N5A 2H8 house for sale | Listing ID X13638 | Royal LePage
Washington, Blandford-blenheim
· House
· Patio · Garden · Fireplace · Deck
Washington, Blandford-blenheim · House · Patio · Garden · Fireplace · Deck
Welcome to this well-maintained raised all-brick bungalow, built in 1991 and situated on a private, fully fenced lot just blocks from vibrant downtown Stratford. Offering three bedrooms and two bathrooms, this inviting home has been freshly painted throughout in the past month, creating a bright, move-in-ready space. The spacious eat-in kitchen features an abundance of cabinetry, a convenient peninsula for meal preparation, and plenty of room for family gatherings or entertaining guests. The primary bedroom offers ensuite privileges and direct access to a private deck through patio doors-the perfect spot to enjoy your morning coffee while overlooking the peaceful backyard. The bright lower level is filled with natural light thanks to its large windows and offers a generous family room complete with a cozy gas fireplace. There's also ample storage space and the potential to create a workshop, hobby area, or additional living space. With desirable R2 zoning, this property presents exciti
$ 539,000
581 Glendene Crescent, Waterloo, ON, N2L 4P3 house for sale | Listing ID 40852 | Royal LePage
View photo
House · for sale
$ 799,900
581 Glendene Crescent, Waterloo, ON, N2L 4P3 house for sale | Listing ID 40852 | Royal LePage
Washington, Blandford-blenheim
· House
· Patio · Garden · Office room · Fireplace · Deck · Swimming pool
Washington, Blandford-blenheim · House · Patio · Garden · Office room · Fireplace · Deck · Swimming pool
Welcome to 581 Glendene Crescent, nestled in Waterloo's sought-after Lakeshore neighbourhood. This beautifully updated 3-bedroom, 2-bathroom home offers the perfect blend of style, comfort, and peace of mind, with renovations and major mechanical updates already completed. Step inside to discover a bright, inviting layout featuring newer flooring, a stunning solid oak staircase, an updated kitchen with newer appliances, and updated bathrooms. The finished lower level adds exceptional living space with a cozy electric fireplace—ideal for family movie nights, a home office, or entertaining guests. Outside, you'll fall in love with the private backyard oasis. Set on a spacious, mature lot, the fully fenced yard features a large deck, poured concrete patio, and a 18 x 36 inground pool with a 3' shallow end and 9' deep end—perfect for making the most of summer. Enjoy the confidence of numerous big-ticket updates, including a steel roof (2018), updated windows and patio door, brand-new furna
$ 799,900
404417 Union Road, South West Oxford, ON, N5C 3J8 house for sale | Listing ID X13639 | Royal LePage
View photo
House · for sale
$ 1,895,000
404417 Union Road, South West Oxford, ON, N5C 3J8 house for sale | Listing ID X13639 | Royal LePage
Washington, Blandford-blenheim
· House
· Patio · Fireplace · Swimming pool · Parking · Air conditioning
Washington, Blandford-blenheim · House · Patio · Fireplace · Swimming pool · Parking · Air conditioning
Custom built, impressive, 2500 foot ranch with 35 x 50 secondary building(in floor heating). Country setting on one and a half acre property with beautiful Valley views, south of Ingersoll. Spacious main floor living area with 10 foot ceilings, stone fireplace, oversize windows with great views. Open kitchen featuring large island, eating area granite counters, hickory cabinets. Primary bedroom with large en suite, walk-in shower, walk-in closet with custom shelving. Great main laundry area, and mudroom with shelving. Second floor office/bedroom, bonus room above the garage with built-in shelving and cabinets. Finished lower level, with very large windows, rec room, games room with built-in cabinets, three bedrooms, two baths, all with in floor heating. Oversized garage with vinyl clad interior. Landscape exterior, circle drive for 10 cars, rear patio with six person hot tub, additional sitting area with fire pit. Other features include updated water filtering system, central air, secu
$ 1,895,000
133 Cole Terrace, Woodstock, ON, N4T 0P5 house for sale | Listing ID X13632 | Royal LePage
View photo
House · for sale
$ 614,900
133 Cole Terrace, Woodstock, ON, N4T 0P5 house for sale | Listing ID X13632 | Royal LePage
Washington, Blandford-blenheim
· House
· Garden · Terrace · Fireplace · Parking · Cellar
Washington, Blandford-blenheim · House · Garden · Terrace · Fireplace · Parking · Cellar
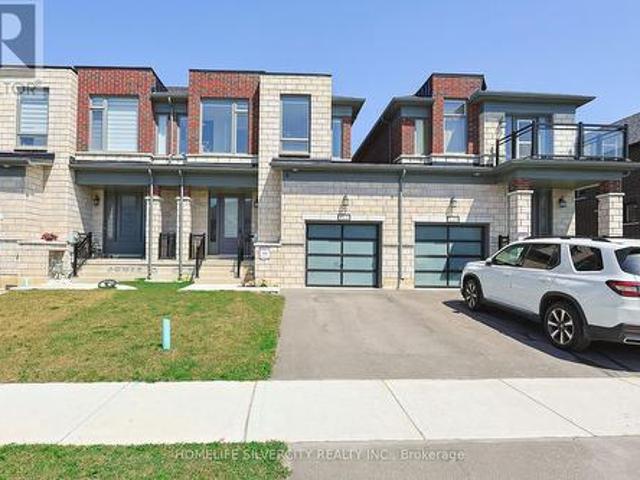
Beautiful 2024-built, 1,804 sq. ft. FREEHOLD townhouse in one of Woodstock's most desirable neighbourhoods, just minutes from Pittock Conservation Area and close to schools, parks, shopping plazas, the Sikh Temple, Thames River trails, and Highways 401 & 403. Loaded with upgrades, including pot lights throughout, custom closets with ample storage, an upgraded range hood, garage door opener, whole-home water filtration system, and a water softener. This spacious 4-bedroom, 2.5-bath home features an open-concept layout with 9-ft ceilings, hardwood flooring on the main level, custom tile work, oversized windows, and a bright family room with a cozy fireplace. The modern kitchen includes a centre island, stainless steel appliances, and a bright breakfast area with a walkout to the backyard. The upper level offers a generous primary bedroom with a walk-in closet and 4-piece ensuite, three additional bedrooms, and the convenience of second-floor laundry. The unfinished basement includes a ro
$ 614,900
217 Deerpath Drive, Guelph Willow West/Sugarbush/West Acres, ON, N1K 1W6 house for sale | Listing ID X13638 | Royal LePage
View photo
House · for sale
$ 829,900
217 Deerpath Drive, Guelph Willow West/Sugarbush/West Acres, ON, N1K 1W6 house for sale | Listing ID X13638 | Royal LePage
Washington, Blandford-blenheim
· House
· Air conditioning · Cellar
Washington, Blandford-blenheim · House · Air conditioning · Cellar
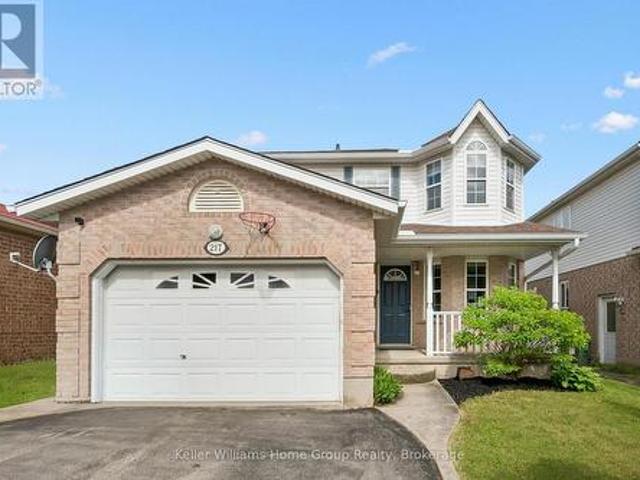
Move in this summer and be settled before the new school year begins! This beautiful West End family home is located in one of the city's most sought-after neighbourhoods and offers everything a growing family needs: 3 spacious bedrooms upstairs, including a primary suite with walk-in closet & ensuite. Bright main floor with newer hardwood flooring. Separate entrance to a fully finished basement Additional basement bedroom & full bathroom. Ideal for guests or extended family New heat pump (2022) and A/C (2023) for year-round comfort. Owned tankless water heater & water softener all new within last 5 yrs. Roof replaced in 2015. Close to schools, parks, trails, shopping & everyday amenities. Spend the summer making memories in your new home and start September stress-free! Contact us today for more information or to book your private showing. (Id: 27)
$ 829,900
37 124 Gosling Gardens, Guelph, ON, N1G 5K6 townhouse for sale | Listing ID X13640 | Royal LePage
View photo
Townhouse · for sale
$ 618,000
37 124 Gosling Gardens, Guelph, ON, N1G 5K6 townhouse for sale | Listing ID X13640 | Royal LePage
Washington, Blandford-blenheim
· Townhouse
· Garden · Deck · Cellar
Washington, Blandford-blenheim · Townhouse · Garden · Deck · Cellar
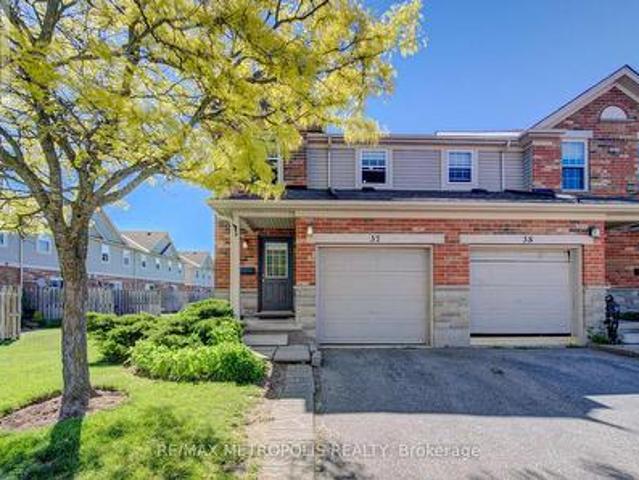
Welcome to this beautifully maintained end-unit townhouse in Guelph's desirable south-end community, offering over 1,800 sq. Ft. of finished living space across three levels. Featuring an updated kitchen with quartz countertops, a new furnace (2024), and a fully finished basement with a 3-piece bathroom, this move-in-ready home is ideal for first-time buyers, families, professionals, and investors. Enjoy a private deck and fully fenced backyard backing onto a quiet greenspace, while the end-unit design fills the home with natural light. Perfectly situated near multiple grocery stores, restaurants, coffee shops, and everyday amenities, with convenient transit access to the University of Guelph and GO service for commuters travelling to Toronto. This home offers the perfect blend of comfort, privacy, and convenience. (Id: 27)
$ 618,000
166 Deerpath Drive Unit# 32, Guelph, ON, N1K 0E2 house for sale | Listing ID 40852 | Royal LePage
View photo
House · for sale
$ 639,999
166 Deerpath Drive Unit# 32, Guelph, ON, N1K 0E2 house for sale | Listing ID 40852 | Royal LePage
Washington, Blandford-blenheim
· House
· Garden · Deck · Parking
Washington, Blandford-blenheim · House · Garden · Deck · Parking
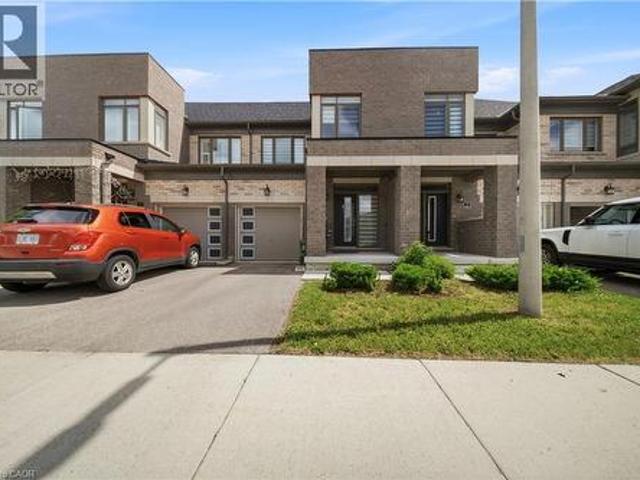
Welcome to this stunning executive townhome in the heart of Guelph, offering modern living, abundant natural light, and exceptional convenience. Features include hardwood floors, pot lights, an open-concept layout, and a spacious kitchen with stainless steel appliances, extended cabinetry, and ample storage. The breakfast area walks out to a private deck and backyard with no rear neighbors. Enjoy inside garage access and a prime location just minutes from the University of Guelph, Conestoga College, shopping, parks, and everyday amenities. Perfect for families, professionals, investors! (Id: 27)
$ 639,999
34 Peachtree Crescent, Cambridge, ON, N1S 4W5 house for sale | Listing ID 40851 | Royal LePage
View photo
House · for sale
$ 679,900
34 Peachtree Crescent, Cambridge, ON, N1S 4W5 house for sale | Listing ID 40851 | Royal LePage
Washington, Blandford-blenheim
· House
· Garden · Deck · Cellar
Washington, Blandford-blenheim · House · Garden · Deck · Cellar
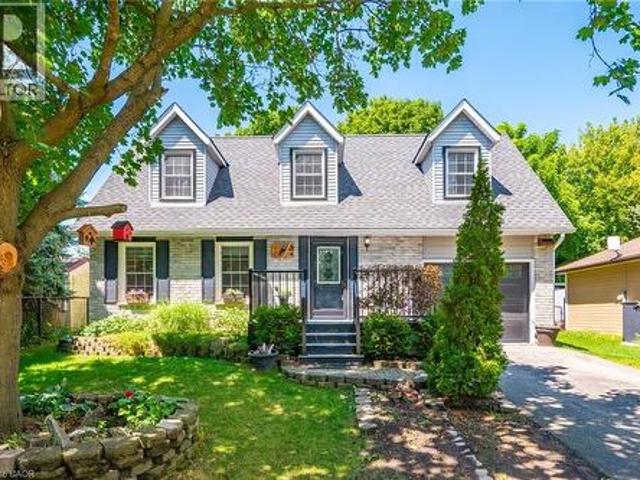
Welcome to 34 Peachtree Crescent, a beautifully maintained Cape Cod-style home in one of Cambridge's desirable family-friendly neighbourhoods. Offering 4 bedrooms, 2 full bathrooms, and a fully finished basement, this move-in-ready home provides exceptional space for growing families, multi-generational living, and those who love to entertain. Freshly painted throughout and featuring a brand-new high-efficiency HVAC system (2025), newer roof (2021), you'll enjoy modern comfort and peace of mind from day one. A central vacuum system adds everyday convenience, while the functional layout offers versatility for today's lifestyle. Step outside to a private backyard oasis complete with a finished deck and tranquil pond, convenient shed, perfect for summer entertaining or relaxing evenings at home. Ideally located 10 minutes from Highway 401, close to schools, parks, walking trails, shopping, restaurants, theatre, and major commuter routes, this home combines timeless charm with outstanding
$ 679,900
43 Mcgregor Street, Stratford, ON, N4Z 1G5 house for sale | Listing ID 40852 | Royal LePage
View photo
House · for sale
$ 675,000
43 Mcgregor Street, Stratford, ON, N4Z 1G5 house for sale | Listing ID 40852 | Royal LePage
Washington, Blandford-blenheim
· House
· Garden · Deck · Cellar
Washington, Blandford-blenheim · House · Garden · Deck · Cellar
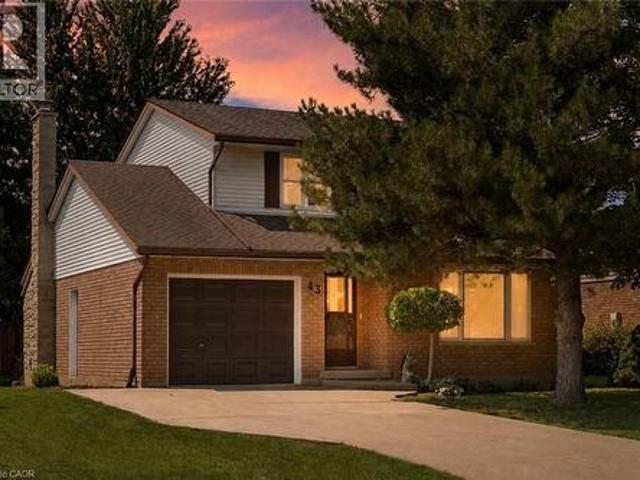
Welcome to 43 McGregor Street, a warm and welcoming family home in an established Stratford neighbourhood, conveniently located near Stratford General Hospital and everyday amenities. Offering the space and flexibility families are looking for, this home features two separate main-floor living areas, a finished basement, a private primary ensuite and a backyard made for enjoying time together. At the front of the home, the bright living room and formal dining room feature hardwood flooring and provide an inviting space for entertaining, family dinners or quieter evenings at home. New main-floor doors and trim, along with updated light fixtures and ceiling fans completed in 2025, give the space a fresh feel. The kitchen features quartz countertops, pot lights, and kitchen appliances updated in 2023-2024. Just beyond, the second main-floor family space offers a relaxed setting for everyday life, complete with an eating area and double doors leading to the deck and backyard. Two separate
$ 675,000
11 Bridlewood Drive, Guelph, ON, N1G 4A5 house for sale | Listing ID 40853 | Royal LePage
View photo
House · for sale
$ 999,900
11 Bridlewood Drive, Guelph, ON, N1G 4A5 house for sale | Listing ID 40853 | Royal LePage
Washington, Blandford-blenheim
· House
· Patio · Garden · Office room
Washington, Blandford-blenheim · House · Patio · Garden · Office room
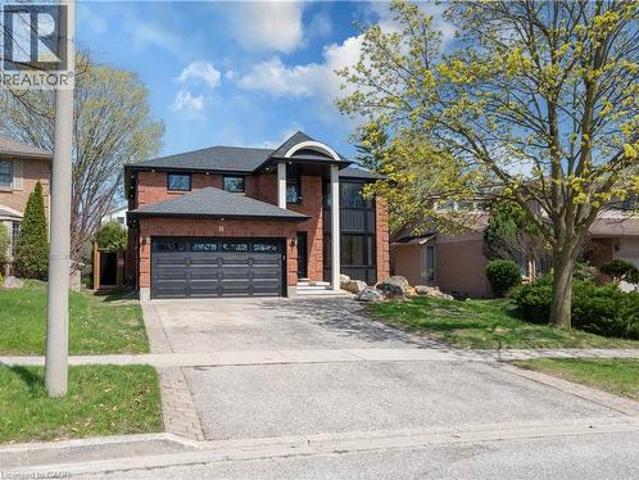
Welcome to 11 Bridlewood Drive, a beautifully renovated home nestled in one of Guelph’s most desirable and family-friendly neighborhoods. This inviting property offers the perfect blend of comfort, style, and convenience, making it ideal for growing families, or those looking to settle into a peaceful community. Step inside to discover a bright and spacious layout featuring generous living areas, large windows that fill the home with natural light, and a warm, welcoming atmosphere throughout. The kitchen is thoughtfully designed with ample cabinetry and workspace, perfect for everyday living and entertaining alike. Upstairs, you’ll find well-sized bedrooms offering comfort and privacy, while the bathrooms are tastefully finished to meet modern needs. The laundry is upstairs as well for convenience. The home also provides additional space for a home office which can double as a bedroom with an en suite on the main level. Outside, enjoy a private backyard with a large covered patio and a
$ 999,900
290 Bridgeport Road E, Waterloo, ON, N2J 2L1 house for sale | Listing ID 40846 | Royal LePage
View photo
House · for sale
$ 1,599,000
290 Bridgeport Road E, Waterloo, ON, N2J 2L1 house for sale | Listing ID 40846 | Royal LePage
Washington, Blandford-blenheim
· House
· Garden · Fireplace · Swimming pool
Washington, Blandford-blenheim · House · Garden · Fireplace · Swimming pool
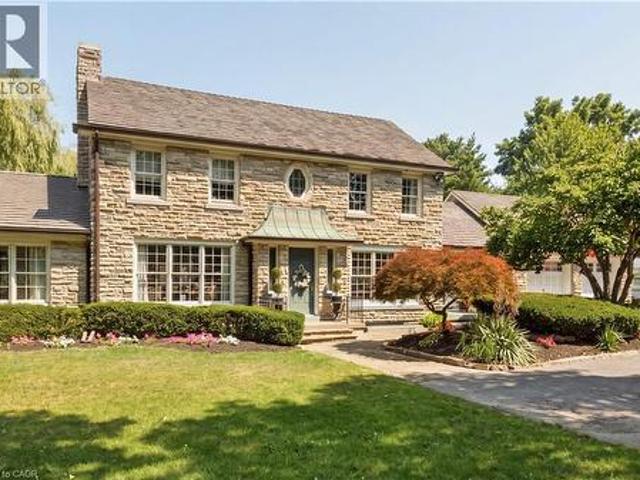
Welcome to this gorgeous two-storey stone home offering five bedrooms and a truly unique architectural presence, set on just under an acre in one of Waterloo’s most desirable locations. The impressive stone exterior, large driveway, mature landscaping, and beautiful approach create an estate-like feel from the moment you arrive. Conveniently located just minutes from Uptown Waterloo with excellent highway access, this rare property offers timeless character and exceptional living space. A striking staircase serves as a beautiful focal point upon entry, setting the tone for the elegance throughout. The kitchen is both stunning and functional, featuring an oversized island with built-in gas range, stainless steel appliances, walk-in pantry, and beautiful stained glass detail. Large windows overlook the private backyard and pool. The adjoining great room boasts soaring ceilings and a gas fireplace with custom built-ins, creating a warm and inviting space for everyday living and entertaini
$ 1,599,000
87 Crab Apple Way, Toronto, ON, M3A 3N2 townhouse for sale | Listing ID C13636 | Royal LePage
View photo
Townhouse · for sale
$ 699,999
87 Crab Apple Way, Toronto, ON, M3A 3N2 townhouse for sale | Listing ID C13636 | Royal LePage
Washington, Blandford-blenheim
· Townhouse
· Patio · Garden · Swimming pool · Air conditioning · Parking · Cellar
Washington, Blandford-blenheim · Townhouse · Patio · Garden · Swimming pool · Air conditioning · Parking · Cellar
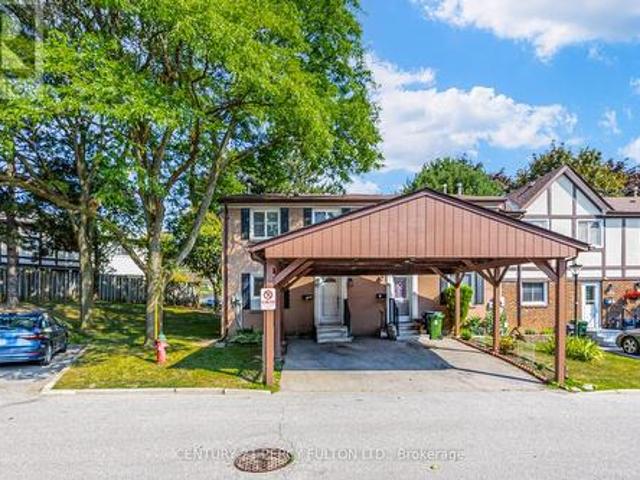
Renovated End-Unit Condo Townhouse In North York Near Don Mills. Feels Like A Semi! Approx 1787 Sq Ft Living Space. Including basement. Hardwood Floors On Main & Upper Levels, 5-Inch Baseboards, Oak Staircase. Pot Lights, California Shutters & Fresh Paint Throughout. Renovated Kitchen With Quartz Countertops. Three Bedrooms With Floor-To-Ceiling Mirrored Closet Doors & Ceiling Fans. Renovated Upper Bathroom & Powder Room. Finished Basement With Recreation Room, Entertainment Bar and Shower. Furnace & A/C With Ecobee Smart Thermostat. Private Fenced Patio. Perfect For Entertaining & Play. Covered Carport Parking. Visitor Parking & Steps To Victoria Park Bus. Minutes To The DVP & Not Backing Onto A Street. Private Yard With Mature Trees Beside The Home. Maintenance Includes Internet, Basic Cable TV, Water, Exterior Maintenance, Snow Removal & Landscaping. Access To A Large Outdoor Pool & Nearby Playgrounds. Furnace, Central Air (4 yrs) (id: 27)
$ 699,999

Get email alerts

Don't miss out: be the first to know about new properties

The alert was correctly created

On subscribing you accept the conditions of use and the privacy policy
Alert
Receive new ads in your inbox
Save this search
Receive alerts for new listings

We'll send you an email when we have new properties for: "Houses for sale in Washington, Blandford-blenheim"

The alert was correctly created

Get email alerts and be the first to see new listings
Required field
On subscribing I accept the terms of the privacy policy
Perfect! You'll soon start receiving new listings via email
Alert
Receive an email when we have new ads for Houses for sale in Washington, Blandford-blenheim
Save this search
Filters

Bedrooms

Area (sq.ft)

sq.ft
sq.ft

Price

$
$

Filter by property type

Bathrooms

Clear all filters
Receive notifications when new entries are published.