2,951 houses for sale in Washington, Blandford-blenheim

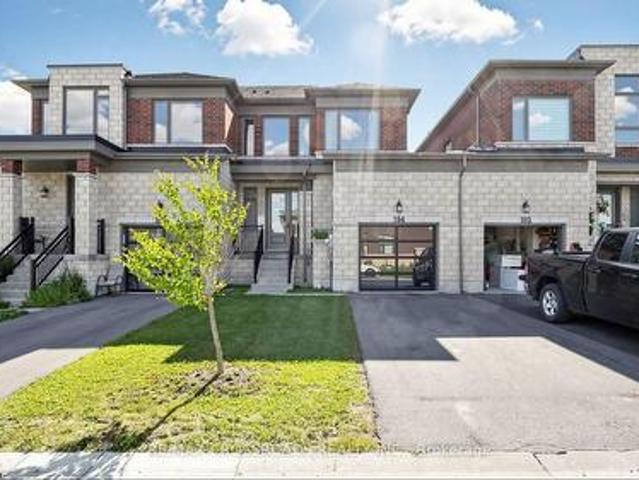
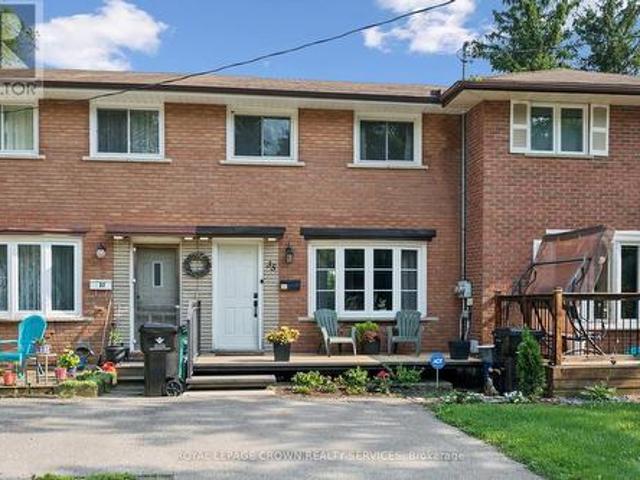
3 486 Springbank Avenue N, Woodstock, ON, N4T 1K8 townhouse for sale | Listing ID X13628 | Royal LePage
View photo
Townhouse · for sale
$ 339,900
3 486 Springbank Avenue N, Woodstock, ON, N4T 1K8 townhouse for sale | Listing ID X13628 | Royal LePage
Washington, Blandford-blenheim
· Townhouse
· Fireplace · Deck · Air conditioning · Parking · Equipped kitchen · Cellar
Washington, Blandford-blenheim · Townhouse · Fireplace · Deck · Air conditioning · Parking · Equipped kitchen · Cellar
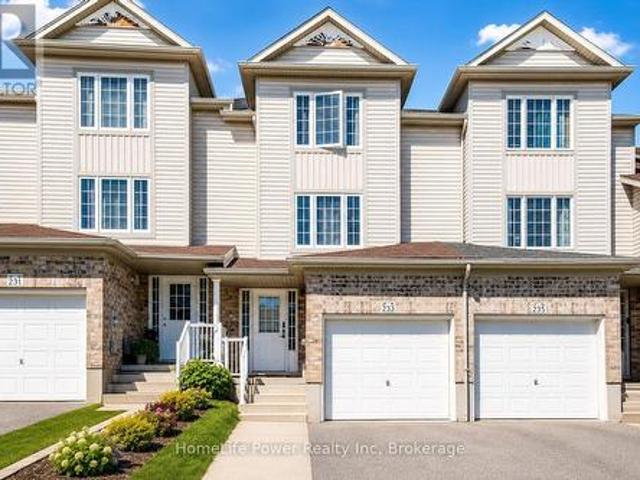
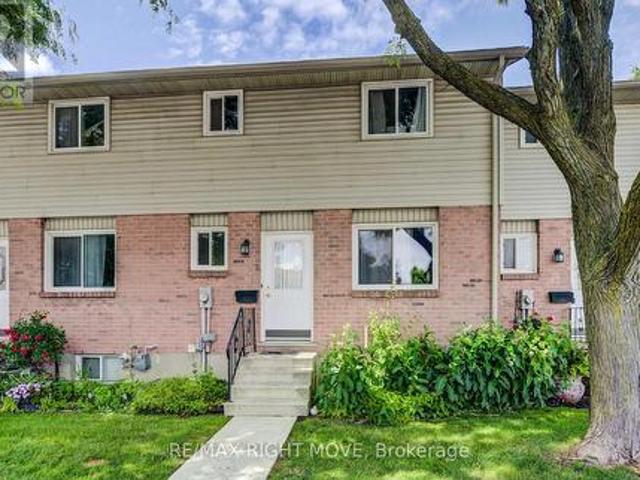
This beautifully updated 3-bedroom, 2-bathroom condo townhouse in Woodstock offers exceptional value and is move-in ready with numerous recent upgrades. The main floor flooring was replaced in 2013, the main bathroom refreshed in 2014, and in 2020 the upper-level flooring, full bathroom (including new bathtub, vanity, flooring, and toilet), kitchen, basement flooring, and entire interior were freshly painted. The furnace and A/C were both replaced in 2023, the roof was done in 2012, and the doors and windows were updated prior to 2013. You'll also enjoy a cozy wood-burning fireplace and quality appliances including a dishwasher (2017), fridge (2019), and full-size washer and dryer (2020). Condo fees cover all exterior maintenance including the roof, doors, windows, decks, snow removal, grass cutting, and parking lot maintenance, making this a true low-maintenance home. The unit includes one assigned parking space and one visitor parking spot. Conveniently located just 5 minutes from th
$ 339,900
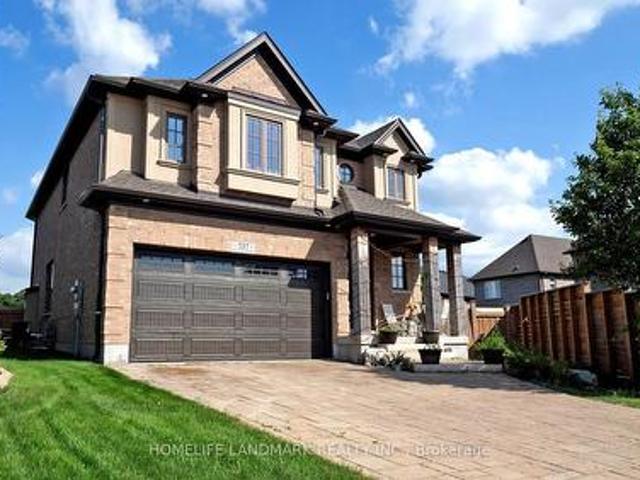
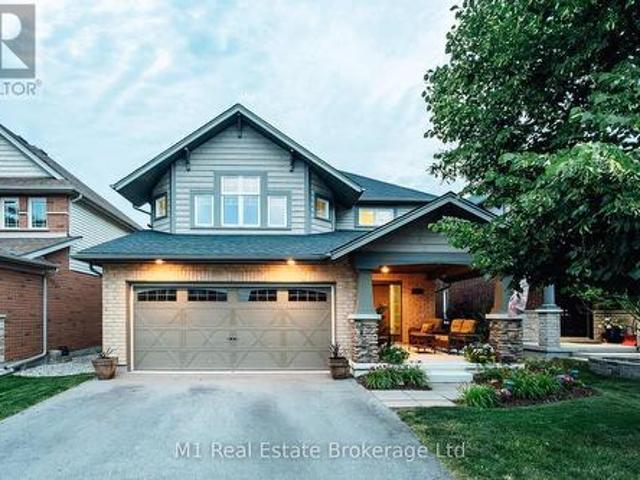
537 Millstream Drive, Waterloo, ON, N2K 0E2 house for sale | Listing ID X13627 | Royal LePage
View photo
House · for sale
$ 1,199,000
537 Millstream Drive, Waterloo, ON, N2K 0E2 house for sale | Listing ID X13627 | Royal LePage
Washington, Blandford-blenheim
· House
· Garden · Deck · Cellar
Washington, Blandford-blenheim · House · Garden · Deck · Cellar
Carriage Crossing dream home! Prestigious neighborhoods, oversized corner lot w/ easy access to the park& walking trails, this stunning, custom-built luxury home is loaded w/ upgrades & designer finishes throughout. Offering over 4,500+ SF of beautifully finished living space & featuring 4+1 bdrms, & 4+1baths, this home is truly one-of-a-kind. Main floor hrdwd & porcelain tile, designer lighting, pot lights, crown moulding & custom window treatments. Kitchen, is complete w/ large central island, premium appliances, quartz counters, & a generous breakfast area w/ walkout to the deck & backyard. A main-floor office with future potential to convert to a bedroom. Upstairs, the luxurious primary suite features custom millwork, two over-sized walk-in closets/dressing room w/ built-ins, & a spa-like ensuite w/ soaker tub, double vanity, & glass shower, another bedroom w/ 3pce ensuite, and 2 other bedrooms with a 5-pce Jack and Jill bath. The finished basement features a spacious rec rm, 1 bed
$ 1,199,000
32 Centre Street, Cambridge, ON, N1R 4E5 house for sale | Listing ID X13628 | Royal LePage
View photo
House · for sale
$ 829,000
32 Centre Street, Cambridge, ON, N1R 4E5 house for sale | Listing ID X13628 | Royal LePage
Washington, Blandford-blenheim
· House
· Garden · Parking · Fireplace · Swimming pool · Air conditioning · Cellar
Washington, Blandford-blenheim · House · Garden · Parking · Fireplace · Swimming pool · Air conditioning · Cellar
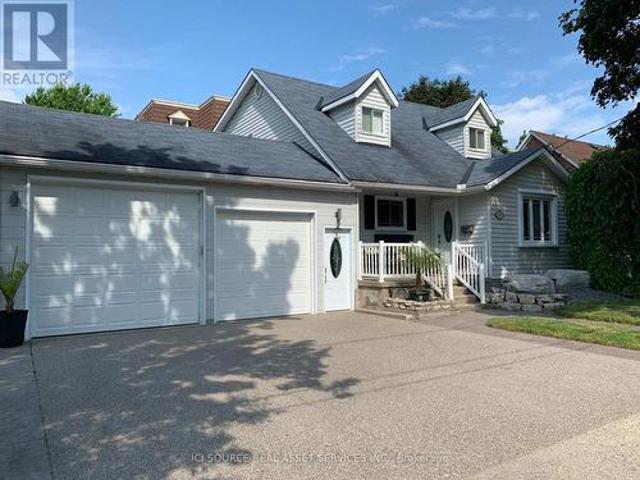
4 Bedroom, 2 Full bath with jacuzzis, finished basement with gas fireplace and bedroom, kitchen upgraded, heated floors, heated 3 car garage, man cave, backyard oasis with inground pool, rock waterfall hot tub, large Tiki Bar, All furniture and appliances, plants stay with the house, turn key operation! Very flexible move in date, pool liner replaced last year, pool heater 3 yrs old, A/C replaced 2024, furnace replaced 2025, close to park, schools, shopping, bus route. For Additional Property Details Click The Brochure Icon Below. (id: 27)
$ 829,000
27 Trillium Beach Drive, Puslinch, ON, N0B 2J0 house for sale | Listing ID 40852 | Royal LePage
View photo
House · for sale
$ 499,900
27 Trillium Beach Drive, Puslinch, ON, N0B 2J0 house for sale | Listing ID 40852 | Royal LePage
Washington, Blandford-blenheim
· House
· Balcony · Swimming pool · Parking
Washington, Blandford-blenheim · House · Balcony · Swimming pool · Parking
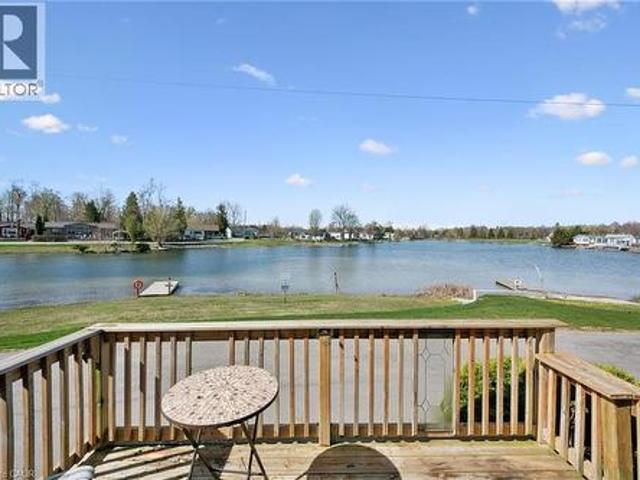
Lakeview morning coffees. Lakeview afternoon siesta. Lakeview BBQ dinner. Lakeview sunsets. All day, every day, lakeview living. Lovely bungalow on a premium lot. Open concept kitchen, dining, and living room. Good-sized bedrooms and closet space. Brand new flooring! Move in ready with all appliances, including 2021 fridge and stove. The roof was re-shingled in 2017. Great neighbours, beautiful views. Mini Lakes is the most sought-after Lifestyle Community in Southern Ontario. Located only 5 minutes from the bustling South end commercial area of Guelph, it provides all the necessary amenities for shopping, entertainment, and healthcare. Also, just 5 minutes from the 401 exits at HWY 6 between Kitchener and Milton. A home in Mini Lakes is ideal for empty nesters looking to slow down, and just as appealing to first time buyers wanting more than a parking lot view from an apartment balcony. Residents here enjoy spring fed lakes, fishing, canals, heated pool, recreation centre, bocce court
$ 499,900
52 Lorne Avenue, Burford, ON, N0E 1A0 house for sale | Listing ID 40852 | Royal LePage
View photo
House · for sale
$ 879,900
52 Lorne Avenue, Burford, ON, N0E 1A0 house for sale | Listing ID 40852 | Royal LePage
Washington, Blandford-blenheim
· House
· Garden · Office room · Parking · Swimming pool · Cellar
Washington, Blandford-blenheim · House · Garden · Office room · Parking · Swimming pool · Cellar
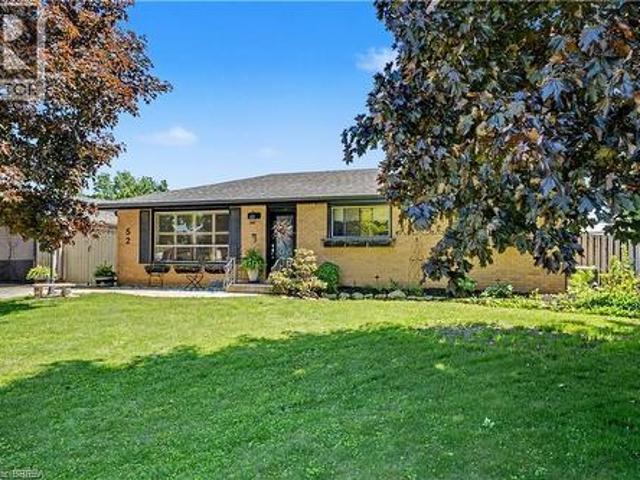
Some homes check a few boxes. This one checks all of them. Tucked away on a quiet dead-end street and within walking distance to Burford's core, this bungalow offers the kind of lifestyle so many buyers are searching for. A detached garage. A 20x40 inground pool. A spacious backyard built for entertaining, complete with a new gas line ready for your BBQ. Room for the kids to play, friends to gather, and memories to be made. Step inside and you'll find the classic bungalow layout that's made these homes so popular for generations. The main floor features 3 bedrooms, a full bathroom, and an open-concept living, dining, and kitchen area that feels bright, welcoming, and functional. Downstairs, there's even more space to enjoy. A large recreation room provides the perfect spot for a kids' play area, movie nights, or the ultimate man cave. A separate den offers flexibility as a home office, guest space, or hobby room, while the laundry area, ample storage, and cold cellar ensure there's a p
$ 879,900
233 Red Clover Court, Kitchener, ON, N2E 4J5 house for sale | Listing ID X13627 | Royal LePage
View photo
House · for sale
$ 650,000
233 Red Clover Court, Kitchener, ON, N2E 4J5 house for sale | Listing ID X13627 | Royal LePage
Washington, Blandford-blenheim
· House
· Garden · Deck
Washington, Blandford-blenheim · House · Garden · Deck
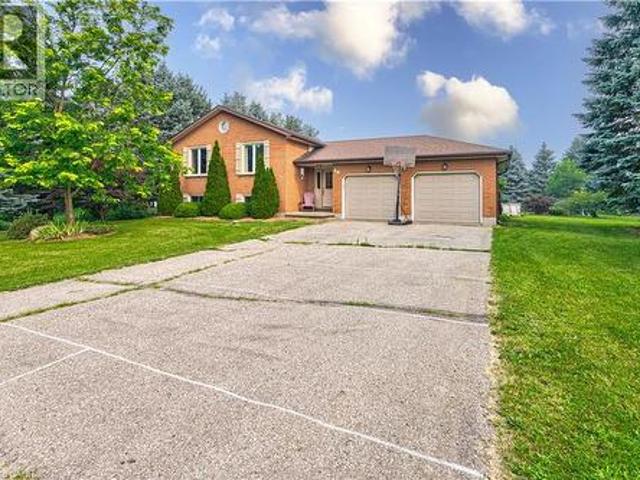
Welcome to this beautifully updated Freehold townhome in desirable West Kitchener. Thoughtfully renovated with modern finishes throughout, this home offers a stylish and functional layout perfect for first-time buyers, families, or investors. The main level features a bright kitchen and dining area with stainless steel appliances, updated cabinetry, backsplash, hardware, tile flooring, modern light fixtures, and refreshed finishes. From here, walk out to the deck and fully fenced backyard, complete with a gate leading to a scenic walking path, creating a great outdoor space for relaxing, entertaining, or enjoying quiet evenings at home. A convenient powder room and laundry area complete this level. A few steps up, the spacious living room offers plenty of natural light and a comfortable setting for everyday living. The upper level includes 3 bedrooms, including a generous primary bedroom with ample closet space, along with an updated 4-piece bathroom featuring modern vanity and mirror
$ 650,000
72 Massey Avenue, Kitchener, ON, N2C 1M3 house for sale | Listing ID 40852 | Royal LePage
View photo
House · for sale
$ 599,000
72 Massey Avenue, Kitchener, ON, N2C 1M3 house for sale | Listing ID 40852 | Royal LePage
Washington, Blandford-blenheim
· House
· Garden · Air conditioning
Washington, Blandford-blenheim · House · Garden · Air conditioning
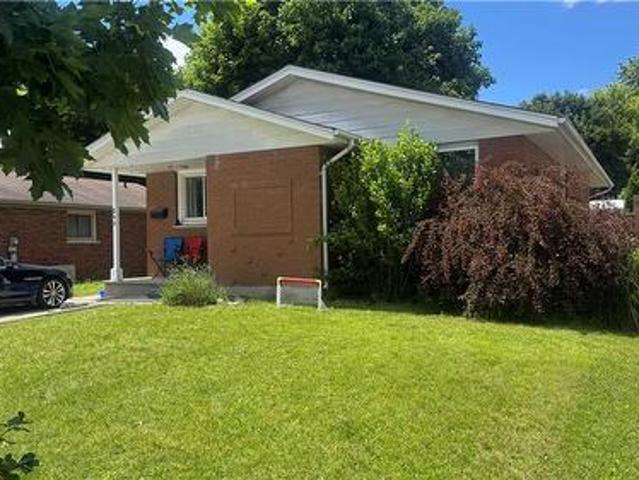
Welcome to 72 Massey Avenue, Kitchener! This well-maintained detached bungalow offers exceptional flexibility for families, investors, and multi-generational living. Situated on a generous 50' x 116' lot in the established Vanier neighbourhood, the home backs directly onto Rockway Public School greenspace, providing added privacy and no rear neighbours. This carpet-free home features a bright and inviting main level with cathedral-style ceilings, an updated kitchen, spacious living area, two bedrooms, and a full bathroom. The fully finished lower level offers a separate entrance and a complete in-law suite with a second kitchen, full bathroom, and three bedrooms, making it ideal for extended family living or potential mortgage-helper opportunities. Additional highlights include separate laundry facilities on both levels, an owned water softener, updated windows (2025), high-efficiency furnace and central air conditioning (2021), and a durable metal roof. The fully fenced backyard featu
$ 599,000
72 Massey Avenue, Kitchener, ON, N2C 1M3 house for sale | Listing ID X13625 | Royal LePage
View photo
House · for sale
$ 599,000
72 Massey Avenue, Kitchener, ON, N2C 1M3 house for sale | Listing ID X13625 | Royal LePage
Washington, Blandford-blenheim
· House
· Garden · Air conditioning
Washington, Blandford-blenheim · House · Garden · Air conditioning
Welcome to 72 Massey Avenue, Kitchener! This well-maintained detached bungalow offers exceptional flexibility for families, investors, and multi-generational living. Situated on a generous 50' x 116' lot in the established Vanier neighbourhood, the home backs directly onto Rockway Public School greenspace, providing added privacy and no rear neighbours. This carpet-free home features a bright and inviting main level with cathedral-style ceilings, an updated kitchen, spacious living area, two bedrooms, and a full bathroom. The fully finished lower level offers a separate entrance and a complete in-law suite with a second kitchen, full bathroom, and three bedrooms, making it ideal for extended family living or potential mortgage-helper opportunities. Additional highlights include separate laundry facilities on both levels, an owned water softener, updated windows (2025), high-efficiency furnace and central air conditioning (2021), and a durable metal roof. The fully fenced backyard featu
$ 599,000
38 Parkside Drive, Brant, ON, N3L 3S7 house for sale | Listing ID X13625 | Royal LePage
View photo
House · for sale
$ 398,000
38 Parkside Drive, Brant, ON, N3L 3S7 house for sale | Listing ID X13625 | Royal LePage
Washington, Blandford-blenheim
· House
Washington, Blandford-blenheim · House
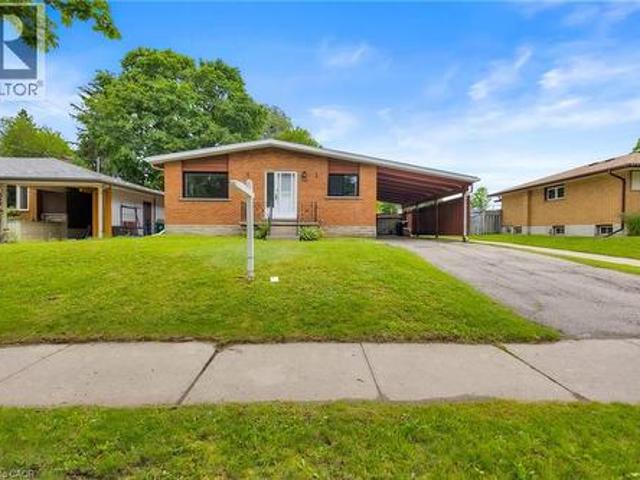
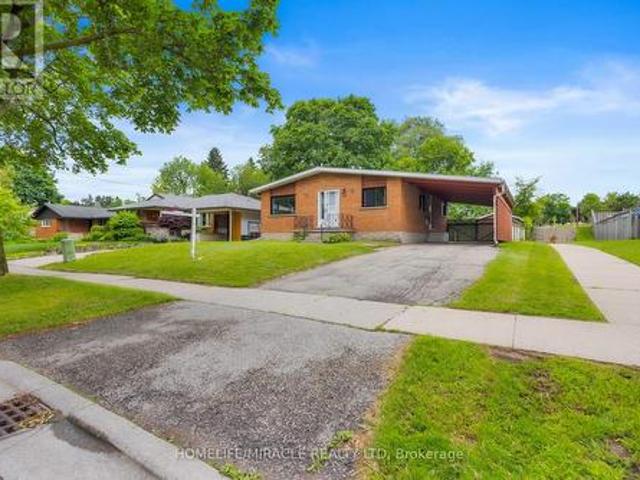
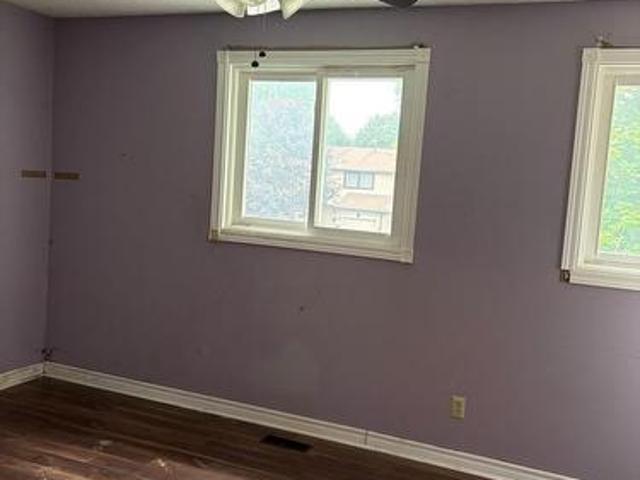
Power of sale! Incredible value! Exceptional opportunity to own a 3 bedroom 2 bathroom home offered under power of sale. Priced below market value, this property requires primary updates, making it an ideal opportunity for homeowners, renovators, or investors looking to build equity. Featuring a practical layout with generous living space, this home offers solid potential and is ready for your personal vision. With updating it can be transformed into a beautiful family home or an excellent investment. Conveniently located close to schools, parks, shopping. Property is being sold in'as is where is' condition with no representations or warranties from the seller. A rare chance to purchase a well priced home with tremendous upside. Don't miss this opportunity! (Id: 27)
$ 398,000
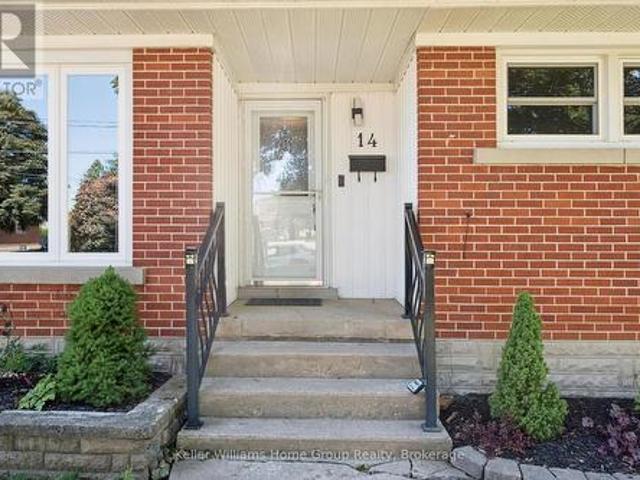
14 Mount Elgin Street, Brant, ON, N3L 1G3 house for sale | Listing ID X13624 | Royal LePage
View photo
House · for sale
$ 495,999
14 Mount Elgin Street, Brant, ON, N3L 1G3 house for sale | Listing ID X13624 | Royal LePage
Washington, Blandford-blenheim
· House
· Garden
Washington, Blandford-blenheim · House · Garden
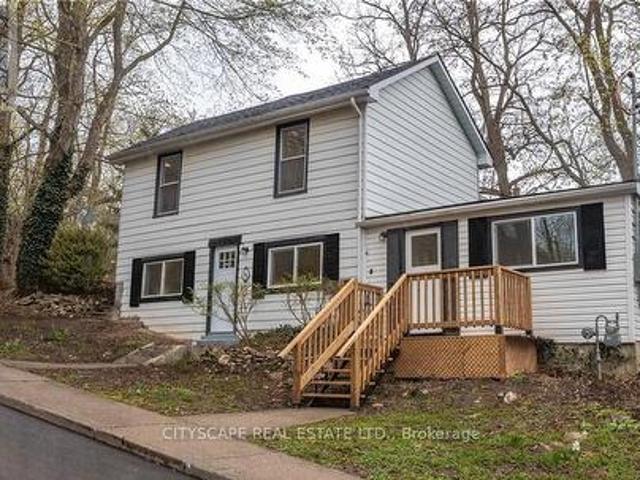
Welcome to your 14 Mount Elgin! This wonderful detached 4 bedroom residence offers the perfect blend of comfort and style. Situated on top of a hill, on a tranquil and quiet street, you'll enjoy the utmost privacy and serenity. Step inside and be greeted by a fully renovated interior, boasting modern finishes. The open concept main floor seamlessly connects the kitchen, dining, and living areas, creating a spacious and inviting atmosphere for entertaining family and friends. With 2 bathrooms, there's plenty of convenience for everyone. The large backyard provides ample space for outdoor activities and relaxation, while the absence of carpet ensures easy maintenance and a clean living environment. Don't miss the opportunity to make this beautiful home yours and experience the joy of living in a peaceful and rejuvenating setting. (Id: 27)
$ 495,999
40 Peter Street, Scotland, ON, N0E 1R0 house for sale | Listing ID 40852 | Royal LePage
View photo
House · for sale
$ 829,900
40 Peter Street, Scotland, ON, N0E 1R0 house for sale | Listing ID 40852 | Royal LePage
Washington, Blandford-blenheim
· House
· Office room · Fireplace · Cellar
Washington, Blandford-blenheim · House · Office room · Fireplace · Cellar
If you're somewhere in between not wanting to live on a busy rural highway and not wanting to be on top of your neighbours. This is the property for you! Welcome to 40 Peter Street. A charming raised bungalow on a generous lot in Scotland! This 3-bedroom home sits on just under 3/4 of an acre and is looking for its next loving owners. Main floor windows and entry doors replaced in 2022, complete with a transferable lifetime warranty. Hardwood floors and tons of natural light throughout the living room and dining room. The kitchen offers granite counter tops and plenty of prep space for putting together family meals. Three bedrooms and a 3-piece bath round out the main level. Downstairs you'll find the rec room, with a wood burning fireplace insert and a Murphy Bed for those nights when it's just too cozy to leave. The basement also features an office/den nook at the bottom of the stairs as well as a workshop, 3-piece bath and large utility/laundry/storage room. The sprawling, tree line
$ 829,900
85 135 Hardcastle Drive, Cambridge, ON, N1S 0B6 house for sale | Listing ID X13626 | Royal LePage
View photo
House · for sale
$ 599,900
85 135 Hardcastle Drive, Cambridge, ON, N1S 0B6 house for sale | Listing ID X13626 | Royal LePage
Washington, Blandford-blenheim
· House
· Gym · Deck · Cellar
Washington, Blandford-blenheim · House · Gym · Deck · Cellar
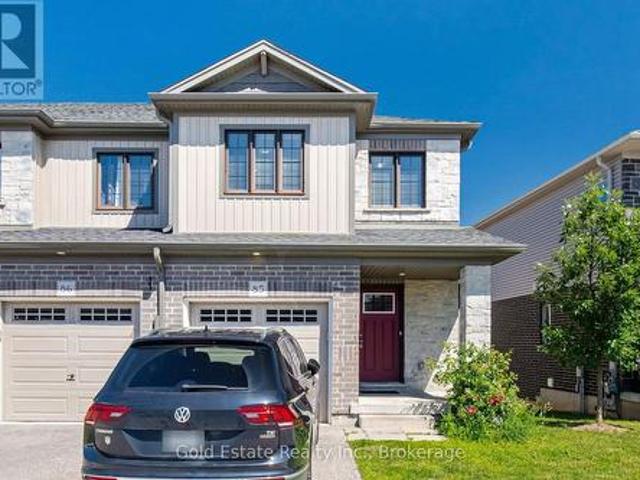
Rare opportunity in a prime Cambridge location! Unit 85 at 135 Hardcastle Drive is an end-unit townhome offering nearly 1,500 sq. Ft. of move-in-ready space. The bright, open-concept main floor features upgraded lighting, pot lights, and a functional kitchen with granite counters and an extended breakfast bar. Walk out to a builder-finished two-storey deck, perfect for relaxing or entertaining. Upstairs boasts a primary suite with a walk-in closet and ensuite, plus two additional bedrooms, a full bath, and convenient second-floor laundry. The unfinished look-out basement includes a 3-piece rough-in, ready for your future rec room or home gym. Located minutes from Hwy 401, schools, parks, and shopping. (Id: 27)
$ 599,900
209 Briarmeadow Drive, Kitchener, ON, N2A 4C5 house for sale | Listing ID X13627 | Royal LePage
View photo
House · for sale
$ 799,000
209 Briarmeadow Drive, Kitchener, ON, N2A 4C5 house for sale | Listing ID X13627 | Royal LePage
Washington, Blandford-blenheim
· House
· Deck · Air conditioning · Cellar
Washington, Blandford-blenheim · House · Deck · Air conditioning · Cellar
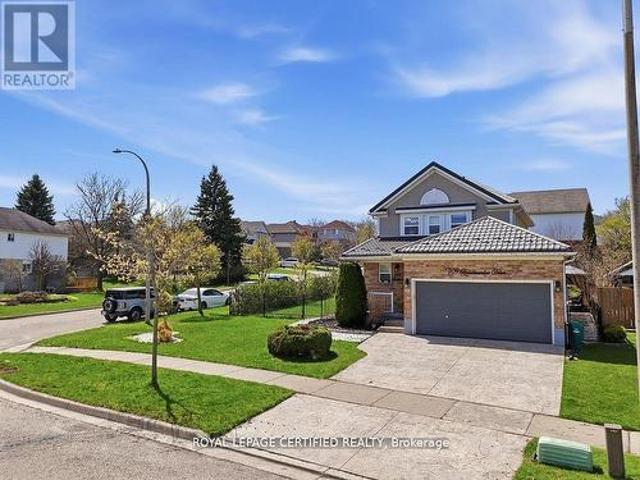
Located in the highly sought-after Lackner Woods community, this stunning corner-lot home offers the perfect blend of style, space, and functionality. Featuring 3 spacious bedrooms and 3 beautifully upgraded bathrooms, this home is fully finished from top to bottom with quality upgrades throughout. Step inside to a newly renovated kitchen and modernized washrooms, designed with elegant finishes and a clean, contemporary feel. The open-concept main floor seamlessly connects the kitchen, living, and dining areas-perfect for everyday living and entertaining. Upstairs, enjoy an oversized primary bedroom along with two generously sized bedrooms and a large family bathroom designed for comfort and convenience. Beautifully finished basement apartment with a legal separate entrance is a standout feature-ideal for rental income or multi-generational living. Outside, the home continues to impress with a huge corner lot, stamped concrete driveway, durable metal roof, large deck, gas BBQ hookup, a
$ 799,000
77 Milson Crescent, Guelph, ON, N1C 1G7 house for sale | Listing ID X13627 | Royal LePage
View photo
House · for sale
$ 799,900
77 Milson Crescent, Guelph, ON, N1C 1G7 house for sale | Listing ID X13627 | Royal LePage
Washington, Blandford-blenheim
· House
· Deck · Equipped kitchen
Washington, Blandford-blenheim · House · Deck · Equipped kitchen
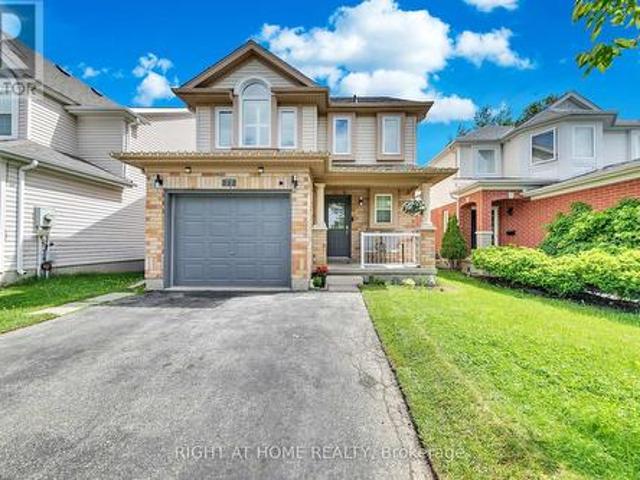
Welcome to this beautifully updated and spacious home located in a desirable neighborhood of Guelph's South End. Step inside and you will be greeted by a completely carpet-free main floor and freshly painted walls. The newly renovated kitchen is a chef's dream, featuring a new quartz countertop and backsplash, stainless steel appliances including a new French-door fridge, dual gas and electric stove and range hood (2025), dishwasher (2020), a large peninsula with a new quartz countertop, and a bright dinette with sliding doors leading to the deck. The kitchen seamlessly connects to the living room with hardwood flooring and a large window that fills the space with natural light. Upstairs, the three bedrooms feature California shutters, new carpeting (2026), and renovated bathrooms featuring new quartz vanity countertops, lighting, and mirrors. The spacious primary bedroom offers dual closets and a 3-piece ensuite, while the two additional bedrooms feature generous closet space. The ver
$ 799,900
184 Huntingford Trail, Woodstock, ON, N4T 0M4 house for sale | Listing ID X13625 | Royal LePage
View photo
House · for sale
$ 649,000
184 Huntingford Trail, Woodstock, ON, N4T 0M4 house for sale | Listing ID X13625 | Royal LePage
Washington, Blandford-blenheim
· House
· Garden · Fireplace · Parking
Washington, Blandford-blenheim · House · Garden · Fireplace · Parking
Just listed! Woodstock? Welcome to this beautiful freehold townhouse, perfect for first-time home buyers and growing families. 3 Bedrooms? 3 Bathrooms? 9-foot Ceilings on the Main Floor? Spacious Great Room With Cozy Fireplace? Open-Concept Kitchen & Living Area? Hardwood Flooring & Hardwood Staircase? Convenient Garage Access To the Backyard? 2-Car Driveway Parking. Located In A Quiet, Family-Friendly neighbourhood, this home is just minutes from schools, parks, shopping plazas, public transit, Highways 401 & 403, and all major big-box stores. Don't miss this incredible opportunity to own a beautiful home in one of Woodstock's most desirable locations! (Id: 27)
$ 649,000
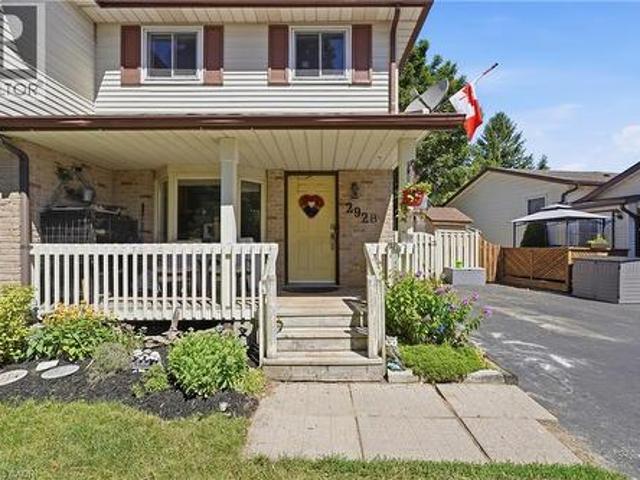
292 Mayview Court Unit# B, Waterloo, ON, N2V 1W5 house for sale | Listing ID 40852 | Royal LePage
View photo
House · for sale
$ 589,900
292 Mayview Court Unit# B, Waterloo, ON, N2V 1W5 house for sale | Listing ID 40852 | Royal LePage
Washington, Blandford-blenheim
· House
· Patio · Garden
Washington, Blandford-blenheim · House · Patio · Garden
OPEN HOUSE 2:00-4:00 August 8th & 9th. A perfect blend of comfort, functionality, & an extraordinary backyard retreat! Set on an impressive 137' deep lot with plenty of room for children to run and play, a charming fenced garden with perennials, raised vegetable gardens, and a picturesque trellis create an escape for gardeners and nature lovers alike. Backing onto a church property means no rear neighbours, offering an exceptional sense of privacy that's rarely found in the city. Inside, you'll appreciate the spacious front entryway with additional storage; a feature not commonly found in homes of this style. The bright kitchen, complete with bay window overlooking the front yard, is filled with natural light and offers an inviting space for everyday living. The open-concept living and dining area provides the ideal setting for entertaining, family dinners, or simply relaxing at the end of the day. Patio doors lead directly to the expansive backyard. Upstairs, you'll find 3 generously
$ 589,900
395 Blue Heron Ridge, Cambridge, ON, N3H 3H2 house for sale | Listing ID 40851 | Royal LePage
View photo
House · for sale
$ 799,900
395 Blue Heron Ridge, Cambridge, ON, N3H 3H2 house for sale | Listing ID 40851 | Royal LePage
Washington, Blandford-blenheim
· House
· Garden
Washington, Blandford-blenheim · House · Garden
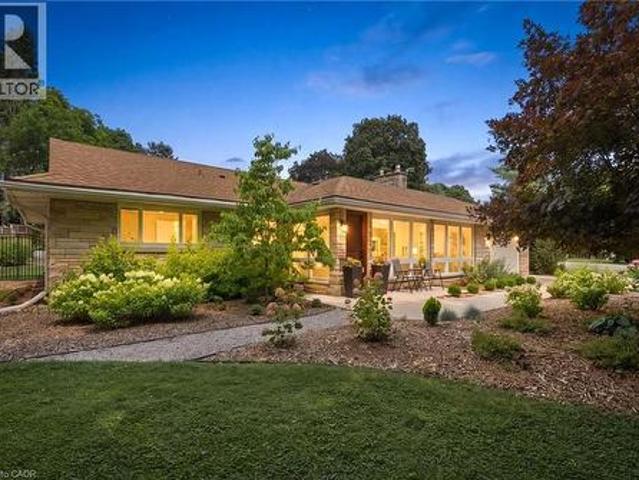
Welcome to 395 Blue Heron Ridge, perfectly situated in one of Cambridge’s most sought-after neighbourhoods. Known for its mature streetscape, distinctive homes, and exceptional location just moments from the Grand River, scenic trails, and the renowned Galt Country Club, this is a community buyers are proud to call home. Meticulously maintained inside and out, this beautifully appointed 3-bedroom, 2-bathroom residence offers approximately 1,780 sq. Ft. of thoughtfully designed above-grade living space. With all principal living areas on one level, the home’s generous layout provides the space, comfort, and functionality today’s buyers are looking for—without the need for stairs. It’s a home that lives larger than expected. Expansive windows fill the interior with natural light, creating a bright, welcoming atmosphere throughout. Set on an exceptional 114’ x 120’ private corner lot, the outdoor space is every bit as impressive as the home itself. The fully fenced yard offers endless pos
$ 799,900
248 Cyrus Street, Cambridge, ON, N3H 1H3 house for sale | Listing ID 40852 | Royal LePage
View photo
House · for sale
$ 699,000
248 Cyrus Street, Cambridge, ON, N3H 1H3 house for sale | Listing ID 40852 | Royal LePage
Washington, Blandford-blenheim
· House
· Parking
Washington, Blandford-blenheim · House · Parking
Live for free in cambridge! An exceptional opportunity for homeowners and investors alike. This beautifully renovated bungalow with a legal accessory apartment offers the rare chance to significantly offset your mortgage-or potentially live for little to no cost-thanks to the strong rental income already in place. Situated on a generous 50-foot-wide lot in a desirable Cambridge neighbourhood, this property has been extensively updated from top to bottom. With major improvements already completed, including updated mechanicals, there is truly nothing left to do but move in and enjoy. The upper unit is currently leased to a wonderful family for $2,500 per month, providing immediate income from day one. The vacant lower-level legal apartment offers incredible flexibility: occupy it yourself while collecting rent from upstairs, or rent both units and maximize your return. Outside, you'll appreciate the newly widened driveway with parking for 5 to 6 vehicles, making it ideal for multi-gener
$ 699,000
35 Mill Creek Road, Cambridge, ON, N1R 1J5 house for sale | Listing ID X13624 | Royal LePage
View photo
House · for sale
$ 549,900
35 Mill Creek Road, Cambridge, ON, N1R 1J5 house for sale | Listing ID X13624 | Royal LePage
Washington, Blandford-blenheim
· House
· Garden · Deck · Cellar
Washington, Blandford-blenheim · House · Garden · Deck · Cellar
Say goodbye to monthly condo fees and hello to freehold freedom at 35 Mill Creek Road, Cambridge. A cute, welcoming front porch greets you, setting the stage for this charming, freshly painted home. Step inside to a sundrenched living room that flows effortlessly into the updated kitchen, complete with modern white cabinets, a classic farm sink, and sleek stainless steel appliances. From the kitchen, walk straight out to your private deck overlooking the peaceful creek-the ultimate spot for quiet morning coffees or weekend drinks with friends. The upper level features two good-sized bedrooms and a clean four-piece bath. Downstairs, the finished basement adds incredible value with a cozy rec room, a convenient laundry room, and easy walkout access directly to the yard. This is the perfect, low-maintenance alternative to condo living, located in a mature neighbourhood just minutes from Highway 401, major shopping, and top local amenities. Own your home, own your land, and enjoy creek-sid
$ 549,900
14 Skov Crescent, Guelph General Hospital, ON, N1E 4B7 house for sale | Listing ID X13626 | Royal LePage
View photo
House · for sale
$ 635,000
14 Skov Crescent, Guelph General Hospital, ON, N1E 4B7 house for sale | Listing ID X13626 | Royal LePage
Washington, Blandford-blenheim
· House
· Patio · Garden · Parking · Cellar
Washington, Blandford-blenheim · House · Patio · Garden · Parking · Cellar
Welcome to 14 Skov Crescent. A solid brick bungalow set on a beautifully treed lot in one of Guelph's most convenient family neighbourhoods. Offering just over 1,000 square feet of comfortable single-level living, this three-bedroom, one-bathroom home is ideal for downsizers craving main-floor ease and young families ready to plant roots. Warm hardwood floors run throughout, and a bright front living room fills with light through an oversized picture window, with a separate dining area ready for gatherings. Out back, a fully fenced, tree-lined yard offers a patio for entertaining, a garden shed for storage, and plenty of green space for kids and pets. All shaded by mature trees that lend real privacy and character. Here's where it gets interesting: with a separate rear entrance, the basement opens the door to possibility. The perfect footprint for an in-law suite or a private apartment for extended family or added income (buyer to confirm with the City). Parking is easy too, with a lon
$ 635,000
82 Vaughan Street, Guelph Clairfields/Hanlon Business Park, ON, N1G 0B3 house for sale | Listing ID X13628 | Royal LePage
View photo
House · for sale
$ 1,339,000
82 Vaughan Street, Guelph Clairfields/Hanlon Business Park, ON, N1G 0B3 house for sale | Listing ID X13628 | Royal LePage
Washington, Blandford-blenheim
· House
· Cellar
Washington, Blandford-blenheim · House · Cellar
Welcome to 82 Vaughan! This spacious detached South End home offers over 3,800 square feet of finished living space, thoughtfully designed to maximize both comfort and income potential. Featuring four generous bedrooms and four bathrooms, the home is highlighted by an oversized primary suite complete with a 5-piece ensuite and a walk-in closet, providing a private retreat within the home. The fully finished basement with duplex capability presents a prime opportunity for rental income, in-law living, or a live-and-rent setup-making it an ideal addition to any real estate portfolio. The home's expansive layout ensures flexibility for a variety of living arrangements, while its location in a sought-after area close to the University, schools, amenities, and transit enhances long-term value and tenant appeal. Whether you're a savvy investor or a buyer looking to offset your mortgage, this property delivers size, location, and strong income potential-all in one impressive package. Exceptio
$ 1,339,000
73 Fitzgerald Drive, Cambridge, ON, N1T 2C6 house for sale | Listing ID 40852 | Royal LePage
View photo
House · for sale
$ 964,900
73 Fitzgerald Drive, Cambridge, ON, N1T 2C6 house for sale | Listing ID 40852 | Royal LePage
Washington, Blandford-blenheim
· House
· Parking · Deck
Washington, Blandford-blenheim · House · Parking · Deck
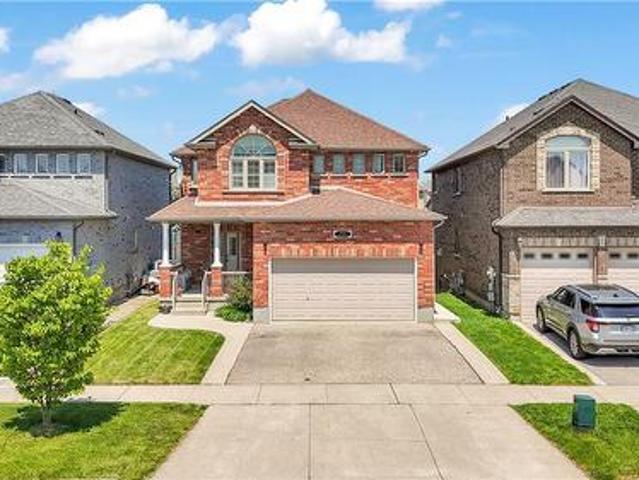
Welcome to this beautifully upgraded all brick 2 storey home in the sought-after East Galt community of Cambridge, where pride of ownership is evident throughout. Set on a generous 115-foot-deep lot, this freshly painted home offers the perfect blend of style, space, and functionality. The exterior makes a strong first impression with a large covered front porch perfect for relaxing, a double car garage, an oversized walkout deck ideal for summer BBQs, outdoor dining and entertaining, all elegantly illuminated by exterior pot lights. Inside, the main and second floors feature hardwood flooring, smart CCT pot lights, California shutters, two separate sitting areas, upgraded powder room, convenient main-floor laundry, direct garage access with storage racks and new oak stairs leading to the second floor. The kitchen stands out with upgraded quartz countertops, high-end SS appliances featuring a gas stove, an island with breakfast bar seating and a functional layout ideal for everyday liv
$ 964,900
33 155 Equestrian Way, Cambridge, ON, N3E 0E8 house for sale | Listing ID X13626 | Royal LePage
View photo
House · for sale
$ 569,000
33 155 Equestrian Way, Cambridge, ON, N3E 0E8 house for sale | Listing ID X13626 | Royal LePage
Washington, Blandford-blenheim
· House
· Office room · Balcony
Washington, Blandford-blenheim · House · Office room · Balcony
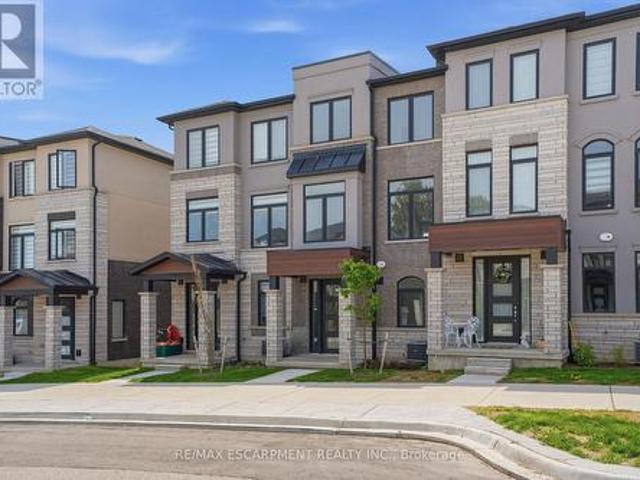
Welcome to this brand new, never-lived-in 3-bedroom, 3 bathroom townhome located in the highly sought-after River Mill community of Cambridge. Thoughtfully designed with modern finishes and a bright, functional layout, this stylish home is perfect for first-time buyers, growing families, or investors seeking exceptional value in a growing neighbourhood. Enjoy added peace of mind with full Tarion Warranty coverage. Step inside to discover an open-concept living and dining area filled with natural light, complemented by a contemporary kitchen designed for both everyday living and effortless entertaining. The spacious bedrooms offer flexibility for family life, guests, or a home office setup, while the private balcony provides the perfect place to relax and unwind. Nestled in a vibrant, family-friendly community surrounded by scenic walking trails, parks, and green space near the Grand River, this home offers the ideal balance of nature and convenience, with easy access to schools, shoppi
$ 569,000
407 Dolman Street, Breslau, ON, N0B 1M0 house for sale | Listing ID 40852 | Royal LePage
View photo
House · for sale
$ 799,900
407 Dolman Street, Breslau, ON, N0B 1M0 house for sale | Listing ID 40852 | Royal LePage
Washington, Blandford-blenheim
· House
· Deck · Parking
Washington, Blandford-blenheim · House · Deck · Parking
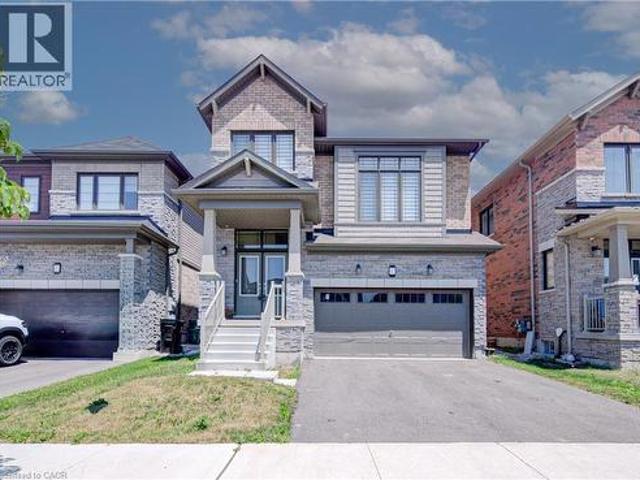
Welcome to 407 Dolman Street in the growing community of Breslau! This exceptional all-stone and brick detached home, built in 2022, offers 2,307 sq. Ft. of beautifully designed living space, has welcoming double door entry combining modern style with everyday functionality. The bright, open-concept layout features 4 spacious bedrooms, 2.5 bathrooms, hardwood flooring throughout the main level, and elegant hardwood stairs with black spindles leading to the second floor. Designed with families in mind, the thoughtfully planned main floor includes a welcoming double-door entry, a convenient main-floor laundry room, and a sunken mudroom with direct access to the garage. The stylish kitchen boasts a breakfast bar overlooking the dining area, with a walkout to the deck—perfect for indoor and outdoor entertaining. The spacious living room provides an inviting gathering space, while the upper-level family room offers additional flexibility for relaxing, working from home, or creating a childr
$ 799,900
1249 Notre Dame Drive, Petersburg, ON, N0B 2H0 house for sale | Listing ID 40851 | Royal LePage
View photo
House · for sale
$ 1,199,900
1249 Notre Dame Drive, Petersburg, ON, N0B 2H0 house for sale | Listing ID 40851 | Royal LePage
Washington, Blandford-blenheim
· House
· Garden · Swimming pool · Cellar
Washington, Blandford-blenheim · House · Garden · Swimming pool · Cellar
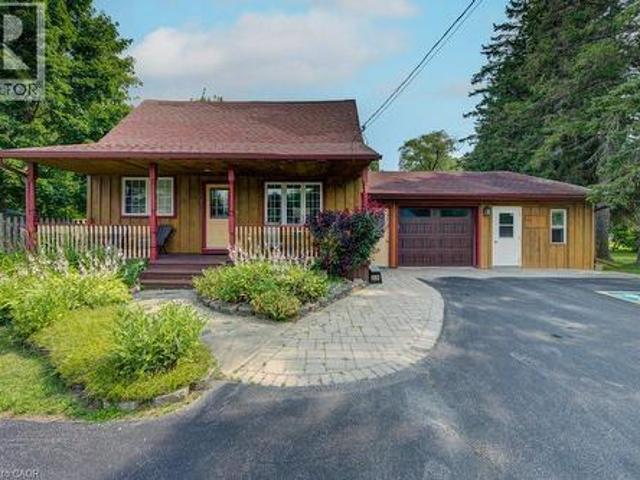
Country charm meets city convenience on over an acre! Discover this unique 4-bedroom, 2-bath home set on a picturesque approx. 1.1-acre property in the welcoming community of Petersburg, just minutes to Kitchener-Waterloo, The Boardwalk, and Highway 7/8. Rich in character, the home features beautiful wide-plank pine flooring throughout most of the main and upper levels, a spacious front living room that could also serve as a main-floor bedroom or office, and a large country eat-in kitchen with maple cabinetry, stainless steel appliances, and a gas stove. The renovated main-floor 4-piece bath (2023), convenient main-floor laundry, and mudroom with backyard access add to the home's functionality. Upstairs offers four bedrooms, including a generous primary with a large closet, plus a 3-piece bath. The partially finished basement provides a comfortable rec room, cold cellar, and plenty of additional storage. Step outside to your own private retreat featuring a heated above-ground pool with
$ 1,199,900

Get email alerts

Don't miss out: be the first to know about new properties

The alert was correctly created

On subscribing you accept the conditions of use and the privacy policy
Alert
Receive new ads in your inbox
Save this search
Receive alerts for new listings

We'll send you an email when we have new properties for: "Houses for sale in Washington, Blandford-blenheim"

The alert was correctly created

Get email alerts and be the first to see new listings
Required field
On subscribing I accept the terms of the privacy policy
Perfect! You'll soon start receiving new listings via email
Alert
Receive an email when we have new ads for Houses for sale in Washington, Blandford-blenheim
Save this search
Filters

Bedrooms

Area (sq.ft)

sq.ft
sq.ft

Price

$
$

Filter by property type

Bathrooms

Clear all filters
Receive notifications when new entries are published.