2,951 houses for sale in Washington, Blandford-blenheim

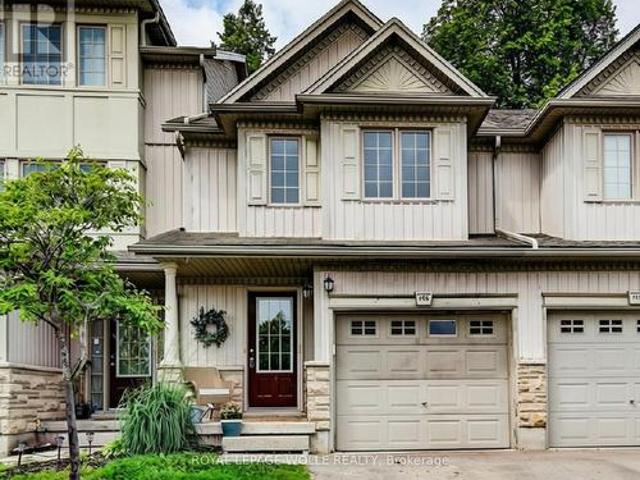
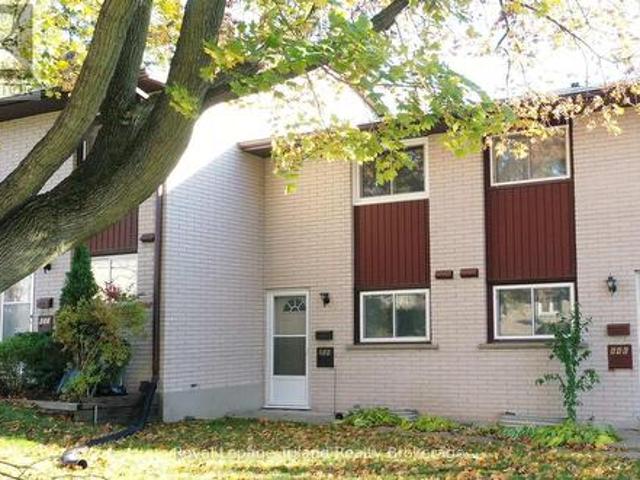
648 Brant Street, Woodstock North, ON, N4S 5J8 townhouse for sale | Listing ID X13625 | Royal LePage
View photo
Townhouse · for sale
$ 339,500
648 Brant Street, Woodstock North, ON, N4S 5J8 townhouse for sale | Listing ID X13625 | Royal LePage
Washington, Blandford-blenheim
· Townhouse
· Patio · Parking · Cellar
Washington, Blandford-blenheim · Townhouse · Patio · Parking · Cellar
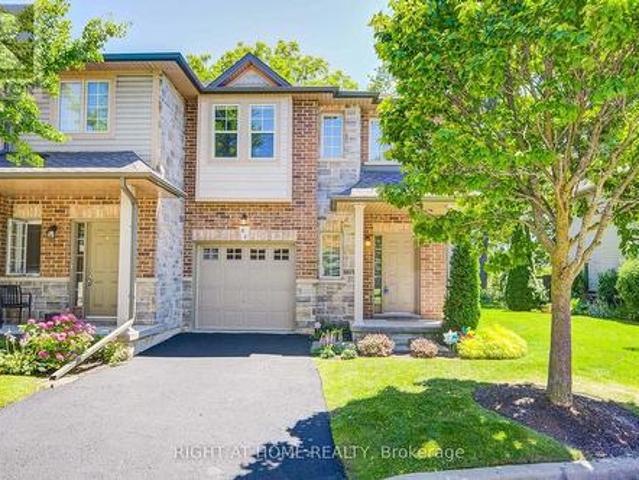
Discover this pristine 2-bedroom townhome condo in a prime North Woodstock location, steps from Northdale School. Perfect for first-time buyers seeking value and style. The sleek kitchen features stainless steel appliances and generous cabinetry, flowing into a bright living room with south-facing patio doors that open to a cozy private outdoor retreat. Upstairs, two spacious bedrooms share a beautifully updated 4-piece bathroom. The clean, unfinished basement awaits your vision, whether a future rec room, retro lounge, or ample storage. Enjoy leisurely walks through the tree-lined neighborhood or explore nearby conservation trails. With quick access to Highways 401/403 and Toyota, this home blends convenience with a low-maintenance condo lifestyle, complete with a private patio and exclusive parking. See this Woodstock gem for yourself, you'll love the possibilities! (Id: 27)
$ 339,500
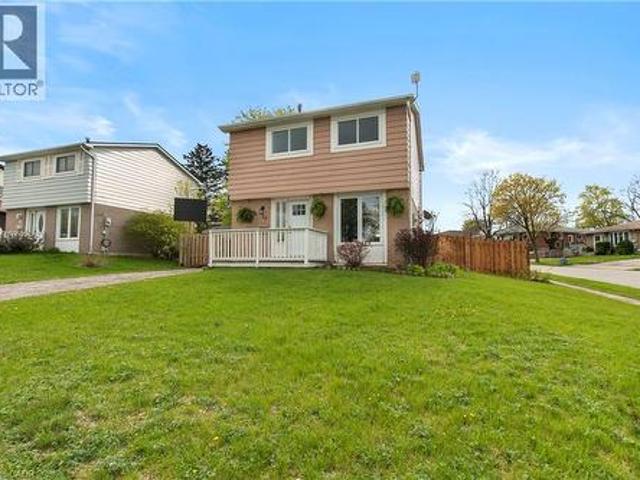
29 Woodlawn Avenue, Brantford, ON, N3V 1A4 house for sale | Listing ID 40852 | Royal LePage
View photo
House · for sale
$ 499,500
29 Woodlawn Avenue, Brantford, ON, N3V 1A4 house for sale | Listing ID 40852 | Royal LePage
Washington, Blandford-blenheim
· House
· Garden · Deck · Air conditioning · Cellar
Washington, Blandford-blenheim · House · Garden · Deck · Air conditioning · Cellar
Terrific value here! Immediate possession just in time for kids to get back to school. Seller says, Make me an offer I can't refuse! Welcome to 29 Woodlawn Avenue! 1st time offered since 1985! Make your appointment to view this clean, neat and tidy 3 bedroom move-in ready home in the Mayfair subdivision in Brantford situated on a corner lot with privacy fenced yard family friendly for children and pets to enjoy. The 12 X 12 wooden deck is an inviting side retreat perfect for relaxing after a long day. Convenient location to parks, schools, golf course and access to the 403. This home is ideal for families seeking a prime neighborhood with many nearby amenities. Recent updates include the entire home interior freshly painted, new central air conditioner, some new flooring, new front entrance door, new 4 piece bath and kitchen counter-top and roof shingled in 2020. The basement is partially finished awaiting your personal touch. The utilities boast a high efficiency gas furnace and a new
$ 499,500
P86 175 David Bergey Drive, Kitchener, ON, N2E 4H6 townhouse for sale | Listing ID X13621 | Royal LePage
View photo
Townhouse · for sale
$ 475,000
P86 175 David Bergey Drive, Kitchener, ON, N2E 4H6 townhouse for sale | Listing ID X13621 | Royal LePage
Washington, Blandford-blenheim
· Townhouse
· Parking
Washington, Blandford-blenheim · Townhouse · Parking
Welcome to a rare opportunity backing directly onto the protected Laurentian Wetlands, where peaceful views, exceptional privacy, and year-round natural beauty create a setting that's hard to find. Offering 3 bedrooms, 2 bathrooms, and 2 parking spaces-including a garage and private driveway-this townhouse provides an ideal combination of space, functionality, and location. Move in with confidence knowing the home has been thoughtfully refreshed in July 2026, including fresh paint throughout, new flooring, professional cleaning, an ozone treatment, a serviced air conditioning system, and the completion of various maintenance items, creating a truly move-in ready home. The bright main floor features a spacious layout that seamlessly connects the living, dining, and kitchen areas. Whether you're entertaining guests or enjoying a quiet evening at home, the main living area offers a comfortable and inviting space to gather. Upstairs, you'll find a generous primary bedroom with a large clos
$ 475,000
9 Shakespeare Drive, Guelph Victoria North, ON, N1E 0T1 house for sale | Listing ID X13628 | Royal LePage
View photo
House · for sale
$ 817,610
9 Shakespeare Drive, Guelph Victoria North, ON, N1E 0T1 house for sale | Listing ID X13628 | Royal LePage
Washington, Blandford-blenheim
· House
· Parking
Washington, Blandford-blenheim · House · Parking
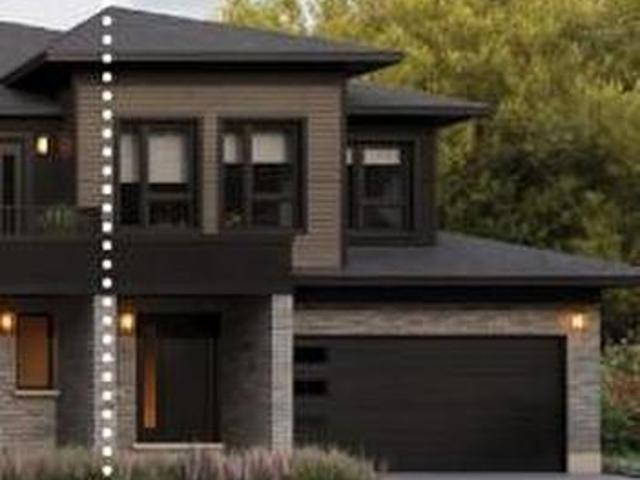
Rare Freehold Corner Unit with Double Car Garage! Built by award-winning Terra View Homes, this to-be-built residence offers over 1,700 sq. Ft. of refined living space-with zero condo fees. The bright main floor features luxury vinyl plank flooring, upgraded trim, and oversized windows flooding the space with natural light. At the heart of the home, the chef's kitchen boasts a massive social island, perfect for entertaining. Upstairs, retreat to a sprawling primary suite complete with a walk-in closet and private ensuite. Best of all, construction has not yet begun, giving you the rare opportunity to select your own custom finishes and personalize every detail! (Id: 27)
$ 817,610
31 Givins Street, Woodstock North, ON, N4S 5Y6 house for sale | Listing ID X13623 | Royal LePage
View photo
House · for sale
$ 559,000
31 Givins Street, Woodstock North, ON, N4S 5Y6 house for sale | Listing ID X13623 | Royal LePage
Washington, Blandford-blenheim
· House
· Garden
Washington, Blandford-blenheim · House · Garden
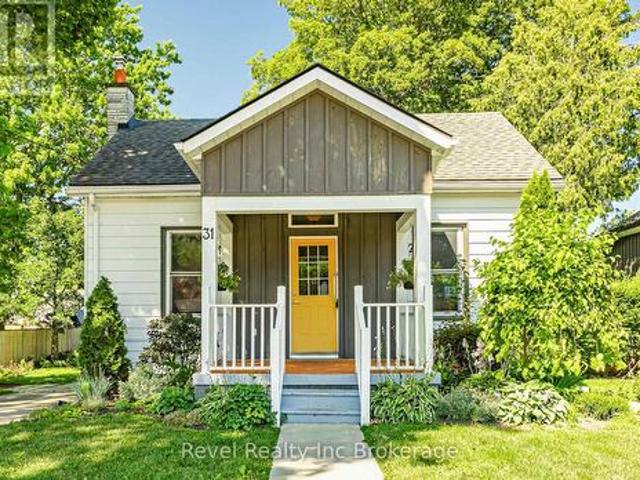
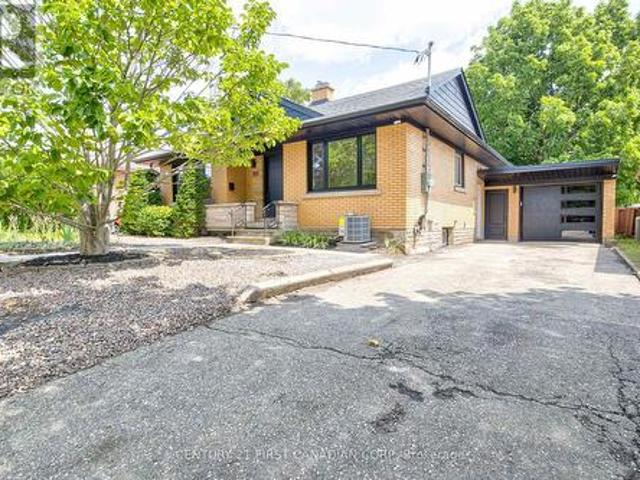
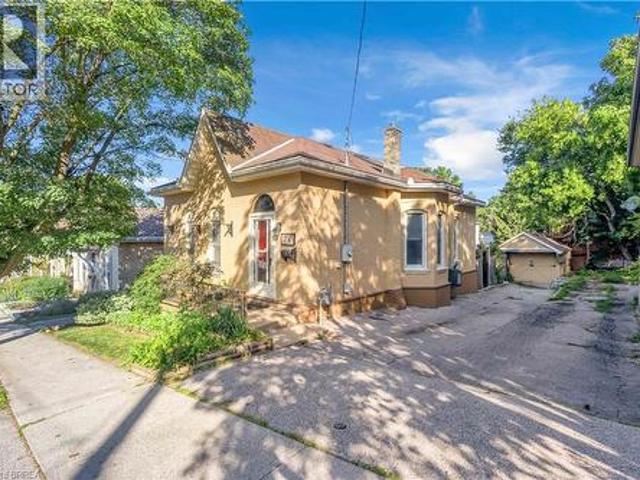
Welcome to 31 Givins Street, where timeless character meets everyday convenience. This inviting 3 bedroom plus den bungalow is ideally situated just minutes from the heart of downtown Woodstock, offering easy access to shops, restaurants, parks, entertainment and everyday amenities. Inside, soaring ceilings in the kitchen and dining area create a bright, open atmosphere that adds to the home's unique charm. Rich with character and warmth, the thoughtful layout offers comfortable living spaces for families, first-time buyers, or those looking to downsize without sacrificing functionality. Outside, the home makes an immediate impression with it's welcoming curb appeal, while the private, partially fenced backyard provides the perfect setting to relax or entertain. A covered side porch extends your livins space outdoors, offering a cozy spot to enjoy your morning coffee or unwind at the end of the day. Blending classic charm with a location that's hard to beat, 31 Givins Street is a place
$ 559,000
25 Brian Drive, Brant, ON, N0E 1A0 house for sale | Listing ID X13624 | Royal LePage
View photo
House · for sale
$ 1,149,900
25 Brian Drive, Brant, ON, N0E 1A0 house for sale | Listing ID X13624 | Royal LePage
Washington, Blandford-blenheim
· House
· Parking
Washington, Blandford-blenheim · House · Parking
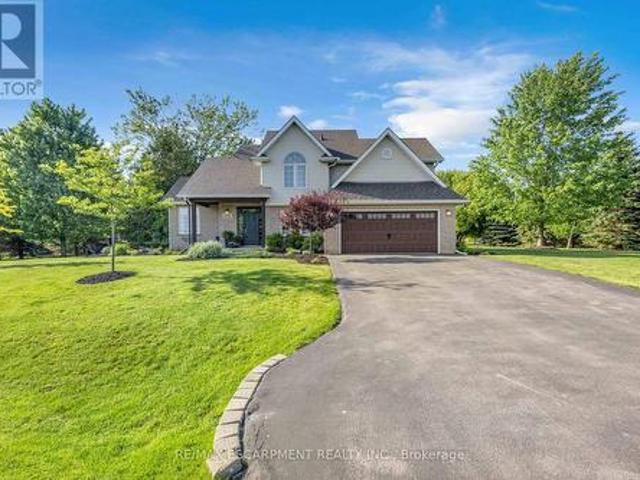
Some homes offer a great house. Others offer a great lifestyle. At 25 Brian Drive, you get both. Set on an impressive 0.59-acre lot in the heart of Burford, this property offers a rare combination of privacy, space, and walkable convenience. Surrounded by mature trees and located within walking distance to schools, the arena, fairgrounds, groceries, pharmacy, banking, and downtown amenities, you'll enjoy the best of small-town living. From the moment you arrive, the pride of ownership is evident. A beautifully maintained exterior, mature landscaping, and a heater double car garage create an inviting first impression. Inside, you'll find almost 3000 sq ft of finished living space designed for everyday family life. The main floor features two generous living areas, an open-concept kitchen and dining space, a convenient powder room, and direct access from the garage into a practical mudroom and laundry area. Upstairs, all four bedrooms are located on the same level along with two full bat
$ 1,149,900
115 Cassino Avenue, Guelph Grange Road, ON, N1E 2J6 house for sale | Listing ID X13629 | Royal LePage
View photo
House · for sale
$ 799,000
115 Cassino Avenue, Guelph Grange Road, ON, N1E 2J6 house for sale | Listing ID X13629 | Royal LePage
Washington, Blandford-blenheim
· House
· Garden
Washington, Blandford-blenheim · House · Garden
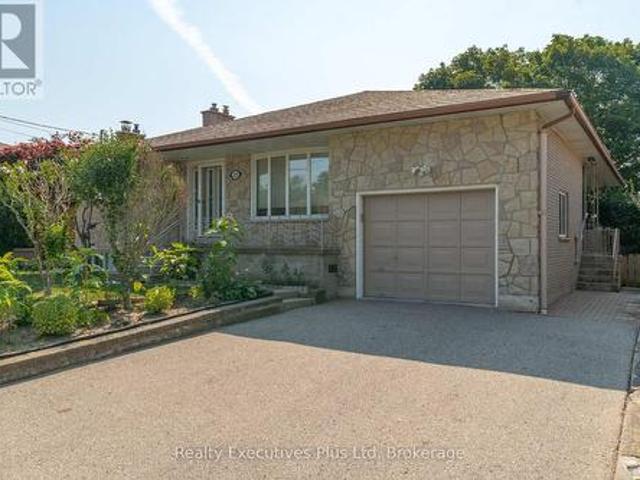
Welcome to this beautifully maintained, solid brick and stone bungalow in Guelph's east end. 1500 sq. Ft! Lovingly cared for since 1969, this move-in-ready home offers 4 bedrooms, formal living room, Master bedroom with 3 pc ensuite and large eat-in kitchen on the main level. Hardwood floors throughout the main level with an updated 4 pc main bath. The lower level offers a bright rec room with gas firepace and wet bar, bedroom, full bath, work shop, 2 cantinas and a second kitchen. Easily set up for a second income, if desired. Situated on a 52 ft x 100 ft lot, this property is fully fenced with shed and offers plenty of space for those who love to garden. Ideally located close to parks, schools, shopping, recreation cetre, and all amenities, this home offers the perfect combination of comfort, convenience, and community. Simply move in and enjoy! (Id: 27)
$ 799,000
4 First Line, Centre Wellington Elora/Salem, ON, N0B 1S0 house for sale | Listing ID X13628 | Royal LePage
View photo
House · for sale
$ 720,000
4 First Line, Centre Wellington Elora/Salem, ON, N0B 1S0 house for sale | Listing ID X13628 | Royal LePage
Washington, Blandford-blenheim
· House
· Office room · Parking
Washington, Blandford-blenheim · House · Office room · Parking
The Gateway to Beautiful Elora. Space, Style & Exceptional Value! Welcome to this beautifully updated 5-level side-split offering 4 bedrooms, 2 full bathrooms, and an incredibly versatile floor plan designed for today's lifestyle. The heart of the home features a bright open-concept kitchen, dining, and living area centered around a stunning granite island-perfect for entertaining family and friends. The upper level offers three spacious bedrooms, while a fourth bedroom on its own separate level provides added privacy for guests, teens, or a home office. The inviting family room boasts oversized windows that flood the space with natural light, creating a warm and welcoming atmosphere. Downstairs, you'll find a dedicated billiards room, while the spectacular media and entertainment room features soaring ceilings and offers the flexibility to be converted back into a large garage if desired. Both full bathrooms have been recently renovated, and the home has been refreshed with brand-new
$ 720,000
20 Pratt Place, Cambridge, ON, N3C 4C8 house for sale | Listing ID X13626 | Royal LePage
View photo
House · for sale
$ 769,900
20 Pratt Place, Cambridge, ON, N3C 4C8 house for sale | Listing ID X13626 | Royal LePage
Washington, Blandford-blenheim
· House
· Garden · Deck · Parking · Cellar
Washington, Blandford-blenheim · House · Garden · Deck · Parking · Cellar
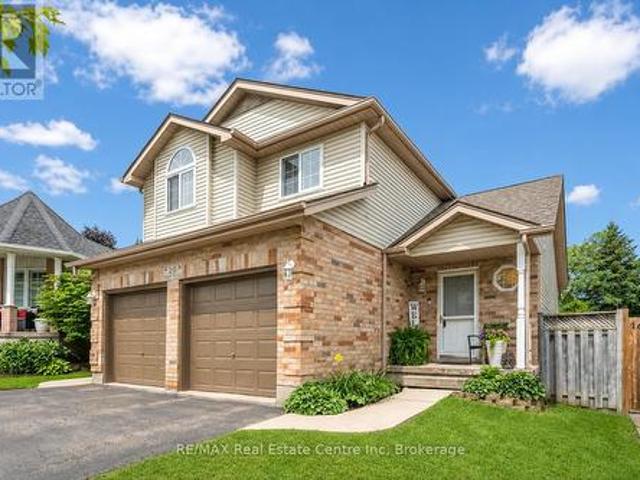
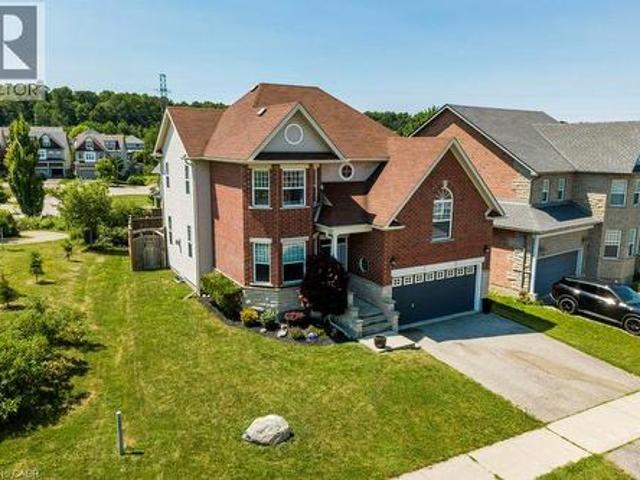
Welcome to 20 Pratt Place, an inviting 3+1 bedroom home on an impressive pie-shaped lot nestled on a quiet dead-end street in Cambridge's desirable Hespeler neighbourhood! A lovely brick exterior, double-car garage and covered front porch create a welcoming first impression. Step inside to a sun-drenched living room featuring soaring vaulted ceilings, a skylight and an oversized window offering scenic views of the expansive backyard. The eat-in kitchen provides ample counter and cupboard space, along with a spacious dining area featuring sliding doors that lead directly to the back deck. A convenient 2-piece bathroom completes the main level. Upstairs, the spacious primary bedroom is highlighted by a beautiful arched feature window and double closet. Two additional generously sized bedrooms and a 4-piece bathroom with an oversized vanity and shower/tub combination complete this level. The finished basement provides even more living space, with ample pot lighting and built-in niches sur
$ 769,900
128 Macatee Place S, Cambridge, ON, N1R 6Z8 house for sale | Listing ID X13626 | Royal LePage
View photo
House · for sale
$ 699,999
128 Macatee Place S, Cambridge, ON, N1R 6Z8 house for sale | Listing ID X13626 | Royal LePage
Washington, Blandford-blenheim
· House
· Garden
Washington, Blandford-blenheim · House · Garden
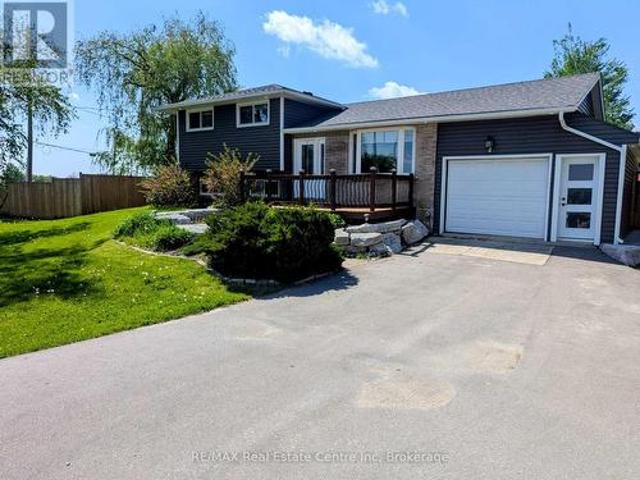
Welcome to 128 Macatee Place! The perfect family home in a sought after neighborhood backing onto greenspace with fence door to parks, playgrounds, walking trails, and schools all steps away. Plenty of living space for a growing family. Pot lights, Newer windows and French doors to the backyard add to the appeal of this well maintained move-in ready home. The tiered armour stone landscaping and recently repaved driveway adds to the curb appeal of this charming property. (Id: 27)
$ 699,999
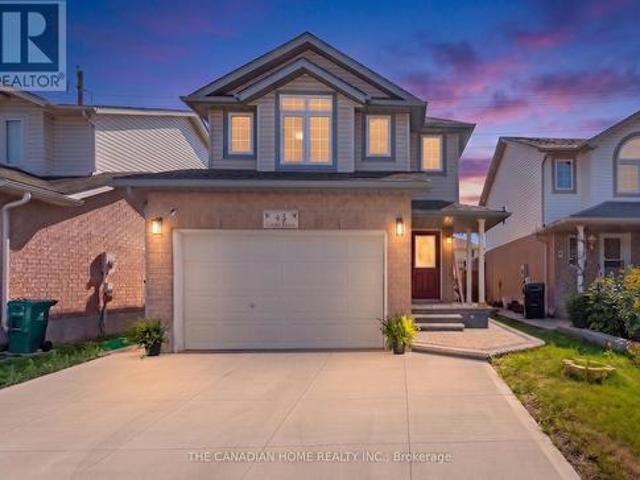
43 Cotton Grass St Street, Kitchener, ON, N2E 3T7 house for sale | Listing ID X13622 | Royal LePage
View photo
House · for sale
$ 774,900
43 Cotton Grass St Street, Kitchener, ON, N2E 3T7 house for sale | Listing ID X13622 | Royal LePage
Washington, Blandford-blenheim
· House
· Parking · Cellar
Washington, Blandford-blenheim · House · Parking · Cellar
Professionally Renovated with over $60,000 in Premium Upgrades*, this turnkey, move-in-ready detached home offers the perfect combination of style, comfort, and convenience in one of Kitchener's most desirable family neighbourhoods. Featuring 3 spacious bedrooms, 2 beautifully renovated bathrooms, an oversized 1.5-car garage, and a finished basement, this carpet-free home showcases true pride of ownership with no renovations required. Step inside to a bright, open-concept layout filled with natural light from large windows. The stunning fully renovated kitchen features elegant quartz countertops, stylish cabinetry, and quality finishes, while new flooring, modern light fixtures, pot lights, and smart switches add a contemporary touch throughout. Both bathrooms have been tastefully updated, and the spacious primary bedroom now offers convenient Jack-and-Jill access, enhancing both functionality and everyday living. Outside, enjoy exceptional curb appeal with a private double-wide concre
$ 774,900
17 Dudley Drive, Guelph Kortright East, ON, N1G 0E5 house for sale | Listing ID X13629 | Royal LePage
View photo
House · for sale
$ 1,099,000
17 Dudley Drive, Guelph Kortright East, ON, N1G 0E5 house for sale | Listing ID X13629 | Royal LePage
Washington, Blandford-blenheim
· House
· Garden · Deck
Washington, Blandford-blenheim · House · Garden · Deck
We're fortunate to again be listing the type of house that almost everyone is looking to own. This spacious (3000 ft+ of total living space) and beautifully maintained south-end brick home features 9-ft ceilings on the main, as well as a welcoming upgraded ceramic-tiled entry. The main floor also offers a convenient 2-piece powder room, rich hardwood flooring, and a bright, open-concept layout. The modern white kitchen is equipped with quartz countertops, matching stainless steel appliances, and flows seamlessly into the dining area. It's perfect for business or personal entertaining. Walk out through the rear sliders to an elevated deck overlooking a fully fenced, extra-deep backyard. Moving upstairs, you'll find three generously sized bedrooms, including a primary retreat at the rear of the home, complete with a walk-in closet and a stylish 4-piece ensuite with a rain-head style shower. There's also a full 4-piece shared bathroom, added storage, and a second-floor laundry room with t
$ 1,099,000
314 Glasgow Street, Kitchener, ON, N2M 2M8 house for sale | Listing ID 40852 | Royal LePage
View photo
House · for sale
$ 1,289,000
314 Glasgow Street, Kitchener, ON, N2M 2M8 house for sale | Listing ID 40852 | Royal LePage
Washington, Blandford-blenheim
· House
· Patio · Garden · Fireplace · Gym · Swimming pool · Cellar
Washington, Blandford-blenheim · House · Patio · Garden · Fireplace · Gym · Swimming pool · Cellar
Extremely rare, private, park-like backyard in a highly desirable Westmount location. Enjoy the fiberglass swimming pool (2006) and extensive stone paver patio. Mature trees surround the gorgeous fully fenced landscape. This home has been meticulously maintained! It is in absolute move-in condition. Classic kitchen with breakfast bar and quartz counters. All appliances included. Separate main floor family room, perfect for working at home. Hardwood floors throughout, gas fireplace and convenient main floor laundry. The principal bedroom offers both a sitting room and ensuite. Walk-out basement is finished with a spacious gym and recreation room. Walking distance to many amenities, Belmont Village, the Iron Horse trail, Westmount Golf & CC, schools and KW Hospital. (Id: 27)
$ 1,289,000
189 Eighth Avenue, Kitchener, ON, N2C 1S5 house for sale | Listing ID X13620 | Royal LePage
View photo
House · for sale
$ 719,900
189 Eighth Avenue, Kitchener, ON, N2C 1S5 house for sale | Listing ID X13620 | Royal LePage
Washington, Blandford-blenheim
· House
· Garden · Air conditioning
Washington, Blandford-blenheim · House · Garden · Air conditioning
Welcome to 189 eighth avenue, a beautifully renovated legal duplex offering the perfect blend of style, comfort, and flexibility! With a large lot and big backyard this home has everything to offer! Completed with permits and esa approval, this impressive property features multiple upgrades; brand-new roof, all-new windows, central air conditioning, upgraded 200-amp electrical panel, new vinyl flooring, updated doors and trim, and all brand new appliances included. Each unit offers two spacious bedrooms, one full bathroom, and its own private laundry. Both kitchens are beautifully finished with maple cabinetry and quartz countertops, with the main-floor kitchen featuring a stunning waterfall peninsula and the lower-level kitchen offering a large island perfect for cooking, dining, and entertaining. Custom maple stairs connect both levels, making this home ideal for use as two separate units, a multi-generational home, or one spacious four-bedroom single-family residence. Move-in ready
$ 719,900
767 Lucerne Avenue, Waterloo, ON, N2T 2Y3 house for sale | Listing ID 40851 | Royal LePage
View photo
House · for sale
$ 899,900
767 Lucerne Avenue, Waterloo, ON, N2T 2Y3 house for sale | Listing ID 40851 | Royal LePage
Washington, Blandford-blenheim
· House
· Garden · Office room · Parking · Fireplace · Cellar
Washington, Blandford-blenheim · House · Garden · Office room · Parking · Fireplace · Cellar
Welcome to 767 Lucerne Avenue in Waterloo. This beautifully maintained family home is located in the Clair Hills neighbourhood, surrounded by parks, walking trails, excellent schools, Laurel Creek Conservation Area, The Boardwalk, and just steps from a neighbourhood park. The kitchen, dining area, and living room with a cozy gas fireplace create a warm and welcoming space for everyday living, while the separate formal dining room is perfect for hosting holiday dinners and family celebrations. A unique upper level family room with its own separate staircase offers endless flexibility as a media room, home office, games room, or children's retreat. The second level features three spacious bedrooms, including a bright primary suite with a private ensuite. The finished basement adds even more living space with a fourth bedroom, full bathroom, and a large recreation room. Complete with main floor laundry, a double garage, and a fully fenced backyard, this home offers the space and versatili
$ 899,900
17 Scarfe Avenue, Brantford, ON, N3T 3P6 house for sale | Listing ID 40852 | Royal LePage
View photo
House · for sale
$ 499,900
17 Scarfe Avenue, Brantford, ON, N3T 3P6 house for sale | Listing ID 40852 | Royal LePage
Washington, Blandford-blenheim
· House
· Patio · Garden · Parking · Air conditioning · Equipped kitchen · Cellar
Washington, Blandford-blenheim · House · Patio · Garden · Parking · Air conditioning · Equipped kitchen · Cellar
Steps from the Grand River! Welcome to this very lovingly maintained home, offered for sale on the MLS for the very first time. Pride of ownership is evident throughout this move-in-ready property, ideally located just a short walk from the scenic Grand River, picturesque walking and biking trails, and close to schools, shopping, restaurants, parks, and all major amenities. This home features 2 bedrooms, 1 huge beautifully finished bathroom with drop-in whirlpool tub, gleaming hardwood floors and modern tile, and numerous quality updates, including a roof, aluminum fascia, soffits and eavestroughs, furnace and central air conditioning (10 yrs). Basement features a convenient walk-out basement, providing excellent additional living space for relaxing or entertaining. Step outside to enjoy the fully fenced backyard with a shaded patio area, perfect for summer gatherings or quiet evenings. A detached garage offers additional parking, storage, or workshop space. The built-in dishwasher and
$ 499,900
14 Ellington Place, Brantford, ON, N3T 0H5 house for sale | Listing ID 40851 | Royal LePage
View photo
House · for sale
$ 1,499,900
14 Ellington Place, Brantford, ON, N3T 0H5 house for sale | Listing ID 40851 | Royal LePage
Washington, Blandford-blenheim
· House
· Fireplace
Washington, Blandford-blenheim · House · Fireplace
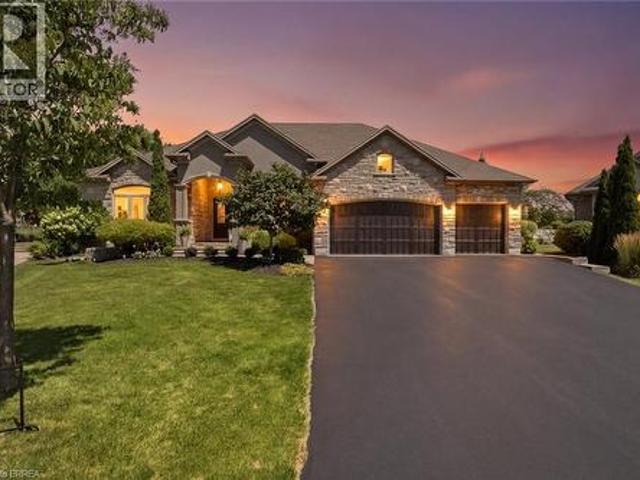
Welcome home to a true masterpiece built by MM Homes, where no detail was left to chance and luxury was simply the standard. Step through the front doors and you feel it right away, soaring coffered ceilings, rich hardwood floors, and California shutters dressing every window from front to back. The formal dining room sits under its own dramatic tray ceiling, bright and elegant, perfect for holiday dinners and special gatherings, and it flows straight into a chef inspired kitchen dressed in quartz counters, a professional gas range with a pot filler, and a massive island built for entertaining. The great room anchors it all with soaring coffered ceilings and a stunning stone fireplace, the true heart of the home. The primary suite is a retreat all on its own, with a spa like ensuite featuring a freestanding soaker tub, a glass shower with rain head, and a sparkling chandelier overhead, plus a spacious custom walk in closet, while a second bedroom offers flexible space for family or gue
$ 1,499,900
107 Amber Street, Waterford, ON, N0E 1Y0 house for sale | Listing ID 40852 | Royal LePage
View photo
House · for sale
$ 629,900
107 Amber Street, Waterford, ON, N0E 1Y0 house for sale | Listing ID 40852 | Royal LePage
Washington, Blandford-blenheim
· House
· Garden · Parking · Cellar
Washington, Blandford-blenheim · House · Garden · Parking · Cellar
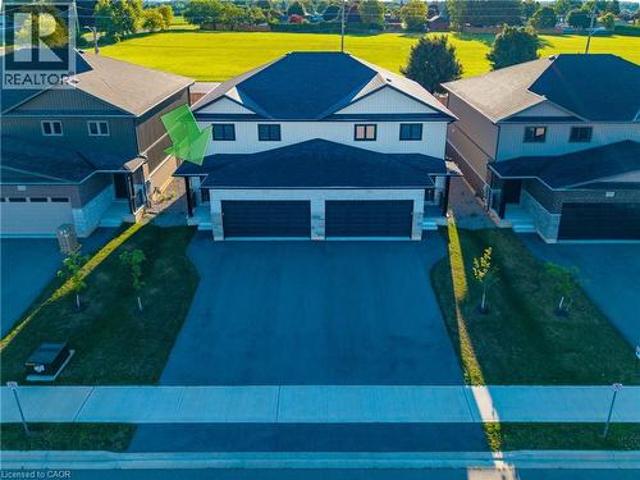
Discover the perfect blend of style, comfort, and convenience in this beautifully crafted new two-storey townhouse offering nearly 1,800 sq. Ft. of modern living space. Featuring 3 generous bedrooms, 2.5 bathrooms, and a convenient second-floor laundry room, this home is thoughtfully designed for today's lifestyle. The bright, open-concept main floor showcases a spacious kitchen overlooking the dining and living areas, creating the ideal space for family gatherings and entertaining. All brand-new appliances are included, making your move effortless. Outside, enjoy a fully fenced backyard, a double-car garage, and a paved laneway for added convenience. The unfinished basement includes a bathroom rough-in, separate entrance and in floor heat, providing endless possibilities to create additional living space tailored to your needs. Nestled in the picturesque village of Waterford, you'll love the small-town charm with easy access to walking trails, schools, parks, shopping, and local ameni
$ 629,900
119 Charlotte Place, Kitchener, ON, N2B 2K4 house for sale | Listing ID X13620 | Royal LePage
View photo
House · for sale
$ 1,150,000
119 Charlotte Place, Kitchener, ON, N2B 2K4 house for sale | Listing ID X13620 | Royal LePage
Washington, Blandford-blenheim
· House
· Patio · Garden · Swimming pool
Washington, Blandford-blenheim · House · Patio · Garden · Swimming pool
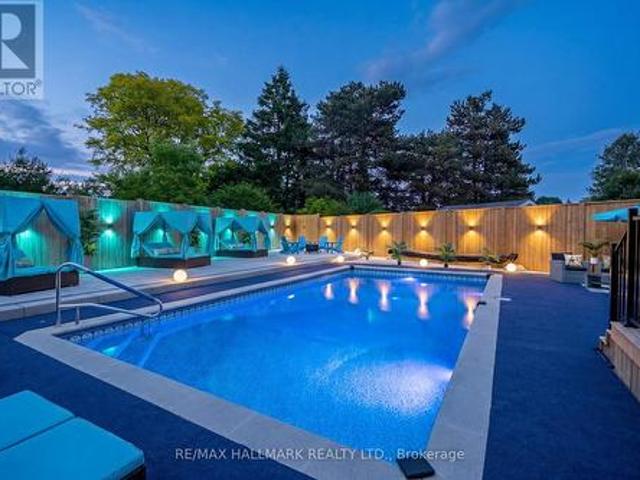
Welcome to 119 Charlotte Place. A beautifully maintained 4-bedroom family home tucked away on a quiet court in one of the area's most desirable neighbourhoods. Step inside to discover spacious principal rooms, a functional family-friendly layout, and an abundance of natural light throughout. The heart of the home features an inviting kitchen overlooking the backyard, seamlessly connecting to the dining and living areas, making it perfect for everyday living and entertaining. Upstairs you'll find four generous bedrooms, including a spacious primary retreat complete with ensuite bath and ample closet space. Whether you're accomodating a growing family, working from home, or hosting guests, this home offers the flexibility and room you've been looking for. The true showstopper is the backyard. Welcome to your own Pool Oasis. A private resort-style setting designed for summer living. Featuring an inground salt water pool that's 16ft by 32ft, an expansive patio space, mature landscaping, an
$ 1,150,000
1 Kusins Court, Dundas, ON, L9H 6Z4 Luxury House for sale | Listing ID 40852 | Royal LePage Carriage Trade Luxury Properties
View photo
House · for sale
$ 1,595,000
1 Kusins Court, Dundas, ON, L9H 6Z4 Luxury House for sale | Listing ID 40852 | Royal LePage Carriage Trade Luxury Properties
Washington, Blandford-blenheim
· House
· Garden · Office room · Fireplace · Deck · Parking
Washington, Blandford-blenheim · House · Garden · Office room · Fireplace · Deck · Parking
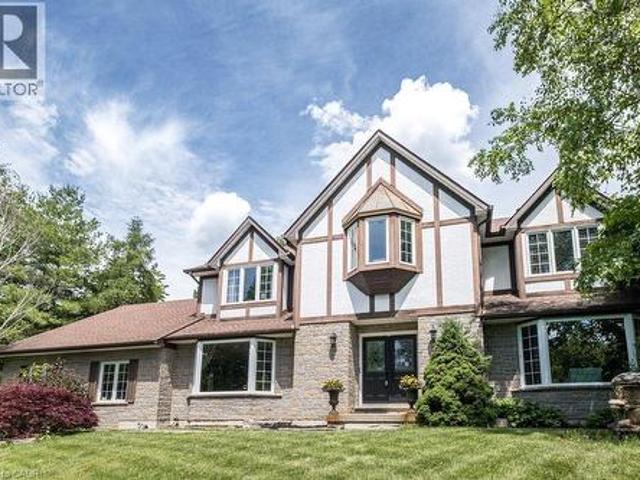
Welcome to prestigious Grand Vista Gardens nestled in the Greensville neighbourhood of Dundas. This custom-built Tudor-style home sits on a spectacular 0.6-acre park-like lot overlooking the Dundas Valley. Offering over 3,200 sq. Ft. this south-facing home showered with natural light combines privacy, nature, and convenience just minutes to Burlington, Hamilton, Brantford Cambridge, and major highways. The main level features a grand foyer, spacious kitchen with granite counters, travertine floors, modern appliances, formal dining room, a cozy family room with double-sided fireplace, a formal south facing living room, plus a separate den and office with a walkout to the deck. Upstairs offers four spacious bedrooms, two full bathrooms, and newly installed hardwood floors throughout, including a generous primary suite with walk-in closet and ensuite. The finished lower level features high ceilings, a gas fireplace, and walk up access to the attached garage, providing excellent additional
$ 1,595,000
111 Amber Street, Waterford, ON, N0E 1Y0 house for sale | Listing ID 40852 | Royal LePage
View photo
House · for sale
$ 629,900
111 Amber Street, Waterford, ON, N0E 1Y0 house for sale | Listing ID 40852 | Royal LePage
Washington, Blandford-blenheim
· House
· Garden · Parking · Cellar
Washington, Blandford-blenheim · House · Garden · Parking · Cellar
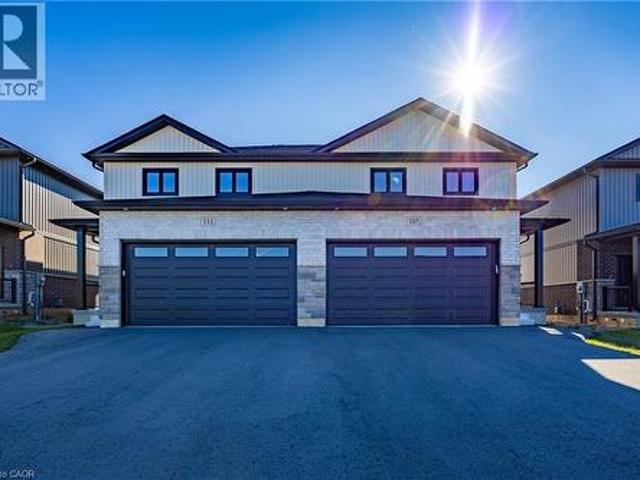
Welcome to this stunning newly built two-storey townhouse offering nearly 1,800 sq. Ft. of thoughtfully designed living space. This bright and modern home features 3 spacious bedrooms, 2.5 bathrooms, and the convenience of an upstairs laundry room. The open-concept main floor is perfect for everyday living and entertaining, seamlessly connecting the kitchen, dining, and living areas. The kitchen comes complete with all new appliances, making this home truly move-in ready. Step outside to enjoy a fully fenced backyard, ideal for children, pets, or relaxing outdoors. Additional highlights include a double-car garage, paved laneway, and an unspoiled basement with a rough-in for a future bathroom, offering excellent potential for additional living space (id: 27)
$ 629,900
64 Myers Lane, Hamilton, ON, L9G 0A5 townhouse for sale | Listing ID X13629 | Royal LePage
View photo
Townhouse · for sale
$ 660,000
64 Myers Lane, Hamilton, ON, L9G 0A5 townhouse for sale | Listing ID X13629 | Royal LePage
Washington, Blandford-blenheim
· Townhouse
· Patio · Parking · Equipped kitchen
Washington, Blandford-blenheim · Townhouse · Patio · Parking · Equipped kitchen
Stunning Move-In Ready Unit Townhome in the Highly Desirable Community of Ancaster. Featuring hardwood flooring throughout the main and upper levels, this bright and spacious home offers an open-concept layout ideal for modern living. The main floor includes a walk-out to a concrete patio, perfect for relaxing or entertaining. Upstairs, you'll find three generously sized bedrooms, including a separate primary retreat complete with a large walk-in closet and a private 3-piece ensuite. Enjoy the convenience of inside access to the garage from the main floor. Ideally situated just minutes from shopping, restaurants, parks, nature trails, schools, and major highways, this home offers exceptional comfort and convenience in a prime location. RECENT upgrades: Roof (2024), Fridge (2024), Dishwasher (2025), Stove (2025), Microwave (2025), Washer and Dryer (2025) A wonderful opportunity to enjoy comfortable living in one of Ancaster's most desirable communities. (Id: 27)
$ 660,000
184 Murdock Avenue, Waterloo, ON, N2J 2M5 house for sale | Listing ID 40851 | Royal LePage
View photo
House · for sale
$ 695,500
184 Murdock Avenue, Waterloo, ON, N2J 2M5 house for sale | Listing ID 40851 | Royal LePage
Washington, Blandford-blenheim
· House
· Parking · Cellar
Washington, Blandford-blenheim · House · Parking · Cellar
A tree lined street, mature trees and sidewalks! Such an excellent place to raise your kids. This classic North Ward bungalow has been beautifully and lovingly cared for and an added bonus is that it backs onto Vermont Park! Your kids can run for days! Offering 3 bedrooms with oak hardwood floors and 1.5 bathrooms the potential is limitless. This home has a separate rear entrance which could make for an excellent in-law set-up. The eat-in kitchen is appointed with raised panel honey oak cabinets, ceramic backsplash and appliances. The main floor is complete with a large, bright living room, a front hall closet and a linen closet. Make your way into the basement to find a finished recreation room (with cold cellar access), a large Utility room which houses a 2 piece bathroom (water closet, sink and vanity brand new) and your laundry area. Downstairs you will also find a 21 x 12 foot storage area. Everyone needs storage, right? If you are a hobbyist or just need a large garage, we have t
$ 695,500
26 Market Street, Kitchener, ON, N2K 1H2 house for sale | Listing ID X13616 | Royal LePage
View photo
House · for sale
$ 500,000
26 Market Street, Kitchener, ON, N2K 1H2 house for sale | Listing ID X13616 | Royal LePage
Washington, Blandford-blenheim
· House
· Garden
Washington, Blandford-blenheim · House · Garden
Stand in this backyard and you'd swear you were in the country, then walk two minutes and you're standing on the banks of the Grand River. This is Bridgeport: a former village that became part of Kitchener but never lost the feel, where quiet tree-lined streets end at the Walter Bean Trail and the city is somehow still ten minutes away. 26 Market St is the rarest thing in this market. A fully updated detached home with a massive yard at a price usually reserved for condos and townhomes. And the work here isn't cosmetic, it's documented: new siding, insulation, windows, soffit, fascia and eavestroughs in 2020, roof and driveway in 2021, then a full interior renovation finished in 2026. Brand new kitchen, brand new bathroom, new flooring and trim throughout, updated electrical and plumbing, new front door. Even the furnace got a new heat exchanger in 2025. Three bedrooms including a primary with a board-and-batten feature wall, plus an open-concept main floor with a sunken living room th
$ 500,000
73 Grand River Street S, Paris, ON, N3L 2B5 house for sale | Listing ID 40852 | Royal LePage
View photo
House · for sale
$ 749,900
73 Grand River Street S, Paris, ON, N3L 2B5 house for sale | Listing ID 40852 | Royal LePage
Washington, Blandford-blenheim
· House
· Garden · Parking
Washington, Blandford-blenheim · House · Garden · Parking
Step into the timeless charm of this beautifully maintained century home, ideally located in one of Paris' most sought-after neighbourhoods. Built in 1903, this character-filled two-storey residence offers over 1,600 sq. Ft. of above-grade living space, blending historic elegance with thoughtful modern updates. Featuring four spacious bedrooms, one-and-a-half bathrooms, and bright, inviting principal rooms, this home provides the perfect balance of comfort, functionality, and architectural character. Recent improvements include updated electrical, a new hot water tank, upgraded insulation, modern lighting, and kitchen enhancements, allowing you to enjoy the charm of a century home with added peace of mind. Outside, the beautifully landscaped lot offers a private setting complete with a fully fenced yard, detached garage, and parking for up to five vehicles. Located just steps from the Grand River, scenic walking trails, parks, schools, boutique shopping, local restaurants, and all the
$ 749,900

Get email alerts

Don't miss out: be the first to know about new properties

The alert was correctly created

On subscribing you accept the conditions of use and the privacy policy
Alert
Receive new ads in your inbox
Save this search
Receive alerts for new listings

We'll send you an email when we have new properties for: "Houses for sale in Washington, Blandford-blenheim"

The alert was correctly created

Get email alerts and be the first to see new listings
Required field
On subscribing I accept the terms of the privacy policy
Perfect! You'll soon start receiving new listings via email
Alert
Receive an email when we have new ads for Houses for sale in Washington, Blandford-blenheim
Save this search
Filters

Bedrooms

Area (sq.ft)

sq.ft
sq.ft

Price

$
$

Filter by property type

Bathrooms

Clear all filters
Receive notifications when new entries are published.