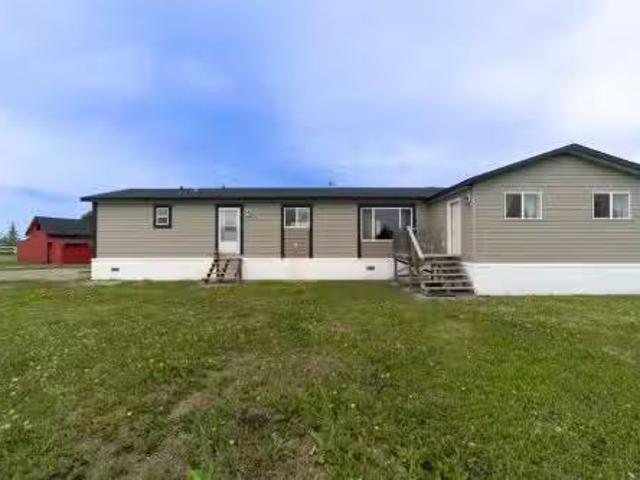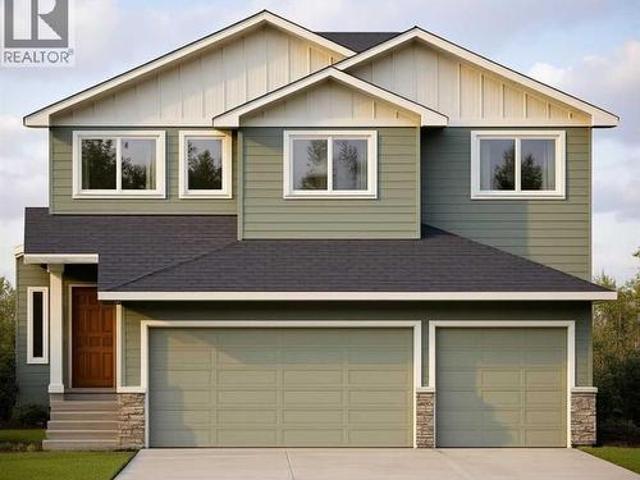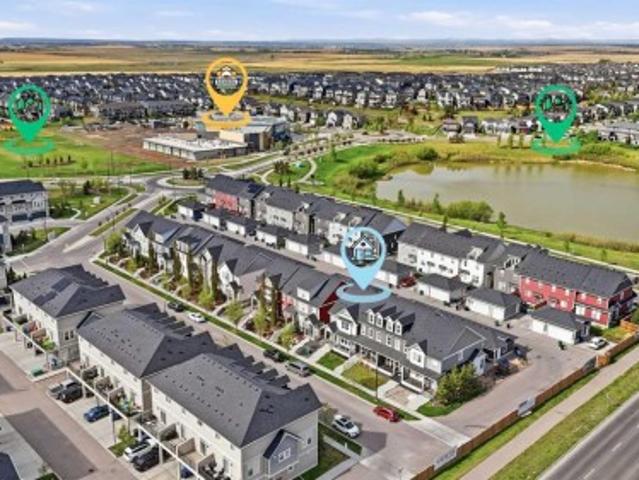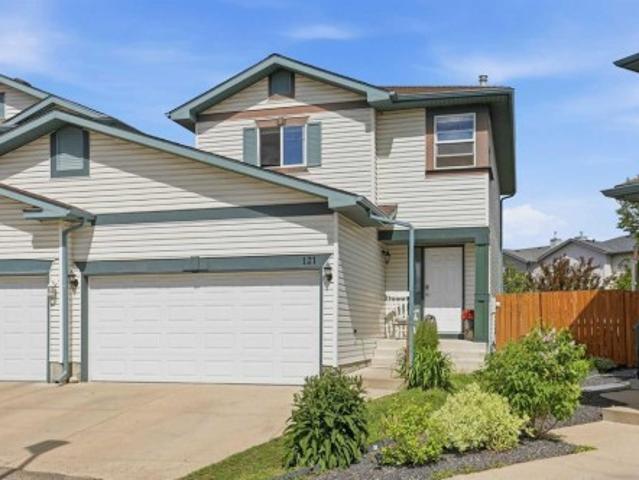
590 properties for sale in Water Valley

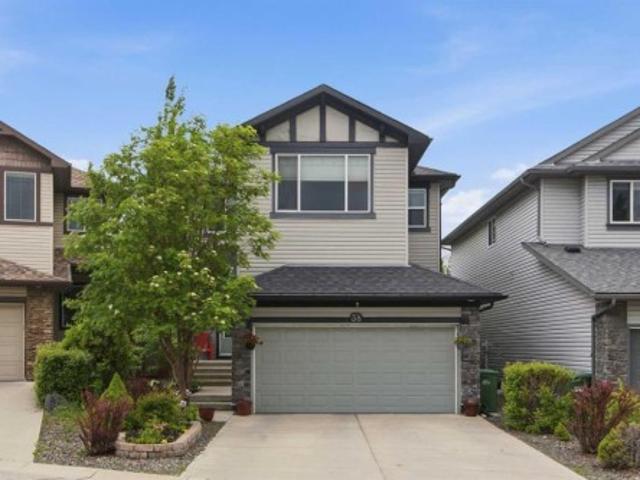
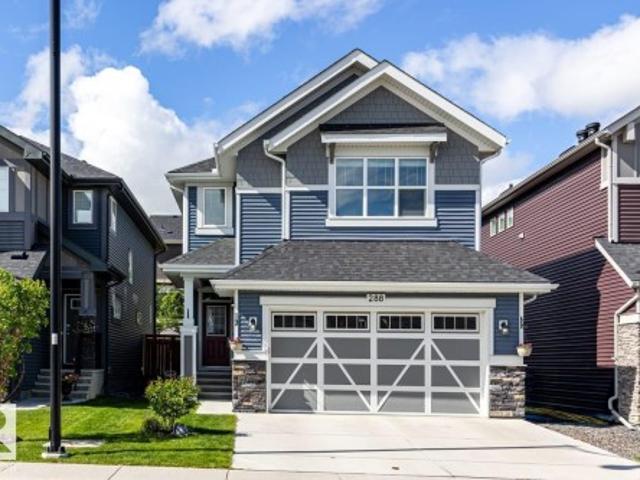
288 Sundown View, Cochrane, AB, T4C 2R2 house for sale | Listing ID E4493 | Royal LePage
View photo
House · for sale
$ 672,888
288 Sundown View, Cochrane, AB, T4C 2R2 house for sale | Listing ID E4493 | Royal LePage
Water Valley
· House
· Garden · Fireplace · Deck · Parking
Water Valley · House · Garden · Fireplace · Deck · Parking
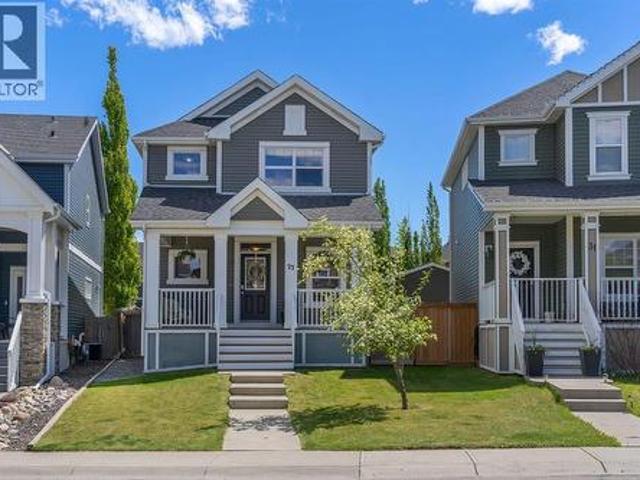
Welcome to this move in ready home with 4 bedroom, 4 bathrooms in the sought after community of Sunset Ridge! Located steps to the playground & walking distance to Ranchview School that is K to Grade 8. Designed for everyday living and entertaining, this property offers modern finishes, spacious living areas. Backyard with a deck that includes a gas line for the BBQ. The kitchen impresses with a large QUARTZ ISLAND, ample counter space, and a WALK-THROUGH PANTRY that connects to the mudroom. The main floor features Vinyl Plank floors, dining area, living area, a gas fireplace, kitchen that has direct access to the heated garage. Upstairs has a spacious Primary Bedroom that includes a 5-piece ensuite, soaker tub, and a WALK-IN CLOSET. A family Flex space, a den, a spacious laundry room, two additional bedrooms that each have a walk-in closet plus a 4-piece bathroom a bedroom & a family flex space, this move-in ready home combines style, comfort, and functionality with plenty of room to
$ 672,888
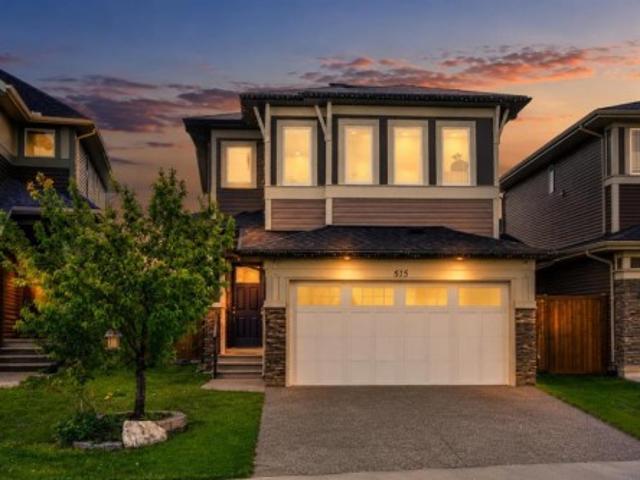
51 Appaloosa Gardens, Cochrane, AB, T4C 2M3 house for sale | Listing ID A2320 | Royal LePage
View photo
House · for sale
$ 649,999
51 Appaloosa Gardens, Cochrane, AB, T4C 2M3 house for sale | Listing ID A2320 | Royal LePage
Water Valley
· House
· Garden · Office room · Fireplace · Parking
Water Valley · House · Garden · Office room · Fireplace · Parking
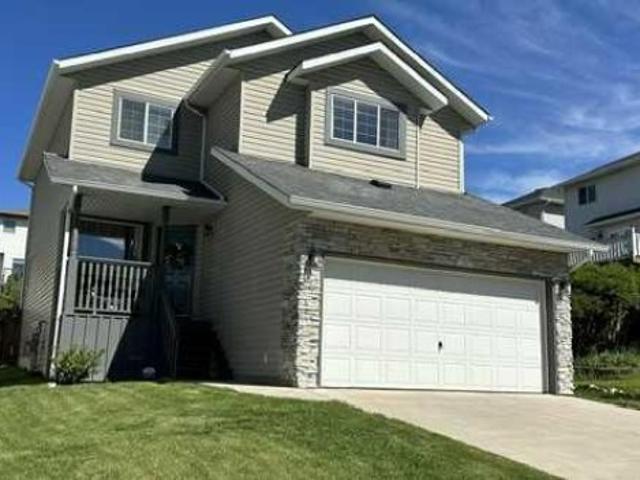
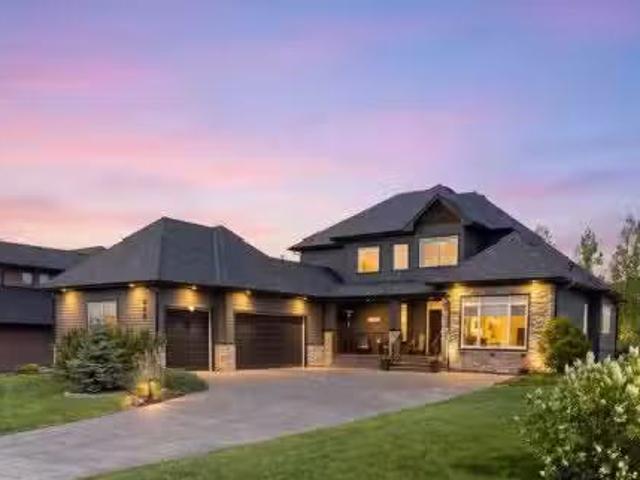
Welcome to 51 Appaloosa Gardens, a beautifully upgraded 2-storey home located directly across from Appaloosa Park in the desirable community of Heartland. Offering over 2,000sq. Ft. above grade, this home features 3 bedrooms, 2.5 bathrooms, an upper bonus room, and a double front attached garage. The bright and open main floor showcases 9' ceilings, a spacious living room with a gas fireplace, and a thoughtfully designed kitchen complete with granite countertops, stainless steel appliances, in-cabinet lighting, a large centre island, and a convenient walk-through pantry leading to the mudroom. Built-in lockers provide additional storage and organization for busy families. Upstairs, the vaulted bonus room features a built-in desk and office area, making it an ideal space for a home office, study area, or family lounge. The spacious primary bedroom overlooks the park and offers a walk-in closet and a luxurious 5-piece ensuite with dual vanities, a soaker tub, and a separate shower. Two a
$ 649,999
303A Centre Street North, Sundre, AB, T0M 1X0 house for sale | Listing ID A2320 | Royal LePage
View photo
House · for sale
$ 330,000
303A Centre Street North, Sundre, AB, T0M 1X0 house for sale | Listing ID A2320 | Royal LePage
Water Valley
· House
· Garden · Parking · Fireplace · Cellar
Water Valley · House · Garden · Parking · Fireplace · Cellar
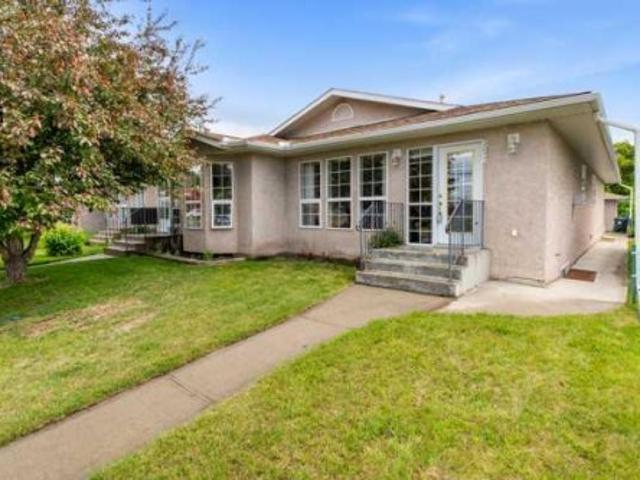
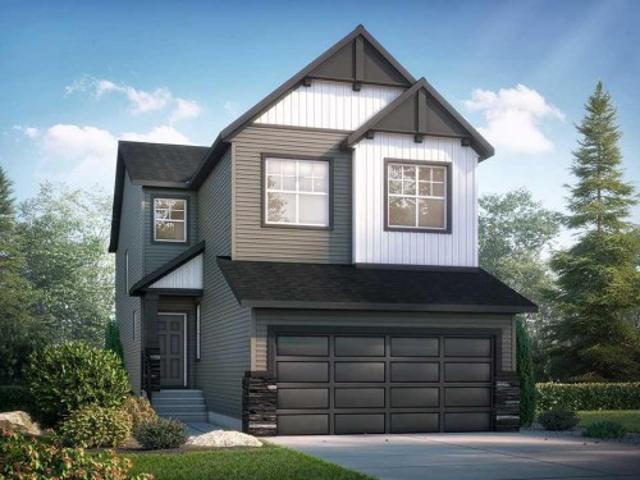
Welcome to this beautifully maintained 2-bedroom, 2-bathroom duplex located in the heart of Sundre. Offering comfortable one-level living, this home features an inviting open-concept design that seamlessly connects the living room, dining area, and kitchen, creating a bright and functional space for everyday living and entertaining. The spacious primary bedroom includes a private ensuite and direct access to the backyard, providing a peaceful retreat. You'll appreciate the convenience of main-floor laundry and the cozy gas fireplace that adds warmth and charm to the living room. The second bathroom features a relaxing jetted tub, perfect for unwinding at the end of the day. The undeveloped basement offers excellent potential for future development and is already drywalled on three sides, providing a great head start for additional living space. Outside, enjoy a fully grassed backyard, a detached double garage, and attractive front landscaping with a flower garden that adds curb appeal.
$ 330,000
194 Arbour Stone Rise Nw, Calgary, AB, T3G 4N4 house for sale | Listing ID A2318 | Royal LePage
View photo
House · for sale
$ 664,900
194 Arbour Stone Rise Nw, Calgary, AB, T3G 4N4 house for sale | Listing ID A2318 | Royal LePage
Water Valley
· House
· Garden
Water Valley · House · Garden
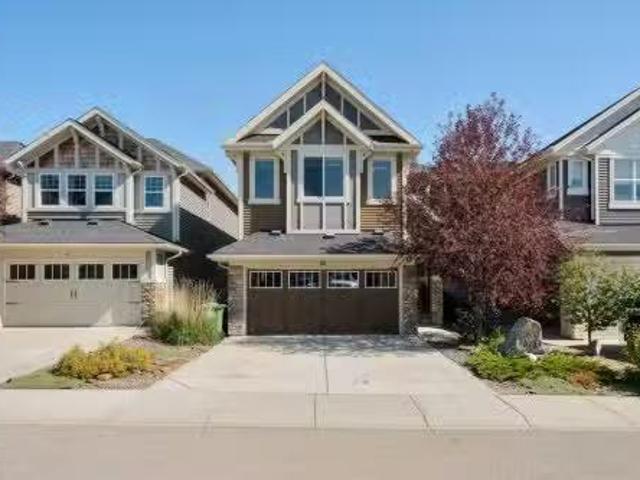
Welcome to this beautifully maintained 1,550 sq. Ft. family home offering the perfect blend of comfort, convenience, and lifestyle. Featuring 3 spacious bedrooms and thoughtfully designed living spaces, this home is ideal for families, first-time buyers, or anyone looking to enjoy a peaceful community setting. The bright and inviting interior has been exceptionally cared for and offers plenty of room for everyday living and entertaining. The large yard provides endless possibilities for outdoor enjoyment, gardening, or family gatherings. Located just minutes from schools, shopping, parks, and everyday amenities, this home also includes sought-after lake access for year-round recreation. Situated away from busy streets and perched higher up in the community this home offers a quiet and safe family location. Wake up to stunning mountain views from the primary bedroom, creating the perfect retreat at the end of the day. A wonderful opportunity to own a move-in-ready home in a desirable lo
$ 664,900
7 Biggar Heights Bay, Rural Rocky View County, AB, T3R 1H4 house for sale | Listing ID A2319 | Royal LePage
View photo
House · for sale
$ 2,200,000
7 Biggar Heights Bay, Rural Rocky View County, AB, T3R 1H4 house for sale | Listing ID A2319 | Royal LePage
Water Valley
· House
· Parking
Water Valley · House · Parking
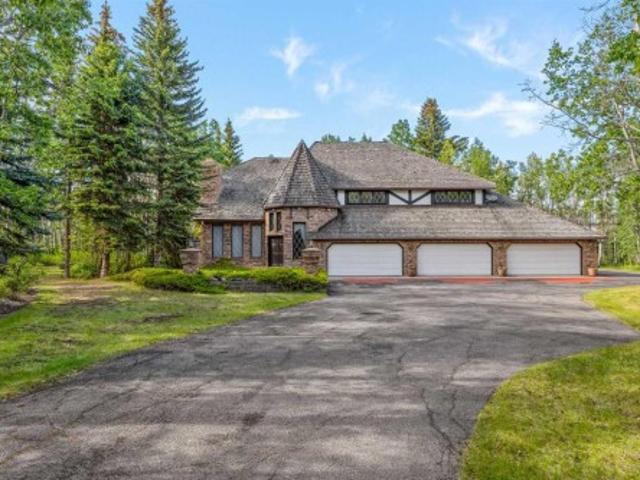
Four acres. Thirty-five years. Built exactly as it was designed. Without compromise, and never a single corner cut. Tucked into the tree canopy of Bearspaw just ten minutes west of Calgary. And set on an extraordinary lot on a quiet cul-de-sac with almost no passing traffic. This is the kind of acreage that surfaces once in a generation. Not because properties like this don't exist, but because the people who build them rarely let them go. When they do, what they leave behind is something remarkable. The approach sets the tone. A tree-lined driveway opens to a fully heated six-car garage, a 24x24 workshop with 220 wiring, and a pump house with genuine conversion potential. The infrastructure acreage buyers spend years searching for. Inside, craftsmanship announces itself before you've taken three steps. Solid wood millwork with brass inlays, solid interior doors, custom trim detail, and joinery that tells you immediately this home was built to a standard, not a budget. Every casing, ev
$ 2,200,000
20 4147 Highway 587, Rural Mountain View County, AB, T0M 0K0.
View photo
House · for sale
$ 899,900
$ 413/sq.ft
20 4147 Highway 587, Rural Mountain View County, AB, T0M 0K0.
Water Valley
· 2,174 sq.ft · 4 Bedrooms · 2 Baths · House
· Fireplace · Air conditioning
Water Valley · 2,174 sq.ft · 4 Bedrooms · 2 Baths · House · Fireplace · Air conditioning
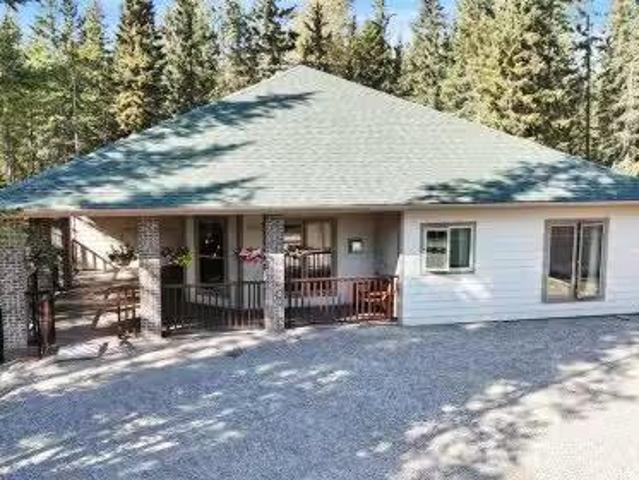
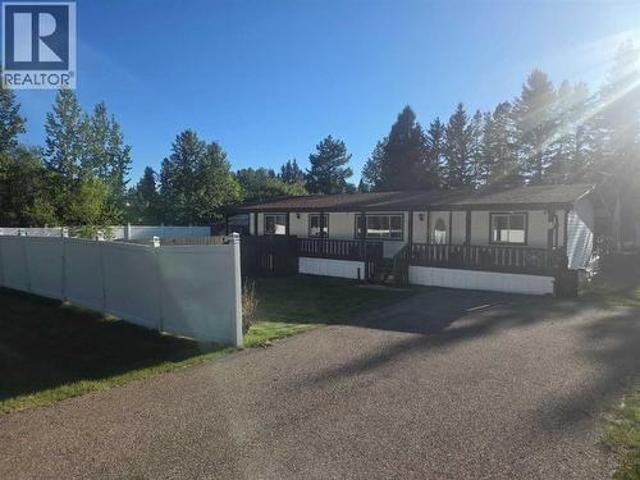
THIS COULD BE YOUR Very Own Private “Country Cottage” Inspired Oasis in the Woods! Nestled in a peaceful cul-de-sac where the only traffic is wildlife passing by, this 5.24-acre woodland retreat offers the perfect blend of rustic charm & modern comfort—all on one level, and not a single stair in sight! Step inside to YOUR year-round “Country Cottage” inspired dream, a 4-bedroom, 2-bathroom slab-on-grade bungalow with in-floor heating & perimeter forced air, designed to keep you warm and cozy through Alberta winters, & refreshingly cool in the summer—no central AC required! The heart of the home is an open-concept Red Oak kitchen featuring soft-close drawers, a massive granite island with built-in storage, & a walk-in pantry with automatic lighting & custom storage, shelving & Decor. Flow seamlessly into the dining area & cozy living room, where a beautiful gas fireplace & wall-mounted TV create the perfect gathering space. Additional gas stove is located in the front bedroom, that can
$ 899,900
38 Tuscany Summit Green Nw, Calgary, AB, T3L 0B8 house for sale | Listing ID A2320 | Royal LePage
View photo
House · for sale
$ 749,000
38 Tuscany Summit Green Nw, Calgary, AB, T3L 0B8 house for sale | Listing ID A2320 | Royal LePage
Water Valley
· House
· Garden · Fireplace · Deck
Water Valley · House · Garden · Fireplace · Deck
Welcome to this beautifully maintained family home tucked away on a quiet cul-de-sac in the highly sought-after community of Tuscany. Offering over 2,700 sq. Ft. of developed living space, this move-in-ready, air-conditioned home, combines thoughtful updates, functional design, and an unbeatable location close to schools, parks, pathways, shopping, and the Tuscany C-Train Station. The bright and inviting main floor features laminate flooring, a convenient main floor office, and an open-concept layout designed for both everyday living and entertaining. At the heart of the home is a stunning kitchen showcasing quartz countertops, maple cabinetry, a walk-through pantry, a large island with breakfast bar seating. The adjacent dining area opens to the expansive deck and private backyard, while the spacious living room is filled with natural light and anchored by a cozy gas fireplace. Upstairs, a large bonus room creates the perfect gathering space for family movie nights or a playroom. The
$ 749,000
31 Williams Avenue, Olds, AB, T4H 0B6 house for sale | Listing ID A2320 | Royal LePage
View photo
House · for sale
$ 827,700
31 Williams Avenue, Olds, AB, T4H 0B6 house for sale | Listing ID A2320 | Royal LePage
Water Valley
· House
Water Valley · House
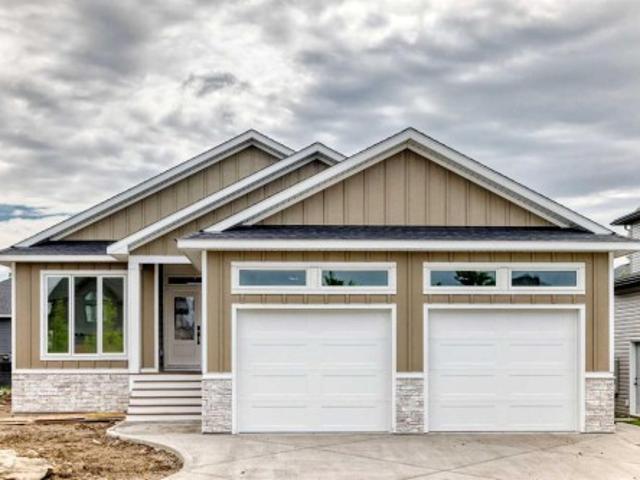
Welcome to this stunning brand-new bungalow located in the sought-after Highlands community of Olds. Offering over 1,500 sq. Ft. of beautifully designed living space on the main floor, this home combines modern elegance with everyday functionality. Thoughtfully crafted with an open concept layout, soaring ceilings, and luxury vinyl plank and tile flooring throughout, every detail has been carefully considered. The heart of the home features a gorgeous kitchen with an abundance of cabinetry, a hidden pantry and plenty of workspace for entertaining and family gatherings. The bright and inviting living room showcases custom illuminated shelving, creating a warm and sophisticated focal point. Retreat to the spacious primary suite featuring a tray ceiling with LED accent lighting, a luxurious 5 pce ensuite complete with floating vanities, tower storage, glass shower, private water closet and a generous walk in closet. An additional bedroom, full bathroom, convenient main floor laundry and m
$ 827,700
155 Sundown Crescent, Cochrane, AB, T4C 1Y3 house for sale | Listing ID A2312 | Royal LePage
View photo
House · for sale
$ 699,900
155 Sundown Crescent, Cochrane, AB, T4C 1Y3 house for sale | Listing ID A2312 | Royal LePage
Water Valley
· House
· Office room · Fireplace · Parking · Cellar
Water Valley · House · Office room · Fireplace · Parking · Cellar
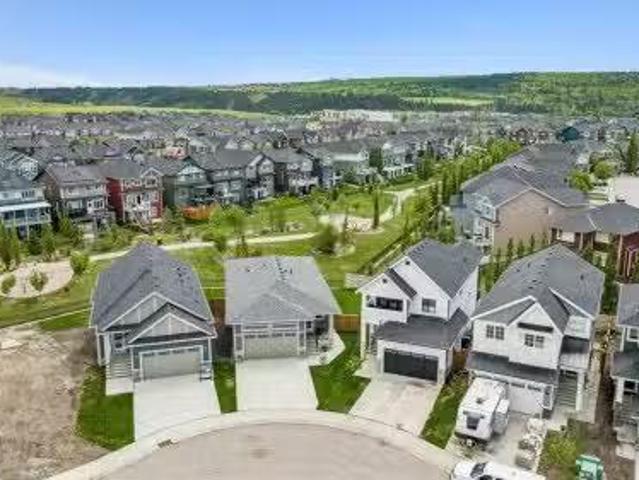
Exceptional value in Sunset Ridge | Welcome to the Montenegro 4 by Douglas Homes Master Builder — a beautifully designed two-storey home offering over 2,000 sq. Ft. of thoughtfully planned living space in one of Cochrane’s most desirable family communities. This quick-possession home features 3 bedrooms, 2.5 bathrooms, a spacious upper-floor loft, and a versatile main-floor flex room perfect for a home office, study area, or quiet retreat. The bright open-concept main floor showcases 9-ft ceilings, engineered hardwood floors, quartz countertops, an electric fireplace, and a modern kitchen designed for both everyday living and entertaining. Upstairs, the generous primary suite includes a walk-in closet and a relaxing ensuite with double vanities, while the oversized 22’ x 21’ garage provides excellent storage and functionality. A side entrance to the basement adds future development potential and flexibility for growing families. If you have a young family, RancheView School (K–8) is on
$ 699,900
20 4354 Highway 27, Rural Mountain View County, AB, T0M 1X0 house for sale | Listing ID A2319 | Royal LePage
View photo
House · for sale
$ 497,000
20 4354 Highway 27, Rural Mountain View County, AB, T0M 1X0 house for sale | Listing ID A2319 | Royal LePage
Water Valley
· House
· Deck · Equipped kitchen
Water Valley · House · Deck · Equipped kitchen
Discover this perfectly situated. 55 acre home by the picturesque Little Red Deer River. This stunning property boasts 3 spacious bedrooms, 2 modern bathrooms, and a versatile den, along with welcoming decks in both the front and back. Enjoy the luxury of a massive heated shop, a charming gazebo, 3 convenient sheds, and a greenhouse. The home has been beautifully renovated, featuring updated lighting, a stylish kitchen, contemporary bathrooms, and some brand new appliances, including an oven, dishwasher, washer, and dryer. With elegant new vinyl plank flooring throughout, this home is truly a must-see!
$ 497,000
20 31244 Range Road 33, Rural Mountain View County, AB, T0M 0W.
View photo
House · for sale
$ 595,000
$ 339/sq.ft
20 31244 Range Road 33, Rural Mountain View County, AB, T0M 0W.
Water Valley
· 1,755 sq.ft · 40 Bedrooms · 2 Baths · House
· Garden
Water Valley · 1,755 sq.ft · 40 Bedrooms · 2 Baths · House · Garden
Welcome to your acreage dream just outside Didsbury! Situated on 2.01 beautifully developed acres, this charming country property offers the perfect blend of rural living, functionality, and space to grow. Ideally located with easy access to Didsbury, Olds, Carstairs, and Sundre, and just one hour from Calgary and approximately 90 minutes from the Rocky Mountains, youll enjoy the best of both worlds—peaceful country living with convenient access to amenities, employment centres, and endless outdoor recreation.The 4-bedroom, 2-bathroom home is designed for comfortable family living, featuring a generous entrywaymudroom with plenty of room for boots, coats, and all the essentials that come with an active acreage lifestyle.Outside, youll find a thoughtfully developed property complete with raised garden beds, a greenhouse, and several unique outbuildings offering abundant storage and flexible space for hobbies, projects, recreation, or equipment. The established yard provides plenty of ro
$ 595,000
629 Mandalay Link, Carstairs, AB, T0M 0N0 house for sale | Listing ID A2319 | Royal LePage
View photo
House · for sale
$ 729,900
629 Mandalay Link, Carstairs, AB, T0M 0N0 house for sale | Listing ID A2319 | Royal LePage
Water Valley
· House
· Parking
Water Valley · House · Parking
This stunning, brand-new build by MARYGOLD HOMES offers over 2,400 sq. Ft. of thoughtfully designed living space & comes complete with an attached TRIPLE-CAR GARAGE. Located in the desirable community of Mandalay Estates, this beautifully crafted 2-storey home is just minutes from the Community Golf Course, Memorial Arena, Hugh Sutherland School, & within walking distance to both SHOPPERS DRUG MART & the LOBLAWS grocery store conveniently located within the subdivision. The durable HARDIE-BOARD exterior provides both exceptional curb appeal & long-lasting quality & inside, you'll appreciate the functional layout designed for everyday living. Convenient garage access is provided through a spacious mudroom with built-in storage, leading directly into the kitchen via a WALK-THROUGH PANTRY. The chef-inspired kitchen is the heart of the home, featuring a large central island with storage on both sides, bar-style seating, STAINLESS STEEL KITCHEN APPLIANCES, soft-close shaker cabinetry with p
$ 729,900
144 South Point Court Sw, Airdrie, AB, T4B 4K9 house for sale | Listing ID A2320 | Royal LePage
View photo
House · for sale
$ 509,000
Updated
144 South Point Court Sw, Airdrie, AB, T4B 4K9 house for sale | Listing ID A2320 | Royal LePage
Water Valley
· House
· Garden · Fireplace · Deck
Water Valley · House · Garden · Fireplace · Deck
Come see this incredible END unit townhome with NO CONDO FEES in a prime location that has quick access to the highway, schools, paths, and parks! This home has so much to offer, you will fall in love the minute you step foot inside. The main floor is bright and modern with an OPEN CONCEPT floor plan. A spacious dining room greets you along with high ceilings and laminate flooring flowing throughout. The kitchen is the heart of this home, with a massive island featuring QUARTZ counters, stainless steel appliances (new fridge and microwave hood fan), and tons of cabinet space, plus a large PANTRY! The living room features a built-in electric fireplace with a modern mantel and easily fits a huge sectional for the whole family to enjoy a movie night together! The two-piece bathroom is located at the back, along with storage space and access to your beautiful WEST-facing backyard that has the perfect mix of deck, green space, a privacy wall, and plenty of trees that will grow and add even
$ 509,000
121 Canoe Square Sw, Airdrie, AB, T4B 2N7 house for sale | Listing ID A2320 | Royal LePage
View photo
House · for sale
$ 524,900
121 Canoe Square Sw, Airdrie, AB, T4B 2N7 house for sale | Listing ID A2320 | Royal LePage
Water Valley
· House
· Parking
Water Valley · House · Parking
Move in ready. Fully developed detached two storey home (garage wall attached only) offering over 2000 sq ft of updated living space. This amazing family home in The Canals offers 4 beds plus 3.5 baths and is situated on a huge pie lot with mature landscaping. Stepping inside you are welcomed into a spacious foyer that boasts a large double closet and an additional shoe cabinet. SOARING VAULTED ceilings define the OPEN TO BELOW staircase that overlooks the family room. Expansive west facing windows in the family room and kitchen capture natural light throughout the day. The family room will accommodate your comfy sectional for entertaining and the open ended dining area easily seats your dining table with 6 chairs. A stunning kitchen update includes newer white cabinets offset with granite and full height tile backsplash complemented with a newer stainless steel appliance package. An updated main floor 2 pc powder room shares the laundry. Upstairs a generous sized primary bedroom enjoy
$ 524,900
27 River Heights Crescent, Cochrane, AB, T4C 0J3 house for sale | Listing ID A2318 | Royal LePage
View photo
House · for sale
$ 615,000
27 River Heights Crescent, Cochrane, AB, T4C 0J3 house for sale | Listing ID A2318 | Royal LePage
Water Valley
· House
· Gym · Cellar
Water Valley · House · Gym · Cellar
Open house june 13 2pm to 4pm*. Welcome to this beautifully maintained two-storey home offering the perfect blend of comfort, functionality, and outdoor enjoyment. The main floor features a bright and inviting open-concept layout designed for both everyday living and entertaining. The spacious living room flows seamlessly into the dining area and well-appointed kitchen, creating a warm and welcoming atmosphere for family and friends. A dedicated main-floor office provides the ideal space for working from home, studying, or managing household tasks, while a convenient two-piece bathroom completes the level. Upstairs, you'll find three generously sized bedrooms, including a spacious primary retreat complete with its own private ensuite. Two additional bedrooms and a full four-piece bathroom provide plenty of space for growing families or guests. The fully finished basement expands your living space with a large recreation room perfect for movie nights, games, or a home gym. An additional
$ 615,000
444 Montclair Place, Rural Rocky View County, AB, T4C 0A8 co.
View photo
House · for sale
$ 1,300,000
$ 459/sq.ft
444 Montclair Place, Rural Rocky View County, AB, T4C 0A8 co.
Water Valley
· 2,831 sq.ft · 4 Bedrooms · 3 Baths · House
· Fireplace · Gym · Cellar
Water Valley · 2,831 sq.ft · 4 Bedrooms · 3 Baths · House · Fireplace · Gym · Cellar
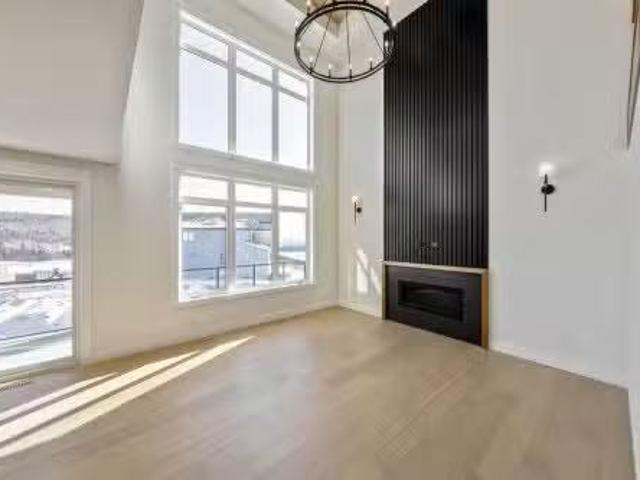
You wake up on a Saturday morning. No alarm. Just light pouring through those big windows, filling the room.Someone heads out of your primary suite across your 2,800+ square feet of living and starts the coffee. You follow, pausing below the catwalk overlooking that soaring main floor living room, the wall of windows pulling the outside in, the double sided fireplace already taking the edge off the morning. The kitchen comes alive. The island becomes the gathering place it was always meant to be. Breakfast turns into conversation, conversation turns into the whole morning spent together.The kids find their space. Three bedrooms upstairs, room for everyone, room for guests, room to grow. And downstairs, thoughtfully designed living means nobody is ever on top of each other. The basement has in-floor heat, already framed and waiting, a blank canvas ready for your personal touch, a theatre, a gym, a playroom. Whatever this season of life calls for.After school pickup, the mudroom catches
$ 1,300,000
296 Ambledale Drive Nw, Calgary, AB, T3P 2Z2 house for sale | Listing ID A2320 | Royal LePage
View photo
House · for sale
$ 750,000
296 Ambledale Drive Nw, Calgary, AB, T3P 2Z2 house for sale | Listing ID A2320 | Royal LePage
Water Valley
· House
· Office room
Water Valley · House · Office room
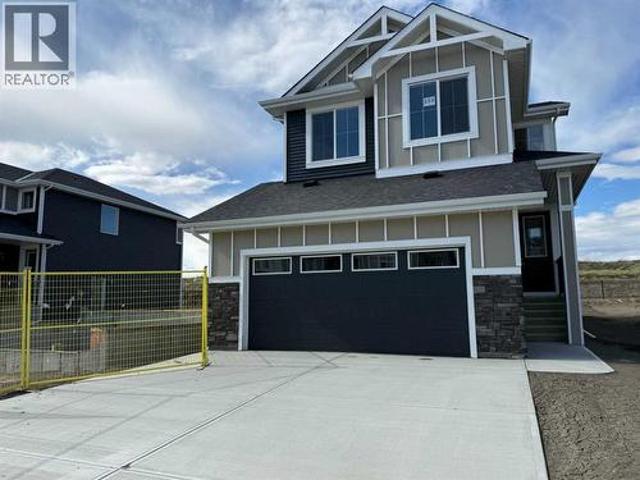
Welcome to the Emerald, a Pre Construction build by Shane Homes nestled in the vibrant community of Ambleton in northwest Calgary. This beautifully designed 4-bedroom, 2.5-bathroom detached home offers the perfect blend of modern style and everyday functionality. From the moment you step inside, you will appreciate the thoughtful layout and quality craftsmanship that Shane Homes is known for. The open-concept main floor is ideal for both entertaining and family living, featuring a bright and spacious kitchen, generous dining area, and a welcoming great room. Upstairs, the primary bedroom provides a private retreat complete with a well-appointed ensuite, while three additional bedrooms offer flexibility for family, guests, or a home office. Located in Ambleton, one of Calgary's newest northwest communities, you will enjoy easy access to parks, pathways, schools, and major roadways, all within a growing neighbourhood designed with connection in mind. Photos for illustrative Purposes
$ 750,000
40 Sunrise Terrace, Cochrane, AB, T4C 0V3 house for sale Li.
View photo
House · for sale
$ 665,000
$ 325/sq.ft
40 Sunrise Terrace, Cochrane, AB, T4C 0V3 house for sale Li.
Water Valley
· 2,045 sq.ft · 31 Bedrooms · 3 Baths · House
· Office room · Terrace · Gym · Cellar
Water Valley · 2,045 sq.ft · 31 Bedrooms · 3 Baths · House · Office room · Terrace · Gym · Cellar
This beautiful home boosts just over 2000 square feet with a functional and spacious layout designed for everyday family living. The bright, open-concept main floor creates a natural gathering place where you can prepare meals while staying connected with your children and your guests. The living and dining spaces are generous in size and provide plenty of room for family dinners, celebrations, and everything in between. Upstairs, youll find 3 comfortable bedrooms that offer privacy and space for every member of the family, including a welcoming primary retreat where you can unwind at the end of the day. The extra large family room with vaulted ceilings offers a separate space where theres enough room for the whole family to gather for a movie or games night! The recently renovated basement, adds valuable additional living space that can easily adapt to your familys needs. Whether its a childrens playroom, teenagers hangout, home gym, office, or cozy family recreation room, this beauti
$ 665,000
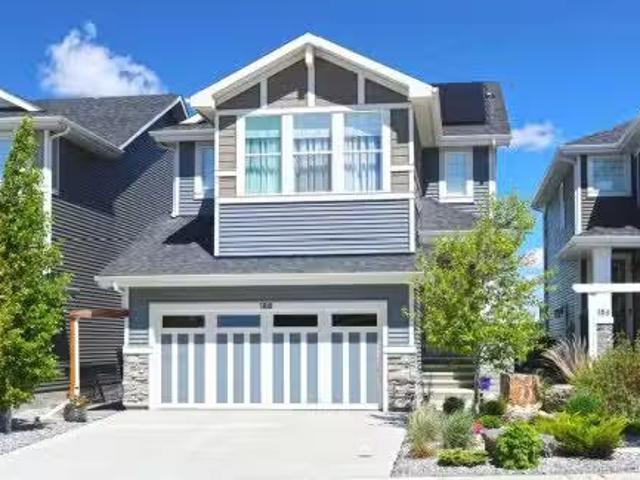
188 Sunrise Common, Cochrane, AB, T4C 2R9 house for sale Li.
View photo
House · for sale
$ 699,900
$ 371/sq.ft
188 Sunrise Common, Cochrane, AB, T4C 2R9 house for sale Li.
Water Valley
· 1,884 sq.ft · 3 Bedrooms · 3 Baths · House
· Garden · Fireplace
Water Valley · 1,884 sq.ft · 3 Bedrooms · 3 Baths · House · Garden · Fireplace
BACKING ONTO GREENBELT is where you’ll find this truly wonderful home in Cochrane’s popular Sunset Ridge neighbourhood, tucked away on this quiet crescent within walking distance to community playgrounds & parks. Original owners of this Douglas Homes’ two storey, which enjoys engineered hardwood floors & solar panels, total of 3 bedrooms + bonus room, stylish designer kitchen with quartz counters & beautifully landscaped backyard with winding gardens & greenhouse. Bathed in warm natural light, you’ll love the bright & inviting feel of the main floor with its 9ft ceilings & expanse of windows, gracious living room with sleek contemporary fireplace, open concept dining room & outstanding custom kitchen with walk-in pantry, large centre island & stainless steel appliances which includes a Samsung dual-fuel gas rangeelectric convection oven. Upstairs there are 3 lovely bedrooms & 2 full bathrooms…highlighted by the owner’s retreat with great-sized walk-in closet, views of the greenbelt & s
$ 699,900
80 Sunrise Heath, Cochrane, AB, T4C 3C5 house for sale List.
View photo
House · for sale
$ 875,000
$ 439/sq.ft
80 Sunrise Heath, Cochrane, AB, T4C 3C5 house for sale List.
Water Valley
· 1,991 sq.ft · 4 Bedrooms · 3 Baths · House
· Garden · Deck
Water Valley · 1,991 sq.ft · 4 Bedrooms · 3 Baths · House · Garden · Deck
— OPEN HOUSE, NEXT SATURDAY JUNE 13TH, 1PM-4PM — BACKING ONTO TREES SOUTH FACING YARD WALKOUT BUILT IN 2024Experience the perfect blend of modern design and everyday comfort in this beautifully appointed 2,000+ SQ.FT. home in Cochranes sought-after Sunrise community. Backing onto a WELL-TREED GREENSPACE with a SUNNY SOUTH-FACING BACKYARD, this home offers privacy, natural beauty, and room to grow.The bright, open-concept main floor features WHITE OAK FLOORING, 9-FOOT CEILINGS, a dedicated MAIN FLOOR OFFICE, and a stunning kitchen with TWO-TONE CABINETRY, a BLANCO FARMHOUSE SINK, CUSTOM HOOD FAN, and WALK-IN PANTRY. The spacious mudroom with BUILT-IN BENCH and CABINETRY keeps busy family life organized.Upstairs, enjoy THREE BEDROOMS, a BONUS ROOM WITH PRIVATE FRONT DECK, UPPER OFFICE, and a convenient LAUNDRY ROOM WITH SINK. The luxurious primary retreat features a WALK-THROUGH CLOSET and spa-inspired ensuite with HEATED FLOORS, a STEAM SHOWER, SOAKER TUB, and DOUBLE VANITY.The WALKOUT
$ 875,000
680 10Th Avenue, Carstairs, AB, T0M 0N0 commercial for sale.
View photo
House · for sale
$ 449,000
$ 3,805/sq.ft
680 10Th Avenue, Carstairs, AB, T0M 0N0 commercial for sale.
Water Valley
· 118 sq.ft · House
· Office room · Cellar
Water Valley · 118 sq.ft · House · Office room · Cellar
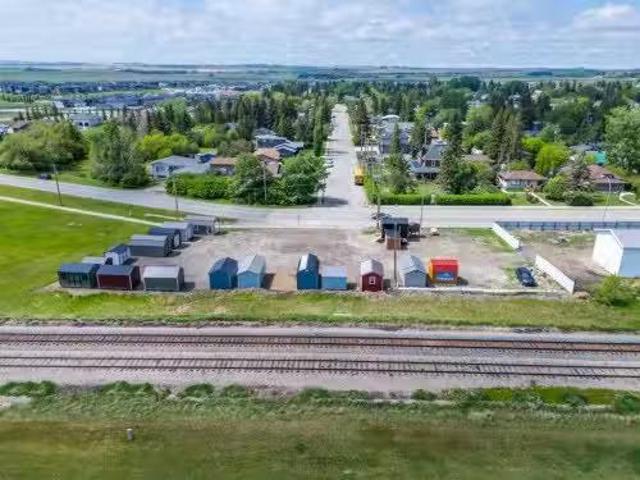
Purchase this property for the land alone or take advantage of the opportunity to acquire both the lot and the established Old Hickory Buildings & Sheds business operating onsite.THE PROPERTYLocated on a prime.58-acre commercial corner lot along Main Street at a busy 3-way stop, this property offers exceptional exposure in a high-traffic location. Measuring approximately 101 ft x 226 ft, the fully serviced lot presents excellent retail, office, showroom, or future development potential.The property currently features a 10x12 service buildingpumphouse complete with a 2-piece bathroom, hot water sink, electric baseboard heat, and basement utility access where services enter the property. Additional features include 220 power and a water hydrant onsite.THE BUSINESS OPPORTUNITYOld Hickory Buildings & Sheds has been operating since 1997 and has been located at this site since 2023. This unique business model offers the ability to market and sell portable buildings and sheds with NO inventor
$ 449,000
36 Sunvalley View, Cochrane, AB, T4C 3H1 house for sale Lis.
View photo
House · for sale
$ 1,099,000
$ 650/sq.ft
36 Sunvalley View, Cochrane, AB, T4C 3H1 house for sale Lis.
Water Valley
· 1,690 sq.ft · 20 Bedrooms · 2 Baths · House
· Parking · Cellar
Water Valley · 1,690 sq.ft · 20 Bedrooms · 2 Baths · House · Parking · Cellar
Brand new luxury family residence with MOUNTAIN and RAVINE VIEWS in Pinnacle Estates located at Sunset Ridge. This 3 car garage, 2 bedroom, over 1700 square foot BUNGALOW offers exceptional location and refined finishings throughout. The home is in the preconstruction phase, customization and basement development is still available. Dont miss you chance to build your forever home today! Buyers still have the opportunity to work with the builder to customize select finishes and design. Renderings are for illustrative purposes only. Final specifications, materials, finishings and details may vary from those shown.. Still available at ListedBuy!
$ 1,099,000
33 Carolina Drive, Cochrane, AB, T4C 1C4 house for sale Lis.
View photo
House · for sale
$ 669,000
$ 540/sq.ft
33 Carolina Drive, Cochrane, AB, T4C 1C4 house for sale Lis.
Water Valley
· 1,238 sq.ft · 4 Bedrooms · 3 Baths · House
· Fireplace
Water Valley · 1,238 sq.ft · 4 Bedrooms · 3 Baths · House · Fireplace
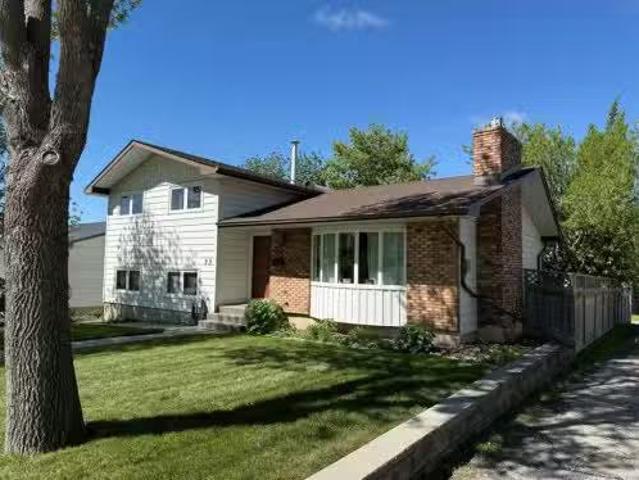
Welcome to 33 Carolina Drive, a beautifully updated split-level home sitting on an oversized 55 x 110 ft lot with mountain views in the heart of Cochrane. Ideally situated just across the street from a playground, steps away from the scenic walking trails that wind through the valley, and only a couple of blocks from an outdoor skating rink. This home combines character, comfort, and exceptional versatility for family living. The main floor features an open, inviting layout, anchored by a striking brick gas fireplace and a large bay window that fills the living space with natural light. The renovated kitchen is both stylish and functional, showcasing new Cupboard Express cabinetry, quartz countertops, brick backsplash, and a new kitchen island with a built-in microwave. The newer gas range, new hood fan, and newer refrigerator complement the design perfectly, while the brick backsplash, fresh paint throughout, and new plank flooring create a seamless, modern look. The adjoining dining
$ 669,000
37 Riverview Close, Cochrane, AB, T4C 1K7 house for sale Li.
View photo
House · for sale
$ 699,900
$ 345/sq.ft
37 Riverview Close, Cochrane, AB, T4C 1K7 house for sale Li.
Water Valley
· 2,024 sq.ft · 30 Bedrooms · 3 Baths · House
· Garden · Office room · Fireplace · Deck
Water Valley · 2,024 sq.ft · 30 Bedrooms · 3 Baths · House · Garden · Office room · Fireplace · Deck
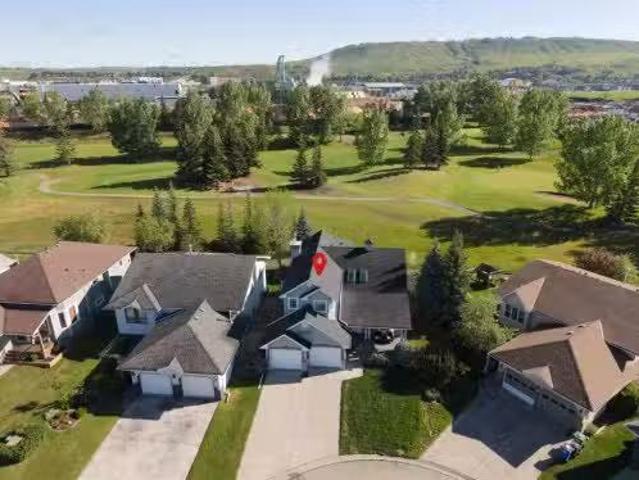
Welcome to this beautifully maintained CUSTOM BUILT 2 story home BACKING DIRECTLY onto the RIVERVIEW GOLF COURSE. Offering exceptional QUALITY CRAFTSMANSHIP, timeless design, & pride of ownership throughout in an UNBEATABLE LOCATION. The stucco exterior is complemented by significant updates, including NEW SHINGLES in 2022 & the complete REPLACEMENT OF ALL POLYB PLUMBING in 2025. Inside, youll find HARDWOOD flooring throughout the MAIN & UPPER LEVELS & FRESH PAINT, creating a warm & inviting atmosphere. The main floor features soaring VAULTED CEILINGS & SKYLIGHTS that flood the living room with natural light. A formal DINING ROOM, easily utilized as a HOME OFFICE, enjoys stunning GOLF COURSE VIEWS. The cozy family room with GAS FIREPLACE seamlessly connects to the classic white kitchen, complete with GRANITE countertops, BUILT-IN APPLIANCES, & a bright breakfast nook. A garden door leads to the COMPOSITE DECK with GLASS RAILING, providing the perfect setting to relax and enjoy the peac
$ 699,900
35 Maple Walk, Crossfield, AB, T0M 0S0 house for sale Listi.
View photo
House · for sale
$ 629,000
$ 367/sq.ft
35 Maple Walk, Crossfield, AB, T0M 0S0 house for sale Listi.
Water Valley
· 1,711 sq.ft · 4 Bedrooms · 3 Baths · House
· Garden · Fireplace · Swimming pool · Gym · Deck · Cellar
Water Valley · 1,711 sq.ft · 4 Bedrooms · 3 Baths · House · Garden · Fireplace · Swimming pool · Gym · Deck · Cellar
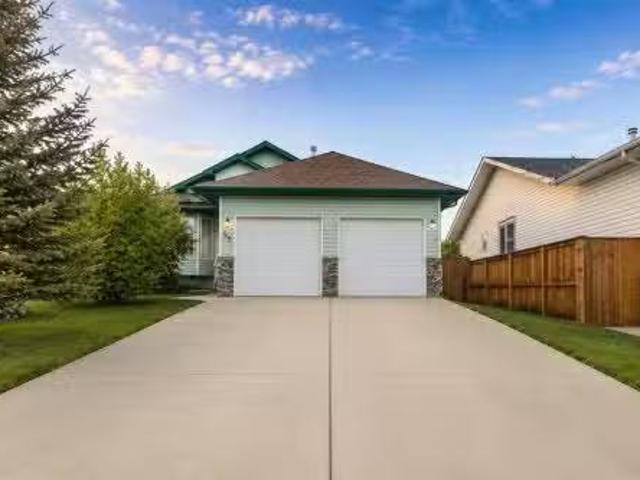
Welcome to this spacious and beautifully maintained bungalow nestled in a quiet cul-de-sac in the growing community of Crossfield. Offering over 2,720 sq. ft. of developed living space, this 4 bedroom, 3 bathroom home sits on a large pie-shaped lot within walking distance to schools, parks, and local amenities.Designed for comfortable family living, the main floor features a bright kitchen with new appliances and an inviting family room complete with built in features and a cozy gas fireplace. The primary bedroom serves as a private retreat with direct access to the backyard deck and included hot tub, while the ensuite boasts a beautifully updated tiled shower. A second bedroom and full bathroom complete the main level.The fully developed basement provides even more living space with two additional bedrooms, a full bathroom, and an oversized recreation room that is perfect for a home theatre, games room, gym, or family gathering space.Step outside to enjoy the impressive backyard. The
$ 629,000

Get email alerts

Don't miss out: be the first to know about new properties

The alert was correctly created

On subscribing you accept the conditions of use and the privacy policy
Alert
Receive new ads in your inbox
Save this search
Receive alerts for new listings

We'll send you an email when we have new properties for: "Properties for sale in Water Valley"

The alert was correctly created

Get email alerts and be the first to see new listings
Required field
On subscribing I accept the terms of the privacy policy
Perfect! You'll soon start receiving new listings via email
Alert
Receive an email when we have new ads for Properties for sale in Water Valley
Save this search
Filters

Bedrooms

Area (sq.ft)

sq.ft
sq.ft

Price

$
$

Filter by property type

Bathrooms

Clear all filters
Receive notifications when new entries are published.