590 properties for sale in Water Valley

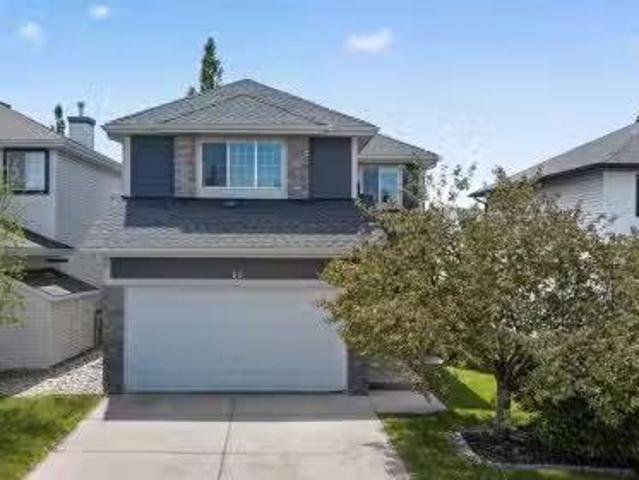
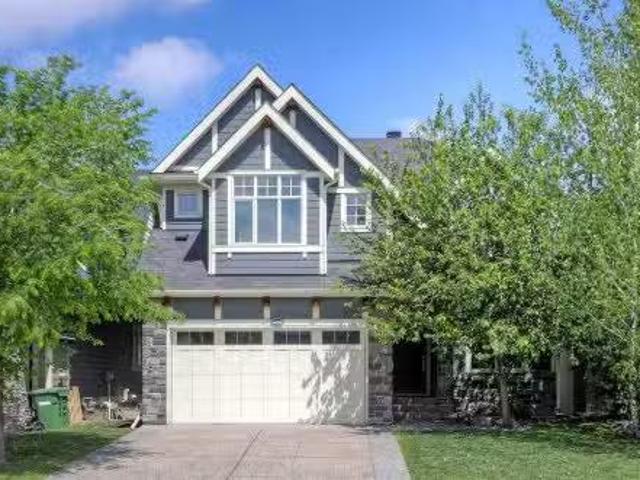
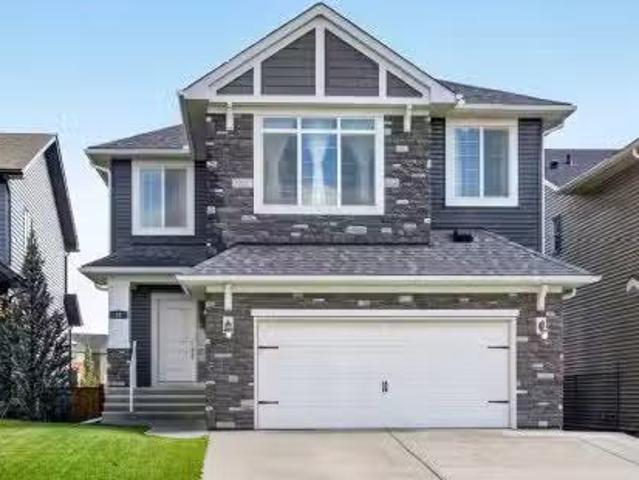
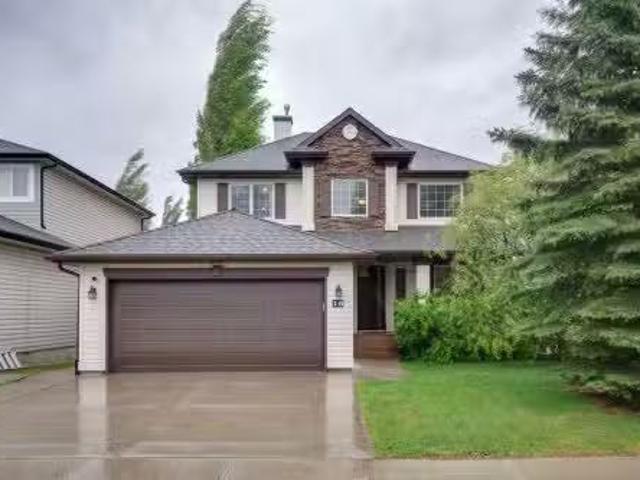
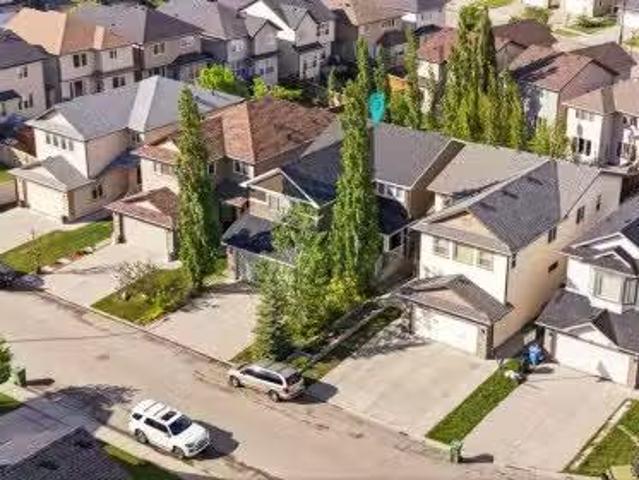
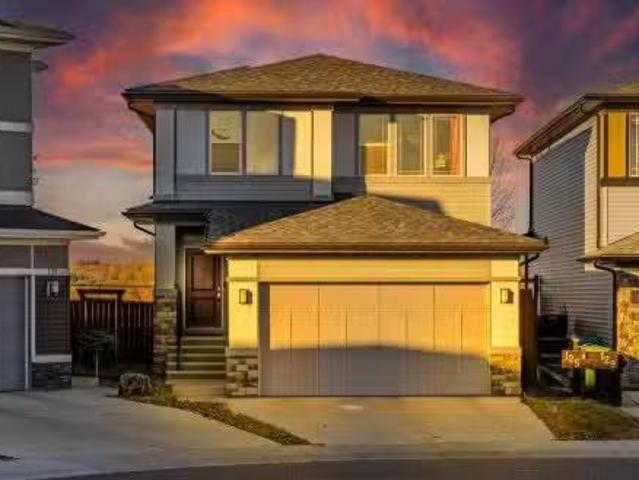
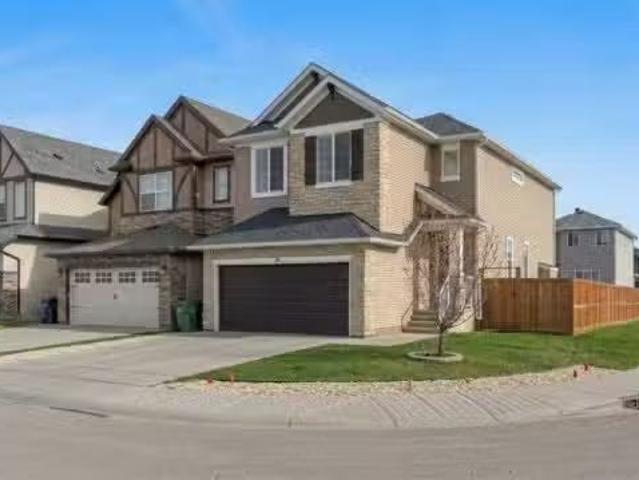
5 River Heights Green, Cochrane, AB, T4C 0J6 house for sale.
View photo
House · for sale
$ 624,900
$ 367/sq.ft
5 River Heights Green, Cochrane, AB, T4C 0J6 house for sale.
Water Valley
· 1,701 sq.ft · 31 Bedrooms · 4 Baths · House
· Garden · Fireplace · Parking · Cellar
Water Valley · 1,701 sq.ft · 31 Bedrooms · 4 Baths · House · Garden · Fireplace · Parking · Cellar
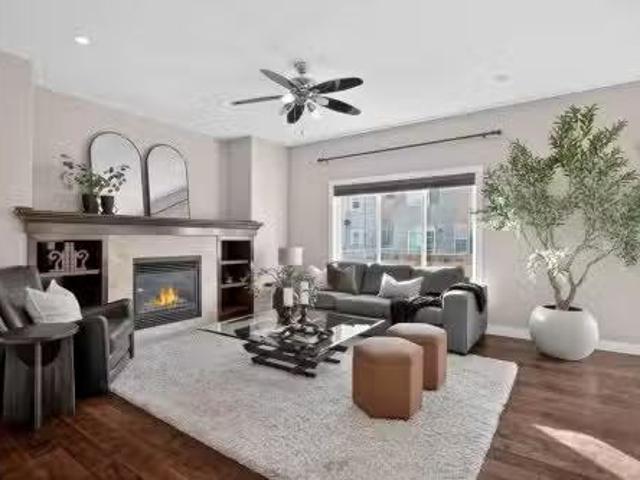
Welcome to 5 River Heights Green located in the sought-after community of Riversong, where exceptional craftsmanship, thoughtful upgrades, and a prime location come together to create the perfect family home. Fully developed and move-in ready, this property offers over three levels of beautifully finished living space, featuring 4 bedrooms, 3.5 bathrooms, and an OVERSIZED FULLY FINISHED and HEATED 24 x 24 DETACHED GARAGE. Inside you will find rich hardwood flooring, 9 ceilings on the main floor and basement, oversized windows, and an open-concept layout that creates a warm and inviting atmosphere from the moment you step inside. The chef inspired kitchen is the heart of the home, light and bright cabinetry, granite countertops, tiled backsplash, newer stainless steel appliances including gas stove, recessed lighting and views to the private backyard. The spacious living room with a cozy fireplace features a mantel, tile surround and an abundance of built-ins. The front living room flow
$ 624,900
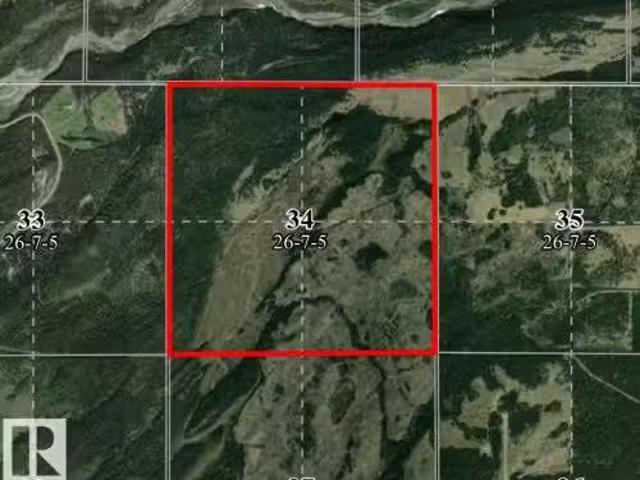
W5, Rural Bighorn M. D. AB, T4C 0A1 vacant land for sale L.
View photo
House · for sale
$ 10,000
W5, Rural Bighorn M. D. AB, T4C 0A1 vacant land for sale L.
Water Valley
· House
Water Valley · House
650 Acre Farm Grazing License for sale by Auction - Bidding starts June 22 at 10:00 am. Lots Begin closing at 10:00 am June 25, 2026. Listed price is starting bidreserve for auction and has no bearing on final sale price or actual value. NO DEVELOPED ACCESS. Carrying capacity is estimated as 79 AUMs (Animal Unit Months) of use annually. LAND SIZE 263.05 hectares 650 Acres. LEGALS: -W5. INTERESTED PARTIES MUST DETERMINE WHETHER THEY CAN SUCCESSFULLY ACCESS THE PARCEL PRIOR TO PURSUING A BID. Still available at ListedBuy!
$ 10,000
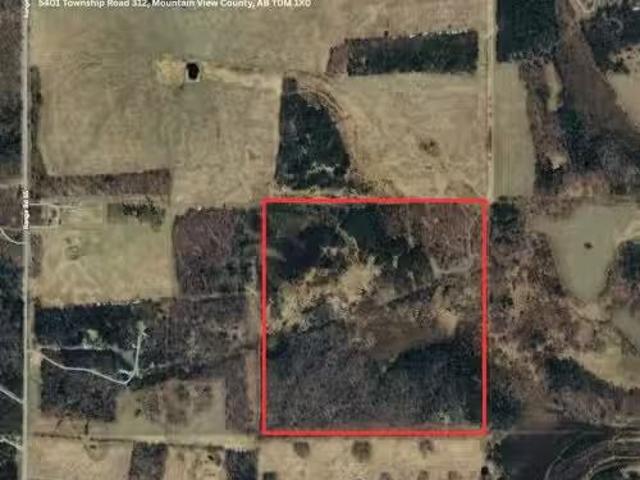
5401 Township Road 312, Rural Mountain View County, AB, T0M 1X.
View photo
House · for sale
$ 799,900
5401 Township Road 312, Rural Mountain View County, AB, T0M 1X.
Water Valley
· House
Water Valley · House
This exceptional 160-ACRE QUARTER SECTION offers rare privacy, natural beauty, and long-term opportunity. Increasingly difficult to find this close to major amenities, this beautifully partly treed property features a diverse rolling landscape with native forest and abundant wildlife throughout, creating a true sanctuary for those seeking space, solitude, and a connection to nature. Multiple future building opportunities exist with established road access already in place. Close to hundreds of acres of Crown land, the property provides exceptional access to outdoor recreation including hunting, hiking, ATVing, and exploring. Nearby rivers and creeks, including the Red Deer River, offer year-round fishing, tubing, and family recreation. Conveniently located less than 20 minutes to Sundre, 40 minutes to Olds, and just 1 hour 20 minutes to Calgary, this property delivers the ideal balance of seclusion and accessibility. Subdivision potential exists subject to County approval. A rare offer
$ 799,900
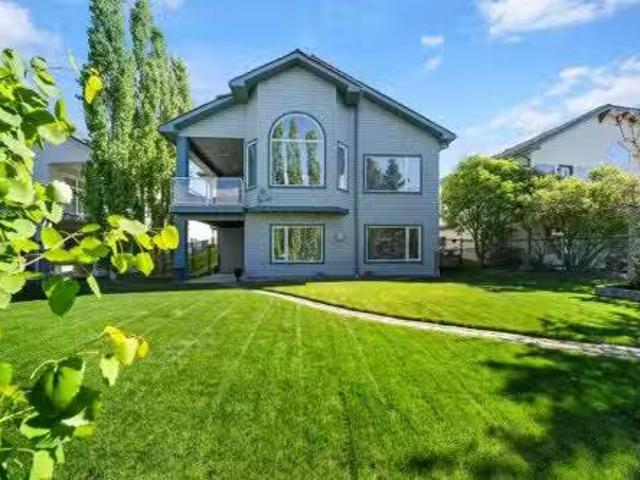
138 Gleneagles View, Cochrane, AB, T4C 1W1 house for sale L.
View photo
House · for sale
$ 990,000
$ 625/sq.ft
138 Gleneagles View, Cochrane, AB, T4C 1W1 house for sale L.
Water Valley
· 1,582 sq.ft · 23 Bedrooms · 3 Baths · House
· Office room · Fireplace
Water Valley · 1,582 sq.ft · 23 Bedrooms · 3 Baths · House · Office room · Fireplace
OPEN HOUSE SAT JUNE 6 FROM 2-4PM Perched within one of Cochranes most picturesque and sought-after communities, this exceptional one-owner walkout bungalow offers a rare opportunity to become part of the lifestyle that has made GlenEagles such a beloved place to call home. Surrounded by rolling hills, pathways, golf course amenities, parks, and breathtaking natural landscapes, this is a community where nature is always close by and every season brings a new backdrop of beauty. Thoughtfully designed for a growing family and lovingly maintained by its original owners, this home offers a floorplan that is rarely found and incredibly difficult to replace. The main level is perfectly tailored for everyday living, featuring two spacious bedrooms, a dedicated front office ideal for working from home, convenient main floor laundry with sink, and inviting gathering spaces anchored by a beautiful three-way fireplace. Large south-facing windows fill the home with natural light, while the majority
$ 990,000
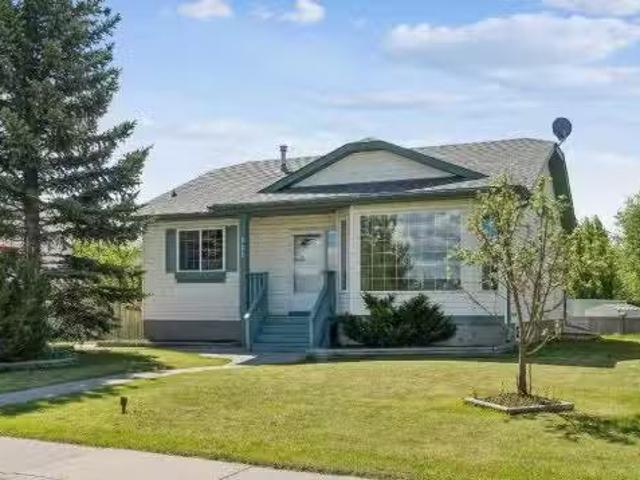
121 Quigley Drive, Cochrane, AB, T4C 1R1 house for sale Lis.
View photo
House · for sale
$ 579,000
$ 459/sq.ft
121 Quigley Drive, Cochrane, AB, T4C 1R1 house for sale Lis.
Water Valley
· 1,259 sq.ft · 30 Bedrooms · 3 Baths · House
· Garden · Terrace · Parking
Water Valley · 1,259 sq.ft · 30 Bedrooms · 3 Baths · House · Garden · Terrace · Parking
Welcome to the established community of West Terrace in Cochrane. This great bungalow features a large living room, a country kitcheneating area and 3 spacious bedrooms. A main bath is complemented by an ensuite bath with a third bathroom on the lower level. The remainder of the lower level, while partially developed, awaits your creative finishing touches. This home is located across the street from Mitford Middle School and Ecole Notre-Dame de Vallees. The detached garage is oversized, insulated and drywalled with 220 volt wiring. It is accessed via a cul-de-sac back alley. Adjacent to the garage is a gravelled area that could be used for RV Parking. Enjoy the sunny rear yard or the front yard with a view of school grounds and hills beyond. This a great home in a great location - just waiting for a new owner to bring their personal touch to make it the home they will enjoy for years to come! Still available at ListedBuy!
$ 579,000
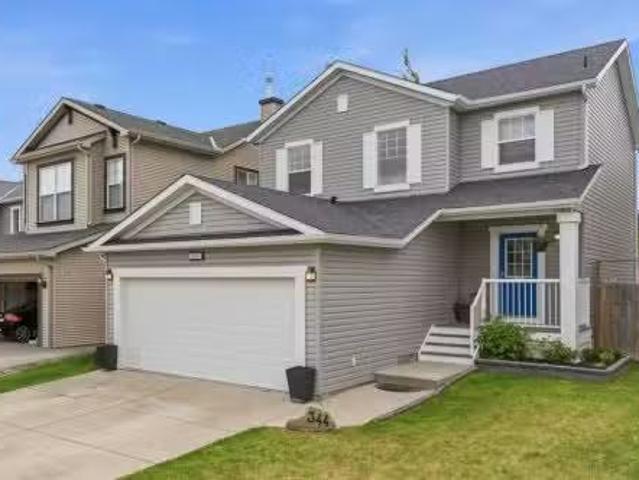
344 Sagewood Place Sw, Airdrie, AB, T4B 3M8 house for sale.
View photo
House · for sale
$ 579,888
$ 390/sq.ft
344 Sagewood Place Sw, Airdrie, AB, T4B 3M8 house for sale.
Water Valley
· 1,485 sq.ft · 31 Bedrooms · 4 Baths · House
· Patio · Garden · Fireplace · Parking · Cellar
Water Valley · 1,485 sq.ft · 31 Bedrooms · 4 Baths · House · Patio · Garden · Fireplace · Parking · Cellar
Welcome Home to Sagewood!Situated on a quiet street in the sought-after community of Sagewood, this beautifully maintained two-storey home offers the perfect blend of comfort, functionality, and opportunity. Featuring over 2,000 sq.ft. of developed living space, 4 bedrooms, 3.5 bathrooms, a double attached garage, and a fully finished basement, this home is ready for its next chapter. Step inside and discover an inviting open-concept main floor designed for both everyday living and entertaining. Rich hardwood flooring flows throughout the main level, while the cozy corner fireplace creates the perfect space to relax after a long day. The spacious kitchen and dining area overlook the backyard and provide seamless access to the outdoor living space through sliding patio doors. Outside, youll find a large landscaped yard with plenty of room for children, pets, gardening, or summer gatherings with family and friends. Whether youre hosting a BBQ or simply enjoying a quiet evening outdoors a
$ 579,888
2567 Reunion Square Nw, Airdrie, AB, T4B 0M4 house for sale.
View photo
House · for sale
$ 560,000
$ 302/sq.ft
2567 Reunion Square Nw, Airdrie, AB, T4B 0M4 house for sale.
Water Valley
· 1,851 sq.ft · 40 Bedrooms · 4 Baths · House
Water Valley · 1,851 sq.ft · 40 Bedrooms · 4 Baths · House
Take a full video walk through tour of this home by clicking the multi-media link Welcome to 2567 Reunion Square NW, a beautifully maintained 3-storey home situated on a gorgeous lot in the sought-after community of Reunion in Airdrie. Offering over 1,800 sq. ft. of above-grade living space, 4 bedrooms, 3.5 bathrooms, and endless flexibility, this home is designed to accommodate every stage of life.Step inside to discover a bright and inviting main floor filled with natural light. The spacious front living room flows seamlessly into the dining area and updated kitchen, creating the perfect space for both everyday living and entertaining. A convenient 2-piece bathroom completes this level.The second floor features a generous primary retreat complete with a walk-in closet and private ensuite bathroom. Laundry is on this level and two additional bedrooms that are spacious, bright, and offer ample closet space, while a full bathroom serves the secondary bedrooms.The third-floor, is the tru
$ 560,000
44 Elderberry Way, Rural Rocky View County, AB, T3Z 0G3 house for sale | Listing ID A2317 | Royal LePage
View photo
House · for sale
$ 1,295,000
44 Elderberry Way, Rural Rocky View County, AB, T3Z 0G3 house for sale | Listing ID A2317 | Royal LePage
Water Valley
· House
· Office room
Water Valley · House · Office room
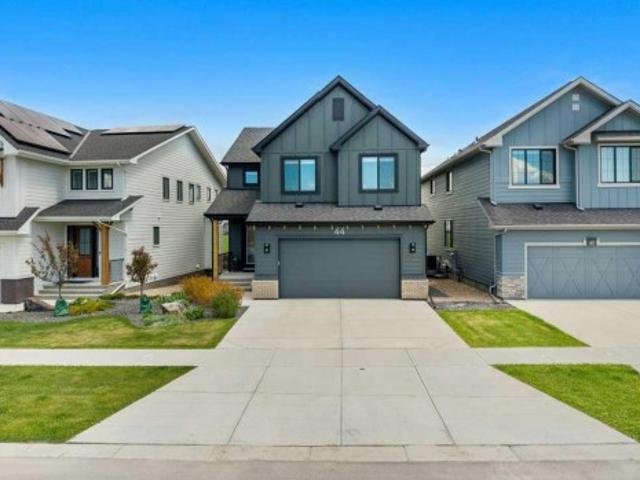
Experience luxury 4-season family living in this former show-home extensively upgraded with 6 bedroom's offering over 3,500 sq. Ft. of developed space and over $160,000.00 in upgrades! Perfectly positioned backing and fronting onto pathways and green space, providing beautiful views, added privacy, and direct access to outdoor recreation. The striking Hardie Board and brick exterior is enhanced with permanent Gemstone lighting, while inside, engineered hardwood flooring, designer wallpaper accents, custom window coverings, and premium finishes create a sophisticated yet welcoming atmosphere. The main floor showcases 9-foot ceilings and an open-concept layout. A spacious front den offers the ideal home office or flex space, while the mudroom features built-in storage, a bench seat, and an impressive walk-through butler's pantry complete with quartz counters and additional cabinetry. At the heart of the home, the chef-inspired kitchen boasts an oversized central island, quartz countertop
$ 1,295,000
123 Canoe Place Sw, Airdrie, AB, T4B 2L5 house for sale Lis.
View photo
House · for sale
$ 719,000
$ 397/sq.ft
123 Canoe Place Sw, Airdrie, AB, T4B 2L5 house for sale Lis.
Water Valley
· 1,808 sq.ft · 31 Bedrooms · 4 Baths · House
· Office room · Parking
Water Valley · 1,808 sq.ft · 31 Bedrooms · 4 Baths · House · Office room · Parking
Welcome to 123 Canoe Place the one you have been waiting for! Where do we even start? This stunning renovated home is situated in the heart of The Canals, tucked away on a quiet cul-de-sac and sitting on a truly incredible lot that is over 11,000 sq. ft. Yes massive! Complete with RV parking, two sheds, and an oversized double attached heated garage measuring 24 x 20, this property offers the space, function, and lifestyle that are so hard to find. From the moment you walk through the front door, you are greeted by a beautiful rounded staircase, rich new LVP flooring, and a bright, welcoming layout. Just off the front entrance is a fantastic home office filled with natural light perfect for working from home or creating a quiet flex space. The mudroom off the garage has been tastefully designed and features convenient main-floor laundry. Moving into the heart of the home, you will find a spacious family room, dining area, and kitchen that flow beautifully together, creating the perfect
$ 719,000
167 Fairways Close Nw, Airdrie, AB, T4B 2P4 house for sale.
View photo
House · for sale
$ 658,800
$ 355/sq.ft
167 Fairways Close Nw, Airdrie, AB, T4B 2P4 house for sale.
Water Valley
· 1,851 sq.ft · 31 Bedrooms · 3 Baths · House
· Parking · Equipped kitchen
Water Valley · 1,851 sq.ft · 31 Bedrooms · 3 Baths · House · Parking · Equipped kitchen
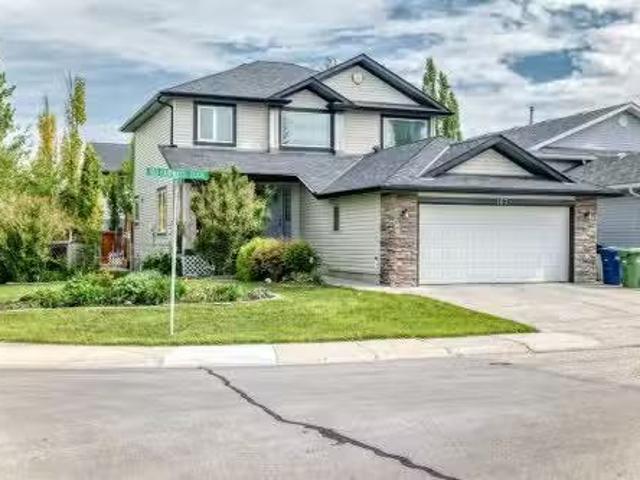
RV PARKING ALERT This gem of a home has been lovingly maintained by the current owners and is now ready for the next family to create their own fond memories! Situated on a large corner lot with mature trees and shrubbery, underground sprinklers, and the rarely available RV parking with a sliding gate! Over 2500 Sq Ft of developed living area featuring energy efficient Low-E triple glazed windows on the main and upper levels (2019), bathroom updates (2021) brand new LVP flooring and carpets (2026), freshly painted (2026), complete kitchen update (2021) with marble countertops, contemporary and stylish backsplash, soft close drawers and cupboards, pass-through cupboards in the island, and a new Bosch dishwasher (2026). Located in the highly desirable golf course community of The Fairways and a short walk to 3 schools, soccer fields, playgrounds, and miles of pathways meandering through several communities. This home is in immaculate move-in condition. You would be proud to call this hom
$ 658,800
21 Citadel Crest Link Nw, Calgary, AB, T3G 4W2 house for sal.
View photo
House · for sale
$ 649,900
$ 363/sq.ft
21 Citadel Crest Link Nw, Calgary, AB, T3G 4W2 house for sal.
Water Valley
· 1,787 sq.ft · 4 Bedrooms · 4 Baths · House
· Patio · Garden · Fireplace · Deck · Parking · Equipped kitchen
Water Valley · 1,787 sq.ft · 4 Bedrooms · 4 Baths · House · Patio · Garden · Fireplace · Deck · Parking · Equipped kitchen
Only steps to a playground & park is this lovely family home here in the popular Northwest Calgary community of Citadel. Offering a total of 4 bedrooms, this fully finished two storey enjoys upgraded vinyl plank floors, white kitchen with tile floors, 3.5 bathrooms, solar panels & fenced backyard with deck & patio. Bathed in warm natural light, you’ll love the open concept flow of the main floor with its expansive living room with views of the backyard, spacious dining room with sliding doors to the deck & bright kitchen with 2 pantries (1 a walk-in), centre island & whitestainless steel appliances including Bosch dishwasher. The vinyl plank floors continue up to the upper level into the 3 bedrooms & 2 bathrooms; the primary bedroom has a walk-in closet & ensuite with showertub combo. Above the garage is the fantastic bonus room complete with 9ft ceilings, gas fireplace & wall of cabinets (included). The lower level is finished with a 4th bedroom, bathroom with heated tile floors & wal
$ 649,900
1601 Chinook Gate Drive Sw, Airdrie, AB, T4B 5J4 house for s.
View photo
House · for sale
$ 499,900
$ 331/sq.ft
1601 Chinook Gate Drive Sw, Airdrie, AB, T4B 5J4 house for s.
Water Valley
· 1,507 sq.ft · 21 Bedrooms · 4 Baths · House
Water Valley · 1,507 sq.ft · 21 Bedrooms · 4 Baths · House
JEWEL BOX OF A DEAL CHINOOK GATE NATURE & ACTIVE LIVING COMBINEDWelcome to a truly exceptional home where lifestyle meets location in the heart of Chinook Gate— Experience the best of active living in the new community of Chinook Gate, Airdrie. Our community is next to Chinook Winds Park, where you can enjoy a variety of outdoor activities and connect with like-minded individuals. Four-season fun is on your doorstep with playgrounds, skating rinks and trails that wind through the community, there’s no shortage of year-round activities. Splash in the spray park during summer, skate on the ice rink in winter, and enjoy bike paths, sports fields, and playgrounds all year long. And that’s just the start. This custom-crafted home offers over 2200 sq ft of beautifully designed living space, dual primary bedroom suites upstairs and a bedroom in the lower level, 3.5 bathrooms, and a oversized pie shaped corner homesite that create a peaceful retreat in an urban setting.The thoughtfully designe
$ 499,900
174 Windstone Avenue Sw, Airdrie, AB, T4B 3R3 house for sale.
View photo
House · for sale
$ 519,000
$ 357/sq.ft
174 Windstone Avenue Sw, Airdrie, AB, T4B 3R3 house for sale.
Water Valley
· 1,453 sq.ft · 3 Bedrooms · 4 Baths · House
· Garden · Fireplace · Parking
Water Valley · 1,453 sq.ft · 3 Bedrooms · 4 Baths · House · Garden · Fireplace · Parking
This stunning 3-bedroom home truly has it all—style, comfort, and an unbeatable location! Backing onto a massive green space, you’ll love the peaceful backyard with a beautiful gazebo—perfect for summer BBQs or relaxing in the shade. And inside? Stay cool all summer with your very own AIR CONDITIONING & keep your home clean with central vacuum.Step inside to a bright and inviting main floor, where the living room offers flexible furniture layouts, anchored by a cozy gas fireplace & mantle. The kitchen is both stylish and functional—ideal for cooking together during family meals or holidays. The island seats two, pot lights make prep a breeze, and the highlight? A Smart Oven that lets you cook two dishes at different temperatures at once! Plus, you’ll enjoy a walk-in pantry, rear entry closet, and a convenient single garage for parking or storage.Upstairs, your spacious primary retreat easily fits a king-sized bed and overlooks the park. The ensuite bath features a deep tubshower combo
$ 519,000
26 Rodelle Common Nw, Calgary, AB, T3L 0N2 house for sale L.
View photo
House · for sale
$ 924,900
$ 425/sq.ft
26 Rodelle Common Nw, Calgary, AB, T3L 0N2 house for sale L.
Water Valley
· 2,174 sq.ft · 30 Bedrooms · 3 Baths · House
· Garden · Fireplace
Water Valley · 2,174 sq.ft · 30 Bedrooms · 3 Baths · House · Garden · Fireplace
The Homes by Avi Hawthorne model brings serious presence to Rockland Park, starting with its striking modern Hardie Board exterior and continuing into a layout that feels bright, grand, and beautifully intentional. Set on a conventional lot with a fabulous backyard — a hard to find luxury in new construction — this home already has the rear fence completed, giving you a head start on the outdoor space everyone wants. Inside, the main floor is designed to feel open, elevated, and wonderfully livable. The kitchen is a showpiece without being overbearing - anchored by a massive 9’ island, built in appliances, a walk through pantry, and a mudroom that understands real life happens somewhere between groceries, backpacks, sports bags, and “where are my keys?” The two storey great room is the statement moment: soaring ceilings, a beautiful fireplace, walls of windows, and natural light that pours through the home from morning to night. A main floor flex room adds the versatility every modern
$ 924,900
1029 Coopers Drive Sw, Airdrie, AB, T4B 3L7 house for sale.
View photo
House · for sale
$ 1,300,000
$ 392/sq.ft
1029 Coopers Drive Sw, Airdrie, AB, T4B 3L7 house for sale.
Water Valley
· 3,315 sq.ft · 4 Bedrooms · 4 Baths · House
· Garden · Office room · Fireplace
Water Valley · 3,315 sq.ft · 4 Bedrooms · 4 Baths · House · Garden · Office room · Fireplace
Elegant and spacious, this beautiful DETACHED home in COOPERS CROSSING effortlessly blends comfort, style, and functionality across 4-beds, 3.5-baths, home office, bonus room, theatre room, full bar, and outdoor oasis! From the moment you step into the bright foyer, you’ll notice the flow and attention to detail. The main floor offers an open layout with soaring ceilings and large windows that highlight every finish. A main floor home office is ideal for a quiet workspace, just before the beautiful sitting area, highlighted by a built-in dry bar. The formal living area with a double-height ceiling sets the tone for relaxed gatherings, featuring a stunning fireplace with stone surround and built-in millwork. The chef-inspired kitchen is a standout, with a large centre island, quartz countertops, and ample storage, including in the servery. High-end stainless steel appliances are paired with a generous dining area that opens to the backyard, creating an effortless indoor-outdoor connecti
$ 1,300,000
86 Nolanshire Crescent Nw, Calgary, AB, T3R 0P8 house for sa.
View photo
House · for sale
$ 899,900
$ 354/sq.ft
86 Nolanshire Crescent Nw, Calgary, AB, T3R 0P8 house for sa.
Water Valley
· 2,540 sq.ft · 3 Bedrooms · 3 Baths · House
· Office room · Equipped kitchen · Cellar
Water Valley · 2,540 sq.ft · 3 Bedrooms · 3 Baths · House · Office room · Equipped kitchen · Cellar
OPEN HOUSE this SAT, June 6th at 2-4PM First time on market—original owner pride! Welcome to this beautifully maintained 3-bedroom, 2.5-bath home in the sought-after community of Nolan Hill, offering 2,543 sq ft of comfortable living space with a walkout basement and exceptionally backing onto greenspace with direct walking path access to soccer fields—perfect for active families.Step inside and discover 9-foot ceilings with gleaming hardwood flooring flowing through the Den, Dining Room, and Living Room. A generous Den with French doors provides the perfect home office or flexible space near the entrance. The heart of the home showcases a gourmet Kitchen and Dining area seamlessly connected. The well-appointed Kitchen features a centre island with extended breakfast bar, granite countertops, premium stainless steel appliances including KitchenAid cooktop, built-in oven and dishwasher, full-height cabinetry, ample storage, and a walk-through pantry with extra counter space.The true hig
$ 899,900
18 Royal Ridge Link Nw, Calgary, AB, T3G 5Z3 house for sale.
View photo
House · for sale
$ 925,000
$ 457/sq.ft
18 Royal Ridge Link Nw, Calgary, AB, T3G 5Z3 house for sale.
Water Valley
· 2,024 sq.ft · 30 Bedrooms · 3 Baths · House
· Cellar
Water Valley · 2,024 sq.ft · 30 Bedrooms · 3 Baths · House · Cellar
Click brochure link for more details Welcome to this wonderful custom executive home in the desirable neighbourhood of Royal Oak Estates. This home has an expansive 10 foot high ceiling on the main floor with 8 foot high doorways making the area feel expansive and roomy. The kitchen nook has a vaulted ceiling adding to the feeling of expanse. The kitchen comes complete with a gourmet layout, a massive central island with a raised eating bar. Granite in the kitchen is one inch thick with a beveled edge. There is also a gas line to the stove for a future gas stove if desired. The custom maple cabinetry is to the ceiling adding lots of storage space including above and below lighting. The area is completed by a walk through pantry to the mud room. Custom tile is added through out the house including tile on the ceiling of the main shower area. The ensuite has a massive 5 piece bathroom and enjoys a vaulted ceiling which extends the feeling of spaciousness throughout. The basement is unspo
$ 925,000
247 Coopers Cove Sw, Airdrie, AB, T4B 4C3 house for sale Li.
View photo
House · for sale
$ 1,049,990
$ 398/sq.ft
247 Coopers Cove Sw, Airdrie, AB, T4B 4C3 house for sale Li.
Water Valley
· 2,637 sq.ft · 50 Bedrooms · 4 Baths · House
· Fireplace
Water Valley · 2,637 sq.ft · 50 Bedrooms · 4 Baths · House · Fireplace
OPEN HOUSE JUNE 6TH FROM 12:30 PM TO 2:30PM Welcome to this exceptional luxury residence in the prestigious community of Coopers Crossing, offering approximately 2,640 sq. ft. of beautifully designed living space that seamlessly blends modern elegance with functional family living.This impressive two-storey home features 5 spacious bedrooms and 4 full bathrooms, making it ideal for growing families and multi-generational living. A grand double-door entrance welcomes you into a bright and thoughtfully designed main floor, complete with two dining areas, a full bedroom, and a 3-piece bathroom with a standing shower.The chef-inspired kitchen is meticulously upgraded with built-in appliances, a chimney-style hood fan, ceiling-height cabinetry, and sophisticated black hardware throughout. The inviting living room is highlighted by a stunning floor-to-ceiling feature fireplace with bold black tile detailing, creating a warm and elegant focal point. Expansive windows flood the home with natur
$ 1,049,990
18 Tuscany Hills Crescent Nw, Calgary, AB, T3L 1Z8 house for.
View photo
House · for sale
$ 849,900
$ 411/sq.ft
18 Tuscany Hills Crescent Nw, Calgary, AB, T3L 1Z8 house for.
Water Valley
· 2,067 sq.ft · 31 Bedrooms · 4 Baths · House
· Fireplace
Water Valley · 2,067 sq.ft · 31 Bedrooms · 4 Baths · House · Fireplace
Nestled in the highly sought-after, family-oriented community of Tuscany, just moments from top-rated schools and the community clubhouse, this beautifully maintained walkout residence blends timeless elegance with everyday comfort. Soaring 9’ ceilings, rich hardwood flooring, and a striking spiral staircase create an impressive first impression, while the dramatic open-to-above living room is bathed in natural light and seamlessly connects to an inviting dining area and a spacious family room anchored by a cozy fireplace. The well-appointed kitchen showcases granite countertops, stainless steel appliances, and generous workspace for both entertaining and daily living. Upstairs, the luxurious primary retreat features an upgraded spa-inspired ensuite, complemented by two additional generously sized bedrooms and a beautifully updated 4-piece bathroom. The fully finished walkout lower level expands the living space with an additional bedroom and a 4-piece bath, ideal for guests, extended
$ 849,900
172 Sherwood Mews Nw, Calgary, AB, T3R 0G1 house for sale L.
View photo
House · for sale
$ 879,900
$ 337/sq.ft
172 Sherwood Mews Nw, Calgary, AB, T3R 0G1 house for sale L.
Water Valley
· 2,605 sq.ft · 5 Bedrooms · 4 Baths · House
· Patio · Fireplace · Deck · Parking · Cellar
Water Valley · 2,605 sq.ft · 5 Bedrooms · 4 Baths · House · Patio · Fireplace · Deck · Parking · Cellar
Open House Sunday 2 pm to 4 pm Welcome to this exceptional, fully upgraded home in the highly sought-after community of Sherwood, offering over 3,600 sq. ft. of beautifully developed living space, including a fully finished walkout basement. Thoughtfully designed with both luxury and functionality in mind, this impressive residence is perfect for growing families, multi-generational living, or those who love to entertain.Upon entering, you are greeted by rich hardwood flooring, 9-foot ceilings, and a spacious front officeden, ideal for working from home. The heart of the home is the stunning chef-inspired kitchen, featuring stainless steel appliances, granite countertops, elegant light cabinetry, a large pantry, and a convenient walk-through connection to the garage. The open-concept layout flows seamlessly into the inviting living room, highlighted by a beautiful stone-surround fireplace. Patio doors lead to an oversized deck, creating the perfect setting for outdoor dining, entertain
$ 879,900
125 Sage Bluff Close Nw, Calgary, AB, T3R 1J1 house for sale.
View photo
House · for sale
$ 765,000
$ 335/sq.ft
125 Sage Bluff Close Nw, Calgary, AB, T3R 1J1 house for sale.
Water Valley
· 2,282 sq.ft · 30 Bedrooms · 3 Baths · House
Water Valley · 2,282 sq.ft · 30 Bedrooms · 3 Baths · House
Welcome to 125 Sage Bluff Close NW – where comfort, space, and modern design come together.This stunning home sits on a large pie-shaped lot, backing onto a quiet green space for extra privacy and a peaceful view. You’ll love the calm street, open sky, and how close you are to Stoney Trail, schools, shopping, and parks—everything your family needs, all within minutes.Step inside and feel right at home. The open-concept main floor is filled with natural light and designed for easy living. The kitchen features quartz countertops, a built-in oven, modern cabinetry, and a large island that’s perfect for family meals or entertaining guests. The living room flows into the dining area, creating a bright, connected space that’s both stylish and comfortable.Need to work or study from home? The main floor office offers a quiet spot to focus without feeling cut off from the rest of the house.Upstairs, the smart layout gives everyone their own space. The bonus room sits between the primary suite a
$ 765,000
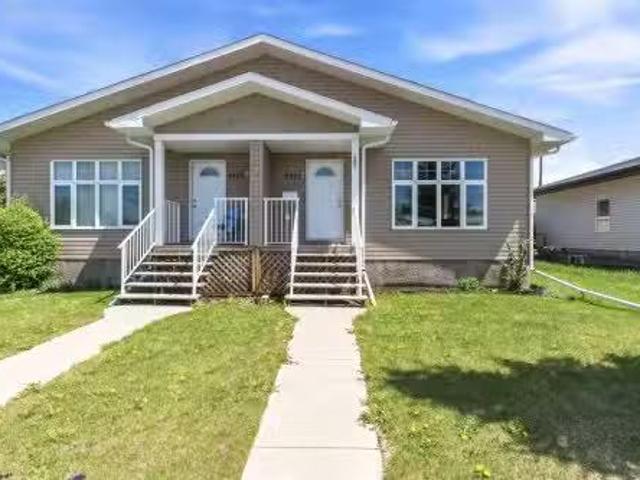
4425 55 Avenue, Olds, AB, T4H 1B9 house for sale Listing ID.
View photo
House · for sale
$ 875,000
$ 362/sq.ft
4425 55 Avenue, Olds, AB, T4H 1B9 house for sale Listing ID.
Water Valley
· 2,411 sq.ft · 8 Bedrooms · 4 Baths · House
· Cellar
Water Valley · 2,411 sq.ft · 8 Bedrooms · 4 Baths · House · Cellar
Rare full duplex opportunity in the heart of Olds! Whether youre an investor seeking a strong addition to your portfolio or a savvy buyer looking to live in one side while generating income from the other, this fully developed side-by-side duplex delivers exceptional versatility, strong saleal appeal, and long-term value. Located in the heart of town, this property is just minutes from Olds College, schools, shopping, restaurants, parks, and healthcare services. With consistent demand for quality saleal housing and limited availability of newer multi-family properties in the area, opportunities like this are increasingly difficult to find. Built in 2013 and exceptionally well maintained, this property shows clear pride of ownership throughout. Situated on a spacious 7,000+ sq. ft. lot, each unit offers over 1,200 sq. ft. on the main floor plus a fully developed basement with 9-foot ceilings, creating bright, functional, and highly desirable living spaces. Each side features a total of
$ 875,000
16 Nolancrest Circle Nw, Calgary, AB, T3R 0T8 house for sale.
View photo
House · for sale
$ 709,900
$ 370/sq.ft
16 Nolancrest Circle Nw, Calgary, AB, T3R 0T8 house for sale.
Water Valley
· 1,916 sq.ft · 4 Bedrooms · 4 Baths · House
· Fireplace · Parking · Cellar
Water Valley · 1,916 sq.ft · 4 Bedrooms · 4 Baths · House · Fireplace · Parking · Cellar
CORNER LOT IN NOLAN HILL! DOUBLE ATTACHED GARAGE! 2,599+ SQFT OF LIVING SPACE! 4 BED 3.5 BATH! Welcome to this spacious and beautifully designed home in the sought-after community of Nolan Hill! Sitting on a prime CORNER LOT, this property offers extra light, added privacy, and incredible curb appeal. Step inside to a bright main floor featuring a generous dining area and a cozy living room with a fireplace. The kitchen is thoughtfully designed with built-in features, a large island, HUGE CABINETRY, a dedicated coffee corner, and a walk-in pantry. A convenient 2PC BATH completes this level. Upstairs you’ll find 3 spacious bedrooms, including a stunning PRIMARY BEDROOM with a 5PC ENSUITE. The other two bedrooms share a 4PC bath. There’s also a comfortable family area and laundry on the upper floor for added convenience. The fully developed basement offers even more living space with 1 bedroom, a 4PC bath, a large rec room, and a WET BAR — perfect for entertaining guests or creating a pr
$ 709,900
26 Sage Meadows Way Nw, Calgary, AB, T3P 0E7 house for sale.
View photo
House · for sale
$ 830,000
$ 344/sq.ft
26 Sage Meadows Way Nw, Calgary, AB, T3P 0E7 house for sale.
Water Valley
· 2,411 sq.ft · 31 Bedrooms · 4 Baths · House
· Garden · Office room · Cellar
Water Valley · 2,411 sq.ft · 31 Bedrooms · 4 Baths · House · Garden · Office room · Cellar
OPEN HOUSE SATURDAY & SUNDAY FROM 12:00 PM-2:00 PM. Welcome to this exceptional two-storey family home nestled on a quiet cul-de-sac in the sought-after community of Sage Hill. Offering an impressive 3,483 sq. ft. of fully developed living space with 9-foot ceilings on both the main floor and basement, this beautifully maintained home combines comfort, functionality, and style for modern family living.The bright and spacious main floor features an open-concept design with rich hardwood flooring, a dedicated home office, and a well-appointed kitchen complete with granite countertops, a large walk-in pantry, and ample cabinetry, perfect for everyday living and entertaining. Expansive windows fill the home with natural light and overlook the sunny backyard.Upstairs, the generous primary retreat offers a walk-in closet and a luxurious 5-piece ensuite. Two additional bedrooms, a full bathroom, and a spacious bonus room provide plenty of room for family gatherings, movie nights, or a childre
$ 830,000
15 Citadel Meadow Crescent Nw, Calgary, AB, T3G 4Z1 house fo.
View photo
House · for sale
$ 649,880
$ 391/sq.ft
15 Citadel Meadow Crescent Nw, Calgary, AB, T3G 4Z1 house fo.
Water Valley
· 1,658 sq.ft · 30 Bedrooms · 4 Baths · House
· Garden · Office room
Water Valley · 1,658 sq.ft · 30 Bedrooms · 4 Baths · House · Garden · Office room
Tucked away on a quiet street in the family friendly community of Citadel, this fully developed 3 bedroom, 3.5 bathroom home offers over 2,200 sq. ft. of living space and a layout designed for growing families.Proudly owned by the original owner, this home has been exceptionally well maintained and showcases true pride of ownership throughout.Step inside to a bright and welcoming main floor where large windows fill the home with natural light. The functional kitchen offers ample cabinet and counter space, a large pantry, and an adjoining dining area ideal for everyday living and family gatherings.One of the standout features of this home is its unique backyard setting. With a rear lane behind the property and no immediate rear neighbours, youll enjoy added privacy and a quieter setting without backing directly onto Stoney Trail.Upstairs, the spacious bonus room creates the perfect spot for movie nights, a playroom, or a home office. The primary bedroom offers its own ensuite, while two
$ 649,880

Get email alerts

Don't miss out: be the first to know about new properties

The alert was correctly created

On subscribing you accept the conditions of use and the privacy policy
Alert
Receive new ads in your inbox
Save this search
Receive alerts for new listings

We'll send you an email when we have new properties for: "Properties for sale in Water Valley"

The alert was correctly created

Get email alerts and be the first to see new listings
Required field
On subscribing I accept the terms of the privacy policy
Perfect! You'll soon start receiving new listings via email
Alert
Receive an email when we have new ads for Properties for sale in Water Valley
Save this search
Filters

Bedrooms

Area (sq.ft)

sq.ft
sq.ft

Price

$
$

Filter by property type

Bathrooms

Clear all filters
Receive notifications when new entries are published.