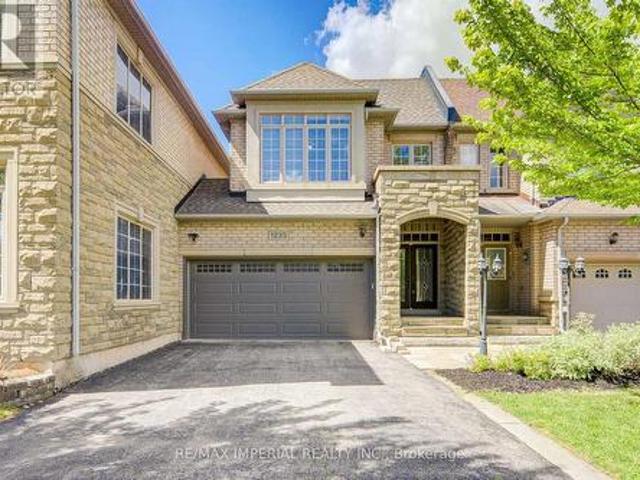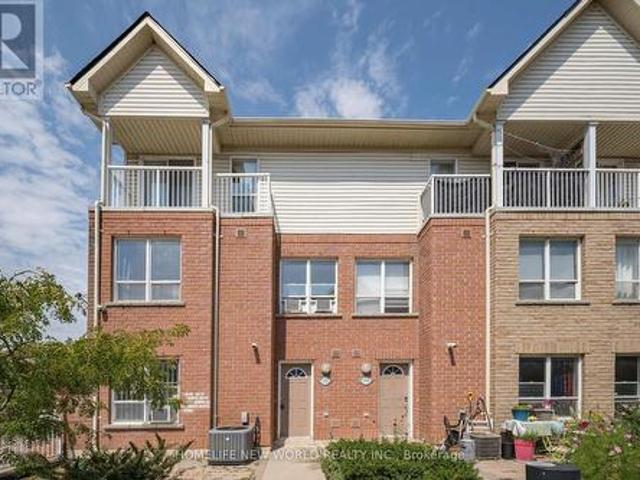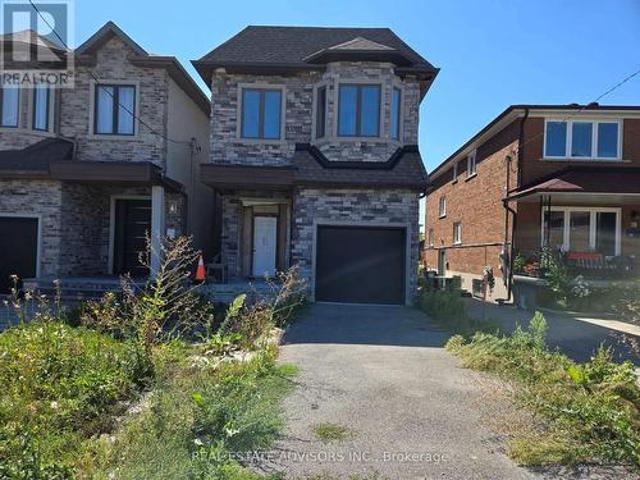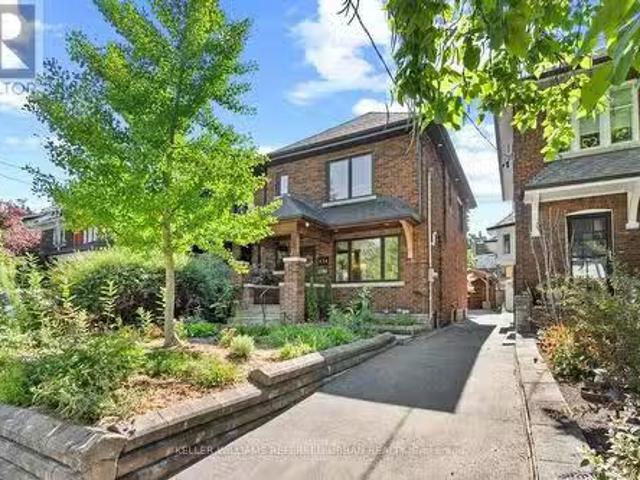
10,233 houses for sale in Waterford, Mississauga

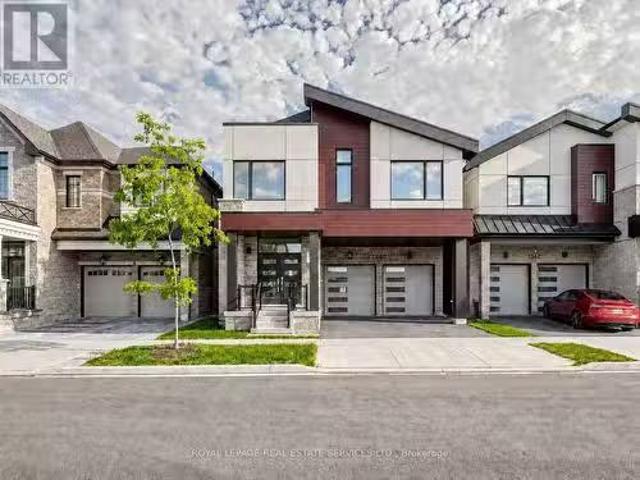
7181 Tabbyman Walk, Mississauga, ON, L5W 1K4 house for sale | Listing ID W13704 | Royal LePage
View photo
House · for sale
$ 1,160,000
New
7181 Tabbyman Walk, Mississauga, ON, L5W 1K4 house for sale | Listing ID W13704 | Royal LePage
Waterford, Mississauga
· House
Waterford, Mississauga · House
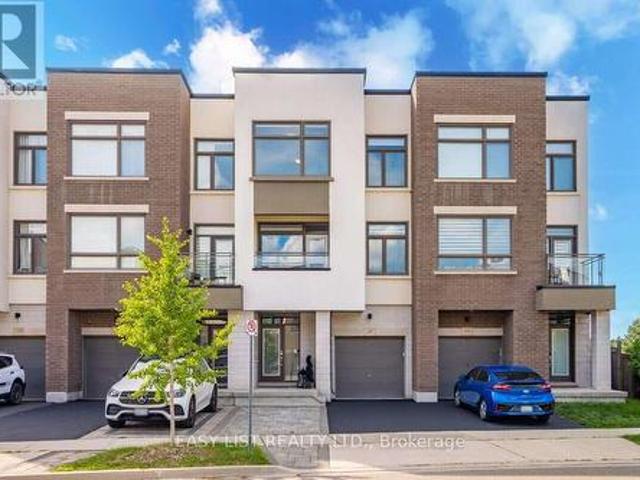
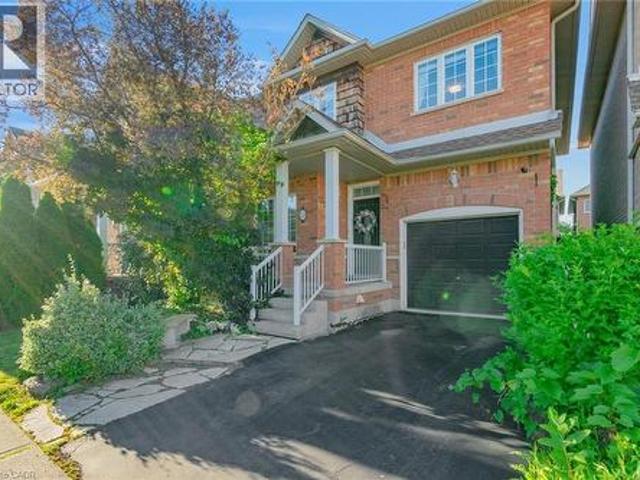

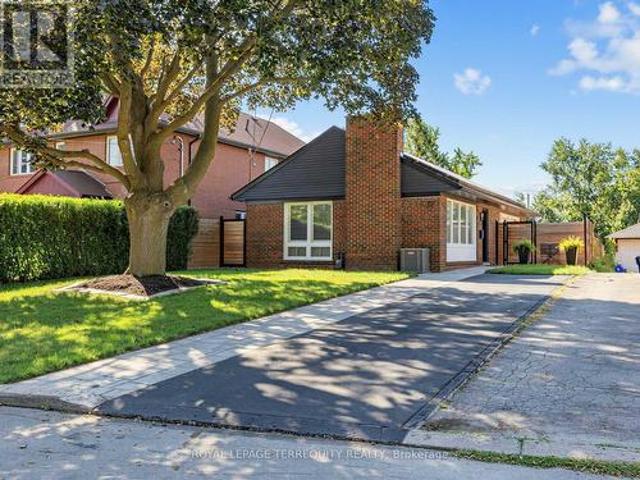
Location You Can't Build. Renovations You Don't Have To Do. A Beautifully Reimagined Detached Home In Meadowvale Village, One Of Mississauga's Most Coveted Family Enclaves, Renovated Top To Bottom And Genuinely Turnkey. Every Surface Has Been Elevated With Premium Finishes And Craftsmanship You Feel The Moment You Step Inside. Carpet Free Throughout. The Modern Chef Inspired Kitchen Showcases High End Stainless Steel Appliances And Refined Cabinetry, While Custom Organizers Throughout The Home Bring Effortless Order To Everyday Living. Separate Living, Dining And Family Rooms Grant Every Generation Its Own Space, A Layout That Simply Works For Growing Families And Multigenerational Households Alike. The Finished Lower Level Enjoys Its Own Private Separate Entrance, Unlocking Real Income Potential For The Savvy Buyer. Nothing Left To Do But Unpack And Live. This Is The Kind Of Street Families Put Down Roots On. Quiet, Tree Lined, Neighbourly. Children Ride Their Bikes To Knotty Pine Par
$ 1,160,000
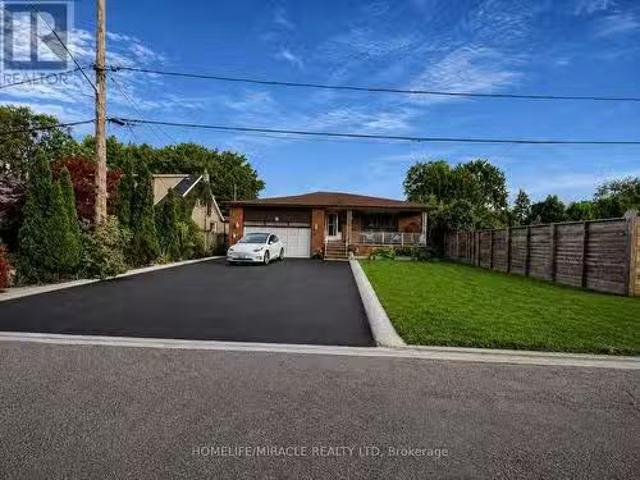
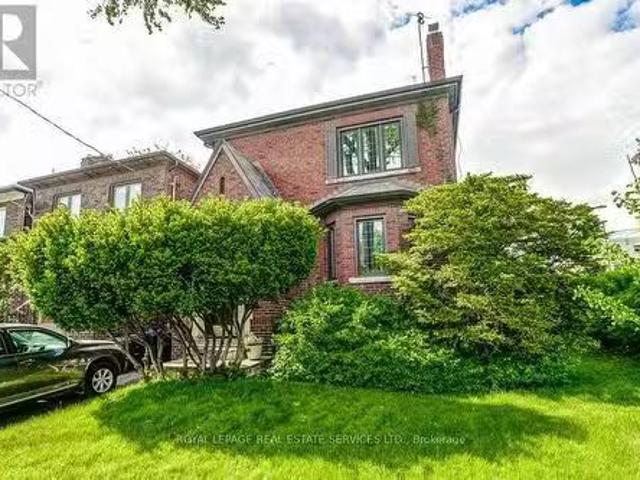
29 Sedgewick Crescent, Toronto, ON, M1K 3T5 house for sale | Listing ID E13636 | Royal LePage
View photo
House · for sale
$ 550,000
Updated
29 Sedgewick Crescent, Toronto, ON, M1K 3T5 house for sale | Listing ID E13636 | Royal LePage
Waterford, Mississauga
· House
· Garden · Swimming pool · Deck · Cellar
Waterford, Mississauga · House · Garden · Swimming pool · Deck · Cellar
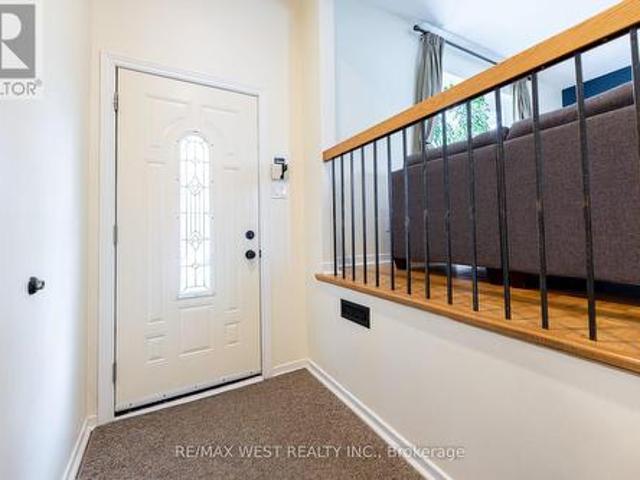
Red Brick Bungalow With a Stunning Renovation, Open Concept Living Room/Dining Room/Kitchen With Huge Centre Island and Built-In Appliances Perfect For Families and Entertaining, Ceramic Flooring in Kitchen, Walkout From The Primary Bedroom to a Deck and Backyard Oasis Featuring Extensive Stonework and Sitting Areas Plus a Bluetooth Enabled 8 Person Hot Tub. Fully Fenced Yard! A Finished Basement With a Recreation Room, Games Area and Lots of Storage Space and Another 4 Piece Bathroom. Walk to The Eglinton Crosstown and Subway!
$ 550,000
1340 Aymond Crescent, Oakville, ON, L6H 7W8 house for sale.
View photo
House · for sale
$ 1,650,000
New
1340 Aymond Crescent, Oakville, ON, L6H 7W8 house for sale.
Waterford, Mississauga
· 4 Bedrooms · 4 Baths · House
· Garden · Fireplace
Waterford, Mississauga · 4 Bedrooms · 4 Baths · House · Garden · Fireplace
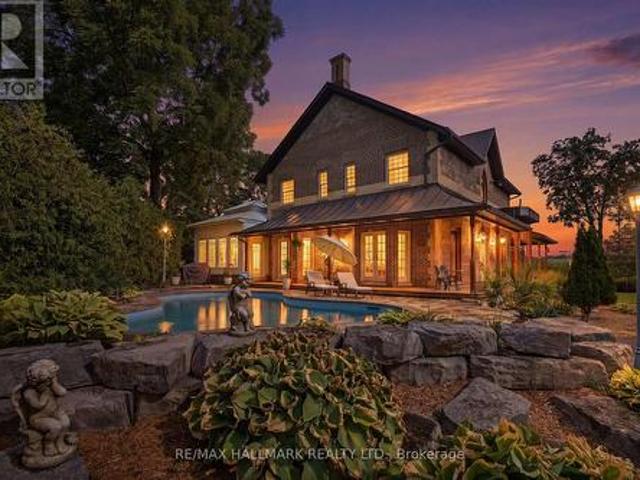
Sun-Filled, Open-Concept Living in One of Oakvilles Most Desirable Neighbourhoods! Welcome to this stunning newly built Mattamy Homes Windfield Model, offering exceptional craftsmanship and thoughtfully designed living space in one of Oakvilles most sought-after communities. This elegant detached home features 4 spacious bedrooms, 3.5 bathrooms, and a bright, sun-filled open-concept floor plan designed for modern family living. The main level showcases rich hardwood flooring, soaring natural light, and a sophisticated formal dining room perfect for entertaining. The expansive family room overlooks the picturesque backyard and tranquil creek, featuring a cozy fireplace that creates a warm and inviting atmosphere. At the heart of the home is the gourmet kitchen, complete with granite countertops, a large centre island, built-in pantry, premium cabinetry, and a spacious breakfast area with a walkout to the deck-ideal for indoor-outdoor living, family gatherings, and summer entertaining. U
$ 1,650,000
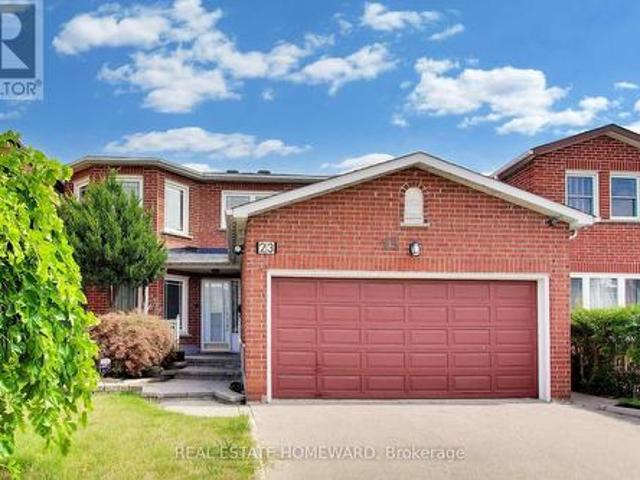
23 Brussels Street, Toronto, ON, M8Y 1H2 house for sale Lis.
View photo
House · for sale
$ 2,399,900
New
23 Brussels Street, Toronto, ON, M8Y 1H2 house for sale Lis.
Waterford, Mississauga
· 6 Bedrooms · 3 Baths · House
· Garden · Parking · Cellar
Waterford, Mississauga · 6 Bedrooms · 3 Baths · House · Garden · Parking · Cellar
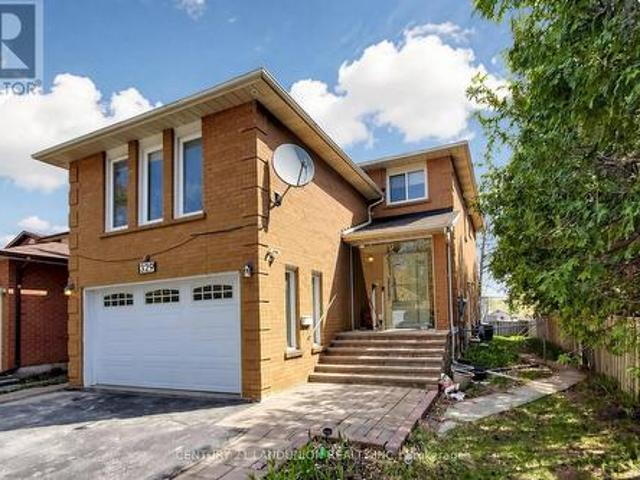
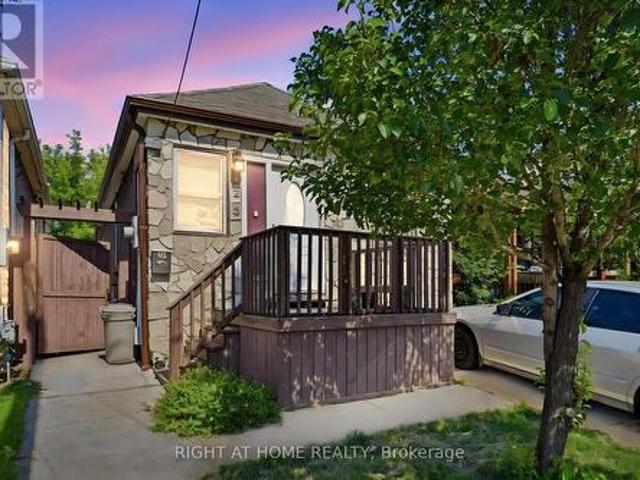
Attention builders, developers and investors! Welcome to 23 Brussels Street, a spacious Etobicoke property situated on a wide, generous lot with excellent investment and redevelopment potential. The existing home features 6 bedrooms, 2 kitchens, 2 washrooms, a newly renovated high-ceiling basement with separate entrance, a 2-car garage and private driveway parking for up to 6 vehicles. The basement unit was previously leased to a licensed daycare operator, offering additional flexibility for future use. The large lot presents an excellent opportunity to renovate, hold, generate saleal income, or explore multiplex and garden suite development, subject to applicable zoning, building regulations and City of Toronto approvals. Conveniently located close to schools, parks, shopping, restaurants, movie theatres, TTC, major highways, downtown Toronto and everyday amenities. Dont miss this rare opportunity to secure a property with space, income potential and exciting future redevelopment poss
$ 2,399,900
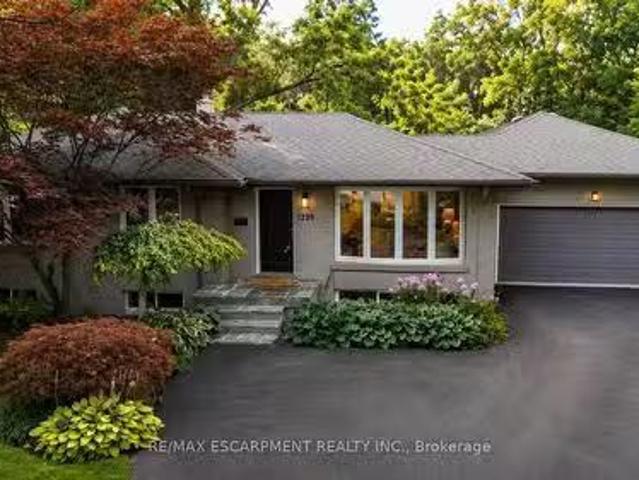
1239 Baldwin Drive, Oakville, ON, L6J 2W4 house for sale Li.
View photo
House · for sale
$ 1,650,000
New
1239 Baldwin Drive, Oakville, ON, L6J 2W4 house for sale Li.
Waterford, Mississauga
· 4 Bedrooms · 3 Baths · House
· Garden · Deck · Parking
Waterford, Mississauga · 4 Bedrooms · 3 Baths · House · Garden · Deck · Parking
Welcome to 1239 Baldwin Drive, a fully updated 3+1 bedroom, 3-bathroom detached ranch bungalow with an oversized double-car garage, set on an proximately 8,848 sq. ft. pie-shaped ravine lot in Oakvilles prestigious Morrison neighbourhood. Backing onto Wedgewood Creek, this unique property offers exceptional privacy, mature natural surroundings, and an outstanding Southeast Oakville location. The expansive backyard feels like a private retreat, surrounded by mature trees and lush greenery, with a custom deck, cabana, and picturesque creek setting-perfect for entertaining, relaxing, and enjoying nature. Step inside to a bright, inviting main level featuring open-concept living and dining areas with vaulted ceilings, hardwood flooring, and oversized windows that fill the home with natural light and showcase the surrounding greenery. The functional kitchen, three main-floor bedrooms, and well-planned layout offer comfortable everyday living. The fully finished lower level expands the livin
$ 1,650,000
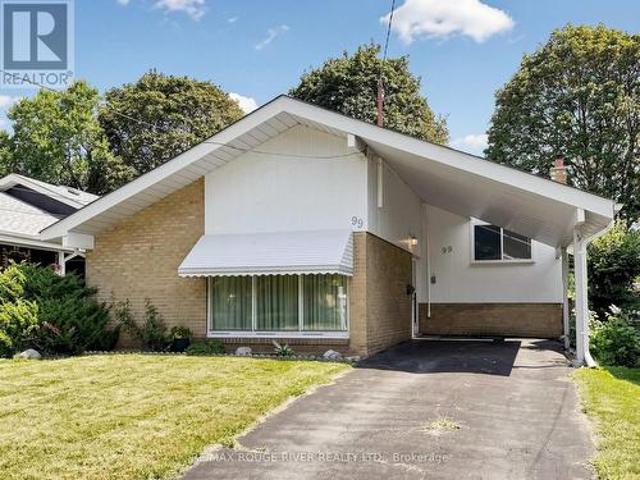
99 Oakley Boulevard, Toronto, ON, M1P 3P8 house for sale | Listing ID E13707 | Royal LePage
View photo
House · for sale
$ 775,000
New
99 Oakley Boulevard, Toronto, ON, M1P 3P8 house for sale | Listing ID E13707 | Royal LePage
Waterford, Mississauga
· House
· Garden · Fireplace · Air conditioning
Waterford, Mississauga · House · Garden · Fireplace · Air conditioning
A lovingly maintained 3-level backsplit offering exceptional value and tranquil park views backing directly onto Edgewood Park. Vacant and move-in ready, this functional home features 3 bedrooms, a 4-piece bathroom, and soaring vaulted ceilings across the main living area, complemented by neutral carpets and classic, well-kept wood finishes. The layout offers a bright eat-in kitchen updated in 2017 with a separate entrance providing direct access out to the private, fully fenced backyard. The finished lower level delivers excellent additional living space with natural light from above-grade windows, a cosy working wood-burning fireplace, a dedicated laundry area, and generous crawlspace storage. Enjoy major peace of mind with key mechanical and structural updates, including a furnace (2020), a/c (2025), an updated roof (2021), and replaced rear bedroom windows. Steps to public transit, schools, shopping, and parkland trails. (Id: 27)
$ 775,000
1233 Agram Drive, Oakville, ON, L6H 7P1 house for sale | Listing ID W13704 | Royal LePage
View photo
House · for sale
$ 1,249,000
New
1233 Agram Drive, Oakville, ON, L6H 7P1 house for sale | Listing ID W13704 | Royal LePage
Waterford, Mississauga
· House
· Parking · Cellar
Waterford, Mississauga · House · Parking · Cellar
Welcome to your next home in Oakville's prestigious Joshua Creek! Built by Fernbrook Homes, this executive double-garage townhouse masterfully blends timeless architectural elegance with modern, high-quality premier suburban living at an incredible value. Grand Entrance & Main Floor: A dramatic two-story foyer featuring a winding oak staircase introduces the home's sophisticated design. The main level boasts 9-foot smooth ceilings and rich hardwood flooring throughout. Gourmet Kitchen: Built for culinary enthusiasts, featuring custom white cabinetry, granite countertops, and premium functionality. Primary Suite & Upper Level: The spacious primary retreat includes a massive walk-in closet and a spa-inspired 5-piece ensuite bathroom. For ultimate convenience, the laundry room is located on the upper floor. Finished Basement: A professionally finished lower level provides an expansive recreation area, a full bathroom, and plentiful storage options. Outdoor Living: A private, beautifully l
$ 1,249,000
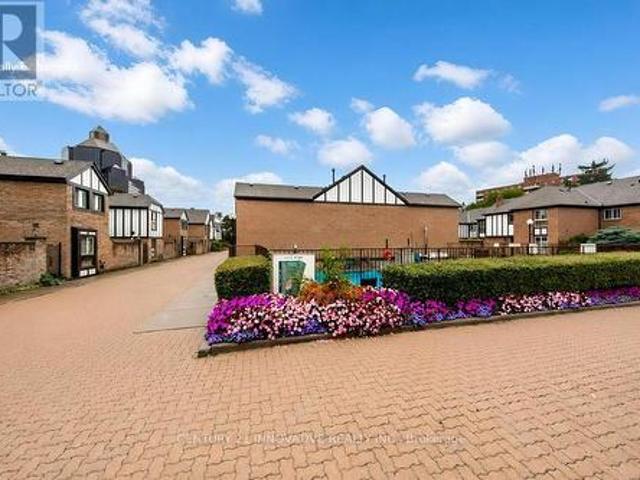
112 102 Faithful Way, Markham, ON, L3R 1A1 townhouse for sale | Listing ID N13705 | Royal LePage
View photo
Townhouse · for sale
$ 620,000
New
112 102 Faithful Way, Markham, ON, L3R 1A1 townhouse for sale | Listing ID N13705 | Royal LePage
Waterford, Mississauga
· Townhouse
· Cellar
Waterford, Mississauga · Townhouse · Cellar
3-storey freehold/condominium townhouse located in a highly desirable Markham community. Features 3 bedrooms, functional layout, hardwood flooring throughout above grade levels, and a fully finished basement. Conveniently situated near Pacific Mall, shopping, supermarkets, public transit, and major amenities. Located within the boundaries of highly rated schools, including Milliken Mills High School (IB Program). Fantastic opportunity to add value and build equity. Ideal for investors, renovators, contractors, or first-time buyers looking to customize a home to their needs. Seller has no knowledge of UFFI Warranty. Buyer agrees to conduct his own investigations and satisfy himself as to any easements/rights of way which may affect the property. Property is being sold'as is' and Seller makes no warranties or representations in this regard. (Id: 27)
$ 620,000
68B Laurel Avenue, Toronto, ON, M1K 3J6 house for sale | Listing ID E13707 | Royal LePage
View photo
House · for sale
$ 949,900
New
68B Laurel Avenue, Toronto, ON, M1K 3J6 house for sale | Listing ID E13707 | Royal LePage
Waterford, Mississauga
· House
Waterford, Mississauga · House
When complete, this home will be consistent with other newer properties in the neighborhood in terms of size and overall design. The main floor layout will include a dining area, kitchen, family room, and powder room. The second level will offer three bedrooms, a convenient laundry area, and three full bathrooms, including a spacious five-piece primary ensuite and a private three-piece ensuite. Ceiling heights are planned for ten feet on the main floor and nine feet on the second floor. (Id: 27)
$ 949,900
474 Armadale Avenue, Toronto, ON, M6S 3X9 house for sale Li.
View photo
House · for sale
$ 1,698,000
New
474 Armadale Avenue, Toronto, ON, M6S 3X9 house for sale Li.
Waterford, Mississauga
· 3 Bedrooms · 2 Baths · House
· Garden · Gym · Deck · Parking
Waterford, Mississauga · 3 Bedrooms · 2 Baths · House · Garden · Gym · Deck · Parking
Beautifully updated 3-bedroom, 2-bath detached home in the heart of Bloor West Village. Sun-filled open-concept main floor with oversized windows, newly refinished hardwood, pot lights and a built-in window bench overlooking the back garden. Renovated kitchen with quartz counters and stainless appliances walks out to a low-maintenance composite deck and private yard. Three well-proportioned bedrooms up, plus a spa-inspired bath with soaker tub and separate glass shower. The fully underpinned lower level delivers rare full-height ceilings, heated floors and built-in storage ideal as a family room, gym or guest suite. Private carport parks a car or doubles as a covered outdoor lounge area, rain or shine. Steps to Runnymede PS, Humberside CI, Bloor Wests shops and cafés, Jane & Runnymede subway, High Park and the Humber trails. A turn-key home in one of Torontos most walkable, family-first pockets.Possible laneway entrance for additional parking or laneway suite potential. (id:27). Still
$ 1,698,000
2 Larkin Avenue, Toronto, ON, M6S 1L8 investment for sale L.
View photo
House · for sale
$ 1,999,000
New
2 Larkin Avenue, Toronto, ON, M6S 1L8 investment for sale L.
Waterford, Mississauga
· House
Waterford, Mississauga · House
Attention first-time buyers, investors and downsizers. You have just found what youve been looking for! A beautifully appointed Duplex - 2 Family Home with development potential. Why this home is perfect: I N C O M E - G E N E R A T I N G or co-ownership opportunity - its like two spacious bungalows, one stacked upon the other. Live in one completely separate and private 3-bedroom flat, and collect $3300 per month from the other. Thats an extra $39,600 per year to help pay off your mortgage or buy it with a family member or friend. C O N V E N I E N T - mere steps to Bloor St. subway, shops, restaurants, green grocers and medical practitioners. You can walk to everything you need. Or easily zip down to the QEW and Lakeshore, or Gardiner Expwy for downtown. R E N O V A T E D - and ready to move in! New bright kitchens and white bathrooms. Updated wiring, windows, and plumbing. S O P H I S T I C A T E D E L E G A N C E - no boring box house here! Peak around the Bonsai-inspired privacy s
$ 1,999,000
23 Hutchcroft Avenue, Toronto, ON, M1V 3S3 house for sale | Listing ID E13705 | Royal LePage
View photo
House · for sale
$ 1,489,000
New
23 Hutchcroft Avenue, Toronto, ON, M1V 3S3 house for sale | Listing ID E13705 | Royal LePage
Waterford, Mississauga
· House
· Office room · Parking · Fireplace · Deck · Cellar
Waterford, Mississauga · House · Office room · Parking · Fireplace · Deck · Cellar
Welcome to 23 Hutchcroft Avenue. A majestic detached family home owned by the same family since new in 1985. This home boasts 4+2 bedrooms, 5 bathrooms and nearly 4000 square feet of total living space. A grand circular staircase greets you upon entry, up to a primary suite w/ a 4pc ensuite & dual sinks, large walk-in closet, double entry doors, and more. Eat-in kitchen, separate executive office with built-in cabinetry, and a large family room with wood-burning fireplace, that leads out to the back deck. Separate main floor laundry room for extra convenience. The extra large basement with rec room with custom bar is an entertainer's dream, plus 2 additional bedrooms and spacious bathroom. Oversized double garage. Ideal for multi-family/growing families, and parking for 4 cars. The potential in this home is unmatched! Steps to schools, parks, shopping and multiple transit options, in a highly sought after neighbourhood. This home is a must see! (Id: 27)
$ 1,489,000
52 2 Dailing Gate Ne, Toronto, ON, M1B 1Z8 townhouse for sale | Listing ID E13708 | Royal LePage
View photo
Townhouse · for sale
$ 489,900
New
52 2 Dailing Gate Ne, Toronto, ON, M1B 1Z8 townhouse for sale | Listing ID E13708 | Royal LePage
Waterford, Mississauga
· Townhouse
· Garden · Terrace · Fireplace · Swimming pool · Parking · Cellar
Waterford, Mississauga · Townhouse · Garden · Terrace · Fireplace · Swimming pool · Parking · Cellar
Clean, move-in ready, and spacious! This 3-bedroom townhome is conveniently located in the Markham/Sheppard area, offering a finished basement in addition to the above-grade living space. The layout features a living room with fireplace and pot lights, and an eat-in kitchen area. Upgraded hardwood and laminate flooring runs throughout, with direct access to underground parking from the basement. Enjoy a large terrace perfect for summer BBQs, plus a private, landscaped backyard for relaxing or entertaining. The well-maintained community offers visitor parking and a seasonal outdoor pool. Everything you need is close by: schools, parks, shops, banks, and places of worship are just steps away, with Centennial College, University of Toronto Scarborough, Highway 401, and TTC all just minutes from your door. Please note: the property has been virtually staged. (Id: 27)
$ 489,900
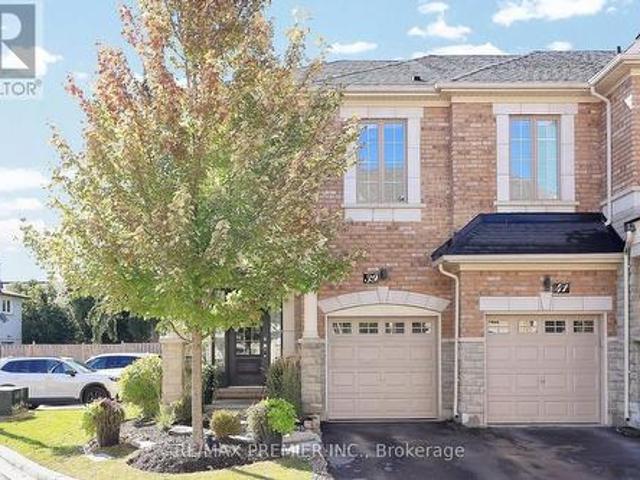
39 Caliber Court, King, ON, L0G 1N0 house for sale | Listing ID N13707 | Royal LePage
View photo
House · for sale
$ 1,188,888
New
39 Caliber Court, King, ON, L0G 1N0 house for sale | Listing ID N13707 | Royal LePage
Waterford, Mississauga
· House
· Patio · Garden · Fireplace · Parking
Waterford, Mississauga · House · Patio · Garden · Fireplace · Parking
Located On A Quiet Cul-De-Sac In Nobleton, This Beautiful End-Unit Townhome Offers A Wonderful Combination Of Space, Privacy And Convenience, With Direct Access To A Large, Private And Beautifully Landscaped Yard. The Bright Open-Concept Main Floor Features Hardwood Flooring Throughout, An Upgraded Modern Kitchen With Granite Countertops And Backsplash, And A Breakfast Area With Walk-Out To The Patio And Backyard. Enjoy The Warmth Of The Main Floor Fireplace, Custom Window Coverings And Convenient Direct Access From The One-Car Garage. Upstairs Features 3 Spacious Bedrooms, 2 Full Bathrooms And Convenient Upper-Level Laundry. The Primary Bedroom Offers A Large Walk-In Closet And Private Ensuite. The Lower Level Provides An Excellent Opportunity To Create Additional Living Space To Suit Your Needs, With A Bathroom Already Roughed In. Ideally Located Close To Grocery Stores, Restaurants, Cafés, Parks, Schools, Shopping And A Variety Of Everyday Amenities. A Fantastic Opportunity To Enjoy
$ 1,188,888
197 Fowley Drive, Oakville, ON, L6H 0P3 house for sale | Listing ID W13704 | Royal LePage
View photo
House · for sale
$ 1,249,000
New
197 Fowley Drive, Oakville, ON, L6H 0P3 house for sale | Listing ID W13704 | Royal LePage
Waterford, Mississauga
· House
· Deck
Waterford, Mississauga · House · Deck
Visit the REALTOR website for further information about this Listing. Imagine mornings that begin with sunlight spilling across quartz countertops and the quiet green of a protected ravine framed in your window. Coffee in hand, you step onto a generous deck where the only soundtrack is birdsong and nature views. Inside, soaring ceilings lift the light and the mood, and every room feels like it was designed for the way you actually live: to gather, to unwind, to breathe. This is more than a townhome in Oakville. It's the lifestyle you've been working toward. Chef's kitchen with quartz countertops. As beautiful for a quiet weeknight dinner as it is for hosting a crowd. Tucked on a peaceful, low-traffic street. The kind of safe, welcoming setting where kids can play outside. Soaring high ceilings that flood the open-concept living space with natural light. Primary retreat anchored by a custom-built walk-in closet and ravine views. Two full bathrooms and two convenient half baths. Thoughtf
$ 1,249,000
20 Sanderson Crescent, Richmond Hill, ON, L4C 5L4 house for sale | Listing ID N13705 | Royal LePage
View photo
House · for sale
Request Details
New
20 Sanderson Crescent, Richmond Hill, ON, L4C 5L4 house for sale | Listing ID N13705 | Royal LePage
Waterford, Mississauga
· House
Waterford, Mississauga · House
Remarks for clients: Upgraded and Well maintained Side split Detached in the Heart of Richmond Hill with a 75Ft frontage. Perfect for investments for future potential. Upsize/Downsize, or Build your family. Open Concept layout with upgraded Kitchen and Appliances. Owner Lived in and very well maintained throughout the years. Open Concept Living/Dining Room for your family gatherings. 3 Large Bedrooms for your family's comfort and everyday living. Walking distance to Award Winning schools, Public Transits, Library and hospital, Many Grocery stores & Restaurants and much more. (Id: 27)
Request Details
12994 Weston Road, King, ON, L7B 1K4 house for sale | Listing ID N13707 | Royal LePage
View photo
House · for sale
$ 3,388,000
New
12994 Weston Road, King, ON, L7B 1K4 house for sale | Listing ID N13707 | Royal LePage
Waterford, Mississauga
· House
· Fireplace
Waterford, Mississauga · House · Fireplace
One of Rural King's most celebrated private estate, the famous King Road French Chateau. Known throughout the Laskay Community & beyond, 12994 Weston Road is a landmark custom built residence that has captivated admirers for years. Now, for the first time, this extraordinary home is ready for new ownership. Situated on a premium corner lot of 0.5 + acres in the prestigious Weston Road Corridor, one of the King township's most coveted addresses. This bespoke Custom Built 2012 French Country Chateau masterwork offers 4 bedrooms, 5 bathrooms, over 3,200 sq Ft of exquisitely crafted living space across three levels. Every detail was commissioned with absolute intention: Handcrafted customized doors and door frames (walnut) over $150,000 in doors with stained glass. Owen Sound Buff Limestone' &'Walnut Hardwood' floors, floor to ceiling fireplace in kitchen, one of a kind, 27 foot ceiling in the grand kitchen, crown moldings & architectural millwork that simply cannot be replicated. The crow
$ 3,388,000
329 Atha Avenue, Richmond Hill, ON, L4C 6A8 house for sale | Listing ID N13705 | Royal LePage
View photo
House · for sale
$ 1,449,000
New
329 Atha Avenue, Richmond Hill, ON, L4C 6A8 house for sale | Listing ID N13705 | Royal LePage
Waterford, Mississauga
· House
· Garden · Fireplace · Cellar
Waterford, Mississauga · House · Garden · Fireplace · Cellar
Located in one of Richmond Hill's most sought-after communities, with 2,234 sq. Ft. above grade and a over 1,000 sq. Ft. New finished basement offering plenty of usable living space, blend of modern comfort and functional design. The main floor features spacious principal rooms, a renovated kitchen with granite countertops, a bright dining area, and elegant pot lights throughout. Relax in the grand family room anchored by a cozy wood-burning fireplace, or step out to the expansive, fully enclosed backyard. The upper level boasts a large master retreat with a 4-piece ensuite and a generous walk-in closet. Recently updated Modern flooring renovated bathroom, A standout feature is the 2-bedroom basement apartment with a separate entrance, offering incredible rental income potential. Long driveway with No Sidewalk, Smooth Ceiling, Unbeatable location with YRT at your doorstep, minutes to the GO Train, Community Centers and Shopping Center, Top-rated schools, Bayview Secondary School. (Id:
$ 1,449,000
4178 Darkwood Road, Moffat, ON, L0P 1J0 house for sale | Listing ID 40857 | Royal LePage
View photo
House · for sale
$ 2,250,000
New
4178 Darkwood Road, Moffat, ON, L0P 1J0 house for sale | Listing ID 40857 | Royal LePage
Waterford, Mississauga
· House
· Fireplace · Deck · Swimming pool
Waterford, Mississauga · House · Fireplace · Deck · Swimming pool
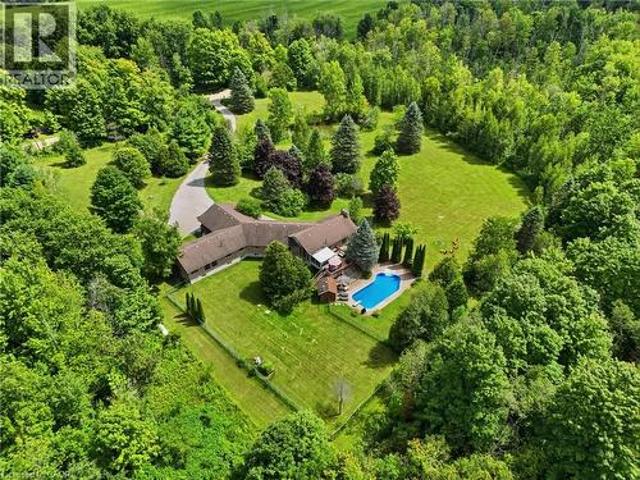
Escape to your private retreat on 5.49 acres of picturesque, tree-lined grounds, where luxury and nature come together. This renovated ranch bungalow offers exceptional privacy, peaceful views and abundant natural light through expansive windows. A wide front porch enhances its curb appeal. The fully renovated main floor (2024) showcases engineered hardwood, quartz counters throughout, new windows and front door, plus modern light fixtures. The chef-inspired kitchen features a breakfast bar with pull-out storage, built-in bar fridge, wall pantry/coffee station and Bosch appliances (2024). The Remote-controlled Maxxmar blinds provide privacy and light control throughout the principal living areas. The open-concept layout offers formal dining and living rooms plus an impressive family room with vaulted ceilings, floor-to-ceiling stone gas fireplace and walk-out to a three-season sunroom overlooking the 36' x 18' in-ground pool with saltwater system. A large raised deck overlooks the pool
$ 2,250,000
167 Cherryhurst Road, Oakville, ON, L6M 0W1 house for sale | Listing ID W13704 | Royal LePage
View photo
House · for sale
$ 1,959,000
New
167 Cherryhurst Road, Oakville, ON, L6M 0W1 house for sale | Listing ID W13704 | Royal LePage
Waterford, Mississauga
· House
· Garden · Fireplace · Deck · Swimming pool · Cellar
Waterford, Mississauga · House · Garden · Fireplace · Deck · Swimming pool · Cellar
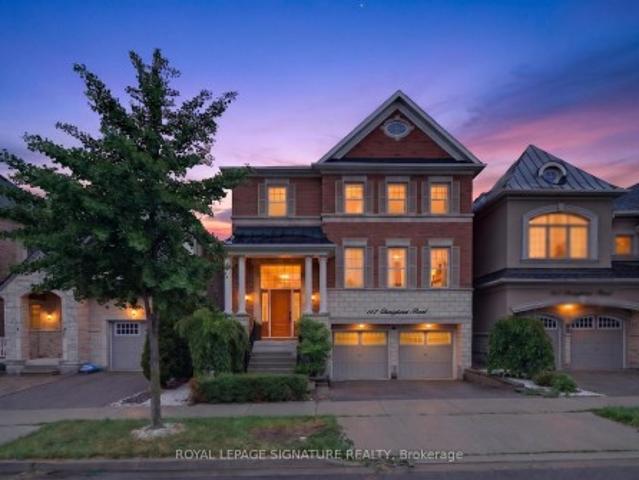
Beautifully designed home featuring 9-ft ceilings, hardwood flooring, and elegant wainscoting throughout. The main floor offers a spacious open-concept layout with a bright living and dining area, modern kitchen, breakfast space, and family room with a gas fireplace. The gourmet kitchen includes built-in stainless steel appliances, granite countertops, extended upper cabinets, a walk-in pantry, and a toe-kick vacuum for added convenience. The second floor features generously sized bedrooms, including a luxurious primary suite with two walk-in closets and a private ensuite. The finished basement offers large windows, a second kitchen, a wheelchair-accessible bathroom, and additional living space perfect for extended family or guests. Enjoy the professionally landscaped backyard featuring a heated saltwater pool and custom deck by SOLDA Pools. Ideal for entertaining and summer relaxation
$ 1,959,000
37 Shell Court, Richmond Hill, ON, L4S 0B1 house for sale | Listing ID N13708 | Royal LePage
View photo
House · for sale
$ 1,499,000
New
37 Shell Court, Richmond Hill, ON, L4S 0B1 house for sale | Listing ID N13708 | Royal LePage
Waterford, Mississauga
· House
· Garden · Fireplace · Cellar
Waterford, Mississauga · House · Garden · Fireplace · Cellar
Rarely Offered in the Highly Sought-After Bayview IB & Silver Stream School District! Welcome to this exceptional 4+1 bedroom family home in one of Richmond Hill's most desirable neighbourhoods. This residence showcases superior craftsmanship, high-end finishes, and a thoughtfully designed layout ideal for both family living and sophisticated entertaining. The open-concept main floor features 9-ft ceilings, designer light fixtures, and a chef-inspired kitchen with granite countertops, ample cabinetry, stainless-steel appliances, and a spacious eat-in area, seamlessly connected to the family room with fireplace. The second floor offers four generously sized bedrooms, including two primary suites, each with its own private ensuite. The professionally finished basement provides an expansive recreation room and nanny suite, adding exceptional versatility for extended family or guests. Enjoy an oversized backyard newly completed in 2025, featuring a modern, low-maintenance design perfect fo
$ 1,499,000
21 Brinloor Boulevard, Toronto, ON, M1M 1L3 house for sale | Listing ID E13706 | Royal LePage
View photo
House · for sale
$ 1,729,000
New
21 Brinloor Boulevard, Toronto, ON, M1M 1L3 house for sale | Listing ID E13706 | Royal LePage
Waterford, Mississauga
· House
· Garden · Swimming pool · Cellar
Waterford, Mississauga · House · Garden · Swimming pool · Cellar
Exquisite Opportunity To Own One Of The Most Coveted Homes In Scarborough Village. Immerse Yourself In The Epitome Of Luxury Living With This Fully Renovated Home. Inside, you'll find hardwood flooring throughout, generously proportioned principal rooms, and an exceptionally functional main floor layout. Quality Finishes & Attention To Detail. Chef-Inspired Gourmet Eat-In Kitchen. Palatial Family Room. Amazing Primary Bedroom With A Walk-In Closet and Luxurious Bathroom. Finished Basement With Huge Game and Media Room. Great School District. This Amazing Resort-Like Backyard Paradise: Hot Tub, Outdoor Barbeque, Pizza Oven, and Rotisserie To Entertain Family And Friends. The Spectacular Landscaping Makes It Feel Like An Intimate Courtyard. Oasis In The City. Walkers Paradise. Abundance Of Closet Space. Sun-filled and rare to find. Just Move In And Enjoy. (Id: 27)
$ 1,729,000
13403 Second Line, Milton, ON, L0P 1B0 Luxury House for sale | Listing ID W12934 | Royal LePage Carriage Trade Luxury Properties
View photo
House · for sale
$ 1,407,000
Updated
13403 Second Line, Milton, ON, L0P 1B0 Luxury House for sale | Listing ID W12934 | Royal LePage Carriage Trade Luxury Properties
Waterford, Mississauga
· House
· Swimming pool
Waterford, Mississauga · House · Swimming pool
97+ acres (approx 60 workable) with big personality offering something for your whole family! Here's the impressive offering. For the car collector a 2016 custom built 40'x60' heated workshop with 3 x12' high overhead doors, for the homebody and/or entertainer, a circa 1862 beauty with updates and even includes a fancy outdoor wood furnace for a cozier home (please know they're great fun but you don't have to use it if you don't wish to! ), for the horse lover, a 2015 custom built 6-box stall horse barn with hydro and water, wash stall for your precious ones and tack room, for the swimmer a 2020 installed above ground pool with solar cover, for the farmer, approximately 60 of the 97 acres are workable with random tile drainage which in 2025 was planted in soy bean and prior was hay, and for the nature lover, a magical woodland to enjoy leisurely walks, a picnic or two, or some cross country skiing. For travellers, per Google at time of entering this data, commute time to Pearson Intern
$ 1,407,000
123 Crosthwaite Avenue N, Hamilton, ON, L8H 4V4 house for sale | Listing ID X13706 | Royal LePage
View photo
House · for sale
$ 439,900
New
123 Crosthwaite Avenue N, Hamilton, ON, L8H 4V4 house for sale | Listing ID X13706 | Royal LePage
Waterford, Mississauga
· House
· Garden
Waterford, Mississauga · House · Garden
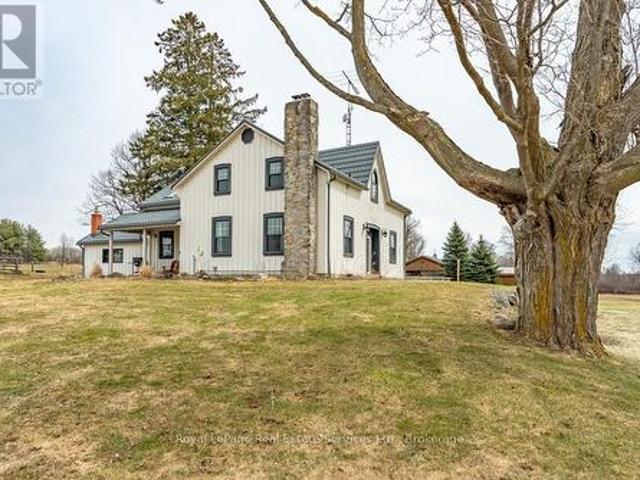
Welcome to 123 Crosthwaite Avenue North, a charming detached home nestled in Hamilton's sought-after Homeside neighbourhood. Offering 2+1 bedrooms and 2 full bathrooms, this inviting property combines character, flexibility, and convenience, making it an excellent choice for families, first-time buyers, or investors. The versatile layout includes in-law suite potential, providing an ideal setup for extended family, guests, or additional living space. Outside, you'll find a private driveway, a fully fenced yard, and a beautiful mature lot that offers privacy and room to relax, entertain, or garden. Perfectly situated just steps from the vibrant shops, restaurants, cafes, and markets along Ottawa Street, you'll love having one of Hamilton's most beloved destinations right at your doorstep. Enjoy being just minutes from Gage Park, schools, parks, and major transit routes, making commuting and everyday errands effortless. Families will appreciate the excellent selection of Public, Catholic
$ 439,900
33 Panorama Way, Stoney Creek, ON, L8E 6C6 house for sale | Listing ID 40857 | Royal LePage
View photo
House · for sale
$ 819,000
New
33 Panorama Way, Stoney Creek, ON, L8E 6C6 house for sale | Listing ID 40857 | Royal LePage
Waterford, Mississauga
· House
· Garden · Equipped kitchen
Waterford, Mississauga · House · Garden · Equipped kitchen
Approx. 200k spent in upgrades by the current sellers! Walking distance to Lake Ontario! Showcasing premium, high-end finishes throughout, this carpet-free home sits just minutes from Winona Crossing, parks, and easy highway access-making it a commuter's dream. The bright entryway features modern pot lighting (2025), leading into an upscale, complete custom kitchen renovation (2025) boasting brand-new cabinetry, a modern sink, premium tiles, high-end stainless steel appliances, a built-in microwave and dishwasher, and sleek quartz countertops. All three bathrooms have been fully renovated (2025) from top to bottom with gorgeous new fixtures and vanities. For ultimate peace of mind, the roof was also replaced (2020). The living room opens via sliding doors to a private, fully fenced backyard perfect for summer BBQs. This gorgeous property is 100% move-in ready. (Id: 27)
$ 819,000

Get email alerts

Don't miss out: be the first to know about new properties

The alert was correctly created

On subscribing you accept the conditions of use and the privacy policy
Alert
Receive new ads in your inbox
Save this search
Receive alerts for new listings

We'll send you an email when we have new properties for: "Houses for sale in Waterford, Mississauga"

The alert was correctly created

Get email alerts and be the first to see new listings
Required field
On subscribing I accept the terms of the privacy policy
Perfect! You'll soon start receiving new listings via email
Alert
Receive an email when we have new ads for Houses for sale in Waterford, Mississauga
Save this search
Filters

Bedrooms

Area (sq.ft)

sq.ft
sq.ft

Price

$
$

Filter by property type

Bathrooms

Clear all filters
Receive notifications when new entries are published.