10,256 houses for sale in Waterford, Mississauga

32 Redcastle Street, Brampton, ON, L7A 1Y5 house for sale | Listing ID W13706 | Royal LePage
View photo
House · for sale
$ 929,000
New
32 Redcastle Street, Brampton, ON, L7A 1Y5 house for sale | Listing ID W13706 | Royal LePage
Waterford, Mississauga
· House
· Patio · Garden · Fireplace · Parking
Waterford, Mississauga · House · Patio · Garden · Fireplace · Parking
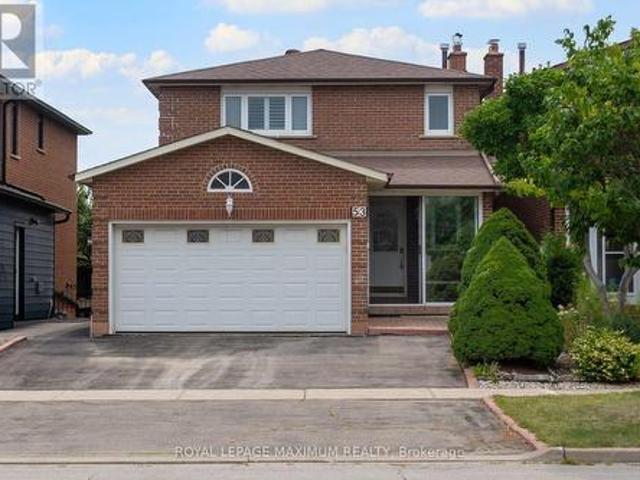
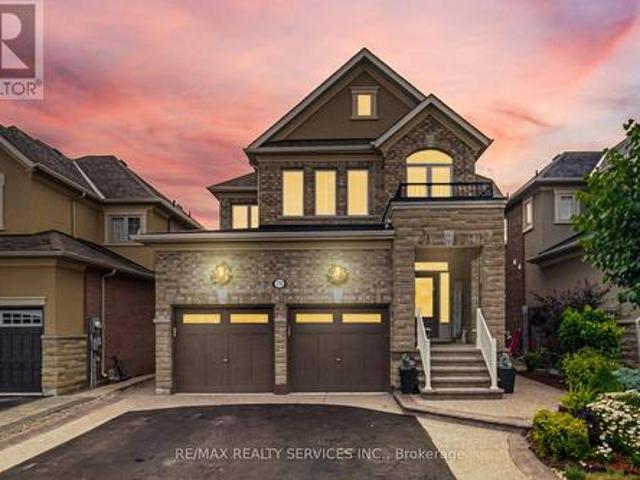
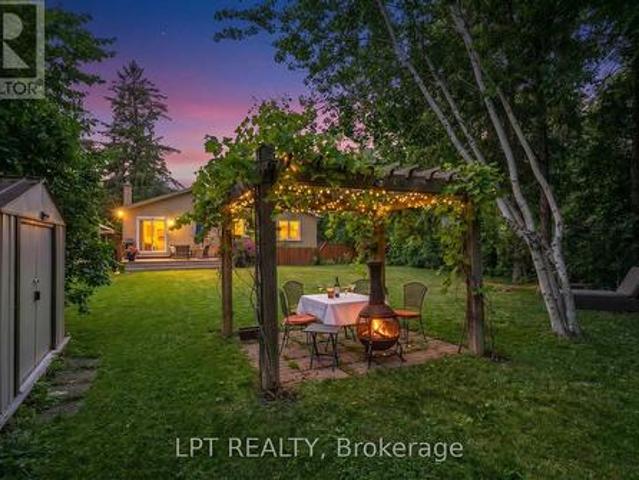
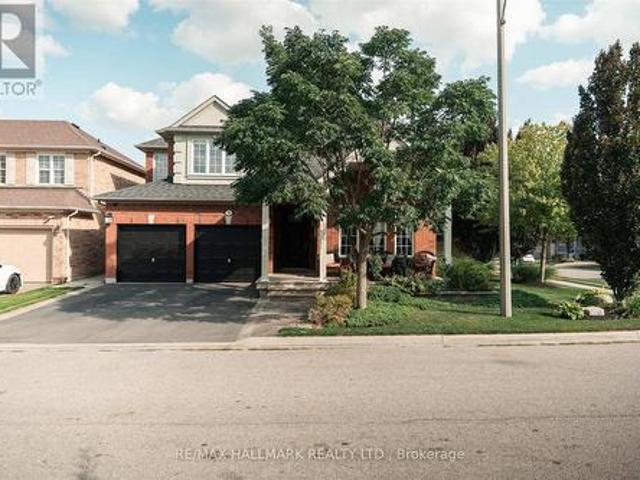
Welcome to 32 Redcastle Street, a beautifully maintained 4-bedroom family home on a premium corner lot in the sought-after Fletcher's Meadow community. Surrounded by professionally landscaped front, side and backyard spaces, this spacious, carpet-free home combines comfort, functionality and exceptional outdoor living. The open-concept main floor features 9-foot ceilings, hardwood flooring and combined living and dining areas, plus a welcoming family room with a cozy gas fireplace overlooking the oversized kitchen and large eat-in breakfast area. The impressive kitchen offers tall cabinetry, abundant counter and storage space, a granite island, stainless steel appliances, convection wall oven and induction cooktop. An oversized patio door opens to the professionally landscaped backyard, while convenient garage access leads through the laundry room directly to the kitchen. Upstairs are four generous bedrooms and two full bathrooms. The spacious primary suite features a walk-in closet wi
$ 929,000
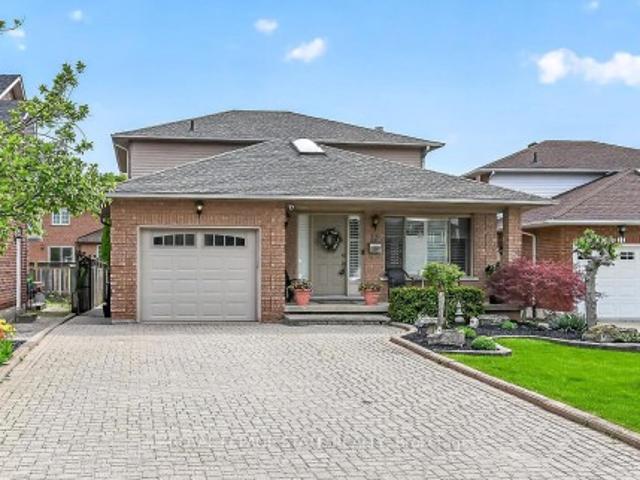
15 Gabriele Court, Hamilton, ON, L8G 5C4 house for sale | Listing ID X13145 | Royal LePage
View photo
House · for sale
$ 889,900
15 Gabriele Court, Hamilton, ON, L8G 5C4 house for sale | Listing ID X13145 | Royal LePage
Waterford, Mississauga
· House
· Garden · Office room · Fireplace · Sauna · Deck · Parking · Cellar
Waterford, Mississauga · House · Garden · Office room · Fireplace · Sauna · Deck · Parking · Cellar
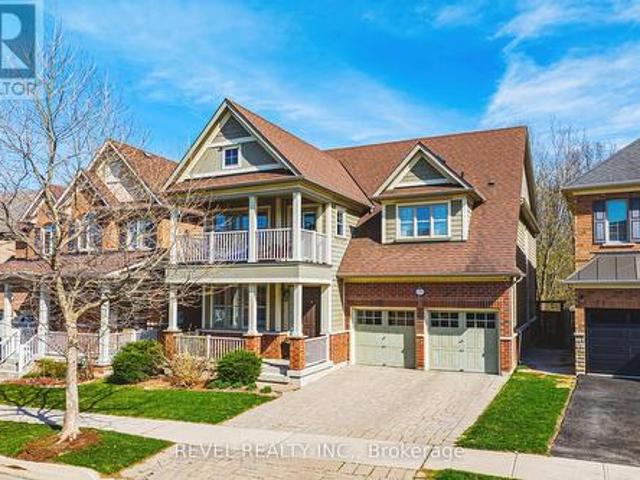
Stunning 3+1 bedroom home with in-law suite tucked away on a quiet court, featuring approximately 2,775 sq. Ft. of finished living space. From the moment you step inside, you'll appreciate the pride of ownership and value this home has. The main floor features a skylight in the foyer, hardwood flooring in the living and dining rooms, and an eat-in kitchen overlooking the family room with a cozy gas fireplace. California shutters are featured throughout the home, adding elegance and style. A beautiful staircase leads to the upper level where the spacious primary bedroom includes its own ensuite bathroom. Part of the garage has been converted into a private office with heating and a separate entrance, perfect for working from home or a home-based business. The fully finished basement includes an in-law suite and a sauna, featuring excellent potential for extended family living and relaxation. Walk out from the kitchen to a deck overlooking the fully fenced backyard complete with a custom
$ 889,900
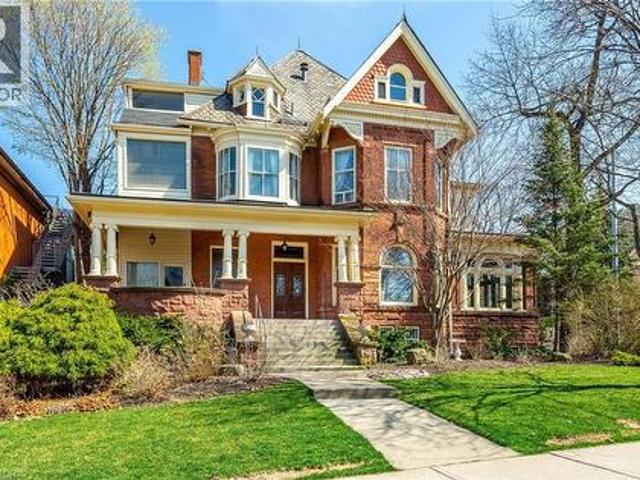
262 Main Street W, Grimsby, ON, L3M 1S4 house for sale | Listing ID 40840 | Royal LePage
View photo
House · for sale
$ 1,299,900
262 Main Street W, Grimsby, ON, L3M 1S4 house for sale | Listing ID 40840 | Royal LePage
Waterford, Mississauga
· House
· Fireplace
Waterford, Mississauga · House · Fireplace
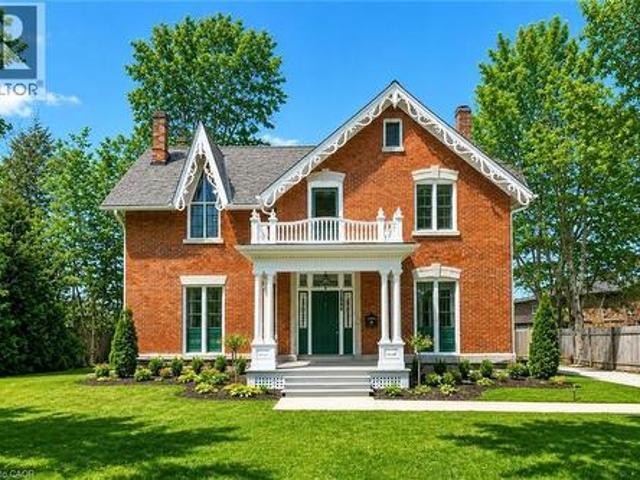
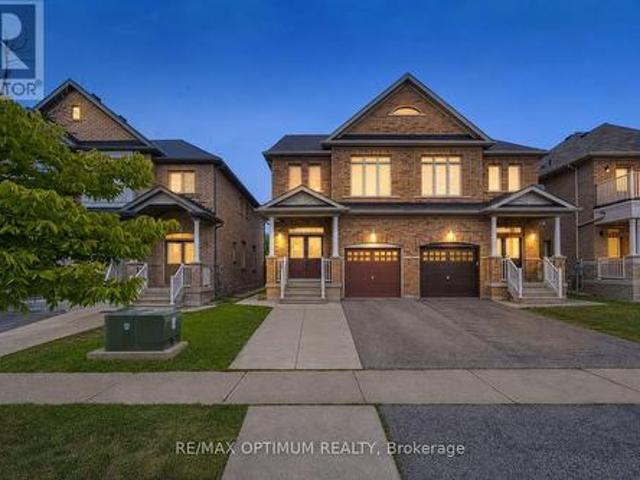
Historic charmer steps from town. Welcome to Nixon Hall, a Grimsby landmark since 1854, offering a rare blend of heritage and modern luxury. This magnificent home boasts over 3,600 square feet of recently upgraded finished living space, marrying historical character with contemporary comfort, all within walking distance of local amenities. Step inside the main floor to find soaring 10-foot ceilings and exquisite original millwork that evoke a sense of timeless elegance. The space features a seamless flow from a bright living room with elegant crown moulding into a cozy parlour through French doors, each space anchored by a charming, original (as is) fireplace. A large dining room with its own original fireplace (as is) provides the perfect setting for gatherings. The heart of the home is the stunning, newly designed kitchen, a chef's delight with extended height cabinetry, solid surface countertops, a practical breakfast bar, and high-end stainless steel appliances. A convenient 2-piec
$ 1,299,900
60 Devonridge Crescent, Toronto, ON, M1C 5B1 house for sale | Listing ID E13709 | Royal LePage
View photo
House · for sale
$ 1,200,000
New
60 Devonridge Crescent, Toronto, ON, M1C 5B1 house for sale | Listing ID E13709 | Royal LePage
Waterford, Mississauga
· House
· Patio · Garden · Parking · Fireplace
Waterford, Mississauga · House · Patio · Garden · Parking · Fireplace
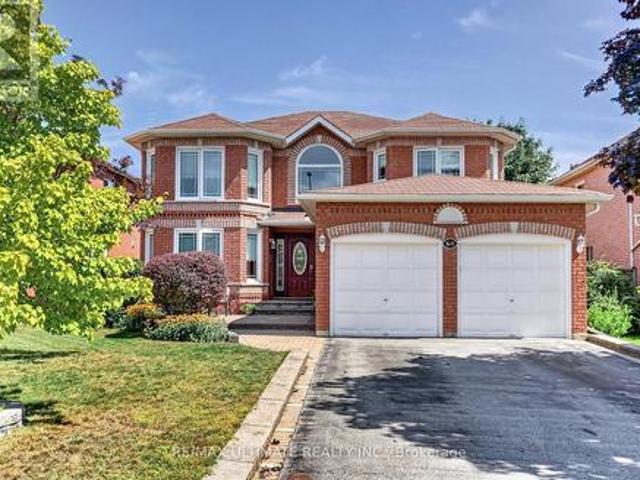
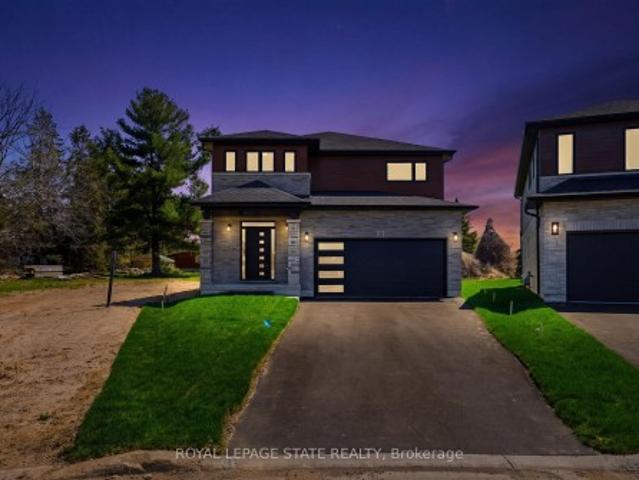
Welcome to 60 Devonridge Crescent, a wonderfully family-friendly home nestled on a quiet cul-de-sac in the safe Highland Creek neighbourhood. This inviting property features a main-floor family room with fireplace, an elegant oak staircase, and a modern eat-in kitchen that faces east to capture the morning sun, complete with a walkout to a private fully fenced yard and patio area. Enjoy four oversized bedrooms, a traditional living and dining room layout, main-floor laundry, and direct access to the double garage. The unspoiled lower level offers good ceiling height and unlimited potential. With 2,586 square feet above grade and a private driveway that accommodates four cars, this home is a terrific spot for young families. Conveniently located near the University of Toronto, Centennial College, Highway 401, Kingston Road, numerous schools, parks, and TTC access. Opportunity awaits! (Id: 27)
$ 1,200,000
328 East 19Th Street, Hamilton, ON, L9A 4S8 house for sale | Listing ID 40851 | Royal LePage
View photo
House · for sale
$ 799,900
328 East 19Th Street, Hamilton, ON, L9A 4S8 house for sale | Listing ID 40851 | Royal LePage
Waterford, Mississauga
· House
· Garden · Parking · Swimming pool
Waterford, Mississauga · House · Garden · Parking · Swimming pool
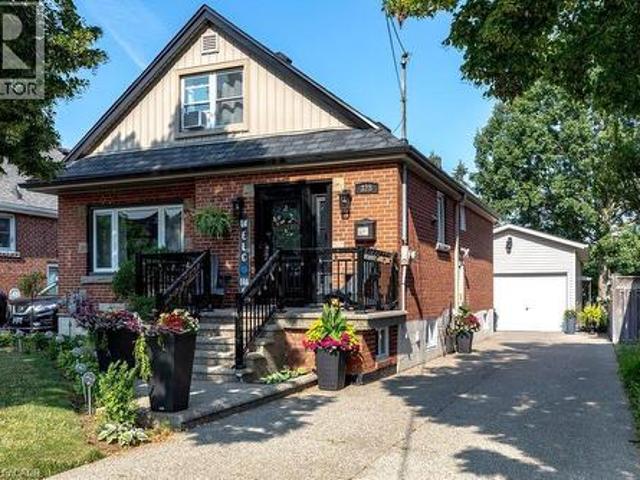
Proudly owned and meticulously maintained by the same family for over 25 years, this charming home offers exceptional value, thoughtful updates, and true pride of ownership inside and out. Featuring 3+1 bedrooms and 2 fully updated bathrooms, the home boasts a bright, functional layout and a well-designed kitchen—perfect for everyday living and effortless entertaining. The finished lower level adds flexibility with an additional bedroom, 3 piece bathroom and versatile living space and bonus in-law capability with the separate side entrance. Step outside to your private backyard retreat on a rare 132-foot deep lot, complete with an enclosed pool oasis at the rear. Professionally maintained since installation, the pool features a new liner and pump (2024) and a new pool light (2025), ensuring worry-free enjoyment for years to come. Additional highlights include a detached garage with hydro (space for 2 tandem vehicles), an exposed aggregate driveway (space for 4 vehicles), a new roof (20
$ 799,900
131 Yatescastle Drive, Toronto, ON, M3L 2L4 house for sale | Listing ID W13707 | Royal LePage
View photo
House · for sale
$ 949,900
New
131 Yatescastle Drive, Toronto, ON, M3L 2L4 house for sale | Listing ID W13707 | Royal LePage
Waterford, Mississauga
· House
· Cellar
Waterford, Mississauga · House · Cellar
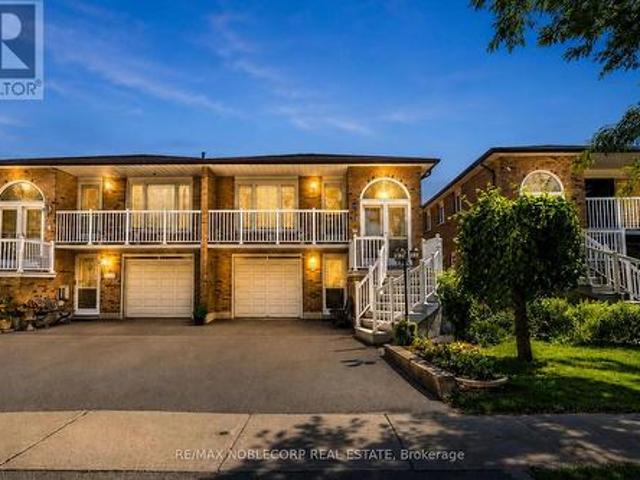
Never before offered for sale, this meticulously maintained 5-level backsplit is a rare opportunity to own a home where pride of ownership is evident throughout. Thoughtfully cared for over the years, this spacious 3+1 bedroom, 3-bathroom home offers approximately 2,950 sq. Ft. of total finished living space, combining generous living space with a highly functional layout, offering exceptional flexibility for growing families, multigenerational living, or those seeking future income potential. Designed to adapt to a variety of lifestyles, the home features 2 kitchens, a separate ground-level entrance, and distinct living spaces that provide excellent potential for extended family accommodations or future rental opportunities. Bright principal rooms, multiple living areas, and a finished basement create an abundance of space for everyday living, entertaining, and working from home. Thoughtful updates and features include an updated Main Level Kitchen (2014), Renovated Lower-Level Bathro
$ 949,900
351 353 Bay Street S, Hamilton, ON, L8P 3J7 house for sale | Listing ID 40832 | Royal LePage
View photo
House · for sale
$ 2,399,000
New
351 353 Bay Street S, Hamilton, ON, L8P 3J7 house for sale | Listing ID 40832 | Royal LePage
Waterford, Mississauga
· House
· Balcony
Waterford, Mississauga · House · Balcony
THE NORTONIA | A LEGACY HOME FOR GENERATIONS Welcome to The Nortonia—a MULTIGENERATIONAL HOME A truly exceptional Queen Anne mansion in Hamilton’s prestigious Durand neighbourhood, where timeless classic architecture, extraordinary craftsmanship and flexible multigenerational living come together. Featured in the Globe and Mail’s “An Exhibit of Hamilton’s Mansions, ” this remarkable Mansion offers a rare opportunity to live within a piece of Hamilton history. Built with an extraordinary attention to detail, the home unfolds through grand panelled rooms, 9-foot French doors and soaring 10.5-foot ceilings. The formal dining room showcases its original crystal chandelier, stained glass windows and balcony door, while antique wood-panelled swinging doors lead to a granite kitchen blending historic character with modern touches. The Petite Salon features coffered ceilings, exposed wood beams and spectacular full-wall stained glass, opening to a beautiful Conservatory Atrium. A magnificent s
$ 2,399,000
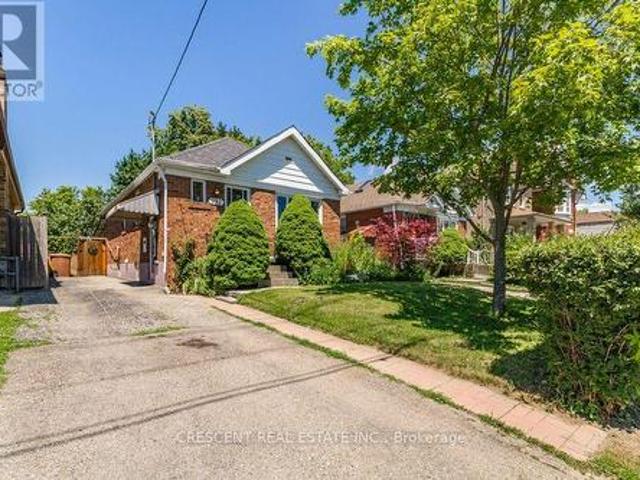
982 Briar Hill Avenue, Toronto, ON, M6B 1M3 house for sale | Listing ID W13705 | Royal LePage
View photo
House · for sale
$ 1,200,000
New
982 Briar Hill Avenue, Toronto, ON, M6B 1M3 house for sale | Listing ID W13705 | Royal LePage
Waterford, Mississauga
· House
· Fireplace
Waterford, Mississauga · House · Fireplace
Welcome to this charming 2+1 bedroom bungalow in Toronto's family friendly Briar Hill-Belgravia neighbourhood, great for first time buyers, downsizers, or investors seeking a property w/space, convenience & potential. Set on a generous 32.5ft x 120ft lot with private driveway, offering rare combination of comfortable everyday living, room to grow, & exciting future possibilities in an established community. The main floor features a bright living room w/large picture window filling the space w/natural light, along w/a working wood fireplace. The combined Dining area is a cozy and inviting setting for meals & entertaining. The kitchen is practical, featuring a window above the sink, plenty of cupboard space for pantry essentials, cookware & storage. The primary bedroom is conveniently located on the main floor, while both the primary & second bedroom offer large windows, closets & carpeting for added comfort. A 4-pc bath includes a window & ample counterspace for your daily routine. The
$ 1,200,000
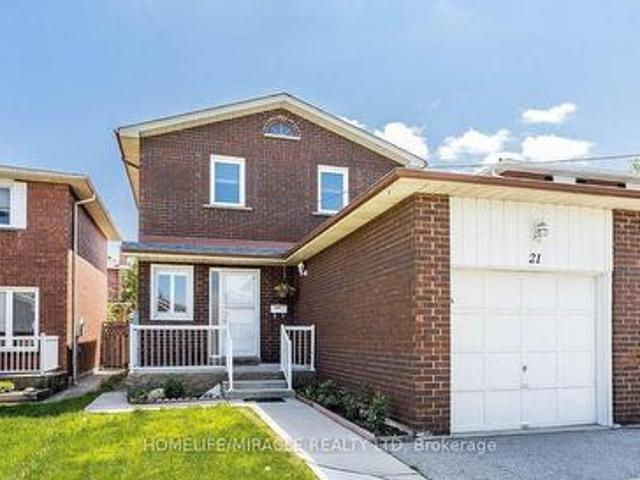
21 Tralee Street, Brampton, ON, L6Z 2Z6 house for sale | Listing ID W13706 | Royal LePage
View photo
House · for sale
$ 799,000
New
21 Tralee Street, Brampton, ON, L6Z 2Z6 house for sale | Listing ID W13706 | Royal LePage
Waterford, Mississauga
· House
· Garden · Cellar
Waterford, Mississauga · House · Garden · Cellar
Gorgeous fully detached home in Brampton's sought-after Heart Lake community, ideally located near Hurontario & Bovaird with quick access to Hwy 410, transit, schools, parks, and shopping. This meticulously maintained 3-bedroom, 3-washroom residence offers a bright, functional layout enhanced by pot lights throughout the main floor. The finished basement with separate side entrance provides excellent in-law suite potential or additional living space. Extensive upgrades include a new roof (2020) and professionally poured concrete surrounding the home and backyard (2020), offering low-maintenance outdoor living. The tankless water heater is owned-no rental contracts. Roof (2020), concrete around the house & backyard (2020), owned tankless water heater, pot lights on the main floor, finished basement with a separate side entrance. Close to Hwy 410, Trinity Common, schools & transit. A true turnkey opportunity for families and investors alike. Don't miss this one! (Id: 27)
$ 799,000
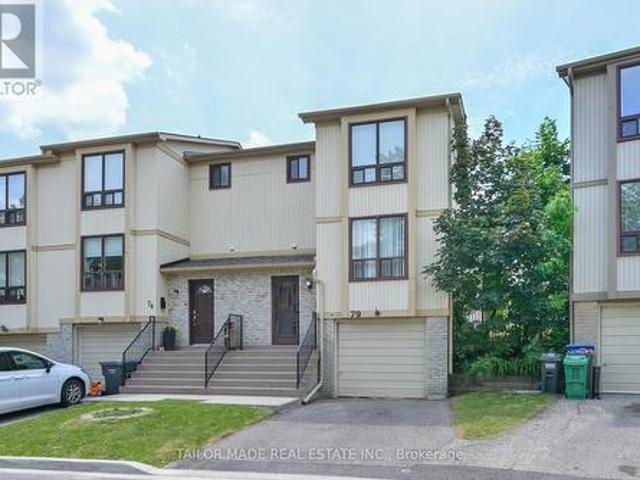
79 Guildford Crescent, Brampton, ON, L6S 3K2 townhouse for sale | Listing ID W13707 | Royal LePage
View photo
Townhouse · for sale
$ 489,000
New
79 Guildford Crescent, Brampton, ON, L6S 3K2 townhouse for sale | Listing ID W13707 | Royal LePage
Waterford, Mississauga
· Townhouse
· Garden · Parking · Cellar
Waterford, Mississauga · Townhouse · Garden · Parking · Cellar
Rare End-Unit condo townhome offering the feel of a semi-detached home In a desirable enclave in Brampton's established North Park community! This bright and well-maintained residence features 3 bedrooms, 2 bathrooms, a built-in garage and a finished Rec Room in the basement along with storage areas. Spacious eat-in Kitchen, laminate flooring throughout most of the home and a functional layout is ideal for first-time Buyers, young families, downsizers or investors. Enjoy a fully fenced back yard with desirable South-West exposure, backing onto interior common green space for added privacy and afternoon sunshine. A bonus is that you don't have to cut your own grass as this is part of the maintenance fees. Freshly painted and move-in ready. The finished Rec Room in the basement adds additional living space featuring a bonus sink, providing flexible use for hobbies, entertaining or additional work space. A separate storage area offers convenient space for seasonal items and household stor
$ 489,000
47 Coulson Avenue, Toronto, ON, M4V 1Y3 house for sale | Listing ID C13706 | Royal LePage
View photo
House · for sale
$ 1,795,000
New
47 Coulson Avenue, Toronto, ON, M4V 1Y3 house for sale | Listing ID C13706 | Royal LePage
Waterford, Mississauga
· House
· Garden · Deck · Parking
Waterford, Mississauga · House · Garden · Deck · Parking
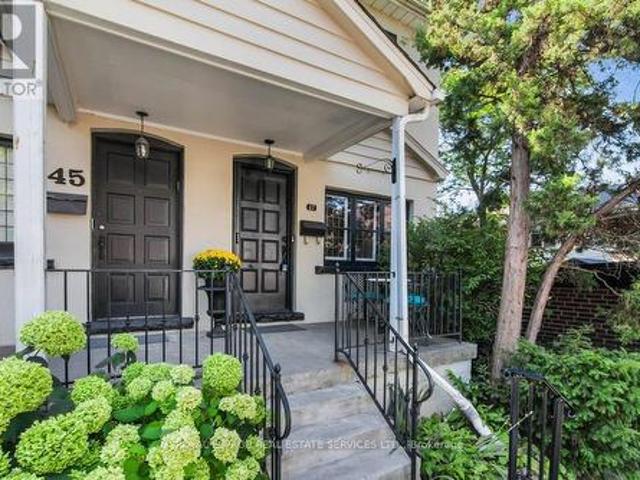
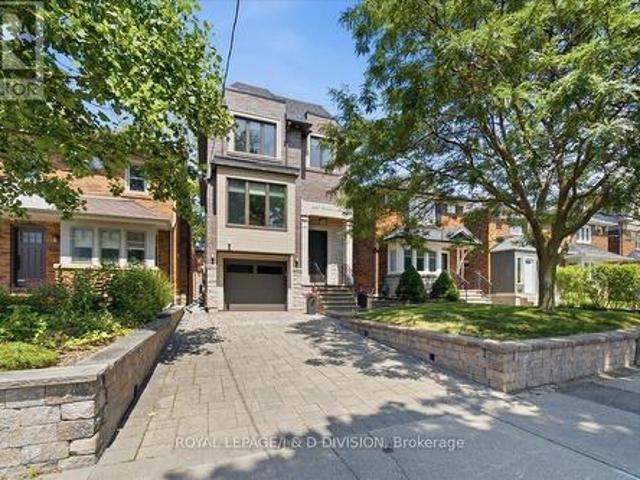
Located just steps from prestigious Forest Hill Village on a quiet tree lined street is your next home! This charming semi features leaded glass windows, heated hardwood floors, crown moulding throughout, pot lights, and a walk out from the kitchen onto a large deck perfect for entertaining, continuing into your own secret garden with a flagstone walkway, a wooden arch and two storage sheds. Professionally designed with tons of storage including a cedar closet, wall to wall closet in the rec room, storage under the stairs in the lower level, a hidden safe and a large storage pantry in the kitchen. Also included is front pad parking! Every great story needs a beautiful setting, make this home the backdrop for your next chapter! (Id: 27)
$ 1,795,000
115 1 A Forestwood Drive, Mississauga, ON, L5C 2T8 townhouse for sale | Listing ID W13704 | Royal LePage
View photo
Townhouse · for sale
$ 459,999
115 1 A Forestwood Drive, Mississauga, ON, L5C 2T8 townhouse for sale | Listing ID W13704 | Royal LePage
Waterford, Mississauga
· Townhouse
· Patio · Office room · Cellar
Waterford, Mississauga · Townhouse · Patio · Office room · Cellar
Attention First-Time Buyers & Smart Investors! Heat and water included! Status certificate available. Why rent when you can own this beautifully maintained and spacious 3+1 bedroom stacked townhouse in the heart of Mississauga's sought-after Erindale community! This rare 3 STOREY WITH FINISHED BASEMENT corner unit offers incredible value with over 1200 sq ft of functional living space, an open-concept layout, and a finished lower level perfect for a 4th bedroom, home office, or rec room. Bright and inviting throughout, this home features updated light fixtures, large windows, ensuite laundry, a spacious primary bedroom, and a walk-out to a private patio area ideal for relaxing or entertaining. The functional kitchen offers ceramic flooring, backsplash, and ample storage, while the generous layout makes this property ideal for families, young professionals, or tenants alike. Conveniently located close to schools, shopping, transit, parks, UTM, major highways (403/QEW/401), and everyday
$ 459,999
7820 5 Side Road, Milton, ON, L9T 7K7 house for sale | Listing ID W13708 | Royal LePage
View photo
House · for sale
$ 1,274,999
New
7820 5 Side Road, Milton, ON, L9T 7K7 house for sale | Listing ID W13708 | Royal LePage
Waterford, Mississauga
· House
Waterford, Mississauga · House
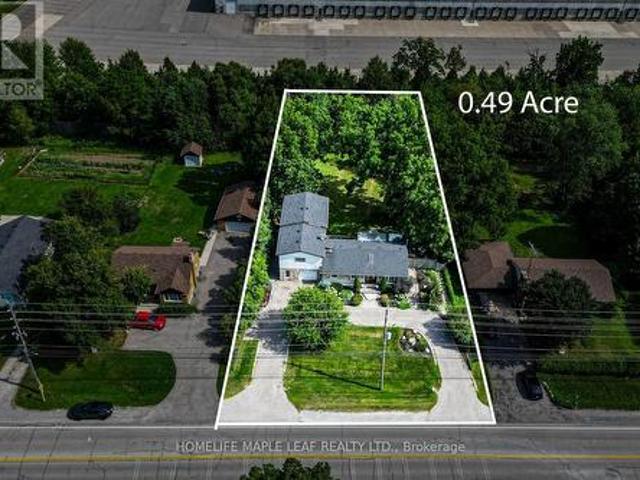
Experience The Perfect Balance Of Peaceful Country Living And Everyday Convenience At This Charming Bungalow, Ideally Located Just Minutes To Highway 401, Downtown Milton, Shopping, Restaurants, Schools, And The Year-Round Recreation Of Kelso Conservation Area. A Rare Opportunity To Own A Charming 3+1 Bedroom, 1-1/2 Storey Home Situated On A Spacious 0.49-Acre Lot, Directly Across From A Serene Golf Course. The Thoughtfully Designed Layout Provides An Ideal Balance Of Spacious Family Living And Private Retreats, Making It Equally Suitable For Entertaining, Accommodating Extended Family, Or Creating Independent Living Spaces. Don't Miss This One-Of-A-Kind Opportunity In A Rapidly Developing Pocket Of Milton. (Id: 27)
$ 1,274,999
104 Udell Way, Grimsby, ON, L3M 5N4 house for sale | Listing ID 40858 | Royal LePage
View photo
House · for sale
$ 829,800
New
104 Udell Way, Grimsby, ON, L3M 5N4 house for sale | Listing ID 40858 | Royal LePage
Waterford, Mississauga
· House
· Garden
Waterford, Mississauga · House · Garden
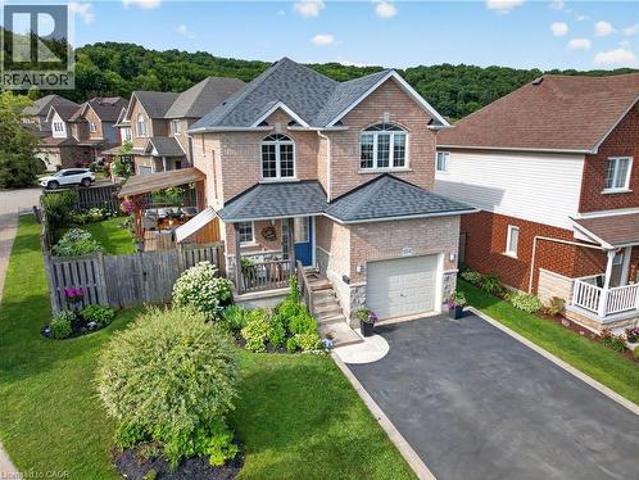
Dorchester estates in grimsby. A backyard made for summer and a home made for family. Thoughtfully updated inside and out, this is a home designed for easy family living and effortless entertaining. Set on a beautifully landscaped corner lot in one of Grimsby's most sought after family communities, this fully finished home offers the perfect blend of comfort, functionality, and outdoor living. Whether you're hosting friends, spending time with family, or enjoying the nearby escarpment trails, every space has been designed to be lived in and enjoyed. The open concept main floor creates a welcoming placeto gather, anchored by an oversized kitchen island that naturally becomes the heart of the home for meals, homework, celebrations, and everyday conversation. Thoughtful updates throughout provide a move inready lifestyle so you can spend more time enjoying your home and less time planning renovations. Stepoutside and discover an outdoor space that truly sets this property apart. The beaut
$ 829,800
53 Aberdeen Avenue, Vaughan, ON, L4L 1C1 house for sale | Listing ID N13706 | Royal LePage
View photo
House · for sale
$ 1,098,000
New
53 Aberdeen Avenue, Vaughan, ON, L4L 1C1 house for sale | Listing ID N13706 | Royal LePage
Waterford, Mississauga
· House
· Fireplace · Deck · Cellar
Waterford, Mississauga · House · Fireplace · Deck · Cellar
Welcome to this beautiful and rarely offered 3-bedroom ravine-lot home in the heart of East Woodbridge! Offering approximately 1,724 sq. Ft. of thoughtfully designed living space, this inviting home features generously sized rooms throughout, hardwood flooring on the main level, engineered flooring on the second level, pot lights, ceiling speakers, crown moulding, California shutters, and a cozy fireplace. The spacious family room offers a walkout to the deck overlooking the peaceful ravine setting-perfect for relaxing or entertaining. Upstairs, you'll find a beautiful brand-new shared bathroom along with three well-proportioned bedrooms. The fully finished walkout basement adds exceptional versatility, complete with a second kitchen, cold cellar, and brand-new bathroom, making it ideal for an in-law suite, extended family, or potential rental income. Ideally situated close to public transit, top-rated schools, Boyd Conservation Park, scenic walking trails, Vaughan Mills, Canada's Wond
$ 1,098,000
170 Forbes Terrace, Milton, ON, L9T 0S6 house for sale | Listing ID W13707 | Royal LePage
View photo
House · for sale
$ 1,799,000
New
170 Forbes Terrace, Milton, ON, L9T 0S6 house for sale | Listing ID W13707 | Royal LePage
Waterford, Mississauga
· House
· Garden · Office room · Terrace · Fireplace · Swimming pool · Parking
Waterford, Mississauga · House · Garden · Office room · Terrace · Fireplace · Swimming pool · Parking
Stunning Somerset Heathwood on prestigious Forbes Terrace, one of Milton's most desirable streets. Backing onto lush green space, this exceptional home offers over 4,500 sq. Ft. of finished living space and an impressive blend of luxury, comfort, and functionality. Enjoy the ultimate backyard retreat featuring a built-in outdoor kitchen with BBQ and fridge, hot tub, and expansive interlocking patio-perfect for entertaining or relaxing with family and friends. The main level showcases hardwood flooring and staircase, a private home office, formal living and dining rooms, and a convenient mudroom with garage access. The spacious eat-in kitchen features stainless steel appliances and solid-surface countertops, opening seamlessly to the inviting family room with a gas fireplace. Upstairs, you'll find four spacious bedrooms, all with organized closets. The primary retreat is a true sanctuary, complete with coffered ceilings, a gas fireplace, twin walk-in closets, and a spa-inspired ensuite
$ 1,799,000
12 Franktown Drive, Brampton, ON, L6P 3N3 house for sale | Listing ID W13706 | Royal LePage
View photo
House · for sale
$ 799,999
New
12 Franktown Drive, Brampton, ON, L6P 3N3 house for sale | Listing ID W13706 | Royal LePage
Waterford, Mississauga
· House
· Garden · Fireplace · Parking · Cellar
Waterford, Mississauga · House · Garden · Fireplace · Parking · Cellar
Welcome to this beautiful 3-bedroom + loft, 3-bathroom semi-detached home in the highly desirable Bram East/Castlemore community. Featuring an impressive double-door entry and a bright, functional layout with spacious living and dining areas, a cozy family room with fireplace, and a well-appointed kitchen with stainless steel appliances. The breakfast area offers a convenient walkout to the backyard, perfect for everyday family living and entertaining. Upstairs, the spacious primary bedroom features a walk-in closet and luxurious 5-piece ensuite, complemented by two additional bedrooms, a versatile loft and convenient upper-level laundry. Complete with an attached garage, private driveway and unfinished basement offering excellent future potential. Ideally located close to schools, library, parks, shopping, transit and everyday amenities, with easy access to Hwy 50, Hwy 7 and Hwy 427. (Id: 27)
$ 799,999
23 Woodvalley Court, Hamilton, ON, L9B 2S7 house for sale | Listing ID X13539 | Royal LePage
View photo
House · for sale
$ 1,098,000
23 Woodvalley Court, Hamilton, ON, L9B 2S7 house for sale | Listing ID X13539 | Royal LePage
Waterford, Mississauga
· House
· Garden · Office room · Cellar
Waterford, Mississauga · House · Garden · Office room · Cellar
Welcome to this stunning brand new Winzen built home on a quiet, established court in one of Hamilton Mountain's most desirable neighbourhoods. Set on a premium, pie-shaped lot, this property offers a large backyard, perfect for entertaining, kids, and future bbqs. Inside you'll find a bright, open-concept floor plan with high ceilings, large windows, and modern finishes throughout. The main level showcases hardwood flooring, sleek tile, and contemporary design, anchored by a chef-inspired kitchen featuring quartz countertops, centre island with seating, and ample cupboard and counter space. Upstairs offers four generously sized bedrooms, ideal for families, home office, or guest space, along with convenient second floor laundry. The primary bedroom retreat features double walk-in closets and a luxurious ensuite bathroom, delivering style and functionality. The unfinished basement features high ceilings, oversized windows, bathroom rough-in and a side entrance, making it ideal for a fu
$ 1,098,000
1061 West 5Th Street, Hamilton, ON, L9B 1J5 house for sale | Listing ID 40842 | Royal LePage
View photo
House · for sale
$ 999,900
1061 West 5Th Street, Hamilton, ON, L9B 1J5 house for sale | Listing ID 40842 | Royal LePage
Waterford, Mississauga
· House
Waterford, Mississauga · House
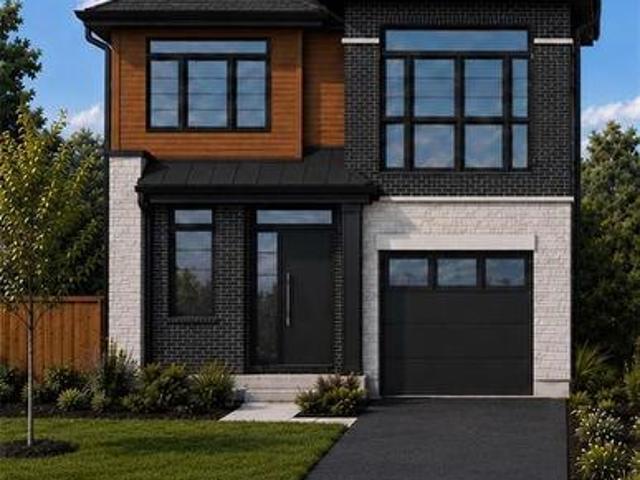
Single & ready to meet its new owner. DiCENZO HOMES offers a rare opportunity to own one of our GRANDE LUXURY SINGLES. Perfectly positioned in our most recent & upcoming community on WEST 5TH, this MODERN HOME welcomes you with a harmonious balance of BRICK, STONE & WOOD INSPIRED ELEMENTS. A 10’ main floor makes way for everything to be on a grander scale, with windows & 8’ interior doors. Open the front door to a “larger than life foyer” which leads you to open concept elegance with room for a true dining room & an “airy” living room with “infinite” inspired glass doors welcoming the outdoors “in”. The KITCHEN has endless opportunities for entertaining or creating. If you meet us at this unique time in the precon process, you will be able to put your designer touch to all finishes! What is your unique style & what finishes truly capture your vision? Buy early & have the ability to wrap your upgrades in at the beginning. When the day is done, the STAIRCASE lures you to the 9’ second fl
$ 999,900
79 Cedarholme Avenue, Caledon, ON, L7C 3T2 house for sale | Listing ID W13705 | Royal LePage
View photo
House · for sale
$ 1,227,700
New
79 Cedarholme Avenue, Caledon, ON, L7C 3T2 house for sale | Listing ID W13705 | Royal LePage
Waterford, Mississauga
· House
· Cellar
Waterford, Mississauga · House · Cellar
2 Bedrooms Legal 2nd Dwelling Basement Apartment/ Luxury Living In Caledon Anthem! *Only Detached Homes Community*. Welcome To This Stunning Fernbrook-Built Executive Home In The Highly Sought-After Caledon Anthem Community, Featuring A Legal 2-Bedroom Finished Basement Apartment With A Separate Entrance. This Fully Upgraded Detached Home Offers An Open-Concept Main Floor With Separate Living And Family Rooms, Elegant Hardwood Flooring, And A Custom Kitchen With Granite Countertops. The Second Floor Features 4 Spacious Bedrooms, While The Entire Home Has Been Freshly Painted And Is Move-In Ready. Ideally Located Within Walking Distance To Schools, Parks, And Just Steps From Etobicoke Creek. (Id: 27)
$ 1,227,700
21 Don Ridge Drive, Toronto, ON, M2P 1H3 house for sale | Listing ID C13708 | Royal LePage
View photo
House · for sale
$ 7,995,000
New
21 Don Ridge Drive, Toronto, ON, M2P 1H3 house for sale | Listing ID C13708 | Royal LePage
Waterford, Mississauga
· House
· Fireplace · Swimming pool · Parking · Cellar
Waterford, Mississauga · House · Fireplace · Swimming pool · Parking · Cellar
Set On A Spectacular Ravine Lot, 21 Don Ridge Is A Remarkable Custom Residence Designed And Built By Renowned Architect Lorne Rose. A Refined Expression Of Timeless Architecture, Pairing An Elegant Palette With Elevated Interiors, 10ft Ceilings And Impressive Wainscotting And Millwork Throughout, Plus Generously Proportioned Principal Rooms For Everyday Living And Entertaining. A Sun-Filled Main Floor Office/Study Offers The Perfect Work-From-Home Retreat. The Kitchen Anchors The Home With Custom Cabinetry, Sub-Zero And Wolf Appliances And A Large Centre Island With Butler's Pantry. The Primary Retreat Overlooks The Rear Grounds, With A Statement Gas Fireplace, Custom Built-Ins, His-And-Hers Walk-In Closets And A Spa-Like Ensuite. Heated Floors Run Throughout, And The Lower Level Features A Temperature-Controlled Wine Cellar. 5 Bedrooms, 7 Bathrooms & A 3-Car Heated Garage. Mature Landscaping Surrounds A Private Heated Pool. Moments To Top Private Schools, TTC And Rosedale Golf Club. (
$ 7,995,000
48 8167 Kipling Avenue, Vaughan, ON, L4L 0G4 townhouse for sale | Listing ID N13707 | Royal LePage
View photo
Townhouse · for sale
$ 799,999
New
48 8167 Kipling Avenue, Vaughan, ON, L4L 0G4 townhouse for sale | Listing ID N13707 | Royal LePage
Waterford, Mississauga
· Townhouse
· Balcony
Waterford, Mississauga · Townhouse · Balcony
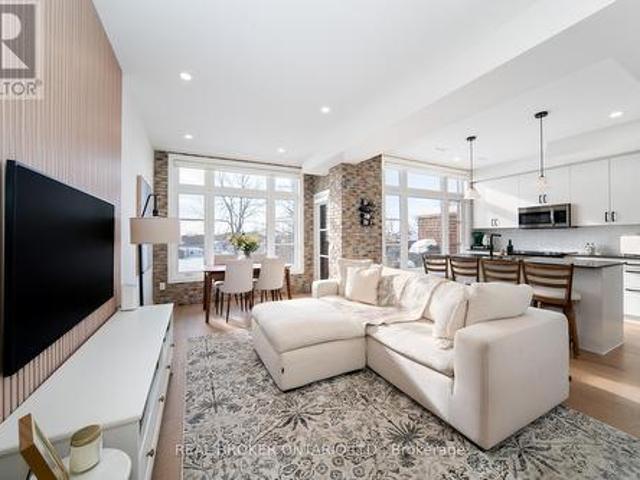
Welcome to #48 at Fairground Lofts, where style, comfort & location come together! This beautifully upgraded 2 bed, 2 bath townhome features a bright open concept layout, south facing exposure, engineered hardwood floors & fresh paint throughout! Stylish kitchen with centre island & new backsplash, plus a stunning white oak slatted feature wall in the living room! Renovated main floor powder room with automatic lighting! Spacious primary retreat with huge windows & walk-in closet. Walk out to your balcony with unobstructed views of the Woodbridge Fairground! Gas BBQ hookup on balcony. Move-in ready & filled with thoughtful upgrades. Steps to Woodbridge Ave, shops, transit, highways & more. A true gem in a highly desirable community! (Id: 27)
$ 799,999
31 Patrick Drive, Aurora, ON, L4G 2A6 house for sale | Listing ID N13709 | Royal LePage
View photo
House · for sale
$ 925,000
New
31 Patrick Drive, Aurora, ON, L4G 2A6 house for sale | Listing ID N13709 | Royal LePage
Waterford, Mississauga
· House
· Deck · Cellar
Waterford, Mississauga · House · Deck · Cellar
Welcome To 31 Patrick Dr, A Beautifully Renovated 3 Bedroom Bungalow On A Rare, Oversized Pie-Shaped Lot In Sought-After Southern Aurora. Located On A Quiet, Tree-Lined Street. The Main Floor Offers Open-Concept Living And Dining Areas, Three Spacious Bedrooms, One Currently Used As An Office With Walk-Out To A Large Deck, Perfect For Relaxing Or Entertaining And An Updated 3-Piece Bathroom. The Finished Basement With A Separate Entrance Includes A Large Bedroom And A Versatile Rec Room Ideal For Extended Family, Work-From-Home, Or Additional Living Space. With A 5-Car Driveway, Mature Trees, And No Sidewalk, This Property Blends Privacy, Functionality, And Curb Appeal. Situated Just Minutes From Top-Rated Schools, Scenic Trails, Parks, Transit, Shopping And Major Highways, This Is A Prime Opportunity In One Of Aurora's Most Established Family-Friendly Neighbourhoods. (Id: 27)
$ 925,000
130 Wanless Avenue, Toronto, ON, M4N 1W2 house for sale | Listing ID C13707 | Royal LePage
View photo
House · for sale
$ 2,749,000
New
130 Wanless Avenue, Toronto, ON, M4N 1W2 house for sale | Listing ID C13707 | Royal LePage
Waterford, Mississauga
· House
· Garden · Fireplace · Deck · Parking
Waterford, Mississauga · House · Garden · Fireplace · Deck · Parking
Welcome to Wanless Park! Stunning 4 + 1 bedroom custom built home in one of Toronto's most sought after neighbourhoods. Spectacular contemporary light filled home with incredible finishes throughout. Spacious open gourmet kitchen with centre island and breakfast bar, S/S Miele appliances, gorgeous family room with fireplace and walk out to deck and landscaped back garden. Primary bedroom sanctuary with 6 Piece ensuite and walk in closet. Lower Level with heated floors, walk out to garden. Built in custom fitted garage and private drive, parking for 3 cars. Steps to some of the best Public and Private Schools the City has to offer, Wanless Park with its playground, tennis courts and sports fields. Moments to incredible green spaces and spectacular ravine walking trails. TTC, restaurants, cafes, shops of Yonge St. Steps away. An incredible opportunity to be part of a wonderful community, this beautiful home is move in ready for you and your family. (Id: 27)
$ 2,749,000
67 Davidson Drive, Vaughan, ON, L4L 1M2 Luxury House for sal.
View photo
House · for sale
$ 4,588,000
New
67 Davidson Drive, Vaughan, ON, L4L 1M2 Luxury House for sal.
Waterford, Mississauga
· 41 Bedrooms · 5 Baths · House
· Garden · Balcony · Parking
Waterford, Mississauga · 41 Bedrooms · 5 Baths · House · Garden · Balcony · Parking
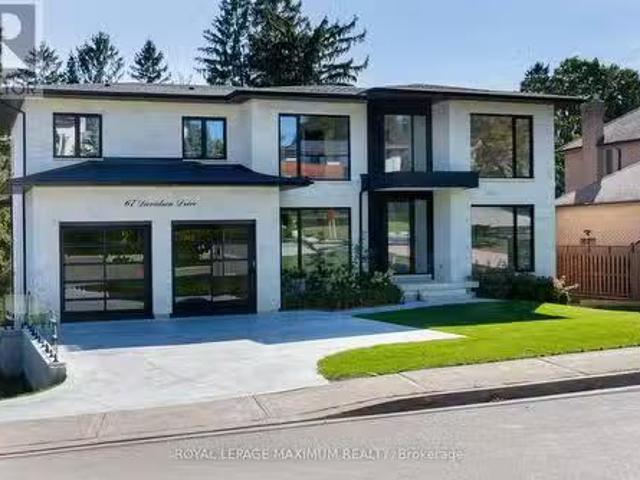
Welcome to 67 Davidson Street, Modern Luxurious Living Nestled on a Private Pool-sized, treed and Scenic yard. This Home offers amazing Privacy, Serenity, and Comfort. Approximately 5800 sq ft of total living space. Minutes from Kleinburg Village, Boyd Park, Humber River, and the National Golf Course. Features 9-10 foot ceilings, Heated 4-car drive3-car garage (Also Heated). Party-size kitchen, perfectly designed for Comfort and Entertaining. Modern main-floor in-law suite with its own walk-in closet and ensuite. Formal Dining Room, Mudroom, Butlers Pantry, and Servery. ElevatorGarage access to all three levels. Make Your way to a fully equipped Upper level Oasis with a secondary furnace, laundry room, 3 large bedroomsMaster Bedroom with a Sitting area and walkout to Balcony. All bedrooms have their own ensuite bathrooms and built-in closets. (id:27). Still available at ListedBuy!
$ 4,588,000

Get email alerts

Don't miss out: be the first to know about new properties

The alert was correctly created

On subscribing you accept the conditions of use and the privacy policy
Alert
Receive new ads in your inbox
Save this search
Receive alerts for new listings

We'll send you an email when we have new properties for: "Houses for sale in Waterford, Mississauga"

The alert was correctly created

Get email alerts and be the first to see new listings
Required field
On subscribing I accept the terms of the privacy policy
Perfect! You'll soon start receiving new listings via email
Alert
Receive an email when we have new ads for Houses for sale in Waterford, Mississauga
Save this search
Filters

Bedrooms

Area (sq.ft)

sq.ft
sq.ft

Price

$
$

Filter by property type

Bathrooms

Clear all filters
Receive notifications when new entries are published.