703 houses for sale in West Grey

446070 Johnston'S Side Road, Grey Highlands, ON, N0C 1E0 house for sale | Listing ID X13644 | Royal LePage
View photo
House · for sale
$ 1,285,000
446070 Johnston'S Side Road, Grey Highlands, ON, N0C 1E0 house for sale | Listing ID X13644 | Royal LePage
West Grey
· House
· Patio
West Grey · House · Patio
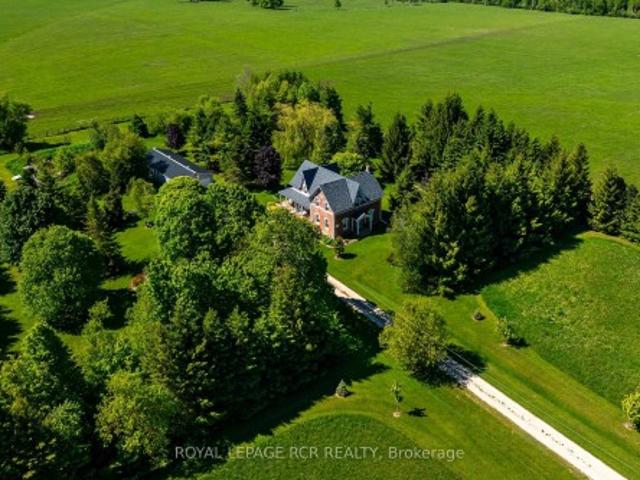
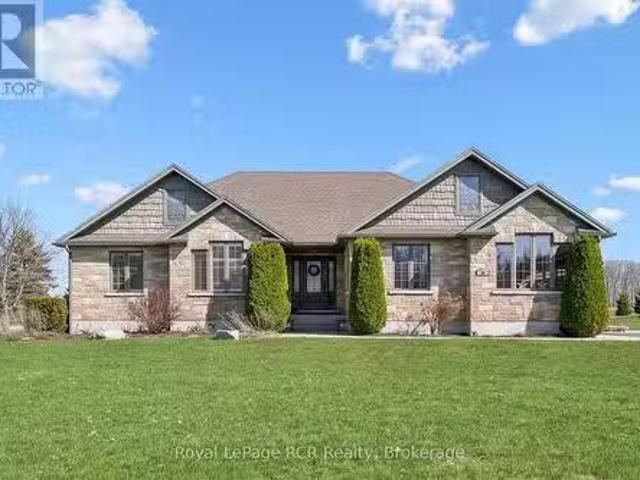
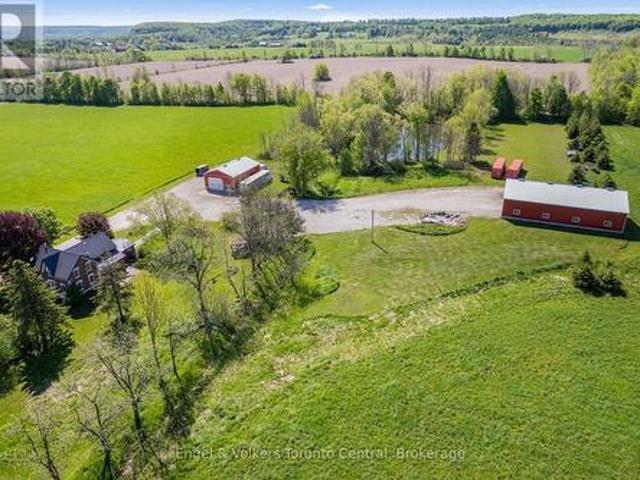
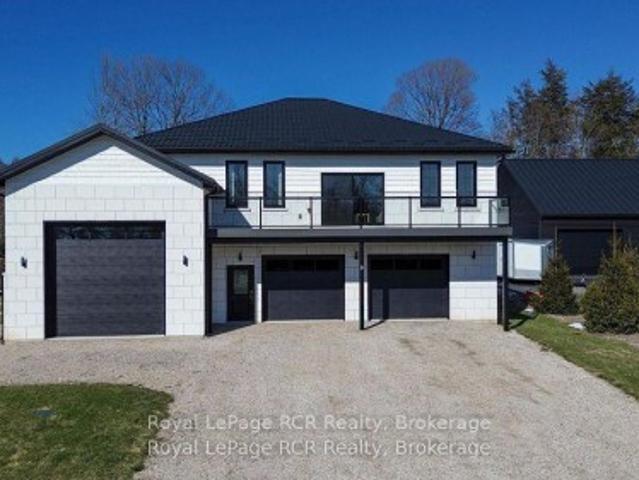
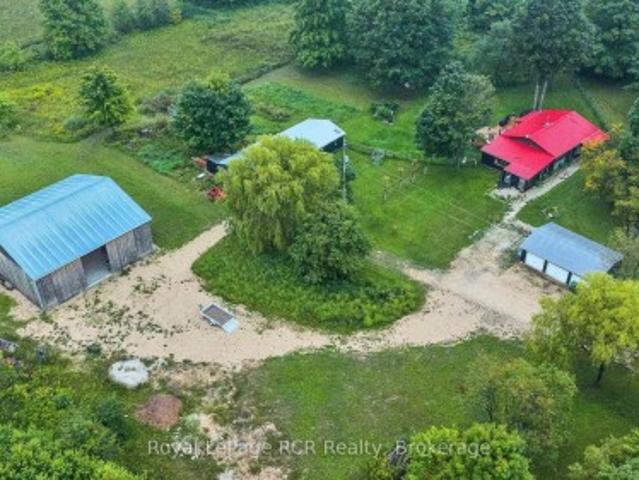
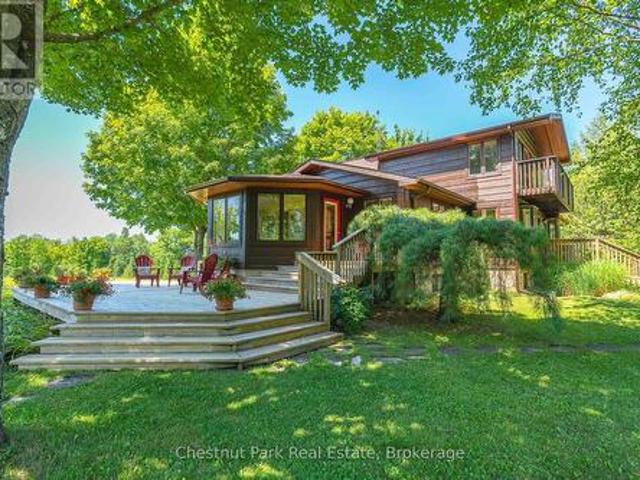
Tucked away at the end of a quiet dead-end road, this extraordinary 5.89-acre property offers a level of privacy and natural beauty that is rarely found. With direct access to the Bruce Trail from the edge of the property, it is a true hiker's paradise. Bordering Ontario Land Trust lands and showcasing breathtaking valley views, the setting is nothing short of spectacular. Perfect for hiking, scenic cycling, or simply immersing yourself in nature. Unwind on the flagstone patio and take in the peaceful, panoramic surroundings. Ideally located just 7 minutes to the top of Beaver Valley Ski Club and 10 minutes to the shops and restaurants of Markdale and Flesherton, this property offers the perfect balance of seclusion and convenience, ideal for full-time living or a four-season recreational retreat. The grounds are well-suited for hobby farming or equestrian use, featuring a 20' x 15' drive shed, two-stall barn, and 1-acre paddock. The home offers 3 bedrooms and 2.5 bathrooms, with two b
$ 1,285,000
925 Old Durham Road, Brockton, ON, N0G 2V0 house for sale | Listing ID X13437 | Royal LePage
View photo
House · for sale
$ 499,000
925 Old Durham Road, Brockton, ON, N0G 2V0 house for sale | Listing ID X13437 | Royal LePage
West Grey
· House
· Garden · Fireplace
West Grey · House · Garden · Fireplace
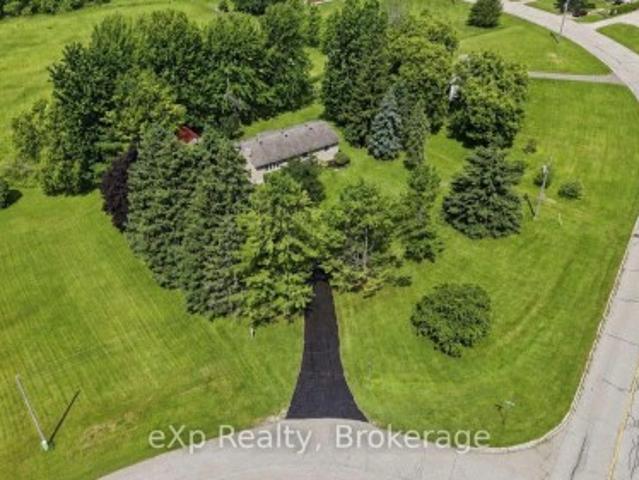
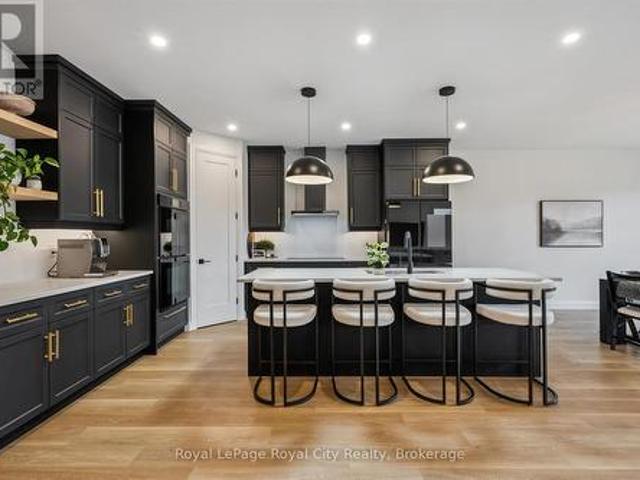
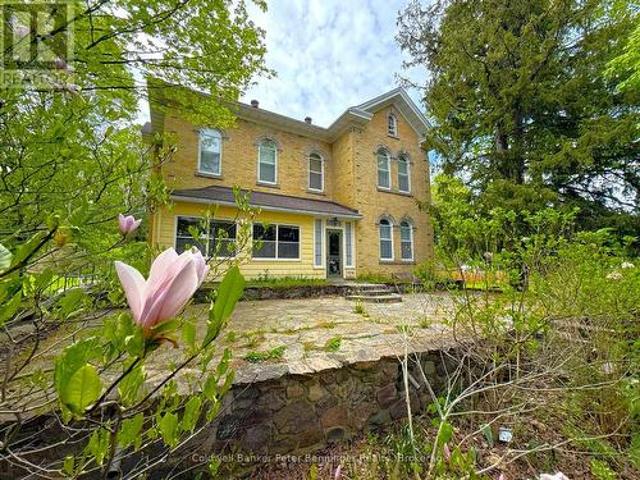
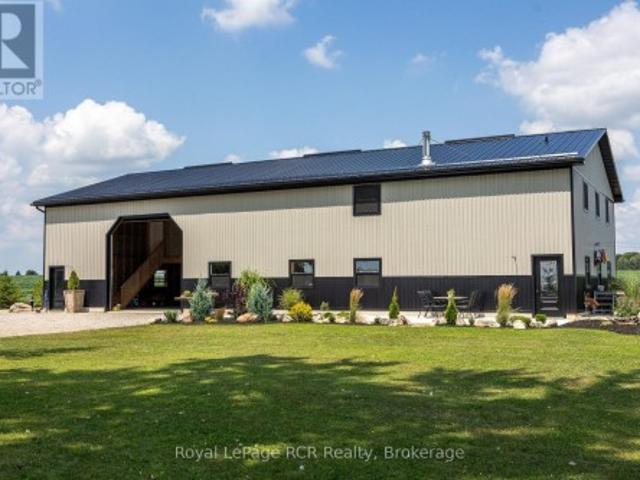
Welcome to 925 Old Durham Road, a move-in ready 4-bedroom, 2-bathroom home that offers comfort, functionality, and exceptional space for entertaining. The bright and inviting main level features a beautiful kitchen with newer appliances and a large island, creating the perfect space for meal preparation, family gatherings, and everyday living. The well-designed layout provides comfortable living spaces and plenty of room for a growing family. The fully finished lower level adds valuable living space with a spacious rec room highlighted by a cozy gas fireplace, an additional bedroom, a full bathroom, and a built-in bar-making it the ideal spot for entertaining guests or enjoying family movie nights. Outside, you'll appreciate the durability and low maintenance of the steel roof on the home, along with a large private lot designed for outdoor enjoyment. Host summer gatherings with ease at the backyard tiki bar and take advantage of the convenient gas hookup for your BBQ. The generous yar
$ 499,000
195851 Grey Road 7 Kimberly Road, Grey Highlands, ON, N0C 1G0.
View photo
House · for sale
$ 3,900,000
195851 Grey Road 7 Kimberly Road, Grey Highlands, ON, N0C 1G0.
West Grey
· 4 Bedrooms · 5 Baths · House
· Garden · Fireplace
West Grey · 4 Bedrooms · 5 Baths · House · Garden · Fireplace
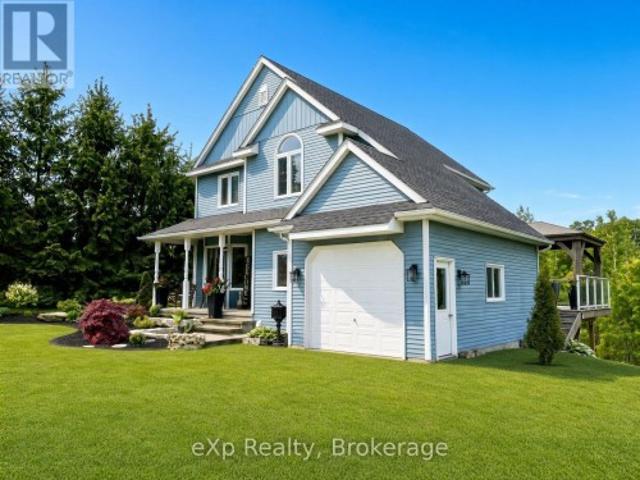
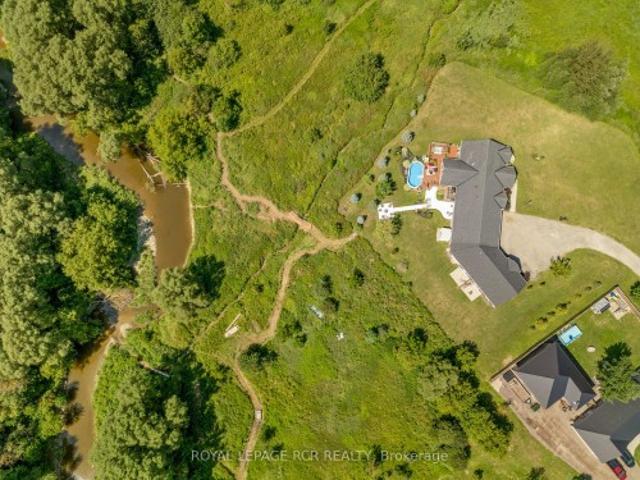
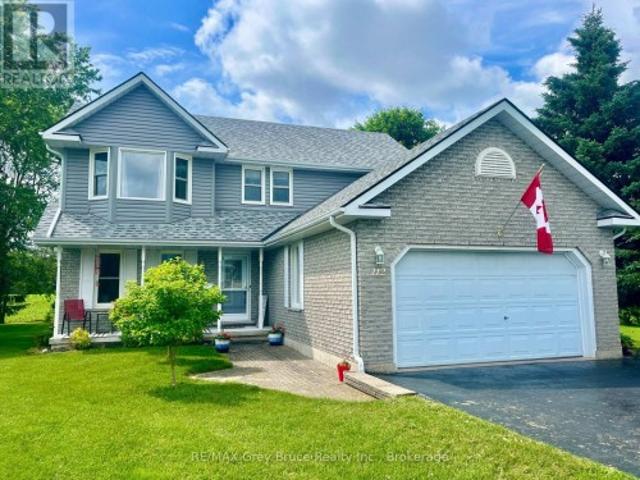
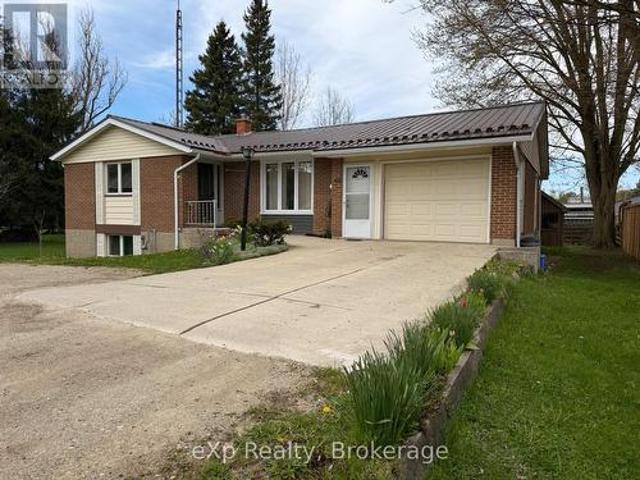
Welcome To A Truly Spectacular Lifestyle Property Spanning 48.5 Acres Of Breathtaking Views And Trails Across The Enchanting Beaver Valley. Features An Architecturally Designed, Modern 4 Bedroom, 5 Bathroom Home Intentionally Crafted To Embody The Soul Of An Old Farmhouse. 10Ft Glass Doors And Soaring Cathedral Ceilings Seamlessly Integrate The Open Concept Main Living Space, Along With The Stunning Valley Vistas. Custom Kitchen With Walk-In Pantry Flows Into The Dining And Living Area, Highlighted By A Charming Rumford Fireplace. Step Outside The Covered Porch (With BBQ Hook-Up) Perfect For Al Fresco Dining And Lounging While Soaking In The Serene Surroundings. Steps From the Porch, A Fenced Garden With Raised Beds Allows You To Grow Your Own Fresh Vegetables Creating A True Farm-To-Table Experience. Wake Up Each Sunrise From The Principal Wing, Offering Panoramic Views, Walk-In Closet And Luxurious 5-Piece Bath With Soaker Tub. Another Bedroom With Ensuite And 2 Upper-Level Bedrooms
$ 3,900,000
104 Butternut Court, Grey Highlands, ON, N0C 1H0 house for s.
View photo
House · for sale
$ 1,370,000
104 Butternut Court, Grey Highlands, ON, N0C 1H0 house for s.
West Grey
· 32 Bedrooms · 4 Baths · House
· Fireplace
West Grey · 32 Bedrooms · 4 Baths · House · Fireplace
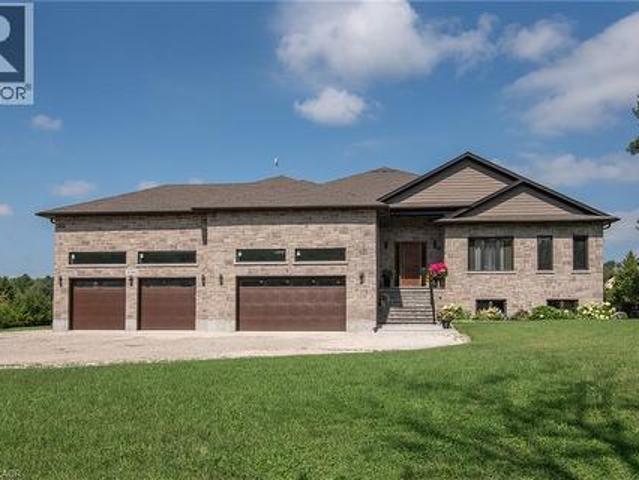
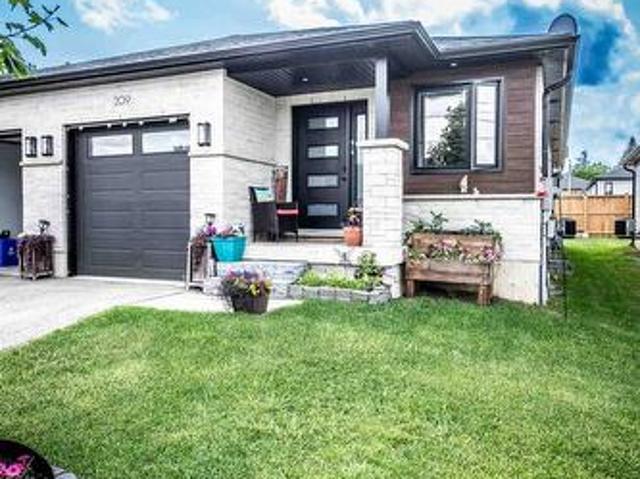
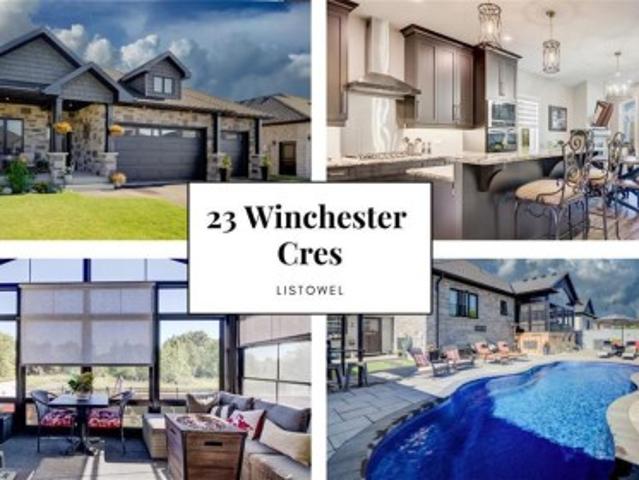
Save the HST on this brand-new custom residence (2026 New Housing Rebate included for qualifying Buyers), backed by a comprehensive 7-Year Tarion New Home Warranty. This designer-curated home is nestled within an exclusive enclave of just 12 private residences in the coveted Beaver Valley Woodlands. Crafted for those who measure summer in time outdoors and winter in powder days, this 3,546 sq ft, 5-bedroom, 4-bath modern alpine retreat sits on 1.37 private acres framed by 100 newly planted spruce, pine, and fir. The striking exterior pairs onyx board-and-batten with cedar shake and natural hand-laid stonework for bold, elegant curb appeal. Inside, 13-ft vaulted ceilings and floor-to-ceiling windows flood the great room with light, anchored by a sophisticated porcelain-clad wood-burning fireplace with a reclaimed barn beam mantel-the heart of après: boots kicked off, glasses raised, stories swapped by firelight. Every detail is elevated, from white oak hardwood floors to 8-ft solid popl
$ 1,370,000
4 Archy Street, Brockton, ON, N0G 2V0 house for sale | Listing ID X12371 | Royal LePage
View photo
House · for sale
$ 459,999
4 Archy Street, Brockton, ON, N0G 2V0 house for sale | Listing ID X12371 | Royal LePage
West Grey
· House
· Garden · Parking · Swimming pool · Deck · Cellar
West Grey · House · Garden · Parking · Swimming pool · Deck · Cellar
Solid brick 1 and 3/4 storey century home in Walkerton. One block from downtown. Tremendous walk score. Updated open concept kitchen. Bursting with character throughout. Workshop in basement. Detached garage with workshop as well. Gorgeous deck and newer hot tub for your relaxation. Fully fenced yard for children and pet safety. Just a couple of minutes from schools, places of worship, grocery stores, boutiques, coffee shops bakeries, drug stores, restaurants and a hospital. Your classic cozy family home. Worth a look. (Id: 27)
$ 459,999
20 Queen Street W, Minto, ON, N0G 1M0 house for sale | Listing ID X13620 | Royal LePage
View photo
House · for sale
$ 799,900
20 Queen Street W, Minto, ON, N0G 1M0 house for sale | Listing ID X13620 | Royal LePage
West Grey
· House
· Patio · Garden · Swimming pool · Parking · Air conditioning · Cellar
West Grey · House · Patio · Garden · Swimming pool · Parking · Air conditioning · Cellar
Welcome to the best of both worlds. 20 Queen St has it all plus more! The double lot (165' x 132') with stunning professional landscaping that is enveloped in a private backyard. The stunning new patio with hot tub and custom fire pit. The attached garage. The extra large driveway. The in-law suite in the basement. The laundry list of updates including: New Windows (2026), Doors(2026), Kitchen(2026), Garage Door(2026), Metal Roof & Eavestrough(2025), Central Air(2025), Flooring, New Laundry, Kitchen & Bathrooms on BOTH floors. And sooo much more! All located on a quiet side street in the quaint community of Clifford. You're going to want to see this stunner in person! Call Your REALTOR Today To View Your New Quaint Community Oasis in Clifford. (Id: 27)
$ 799,900
44 2Nd Avenue, Arran Elderslie, ON, N0G 1L0 house for sale | Listing ID X13067 | Royal LePage
View photo
House · for sale
$ 499,000
44 2Nd Avenue, Arran Elderslie, ON, N0G 1L0 house for sale | Listing ID X13067 | Royal LePage
West Grey
· House
· Patio · Garden · Fireplace
West Grey · House · Patio · Garden · Fireplace
Unique and functional 4-bedroom, 2-bathroom converted church just steps from downtown Chesley. This remarkable home seamlessly blends historic charm with modern convenience, offering a unique and inviting living experience. The open-concept main level features a spacious living room highlighted by a cozy wood-burning fireplace and soaring 15-foot ceilings, creating an impressive yet comfortable space for everyday living and entertaining. The contemporary kitchen flows effortlessly into the main living area, while the home offers four generously sized bedrooms and two well-appointed bathrooms to suit families or guests. The upper level is thoughtfully divided into two sections, offering three bedrooms and a 3-piece bathroom-ideal for added privacy and functionality. Set on a beautifully landscaped 50' x 99.99' lot, the exterior is both practical and inviting. Enjoy a low-maintenance fenced yard, two concrete driveways, and a flagstone patio with a firepit, perfect for relaxing evenings.
$ 499,000
197 Carney Street, Georgian Bluffs, ON, N4K 6V5 house for sale | Listing ID X13573 | Royal LePage
View photo
House · for sale
$ 1,069,000
197 Carney Street, Georgian Bluffs, ON, N4K 6V5 house for sale | Listing ID X13573 | Royal LePage
West Grey
· House
· Garden · Office room · Fireplace · Parking
West Grey · House · Garden · Office room · Fireplace · Parking
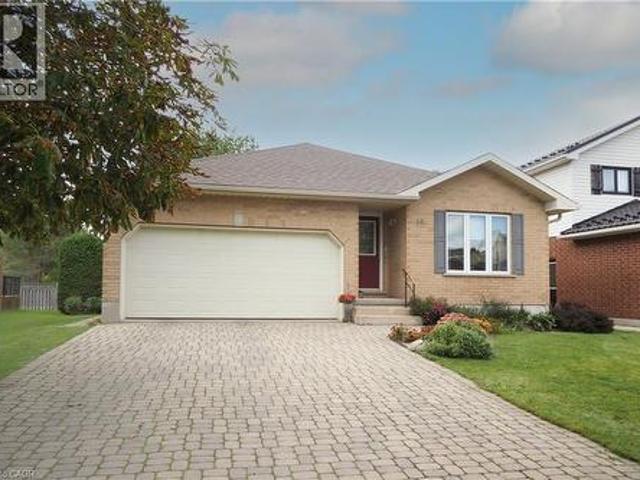
This beautiful Berner custom home on 1.5 acres in Georgian Bluffs offers the perfect blend of country privacy and city convenience, located within walking distance to Kelso Beach and just moments from the shores of Georgian Bay, local schools, and the amenities of Owen Sound. The property immediately impresses with great curb appeal, featuring premium Ledgerock stone, vinyl siding, a 2.5-car attached garage, and a welcoming covered front porch. Step inside to a bright, open concept kitchen and dining area designed for easy daily living and entertaining. The kitchen is a home chef's dream, boasting custom Mennonite cabinets, a central island, incredible cupboard space, a built-in workstation, and a handy appliance garage. This same high quality Mennonite craftsmanship extends to the cabinetry in the home's bathrooms. The main level also features a cozy living room with a natural gas fireplace, a spacious family room, and a combined laundry and office area with direct yard access. Upstai
$ 1,069,000
24 Gilmer Crescent, Listowel, ON, N4W 0H2 house for sale | Listing ID 40829 | Royal LePage
View photo
House · for sale
$ 1,125,000
24 Gilmer Crescent, Listowel, ON, N4W 0H2 house for sale | Listing ID 40829 | Royal LePage
West Grey
· House
· Garden · Office room · Fireplace · Deck · Cellar
West Grey · House · Garden · Office room · Fireplace · Deck · Cellar
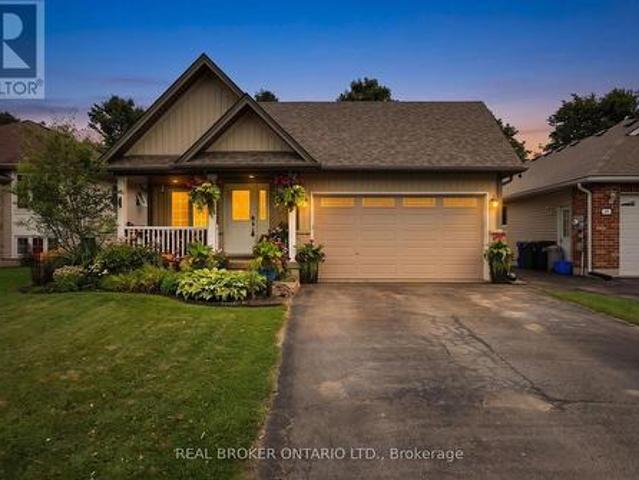
20ft x 30 ft shop, oversized lot, curb appeal. Welcome to this beautifully finished detached bungalow located in the sought-after Emerald Greens subdivision. The open-concept main level is designed for comfortable everyday living and entertaining, featuring engineered hardwood throughout, a spacious dining area, and a stunning cathedral-ceiling living room complete with a cozy gas fireplace. The kitchen offers seating at the island, creating the perfect gathering space for family and guests. The main floor includes three generously sized bedrooms, including a primary retreat with a walk-in closet featuring built-ins and an ensuite with double sinks, and a beautifully tiled shower. Convenient main floor laundry adds to the home’s practical layout. The fully finished basement expands the living space with an oversized rec room, an additional bedroom, full bathroom, and dedicated office space. Outside, enjoy the covered back deck, landscaped yard, welcoming front porch, and excellent curb
$ 1,125,000
125 Kimberley Court, Grey Highlands, ON, N0C 1G0 house for sale | Listing ID X13122 | Royal LePage
View photo
House · for sale
$ 739,900
125 Kimberley Court, Grey Highlands, ON, N0C 1G0 house for sale | Listing ID X13122 | Royal LePage
West Grey
· House
· Garden · Fireplace · Swimming pool · Deck · Air conditioning · Cellar
West Grey · House · Garden · Fireplace · Swimming pool · Deck · Air conditioning · Cellar
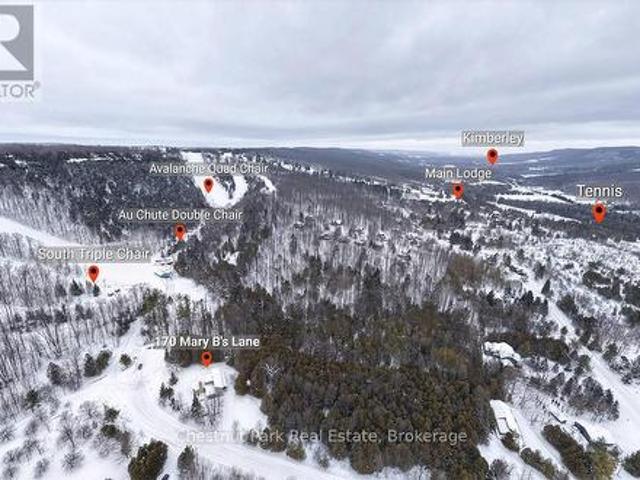
Top of the Valley Chalet. A Stunning Retreat in Beaver Valley located on a Quiet Cut-De-Sac. Situated in the popular Amik subdivision. 5 Mins from Beaver Valley Ski Club and the Village of Kimberley, with Restaurants and Shops Around, 30 minutes from Blue Mountain Ski Resort! This 5-Bedroom, 5-Bath Chalet provides a true 4-season retreat. Inviting open-concept design. The great room is highlighted by a striking 3-sided glass fireplace, creating a warm and cozy ambiance. Kitchen seamlessly flows into the dining and living areas, making it ideal for entertaining, 600 sq. Ft deck overlooking the wooded backyard! A fully finished basement provides additional space & Professional Pool table in basement, while the large hot tub room with heated floors adds a touch of luxury with a 3Pc Bathroom! Water Heater Owned! New A/C 2026, New Heat Pump 2026. Don't miss this exceptional Opportunity! Seller is willing to take Back Mortgage! (Id: 7525)
$ 739,900
106 Seeley Avenue, Southgate, ON, N0C 1B0 house for sale | Listing ID X13621 | Royal LePage
View photo
House · for sale
$ 729,000
106 Seeley Avenue, Southgate, ON, N0C 1B0 house for sale | Listing ID X13621 | Royal LePage
West Grey
· House
· Patio · Parking
West Grey · House · Patio · Parking
Welcome to this gorgeous detached home at 106 Seeley Avenue, located in the fast-growing community of Dundalk! This beautiful 4-bedroom detached home sits on a huge deep lot with no houses behind, offering exceptional privacy and stunning ravine views. The main floor features a separate living room and a spacious family room, perfect for everyday living and entertaining. The family-sized eat-in kitchen boasts granite countertops, stainless steel appliances (2024), and abundant cabinetry for ample storage. Enjoy 9-foot ceilings, large windows, and patio doors that fill the home with natural light. Convenient inside access to the garage adds to the home's functionality. The second floor offers four generously sized bedrooms. The primary bedroom features a large walk-in closet, a private ensuite bathroom, and breathtaking ravine views from the window. The additional bedrooms each include double-door closets, large windows, and ceiling fans (2024), providing comfort and plenty of natural l
$ 729,000
10 Minto Street S, Minto, ON, N0G 1M0 house for sale | Listing ID X13582 | Royal LePage
View photo
House · for sale
$ 795,000
10 Minto Street S, Minto, ON, N0G 1M0 house for sale | Listing ID X13582 | Royal LePage
West Grey
· House
· Patio · Fireplace · Deck · Parking · Cellar
West Grey · House · Patio · Fireplace · Deck · Parking · Cellar
10 Minto St S = Space for the WHOLE Family. Located on a quiet dead end street backing onto green space and farmer's field, this 5 bedroom, 3 1/2 bath Candue Custom Built Home is perfect for anyone looking to enjoy quiet, small town living with peace of mind. Completed in 2021, you can enjoy not only the benefits of having an in-law suite in your basement that includes a separate walk-out basement patio and garage access, and have peace of mind knowing local, reputable contractors have completed your 5 year new home. The main floor pours with natural light and everyday convenience with an open-concept design and upgrades including a walk-in pantry, beautiful gas fireplace, massive glass sliders out to your back deck off the main hub of the home and from your primary bedroom, as well as main-floor laundry, 2 additional bedrooms, 4 pc main bath and a spa-like en-suite. The finished basement (of the main hub of the home) and attached heated garage allow space to escape to tinker, store yo
$ 795,000
430 Vandusen Avenue, Southgate, ON, N0C 1B0 house for sale | Listing ID X13084 | Royal LePage
View photo
House · for sale
$ 999,999
430 Vandusen Avenue, Southgate, ON, N0C 1B0 house for sale | Listing ID X13084 | Royal LePage
West Grey
· House
· Fireplace
West Grey · House · Fireplace
Welcome to this exceptional, never-lived-in luxury home in the rapidly growing community of Dundalk. Showcasing premium finishes throughout, this home features gleaming hardwood flooring on the main level, a beautifully upgraded chef's kitchen with high-end details, and an electric fireplace anchoring the spacious, open-concept living area. A bright main floor office offers the perfect work-from-home space, filled with natural light. The second level boasts 5 generously sized bedrooms, including a stunning primary retreat complete with an oversized walk-in closet and a spa-inspired ensuite featuring a glass shower, double vanity, and soaker tub. Two additional bedrooms offer private en-suites, while the remaining bedrooms are connected by a convenient Jack & Jill bathroom. Situated on an oversized lot backing onto a park, this home also includes a separate side entrance to the basement-ideal for a future in-law suite or income potential. This is a rare opportunity to own a never-lived-
$ 999,999
392008 Main Street County Road 109 Road, Southgate, ON, N0G 2A0 house for sale | Listing ID X12884 | Royal LePage
View photo
House · for sale
$ 550,000
392008 Main Street County Road 109 Road, Southgate, ON, N0G 2A0 house for sale | Listing ID X12884 | Royal LePage
West Grey
· House
· Garden · Swimming pool
West Grey · House · Garden · Swimming pool
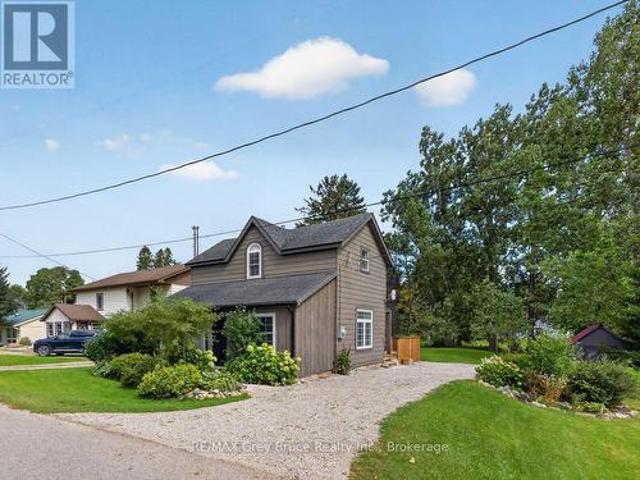
Country charm meets versatility in this unique Holstein property! Set in the heart of this picturesque rural village, this 3-bedroom, 1.5-bath home offers comfortable living with the added benefit of an impressive shop/garage-perfect for tradespeople, hobbyists, creatives, or anyone seeking flexible live-work space. Often described as a barndominium, shouse, or shop house, this property is designed for those who appreciate both practicality and possibility. Recent updates add peace of mind, including a new high-efficiency 2-stage forced air furnace installed in September 2024, a new drilled well completed in 2025, and thoughtful water system improvements with a dedicated drinking water tap at the kitchen that bypasses the softener and deionizer. A water hydrant has also been added in the garden for extra outdoor convenience. Step outside and enjoy the generous yard with plenty of space for kids, pets, and outdoor living. Cool off in the above-ground pool featuring a brand-new liner ins
$ 550,000
222 Plantt'S Point Road, Grey Highlands, ON, N0C 1E0 house for sale | Listing ID X12925 | Royal LePage
View photo
House · for sale
$ 1,499,900
222 Plantt'S Point Road, Grey Highlands, ON, N0C 1E0 house for sale | Listing ID X12925 | Royal LePage
West Grey
· House
· Patio · Swimming pool
West Grey · House · Patio · Swimming pool
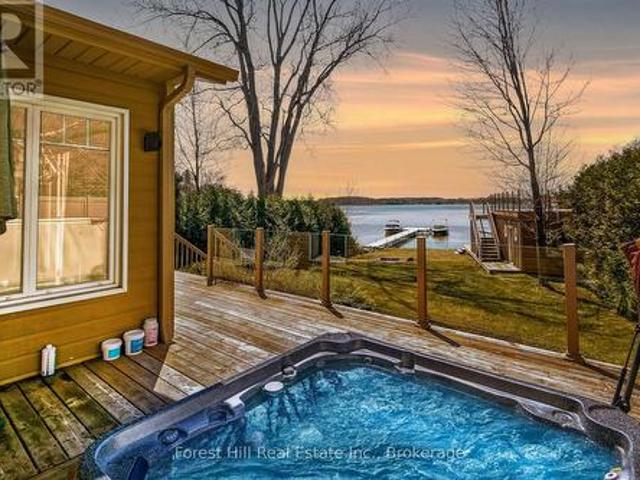
Ski Season Meets Lake Season. And works for you. At 222 Plantt's Point. If you know Beaver Valley, this is where you want to be. Set on the shores of Lake Eugenia and just minutes to Beaver Valley Ski Club, this 4-season waterfront retreat brings ski days and lake days together effortlessly. Be on the slopes in minutes and back at your own lakefront escape just as quickly. Picture finishing your last run and unwinding in the hot tub overlooking the water with a fire going in the stunning Great Room designed for gathering. No long drives, no wasted weekends. Just more time enjoying everything you've been looking for. Summer is equally compelling with a child-friendly shoreline, private dock and boathouse with a rooftop patio made for sunset cocktails and long evenings by the lake. It's the kind of place family and friends return to year after year. With over 3,000 sq ft of finished living space, there's room for extended family to stay comfortably, making it ideal for both personal use
$ 1,499,900
2020 John Street, Howick, ON, N0G 1X0 house for sale | Listing ID X13541 | Royal LePage
View photo
House · for sale
$ 924,900
2020 John Street, Howick, ON, N0G 1X0 house for sale | Listing ID X13541 | Royal LePage
West Grey
· House
· Garden · Office room · Deck
West Grey · House · Garden · Office room · Deck
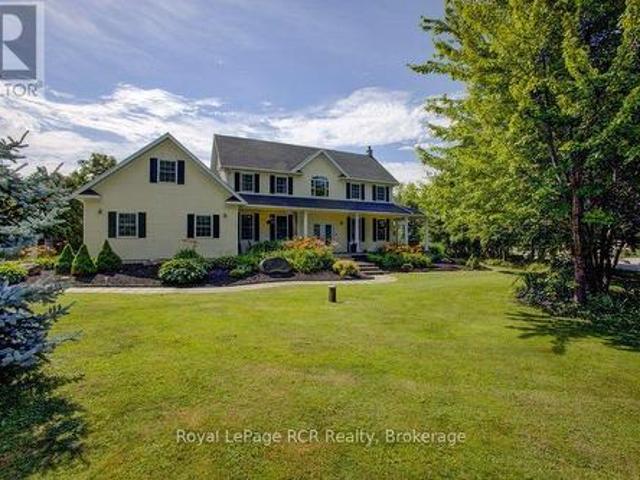
Welcome to this beautifully maintained 5-bedroom home, thoughtfully designed to accommodate today's modern family. Whether you're looking for an executive residence with room to grow or the perfect multi-generational home, this property offers the space, comfort, and flexibility you've been searching for. Set on a beautifully landscaped, oversized lot in a quiet, family-friendly community, this impressive home blends elegance with everyday functionality. Start your mornings on the inviting covered front porch, complete with a charming porch swing-the perfect place to enjoy your coffee and take in the peaceful surroundings. Inside, you'll find spacious living areas and five generously sized bedrooms, providing plenty of room for family, guests, or a home office. Step outside to a spacious rear deck designed for relaxing, dining, and entertaining. The backyard provides a private retreat where you can host summer barbecues, unwind after a long day, or simply enjoy the tranquility of your
$ 924,900
126402 Southgate Road 12 N/A, Southgate, ON, N0C 1B0 house for sale | Listing ID X13247 | Royal LePage
View photo
House · for sale
$ 934,900
126402 Southgate Road 12 N/A, Southgate, ON, N0C 1B0 house for sale | Listing ID X13247 | Royal LePage
West Grey
· House
· Garden · Deck
West Grey · House · Garden · Deck
Tucked well back from the road amidst towering mature trees and vibrant perennial gardens, this exceptional 7.5-acre country homestead offers an unparalleled blend of historic charm and serene privacy. Perfectly suited for a growing family and effortless entertaining, this large, 2 1/2 storey century home features 4 bedrooms and 2 1/2 bathrooms, anchored by a warm country kitchen with a cozy woodstove, loads of storage, built-in oven & large centre island with breakfast counter. Host unforgettable dinners in the elegant dining room, defined by its exquisite original ceiling medallion, or unwind in the 3-season sunroom, featuring exposed brick wall and offering a walkout to a private side deck with sun shelters-perfect for summer BBQs and alfresco dining. Main floor convenience is optimized with a dedicated laundry room and a 2-piece bathroom offering quick access to the expansive wrap-around porch. The spacious Primary bedroom serves as a bright, light-filled sanctuary complete with a
$ 934,900
341 Victoria Street East Street E, Southgate, ON, N0C 1B0 house for sale | Listing ID X13618 | Royal LePage
View photo
House · for sale
$ 635,000
341 Victoria Street East Street E, Southgate, ON, N0C 1B0 house for sale | Listing ID X13618 | Royal LePage
West Grey
· House
· Garden · Parking · Fireplace · Deck · Cellar
West Grey · House · Garden · Parking · Fireplace · Deck · Cellar
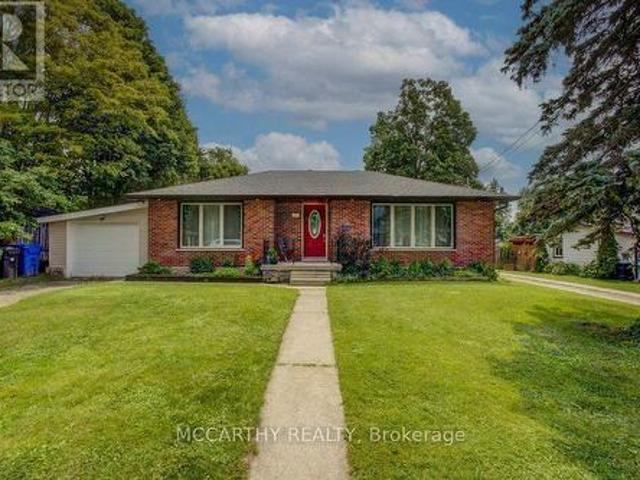
Updated Brick Bungalow on desired Street in Growing Dundalk. 4 Bedroom 1 4pc Bat with ruff in in the basement for 2nd Bathroom. One Car Garage with parking for 2 more in the front yard. Easy access to the back yard by the lane way on the west side of the back yard. Enter into the front foyer with large closet, Living room ahs accent stone all with electric fireplace, large picture window and hardwood flooring. Open to the Dining room with cathedral ceiling, walk out to the back deck. Open to the modern new kitchen. Window over looks the large back yard. Main Floor has 2 bedrooms, a large updated and modern bathroom Basement access is very convenient with stairs to back door and from the foyer. 2 more good sized bedrooms are finished in the basement. 2 Large Storage closet/rooms. Large Laundry room with a large unfinished room ready for you to turn into a generous sized rec room or in-law suite. The back yard is large with easy access with laneway beside. Deck is huge with a gazebo, and
$ 635,000
10 Sparberry Street, Southgate, ON, N0G 2L0 house for sale.
View photo
House · for sale
$ 1,049,000
10 Sparberry Street, Southgate, ON, N0G 2L0 house for sale.
West Grey
· 7 Bedrooms · 3 Baths · House
· Access for people with disabilities · Fireplace · Deck · Parking · Cellar
West Grey · 7 Bedrooms · 3 Baths · House · Access for people with disabilities · Fireplace · Deck · Parking · Cellar
See for Yourself. This 1800 square foot bungalow shows AAA. Located in a rural subdivision complete with gas & high speed Fibre Optic. Home boasts 3 + 2 bedrooms, 3 baths including ensuite. Gas fireplace on both levels. Covered deck at the back. Some of the upgrades are Zero entry shower, chairlift to the basement, wheelchair lift in the garage, modified cabinets, grab bars, lots of LED lighting, as well as a Automatic Standby Generator. Open House Saturday April 25 from 10-12 noon. (id:27). Still available at ListedBuy!
$ 1,049,000
178 Frederick Street W, Wellington North, ON, N0G 1A0 Luxury House for sale | Listing ID X13656 | Royal LePage Carriage Trade Luxury Properties
View photo
House · for sale
$ 2,399,000
178 Frederick Street W, Wellington North, ON, N0G 1A0 Luxury House for sale | Listing ID X13656 | Royal LePage Carriage Trade Luxury Properties
West Grey
· House
· Cellar
West Grey · House · Cellar
Country property in town! This unique property offers approximately 6 acres of land while being within walking distance to downtown Arthur. With the Conestoga River running along the back of the property, you'll enjoy plenty of privacy, space, wildlife and beautiful natural surroundings without giving up the convenience of being close to town. The property connects directly to local trails and features a new bridge providing access across the river and a great vantage point to take in the land and surrounding nature. Every detail has been thoughtfully considered, creating beautifully finished spaces that are both impressive and inviting. Gorgeous hardwood floors, soaring ceilings, exposed wood beams, custom built-ins and a spacious walk-in pantry are just some of the standout features. The attention to detail continues throughout, including generous walk-in bedroom closets in the basement. Quality finishes, thoughtful design and exceptional functionality come together throughout every
$ 2,399,000
191 Main Street W, Southgate, ON, N0C 1B0 house for sale | Listing ID X12995 | Royal LePage
View photo
House · for sale
$ 799,999
191 Main Street W, Southgate, ON, N0C 1B0 house for sale | Listing ID X12995 | Royal LePage
West Grey
· House
· Garden · Deck
West Grey · House · Garden · Deck
Fully renovated detached home situated on a premium 60 X 150ft double lot in prime Dundalk Location. Features a Spacious layout with 3 generous sized bedrooms and expansive living areas. Living room on main floor with walkout to deck, ideal for entertaining. Gas Heating. Built-In appliances included. Very large private fenced backyard with mature trees offering exceptional outdoor space and privacy. Perfect for growing families. Conveniently located close to schools, parks and local amenities. (Id: 27)
$ 799,999
380 Havelock Avenue S, North Perth Listowel, ON, N4W 3T4 house for sale | Listing ID X13636 | Royal LePage
View photo
House · for sale
$ 649,900
380 Havelock Avenue S, North Perth Listowel, ON, N4W 3T4 house for sale | Listing ID X13636 | Royal LePage
West Grey
· House
West Grey · House
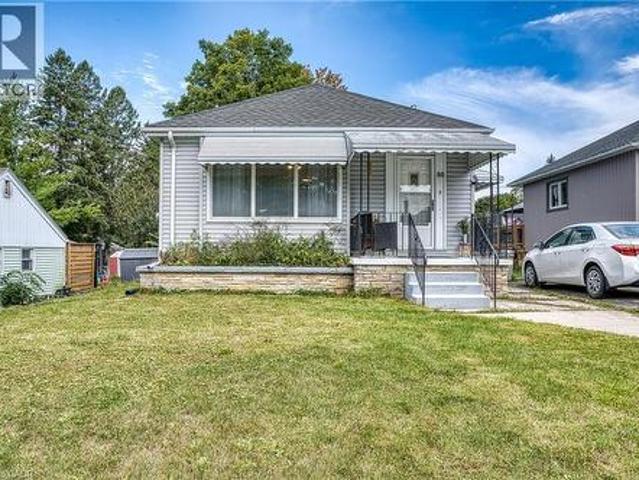
Welcome to this fully finished, tastefully decorated bungalow where there's truly nothing left to do but move in and enjoy. Set on a large lot backing directly onto the walking trail, this home offers a peaceful, nature-connected setting perfect for morning walks or evening unwinds. Whether you're working from home or looking to retire in style, this property delivers comfort, simplicity, and convenience-all just moments from local amenities. A warm, easy-living home that fits beautifully with every stage of life. (Id: 27)
$ 649,900
913 27Th Street W, Georgian Bluffs, ON, N4K 5N4 house for sale | Listing ID X13588 | Royal LePage
View photo
House · for sale
$ 1,690,000
913 27Th Street W, Georgian Bluffs, ON, N4K 5N4 house for sale | Listing ID X13588 | Royal LePage
West Grey
· House
· Fireplace · Swimming pool
West Grey · House · Fireplace · Swimming pool
Welcome to 913 27th St W, a one of a kind property offering resort style living just minutes outside Owen Sound, in the peaceful township of Georgian Bluffs. Set on 1.5 acres, this 4-bedroom, 4 bathroom stone bungalow is packed with upgrades that make everyday living feel easy. From a private pool oasis to a heated 5-bay workshop. Inside, hardwood floors run throughout the living and dining areas, leading to an impressive eat-in kitchen with a large island, breakfast bar and plenty of cabinetry. The kitchen flows easily into a cozy family room with a gas fireplace, perfect for gathering with family and friends. The main floor also offers a generous primary suite with heated ensuite floors and a walk-in closet, plus two more bedrooms, a 4-piece bathroom, and the convenience of main-floor laundry. Head downstairs, where this home really shines. Movie nights are covered in the theatre room, complete full theatre seating, surround sound, and an electric fireplace for extra warmth. There's
$ 1,690,000
268 Fox Ridge Road, Grey Highlands, ON, N0H 1J0 house for sale | Listing ID X13166 | Royal LePage
View photo
House · for sale
$ 1,950,000
268 Fox Ridge Road, Grey Highlands, ON, N0H 1J0 house for sale | Listing ID X13166 | Royal LePage
West Grey
· House
· Office room
West Grey · House · Office room
Welcome to your own private country retreat-an exceptional renovated century brick home set on 58 picturesque acres along a quiet country road in the heart of Beaver Valley. Combining timeless character with modern upgrades, this stunning property offers the perfect blend of rural tranquility, recreational enjoyment and functional outbuildings for hobbyists, business owners or outdoor enthusiasts. The beautifully updated kitchen is designed for gathering and entertaining, featuring extensive custom cabinetry, quartz countertops and a spacious dining area. Original hardwood floors add warmth and character to the formal living room, while the impressive family room addition showcases vaulted ceilings and abundant natural light. The main floor also includes an updated bathroom and a private office ideal for working from home. Upstairs, the second level offers four comfortable bedrooms and the unique charm of dual staircases servicing the upper floor-an authentic nod to the home's historic
$ 1,950,000
465 Adelaide Street, Wellington North, ON, N0G 1A0 house for sale | Listing ID X13618 | Royal LePage
View photo
House · for sale
$ 765,000
465 Adelaide Street, Wellington North, ON, N0G 1A0 house for sale | Listing ID X13618 | Royal LePage
West Grey
· House
· Garden · Parking · Air conditioning
West Grey · House · Garden · Parking · Air conditioning
This property delivers what others don't: upgrades in every room and no neighbours behind you. This 4-bedroom, 5-bathroom home is a rare find in Arthur. Fully upgraded and backing onto greenery for total backyard privacy. Inside you'll find oak hardwood floors, 9-ft ceilings, and a modern kitchen with quartz counters and stainless-steel appliances. Every bedroom has its own bathroom, including two spa-inspired primaries with freestanding soaker tubs and frameless glass showers. Upgrades throughout include central A/C (not found in many nearby homes), oak stairs with metal balusters, designer paint, upgraded trim, and full-glass double entry doors. The garage is finished with epoxy floors and an electric car charger, while the extra-wide driveway fits 4 cars. With thoughtful upgrades, a premium lot, and a private green backdrop, this home truly offers more than the average property in the neighbourhood. In Arthur, you'll love the small-town charm, local shops and parks, and the quick ac
$ 765,000

Get email alerts

Don't miss out: be the first to know about new properties

The alert was correctly created

On subscribing you accept the conditions of use and the privacy policy
Alert
Receive new ads in your inbox
Save this search
Receive alerts for new listings

We'll send you an email when we have new properties for: "Houses for sale in West Grey"

The alert was correctly created

Neustadt
Ayton
Get email alerts and be the first to see new listings
Required field
On subscribing I accept the terms of the privacy policy
Perfect! You'll soon start receiving new listings via email
Alert
Receive an email when we have new ads for Houses for sale in West Grey
Save this search
Filters

Bedrooms

Area (sq.ft)

sq.ft
sq.ft

Price

$
$

Filter by property type

Bathrooms

Clear all filters
Receive notifications when new entries are published.