
3,798 houses to rent in West Lincoln

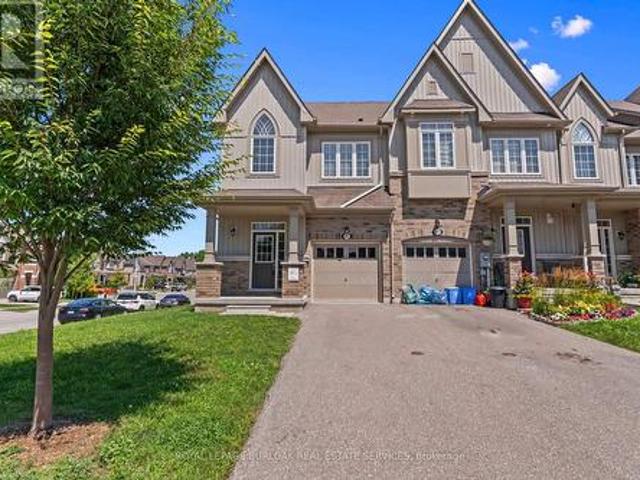
10 Wintergreen Crescent, Haldimand, ON, N3W 0H9 house for le.
View photo
House · for rent
$ 2,850
10 Wintergreen Crescent, Haldimand, ON, N3W 0H9 house for le.
West Lincoln
· 4 Bedrooms · 4 Baths · House
West Lincoln · 4 Bedrooms · 4 Baths · House
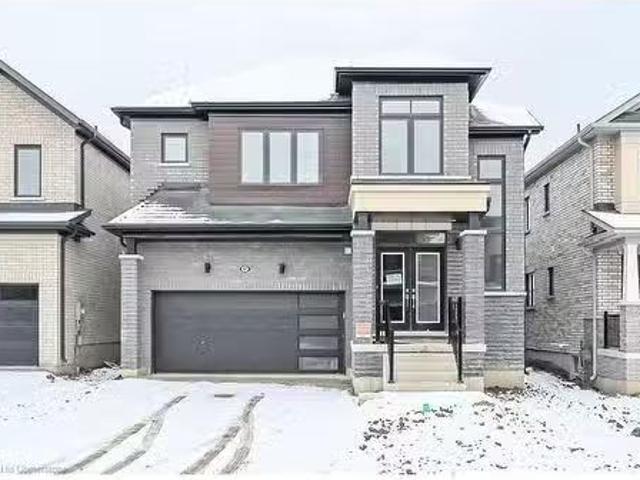
In a charming neighbourhood of Caledonia, newly built, under one year old. Detached home, never rented, first time on the market. Stunning four bedroom family home, will not be on market for long. (id:27). Get the best price at ListedBuy!
$ 2,850
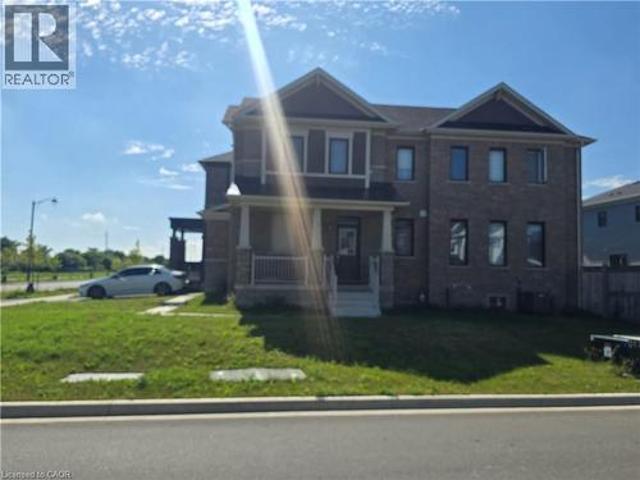
Bsmt 14 Overholt Drive, Thorold, ON, L0S 1K0 house for lease | Listing ID X13442 | Royal LePage
View photo
House · for rent
$ 1,700
Bsmt 14 Overholt Drive, Thorold, ON, L0S 1K0 house for lease | Listing ID X13442 | Royal LePage
West Lincoln
· House
· Parking · Equipped kitchen · Cellar
West Lincoln · House · Parking · Equipped kitchen · Cellar
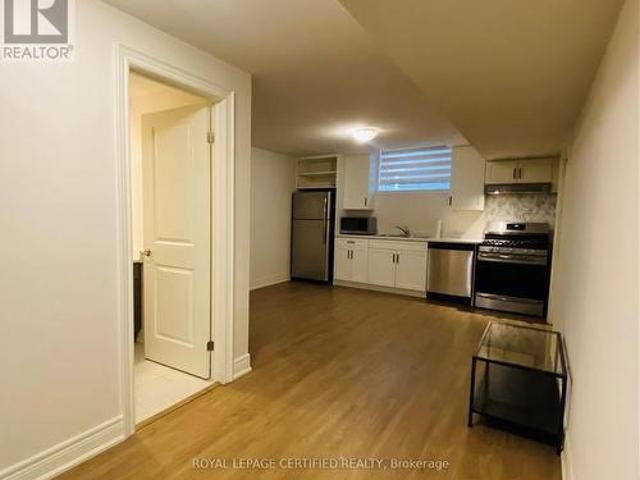
LEGAL BASEMENT' with separate entrance featuring 2 bedrooms, 4-piece bathroom, fully equipped kitchen with stainless steel appliances, gas stove, dishwasher and separate in-suite laundry. The inclusion of a dishwasher is a rare and convenient feature that is not commonly found in basement apartments. Situated on a premium corner lot with convenient access to Hwy 406. Rent includes all utilities (heat, hydro, and water). One driveway parking space is included. Newcomers and applicants with limited or no Canadian credit history may be considered if they provide satisfactory supporting documentation. Prepaid rent may be considered at the tenant's option. (Id: 27)
$ 1,700
For Lease 15 Samuel Avenue, Pelham, Ontario
View photo
House · for rent
$ 3,100
For Lease 15 Samuel Avenue, Pelham, Ontario
West Lincoln
· 4 Bedrooms · 4 Baths · House
· Parking
West Lincoln · 4 Bedrooms · 4 Baths · House · Parking
Great modern layout - detached house with 4 bedrooms, 3 full washrooms (2nd floor), and a powder room, perfectly situated on a generous lot, offering comfort and convenience with many upgrades. From the moment you step into the foyer, you'll be captivated by the welcoming atmosphere and thoughtful design. The heart of the home lies in the well-appointed kitchen, featuring all new appliances and a convenient breakfast island, ideal for preparing delicious meals and gathering with loved ones. Adjacent to the kitchen, the elegant dining room sets the stage for memorable dinners and special occasions. The highlight of the main floor is the large great room, with lots of natural light, creating a bright and inviting space. With direct access from the garage to the mudroom accompanied by the convenience of main floor laundry, everyday tasks become effortless, ensuring a seamless transition from indoor to outdoor activities. Upstairs, you'll find a spacious loft area, offering versatile space
$ 3,100
3 25 Meadowvale Drive, Pelham, ON, L0S 1E4 townhouse for lease | Listing ID X13621 | Royal LePage
View photo
Townhouse · for rent
$ 2,800
3 25 Meadowvale Drive, Pelham, ON, L0S 1E4 townhouse for lease | Listing ID X13621 | Royal LePage
West Lincoln
· Townhouse
· Patio · Office room · Gym · Deck · Parking · Cellar
West Lincoln · Townhouse · Patio · Office room · Gym · Deck · Parking · Cellar
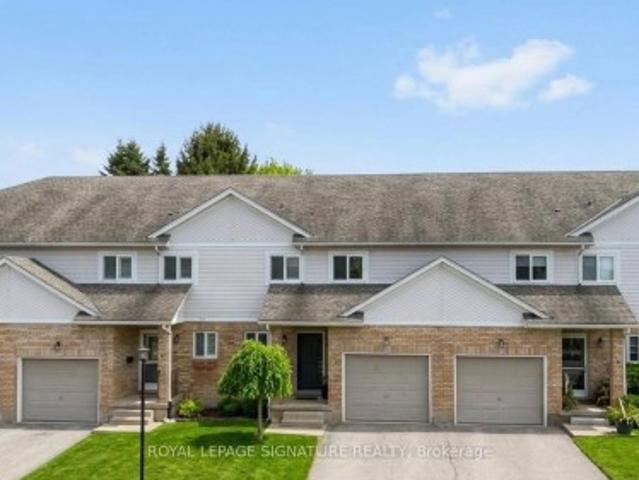
Experience the perfect blend of privacy, comfort, and low-maintenance living in this rare end-unit condo townhome, tucked away in an exclusive enclave of just eight residences in prestigious Fonthill. Backing onto tranquil greenspace, this sun-filled home offers a peaceful retreat with a private deck perfect for relaxing or entertaining. Inside, the open-concept layout features a bright kitchen with ample cabinetry, seamlessly flowing into the spacious living and dining areas. Large windows and patio doors fill the home with natural light throughout. The upper level offers three generously sized bedrooms, including a spacious primary suite with a private ensuite. The partially finished basement provides endless possibilities for a rec room, home office, gym, or additional living space. Complete with a single attached garage, this home is ideal for families, professionals, or retirees seeking comfort and convenience. Located close to parks, schools, shopping, dining, and major commuter
$ 2,800
Cozy 146 Forfar Street W Unit# 301, Caledonia, ON, N3W 1J2 c.
View photo
House · for rent
$ 1,686
Updated
Cozy 146 Forfar Street W Unit# 301, Caledonia, ON, N3W 1J2 c.
West Lincoln
· 1,679 sq.ft · House
· Office room
West Lincoln · 1,679 sq.ft · House · Office room
Cozy Versatile commercial space available for lease (with option to subdivide). This unit is ideal for a wide variety of uses including professional offices as well as service-based businesses. Features 2 washrooms, a storage area, and plenty of flexibility to suit your needs. Tenant to pay TMI + utilities. (id:27) | Get your dream Rental on RenterMate!
$ 1,686
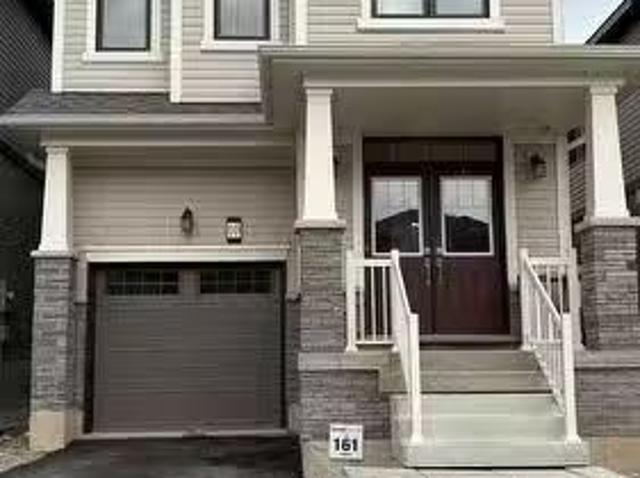
For Lease 52 Norwich Crescent, Haldimand, Ontario
View photo
Townhouse · for rent
$ 2,550
For Lease 52 Norwich Crescent, Haldimand, Ontario
West Lincoln
· 1,636 sq.ft · 3 Bedrooms · 3 Baths · Townhouse
· Balcony
West Lincoln · 1,636 sq.ft · 3 Bedrooms · 3 Baths · Townhouse · Balcony
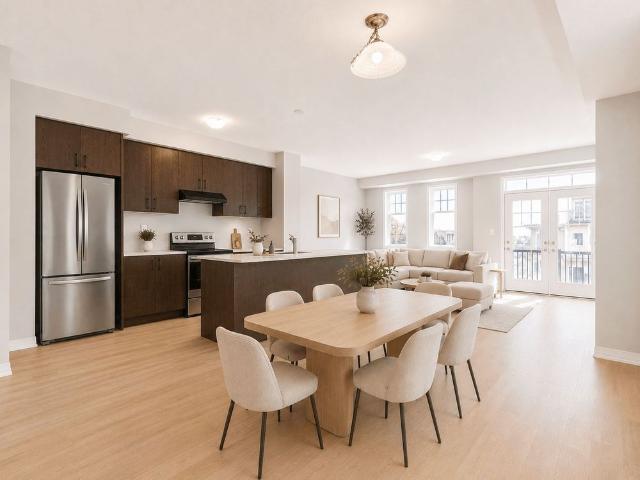
Welcome to this beautiful, freehold end-unit townhome in empire's sought-after avalon/gateway community, offering contemporary design, premium finishes, and exceptional natural light throughout. Situated on a premium wide lot, this 'paris' model, 3-storey home features approximately 1,644 sq. Ft. Of thoughtfully designed living space with 3 bedrooms, 3 bathrooms, a versatile ground-floor flex room, and two private balconies. The bright, open-concept second level is the heart of the home, seamlessly connecting the spacious living room, dining area, and modern kitchen - an ideal layout for both everyday living and entertaining. Large windows flood the space with natural light, while upgraded hardwood flooring, 9-foot ceilings, and a stained oak staircase create a warm and sophisticated feel. The stylish kitchen features extended cabinetry, a large functional centre island, stainless steel appliances, modern finishes, and ample storage. The third level offers a private bedroom retreat, hi
$ 2,550
4042 Maitland Street, Lincoln, ON, L3J 0R6 house for lease | Listing ID X13646 | Royal LePage
View photo
House · for rent
$ 2,850
4042 Maitland Street, Lincoln, ON, L3J 0R6 house for lease | Listing ID X13646 | Royal LePage
West Lincoln
· House
· Garden · Office room · Parking · Cellar
West Lincoln · House · Garden · Office room · Parking · Cellar
This bright corner townhouse offers 3 bedrooms, 2.5 bathrooms, and a layout that feels open, comfortable, and easy to live in. The main floor brings the kitchen, dining, and living areas together, making it a great space for everyday routines or hosting friends and family. Large windows bring in plenty of natural light, while the corner location gives the home a more spacious feel. Upstairs, the bedrooms offer flexibility for a home office, guest room, or growing household. The walkout basement provides useful storage and direct access to the backyard. An attached garage and private driveway add everyday convenience. Located in a family-friendly Beamsville neighbourhood close to parks, schools, shopping, wineries, and the QEW. 24 Hours irrevocable. This bright corner townhouse offers 3 bedrooms, 2.5 bathrooms, and a layout that feels open, comfortable, and easy to live in. The main floor brings the kitchen, dining, and living areas together, making it a great space for everyday routine
$ 2,850
14 Lilac Circle, Caledonia, ON, N3W 0H5 house for lease | Listing ID 40845 | Royal LePage
View photo
House · for rent
$ 2,500
14 Lilac Circle, Caledonia, ON, N3W 0H5 house for lease | Listing ID 40845 | Royal LePage
West Lincoln
· House
· Parking · Air conditioning · Cellar
West Lincoln · House · Parking · Air conditioning · Cellar
14 Lilac Circle, Caledonia. Available: September 1st. Welcome to this stunning 2-year-old detached home located in the highly desirable Avalon Community in Caledonia! Property Features: 3 Spacious Bedrooms. 3 Modern Washrooms. Premium Corner Lot. Bright & Open Layout. Central Air Conditioning. Garage Parking. Convenient 2nd Floor Laundry. Walking Distance to Schools & Parks. Minutes from the Beautiful Grand River The home offers a perfect blend of comfort, space, and convenience who is looking for a peaceful community lifestyle. Utilities are extra and paid by tenants. Basement is currently unfinished. Landlord plans to finish and rent it separately in the future. Don’t hesitate to contact for more information or to schedule a viewing. (Id: 27)
$ 2,500
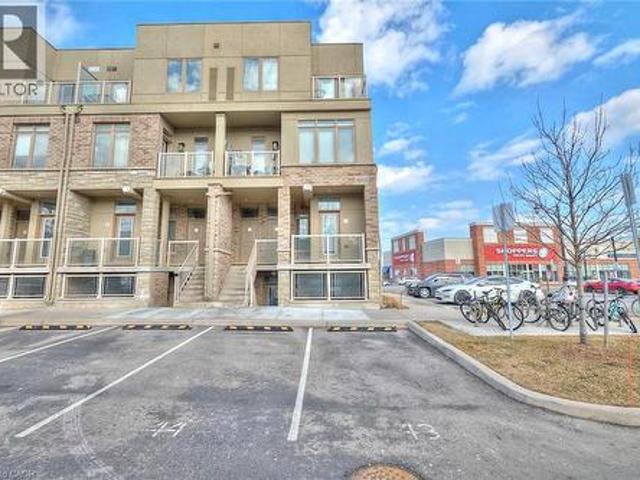
5012 Serena Drive Unit# 1, Beamsville, ON, L0R 1B2 townhouse for lease | Listing ID 40849 | Royal LePage
View photo
Townhouse · for rent
$ 2,000
5012 Serena Drive Unit# 1, Beamsville, ON, L0R 1B2 townhouse for lease | Listing ID 40849 | Royal LePage
West Lincoln
· Townhouse
· Parking
West Lincoln · Townhouse · Parking
Perfect one floor end unit! Spacious living area with front and rear entrances. Extra windows add light into the open concept with large living room and kitchen with eating bar and full size upgraded s/s appliances. Ready for you to move in and enjoy fully furnished. Fantastic location, steps from shops, restaurants, park and community centre. 1 exclusive parking space #46 (id: 7525)
$ 2,000
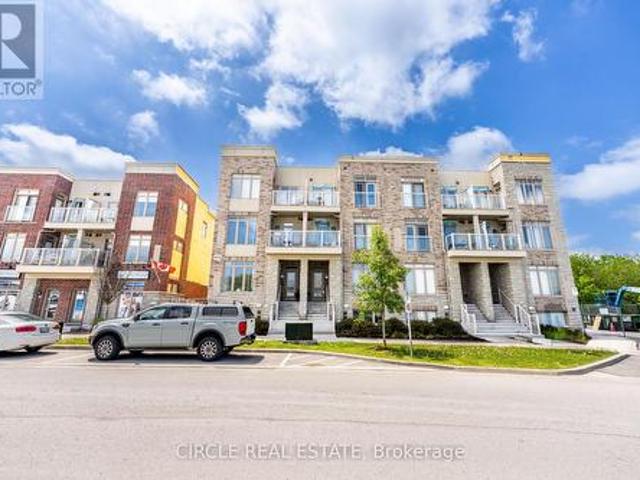
7 5016 Serena Drive, Lincoln, ON, L3J 0T2 townhouse for lease | Listing ID X13649 | Royal LePage
View photo
Townhouse · for rent
$ 2,050
7 5016 Serena Drive, Lincoln, ON, L3J 0T2 townhouse for lease | Listing ID X13649 | Royal LePage
West Lincoln
· Townhouse
· Balcony
West Lincoln · Townhouse · Balcony
Welcome to easy modern living in one of Beamsville's most sought-after communities. This rare one-floor stacked townhouse showcases an airy open-concept design with a stunning chef inspired kitchen featuring elegant grey cabinetry, stainless steel appliances, and a spacious centre island. Thoughtfully finished with wide plank vinyl flooring, 9-foot ceilings, and neutral designer tones throughout, this carpet-free home offers both style and functionality. Enjoy your own private balcony and unbeatable walkable access to local shops, dining, parks, the arena, library, and community centre. (Id: 27)
$ 2,050
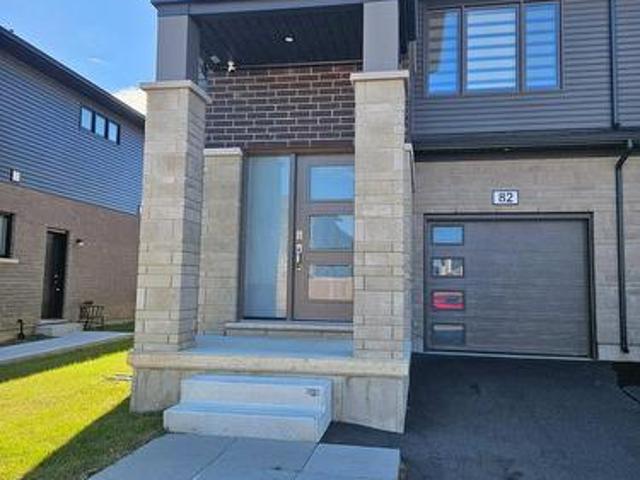
82 Acacia Road, Pelham, ON, L0S 1E1 house for lease | Listing ID X13497 | Royal LePage
View photo
House · for rent
$ 2,500
82 Acacia Road, Pelham, ON, L0S 1E1 house for lease | Listing ID X13497 | Royal LePage
West Lincoln
· House
· Parking
West Lincoln · House · Parking
Beautiful Townhome located in the the Fonthill Community. Wonderful and exquisite finishes with a marvelous floor plan. Home Features: 1721 sq ft, grand foyer with art deco, garage-to home entrance, open concept design great for entertaining family & friends, coffered ceilings, vinyl flooring, breakfast island, stainless steel appliances, sun filled rooms with enlarged windows. The 2nd floor offers 3 bedrooms: primary room with walk-in closet, 4pc ensuite, 2nd& 3rd bedrooms with closets, laundry room with linen closet. Also includes Garage with 2 carparking. Minutes to all amenities: shops, schools, Brock University, Niagara College, hospital and major hwys, 406 & QEW. (Id: 27)
$ 2,500
3334 Dustan Street, Lincoln Jordan/Vineland, ON, L0R 2E0 house for lease | Listing ID X13563 | Royal LePage
View photo
House · for rent
$ 3,200
3334 Dustan Street, Lincoln Jordan/Vineland, ON, L0R 2E0 house for lease | Listing ID X13563 | Royal LePage
West Lincoln
· House
· Fireplace
West Lincoln · House · Fireplace
Welcome to carefree living in the highly sought-after Victoria Shores community in the heart of Vineland. This beautifully maintained 2+1 bedroom bungalow offers an exceptional opportunity to lease a spacious home in one of Niagara's most desirable waterfront communities, just minutes from award-winning wineries, local markets, Lake Ontario, and charming Jordan Village. The community is known for its peaceful setting, clubhouse amenities, and convenient access to the best of Niagara wine country. Step inside to a bright, open-concept layout featuring soaring ceilings, hardwood floors, and an inviting living room complete with a cozy gas fireplace. The well-appointed kitchen boasts custom cabinetry, stainless steel appliances, generous counter space, and an adjoining dining area-perfect for everyday living or entertaining family and friends. The spacious primary suite offers a walk-in closet and updated shared 5 pc bath, while a second main-floor bedroom provides an ideal space for gues
$ 3,200
For Lease 77 Wintergreen Crescent, Haldimand, Ontario
View photo
House · for rent
$ 2,990
For Lease 77 Wintergreen Crescent, Haldimand, Ontario
West Lincoln
· 4 Bedrooms · 3 Baths · House
· Garden
West Lincoln · 4 Bedrooms · 3 Baths · House · Garden
Beautiful detached house near grand river in caledonia. 4 large-sized bedrooms, primary bedroom with en-suite bathroom. Open concept floor plan, large great room & dining room. Large & bright kitchen. Breakfast area, large backyard. Short drive/walk to grocery stores, schools, soccer complex, grand river, parks & hwy 6
$ 2,990
For Lease 23 Lonsdale Road, Haldimand, Ontario
View photo
Townhouse · for rent
$ 2,600
For Lease 23 Lonsdale Road, Haldimand, Ontario
West Lincoln
· 3 Bedrooms · 2 Baths · Townhouse
· Office room
West Lincoln · 3 Bedrooms · 2 Baths · Townhouse · Office room
Welcome to this brand-new 3-bedroom, 3-bathroom home located in the desirable and family-friendly caledonia community. This bright and modern residence features an open-concept main floor with large windows that fill the space with natural light, creating a warm and inviting atmosphere. The contemporary kitchen offers stylish cabinetry, modern finishes, a spacious centre island, and a breakfast area that flows seamlessly into the living space-ideal for everyday living and entertaining. Upstairs, you'll find three generously sized bedrooms, including a primary suite with a walk-in closet and a private 4-piece ensuite. Two additional bedrooms and a full bathroom provide flexibility for families, guests, or a home office. The convenience of upper-level laundry adds to the home's thoughtful layout. Ideally situated just 10 minutes from hamilton airport and 20 minutes to ancaster, and close to schools, parks, and everyday amenities. An excellent opportunity for families and professionals se
$ 2,600
For Lease 71 Lilac Circle, Haldimand, Ontario
View photo
House · for rent
$ 1,799
For Lease 71 Lilac Circle, Haldimand, Ontario
West Lincoln
· 2 Bedrooms · 1 Bath · House
· Cellar
West Lincoln · 2 Bedrooms · 1 Bath · House · Cellar
Bright and newly constructed basement unit offering 2 bedrooms and 1 bathroom. Features a modern kitchen with quartz countertops, stainless steel appliances, and elegant pot lighting throughout. Smoking and pets are not permitted. Suitable for a professional couple or a small family with excellent (aaa) credit and solid references. Tenant will be responsible for 30% of the utilities. The landlord prefers to meet potential tenants before accepting a final agreement
$ 1,799
21 Fife Street W, Caledonia, ON, N3W 1J1 house for lease | Listing ID 40844 | Royal LePage
View photo
House · for rent
$ 2,350
21 Fife Street W, Caledonia, ON, N3W 1J1 house for lease | Listing ID 40844 | Royal LePage
West Lincoln
· House
West Lincoln · House
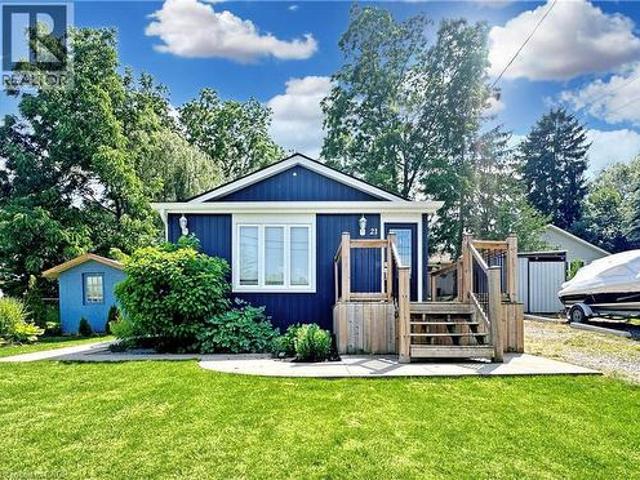
Welcome to 21 Fife Street West, a charming 1+1 bedroom, 1.5 bathroom home available for lease in the heart of Caledonia. Offering a functional layout with comfortable living space, this home is ideal for professionals, couples, small families, or those looking to downsize without compromising on convenience. Situated in one of Caledonia's established neighbourhoods, you'll enjoy being just steps from shopping, restaurants, schools, parks, and everyday amenities. Located only 15 minutes from Hamilton, this home provides the perfect balance of small-town charm and an easy commute. Don't miss this opportunity to lease a well-maintained home in a central, highly desirable location. (Id: 27)
$ 2,350
For Lease 1361 STATION Street Unit# MAIN UNIT 1, Pelham, Ontario
View photo
House · for rent
$ 2,295
For Lease 1361 STATION Street Unit# MAIN UNIT 1, Pelham, Ontario
West Lincoln
· 3 Bedrooms · 1 Bath · House
· Patio
West Lincoln · 3 Bedrooms · 1 Bath · House · Patio
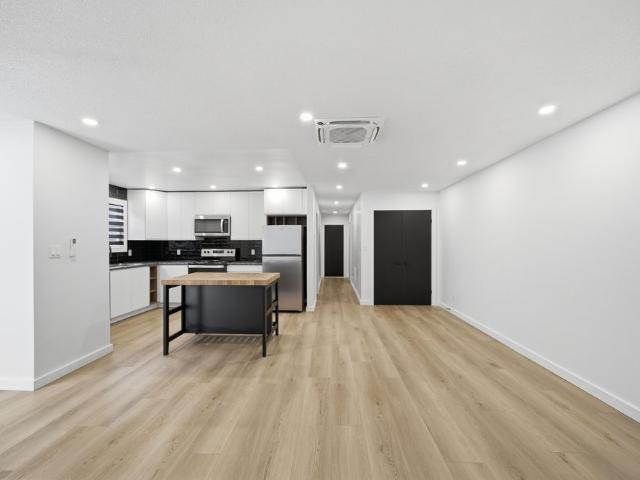
Immediate possession! Welcome to 1361 station street in the heart of desirable fonthill! This beautifully fully renovated main level unit offers approximately 1,200 sq ft of stylish, open-concept living. Featuring 3 spacious bedrooms and a modern 4-piece bathroom, this home has been thoughtfully updated with quality finishes throughout. The bright and airy layout seamlessly connects the living, dining, and kitchen areas-perfect for both everyday living and entertaining. Exterior improvements are currently underway and will include new siding, professionally designed flower beds, a newly poured concrete sidewalk, patio, and driveway, along with fresh sod. Upon completion, the exterior will reflect the same level of quality and appeal as the interior. Enjoy generously sized bedrooms, contemporary design touches, and the comfort of turnkey living. Located in a sought-after, family-friendly neighborhood in fonthill, you're just minutes from parks, top-rated schools, local shops, restaurant
$ 2,295
42 Thistlemoor Drive, Caledonia, ON, N3W 2K4 house for lease | Listing ID 40844 | Royal LePage
View photo
House · for rent
$ 2,850
42 Thistlemoor Drive, Caledonia, ON, N3W 2K4 house for lease | Listing ID 40844 | Royal LePage
West Lincoln
· House
· Garden · Office room · Gym · Parking · Cellar
West Lincoln · House · Garden · Office room · Gym · Parking · Cellar
Welcome to 42 Thistlemoor Drive in beautiful Caledonia! This well-maintained detached 2-storey home offers 3 spacious bedrooms, 3 bathrooms, and a bright, functional layout perfect for families and professionals alike. The open-concept main floor features a modern kitchen with ample cabinetry, generous living and dining areas, and plenty of natural light throughout. The finished basement provides additional living space ideal for a recreation room, home office, or gym. Enjoy a private backyard, convenient parking, and a family-friendly neighbourhood close to schools, parks, shopping, trails, and all amenities. Available for September 1st occupancy. A fantastic opportunity to lease a move-in ready home in one of Caledonia's most desirable communities. AAA tenants preferred. (Id: 27)
$ 2,850
47 Hawick Crescent Crescent, Caledonia, ON, N3W 0G5 house fo.
View photo
House · for rent
$ 3,250
47 Hawick Crescent Crescent, Caledonia, ON, N3W 0G5 house fo.
West Lincoln
· 2,809 sq.ft · 4 Bedrooms · 4 Baths · House
· Garden · Parking · Fireplace · Gym · Cellar
West Lincoln · 2,809 sq.ft · 4 Bedrooms · 4 Baths · House · Garden · Parking · Fireplace · Gym · Cellar
4 BEDROOMS 3.5 WASHROOMS, ALL BEDROOMS ATTACHED TO WASHROOMS. FEATURES AN OPEN CONCEPT DESIGN, 9 FT MAIN FLOOR CEILINGS, A GAS FIREPLACE IN THE GREAT ROOM, 2-PC BATH, MUD ROOM, KITCHEN, DINETTE AND FORMAL DINING ROOM, WITH A WALKOUT TO THE BACKYARD AND A DOUBLE CAR GARAGE IN THE TRENDY NORTH EAST CALEDONIA! THE UPPER LEVEL OFFERS A MASTER BEDROOM SUITE WITH UNOBSTRUCTED VIEW FROM WINDOWS, HIS & HER WALK-IN CLOSETS, A 5-PC BATH ENSUITE, COMPLETE WITH A SOAKER TUB AND A WALK IN SHOWER. 2ND BEDROOM WITH 4 PC ENSUITE WITH 3RD AND 4TH BEDROOMS SHARING A 4-PC BATH, ALL LARGE, BRIGHT BEDROOMS AND CONVENIENT BEDROOM LEVEL LAUNDRY. THE UNFINISHED BASEMENT OFFERS ENDLESS STORAGE SPACE AND ROOM FOR YOUR HOME GYM OR CHILDRENS PLAYAREA. LOCATED MINUTES TO DOWNTOWN SHOPS, GRAND RIVER TRAILS, LOCAL PARK, SCHOOLS AND ONLY A 15 MINUTE DRIVE TO THE 403 AND JOHN C MUNRO AIRPORT. GRASS AND DRIVEWAY WILL BE IN. TENANT PAYS RENT FOR WATER HEATER AND HRV. Get the best price at ListedBuy!
$ 3,250
For Lease 44 Samuel Avenue, Pelham, Ontario
View photo
Townhouse · for rent
$ 2,600
For Lease 44 Samuel Avenue, Pelham, Ontario
West Lincoln
· 3 Bedrooms · 3 Baths · Townhouse
· Garden · Parking · Cellar
West Lincoln · 3 Bedrooms · 3 Baths · Townhouse · Garden · Parking · Cellar
This is 2 year old end-unit townhouse located at 44 samuel ave in the prestigious fonthill town of the niagara region offers an ideal home for families. Nestled near the escarpment, this modern mountainview home features three spacious bedrooms and three bathrooms, along with convenient second-floor laundry. The main floor boasts an open-concept layout, complete with stainless steel appliances and vinyl flooring. The home also includes window coverings, a security system with cameras, a garage door opener, and a paved driveway. Both the front and backyard have been sodden, and the large backyard offers plenty of space for outdoor activities. The unfinished basement provides additional storage
$ 2,600
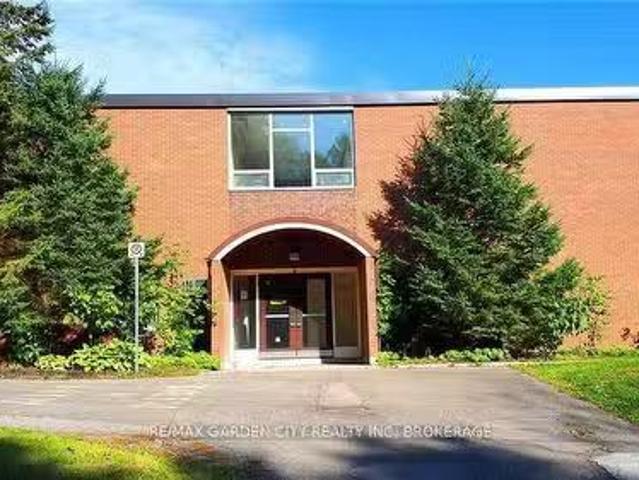
Unique 1165 Centre Street, Pelham Fenwick, ON, L0S 1C0 com.
View photo
House · for rent
$ 100
Unique 1165 Centre Street, Pelham Fenwick, ON, L0S 1C0 com.
West Lincoln
· 20,355 sq.ft · House
· Gym
West Lincoln · 20,355 sq.ft · House · Gym
Unique Schools, Dar care, sports club and other potential uses! 1165 Centre Street is a magnificent approximately 9.77 acre property nestled amidst rolling hills just south of Canboro Rd. Close to Fonthill Downtown, Groceries, Shopping, Worship place and Community centre. Easy access to HWY 20. The original schoolhouse, constructed in 1875, received additions in 1956 and 1967, resulting in a total building size of 20,357 square feet. The schools library is situated within the original schoolhouse, while the additions offer a spacious gymnasium with a performance stage, generously sized classrooms, and staff facilities. The expansive school grounds can accommodate full-sized football and soccer fields, a baseball diamond, and two playgrounds. Capital improvements have been made since 2006, including a new roof, lighting upgrades, window replacements, paving, and the installation of an intrusion alarm system. The property also features a septic system and a cistern. (id:27) | Get your dr
$ 100
For Lease 82 Acacia Road, Pelham, Ontario
View photo
Townhouse · for rent
$ 2,500
For Lease 82 Acacia Road, Pelham, Ontario
West Lincoln
· 3 Bedrooms · 3 Baths · Townhouse
· Parking
West Lincoln · 3 Bedrooms · 3 Baths · Townhouse · Parking
Beautiful townhome located in the the fonthill community. Wonderful and exquisite finishes with a marvelous floor plan. Home features: 1721 sq ft, grand foyer with art deco, garage-to home entrance, open concept design great for entertaining family & friends, coffered ceilings, vinyl flooring, breakfast island, stainless steel appliances, sun filled rooms with enlarged windows. The 2nd floor offers 3 bedrooms: primary room with walk-in closet, 4pc ensuite, 2nd& 3rd bedrooms with closets, laundry room with linen closet. Also includes garage with 2 carparking. Minutes to all amenities: shops, schools, brock university, niagara college, hospital and major hwys, 406 & qew
$ 2,500
For Lease 4363 Arejay Avenue, Lincoln, Ontario
View photo
Townhouse · for rent
$ 2,450
For Lease 4363 Arejay Avenue, Lincoln, Ontario
West Lincoln
· 3 Bedrooms · 2 Baths · Townhouse
· Garden
West Lincoln · 3 Bedrooms · 2 Baths · Townhouse · Garden
Amazing opportunity to lease a spacious townhome in a perfect location for families or for professionals looking for a closer commute as the qew is just a few minutes away. Room for 4 cars, located in a quiet, family-friendly neighbourhood. Walking distance to schools, fleming centre, public pool, library, park and numerous amenities. There is a lot of room to grow with 3 good-sized bedrooms upstairs, a large living room/dining room area and an extra space downstairs for a rec room, family room or another bedroom. It is currently being used as an office space. Walk-out to fully fenced maintenance-free backyard. Looking for a+ tenants. Tenant pays utilities
$ 2,450
55 Kline Crescent, Pelham Fonthill, ON, L0S 1E5 house for lease | Listing ID X13618 | Royal LePage
View photo
House · for rent
$ 2,950
55 Kline Crescent, Pelham Fonthill, ON, L0S 1E5 house for lease | Listing ID X13618 | Royal LePage
West Lincoln
· House
· Garden · Fireplace · Deck · Cellar
West Lincoln · House · Garden · Fireplace · Deck · Cellar
Exceptional Executive Lease Opportunity in the Prestigious Lookout Point Community of Fonthill. Offering approximately 2,165 sq.ft. Of elegant above ground living space, plus an additional 774 sq. Ft finished upscale living space in the basement. This luxurious freehold townhome is designed for the discerning tenant seeking comfort, sophistication, and a premium lifestyle. The bright open-concept main floor features cathedral ceilings, rich hardwood flooring, a gas fireplace, and an abundance of natural light. The gourmet kitchen showcases premium solid surface countertops, a timeless tiled backsplash, quality cabinetry, a large island, and a separate formal dining room perfect for entertaining. The spacious main-floor primary suite offers a walk-in closet, spa-inspired ensuite, and walkout to the beautifully landscaped backyard. Enjoy the impressive 20' x 12' covered deck complete with skylights and a ceiling fan for exceptional outdoor living, along with a fully fenced yard & access
$ 2,950
4086 Canby Street, Lincoln, ON, L0R 1B4 house for lease | Listing ID X13649 | Royal LePage
View photo
House · for rent
$ 3,200
4086 Canby Street, Lincoln, ON, L0R 1B4 house for lease | Listing ID X13649 | Royal LePage
West Lincoln
· House
· Cellar
West Lincoln · House · Cellar
Experience executive living in this stunning 2019-built townhome located in the prestigious Cachet Beamsville community. Offering over 2,300 sq. Ft. of beautifully finished living space across three levels, plus an unfinished basement for exceptional storage, this home combines style, comfort, and functionality. The bright, open-concept main floor is perfect for everyday living and entertaining, featuring a spacious living and dining area, a designer kitchen with an oversized island, walk-in pantry, abundant cabinetry, and walkout access to a private balcony-ideal for BBQs or relaxing outdoors. The upper level offers three generously sized bedrooms, including an impressive primary suite complete with a walk-in closet and a private ensuite. Modern finishes, large windows, and an abundance of natural light create a warm and inviting atmosphere throughout. Located in one of Beamsville's most sought-after family-friendly neighbourhoods, you'll enjoy convenient access to parks, schools, loc
$ 3,200

Get email alerts

Don't miss out: be the first to know about new properties

The alert was correctly created

On subscribing you accept the conditions of use and the privacy policy
Alert
Receive new ads in your inbox
Save this search
Receive alerts for new listings

We'll send you an email when we have new properties for: "Houses to rent in West Lincoln"

The alert was correctly created

Smithville
Halton Hills
Get email alerts and be the first to see new listings
Required field
On subscribing I accept the terms of the privacy policy
Perfect! You'll soon start receiving new listings via email
Alert
Receive an email when we have new ads for Houses to rent in West Lincoln
Save this search
Filters

Bedrooms

Area (sq.ft)

sq.ft
sq.ft

Price ($ per month)

$
$

Filter by property type

Bathrooms

Clear all filters
Receive notifications when new entries are published.