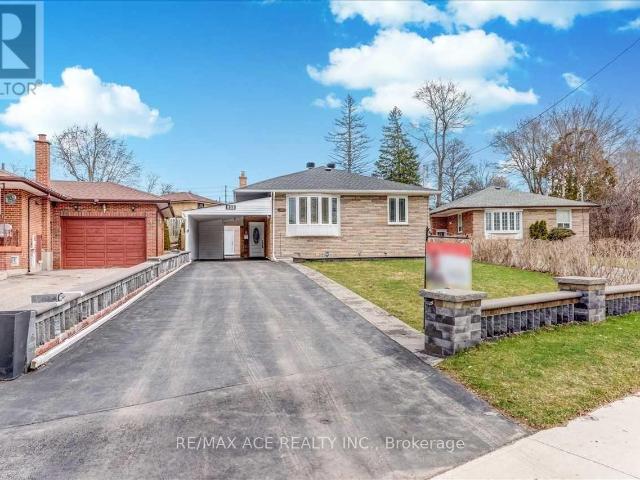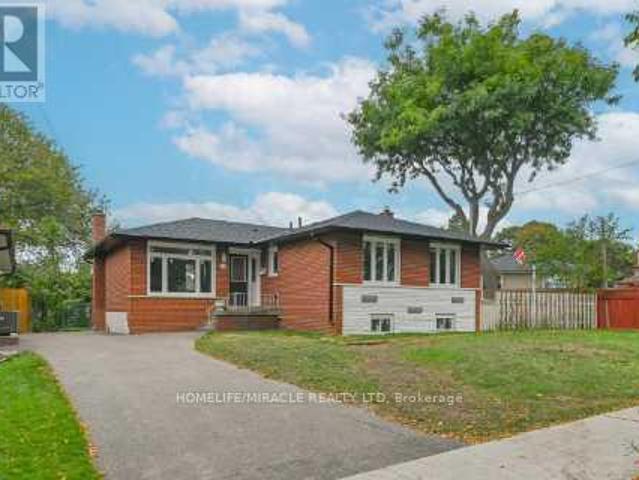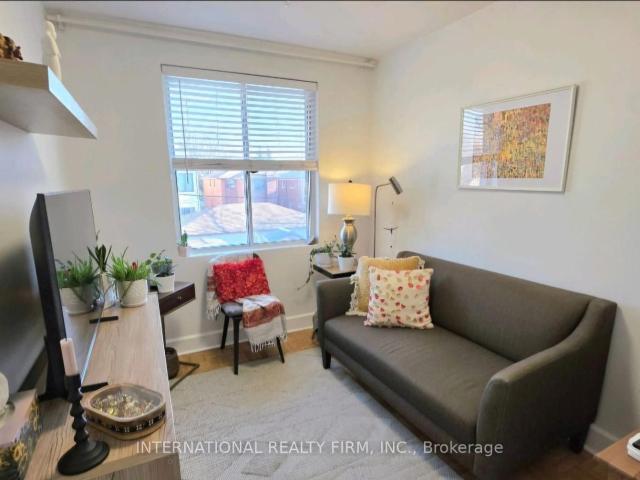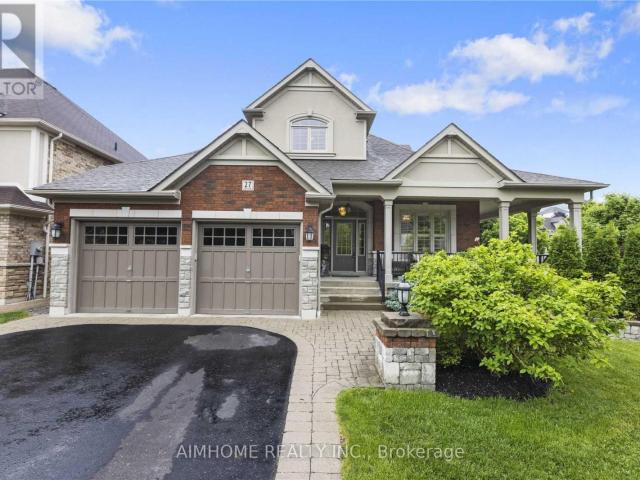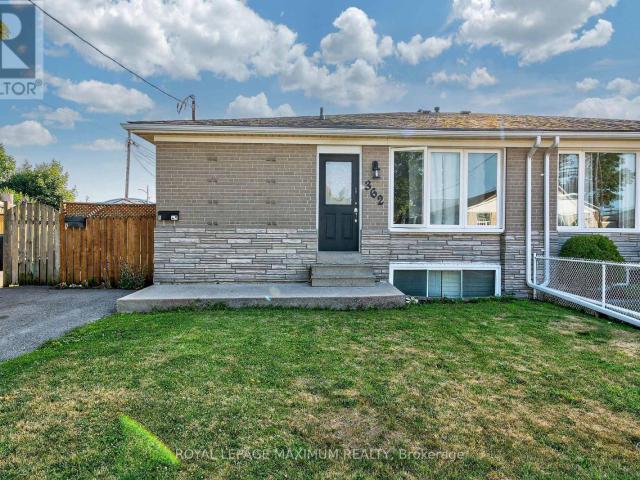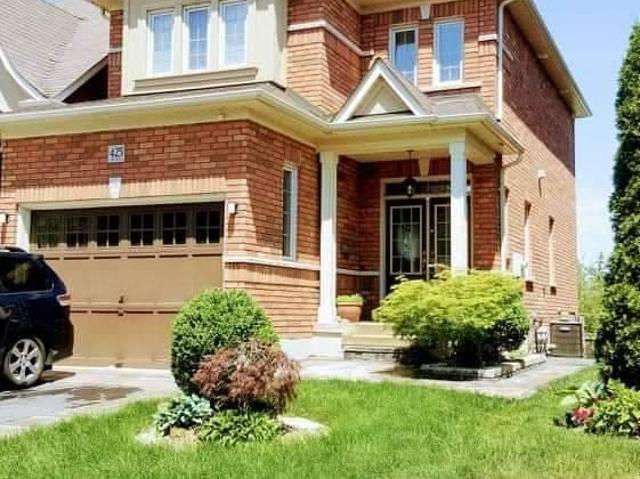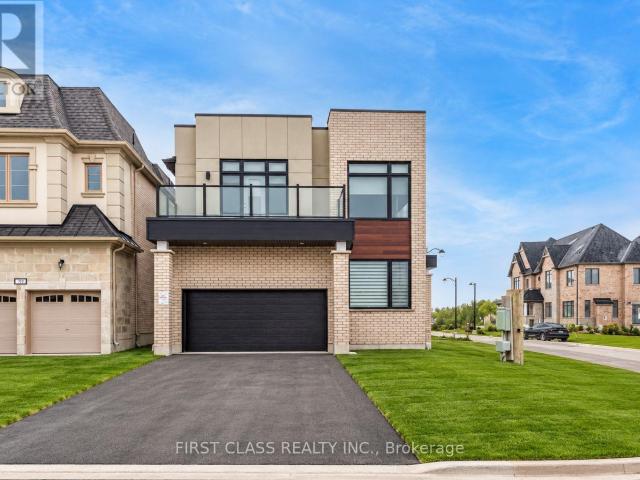
10,261 houses to rent in West Shore

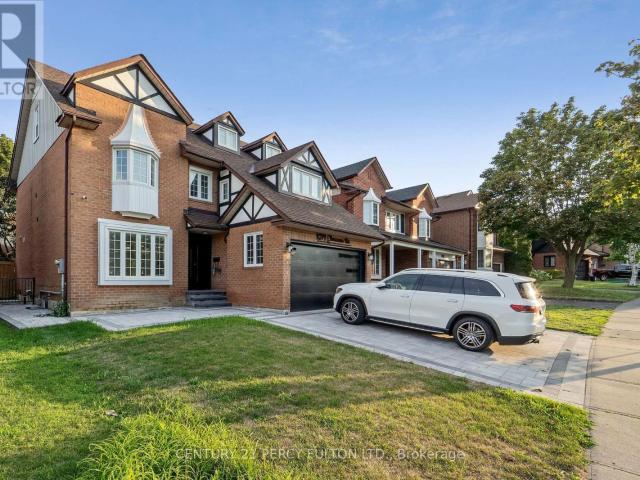
apartment at 1071 GLENANNA ROAD, Pickering, Ontario, L1V5E1
View photo
House · for rent
$ 5,500
apartment at 1071 GLENANNA ROAD, Pickering, Ontario, L1V5E1
West Shore
· 377 sq.ft · 1 Bedroom · House
West Shore · 377 sq.ft · 1 Bedroom · House
Welcome to John Body Fully Furnished 5 +1 Bedrooms & 5 Full Bathrooms Detached 2.5 Storeys House in the most Prestigious Neighbourhood of Pickering on Glenanna Rd *Fully upgraded with Modern updates & High End finishes supporting the Luxury Living for Families *Hardwood Floors Top to Bottom with open concept Layout on Main Floor *Every floor has a Full Bathroom *Bedroom with Full Bath on the Main floor for Families with Senior Members *Oakwood stairs with wrought Iron Spindles *5 Bedrooms on the same floor with 3 Full Bathrooms on the same floor * Accent walls in Bedrooms *Master bedroom with custom built closets and 6pc Ensuite *Three Bedrooms with Ensuite *Third Floor with lots of Entertainment space & Pool Table *Close to Great schools, Parks, Pickering Town Centre, Hwy 401, Restaurants & More. (id:18653)
$ 5,500
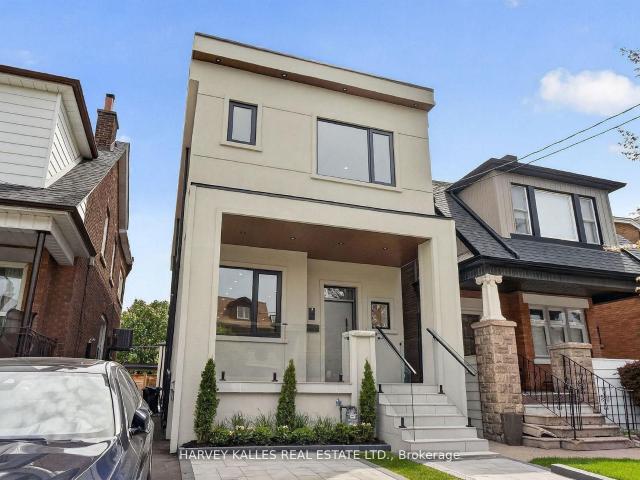
house for rent in 7 Foundry Avenue, Toronto, ON
View photo
House · for rent
$ 3,000
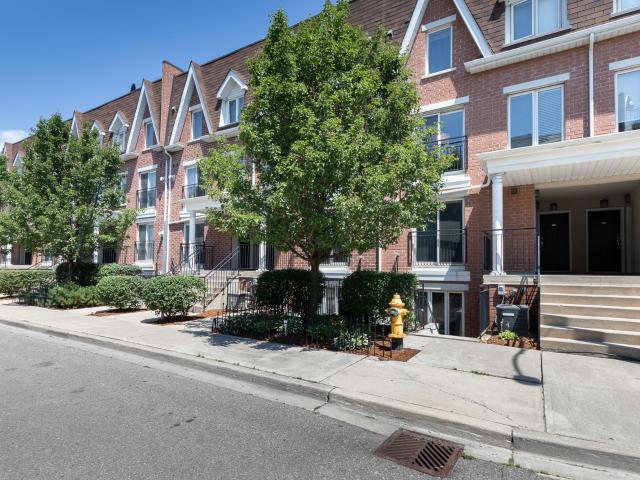
house for rent in 7 Foundry Avenue, Toronto, ON
West Shore
· 75 sq.ft · 2 Bedrooms · House
· Air conditioning · Equipped kitchen
West Shore · 75 sq.ft · 2 Bedrooms · House · Air conditioning · Equipped kitchen
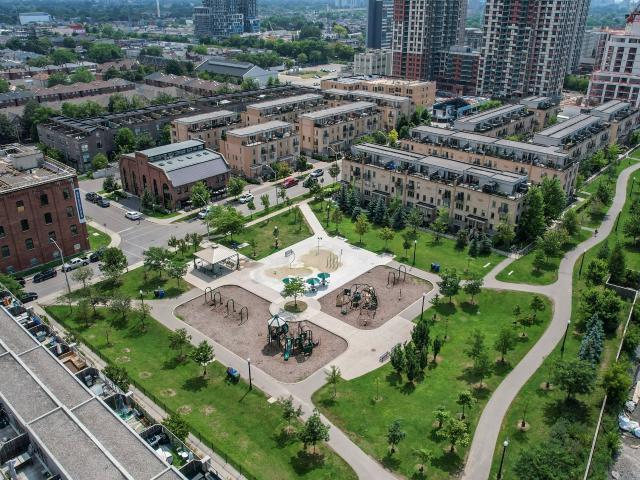
About Brownstone on Powerhouse Brownstones on Powerhouse is in close proximity to endless green spaces along with a wide array of new and trend-setting boutiques and restaurants. The area also holds an endless supply of long-standing local amenities such as the Galleria Mall, G.H Johnson's Trading Company, the majestic Casa Loma, public library and supermarkets ensuring that residents have all the conveniences at hand. TTC transit is at your doorstep with links to the subway, which makes you appreciate the uniqueness of this opportunity. These bright and spacious townhouses have a gorgeous layout with tons of natural lights. Suite amenities Central air conditioning City views Dishwasher available Dryer in suite Fridge Hardwood floors Microwave Park views Stove Washer in suite Waterfront views Building amenities Convenience store Parks nearby Public transit Schools nearby Shopping nearby Pet Policy Pet friendly
$ 3,000
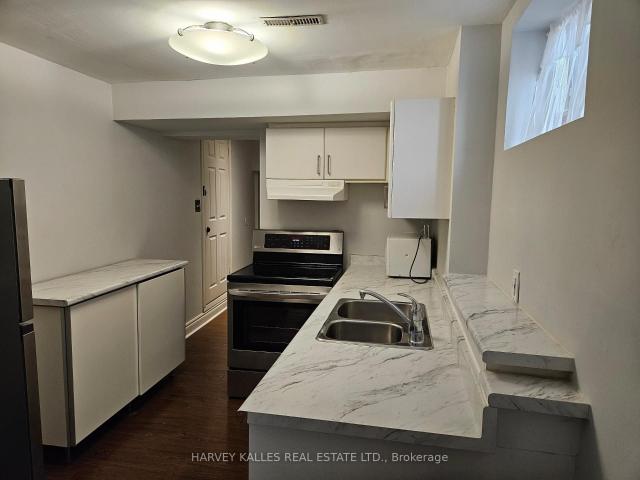
apartment at LOWER – 497 LYNETT CRESCENT
View photo
House · for rent
$ 1,630
Updated
apartment at LOWER – 497 LYNETT CRESCENT
West Shore
· 65 sq.ft · 1 Bedroom · House
West Shore · 65 sq.ft · 1 Bedroom · House
Welcome to this charming detached home in the highly sought-after Crosby neighbourhood! Ideally located close to top-rated schools, shopping, restaurants, parks, and everyday amenities. Spacious living room with a separate entrance, offering excellent space and convenience. A great opportunity to live in a desirable and family-friendly community! (id:18653)
$ 1,630
house for rent in 16 Laidlaw Street, Toronto, ON
View photo
House · for rent
$ 2,950
house for rent in 16 Laidlaw Street, Toronto, ON
West Shore
· 75 sq.ft · 2 Bedrooms · House
· Balcony · Air conditioning · Equipped kitchen
West Shore · 75 sq.ft · 2 Bedrooms · House · Balcony · Air conditioning · Equipped kitchen
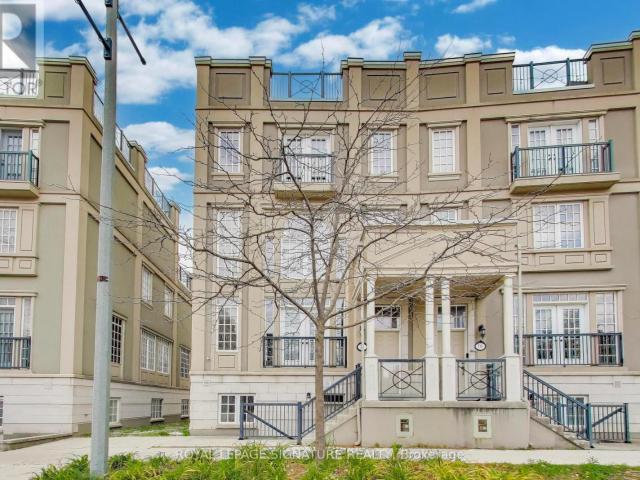
About Kingtown - 16 Laidlaw Street The King Towns is an enclave of newer stacked townhomes that were built by the developer Urbancorp. They are located just north of King Street West adjacent to Liberty Village. They are found on three streets: Laidlaw Street, Machells Avenue, and Joe Shuster Way. The townhomes at the King Towns are right beside a City of Toronto park called Rita Cox Park. This park has a well-equipped children's playground, a grass playing field, a splash pad, picnic tables, benches, pathways, and numerous trees. It's nicely landscaped and is a superb amenity for the residents of the King Towns on Laidlaw Street, Machells Avenue, and Joe Shuster Way. King Town townhouses are bright & with a beautiful layout. Suite amenities Balconies Central air conditioning City views Dishwasher available Dryer in suite Fridge Hardwood floors Microwave Park views Stove Washer in suite Window coverings Building amenities Convenience store Parks nearby Public transit Schools nearby Sho
$ 2,950
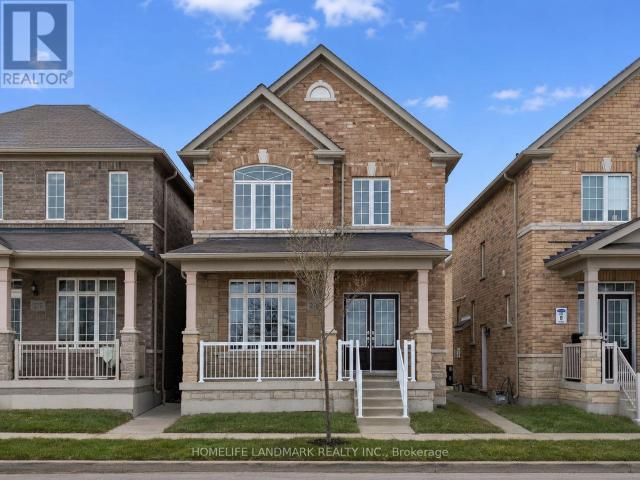
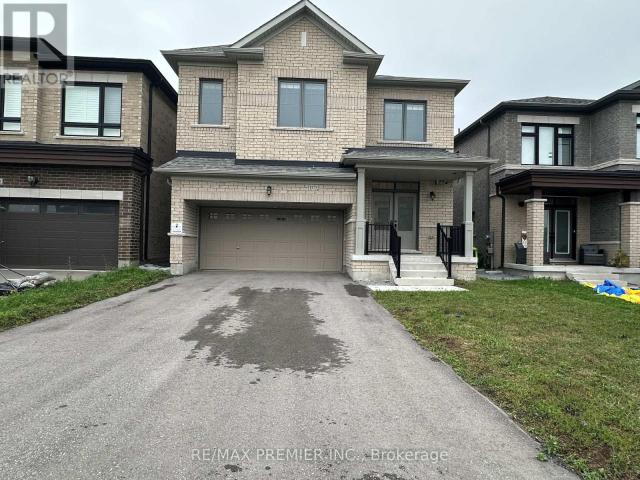
apartment at 1472 HAWKTAIL PATH, Pickering, Ontario, L1X0N8
View photo
House · for rent
$ 3,600
Updated
apartment at 1472 HAWKTAIL PATH, Pickering, Ontario, L1X0N8
West Shore
· 280 sq.ft · 1 Bedroom · House
· Fireplace · Parking
West Shore · 280 sq.ft · 1 Bedroom · House · Fireplace · Parking
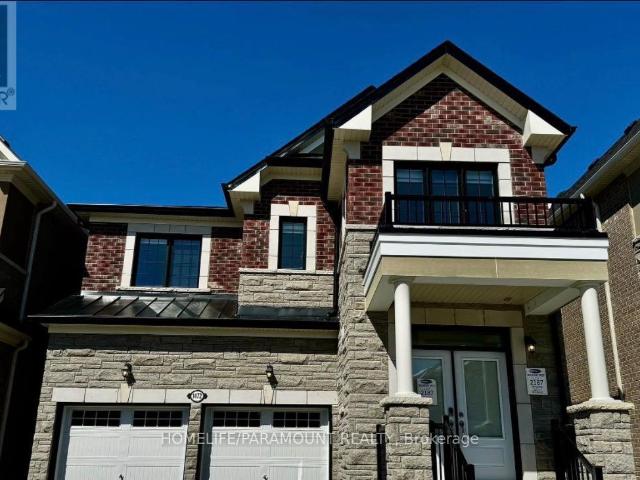
Beautiful 2-year-old Mattamy-built detached home in the desirable Mulberry community! Offering 2,500+ sq. ft. of spacious living with a double-car garage, 9-ft ceilings on the main and second floors, engineered hardwood, oak staircase, granite countertops and gas fireplace. Featuring four generously sized bedrooms and three upgraded bathrooms on the second floor. Convenient access to Hwy 407 and Pickering GO Station. An exceptional family home in a growing community! (id:18653)
$ 3,600
apartment at 51 LEWIN CRESCENT, Ajax, Ontario, L1S3A2
View photo
House · for rent
$ 4,500
apartment at 51 LEWIN CRESCENT, Ajax, Ontario, L1S3A2
West Shore
· 377 sq.ft · 1 Bedroom · House
· Garden · Fireplace
West Shore · 377 sq.ft · 1 Bedroom · House · Garden · Fireplace
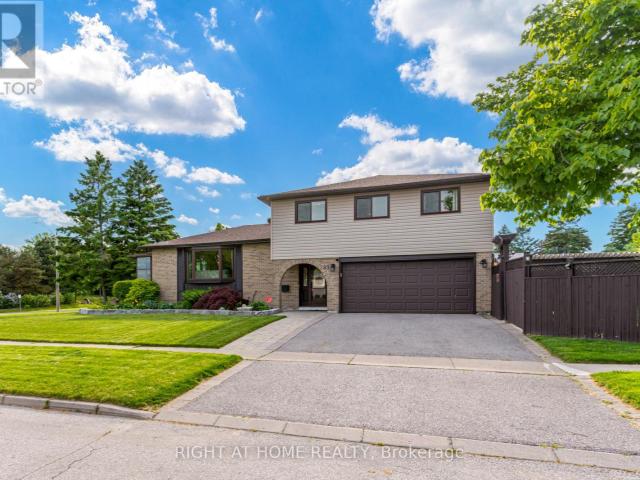
Discover the epitome of lakeside living in this 4-bed, 3-bath corner lot haven, nestled in the highly coveted lake driveway locale. This detached masterpiece boasts 2 cozy gas fireplaces, a sunroom with breathtaking views of the lake and lush greenery, and a renovated open-concept kitchen that’s a chef’s dream. Step outside to find professionally landscaped gardens, a charming pergola, and perennial blooms. Just steps to the Ajax waterfront; enjoy walking and cycling trails, a splash pad, Rotary park, and vibrant community activities. New Paint And Pot Lights. Don’t miss the chance to make this tranquil oasis yours! (id:18653)
$ 4,500
Lower 85 Lanark Avenue in Toronto: Oakwood Village House for lease Toronto C03: MLS®# C13729216
View photo
House · for rent
$ 1,650
Lower 85 Lanark Avenue in Toronto: Oakwood Village House for lease Toronto C03: MLS®# C13729216
West Shore
· 65 sq.ft · 3 Bedrooms · House
· Fireplace · Heating · Parking · Equipped kitchen · Cellar
West Shore · 65 sq.ft · 3 Bedrooms · House · Fireplace · Heating · Parking · Equipped kitchen · Cellar
SPACIOUS 1 bedroom basement apartment with high ceilings in a great location just south of Eglinton Ave W and North of the Oakwood Village. An 8-min walk to Eglinton West subway station, and steps to new LTR Oakwood station opening soon. The unit features a large kitchen with a full fridge, stove, microwave, dishwasher and ample counter space. The living/dining space is uncommonly large and boasts an attractive nonworking fireplace feature. The unit has plenty of storage throughout including a walk-in closet in the bedroom. Well lit with windows in every room. The home has central heating and air-conditioning and the unit is well kept and clean. This isa family home and we're seeking a quiet, respectful, cleanly, non-smoking tenant.*Small laundry washing machine, but no dryer. Coin Laundry is 2 minutes away on Eglinton.*EXTRAS: Smoke-free property (of all kinds) | No pets | Street permit parking available | Cable &Internet separate | Single-occupancy preferred
$ 1,650
Garden Suite 249 Lauder Avenue in Toronto: Oakwood Village House for lease Toronto C03: MLS®# C13727770
View photo
House · for rent
$ 2,500
Garden Suite 249 Lauder Avenue in Toronto: Oakwood Village House for lease Toronto C03: MLS®# C13727770
West Shore
· 65 sq.ft · 4 Bedrooms · House
· Garden
West Shore · 65 sq.ft · 4 Bedrooms · House · Garden
Be The First To Live In This Brand-New, Freestanding Garden Suite Offering Approximately 745 Sq. Ft. Of Beautifully Designed Living Space. This Private One-Bedroom, Two-Bathroom Home Is Filled With Natural Light And Features High-End Finishes, Quality Appliances And A Stylish, Contemporary Design Throughout. Enjoy The Rare Privacy, Comfort And Independence Of A Standalone Home In A Fantastic St. Clair Neighbourhood. Ideally Situated Close To Transit, Fantastic Shops, Restaurants And Cafes, As Well As Places Of Worship, Schools, Parks And Everyday Conveniences. An Exceptional Urban Retreat That Is Ready To Welcome You Home!
$ 2,500
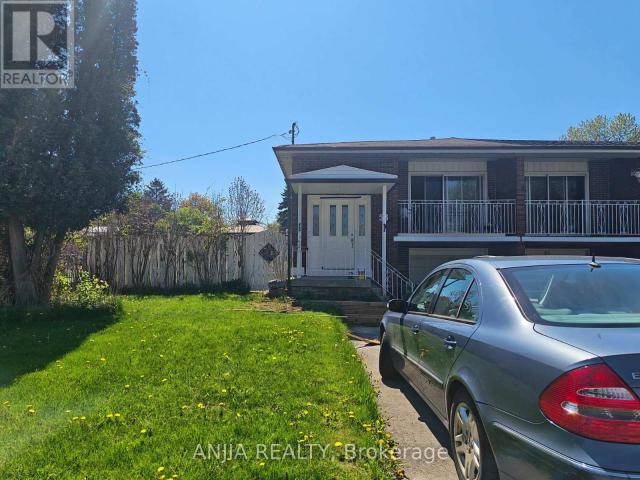
apartment at MAIN 58 KITCHENER ROAD, Toronto, Ontario, M1E2X5
View photo
House · for rent
$ 2,700
apartment at MAIN 58 KITCHENER ROAD, Toronto, Ontario, M1E2X5
West Shore
· 118 sq.ft · 1 Bedroom · House
· Garden
West Shore · 118 sq.ft · 1 Bedroom · House · Garden
Main Floor Three Bedrooms Unit for Rent, Just Move In! Bright & Spacious, Three Big Bedrooms with Two Individual Bashrooms, With Kitchen, Provide Basic Furniture. Gorgeous Corner Lot, Semi-Detached Raised Bungalow. Fully Fenced Yard To Enjoy. Prime Location, In West Hill Community, Minutes To U of T Scarborough, Centennial College, Guildwood Go Station. Walk To Schools, Lake, Nearby Parks & Ravines – Historic Guildwood Parks & Gardens. Steps From Ttc & Plaza W/ Bars, Restaurants, Cafes, Banks, Groceries. NO Smoking,No pet. (id:18653)
$ 2,700
apartment at 273 WILLIAM FORSTER ROAD, Markham, Ontario, L6B0T7
View photo
House · for rent
$ 3,800
apartment at 273 WILLIAM FORSTER ROAD, Markham, Ontario, L6B0T7
West Shore
· 377 sq.ft · 1 Bedroom · House
· Garden · Fireplace · Cellar
West Shore · 377 sq.ft · 1 Bedroom · House · Garden · Fireplace · Cellar
Welcome to 273 William Forster Rd, a spacious detached home in the heart of Cornell. Featuring 4 bedrooms and 4 bathrooms with 2167 sq. ft. of living space, the home offers a practical family layout with separate living and dining rooms, a large family room with fireplace, breakfast area and kitchen with granite countertops and stainless steel appliances. The primary bedroom features a 5-piece ensuite and walk-in closet.Located in a family-oriented neighbourhood close to Cornell Village Public School, Bill Hogarth Secondary School, parks, shopping, public transit and convenient access to major highways. The private fenced backyard provides comfortable outdoor space, while the unfinished basement offers additional storage.Immediate occupancy available. Tenant is responsible for all utilities. (id:18653)
$ 3,800
apartment at MAIN 137 JANRAY DRIVE, Toronto, Ontario, M1G1Y8
View photo
House · for rent
$ 2,700
apartment at MAIN 137 JANRAY DRIVE, Toronto, Ontario, M1G1Y8
West Shore
· 140 sq.ft · 1 Bedroom · House
· Garden · Air conditioning · Parking · Cellar
West Shore · 140 sq.ft · 1 Bedroom · House · Garden · Air conditioning · Parking · Cellar
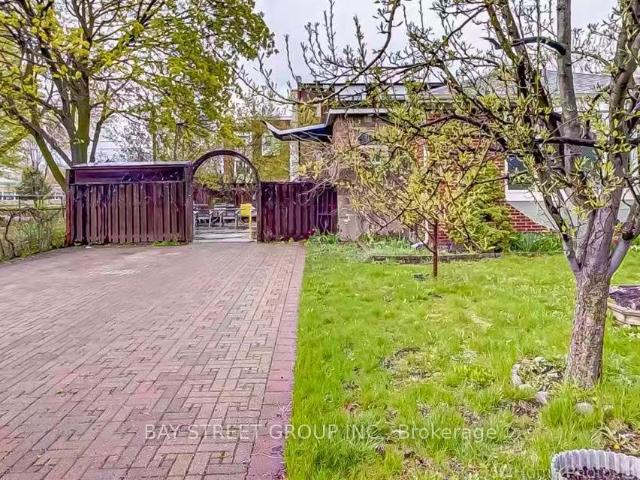
Just Move-In & Enjoy Stunning, Bright, Spacious Bungalow House With A Beautiful Front View And Plenty Of Yard Space In The Woburn Community. Freshly Painted. Detached House With 3 Bedrooms & 2 Bathrooms. This Bungalow Has Been Transformed With Exterior And Interior Pot-Lights. Room Windows, Bow Windows 2017 & Basement Windows 2017. AC 2019, Driveway 2018 With 3 Car Parking, Roof (10 Years Warranty) & Gutter 2021. Interlock 2021, Grass Changed (Front) 2022, Sewer Line Changed 2023. Storage 12X10 With Two Selves 2021. One Big Sweet Pears Tree. Walk To School. Ttc Bus, Close To All Amenities. U of T, Centennial college, STC, HWY 401 are also in short distance. Tenant to pay 60% of Utilities. (id:18653)
$ 2,700
apartment at MAIN FLOOR 46 FLINTWICK DRIVE, Toronto, Ontario, M1P4G9
View photo
House · for rent
$ 2,899
apartment at MAIN FLOOR 46 FLINTWICK DRIVE, Toronto, Ontario, M1P4G9
West Shore
· 215 sq.ft · 1 Bedroom · House
· Parking
West Shore · 215 sq.ft · 1 Bedroom · House · Parking
Welcome To This Beautifully Upgraded Upper-Level Home At 46 Flintwick Dr Located In A Convenient And Desirable Scarborough Neighbourhood. This Bright And Spacious Residence Features 3 Generously Sized Bedrooms, 2 Bathrooms And 2 Parking Spaces, Offering An Excellent Combination Of Comfort, Space And Functionality. Enjoy A Well-Designed Layout With Modern Finishes, Plenty Of Natural Light And Spacious Living Areas Perfect For Everyday Family Living. Situated In A Fully Upgraded Detached Home And Conveniently Located Close To Schools, Parks, Shopping, Grocery Stores, Public Transit And Major Roads, Making Daily Commutes And Everyday Needs Easy And Convenient. Ideal For A Family Or Working Professionals Looking For A Clean, Spacious And Move-In-Ready Home In Toronto. A Fantastic Leasing Opportunity In Scarborough Don’t Miss It! Tenant is responsible to pay 70% of the total utilities. (id:18653)
$ 2,899
apartment at BSMT – 46 FLINTWICK DRIVE
View photo
House · for rent
$ 1,899
Updated
apartment at BSMT – 46 FLINTWICK DRIVE
West Shore
· 65 sq.ft · 2 Bedrooms · House
· Parking · Cellar
West Shore · 65 sq.ft · 2 Bedrooms · House · Parking · Cellar
Welcome To This Beautifully Finished And Fully Upgraded 2-Bedroom, 2-Full-Bathroom Basement Apartment Located At 46 Flintwick Dr. In A Desirable Scarborough Neighbourhood. This Bright And Spacious Lower-Level Suite Offers A Functional Layout With Generously Sized Bedrooms, Two Full Bathrooms For Added Comfort And Convenience, And Quality Modern Finishes Throughout. The Unit Provides A Comfortable And Private Living Space, Ideal For A Small Family Or Working Professionals. One Parking Space Is Included. Situated In A Well-Maintained Detached Home And Conveniently Located Close To Schools, Parks, Shopping, Public Transit, Major Roads And Everyday Amenities. A Great Opportunity To Lease A Clean, Modern And Move-In-Ready Home In A Convenient Toronto Location. Don’t Miss It! TENANT IS RESPONSILE FOR 30 % OF THE TOTAL UTILITIES. (id:18653)
$ 1,899
apartment at BSMT 137 JANRAY DRIVE, Toronto, Ontario, M1G1Y8
View photo
House · for rent
$ 1,900
Updated
apartment at BSMT 137 JANRAY DRIVE, Toronto, Ontario, M1G1Y8
West Shore
· 118 sq.ft · 1 Bedroom · House
· Garden · Air conditioning · Parking · Cellar
West Shore · 118 sq.ft · 1 Bedroom · House · Garden · Air conditioning · Parking · Cellar
3 Bedrooms at Basement, Just Move-In & Enjoy Stunning, Bright, Spacious Bungalow House With A Beautiful Front View And Plenty Of Yard Space In The Woburn Community. Freshly Painted. Detached House With 3Br & 2 full Bathrooms. This Bungalow Has Been Transformed With Exterior And Interior Pot-Lights. Room Windows, & Basement Windows 2017. Ac 2019, Driveway 2018 With 2 Car Parking, Roof (10 Years Warranty) & Gutter 2021. Interlock 2021, Grass Changed (Front)2022, Sewer Line Changed 2023.Walk To School. Ttc Bus,Close To All Amenities. U of T, Centennial college, STC, HWY 401 are also in short distance. Tenant to pay 40% of Utilities of Total Consumption. (id:18653)
$ 1,900
2 75 Auburn Avenue in Toronto: Corso Italia Davenport House for lease Toronto W03: MLS®# W13727358
View photo
House · for rent
$ 2,400
2 75 Auburn Avenue in Toronto: Corso Italia Davenport House for lease Toronto W03: MLS®# W13727358
West Shore
· 65 sq.ft · 5 Bedrooms · House
West Shore · 65 sq.ft · 5 Bedrooms · House
Spectacular location, couple of blocks from all types of enterteiment and more, yet in a quiet block. Large bedrooms with private entrance, no carpet, all utilities included. Lots of natural light. Coin laundry on the premises
$ 2,400
apartment at LEGBSMT 27 MAPLE EDGE LANE, Whitby, Ontario, L1R2N1
View photo
House · for rent
$ 2,190
apartment at LEGBSMT 27 MAPLE EDGE LANE, Whitby, Ontario, L1R2N1
West Shore
· 183 sq.ft · 1 Bedroom · House
· Parking · Cellar
West Shore · 183 sq.ft · 1 Bedroom · House · Parking · Cellar
LEGAL Permit Basement* 2Br1Bath Apartment with Separated Entrance On Corner Lot Detached Home For Lease! Over 1100 sf of Living Space & 2 Parking! This is Rare Offered a Custom Designed Legal-Bsmt-Unit Living in A Stunning Executive Style Bungalow Loft Nest In The Whitby Highly Sought-After Williamsburg Community! Has Separated Entrance From Double Car Garage With A Walk-Down Access! Professional Finished Loading With $$$Upgrades! Features 2 Large Bdrms w/a Big Den Inside the 2nd Bedroom that Can Be Used as An Office or as Extra Storage, 1x 3pc Bath, Ensuite Laundry! Family Size Kitchen Room W/Quartz Countertops! Spacious Living Room With South View Windows! Bright Natural Lights! Excellent Parks And Top-Rated Schools Nearby! Close to Shopping, Highway, Recreation, Library & More! Move-In Ready! (id:18653)
$ 2,190
apartment at BASEMENT – 362 ROSEDALE DRIVE
View photo
House · for rent
$ 1,750
Updated
apartment at BASEMENT – 362 ROSEDALE DRIVE
West Shore
· 75 sq.ft · 2 Bedrooms · House
· Parking · Cellar
West Shore · 75 sq.ft · 2 Bedrooms · House · Parking · Cellar
Excellent Rental Value In Town: Look No Further & End Your Rental Quest Today w/This Legal 2 Bedroom Basement Apartment Situated In The Sought-After Downtown Whitby Area. This Semi-Detached Bungalow Is Nestled On A Charming Tree-Lined Street Just Steps Away From Rosedale Park. Unit Features: An Exceptional Layout, Open Concept Living/Dining Room Area, 2 Bedrooms w/Window & Closet, 4-Piece Bathroom, Eat-In Kitchen w/Oak Cabinetry, Quartz Countertops, Subway-Tile Backsplash, Undermount Sink, Private In-Suite Laundry (Dedicated To Basement Unit), Laminate Floors, Pot Lights, Viable Ceiling Height, Large Living Room Window, Separate Side Door Entrance To Unit & 1 Car Parking Space Included On Driveway. Several Nearby Amenities, Schools, Parks, Whitby Shopping Fair, Highway 401, Whitby GO Station & Public Transit Are Conveniently Located Within Close Proximity. (id:18653)
$ 1,750
apartment at 425 HARRIS STREET
View photo
House · for rent
$ 2,800
apartment at 425 HARRIS STREET
West Shore
· 172 sq.ft · 3 Bedrooms · House
· Garden · Fireplace · Deck · Equipped kitchen · Cellar
West Shore · 172 sq.ft · 3 Bedrooms · House · Garden · Fireplace · Deck · Equipped kitchen · Cellar
Two storey detached house for rent. Available from 1st October 2026. Rent 2800+70% Utilities. 3 Bedrooms, large master bedroom with a master suite bathroom, and a walking closet. Main floor has 1 Living room, 1 Dining room with chandelier, 1 Deck with privacy fence and nice backyard private views, 1 Large Kitchen with stainless steel modern appliances, Dishwasher, tons of cabinets, single piece granite countertops, and a Washroom. 1 full Washroom, 1 Washer, 1 Dryer, and 1 Gas Fireplace. Entire house covered with Central Vacuum, Closets in each room. Close to Durham top rated Public School, High School, community park, playground, shopping center, minutes drive to Whitby GO Stations and highways, and public transportation/bus stop. Walking to E.A. Fairman PS, and Henry Street High School, Whitby, Ontario. Basement is not included. (id:18653)
$ 2,800
apartment at 10 PAPER BIRCH DRIVE, Markham, Ontario, L6B0T4
View photo
House · for rent
$ 3,750
Updated
apartment at 10 PAPER BIRCH DRIVE, Markham, Ontario, L6B0T4
West Shore
· 441 sq.ft · 1 Bedroom · House
· Garden · Parking
West Shore · 441 sq.ft · 1 Bedroom · House · Garden · Parking
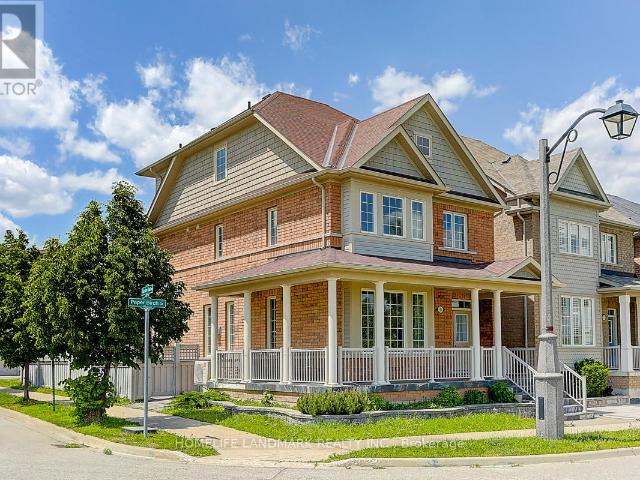
Gorgeous Aspen-Ridge 4-bedroom detached home situated on a quiet corner lot facing a scenic community pond. Offering approximately 2,500 square feet of well-designed living space, this residence features a 9-foot ceiling open-concept main floor with laminate flooring, hardwood in the hallways and library, and solid oak staircases. The modern kitchen and washrooms are upgraded with sleek stone countertops and stainless steel appliances. Upstairs includes 3 full baths plus a main-floor powder room to comfortably accommodate family and guests. Additional highlights include an interlock-paved backyard for easy outdoor relaxation and a convenient double-car garage. Ideally located just steps to Little Rouge Public School, local parks, and transit, with close proximity to the GO Station, Cornell Community Centre, Markham Stouffville Hospital, and major highways 407 and 7. (id:18653)
$ 3,750
apartment at BASEMENT 84 SHERWOOD FOREST DRIVE, Markham, Ontario, L3P1R1
View photo
House · for rent
$ 2,000
apartment at BASEMENT 84 SHERWOOD FOREST DRIVE, Markham, Ontario, L3P1R1
West Shore
· 161 sq.ft · 1 Bedroom · House
· Garden · Parking · Cellar
West Shore · 161 sq.ft · 1 Bedroom · House · Garden · Parking · Cellar
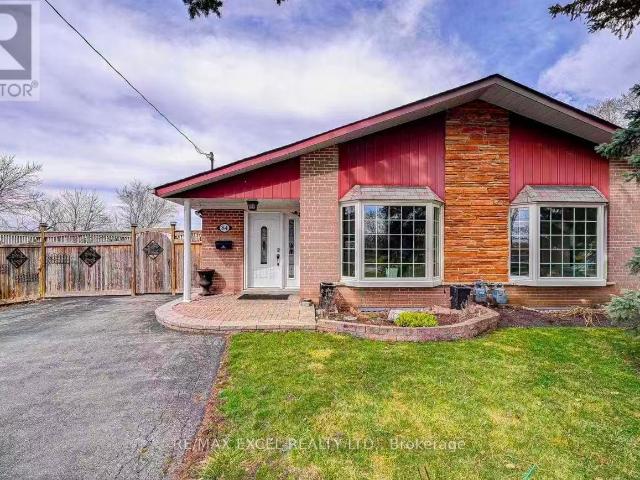
Welcome To 84 Sherwood Forest Dr In The Desirable Bullock Community Of Markham! This Well-Maintained Backsplit Semi-Detached Home Offers A Unique And Functional Rental Layout With A *1-Bedroom Main Floor* Featuring Large Windows And A 3-Pc Bathroom, Plus A Spacious *2nd Bedroom + Den Basement* With Its Own Kitchen, Laundry And Separate Entrance. Bright And Practical Layouts With Plenty Of Natural Light And Excellent Privacy. Long Private Driveway Provides Ample Parking. Enjoy A *Pie-Shaped Lot With A Huge, Beautiful Backyard Filled With Mature Flowers And Plants*, Perfect For Outdoor Enjoyment. Prime Location Close To *CF Markville, Loblaws, LCBO, Banks, Restaurants, Parks, Schools And Public Transit*. CF Markville Markville Secondary School Is Nearby And Offers A Wide Range Of Academic Programs, Including Advanced Placement Courses. Conveniently Located Just Minutes To Hwy 7 And Hwy 407, With Easy Access To Shopping, Dining And Everyday Amenities. Excellent Opportunity For Tenants Loo
$ 2,000
Toronto Furnished House for Rent Elegant 3 Bed, 4 Bath with Private Garage and Steps from Lake Ontario
View photo
House · for rent
$ 11,995
Toronto Furnished House for Rent Elegant 3 Bed, 4 Bath with Private Garage and Steps from Lake Ontario
West Shore
· 183 sq.ft · 3 Bedrooms · House
· Office room · Parking · Air conditioning
West Shore · 183 sq.ft · 3 Bedrooms · House · Office room · Parking · Air conditioning
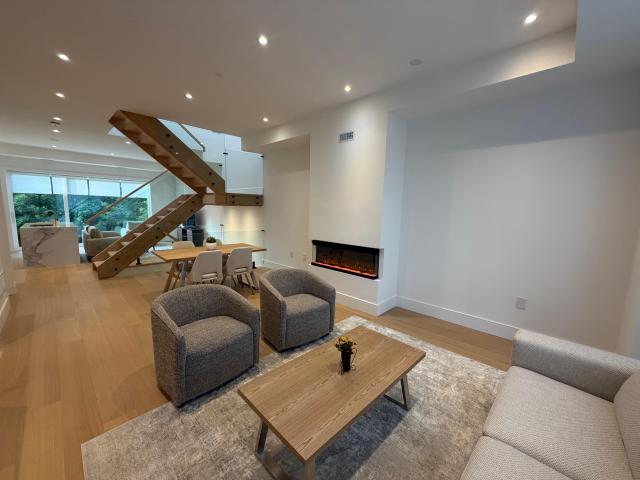
Step into this brand-new 1,750-square-foot luxury residence in Etobicoke, located just one minute from the scenic shores of Lake Ontario. Designed for discerning renters seeking modern sophistication, this two-storey sanctuary features a spacious open-concept layout, rich hardwood flooring, and floor-to-ceiling windows that flood the home with natural light. The multi-level home boasts three plush bedrooms plus a dedicated office den/nook—ideal for remote productivity—and 3.5 sleek, beautifully appointed bathrooms featuring marble accents and glass rain showers. The gourmet kitchen serves as the heart of the home, fully equipped with premium stainless steel appliances and a magnificent marble island that combines culinary style with everyday functionality. Centered around a welcoming living space, the home offers an ideal setting for quiet relaxation or entertaining. Avail Enjoy ultimate urban convenience with in-suite laundry, central air conditioning, dedicated parking, and a private
$ 11,995
apartment at 14 BONNYCASTLE ROAD, Markham, Ontario, L6G0C2
View photo
House · for rent
$ 4,600
Updated
apartment at 14 BONNYCASTLE ROAD, Markham, Ontario, L6G0C2
West Shore
· 463 sq.ft · 1 Bedroom · House
· Patio · Terrace · Fireplace
West Shore · 463 sq.ft · 1 Bedroom · House · Patio · Terrace · Fireplace
Welcome to 14 Bonnycastle Road, an exquisite executive townhome in the heart of Unionville, where elegant design meets generous space and outdoor living is taken to another level. This rarely available 4-bedroom, 4-bathroom freehold offers over 3,500 sq ft across four sun-filled levels, delivering the comfort and privacy of a detached home with the ease of townhome living.Inside, soaring ceilings and refined finishes flow effortlessly between a living room overlooking the park, dining, and entertaining spaces. The chef-inspired kitchen impresses with stainless steel appliances, quartz countertops, custom cabinetry, and a peninsula with seating. Double patio doors open onto a private 200+ sq ft kitchen terrace, perfect for al fresco dining or a quiet morning coffee.Upstairs, the primary suite is a true retreat with a fireplace, spa-like ensuite, and large walk-in closet. Three additional bedrooms offer flexibility for family, guests, or work-from-home, while the lower-level flex space s
$ 4,600
apartment at 11 GODFREY WILLIS DRIVE, Markham, Ontario, L6C3N2
View photo
House · for rent
$ 4,900
Updated
apartment at 11 GODFREY WILLIS DRIVE, Markham, Ontario, L6C3N2
West Shore
· 344 sq.ft · 1 Bedroom · House
· Garden · Office room · Fireplace · Parking
West Shore · 344 sq.ft · 1 Bedroom · House · Garden · Office room · Fireplace · Parking
Modern detached home by Minto nestled in highly sought after Angus Glen Community. Sun-soaked corner lot w/open concept design. 10ft ceiling on main. 9ft on 2nd floor w/Upgraded 8ft interior doors. Solid hardwood floor on main & oak stairs. Gas fireplace in Family room. Trendy white modern kitchen w/stainless steel appliances, large centre island, quartz counter & backsplash. Custom size sliding door from breakfast area to backyard. Office at corner can be guest room. Laundry in mudroom close to garage. 4 large bedrooms w/two ensuite bathrooms. Mins drive to grocery stores, restaurants, banks, angus glen golf club & community centre. Surrounded by top schools (buttonville PS, pierre elliott trudeau high school, unionville HS & St Augstine Catholic HS) (id:18653)
$ 4,900
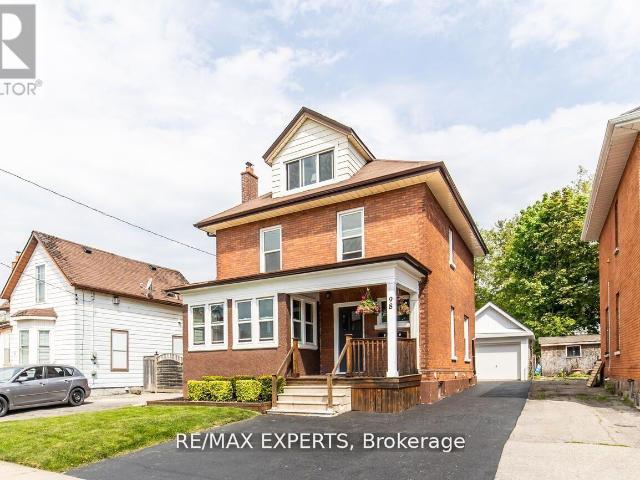
apartment at 2 98 ELGIN STREET, Oshawa, Ontario, L1G1T3
View photo
House · for rent
$ 1,950
apartment at 2 98 ELGIN STREET, Oshawa, Ontario, L1G1T3
West Shore
· 65 sq.ft · 1 Bedroom · House
· Parking
West Shore · 65 sq.ft · 1 Bedroom · House · Parking
Welcome to this legal duplex unit offering a bright, clean, and meticulously maintained 2-level, 2-bedroom unit with a versatile 3rd-floor loft. The main living area features hardwood floors, an inviting eat-in kitchen, and a spacious 4-piece bathroom. Upstairs, the loftbedroom offers a cozy retreat with plenty of storage space. Enjoy the added convenience of a detached garage (shared with the upper unit) providing extra storage space. Ductless heat pumps throughout the unit for heating and cooling. Ideally located close to a variety of amenities, shopping, dining, transit, and everyday conveniences, this home offers comfort, functionality, and an easy lifestyle. A fantastic opportunity for those seeking a well-maintained and thoughtfully designed home in a convenient location. Don’t miss it! (id:18653)
$ 1,950
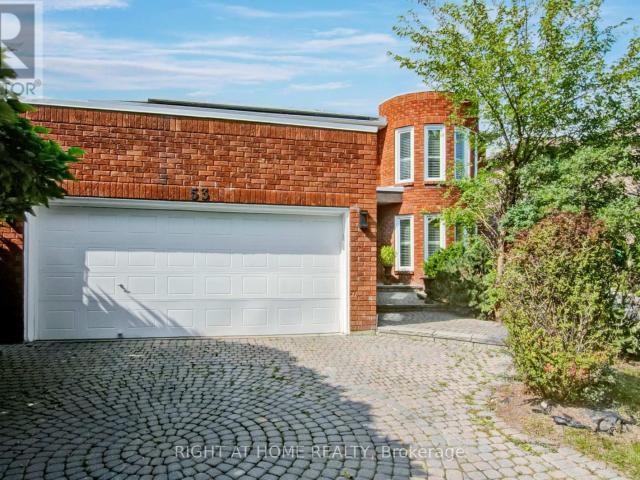
apartment at 53 WALTHAM CRESCENT, Richmond Hill, Ontario, L4B1Z3
View photo
House · for rent
$ 5,900
apartment at 53 WALTHAM CRESCENT, Richmond Hill, Ontario, L4B1Z3
West Shore
· 1,345 sq.ft · 1 Bedroom · House
· Garden · Office room · Fireplace · Swimming pool · Cellar
West Shore · 1,345 sq.ft · 1 Bedroom · House · Garden · Office room · Fireplace · Swimming pool · Cellar
Move in this Fully Furnished 4 bedroom + 1 with 4 baths detached home that is located in a quiet crescent of the wonderful Doncrest neighbourhood and offers most conveniences you are looking for. This beautifully renovated home comes with nearly 3500 square feet of above grade living space with nice features you can live and enjoy. A fantastic living room with Piano, Kitchen with lots of cabinetry and large eat in breakfast area. Nice family room with fireplace, office and Laundry room on main floor. Large primary bedroom that has a 5 PC ensuite bath, plus three large bedrooms and 4 washrooms. You will have fun in large basement with in-law suite, a games room with table tennis and an entertainment room. Back garden comes with a heated inground pool and barbeque to relax and entertain in the summer. Close to great Thornlea High School and shopping Plaza is minutes away for everyday needs on corner of Bayview and Blackmore. Minutes to HYW 7 and HYW 407. Kitchen has all small appliances,
$ 5,900
apartment at 1375 KLONDIKE COURT, Oshawa, Ontario, L1L0T1
View photo
House · for rent
$ 3,500
Updated
apartment at 1375 KLONDIKE COURT, Oshawa, Ontario, L1L0T1
West Shore
· 452 sq.ft · 1 Bedroom · House
· Garden · Fireplace · Cellar
West Shore · 452 sq.ft · 1 Bedroom · House · Garden · Fireplace · Cellar
Presenting an immaculate and gorgeous 4 bedroom, 4 washroom detached home. This spacious residence boasts a large living and dining room, complemented by a huge family room featuring a cozy gas fireplace. The kitchen is equally impressive, with ample kitchen cabinets, a central island and a server connecting to the dining room. Enjoy breakfast with a ravine view, as the property backs onto a serene landscape with no neighboring houses behind. The main floor features beautiful hardwood flooring and all four bedrooms come with an ensuite washrooms for added convenience and luxury. A truly exquisite home that offers both comfort and elegance. Additionally, this stunning home includes a huge walkout basement, which remains untouched, walkout to huge back yard. This stunning property boasts an amazing location, conveniently situated near the highwat and all essential amenities. Enjoy easy access to transportation routes and nearby services, making daily commuting and errands a breeze. (id:1
$ 3,500
apartment at 23 WEST BOROUGH STREET
View photo
House · for rent
$ 3,950
Updated
apartment at 23 WEST BOROUGH STREET
West Shore
· 183 sq.ft · 3 Bedrooms · House
· Garden · Cellar
West Shore · 183 sq.ft · 3 Bedrooms · House · Garden · Cellar
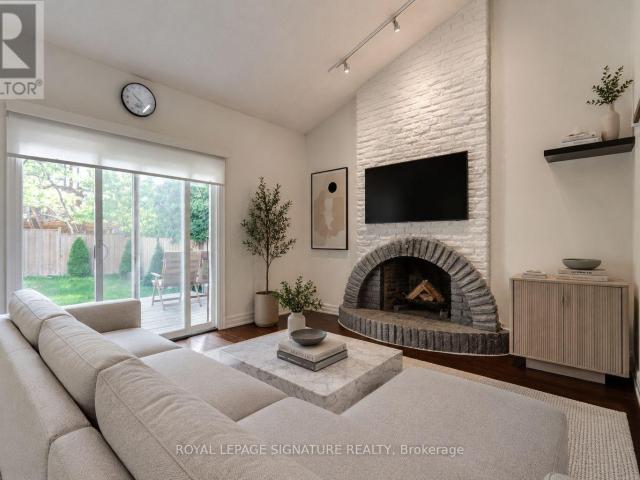
Welcome to this beautifully maintained semi-detached home in one of Thornhill’s most desirable family-friendly neighbourhoods. Filled with natural light, this inviting residence offers 3+1 bedrooms and a functional, spacious layout designed for comfortable everyday living. The updated kitchen features quartz countertops and overlooks the bright family room with a soaring cathedral ceiling and sliding glass doors leading to a spacious backyard complete with a large wood deck-perfect for relaxing or entertaining. The recently renovated finished basement offers additional living space ideal along with ample built-in storage for added functionality. Ideally located just steps from schools, shopping, parks, places of worship, and public transit, including a direct bus to York University, with convenient access to Highways 404, 407, and 401. A wonderful opportunity to lease a move-in-ready home in a highly sought-after community. *Photos are virtually staged.* (id:18653)
$ 3,950
apartment at 1720 RADCLIFFE DRIVE
View photo
House · for rent
$ 3,000
Updated
apartment at 1720 RADCLIFFE DRIVE
West Shore
· 172 sq.ft · 3 Bedrooms · House
· Swimming pool · Deck · Air conditioning
West Shore · 172 sq.ft · 3 Bedrooms · House · Swimming pool · Deck · Air conditioning
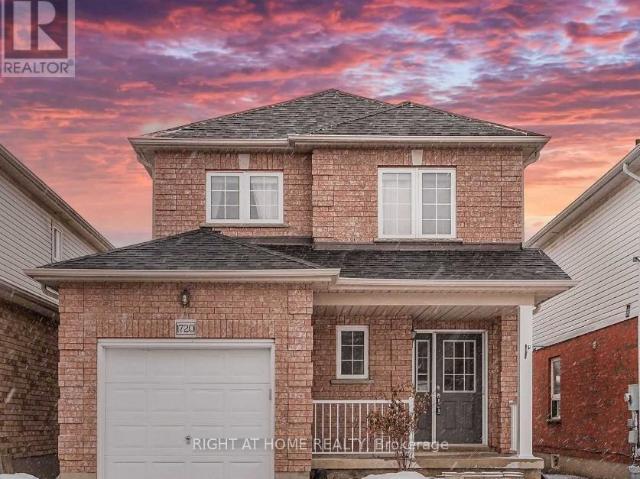
Upgraded Amazing Detached 3B 3W Ideal Home In North Oshawa. Recent years upgrades – New AC, Painted, New Flooring, Lights/Pot-Li, New Fridge, New Stove, etc. Walk-Out From Dining Room To An Entertainers Delight W/Multi-Tiered Deck, Gazebo And Hot Tub. Large Open Concept Kitchen, Comb. W/Dining/Breakfast Area. 3 Spacious Bedrooms Boost Natural Lighting. Master Includes 3Pc Ensuite. Close To Top Rated Schools, Day-care, Parks, Shopping, Hwy 407, Uoit/Durham College And Costco. (id:18653)
$ 3,000
apartment at 1815 DALHOUSIE CRESCENT, Oshawa, Ontario, L1G8C5
View photo
House · for rent
$ 4,200
apartment at 1815 DALHOUSIE CRESCENT, Oshawa, Ontario, L1G8C5
West Shore
· 248 sq.ft · 1 Bedroom · House
· Cellar
West Shore · 248 sq.ft · 1 Bedroom · House · Cellar
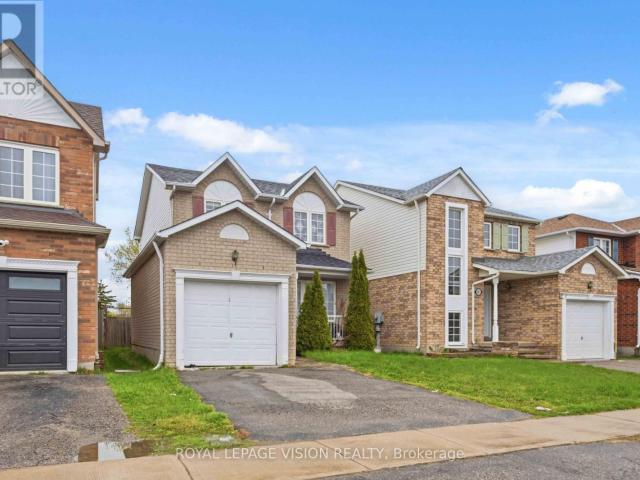
Welcome to this spacious and freshly updated detached home, perfectly situated in a high-demand North Oshawa neighborhood. Designed for comfortable living and ultimate convenience, this property offers a rare 7-bedroom layout featuring 3 upper-level bedrooms, 1 main-floor bedroom, and 3 basement bedrooms-ideal for larger families or student groups. (id:18653)
$ 4,200
apartment at 350 ROSELAWN AVENUE, Toronto, Ontario, M4R1G1
View photo
House · for rent
$ 6,300
Updated
apartment at 350 ROSELAWN AVENUE, Toronto, Ontario, M4R1G1
West Shore
· 398 sq.ft · 1 Bedroom · House
· Garden · Fireplace · Parking · Deck · Air conditioning · Cellar
West Shore · 398 sq.ft · 1 Bedroom · House · Garden · Fireplace · Parking · Deck · Air conditioning · Cellar
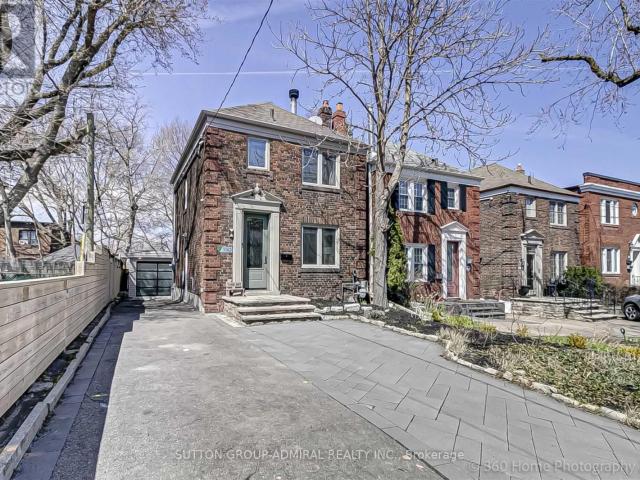
Detached Home In Prestigious Avenue Rd/Eglinton Area (Allenby School District)Updated 3Bed, 2 Bath Open Concept W/Modern/Rustic Finishes. Finished Basement W/Side Entrance.Kitchen W/Granite Counters, New Hardwood Floors, S/S Appliances. Wood Burning Fireplace,B/I Speaker Main Flr. Detached Garage (5 Parking Spots) Incredible Oasis Like Backyard WithPonds Perfect For Entertaining. 2nd Electric Panel Backup + Generator (2022) Close To TheSubway, Shops/Restaurants/Park On Eglinton. Extras: (S/S Stove, Fridge, D/W) Washer/Dryer,(2 Layer Deck) Outdoor Fire Pit, 2 Ponds. A/C, Large Fenced Yard. Convenient Location, CloseTo All Amenities, Schools, Transit, Detached Garage, 5 Parking Spots & Storage Shed. (id:18653)
$ 6,300

Get email alerts

Don't miss out: be the first to know about new properties

The alert was correctly created

On subscribing you accept the conditions of use and the privacy policy
Alert
Receive new ads in your inbox
Save this search
Receive alerts for new listings

We'll send you an email when we have new properties for: "Houses to rent in West Shore"

The alert was correctly created

Get email alerts and be the first to see new listings
Required field
On subscribing I accept the terms of the privacy policy
Perfect! You'll soon start receiving new listings via email
Alert
Receive an email when we have new ads for Houses to rent in West Shore
Save this search
Filters

Bedrooms

Area (sq.ft)

sq.ft
sq.ft

Price ($ per month)

$
$

Filter by property type

Bathrooms

Clear all filters
Receive notifications when new entries are published.