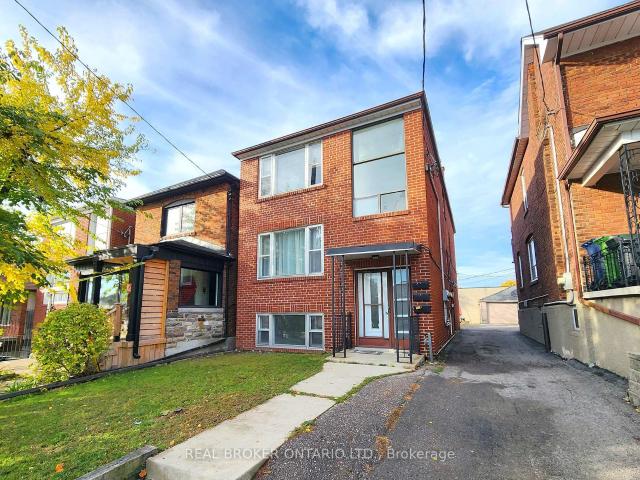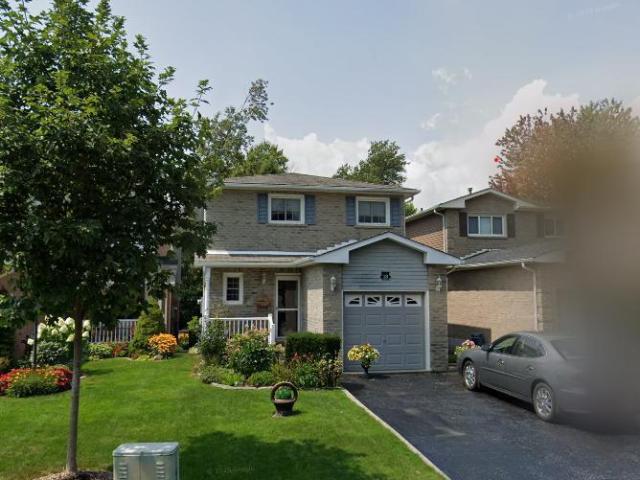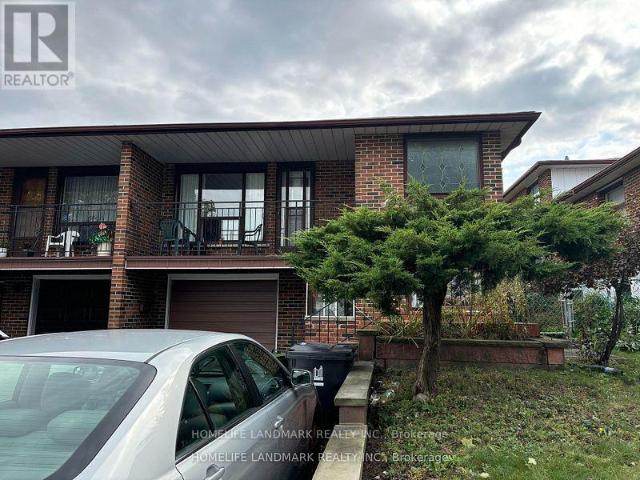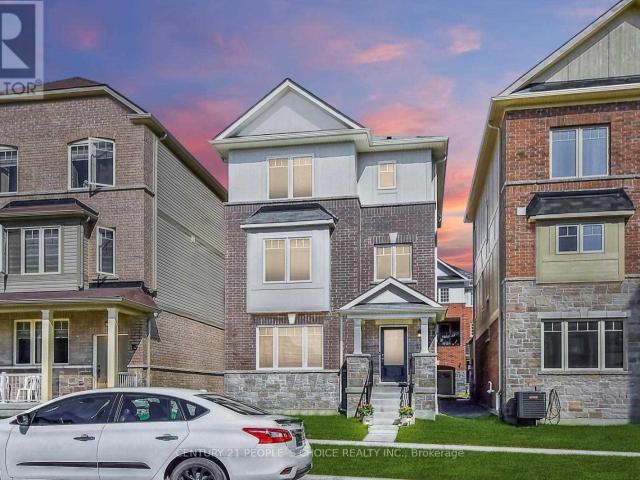
10,872 houses to rent in West Shore

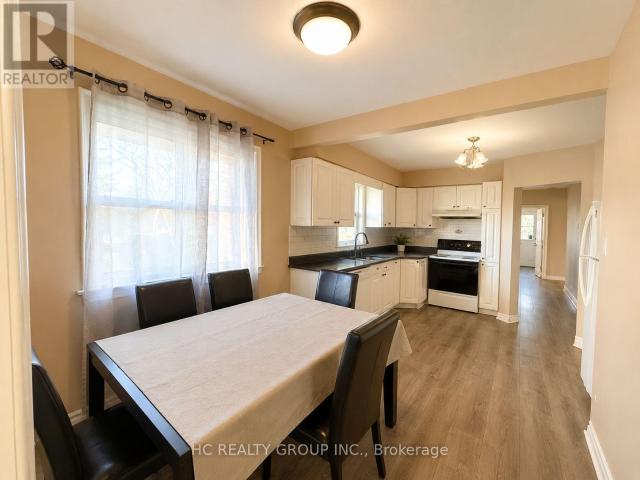
Bsmt 869 Marinet Crescent, Pickering, ON, L1W 2M2 house for lease | Listing ID E13616 | Royal LePage
View photo
House · for rent
$ 1,700
Bsmt 869 Marinet Crescent, Pickering, ON, L1W 2M2 house for lease | Listing ID E13616 | Royal LePage
West Shore
· House
· Garden · Swimming pool · Parking · Cellar
West Shore · House · Garden · Swimming pool · Parking · Cellar
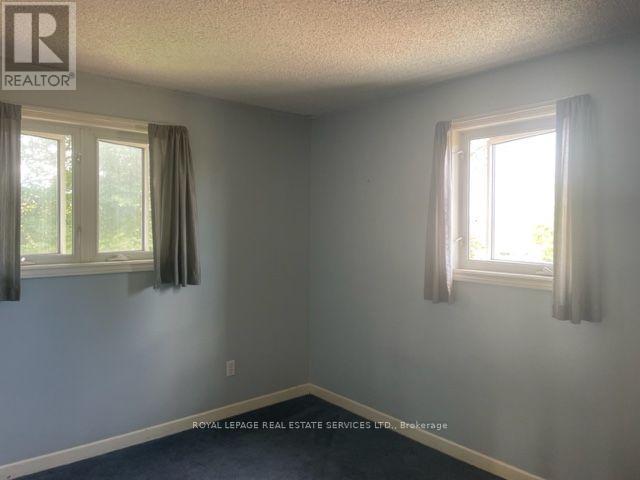
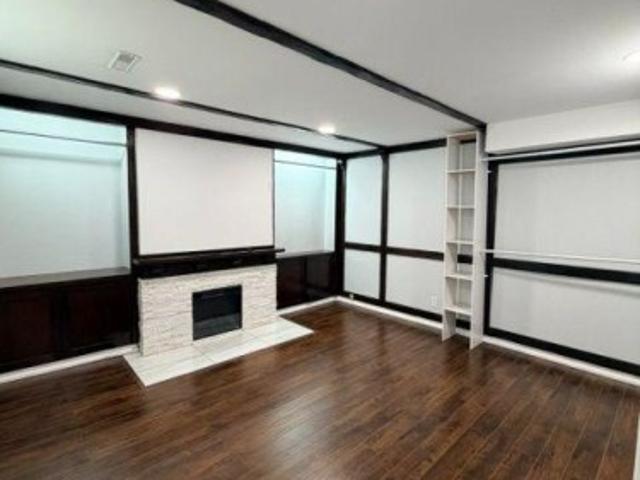
Bright and inviting 1-bedroom walk-out basement apartment in the prestigious West Shore community! This well-maintained suite is in excellent condition and features an abundance of natural light, a spacious bedroom, a renovated kitchen, an updated 3-piece bathroom, and modern pot lights throughout, creating a bright and welcoming living space. The efficient layout is ideal for a single professional. Rent includes all utilities, wireless internet, shared laundry access, and one parking space for your convenience. Enjoy access to the beautiful shared backyard (hot tub excluded). Ideally located just minutes from Frenchman's Bay Yacht Club, the waterfront, Highway 401, GO Transit, Pickering Transit, shopping, parks, and more. Due to landlord allergies & asthma, this is a strictly non-smoking, pet-free property. An excellent opportunity to enjoy comfortable living in one of Pickering's most desirable neighbourhoods!
$ 1,700
apartment at 68 MCNICOL CRESCENT, Ajax, Ontario, L1Z1Y8
View photo
House · for rent
$ 3,300
New
apartment at 68 MCNICOL CRESCENT, Ajax, Ontario, L1Z1Y8
West Shore
· 420 sq.ft · 1 Bedroom · House
· Cellar
West Shore · 420 sq.ft · 1 Bedroom · House · Cellar
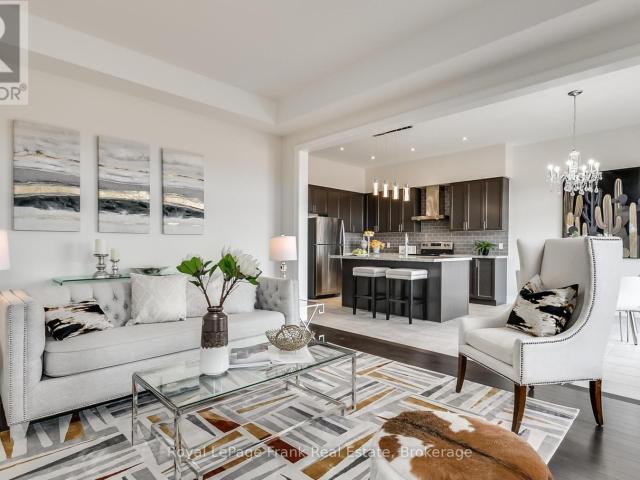
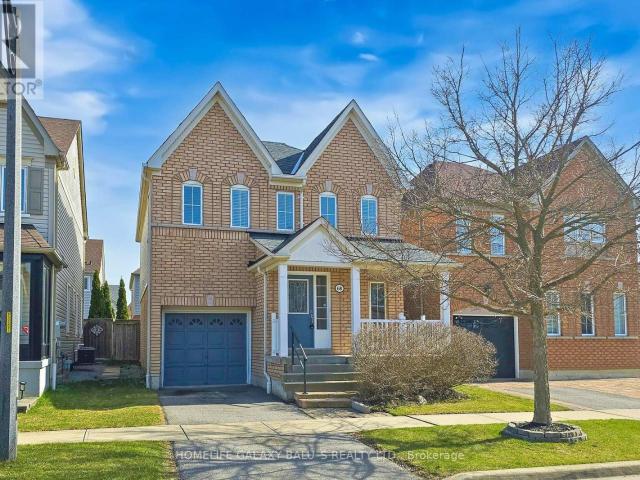
Bright and Spacious Detached Home Located In Family-Oriented Prestigious Neighborhood In Northeast Ajax, This Stunning Home Features with Good Size 3 Bedrooms+3 bathrooms, Separate Living Room and Family Room, Finished Open-concept Basement good for entertainment, Large Primary Bedroom W/5 pcs ensuite & walk-in closet, U-Shape Kitchen W/ Lot of Countertop Space and Open Concept Eat-In Kitchen, Close to To All Amenities, S Go Station, Costco, Groceries, Park, Hospital, Shopping, Banks,Walking Distance to Top Ranked Schools, Audley Rec Centre, Library, Splash Pad, Walking Trails, Transit, Shops & Hwy. (id:18653)
$ 3,300
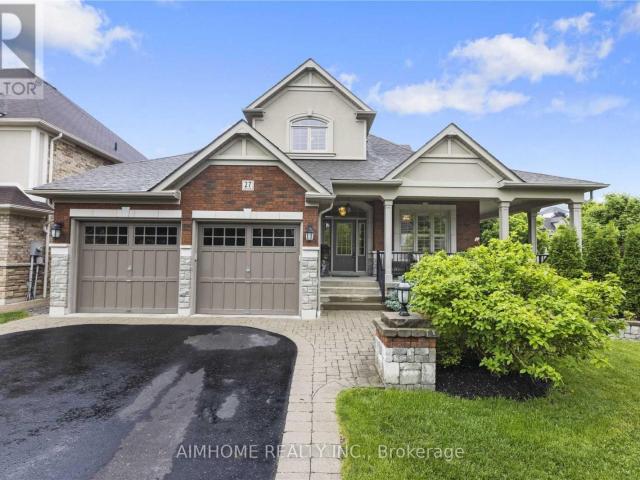
apartment at LEGBSMT – 27 MAPLE EDGE LANE
View photo
House · for rent
$ 2,190
Updated
apartment at LEGBSMT – 27 MAPLE EDGE LANE
West Shore
· 183 sq.ft · 2 Bedrooms · House
· Parking · Cellar
West Shore · 183 sq.ft · 2 Bedrooms · House · Parking · Cellar
LEGAL Permit Basement* 2Br1Bath Apartment with Separated Entrance On Corner Lot Detached Home For Lease! Over 1100 sf of Living Space & 2 Parking! This is Rare Offered a Custom Designed Legal-Bsmt-Unit Living in A Stunning Executive Style Bungalow Loft Nest In The Whitby Highly Sought-After Williamsburg Community! Has Separated Entrance From Double Car Garage With A Walk-Down Access! Professional Finished Loading With $$$Upgrades! Features 2 Large Bdrms w/a Big Den Inside the 2nd Bedroom that Can Be Used as An Office or as Extra Storage, 1x 3pc Bath, Ensuite Laundry! Family Size Kitchen Room W/Quartz Countertops! Spacious Living Room With South View Windows! Bright Natural Lights! Excellent Parks And Top-Rated Schools Nearby! Close to Shopping, Highway, Recreation, Library & More! Move-In Ready! (id:18653)
$ 2,190
apartment at MAIN 14 NERO COURT, Toronto, Ontario, M1K4V5
View photo
House · for rent
$ 2,700
New
apartment at MAIN 14 NERO COURT, Toronto, Ontario, M1K4V5
West Shore
· 1,679 sq.ft · 1 Bedroom · House
· Parking
West Shore · 1,679 sq.ft · 1 Bedroom · House · Parking
Welcome To 14 Nero Crt! Bright & Spacious 3-Bedroom Main Floor Of A Detached Home Nestled On A Quiet, Family-Friendly Court In A Convenient Scarborough Community. Functional Layout With Generously Sized Bedrooms And Abundant Natural Light Throughout. All Utilities Included – Hydro, Water & Gas! Includes 2 Driveway Parking Spaces. Just Steps To TTC Bus Stops & Approx. 12 Mins Walk To Kennedy Station, Offering Convenient Access To TTC Line 2, Line 5, GO Transit & Multiple Bus Routes. Close To Schools, Parks, Grocery Stores, Shopping, Restaurants & Everyday Amenities. 15-20mins Driving to U of T Scarborough Campus Easy Access To Eglinton Ave, Brimley Rd & Hwy 401. Enjoy A Peaceful Residential Setting With Excellent Transit And City Convenience. Ideal For Families, U of T students Or Working Professionals. A Great Place To Call Home!*Some images have been virtually staged for illustrative purposes only.* (id:18653)
$ 2,700
apartment at MAIN 72 CHRISTINE ELLIOTT AVENUE, Whitby, Ontario, L1P0B9
View photo
House · for rent
$ 3,450
New
apartment at MAIN 72 CHRISTINE ELLIOTT AVENUE, Whitby, Ontario, L1P0B9
West Shore
· 269 sq.ft · 1 Bedroom · House
· Garden · Office room · Fireplace · Parking
West Shore · 269 sq.ft · 1 Bedroom · House · Garden · Office room · Fireplace · Parking
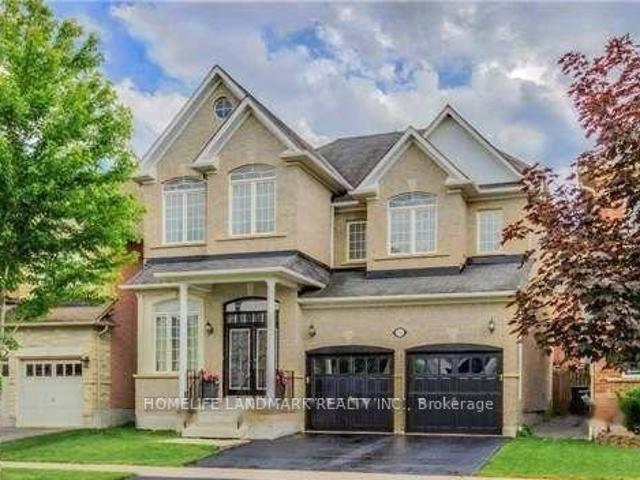
Available Immediately! Offering approximately 2,800 sq. ft. of beautifully upgraded living space, this impressive home features 4 spacious bedrooms, a dedicated home office/study, and 4 bathrooms. The bright, open-concept layout showcases 9-ft ceilings, hardwood floors, pot lights, a cozy gas fireplace, an elegant oak staircase with wrought iron pickets, and a modern kitchen complete with granite countertops, a large centre island, stainless steel appliances, and abundant cabinetry. The thoughtfully designed upper level offers exceptional convenience, with every bedroom enjoying direct access to a bathroom, including a luxurious 5-pc primary ensuite, a private 4-pc ensuite for the second bedroom, and a 5-pc Jack-and-Jill semi-ensuite shared by the third and fourth bedrooms-an ideal layout for families. The second floor also features a convenient laundry room and dedicated study. Enjoy exclusive use of the fully fenced backyard, direct access to the garage, and the privacy and feel of a
$ 3,450
apartment at 12 CONISTON ROAD
View photo
House · for rent
$ 4,500
New
apartment at 12 CONISTON ROAD
West Shore
· 269 sq.ft · 4 Bedrooms · House
· Garden · Deck · Security · Parking
West Shore · 269 sq.ft · 4 Bedrooms · House · Garden · Deck · Security · Parking
Welcome to 12 Coniston Rd – A Spacious Detached Family Home in an Excellent Location! This charming and well-maintained 4+2 bedroom, 3-bathroom home is nestled in a quiet, family-friendly neighborhood and offers exceptional space and flexibility. With a thoughtfully designed layout, it is ideal for two families, featuring separate living areas with no shared living space, providing comfort and privacy for everyone. Bright principal rooms create a warm and inviting atmosphere, while the walkout to a large deck overlooking the private backyard offers the perfect setting for outdoor dining, entertaining, gardening, or simply relaxing with family and friends. Enjoy the convenience of a private driveway with 2 parking spaces. Ideally located just steps to TTC, and close to SATEC W.A. Porter Collegiate Institute, Walmart, shopping plazas, parks, schools, and everyday amenities. This is a fantastic opportunity to own a versatile home in a highly sought-after neighborhood, perfectly positioned
$ 4,500
house for rent in 71 Parkwoods Village Drive, 71 Parkwoods Village Drive, Toronto ON
View photo
House · for rent
$ 2,079
New
house for rent in 71 Parkwoods Village Drive, 71 Parkwoods Village Drive, Toronto ON
West Shore
· 118 sq.ft · 2 Bedrooms · House
· Balcony · Parking
West Shore · 118 sq.ft · 2 Bedrooms · House · Balcony · Parking
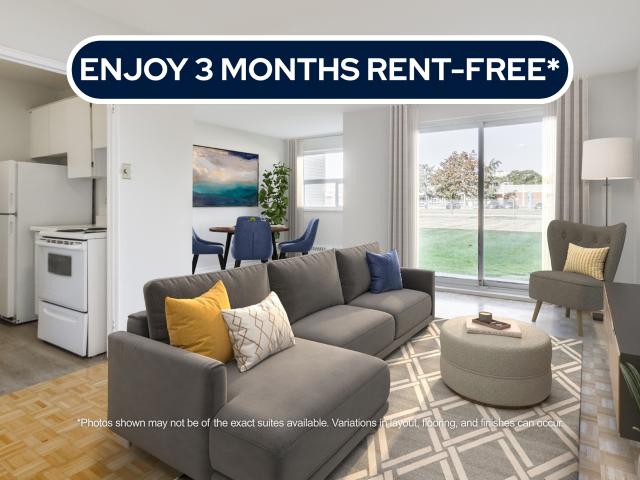
About the Property Spacious Brand New Condo-Style 1, 2, & 3 Bedrooms Apartments with In-Suite Laundry 71 Parkwoods Village Dr, North York, ON M3A 2Y1 LIMITED TIME OFFER! ENJOY 3 MONTHS FREE RENT ON A 15-MONTH LEASE Our In-Suite Features: In-Suite Laundry Private Balcony Outdoor & Covered Parking About Our Apartments to Call Home: We offer open concept apartments, with their blend of aesthetic appeal and practical features highly in demand like in-unit laundry, pet-friendly policies, and controlled building access as well as available covered and outdoor parking. This creates a modern and convenient solution for contemporary living. These spaces not only cater to the practical needs of daily life but also provide a canvas for personal expression and the creation of a warm, inviting home where memories can be made and cherished. Water and heat are included in the rent, while hydro is additional. Inquire Now
$ 2,079
apartment at BSMT 296 LUMSDEN AVENUE, Toronto, Ontario, M4C2L1
View photo
House · for rent
$ 1,850
New
apartment at BSMT 296 LUMSDEN AVENUE, Toronto, Ontario, M4C2L1
West Shore
· 0 sq.ft · 1 Bedroom · House
· Garden · Deck · Swimming pool · Parking
West Shore · 0 sq.ft · 1 Bedroom · House · Garden · Deck · Swimming pool · Parking
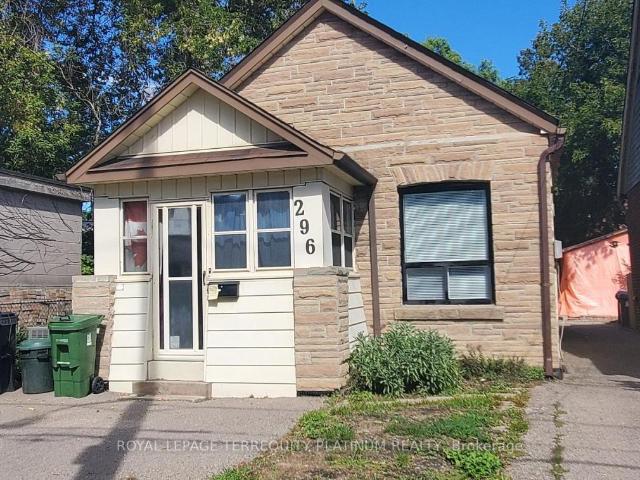
This detached bungalow is located in a highly desirable and family-friendly East York neighbourhood, and the lower level unit is ideal for someone looking for a quiet condo alternative. Modern laminate flooring throughout, the open concept living/dining/kitchen will be your ultimate hang out spot. The unit also includes a great work-from-home space with built-in desks and storage. Primary bedroom is spacious but 2nd bedroom is smaller, ideal for a guest room, kids room, large storage/walk-in closet. Private rear deck, front yard parking, and private laundry. Location offers a great balance of connectivity and tranquility. Just a few steps to TTC bus routes that will take you to Main and Woodbine subway stations. Short walk to Danforth GO station. Easy access to the DVP for drivers. Vast scenic green spaces in the area include Stan Wadlow Park (recreational gem including playground, baseball diamonds, outdoor pool, arena) and Taylor Creek Park (nature trails). Minutes to shopping, groce
$ 1,850
Toronto Furnished House Entire Floor for Rent Elegant 1 Bedroom Entire Floor Suite with Private Garden and In Suite Theatre Movie Room
View photo
House · for rent
$ 3,695
New
Toronto Furnished House Entire Floor for Rent Elegant 1 Bedroom Entire Floor Suite with Private Garden and In Suite Theatre Movie Room
West Shore
· 86 sq.ft · 1 Bedroom · House
· Garden
West Shore · 86 sq.ft · 1 Bedroom · House · Garden
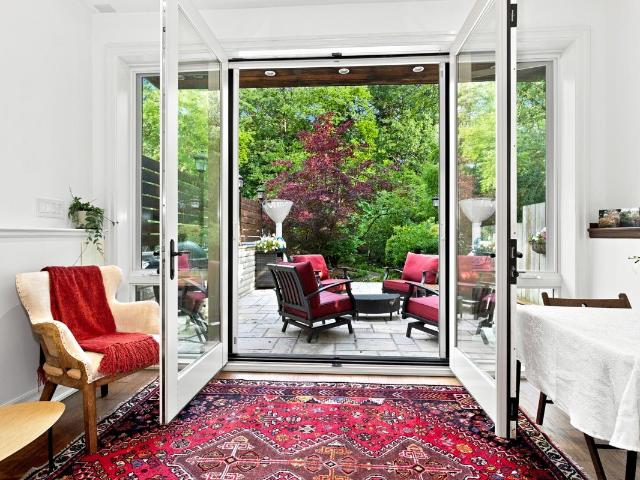
Discover the epitome of luxurious living in this fully furnished 1000-square-foot house occupying an entire floor in Toronto. This elegant residence is designed to offer both comfort and style, making it an ideal choice for those seeking a sophisticated urban retreat. The property features a spacious bedroom with a king-size bed, ensuring restful nights in a cozy setting. The single bathroom is well-appointed, complementing the overall sense of convenience and privacy. High ceilings amplify the sense of space, creating an airy and inviting atmosphere throughout the home. The living area is a perfect blend of functionality and elegance, featuring a flat screen TV and a sofa bed for additional accommodation. The in-suite theatre movie room provides an immersive entertainment experience, perfect for movie nights at home. Culinary enthusiasts will appreciate the kitchen, equipped with stainless steel appliances and quartz countertops, offering a modern space for meal preparation. Enjoy the
$ 3,695
apartment at 425 BROADWAY AVENUE
View photo
House · for rent
$ 5,950
Updated
apartment at 425 BROADWAY AVENUE
West Shore
· 463 sq.ft · 3 Bedrooms · House
· Office room · Parking · Cellar
West Shore · 463 sq.ft · 3 Bedrooms · House · Office room · Parking · Cellar
2nd floor replaced with brand new engineered hardwood, basement with 2 spacious rooms, new vinyl flooring and shower, new zebra blinds window covering throughout! Beautiful and spacious detached family home located in the highly sought-after Northlea Elementary & Middle School + Leaside High School district. This family home in Leaside features an excellent functional layout with a generously spacious and quiet family room overlooking the large private, landscaped backyard-perfect for relaxing or entertaining, complete with a gas BBQ hook-up. Living, dining and kitchen are all functionally laid out in a way that makes sense and ideal for furniture placement. Finished basement with high quality vinyl flooring throught offers 2 spacious rooms with separate side entrance, perfect as guest rooms, office or entertainment room. Convenient indoor access to the garage through the spacious family room. Parking for up to 3 vehicles including garage and driveway. Hot water tank owned so no extra
$ 5,950
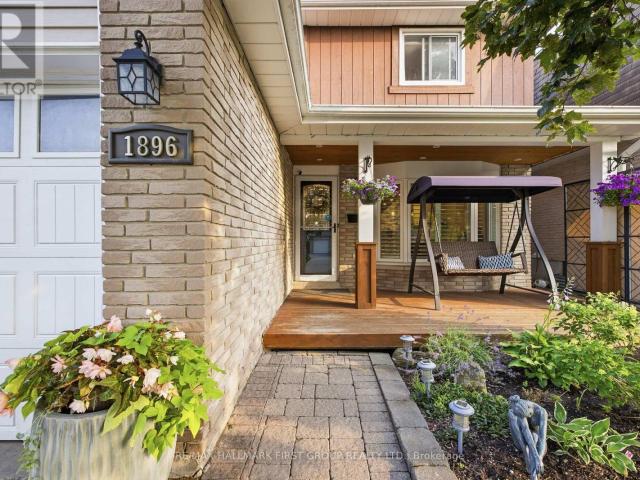
apartment at 1896 NEW STREET, Pickering, Ontario, L1V3J7
View photo
House · for rent
$ 3,500
New
apartment at 1896 NEW STREET, Pickering, Ontario, L1V3J7
West Shore
· 237 sq.ft · 1 Bedroom · House
· Garden · Fireplace · Deck
West Shore · 237 sq.ft · 1 Bedroom · House · Garden · Fireplace · Deck
Beautifully Renovated 4-Bedroom Detached Home In The Highly Sought-After Amberlea Community! Showcasing True Pride Of Ownership, This Move-In-Ready Home Has Been Thoughtfully Updated Throughout And Offers The Perfect Blend Of Style And Functionality. Engineered Hardwood Flooring, Pot Lights Throughout The Main Floor, And A Custom Staircase Add Warmth And Character Throughout The Home. The Beautifully Renovated Chef-Inspired Kitchen Features Quartz Countertops, White Cabinetry, Stainless Steel Appliances, Subway Tile Backsplash, And A Large Centre Island With Breakfast Bar Seating. The Open-Concept Layout Flows Seamlessly Into The Principal Living Spaces, Perfect For Everyday Living And Entertaining. The Spacious Family Room Is Filled With Natural Light From Large California Shuttered Windows And Features A Modern Accent Wall. The Adjacent Dining Area Shares A Stunning Floor-To-Ceiling Double-Sided Brick Fireplace With A Rustic Wood Mantel And Offers A Walkout To The Backyard Deck. At T
$ 3,500
apartment at 69 WINDRUSH TRAIL
View photo
House · for rent
$ 4,200
New
apartment at 69 WINDRUSH TRAIL
West Shore
· 334 sq.ft · 4 Bedrooms · House
· Fireplace · Cellar
West Shore · 334 sq.ft · 4 Bedrooms · House · Fireplace · Cellar
Welcome To Prestigious Highland Creek! This Spacious 4+1 Bedroom, 4-Bath Detached Home Sits On A Premium 60-Ft Lot, Quietly Tucked Away On A Peaceful Cul-De-Sac And Backing Onto Beautiful Mature Forest For Exceptional Privacy And Tranquility. The Bright Eat-In Kitchen Features Granite Countertops And A Ceramic Backsplash, While The Inviting Family Room Offers A Cozy Fireplace And Elegant Crown Mouldings. The Generous Primary Bedroom Includes A 5-Piece Ensuite And Walk-In Closet. Newer Second-Floor Windows Provide Added Comfort And Efficiency. New Renovated Bathroom In Second Floor.The Finished Basement Offers Excellent Additional Living Space With A Second Kitchen, Bedroom And Bathroom-Ideal For Extended Family Or Guests. Conveniently Located Close To University Of Toronto Scarborough, Centennial College, Pan Am Sports Centre, Hwy 401, Public Transit, Parks, Grocery Stores And Everyday Amenities. A Wonderful Family Home In One Of Scarborough’s Most Desirable Neighbourhoods! (id:18653)
$ 4,200
apartment at 83 WINDRUSH TRAIL, Toronto, Ontario, M1C3Z9
View photo
House · for rent
$ 3,800
New
apartment at 83 WINDRUSH TRAIL, Toronto, Ontario, M1C3Z9
West Shore
· 215 sq.ft · 1 Bedroom · House
· Office room · Parking · Air conditioning · Cellar
West Shore · 215 sq.ft · 1 Bedroom · House · Office room · Parking · Air conditioning · Cellar
Welcome to this spacious 4-bedroom detached home in the sought-after Highland Creek community. Offering approximately 2,270 sq. ft. of above-grade finished living space, this well-appointed two-storey home features a functional layout with generous room for comfortable everyday living. The main level offers a welcoming living area, a dedicated family room and a well-positioned kitchen, while the second floor provides four bedrooms and two additional washrooms. A finished basement adds valuable versatile space for recreation, hobbies, storage or a home office. Enjoy the convenience of an attached double garage, private driveway parking and a private entrance. Existing appliances and light fixtures are included. The home also features central air conditioning, forced-air gas heating and ensuite laundry. Ideally situated in Highland Creek with convenient access to Ellesmere Road and Conlins Road, providing connections to surrounding neighbourhoods, shopping, dining, parks, recreation and
$ 3,800
apartment at 1 – 169 YORKVIEW DRIVE
View photo
House · for rent
$ 3,100
New
apartment at 1 – 169 YORKVIEW DRIVE
West Shore
· 183 sq.ft · 3 Bedrooms · House
· Patio · Fireplace · Deck · Air conditioning
West Shore · 183 sq.ft · 3 Bedrooms · House · Patio · Fireplace · Deck · Air conditioning
Enjoy modern living in this newly renovated, 1,400 sq. ft. main-level unit of a solid detached house. Flooded with natural light, this pristine 3-bedroom unit features a brand-new bathroom (with a sleek glass shower, new vanity, and toilet), fresh paint throughout, stylish backsplashes, and durable new vinyl flooring in the kitchen. Step through brand-new patio door onto a private brand new deck overlooking a massive lot with mature trees and direct access to Stafford Municipal Park. The practical, inviting layout also showcases a beautiful gas fireplace in the family room, a bright bay window in the dining area, a large picture window in the kitchen and lots of storage with closets in each bedroom, foyer and 2nd floor hallway. Peace of mind new roof, plus brand-new furnace and central air conditioner for ultimate comfort. Property nestled in a quiet, established area close to top-ranked schools, York University, finch subway station, shopping, hospitals, and community centers. (id:186
$ 3,100
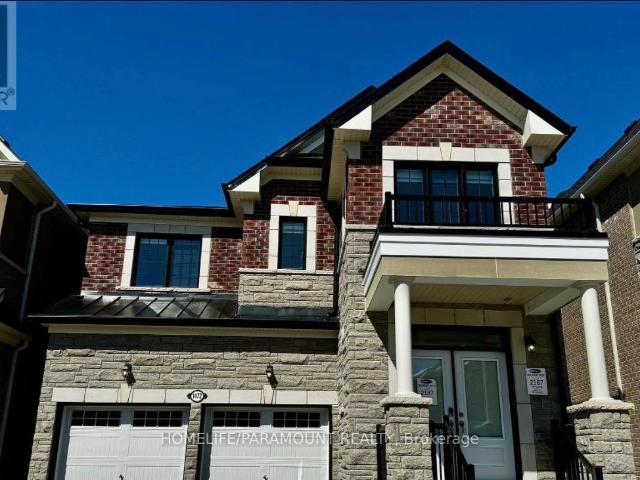
apartment at 1472 HAWKTAIL PATH, Pickering, Ontario, L1X0N8
View photo
House · for rent
$ 3,600
Updated
apartment at 1472 HAWKTAIL PATH, Pickering, Ontario, L1X0N8
West Shore
· 280 sq.ft · 1 Bedroom · House
· Fireplace · Parking
West Shore · 280 sq.ft · 1 Bedroom · House · Fireplace · Parking
Beautiful 2-year-old Mattamy-built detached home in the desirable Mulberry community! Offering 2,500+ sq. ft. of spacious living with a double-car garage, 9-ft ceilings on the main and second floors, engineered hardwood, oak staircase, granite countertops and gas fireplace. Featuring four generously sized bedrooms and three upgraded bathrooms on the second floor. Convenient access to Hwy 407 and Pickering GO Station. An exceptional family home in a growing community! (id:18653)
$ 3,600
apartment at 37 ELIZABETH STREET N, Brampton, Ontario, L6X1S3
View photo
House · for rent
$ 2,200
apartment at 37 ELIZABETH STREET N, Brampton, Ontario, L6X1S3
West Shore
· 118 sq.ft · 1 Bedroom · House
· Garden · Parking
West Shore · 118 sq.ft · 1 Bedroom · House · Garden · Parking
Beautifully Maintained Detached Home Offering Comfort, Space, And Practical Living. This Property Features Convenient Private Exterior Parking For Two Vehicles And A Large Covered Storage Area For Added Utility. Step Inside To An Open Concept Layout That Seamlessly Connects The Living Room, Dining Area, And Kitchen-Perfect For Everyday Living And Entertaining. The Home Includes Two Spacious Bedrooms, One Full Washroom, And A Convenient Powder Room. Enjoy A Generous Backyard Providing Ample Outdoor Space For Relaxation, Gardening, Or Family Gatherings. Tenants To Pay All Utilities. (id:18653)
$ 2,200
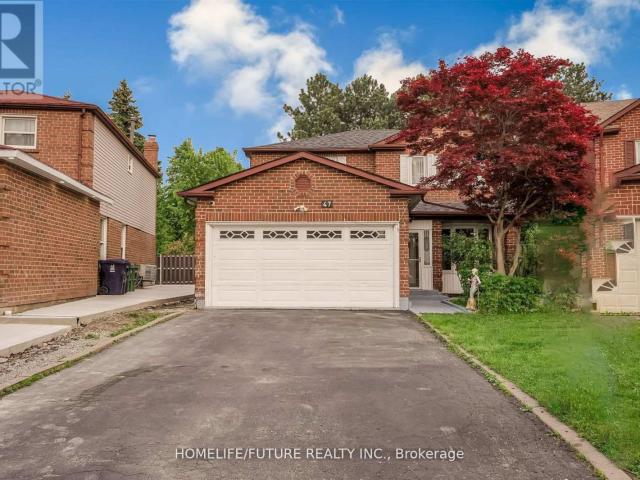
apartment at MAIN & 2ND FLR 47 CARISBROOKE SQUARE, Toronto, Ontario, M1B4M5
View photo
House · for rent
$ 3,499
New
apartment at MAIN & 2ND FLR 47 CARISBROOKE SQUARE, Toronto, Ontario, M1B4M5
West Shore
· 194 sq.ft · 1 Bedroom · House
· Parking
West Shore · 194 sq.ft · 1 Bedroom · House · Parking
Location! Location! Must See! Very Larger 4 Bedroom Detached House For Rent In A High Demand Area With Larger Living & Dining Combined With Open Concept Kitchen With Break Fast Area And Separate Family Room and Powder Room In The Main Floor And 4 Larger Bedroom In the 2nd Floor Master Bedroom Has En-suite Washroom With W/I Closet And Additional 3 Bedrooms With 2nd Full Washroom And Double Closet In Each Rooms. This House Has Double Garage With The 4 Driveway Parking. The Tenant Need To Pay The 70% Utilities Bills. Very Functional Layout With Lots Of Storage And Lots Of Sunlight Just Steps Down To Schools, Front Of The Door 24 Hrs TTC, Library, Park, Shopping, Malvern Mall, Just Minutes To Centennial College, University Of Toronto Scarborough Campus, Seneca,College, Walmart, Food Basics, Costco, Public Transit, Schools, Plazas, Banks, Park – Just Minutes To Go Station, Hwy 400 & Hwy 404 And Much More... (id:18653)
$ 3,499
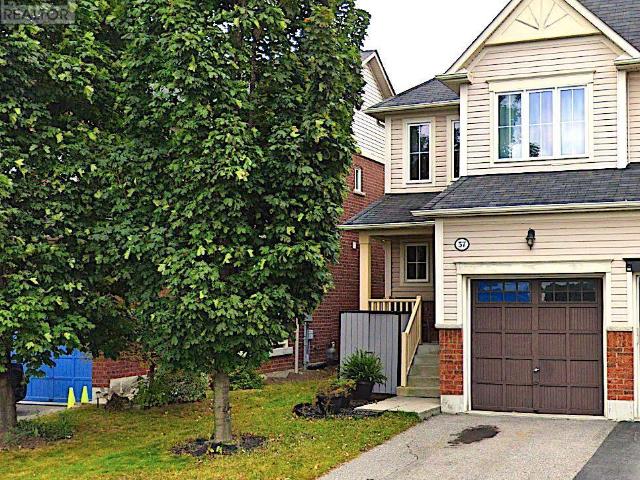
apartment at 57 ALDONSCHOOL COURT, Ajax, Ontario, L1S0C5
View photo
House · for rent
$ 3,100
New
apartment at 57 ALDONSCHOOL COURT, Ajax, Ontario, L1S0C5
West Shore
· 108 sq.ft · 1 Bedroom · House
· Parking
West Shore · 108 sq.ft · 1 Bedroom · House · Parking
Welcome to this spacious and well-maintained 3-bedroom, 3-bathroom semi-detached home with 3 parking spaces, located in a quiet, family-friendly South Ajax neighbourhood. Featuring an open-concept layout with hardwood flooring throughout the main floor, this home offers a bright eat-in kitchen with quartz countertops and stainless steel appliances. The spacious primary bedroom includes a 3-piece ensuite and walk-in closet. Enjoy the beautifully maintained park and open green space directly in front of the home, perfect for children and family activities. Conveniently located close to the Ajax Waterfront, Highway 401, GO Station, schools, parks, shopping, and all essential amenities, this home offers the perfect blend of comfort, convenience, and family-friendly living. (id:18653)
$ 3,100
apartment at UPPER 36 RIDEOUT STREET, Ajax, Ontario, L1S1P8
View photo
House · for rent
$ 2,600
New
apartment at UPPER 36 RIDEOUT STREET, Ajax, Ontario, L1S1P8
West Shore
· 129 sq.ft · 1 Bedroom · House
· Parking
West Shore · 129 sq.ft · 1 Bedroom · House · Parking
Welcome to this beautifully renovated detached bungalow offering the perfect blend of modern elegance, comfort, and functionality. The upper level features 3 spacious bedrooms and 2 luxurious full bathrooms, thoughtfully designed with high-end finishes and exceptional attention to detail. Step inside to discover stylish luxury vinyl flooring throughout, a bright open-concept living and dining area, and a contemporary kitchen equipped with brand-new stainless steel appliances, quartz countertops, custom cabinetry, and convenient in-suite laundry. The primary living space is complemented by two beautifully appointed bathrooms featuring porcelain tile finishes, frameless glass showers, and quartz vanities. A detached garage provides additional convenience and storage. Ideally situated in a vibrant, family-friendly neighborhood with an excellent walk score, this home is just steps from parks, schools, shopping, restaurants, public transit, and a major hospital, offering unmatched convenien
$ 2,600
1 388 Winona Drive in Toronto: Oakwood Village House for lease Toronto C03: MLS®# C13778686
View photo
House · for rent
$ 1,795
New
1 388 Winona Drive in Toronto: Oakwood Village House for lease Toronto C03: MLS®# C13778686
West Shore
· 65 sq.ft · 4 Bedrooms · House
· Office room · Parking
West Shore · 65 sq.ft · 4 Bedrooms · House · Office room · Parking
You won't find a better deal than this! This 2-bed, 1-bath, 1 parking gem has it all! Enjoy a bright, functional, open living/dining area and a separate kitchen with space for extra seating or a moveable island. Both bedrooms are generously sized; perfect for a home office, vanity, or extra storage. High ceilings and large windows fill every room with sunlight, and parking is included-a rare bonus in the city! Nestled on a quiet, convenient street near St. Clair West & Oakwood: you'll be steps from Cedarvale Park, cafes, shops, and restaurants, with NoFrills & LCBO just a 10-minute walk away. Experience fan favourites such as Nonna Lia, Primrose Bagels, and even Bar Ape Gelato for during hot summers! You'll easily feel welcomed into this friendly and family-oriented community. [Tenant responsible for hydro & internet only; shared coin laundry on site.]
$ 1,795
apartment at 18 FRAZER ROAD
View photo
House · for rent
$ 1,500
New
apartment at 18 FRAZER ROAD
West Shore
· 280 sq.ft · 1 Bedroom · House
· Parking · Cellar
West Shore · 280 sq.ft · 1 Bedroom · House · Parking · Cellar
Well-maintained all-brick detached basement unit available for lease. Quiet, family-friendly neighborhood. Walking to Lakeridge Hospital, Ajax. This bright and well-designed lower unit features a bedroom combined with a functional kitchen and living area, along with one updated bathroom, offering a practical and comfortable layout for everyday living. The unit includes private ensuite laundry, One parking. Conveniently located close to schools, parks, library, grocery stores, public transit, and GO Train access, with quick connections to Highway 401, shopping plazas. (id:18653)
$ 1,500
apartment at UPPER – 31 PAWNEE AVENUE
View photo
House · for rent
$ 2,500
New
apartment at UPPER – 31 PAWNEE AVENUE
West Shore
· 140 sq.ft · 3 Bedrooms · House
· Balcony
West Shore · 140 sq.ft · 3 Bedrooms · House · Balcony
Bright & Spacious Semi-Detached home in Toronto’s Pleasant View. hardwood floors from Main to Upper. Picture window in the living room go to the balcony. Conveniently located near Seneca College, schools, Supermarket and TTC. A fantastic opportunity for modern living in a desirable location. The lease is for main floor and upper floor. (id:18653)
$ 2,500
apartment at 13 DEVINERIDGE AVENUE, Ajax, Ontario, L1Z0T1
View photo
House · for rent
$ 3,500
New
apartment at 13 DEVINERIDGE AVENUE, Ajax, Ontario, L1Z0T1
West Shore
· 861 sq.ft · 1 Bedroom · House
· Office room · Parking · Balcony · Fireplace · Cellar
West Shore · 861 sq.ft · 1 Bedroom · House · Office room · Parking · Balcony · Fireplace · Cellar
Welcome to 13 Devineridge Ave Ajax a Detached 3 bed 3 bath 3 storey home with super wide double car garage and driveway for 2 more cars is designed for comfort, convenience, and family living. Ideal for newcomers to Canada and young families, this home is located just a 2-minute walk from Viola Desmond Public School, making morning drop-offs a breeze. The whole home is available, so no sharing with basement tenants! This property features a second floor spacious open-concept living and dining area with a cozy gas fireplace, a gourmet eat-in kitchen with quartz countertops, stainless steel appliances, under-cabinet lighting, and a walk-out balcony perfect for sunrises or weekend BBQs. On the 3rd level you’ll find three generously sized bedrooms, stackable laundry. On the first level there is a grand 16-foot entryway with a modern chandelier and a finished family room making it great home office, which offers direct access to a full-size double car garage and more dry storage space in th
$ 3,500
apartment at UPPER 135 RUSHWORTH DRIVE, Ajax, Ontario, L1Z2A3
View photo
House · for rent
$ 3,499
New
apartment at UPPER 135 RUSHWORTH DRIVE, Ajax, Ontario, L1Z2A3
West Shore
· 732 sq.ft · 1 Bedroom · House
· Fireplace · Deck
West Shore · 732 sq.ft · 1 Bedroom · House · Fireplace · Deck
Upper level only (main + 2nd floor). Beautiful 4-bedroom detached home in Northeast Ajax is ready for its next tenant. Set in a family-friendly, well-established neighbourhood, the main level features hardwood floors, pot lights, a 3-sided fireplace, and 12 ft ceilings across the living, dining, and family rooms. Upstairs, the primary bedroom has 11 ft ceilings and a 5-piece ensuite. The kitchen features quartz countertops and opens onto a 30×14 deck with a gas line.The location puts you close to schools, parks, shopping, and easy highway and transit access – everything a family needs within a short drive. (id:18653)
$ 3,499
apartment at 74 PARADE SQUARE, Toronto, Ontario, M1C3T6
View photo
House · for rent
$ 4,250
New
apartment at 74 PARADE SQUARE, Toronto, Ontario, M1C3T6
West Shore
· 237 sq.ft · 1 Bedroom · House
· Garden
West Shore · 237 sq.ft · 1 Bedroom · House · Garden
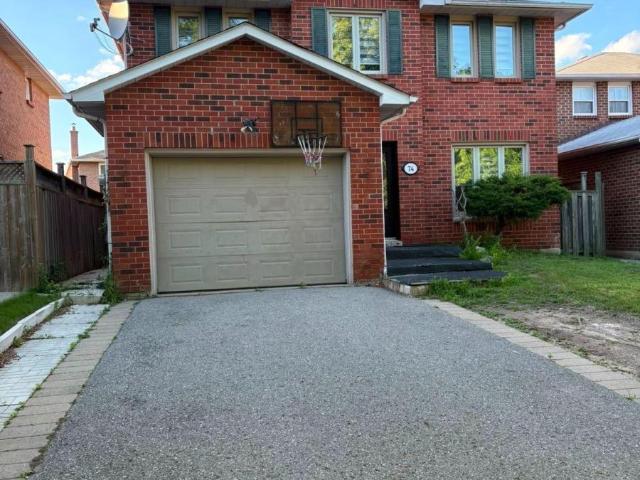
Great Location. Bright & Spacious 3 Br Detached Home At Very Quiet Neighbourhood. Walk To School, Mins To U of T (UTSC)/401. Hardwood, Laminate, and Parquet Floor. Throughout The House. Quartz Countertops Backsplash For Both Kitchens, Fully Fenced Yard. Close To All Amenities. (id:18653)
$ 4,250

Get email alerts

Don't miss out: be the first to know about new properties

The alert was correctly created

On subscribing you accept the conditions of use and the privacy policy
Alert
Receive new ads in your inbox
Save this search
Receive alerts for new listings

We'll send you an email when we have new properties for: "Houses to rent in West Shore"

The alert was correctly created

Get email alerts and be the first to see new listings
Required field
On subscribing I accept the terms of the privacy policy
Perfect! You'll soon start receiving new listings via email
Alert
Receive an email when we have new ads for Houses to rent in West Shore
Save this search
Filters

Bedrooms

Area (sq.ft)

sq.ft
sq.ft

Price ($ per month)

$
$

Filter by property type

Bathrooms

Clear all filters
Receive notifications when new entries are published.