10,261 houses to rent in West Shore

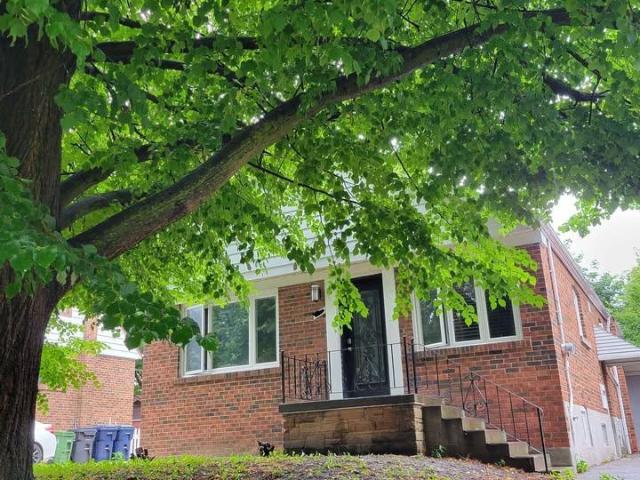
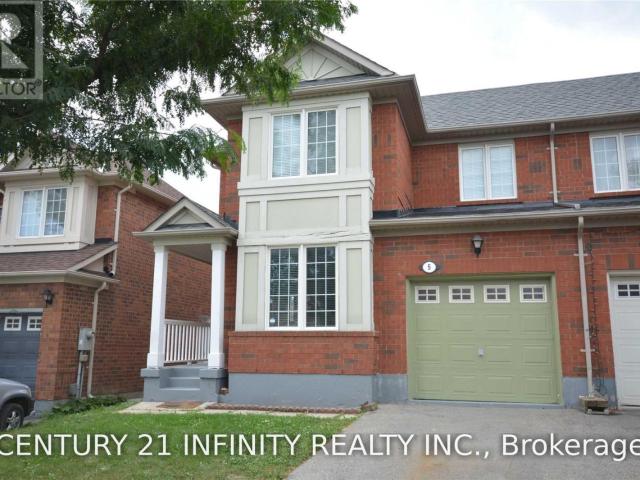
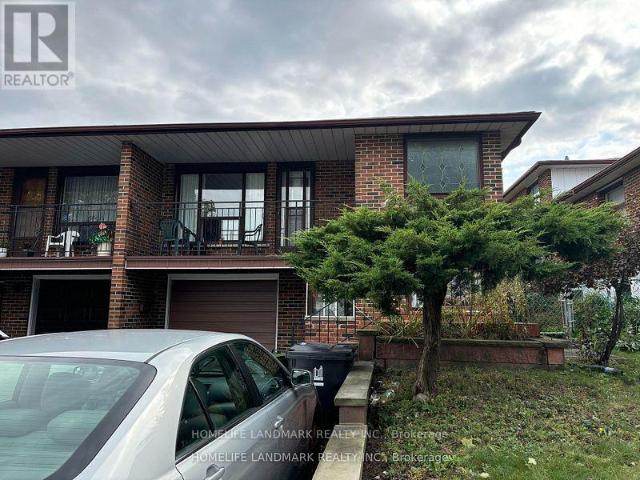
apartment at UPPER 31 PAWNEE AVENUE, Toronto, Ontario, M2H3C6
View photo
House · for rent
$ 2,500
New
apartment at UPPER 31 PAWNEE AVENUE, Toronto, Ontario, M2H3C6
West Shore
· 140 sq.ft · 1 Bedroom · House
· Balcony
West Shore · 140 sq.ft · 1 Bedroom · House · Balcony
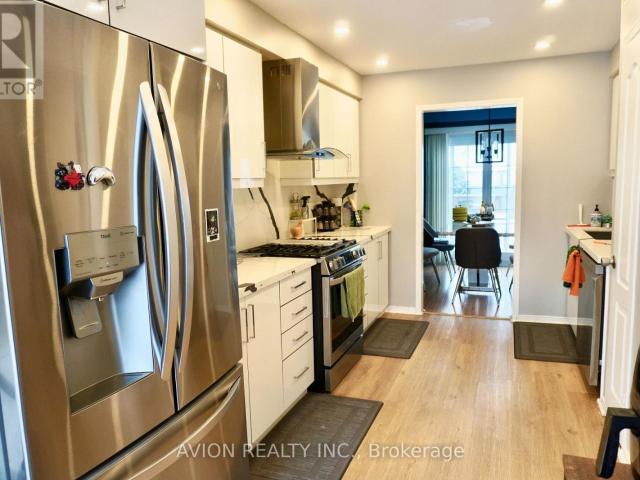
Bright & Spacious Semi-Detached home in Toronto’s Pleasant View. hardwood floors from Main to Upper. Picture window in the living room go to the balcony. Conveniently located near Seneca College, schools, Supermarket and TTC. A fantastic opportunity for modern living in a desirable location. The lease is for main floor and upper floor. (id:18653)
$ 2,500
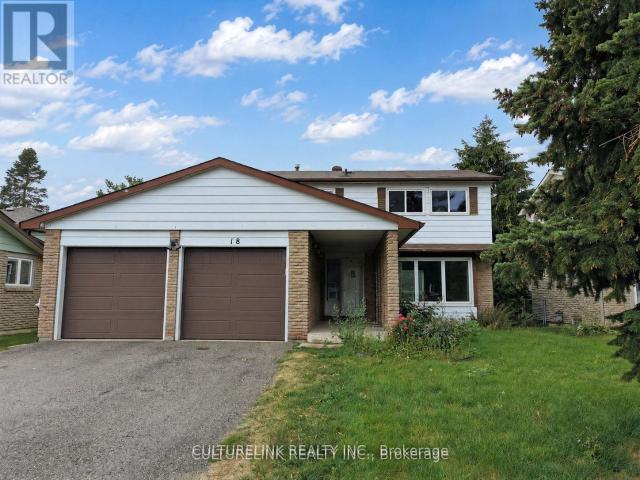
apartment at #BASEMENT 325 PORTE ROAD S, Ajax, Ontario, L1S0A4
View photo
House · for rent
$ 1,900
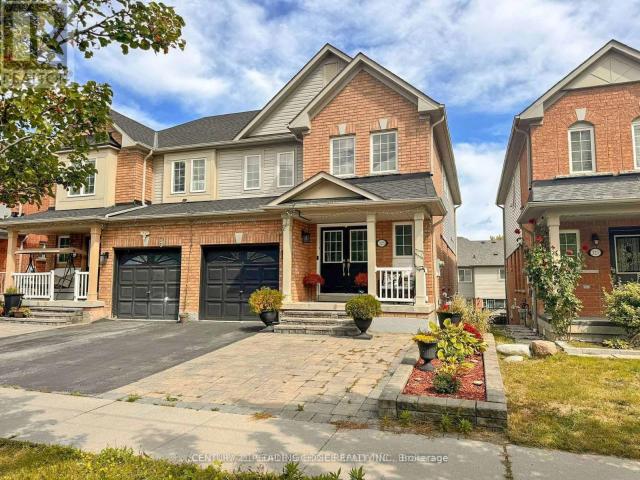
apartment at #BASEMENT 325 PORTE ROAD S, Ajax, Ontario, L1S0A4
West Shore
· 377 sq.ft · 1 Bedroom · House
· Garden · Parking · Cellar
West Shore · 377 sq.ft · 1 Bedroom · House · Garden · Parking · Cellar
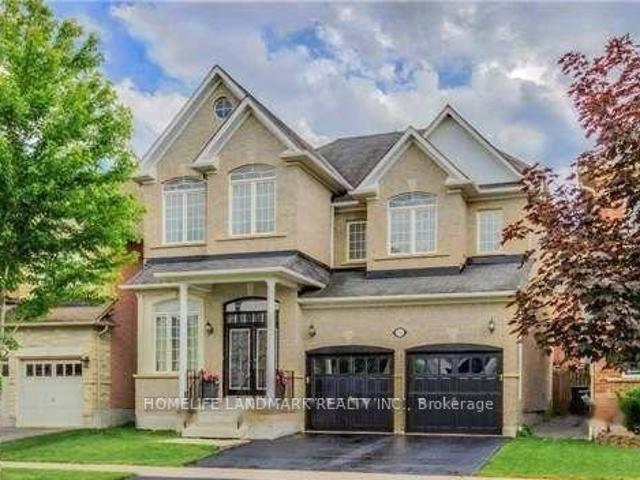
Welcome to this spacious and well-maintained 2-bedroom, 1-bathroom walk-out basement apartment at 325 Porte Rd, Ajax. Situated in a semi-detached home facing a ravine with no front neighbours, this unit offers 1 driveway parking space and full access to the backyard. Conveniently located near Highway 401, just 7 minutes from Lakeridge Health Ajax Pickering Hospital, 4 minutes from local public and high schools, 8 minutes from Ajax GO Station, and 7 minutes from Paradise Beach-an excellent place to call home! (id:18653)
$ 1,900
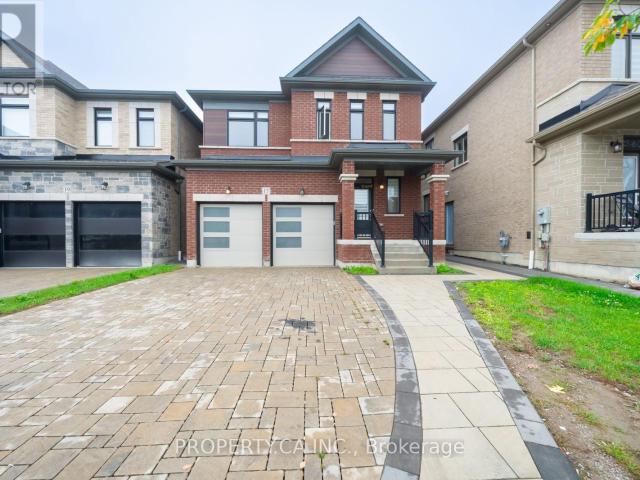
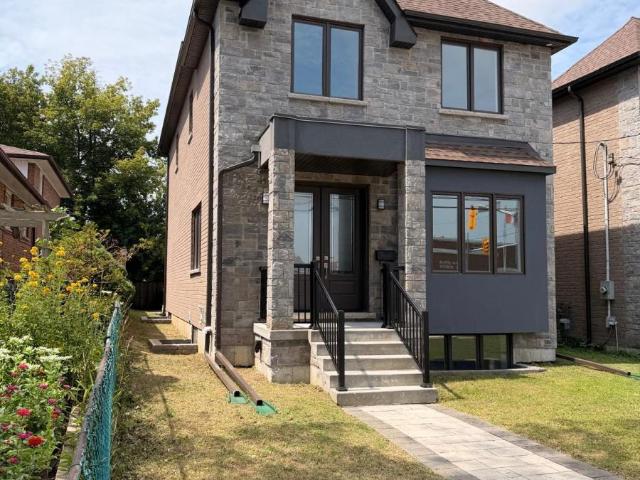
apartment at 13 DEVINERIDGE AVENUE
View photo
House · for rent
$ 3,500
Updated
apartment at 13 DEVINERIDGE AVENUE
West Shore
· 560 sq.ft · 3 Bedrooms · House
· Office room · Parking · Balcony · Fireplace · Cellar
West Shore · 560 sq.ft · 3 Bedrooms · House · Office room · Parking · Balcony · Fireplace · Cellar
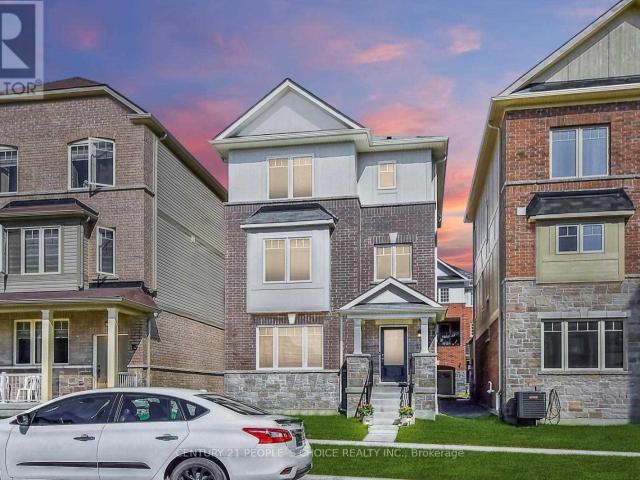
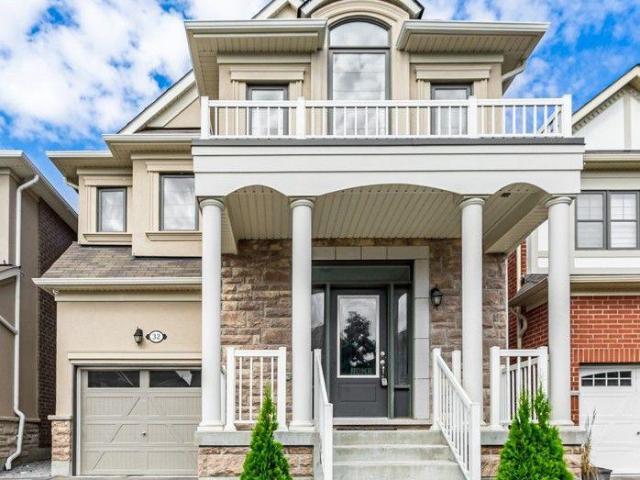
Welcome to 13 Devineridge Ave Ajax a Detached 3 bed 3 bath 3 storey home with super wide double car garage and driveway for 2 more cars is designed for comfort, convenience, and family living. Ideal for newcomers to Canada and young families, this home is located just a 2-minute walk from Viola Desmond Public School, making morning drop-offs a breeze. The whole home is available, so no sharing with basement tenants! This property features a second floor spacious open-concept living and dining area with a cozy gas fireplace, a gourmet eat-in kitchen with quartz countertops, stainless steel appliances, under-cabinet lighting, and a walk-out balcony perfect for sunrises or weekend BBQs. On the 3rd level you’ll find three generously sized bedrooms, stackable laundry. On the first level there is a grand 16-foot entryway with a modern chandelier and a finished family room making it great home office, which offers direct access to a full-size double car garage and more dry storage space in th
$ 3,500
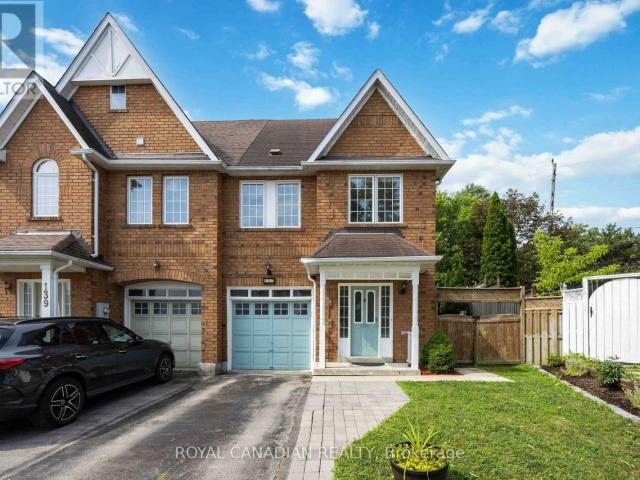
apartment at 5 MID PINES ROAD, Toronto, Ontario, M1G2L5
View photo
House · for rent
$ 2,900
Updated
apartment at 5 MID PINES ROAD, Toronto, Ontario, M1G2L5
West Shore
· 172 sq.ft · 1 Bedroom · House
· Garden
West Shore · 172 sq.ft · 1 Bedroom · House · Garden
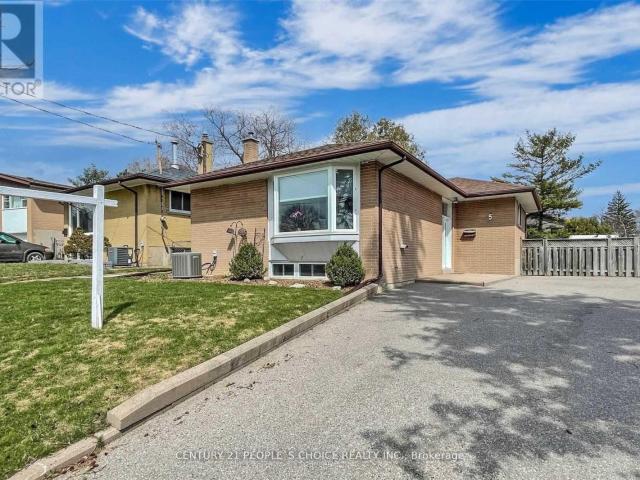
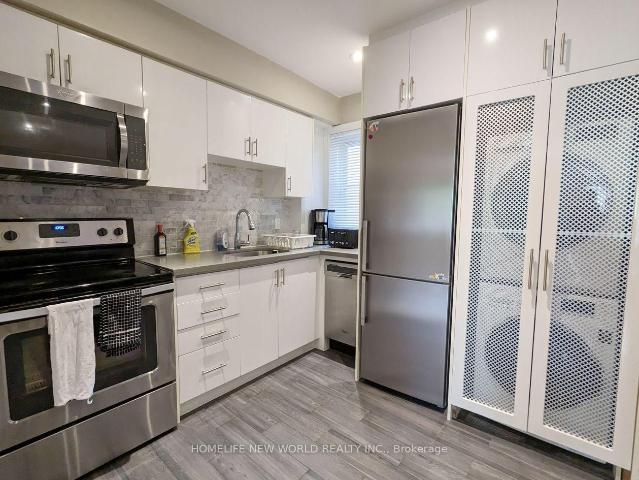
Spacious Detached Bungalow in a family friendly neighborhood. All your search ends when you see this beautiful well maintained house by the owner This Prime Woburn Beauty. Perfect In So Many Ways. Endless Natural Light Flows Through This Lovely Home That Has Been Meticulously Cared For By The Same Family For Many Years. Large 40X122 Lot That Widens To 55Ft At The Back. East Facing Backyard. 3 Generous Bedrooms On Main Floor. Large B/R, Rec/Family Room. Ideal Space For A Large Growing Family. Close To All Amenities. U Of T. Centennial Coll. Scarb Town Centre. Places Of Worship. Ttc. Mins To 401. Schools. (id:18653)
$ 2,900
apartment at 1483 MOCKINGBIRD SQUARE, Pickering, Ontario, L1X0N8
View photo
House · for rent
$ 3,500
Updated
apartment at 1483 MOCKINGBIRD SQUARE, Pickering, Ontario, L1X0N8
West Shore
· 258 sq.ft · 1 Bedroom · House
· Fireplace
West Shore · 258 sq.ft · 1 Bedroom · House · Fireplace
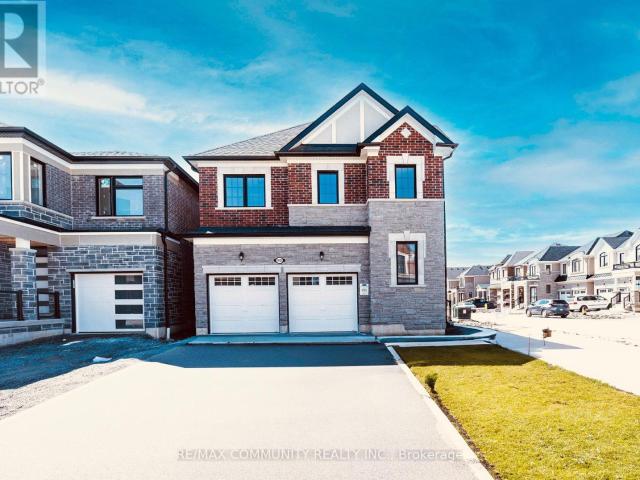
Like new detached home in North Pickering, close to all amenities & Bus stop 200M; Open- concept layout with upgraded kitchen, granite counters & island, overlooking dining area. hardwood on Main floors & Walk Past the cozy Fireplace and Upstairs to Find 4 Bedrooms & 4 Bathrooms, and convenience of a second-floor laundry room. Easy Access to Hwy 407, Hwy 401, HWY 7, Pickering GO Station, Pickering town center, School, Restaurants, Parks & Hiking Trails. (id:18653)
$ 3,500
apartment at 69 TUPLING STREET
View photo
House · for rent
$ 3,600
New
apartment at 69 TUPLING STREET
West Shore
· 635 sq.ft · 4 Bedrooms · House
· Parking
West Shore · 635 sq.ft · 4 Bedrooms · House · Parking
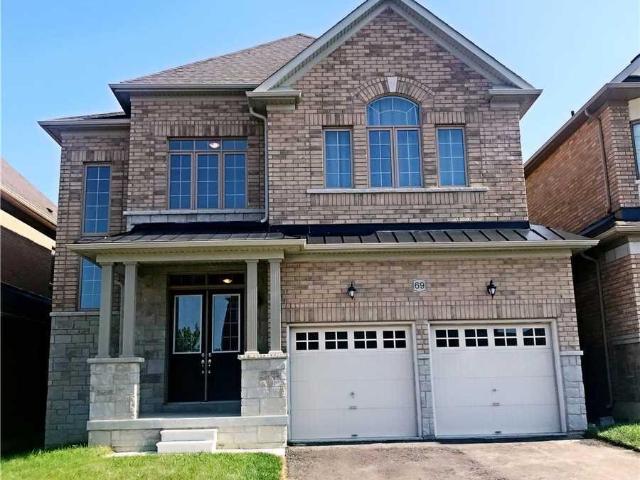
Beautiful 4 Bdr, 4.5 Bathroom Detached Home In Bradford Community, Double Car Garage,3500 Sf. Hardwood Floor On Main, 10 Ft High Ceiling On Main, 9 Feet On Second, Open Concept, Main Floor Library, Second Floor Has Sitting Area. Garage Access And Door Openers. Great Location! Easy Access To Hwy 400, Close To All Amenities, Close To School, Shopping, Banks, Community Center, Library, Short Drive To Go Station. (id:18653)
$ 3,600
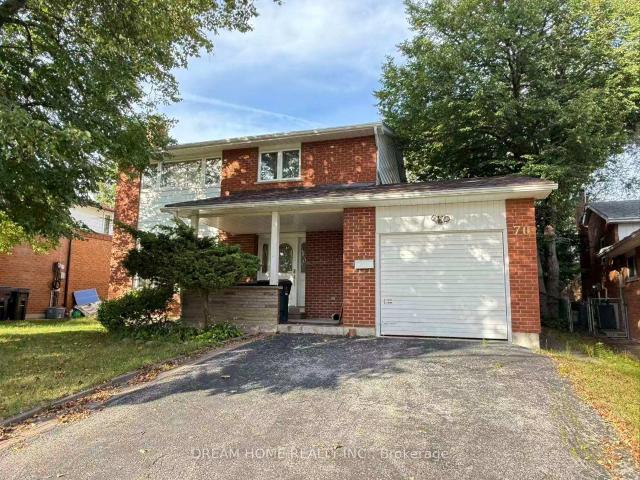
apartment at 70 BARNES DRIVE, Ajax, Ontario, L1S5G5
View photo
House · for rent
$ 2,750
Updated
apartment at 70 BARNES DRIVE, Ajax, Ontario, L1S5G5
West Shore
· 129 sq.ft · 1 Bedroom · House
· Garden · Deck
West Shore · 129 sq.ft · 1 Bedroom · House · Garden · Deck
Welcome to this charming family home in the heart of Central Ajax! This 3-bedroom, 2-bathroom detached home offers a fenced yard with a garden area, a spacious deck, and a walkout backyard directly accessible from the dining areaperfect for entertaining. The renovated kitchen is a chefs dream, complemented by upgraded light fixtures and convenient main-floor laundry. The dining room features a cozy accent wall, creating a warm and inviting space for family gatherings. Ideally located just 1 minute from the highway, shopping, schools, and more. Dont miss this fantastic opportunity! (id:18653)
$ 2,750
apartment at UPPER 135 RUSHWORTH DRIVE, Ajax, Ontario, L1Z2A3
View photo
House · for rent
$ 3,499
apartment at UPPER 135 RUSHWORTH DRIVE, Ajax, Ontario, L1Z2A3
West Shore
· 732 sq.ft · 1 Bedroom · House
· Fireplace · Deck
West Shore · 732 sq.ft · 1 Bedroom · House · Fireplace · Deck
Upper level only (main + 2nd floor). Beautiful 4-bedroom detached home in Northeast Ajax is ready for its next tenant. Set in a family-friendly, well-established neighbourhood, the main level features hardwood floors, pot lights, a 3-sided fireplace, and 12 ft ceilings across the living, dining, and family rooms. Upstairs, the primary bedroom has 11 ft ceilings and a 5-piece ensuite. The kitchen features quartz countertops and opens onto a 30×14 deck with a gas line.The location puts you close to schools, parks, shopping, and easy highway and transit access – everything a family needs within a short drive. (id:18653)
$ 3,499
apartment at 32 WESTFIELD DRIVE, Whitby, Ontario, L1P1Y5
View photo
House · for rent
$ 1,699
Updated
apartment at 32 WESTFIELD DRIVE, Whitby, Ontario, L1P1Y5
West Shore
· 75 sq.ft · 1 Bedroom · House
West Shore · 75 sq.ft · 1 Bedroom · House
This stunning detached home is located in The Trails of Country Lane, a highly sought-after area in the heart of Whitby, surrounded by convenient amenities. The kitchen is a chef’s delight, featuring stainless steel appliances and ample cabinetry. The luxurious master bedroom, complete with a 3-piece bath, enhances the home’s elegant and comfortable design. Additional features include a separate laundry for added convenience, a bright and spacious interior, and beautiful laminate flooring throughout the unit. The open-concept living and dining areas provide a welcoming space, while the modern kitchen boasts Caesarstone countertops. This property is ideally located close to all amenities, shopping, parks, and just minutes from Hwy 412 & 401, and Whitby GO Station. It’s a must-see! (id:18653)
$ 1,699
Ground 68 Garnet Avenue in Toronto: Dovercourt Wallace Emerson Junction House for lease Toronto W02: MLS®# W13783254
View photo
House · for rent
$ 2,350
New
Ground 68 Garnet Avenue in Toronto: Dovercourt Wallace Emerson Junction House for lease Toronto W02: MLS®# W13783254
West Shore
· 65 sq.ft · 4 Bedrooms · House
West Shore · 65 sq.ft · 4 Bedrooms · House
Location & Convenience! 10 Mins Walk From Christie Subway Station. Ideal For Professionals Or Roommates. 90 Walk Score, 83 Transit Score, 92 Bike Score. Condo Style Living. Featuring Private Entrance, Ensuite Laundry, 1 Bathroom. Less Than 30 Ride To Toronto General Hospital, Mount Sinai Hospital, Hospital For Sick Children, major Toronto colleges, universities & Financial District. Utilities Included (Hydro, Gas & Water). Available Nov 15
$ 2,350
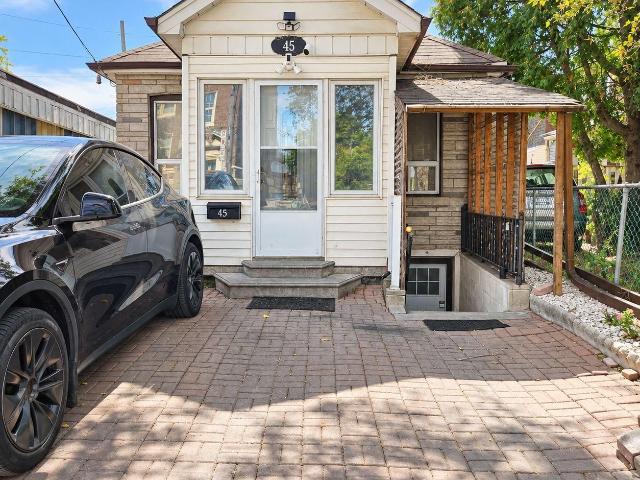
45 Turnberry Avenue in Toronto: Weston Pellam Park House for lease Toronto W03: MLS®# W13778256
View photo
House · for rent
$ 2,600
New
45 Turnberry Avenue in Toronto: Weston Pellam Park House for lease Toronto W03: MLS®# W13778256
West Shore
· 65 sq.ft · 5 Bedrooms · House
· Garden · Deck
West Shore · 65 sq.ft · 5 Bedrooms · House · Garden · Deck
Charming and cozy 2-bedroom main floor home in Toronto's Stockyards area. A comfortable layout with two good-sized bedrooms and one full bathroom. Includes shared small backyard with deck and shared laundry in the lower level. All utilities are included in the monthly rent. Conveniently located close to parks, daycares, schools, transit, shopping and everyday essentials. Just a 12min walk to Stock Yards Village and a 20min walk to The Junction
$ 2,600
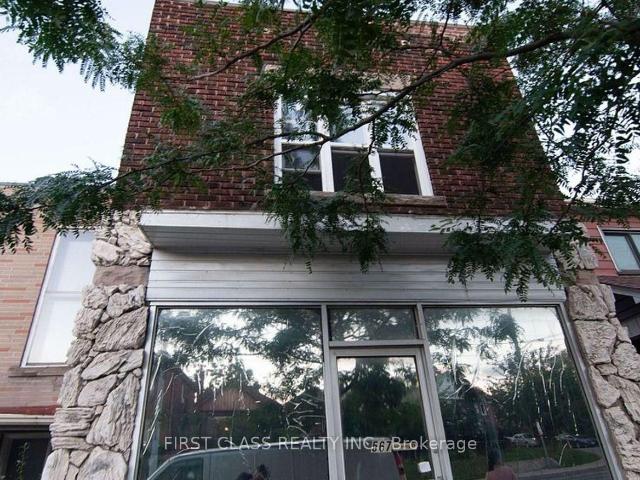
Upper 567 Oakwood Avenue in Toronto: Oakwood Village House for lease Toronto C03: MLS®# C13778260
View photo
House · for rent
$ 2,500
New
Upper 567 Oakwood Avenue in Toronto: Oakwood Village House for lease Toronto C03: MLS®# C13778260
West Shore
· 65 sq.ft · 6 Bedrooms · House
· Air conditioning
West Shore · 65 sq.ft · 6 Bedrooms · House · Air conditioning
Utilities Included! Welcome to this well-maintained 3-bedroom apartment in a high-demand Mid-Town location. Features a separate private entrance and convenient access to public transit, shopping, restaurants, and all essential amenities. Two window A/C units are available for tenant use. Please note that there are no laundry facilities in the unit. Ideal for AAA tenants looking for a convenient and comfortable place to call home
$ 2,500
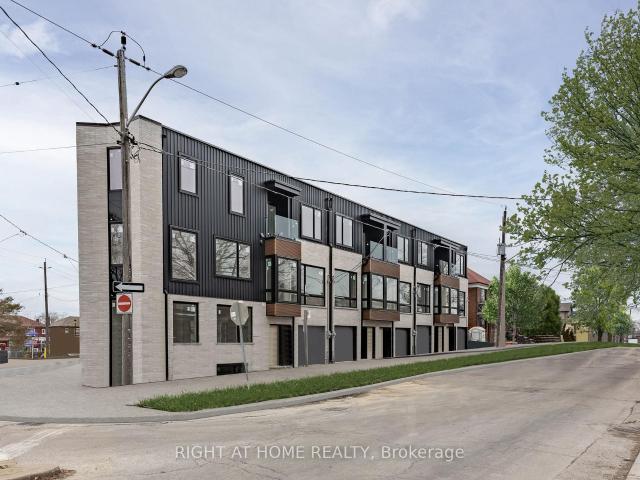
272 Atlas Avenue in Toronto: Humewood Cedarvale House for lease Toronto C03: MLS®# C13781056
View photo
House · for rent
$ 4,999
New
272 Atlas Avenue in Toronto: Humewood Cedarvale House for lease Toronto C03: MLS®# C13781056
West Shore
· 129 sq.ft · 8 Bedrooms · House
· Deck
West Shore · 129 sq.ft · 8 Bedrooms · House · Deck
Introducing your beautiful 4-bedroom, 3-bathroom townhouse in the highly sought-after Humewood/Cedarvale neighborhood. This home features full-sized SS appliances, a chef-inspired kitchen, a spacious open-concept main floor 10' ceiling height, and a deck off the master bedroom. ensuite laundry on 3rd floor Perfect for young families, this charming community offers excellent schools, including Leo Baeck Day School, as well as parks, shops, transit, and cafes along St. Clair. Don't miss out on this incredible opportunity book your showing today!
$ 4,999
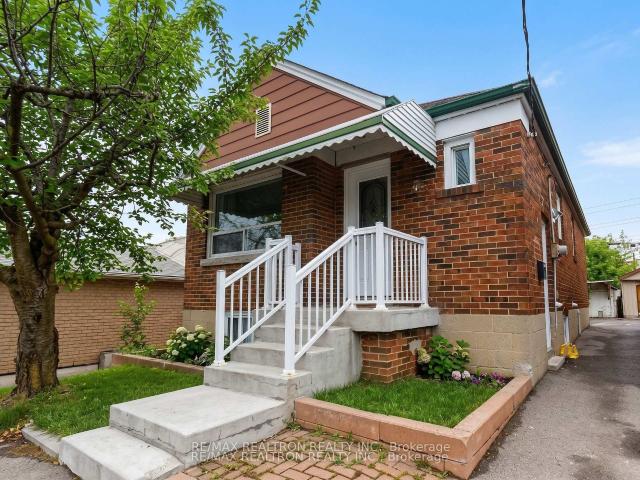
Main Floor 78 Schell Avenue in Toronto: Briar Hill Belgravia House for lease Toronto W04: MLS®# W13783330
View photo
House · for rent
$ 2,450
New
Main Floor 78 Schell Avenue in Toronto: Briar Hill Belgravia House for lease Toronto W04: MLS®# W13783330
West Shore
· 65 sq.ft · 5 Bedrooms · House
West Shore · 65 sq.ft · 5 Bedrooms · House
Luxury Renovated Two Bedroom Bungalow For Rent In Midtown Toronto.Available Immediately.HighEnd Kitchen With Stainless Steel Appliances,Backsplash.Ceramic & Wood Heated Floors With Control Panel Throughout The House.Adjustable Humidity Osmotic System.Central Conditioner,Tankless Hot Water Tank.Newer Waterproofing And Plumbing System.Updated Roof And Windows.Prime Location Eglinton/Dufferin,Close To All Amenities:Ttc,Subway, Shopping, Dining & More
$ 2,450
apartment at 182 PHYLLIS AVENUE, Toronto, Ontario, M1M1Y8
View photo
House · for rent
$ 2,950
apartment at 182 PHYLLIS AVENUE, Toronto, Ontario, M1M1Y8
West Shore
· 161 sq.ft · 1 Bedroom · House
· Garden · Parking · Cellar
West Shore · 161 sq.ft · 1 Bedroom · House · Garden · Parking · Cellar
Welcome To the Stunning 3+1 Bedrooms, Detached Bungalow. With An Attached Oversized Garage. Ideally located on a quiet, family-friendly street in Scarborough. Kitchen with Quartz Countertop, Glass Backsplash, And Stainless-Steel Appliances. Partially Finished Basement with the Separate Entrance. Enjoy an exceptionally large backyard for Entertaining. Ample Driveway parkings add everyday practicality. Walking distance to Kingston Road.Close to highly regarded R.H. King Academy, the beach, parks, shopping, and essential amenities. Excellent connectivity with nearby access to Highway 401, Scarborough Town Centre, University of Toronto Scarborough Campus, Centennial College, Scarborough General Hospital. (id:18653)
$ 2,950
2 room for rent
View photo
House · for rent
$ 1,700
2 room for rent
West Shore
· 65 sq.ft · 2 Bedrooms · House
· Parking · Cellar
West Shore · 65 sq.ft · 2 Bedrooms · House · Parking · Cellar
Welcome to this newly renovated and spacious entire basement apartment at 70 Rainier Square, featuring a private separate entrance, 2 bedrooms, 1 full bathroom, a functional kitchen, and a comfortable living area. Offered unfurnished, this well-maintained residence provides a practical layout ideal for a couple, small family, or professionals seeking privacy and value in an established Scarborough neighborhood. One driveway parking space is included, and all utilities are included in the rent, with the tenant responsible only for their own internet service. Ideally located near Finch Avenue East and Birchmount Road in the desirable L'Amoreaux community, the property is situated in a quiet, family-friendly residential area while remaining close to everyday conveniences. Bridlewood Mall, grocery stores, restaurants, local shops, schools, community services, parks, and recreational facilities are all just minutes away. Nearby TTC routes provide convenient connections to subway stations an
$ 1,700
apartment at 65 MICHELINA TERRACE
View photo
House · for rent
$ 3,100
Updated
apartment at 65 MICHELINA TERRACE
West Shore
· 248 sq.ft · 3 Bedrooms · House
· Garden · Terrace · Parking · Cellar
West Shore · 248 sq.ft · 3 Bedrooms · House · Garden · Terrace · Parking · Cellar
Welcome To Grand Cornell! Bright And Spacious Two-Storey Townhouse Across From Park! Features 9Ft Ceilings On Ground Floor, 3 Bedrooms On Second, 2.5 Bathrooms, Eat-In Kitchen, Lots Of Storage Space In Full Basement, Fully Fenced Yard With Detached Garage & Extra Parking Pad. Hop Onto Hwy 407 In 2 Minutes, Viva And Yrt Bus Terminal, Hospital, Cornell Community Centre & Library, Large Shopping Plaza All Very Close By! Shop To Your Heart’s Content At Markville Mall. High Ranking Bill Hogarth Secondary School Catchment. Current tenant moving out on Sept 23 2026! (id:18653)
$ 3,100
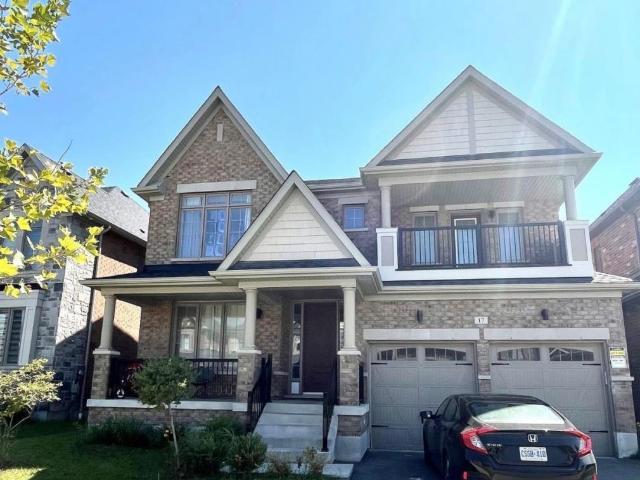
apartment at 17 JINNAH AVENUE, Markham, Ontario, L3S0G2
View photo
House · for rent
$ 4,000
apartment at 17 JINNAH AVENUE, Markham, Ontario, L3S0G2
West Shore
· 334 sq.ft · 1 Bedroom · House
· Garden · Parking · Cellar
West Shore · 334 sq.ft · 1 Bedroom · House · Garden · Parking · Cellar
RARE WHOLE-HOME RENTAL IN MARKHAM! Welcome to 17 Jinnah Ave – an incredible opportunity to lease an entire detached home, including the beautifully finished basement, all for one family at a remarkable price! This bright and spacious home features 4 generous bedrooms upstairs, 3 full bathrooms on the second floor, plus a convenient powder room on the main level.The finished basement offers exceptional additional living space with 2 bedrooms, a full kitchen, full bathroom and separate entrance – ideal for extended family, in-laws, older children or additional private living space within the household. Enjoy a functional family-friendly layout, attached double-car garage, private backyard and plenty of room for everyone to spread out.Located in Markham’s desirable Middlefield community, close to schools, parks, shopping, restaurants, public transit, community amenities and major routes. Entire property is being leased as ONE home to ONE household. Basement is included for the tenant’s ow
$ 4,000
apartment at 10 PAPER BIRCH DRIVE, Markham, Ontario, L6B0T4
View photo
House · for rent
$ 3,600
apartment at 10 PAPER BIRCH DRIVE, Markham, Ontario, L6B0T4
West Shore
· 441 sq.ft · 1 Bedroom · House
· Garden · Parking
West Shore · 441 sq.ft · 1 Bedroom · House · Garden · Parking
Gorgeous Aspen-Ridge 4-bedroom detached home situated on a quiet corner lot facing a scenic community pond. Offering approximately 2,500 square feet of well-designed living space, this residence features a 9-foot ceiling open-concept main floor with laminate flooring, hardwood in the hallways and library, and solid oak staircases. The modern kitchen and washrooms are upgraded with sleek stone countertops and stainless steel appliances. Upstairs includes 3 full baths plus a main-floor powder room to comfortably accommodate family and guests. Additional highlights include an interlock-paved backyard for easy outdoor relaxation and a convenient double-car garage. Ideally located just steps to Little Rouge Public School, local parks, and transit, with close proximity to the GO Station, Cornell Community Centre, Markham Stouffville Hospital, and major highways 407 and 7. (id:18653)
$ 3,600
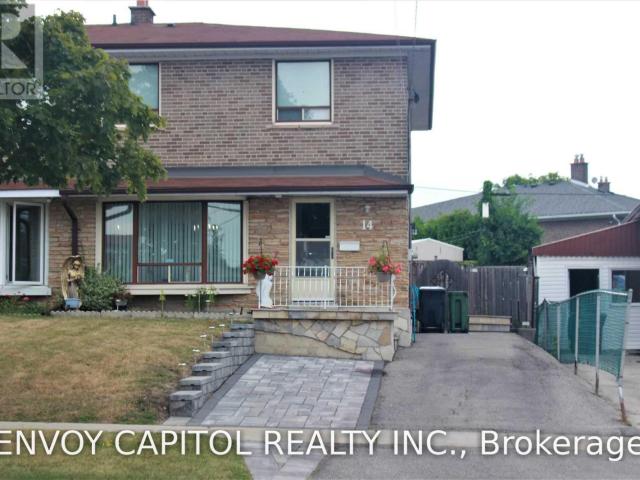
apartment at 14 FAULKNER CRESCENT, Toronto, Ontario, M9M2C1
View photo
House · for rent
$ 3,700
New
apartment at 14 FAULKNER CRESCENT, Toronto, Ontario, M9M2C1
West Shore
· 269 sq.ft · 1 Bedroom · House
· Garden · Parking · Cellar
West Shore · 269 sq.ft · 1 Bedroom · House · Garden · Parking · Cellar
Rare opportunity to lease an entire 2-storey detached home featuring 4 spacious bedrooms on the upper levels plus 1 additional bedroom in the basement. Newly renovated, including a brand-new kitchen, new flooring, and new basement washroom, new paint through out, offering a fresh and modern living experience. This bright and spacious home sits on a quiet, family-friendly street and boasts a large, private backyard-perfect for entertaining or relaxing outdoors. The interior is super clean and well-maintained, with luxury vinyl flooring throughout, big windows, and a functional layout with a convenient side-door entrance. Enjoy a generous size living and dining area, plus a roomy eat-in kitchen with direct access to the garden. Located in a highly convenient neighbourhood close to York University, public schools, TTC, grocery stores, and Hwy 401. Tenants pay their own utilities. Rent Includes 2 parking spots. (id:18653)
$ 3,700
apartment at 17 MICKLEFIELD AVENUE
View photo
House · for rent
$ 4,000
Updated
apartment at 17 MICKLEFIELD AVENUE
West Shore
· 312 sq.ft · 4 Bedrooms · House
· Air conditioning
West Shore · 312 sq.ft · 4 Bedrooms · House · Air conditioning
Refined Living in Whitby’s Trails of Country Lane! Tucked into one of Whitby’s most desirable enclaves, this beautifully appointed 3,300 sq. ft. detached home delivers craftsmanship, comfort, and space in equal measure, part of the acclaimed Trails of Country Lane community. A rare convenience this close to the city. Inside, sun-drenched principal rooms flow across an open-concept main floor, where rich hardwood flooring underscores every gathering space. The chef-inspired kitchen anchors the home with generous cabinetry, premium finishes, and a layout built for entertaining. Four spacious bedrooms and four well-appointed bathrooms offer plenty of room to unwind, while forced-air gas heating and central air keep things comfortable year-round. Life here is effortless: top-rated schools, shopping, and recreation are minutes away, with quick access to Highway 412, Cineplex, and everyday amenities, plus Ontario Tech University and Durham College close at hand. Don’t miss this rental opport
$ 4,000
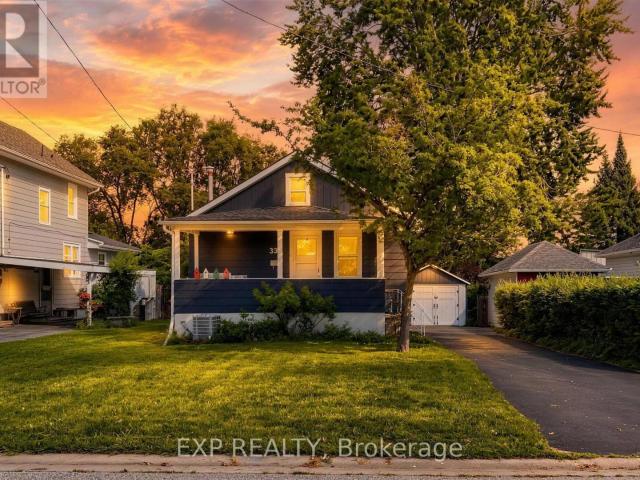
apartment at 335 PERRY STREET, Whitby, Ontario, L1N4C2
View photo
House · for rent
$ 2,500
apartment at 335 PERRY STREET, Whitby, Ontario, L1N4C2
West Shore
· 183 sq.ft · 1 Bedroom · House
West Shore · 183 sq.ft · 1 Bedroom · House
WELCOME TO 335 PERRY STREET – DOWNTOWN WHITBY LIVING AT ITS BEST! ( Entire House ) Welcome to this charming and newly renovated detached home, perfectly situated in the heart of Downtown Whitby, just a short walk from the shops, restaurants, cafés, services and vibrant amenities of downtown.This inviting 2-bedroom, 2-bathroom home offers a wonderful combination of modern updates, natural light and comfortable living space. The main floor features new flooring throughout ( Engineered Hardwood Living Room & Bedrooms)., a beautifully renovated kitchen ( Porcelain Tile Flooring ) with a convenient pantry, and a bright 4-piece bathroom,freshly painted Through Out. Large windows allow plenty of natural light to fill the home, creating a warm and welcoming atmosphere.Off the kitchen, enjoy the added versatility of a bright sunroom with a convenient side-door entrance and ample storage, making it an ideal spot for a morning coffee, reading area or additional everyday living space.The finished
$ 2,500
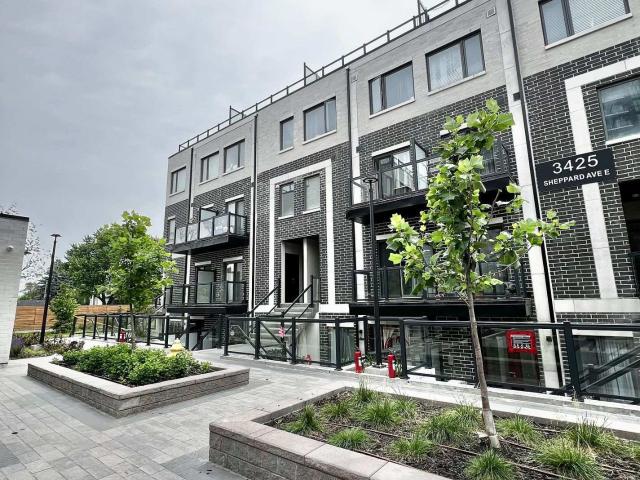
2 room for rent
View photo
House · for rent
$ 2,800
2 room for rent
West Shore
· 65 sq.ft · 2 Bedrooms · House
· Balcony
West Shore · 65 sq.ft · 2 Bedrooms · House · Balcony
FURNISHED! one year new condo townhouse offering modern living with two private balconies, this home is move-in readyideal for professionals, couples, or small families. Spacious open-concept design featuring high-quality laminate flooring throughout. Contemporary kitchen equipped with stainless steel appliances. Conveniently located near major highways (401, 404, and DVP), just minutes from Fairview Mall and Scarborough Town Centre, with nearby shopping, grocery stores, and dining options. Easy access to UTSC, York University, and Seneca College
$ 2,800
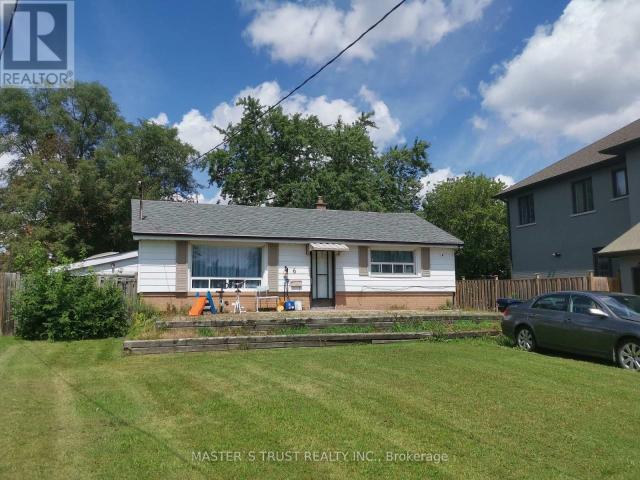
apartment at 6 CROSS HILL ROAD, Toronto, Ontario, M1T3E4
View photo
House · for rent
$ 2,500
Updated
apartment at 6 CROSS HILL ROAD, Toronto, Ontario, M1T3E4
West Shore
· 151 sq.ft · 1 Bedroom · House
· Cellar
West Shore · 151 sq.ft · 1 Bedroom · House · Cellar
Spacious 3-Bedroom Upper Level for Rent. $2,600/month + 50% Utilities. Bright and well-maintained upper level of a detached home featuring 3 bedrooms, 1 bathroom, a spacious living and dining area, and a full kitchen. Conveniently located close to schools, shopping, parks, and public transit. This rental is for the upper level only. A quiet family occupies the separate basement unit, and the two units have separate living spaces and separate entrance. Upper level only (basement not included). Available September 7. Close to schools, shopping, parks, and transit. Ideal for a family or working professionals. Looking for clean, responsible tenants. (id:18653)
$ 2,500
apartment at BASEMENT 5 DUSK OWL DRIVE, Toronto, Ontario, M1X1Y1
View photo
House · for rent
$ 1,200
Updated
apartment at BASEMENT 5 DUSK OWL DRIVE, Toronto, Ontario, M1X1Y1
West Shore
· 11 sq.ft · 1 Bedroom · House
· Parking · Cellar
West Shore · 11 sq.ft · 1 Bedroom · House · Parking · Cellar
Fantastic Location! 1 Bedroom Basement Unit In Semi Detached Home With * Separate Entrance * Ensuite Laundry * Family Friendly Neighborhood, Close To Schools, Shops, Parks And Public Transportation. Freshly Painted, Ready To Move In. AAA Tenants Only, No Smoking, No Pets, Tenant To Pay 30% Of Utilities. One Parking Spot On Driveway. (id:18653)
$ 1,200
apartment at 18 WESTWATER DRIVE, Toronto, Ontario, M1W2G3
View photo
House · for rent
$ 4,000
apartment at 18 WESTWATER DRIVE, Toronto, Ontario, M1W2G3
West Shore
· 205 sq.ft · 1 Bedroom · House
· Cellar
West Shore · 205 sq.ft · 1 Bedroom · House · Cellar
Detached Family Home with a Finished Basement, over 2,000 t. of living space, in a Highly Sought-After Community. This well-maintained house is conveniently located close to Bridlewood Park, public library, shopping mall, schools, water park, supermarkets, and other everyday essentials. 4 + 2 bedrooms, Ideal for families seeking comfort and convenience. Enjoy a Carpet-Free Interior Offering Easy Maintenance and Modern Living. No pets and no smoking permitted. Tenant is responsible for all utilities, lawn care and exterior maintenance, as well as snow removal and ice salting during the winter months. A great opportunity to enjoy a spacious home in a prime location. (id:18653)
$ 4,000
apartment at 450 MIDLAND AVENUE
View photo
House · for rent
$ 4,500
Updated
apartment at 450 MIDLAND AVENUE
West Shore
· 495 sq.ft · 4 Bedrooms · House
· Cellar
West Shore · 495 sq.ft · 4 Bedrooms · House · Cellar
BRAND New* Executive Custom Home Built By Reputed Builder. Outstanding Architectural Charm With True Quality, Craftsmanship And Finishes. 4 Bedrooms Detached With 3 Full Bathrooms on 2nd Floor – This Is A Must See! Stunning Basement With Walk Out, 1 Bedroom & 3Pc Bath For Potential In-Law Suite Or Extended Family. Main Floor 9′ Ceiling, Stone & Brick. Hardwood Floors Throughout, Quality Kitchen With Granite Counters, Centre Island, Gorgeous Primary Bedroom With 5 Pc Ensuite, W/I Closet & Coffered Ceiling. 17 Mins To Downtown By Go, Close To All Amenities, TTC, School, Lake, Bluffers Park, R. H. King Academy. Close To Everything, Schools, Public Transit, Shopping, Go Transit. Act Now! (id:18653)
$ 4,500
apartment at 137 STOKELY CRESCENT, Whitby, Ontario, L1N9S9
View photo
House · for rent
$ 3,150
apartment at 137 STOKELY CRESCENT, Whitby, Ontario, L1N9S9
West Shore
· 237 sq.ft · 1 Bedroom · House
· Garden · Parking
West Shore · 237 sq.ft · 1 Bedroom · House · Garden · Parking
End-Unit Like Semi-Detached W/ Largest Premium Pie-Shaped Lot! 1,972 Sqft Living Space. Direct Access From House To Garage! Very Large Back Yard. Open Concept Of Living/Dining Room. Laundry On Upper Level. Best Schools: Earl A Fairman Primary School & Donald A Wilson Fi High School. Close To Downtown Whitby, Mins. To Hwy 401, Public Transit And Go Station. Close To Amenities And High Ranking Schools. Quite Family Neighborhood. (id:18653)
$ 3,150
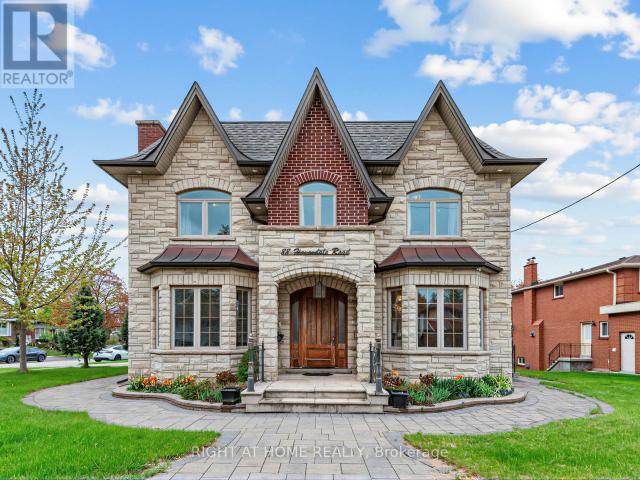
apartment at 88 HAVENDALE ROAD, Toronto, Ontario, M1S1E5
View photo
House · for rent
$ 6,900
apartment at 88 HAVENDALE ROAD, Toronto, Ontario, M1S1E5
West Shore
· 388 sq.ft · 1 Bedroom · House
· Office room · Cellar
West Shore · 388 sq.ft · 1 Bedroom · House · Office room · Cellar
Magnificent custom built detached house in sought-after Agincourt community with 5000+ t luxury living space on a corner lot. 10 ft main floor, 9 ft 2nd floor, 10 ft primary bedroom, 9 ft basement. Custom solid hardwood floor/marble floor/moulded ceiling/pot lights/hardwood panelled walls throughout. Gorgeous kitchen with custom cabinets/marble counter top/marble backsplash/huge centre island/built-in stainless steel appliances. 5 bedrooms with 3 ensuites on second floor. Beautiful primary bedroom with lavish 5pc ensuite/office/large walk-in closet. A light-filled walk-up basement features a spacious recreation room with a wet bar, an eat-in kitchen, and two ensuites. Main floor laundry. Great location: minutes to Go station/HWY 401/Walmart/library/Agincourt recreation centre/park/golf course/Scarborough Town Centre. Top ranking schools: North Agincourt Junior PS and Agincourt CI. (id:18653)
$ 6,900
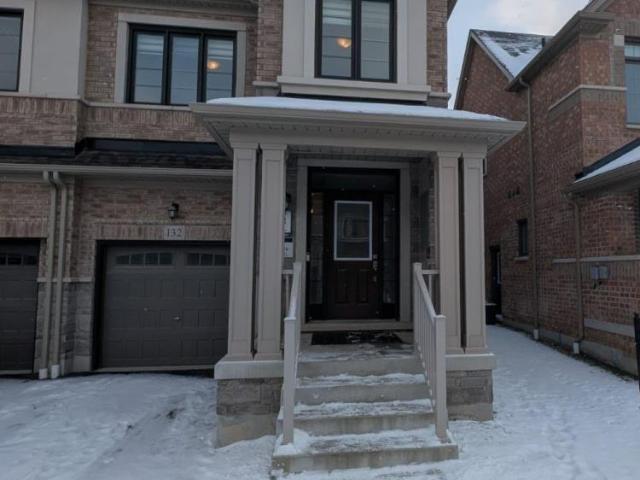
apartment at 132 LAING DRIVE, Whitby, Ontario, L1P0N5
View photo
House · for rent
$ 3,200
apartment at 132 LAING DRIVE, Whitby, Ontario, L1P0N5
West Shore
· 226 sq.ft · 1 Bedroom · House
· Fireplace · Deck
West Shore · 226 sq.ft · 1 Bedroom · House · Fireplace · Deck
Almost New Semi Detached House with 4 Bedrooms & 2.5 Baths. The house is freshly painted & very well maintained & clean. There are a lot of interior upgrades, fireplace, deck etc. In One Of The Most Desirable Areas Of Whitby Right At The Border Of Ajax & Very Close To Hwy 412, 401 & 407. This Bright And Spacious Semi Features 9′ Ceilings Throughout The Main Floor With Tons Of Natural Light. Short Drive To The Whitby Go Train Station. Ideal for small family with school nearby walking distance. (id:18653)
$ 3,200

Get email alerts

Don't miss out: be the first to know about new properties

The alert was correctly created

On subscribing you accept the conditions of use and the privacy policy
Alert
Receive new ads in your inbox
Save this search
Receive alerts for new listings

We'll send you an email when we have new properties for: "Houses to rent in West Shore"

The alert was correctly created

Get email alerts and be the first to see new listings
Required field
On subscribing I accept the terms of the privacy policy
Perfect! You'll soon start receiving new listings via email
Alert
Receive an email when we have new ads for Houses to rent in West Shore
Save this search
Filters

Bedrooms

Area (sq.ft)

sq.ft
sq.ft

Price ($ per month)

$
$

Filter by property type

Bathrooms

Clear all filters
Receive notifications when new entries are published.