10,872 houses to rent in West Shore

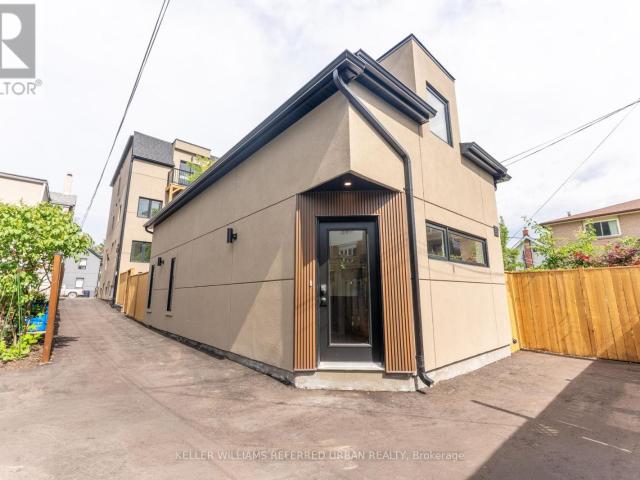
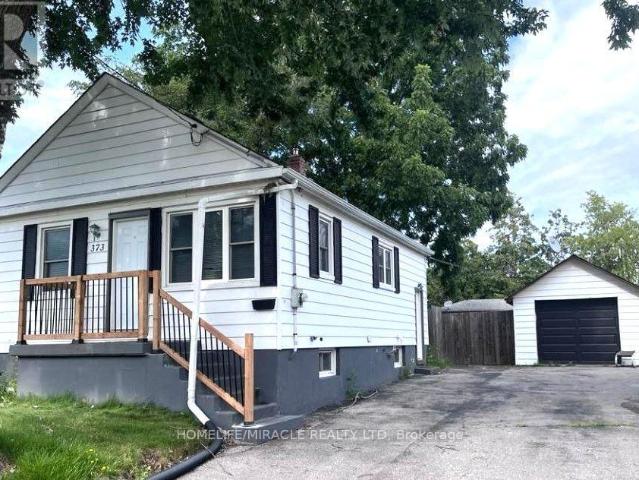
apartment at 373 DREW STREET E, Oshawa, Ontario, L1H5B4
View photo
House · for rent
$ 2,550
New
apartment at 373 DREW STREET E, Oshawa, Ontario, L1H5B4
West Shore
· 172 sq.ft · 1 Bedroom · House
· Office room · Gym · Parking · Cellar
West Shore · 172 sq.ft · 1 Bedroom · House · Office room · Gym · Parking · Cellar
This cozy 2-bedroom detached bungalow offers comfortable living with a practical layout, a spacious recreation room in the basement, and a large backyard-perfect relaxing outdoors, or enjoying extra outdoor space. The home features a nice kitchen, a comfortable living area, two cozy bedrooms and a Den, a full bathroom, and a spacious basement recreation room that provides flexible space for a family room, home office, gym, or play area. The home offers excellent value of a detached home with plenty of parking space and outdoor space. Conveniently located close to schools, parks, shopping, and public transportation and highway. Tenant pays rent plus all utilities. 7 Parking spaces are included. (id:18653)
$ 2,550
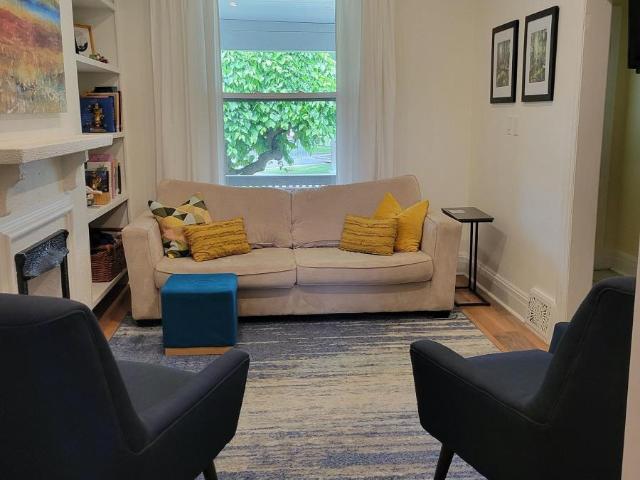
apartment at 54 PAINSWICK CRESCENT
View photo
House · for rent
$ 1,590
New
apartment at 54 PAINSWICK CRESCENT
West Shore
· 32 sq.ft · 2 Bedrooms · House
· Cellar
West Shore · 32 sq.ft · 2 Bedrooms · House · Cellar
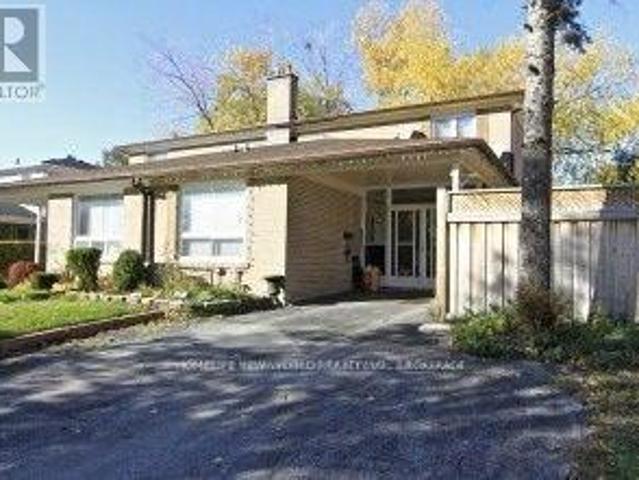
Lovingly Maintained Home At Super Convenience Location, Semi-Detached Home With Separate Entrance Of The Basement, Furnished With Two Bedrooms, Convenient Public Transit To Don Mills Subway Station,Fairview Mall. Mints Drive To Hwy. Walking Distance To High Rank Elementary School, Supermarkets, Restaurants. (id:18653)
$ 1,590
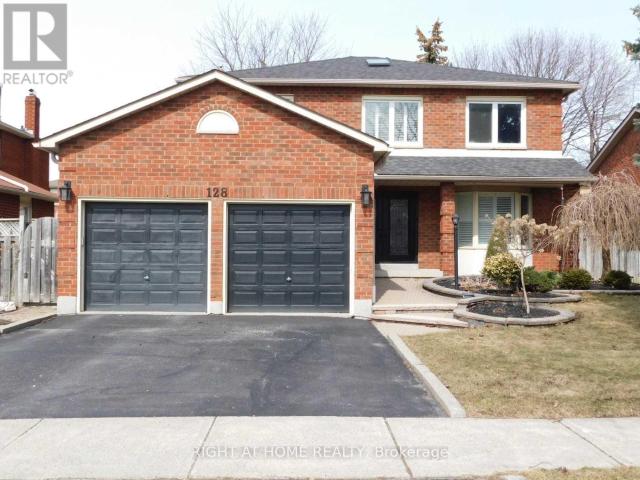
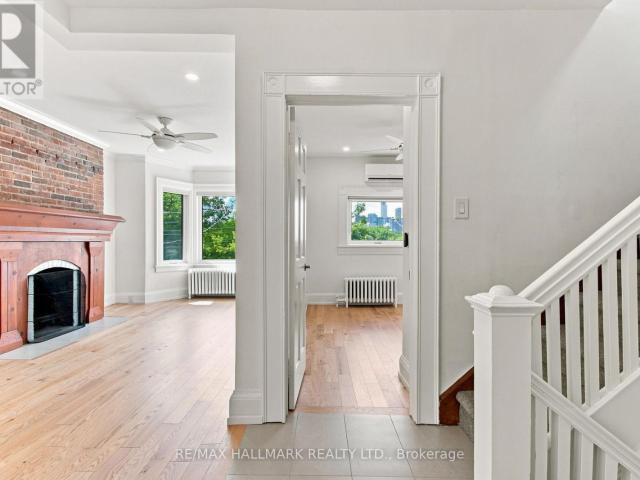
apartment at 128 WILLIAM STEPHENSON DRIVE, Whitby, Ontario, L1N8V1
View photo
House · for rent
$ 3,700
New
apartment at 128 WILLIAM STEPHENSON DRIVE, Whitby, Ontario, L1N8V1
West Shore
· 280 sq.ft · 1 Bedroom · House
· Fireplace
West Shore · 280 sq.ft · 1 Bedroom · House · Fireplace
Sought After Blue Grass Meadows Neighborhood. Well Maintained 4+1 Br, Detached Home Grand Foyer With Circular Staircase And Skylight, Open Concept Family Room With Gas Fireplace, California Shutters, Granite Counters In Kitchen, Rich Brazilian Cherry Hardwood Flooring, Beautifully Renovated Master Ensuite Bath, Interlock Front Walkway, New Double Entry Doors, Entire Property For Lease. (id:18653)
$ 3,700
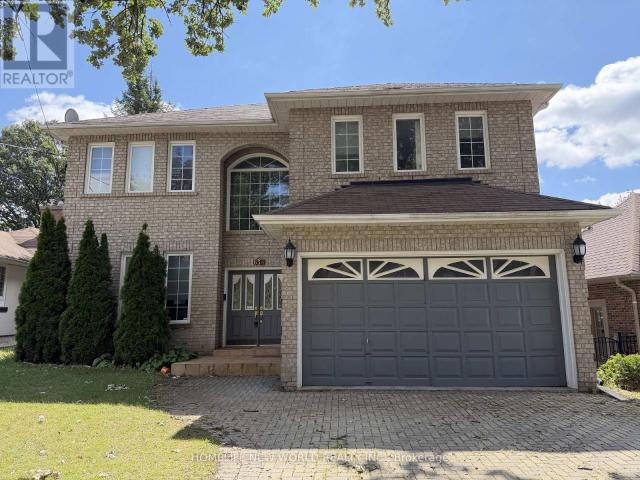
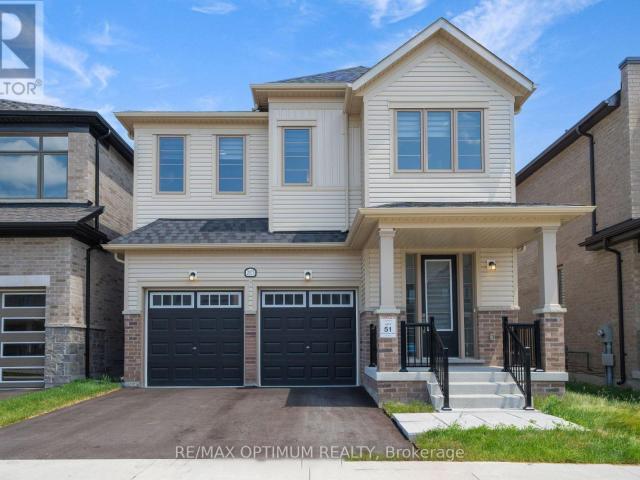
apartment at 1638 NORWILL CRESCENT, Oshawa, Ontario, L1G7V2
View photo
House · for rent
$ 3,350
New
apartment at 1638 NORWILL CRESCENT, Oshawa, Ontario, L1G7V2
West Shore
· 237 sq.ft · 1 Bedroom · House
· Garden · Swimming pool · Cellar
West Shore · 237 sq.ft · 1 Bedroom · House · Garden · Swimming pool · Cellar
Welcome to 1638 Norwill Crescent – a beautifully maintained full detached home available for lease in one of Oshawa’s most sought-after family neighbourhoods. This spacious property offers the entire house including a finished basement, providing exceptional room to live, work, and grow. Step outside to a large private backyard complete with a hot tub, perfect for entertaining or unwinding after a long day. Bright, functional layout with generous principal rooms and plenty of storage throughout. Ideally located for commuters with quick access to Highways 401, 407 and 412, and just minutes to Ontario Tech University/Durham College, top-rated schools, parks, transit, and major shopping including the Oshawa Centre. A rare opportunity to lease a complete home in an excellent, established area – ideal for any family. Book your showing today. (id:18653)
$ 3,350
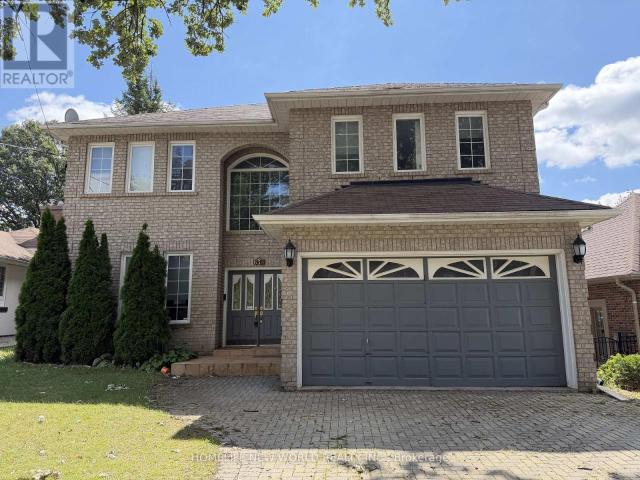
apartment at 100 CASTLEMORE AVENUE
View photo
House · for rent
$ 4,000
New
apartment at 100 CASTLEMORE AVENUE
West Shore
· 248 sq.ft · 4 Bedrooms · House
· Parking
West Shore · 248 sq.ft · 4 Bedrooms · House · Parking
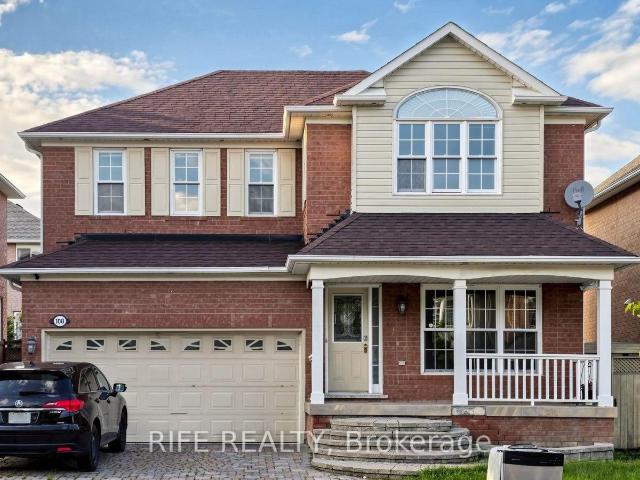
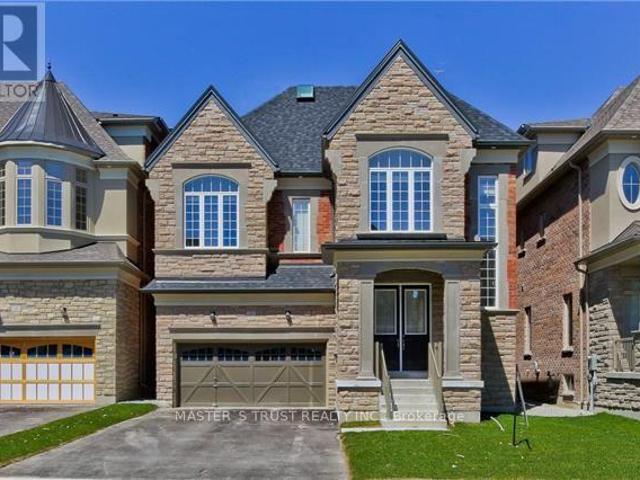
Bright Open Concept 4 Bdrm Detached Home W/ 2 Car Garage, 9 Ft Ceiling Living Area Approx 2800 Sqft Functional Layout, Interlock Driveway Finished Bsmt W/Wet Bar. Home Totally Renovated 2016. Roof (2014) Exterior Pot Lights Oak Staircase W/ Iron Pickets. Hardwood Floor Move In Condition Must See! Close To High Ranking Schools: Castlemore Ps & Elliot Trudeau Hs. Walking Distance To Berczy Park, Close To All Amenities. (id:18653)
$ 4,000
apartment at 88 GLENMORE ROAD
View photo
House · for rent
$ 4,200
New
apartment at 88 GLENMORE ROAD
West Shore
· 237 sq.ft · 3 Bedrooms · House
· Garden · Fireplace · Deck · Parking · Cellar
West Shore · 237 sq.ft · 3 Bedrooms · House · Garden · Fireplace · Deck · Parking · Cellar
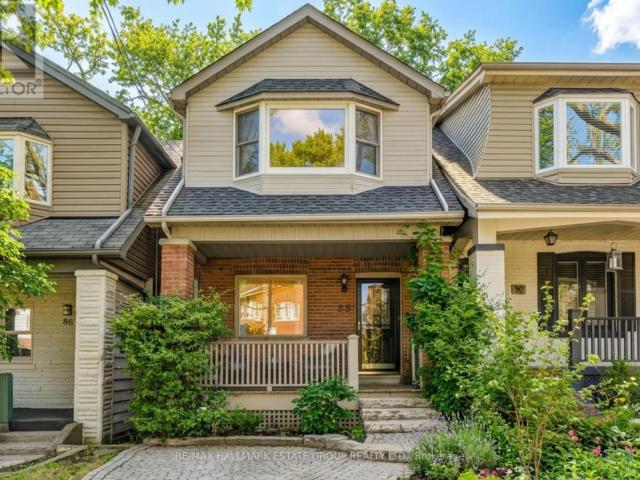
A wonderfully spacious, renovated detached home in the Upper Beach – complete with front pad parking and located in Bowmore Jr & Sr Public School and Monarch Park Collegiate school districts! This bright, wide open-concept main floor delivers hardwood floors, a cozy fireplace, and the rare convenience of a main-floor powder room plus laundry. The chef’s kitchen shines with an island/breakfast bar, great storage, and seamless flow to the outdoors. Walk out to a fabulous two-tiered deck overlooking a fully fenced, west-facing city garden – perfect for morning coffee, summer dinners, and easy entertaining. Upstairs, you’ll find three generous bedrooms, each with proper closets. The primary suite features its own fireplace for ultimate comfort. The finished basement adds even more living space with a rec room, a large storage room, and endless flexibility for play, work, or guests. A turnkey Upper Beach gem with parking, outdoor living, and a family-friendly layout – all in a beloved schoo
$ 4,200
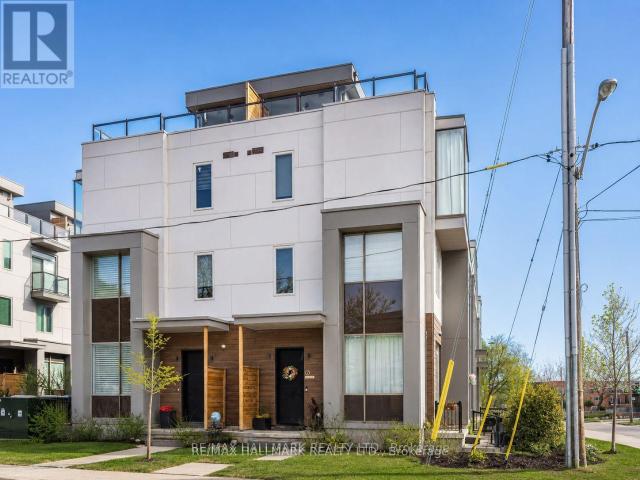
apartment at 1 17 GREENBRIAR ROAD, Toronto, Ontario, M2K0G7
View photo
House · for rent
$ 4,690
New
apartment at 1 17 GREENBRIAR ROAD, Toronto, Ontario, M2K0G7
West Shore
· 258 sq.ft · 1 Bedroom · House
· Garden · Terrace · Parking · Equipped kitchen
West Shore · 258 sq.ft · 1 Bedroom · House · Garden · Terrace · Parking · Equipped kitchen
Two -years built, radiant, and luxury townhouse in Bayview Village! This sun-drenched 4-bedroom corner unit offers the spaciousness of a semi-detached home. Highlights include an airy open-concept layout with 10′ ceilings on the main floor and 9′ ceilings on upper levels, a secluded backyard garden, and an expansive rooftop terrace. Enjoy hardwood floors, recessed lighting, smooth ceilings, and a gourmet kitchen equipped with top-notch appliances. Plus, enjoy the convenience of direct access to 2 underground parking spots. $$$ invested in upgrades. Well-maintained by owner occupiers Conveniently located near transit, the subway, Bayview Village Shopping Centre, Loblaws, LCBO, banks, the library, upscale restaurants, and more. Extra All Elfs, S/S Stove, S/S Fridge, B/I Hood, B/I Dishwasher, Washer, Dryer, All Window Coverings. *Two Direct Access Parking* Two parking spots with direct access (id:18653)
$ 4,690
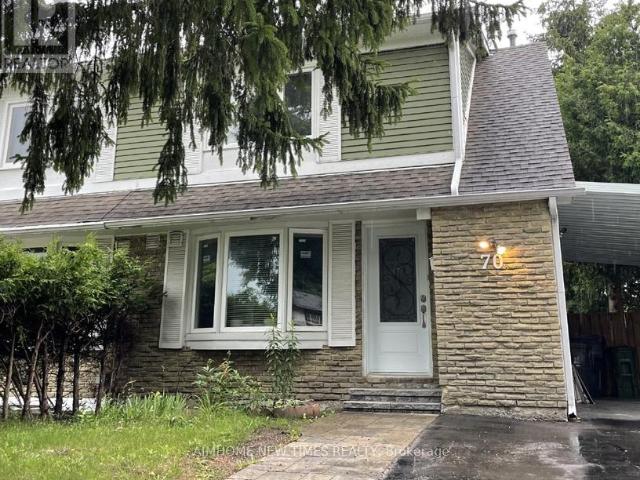
apartment at BSMT – 70 APPLE GATE CRESCENT
View photo
House · for rent
$ 1,500
New
apartment at BSMT – 70 APPLE GATE CRESCENT
West Shore
· 0 sq.ft · 1 Bedroom · House
· Parking
West Shore · 0 sq.ft · 1 Bedroom · House · Parking
Spacious one-bedroom suite with a separate entrance, private kitchen, and two private bathrooms in a quiet semi-detached house. Features include hardwood flooring, pot lights, modern countertop, cooktop, and fridge. Located near top-rated public schools, TTC transit, shopping malls, grocery stores, and parks. Utility and High Speed Internet Included. Parking included. (id:18653)
$ 1,500
apartment at UPPER 63A ROOSEVELT DRIVE, Richmond Hill, Ontario, L4C6V2
View photo
House · for rent
$ 5,800
New
apartment at UPPER 63A ROOSEVELT DRIVE, Richmond Hill, Ontario, L4C6V2
West Shore
· 205 sq.ft · 1 Bedroom · House
· Garden · Office room · Deck · Parking · Cellar
West Shore · 205 sq.ft · 1 Bedroom · House · Garden · Office room · Deck · Parking · Cellar
Absolutely wonderful 2-storey detached home in highly sought-after Richvale, Richmond Hill. Over 3600sqft above ground and high ceilings on each level. 4x bed, 5x bath, 3x parking. Updated tile flooring and potlights throughout. ALL upper bedrooms are spacious and easily fit King size beds and have their own ensuite bathrooms! Large primary bedroom comes with double sink bathroom with separate bathtub and shower, large linen closet and two walk-in closets. Living room, dining room, and a beautiful and bright kitchen with wraparound counter is perfect for hosting guests. There is even an additional family room for watching tv and relaxing. Mature trees and fenced backyard add privacy and large deck can be used for BBQ and entertaining outside. Office and large laundry room (shared) with multiple access (side entrance, garage, main floor). Perfect for families. Property comes FURNISHED ONLY. Property can be rented full house or separately (Upper or Basement). (id:18653)
$ 5,800
apartment at 20 WILFRED COURT, Richmond Hill, Ontario, L4C8P8
View photo
House · for rent
$ 4,780
New
apartment at 20 WILFRED COURT, Richmond Hill, Ontario, L4C8P8
West Shore
· 161 sq.ft · 1 Bedroom · House
· Patio · Garden
West Shore · 161 sq.ft · 1 Bedroom · House · Patio · Garden
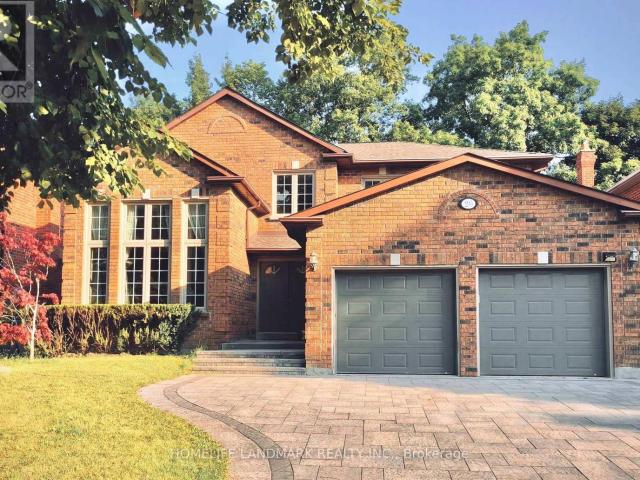
Welcome to this well-maintained approx.3200 t. Detached Home in prestigious Observatory at 16th Ave/ Bayview Ave, Conveniently located on A sought-after Bayview Secondary School district. Featuring 4+1 bedrooms and 4 bathrooms, including a Primary Bedroom with a gorgeous 5-piece ensuite and His / Her walk-In closets. Bright and spacious layout, ideal for families and children. Enjoy a Private Backyard backing onto a natural tree-lined setting, offering a peaceful and private outdoor space. Modern Kitchen W/Breakfast Area & W/O To Patio. Hardwood floor throughout on ground and second floor. An excellent neighbourhood. Close to major Highways, Schools, Shopping, Parks, Restaurants. (id:18653)
$ 4,780
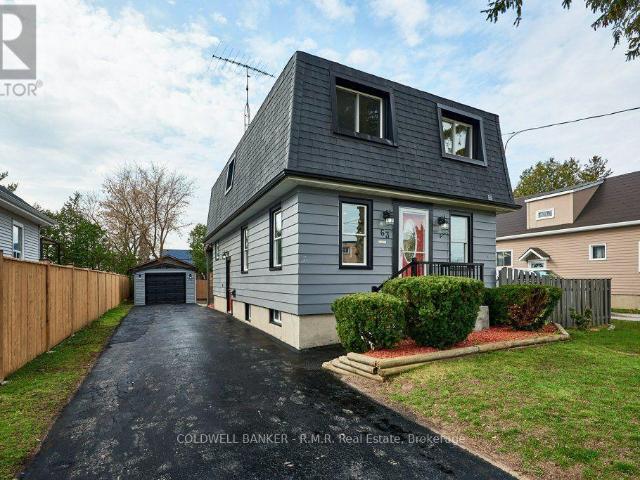
apartment at 63 ORCHARD VIEW BOULEVARD, Oshawa, Ontario, L1G3N8
View photo
House · for rent
$ 3,200
New
apartment at 63 ORCHARD VIEW BOULEVARD, Oshawa, Ontario, L1G3N8
West Shore
· 226 sq.ft · 1 Bedroom · House
· Cellar
West Shore · 226 sq.ft · 1 Bedroom · House · Cellar
Whole Home! Stunning detached 2-storey located in an excellent area, 1+1 kitchen, 3+1 bedroom, 2 bath with a huge lot. Close to grocery stores, schools, UOIT, Durham College, public transit. Beautiful open concept design. Private driveway. Enjoy peace and quiet in this family friendly neighbourhood. Newly renovated, finished basement. Tenant to pay own utilities, first and last due upon signing. (id:18653)
$ 3,200
apartment at 20 MARIO AVENUE, Markham, Ontario, L6C0X8
View photo
House · for rent
$ 4,000
New
apartment at 20 MARIO AVENUE, Markham, Ontario, L6C0X8
West Shore
· 334 sq.ft · 1 Bedroom · House
· Parking · Cellar
West Shore · 334 sq.ft · 1 Bedroom · House · Parking · Cellar
High Demand Area Of Cachet For Lease, Double Garage, Over 4000 Sqft New Bright Detached House, Entrance Foyer Open To Above. 10 Ft Ceiling On Main Floor, 9 Ft On 2nd &Loft, Basement 9 Ft. 4 Bedroom With Own Suits. Master Bedroom Is Locked, The Owner Maybe Will Stay A Month Per Year. Walk To Public School&Park, School Bus To High School. Minutes To 404, Plaza, T&T Supermarket, Public Transit Stop At Cross-Street, Close To All Amenities. Don’t Miss The Chance To Live In This Great Neighborhood (id:18653)
$ 4,000
apartment at UPPER 393 MILVERTON BOULEVARD, Toronto, Ontario, M4J1W1
View photo
House · for rent
$ 3,495
New
apartment at UPPER 393 MILVERTON BOULEVARD, Toronto, Ontario, M4J1W1
West Shore
· 194 sq.ft · 1 Bedroom · House
· Parking
West Shore · 194 sq.ft · 1 Bedroom · House · Parking
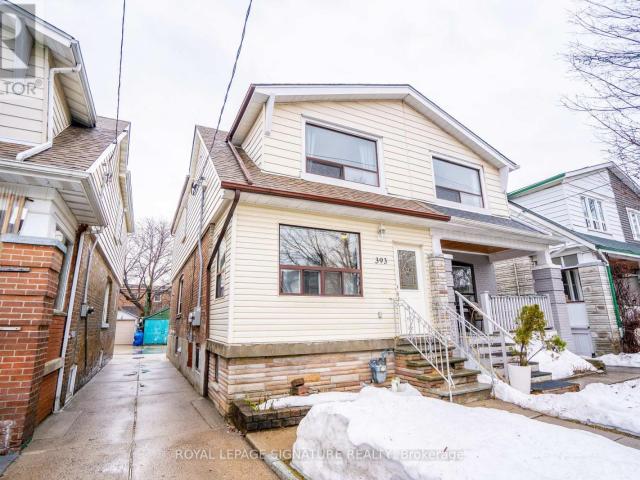
Semi-Detached Home Located In Prime East York. Practical Layout With Living Space Leading To Dining Room. Rare Find With Powder Room on Main Floor. Three Generous Sized Bedrooms and Bathroom In Second Floor. Shared Laundry In Separate Area And Ample Storage. Easy Access To DVP And Minutes to Downtown. Minutes Away From The TTC and Shops and Restaurants On The Danforth. Mutual Driveway With Detached Garage Parking. (id:18653)
$ 3,495
apartment at ROOM 1218 MACINALLY COURT, Oshawa, Ontario, L1K0B8
View photo
House · for rent
$ 800
New
apartment at ROOM 1218 MACINALLY COURT, Oshawa, Ontario, L1K0B8
West Shore
· 0 sq.ft · 1 Bedroom · House
West Shore · 0 sq.ft · 1 Bedroom · House
Furnished second floor-bedroom available for lease in a detached home. The room is bright, clean, and fully finished. Tenant will share a bathroom on the same level and have access to the shared living room, dining room, family room and laundry facilities with the owner. All utilities are included in the rent, as well as one driveway space. Conveniently located in a quiet and safe neighbourhood close to the public transport shops and parks. Ideal for a female individual seeking a comfortable and respectful living environment. Non-smoking, no pets prefered. (id:18653)
$ 800
apartment at 163 HOLMES AVENUE, Toronto, Ontario, M2N4M7
View photo
House · for rent
$ 4,800
New
apartment at 163 HOLMES AVENUE, Toronto, Ontario, M2N4M7
West Shore
· 269 sq.ft · 1 Bedroom · House
· Garden · Parking · Fireplace · Deck
West Shore · 269 sq.ft · 1 Bedroom · House · Garden · Parking · Fireplace · Deck
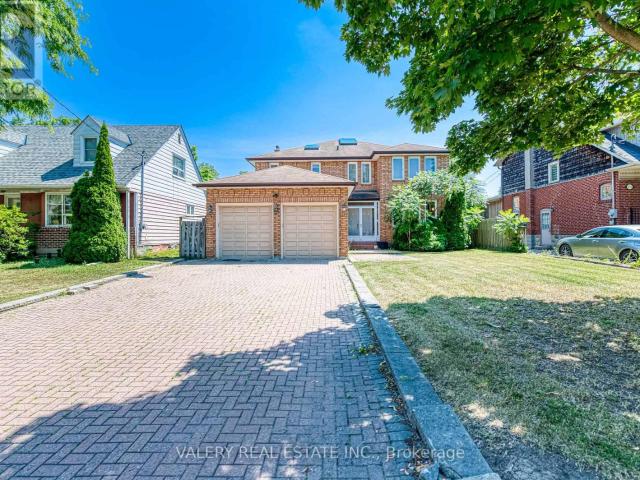
Welcome To This Exceptionally Spacious Detached Home In The Heart Of Highly Sought-After Willowdale East! Offering Approx. 3,585 Sq.Ft. Above Grade On An Impressive 52 X 160 Ft Lot, This 4-Bedroom, 4-Bathroom Home Provides An Abundance Of Space For Comfortable Family Living. Featuring Generously Sized Principal Rooms, Hardwood Flooring, Classic Crown Mouldings, A Large Family Room With Fireplace, And A Bright, Functional Kitchen. Enjoy A Rare, Deep Backyard With A Large Deck And Plenty Of Outdoor Space. Double Garage Plus Ample Driveway Parking. Ideally Located Near Yonge & Finch, Finch Subway Station, Bayview Village, Restaurants, Supermarkets, Parks, Schools And Everyday Amenities. A Wonderful Opportunity To Enjoy A Full-Size Family Home In One Of North York’s Most Established And Convenient Neighbourhoods! (id:18653)
$ 4,800
apartment at 585 BALLIOL STREET, Toronto, Ontario, M4S1E1
View photo
House · for rent
$ 5,280
New
apartment at 585 BALLIOL STREET, Toronto, Ontario, M4S1E1
West Shore
· 312 sq.ft · 1 Bedroom · House
· Garden · Balcony · Fireplace · Swimming pool · Cellar
West Shore · 312 sq.ft · 1 Bedroom · House · Garden · Balcony · Fireplace · Swimming pool · Cellar
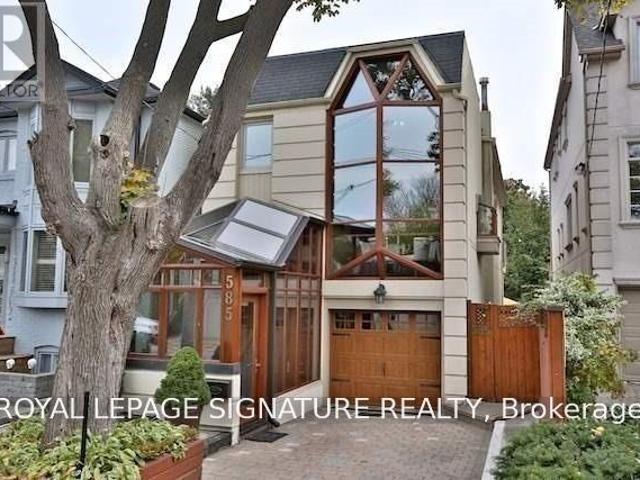
Welcome to this sleek, designer-mastered detached residence offering the ultimate in modernluxury. The main floor features exquisite marble flooring, a stunning open-concept layout withtwo elegant fireplaces, and a state-of-the-art chef’s kitchen tailored for high-endentertaining. A convenient 2-piece powder room completes the main level. Upstairs, discoverthree spacious bedrooms and two full, beautifully appointed bathrooms. An open balcony facingsouth for those sunny days. The fully finished basement adds excellent functional space,complete with its own full bathroom. Step into your private backyard oasis, featuring asouth-facing outdoor pool and a premium outdoor jacuzzi bathed in all-day sunlight. Truly aturnkey masterpiece for the discerning tenant! (id:18653)
$ 5,280
apartment at 1171 SPRINGBANK DRIVE, Oshawa, Ontario, L1K2M9
View photo
House · for rent
$ 3,100
New
apartment at 1171 SPRINGBANK DRIVE, Oshawa, Ontario, L1K2M9
West Shore
· 248 sq.ft · 1 Bedroom · House
· Patio · Garden · Office room · Parking · Cellar
West Shore · 248 sq.ft · 1 Bedroom · House · Patio · Garden · Office room · Parking · Cellar
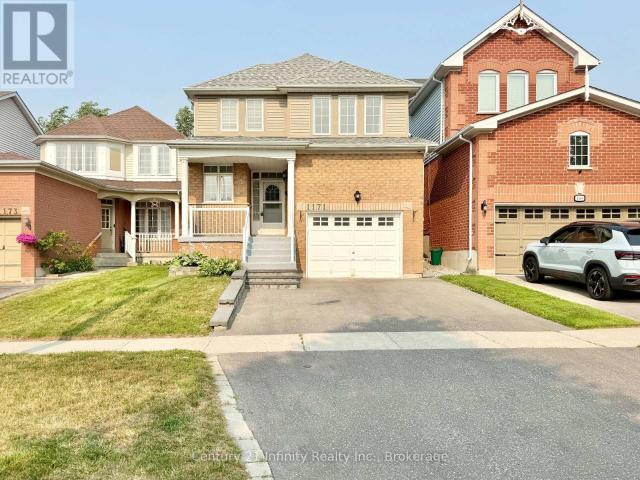
Available Now! Entire Property* Welcome To This Beautifully Maintained 3-Bedroom, 3 Washroom Detached Home In The Highly Desirable Pinecrest Community Of Oshawa. Recently Completed Deep Full-House Cleaning And Professional Duct Cleaning, Offering Tenants A Fresh, Clean And Move-In-Ready Home. The Impressive Main Entrance Features A Beautiful 17-Ft Foyer, Leading To A Bright, Open-Concept Main Floor With 9-Ft Ceilings And A Functional Layout Ideal For Family Living. The Spacious Kitchen And Dining Area Offer A Walkout To A Large Backyard With Patio, Perfect For Relaxing, Entertaining And Outdoor Family Time. Upstairs Features Three Comfortable Bedrooms, Convenient 2nd Floor Laundry, And A Generous Primary Bedroom With A Private Ensuite And Walk-In Closet. The Finished Basement Provides Valuable Additional Living Space For A Recreation Room, Home Office, Children’s Play Area Or Extra Storage. Parking For 3 Vehicles. Located Near Schools, Parks, Shopping Centres, Entertainment, Transit An
$ 3,100
apartment at 1267 PLYMOUTH DRIVE, Oshawa, Ontario, L1L0T9
View photo
House · for rent
$ 3,600
New
apartment at 1267 PLYMOUTH DRIVE, Oshawa, Ontario, L1L0T9
West Shore
· 248 sq.ft · 1 Bedroom · House
· Parking · Cellar
West Shore · 248 sq.ft · 1 Bedroom · House · Parking · Cellar
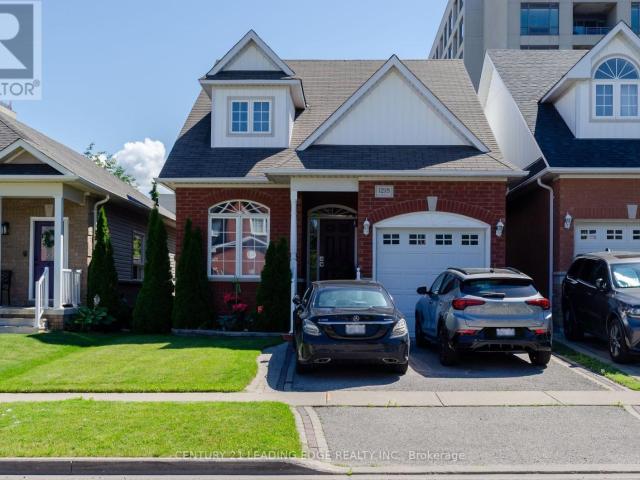
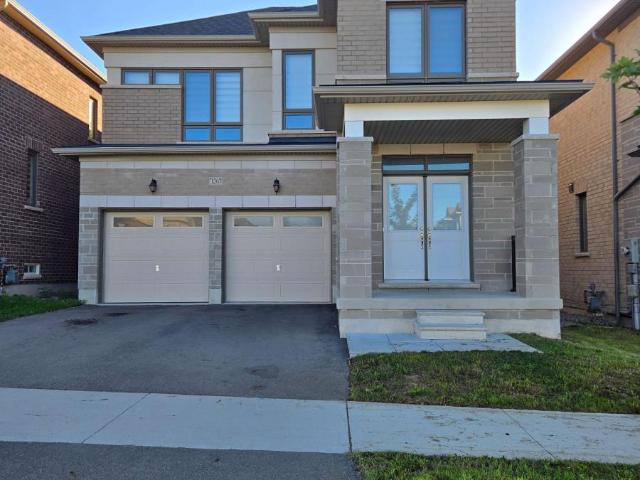
Welcome to this spacious 4-bedroom, 4-bathroom detached home offering over 2,500 sq. ft. of living space in the desirable Kedron community of North Oshawa. The main floor features solid oak flooring, a convenient powder room, main-floor laundry and direct access to the double-car garage. The upgraded kitchen offers granite countertops, ceramic flooring and stainless steel appliances. An oak staircase with iron pickets leads upstairs, where all 4 bedrooms feature walk-in closets. The spacious primary retreat boasts his-and-hers walk-in closets and a luxurious 5-piece ensuite with a freestanding tub and frameless glass shower. The second level offers 3 full bathrooms, including a shared bathroom between two of the bedrooms. Double-door entry and a separate entrance to the unfinished basement add functionality and plenty of additional storage space. Ideally located close to Hwy 407, Durham College, Costco, Walmart, schools, parks, recreation, golf and everyday amenities. Available for imm
$ 3,600
apartment at 5 352 JONES AVENUE, Toronto, Ontario, M4J3G3
View photo
House · for rent
$ 3,600
New
apartment at 5 352 JONES AVENUE, Toronto, Ontario, M4J3G3
West Shore
· 194 sq.ft · 1 Bedroom · House
· Garden
West Shore · 194 sq.ft · 1 Bedroom · House · Garden
Experience the ultimate alternative to high-density condo living! Welcome to Unit 5 at 352 Jones Ave-a newly built, exceptionally spacious 1,160 sq ft 2-storey detached Garden Suite. This premium home offers a fantastic, well-balanced footprint featuring 577 sq ft of bright open-concept living on the ground floor with a contemporary kitchen, and 583 sq ft of private sanctuary space on the second floor. Built to strict modern codes with premium fire and noise insulation, this detached home features private in-suite laundry alongside its own separate heating and cooling systems for personalized temperature control. Superbly located steps from transit, parks, Leslieville, and the Danforth. Exceptional urban living at its finest! (id:18653)
$ 3,600
apartment at 53 CAMBRIDGE AVENUE, Toronto, Ontario, M4K2L2
View photo
House · for rent
$ 4,200
New
apartment at 53 CAMBRIDGE AVENUE, Toronto, Ontario, M4K2L2
West Shore
· 248 sq.ft · 1 Bedroom · House
· Garden · Office room · Deck · Cellar
West Shore · 248 sq.ft · 1 Bedroom · House · Garden · Office room · Deck · Cellar
Welcome to 53 Cambridge Ave, a charming semi-detached 3-bedroom, 2-bath home in the sought-after Playter Estate community and within the Jackman Avenue Public School District. This inviting family home offers a spacious open-concept living and dining area with an excellent flow for everyday living and entertaining. The bright, well-appointed kitchen features ample cabinetry, a large pantry, and convenient main-floor laundry with a stackable washer and dryer.The finished basement provides additional living space with a recreation area and bedroom-perfect for a home office, guest space, or family retreat. Step outside to enjoy the deck and private, fully fenced backyard, complete with a storage shed.Ideally located just steps from the subway, Danforth Avenue, and an incredible selection of restaurants, cafés, shops, and everyday amenities. Enjoy easy access to the beautiful green spaces of Riverdale and Withrow Parks. A wonderful opportunity to lease a well-located home in one of Toronto
$ 4,200
apartment at UPPER 553 BROADVIEW AVENUE, Toronto, Ontario, M4K2N7
View photo
House · for rent
$ 4,050
New
apartment at UPPER 553 BROADVIEW AVENUE, Toronto, Ontario, M4K2N7
West Shore
· 161 sq.ft · 1 Bedroom · House
· Garden · Fireplace · Deck
West Shore · 161 sq.ft · 1 Bedroom · House · Garden · Fireplace · Deck
Welcome to this newly renovated upper-level suite in a charming detached home, offering a perfect blend of character, space, and urban convenience. Featuring 3 spacious bedrooms and 1 full bathroom across the second and third floors, this bright and inviting unit is ideal for people seeking both comfort and lifestyle. The thoughtfully designed layout includes a sun-filled living room with large windows and a decorative fireplace, a separate dining area, and a well-appointed kitchen overlooking the backyard. Step out to your private deck surrounded by mature trees-an ideal retreat that brings a cottage-like feel right into the city. The bathroom features a skylight for natural light, and the convenience of ensuite laundry adds to the ease of everyday living. All bedrooms are generously sized and include closets. There is air conditioning/heat pump in each bedroom! Located in one of Toronto’s most sought-after east-end communities, this home offers unbeatable access to both nature and ci
$ 4,050
apartment at 2073 CHRIS MASON STREET, Oshawa, Ontario, L1L0S5
View photo
House · for rent
$ 3,500
New
apartment at 2073 CHRIS MASON STREET, Oshawa, Ontario, L1L0S5
West Shore
· 280 sq.ft · 1 Bedroom · House
· Garden · Parking · Air conditioning · Cellar
West Shore · 280 sq.ft · 1 Bedroom · House · Garden · Parking · Air conditioning · Cellar
Welcome to this beautifully designed 4-bedroom, 4-bathroom detached home in the highly sought-after Kedron community of Oshawa. Offering approximately 2,561 sq. ft. of modern living space, this home combines comfort, functionality, and contemporary finishes throughout.The main floor features a bright open-concept layout with a spacious great room and dining area, complemented by a chef-inspired kitchen showcasing quartz countertops, a pantry, stainless steel appliances, and a sun-filled breakfast area with a walkout to the backyard.Upstairs, the spacious primary bedroom offers a walk-in closet and a luxurious 6-piece ensuite. The additional bedrooms are generously sized and feature private ensuite or semi-ensuite access. Convenient upper-level laundry adds to the home’s practical layout.Additional features include central air conditioning, a built-in garage, parking for up to four vehicles, a private side entrance, and an unfinished basement offering excellent potential for additional
$ 3,500
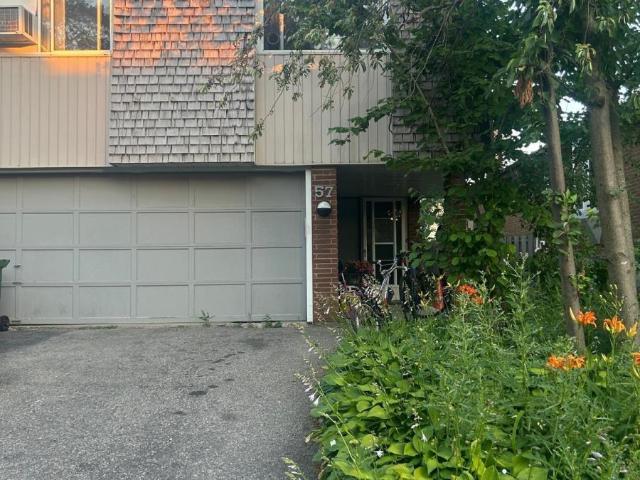
apartment at 57 LYNCH ROAD
View photo
House · for rent
$ 3,200
New
apartment at 57 LYNCH ROAD
West Shore
· 334 sq.ft · 3 Bedrooms · House
· Garden
West Shore · 334 sq.ft · 3 Bedrooms · House · Garden
Fantastic opportunity to lease a spacious and bright semi-detached raised bungalow in highly sought-after Don Valley Village! This sun-filled home features large windows, a highly functional layout, and a private backyard perfect for families or professionals. Unbeatable location: just minutes to Fairview Mall, Don Mills Subway Station, Seneca College, top-rated schools, and parks. Immediate access to Hwy 404 and DVP makes commuting a breeze. Don’t miss this one! (id:18653)
$ 3,200
apartment at 63A ROOSEVELT DRIVE, Richmond Hill, Ontario, L4C6V2
View photo
House · for rent
$ 7,800
New
apartment at 63A ROOSEVELT DRIVE, Richmond Hill, Ontario, L4C6V2
West Shore
· 452 sq.ft · 1 Bedroom · House
· Garden · Office room · Deck · Parking · Cellar
West Shore · 452 sq.ft · 1 Bedroom · House · Garden · Office room · Deck · Parking · Cellar
Absolutely wonderful 2-storey detached home including FULL SIZE basement in highly sought-after Richvale, Richmond Hill. Over 3600sqft above ground and high ceilings on each level. 4+2 bed, 7x bath, 6x parking. Updated tile flooring and potlights throughout. ALL upper bedrooms are spacious and easily fit King size beds and have their own ensuite bathrooms! Large primary bedroom comes with double sink bathroom with separate bathtub and shower, large linen closet and two walk-in closets. Living room, dining room, and a beautiful and bright kitchen with wraparound counter is perfect for hosting guests. There is even an additional family room for watching tv and relaxing. Mature trees and fenced backyard add privacy and large deck can be used for BBQ and entertaining outside. Office and large laundry room with four way access (side entrance, garage, main floor, basement). This home has plenty of space and storage. Basement can be accessed by the main hallway stairs or laundry room. FULL SI
$ 7,800
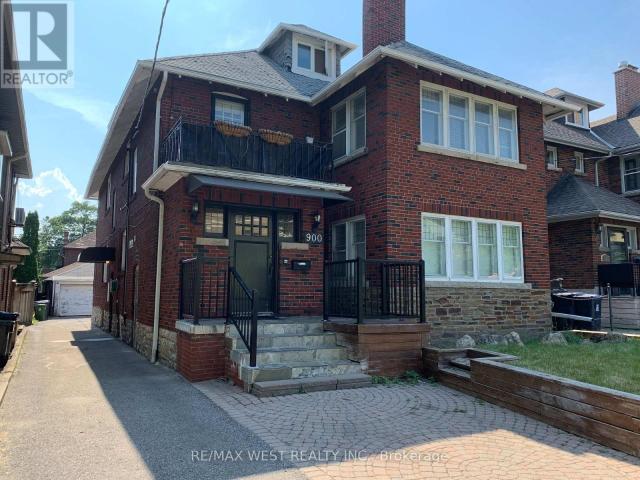
apartment at LOWER 900 AVENUE ROAD, Toronto, Ontario, M5P2K6
View photo
House · for rent
$ 2,100
New
apartment at LOWER 900 AVENUE ROAD, Toronto, Ontario, M5P2K6
West Shore
· 118 sq.ft · 1 Bedroom · House
· Parking · Air conditioning · Equipped kitchen
West Shore · 118 sq.ft · 1 Bedroom · House · Parking · Air conditioning · Equipped kitchen
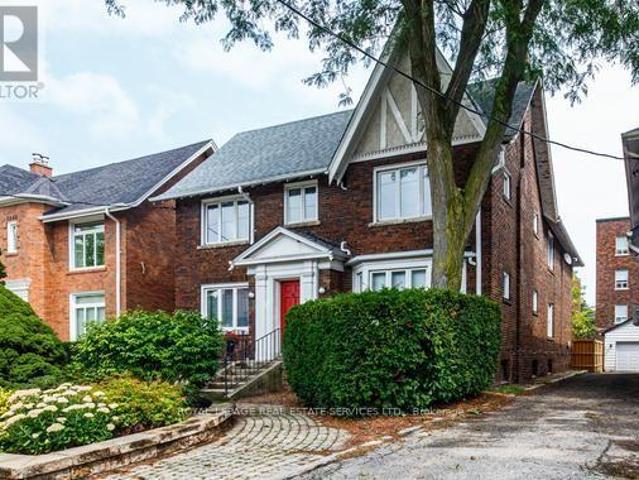
Spacious 2-bedroom suite in a quiet, solid red brick triplex in Chaplin Estates. Private entrance, no shared hallways, detached garage included. Landlord is currently installing brand-new hardwood flooring and a new range hood fan. All work will be completed prior to October 1st. Steps to the Avenue/Eglinton Crosstown LRT. Accessed via a private side entrance. Entry foyer with built-in coat closet.LIVING ROOM & KITCHEN Open-concept living and kitchen area with LED pot lights and double-glazed windows. All windows fitted with Hunter Douglas white blinds. Portable AC unit provided and maintained by the owner.The kitchen includes a stainless steel dishwasher, recessed stainless refrigerator, halogen cooktop stove, built-in microwave and a large built-in pantry. Breakfast counter with integrated USB charging ports and two barstools included. BEDROOMS Two well-proportioned bedrooms, each with windows, closets and shelving.BATHROOM Full bathroom with above-grade window, Kohler soft-close toi
$ 2,100
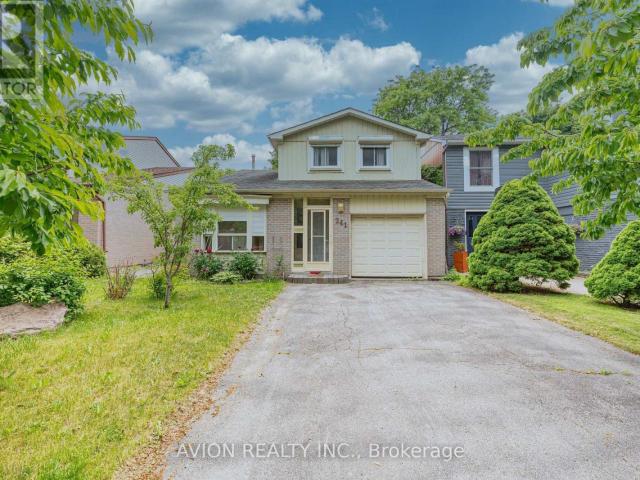
apartment at 241 WELDRICK ROAD W, Richmond Hill, Ontario, L4C5J2
View photo
House · for rent
$ 3,200
New
apartment at 241 WELDRICK ROAD W, Richmond Hill, Ontario, L4C5J2
West Shore
· 118 sq.ft · 1 Bedroom · House
· Garden · Office room · Parking · Cellar
West Shore · 118 sq.ft · 1 Bedroom · House · Garden · Office room · Parking · Cellar
Spacious And Bright Detached Home Located In The Highly Desirable Richvale Community Near Yonge & 16th. This Home Offers A Functional Layout With Generous Living And Dining Areas.Featuring 3 Bedrooms On The Second Floor Including A Large Primary Bedroom With Ensuite Bathroom And Ample Closet Space. Bright Kitchen With Breakfast Area, Separate Family Room Providing Comfortable Living Space For The Whole Family.Finished Basement Offers Additional Space, Home Office Or Storage. Private Backyard Great For Outdoor Enjoyment. Convenient Location Close To Schools, Parks, Community Centre, Shopping, Restaurants, Public Transit, Mackenzie Health Hospital, And Easy Access To Hwy.Garage Parking Plus Additional Driveway Parking Available. Tenant Insurance Required. (id:18653)
$ 3,200
house for rent in 507 Balmoral Drive, 507 Balmoral Drive, Brampton ON
View photo
House · for rent
$ 1,585
New
house for rent in 507 Balmoral Drive, 507 Balmoral Drive, Brampton ON
West Shore
· 43 sq.ft · 1 Bedroom · House
· Balcony
West Shore · 43 sq.ft · 1 Bedroom · House · Balcony
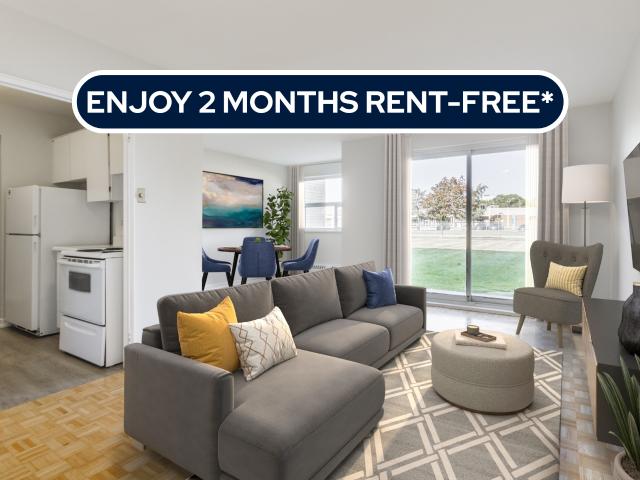
About the Property Welcome to 507 Balmoral Drive FOR A LIMITED TIME ONLY, ENJOY 2 MONTHS FREE RENT ON A 14 - MONTH LEASE Spacious 1 and 2-bedroom suites now available for rent! These thoughtfully designed suites offer a classic layout with spacious interiors that provide plenty of room to live, work, and relax. Each unit features sleek vinyl flooring throughout, combing modern style with easy maintenance, while large windows invite in natural light to create a warm and inviting atmosphere. Enjoy your own private, secluded balcony, perfect for morning coffee or unwinding at the end of the day. All utilities are included! Situated at 507 Balmoral Drive, this location is close to public schools and parks, with convenient access to Bramalea City Centre, where you'll find grocery stores, cafés, restaurants, and more. Plus, Brampton transit is right at your doorstep, making commuting a breeze! If you're looking for a well-kept, comfortable space with practical design and a touch of privacy,
$ 1,585
apartment at BASEMENT – 850 CARLAW AVENUE
View photo
House · for rent
$ 1,900
New
apartment at BASEMENT – 850 CARLAW AVENUE
West Shore
· 172 sq.ft · 1 Bedroom · House
· Cellar
West Shore · 172 sq.ft · 1 Bedroom · House · Cellar
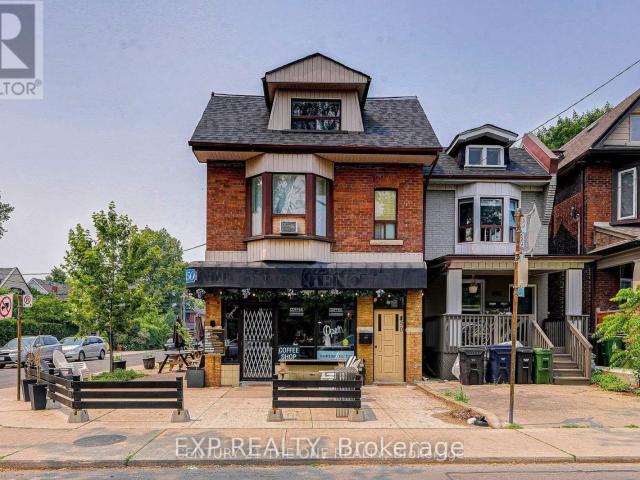
Brilliant Gem in the Heart of Playter Estates-Danforth! Beautifully renovated 1+1 suite with a full bath and private entrance in a detached 3-storey building featuring a charming coffee shop on the main floor. Located in one of Toronto Life’s Top 3 Best Neighbourhoods, this unit offers unmatched access to Pape Subway, top-rated schools (Jackman Avenue Jr. PS, Earl Grey Sr. PS, Riverdale CI), parks, TTC, DVP, and the vibrant shops and restaurants of Greektown. (id:18653)
$ 1,900
apartment at UPPER 14 DONNYBROOK COURT, Brampton, Ontario, L7A1W2
View photo
House · for rent
$ 4,999
New
apartment at UPPER 14 DONNYBROOK COURT, Brampton, Ontario, L7A1W2
West Shore
· 344 sq.ft · 1 Bedroom · House
· Office room · Parking · Cellar
West Shore · 344 sq.ft · 1 Bedroom · House · Office room · Parking · Cellar
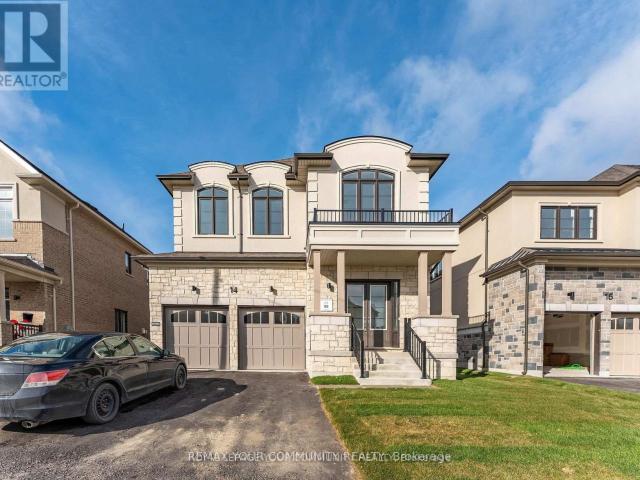
Luxury, Space & Style in the Vales of Castlemore! This stunning 5-bedroom, 4-bathroom detached home offers approximately 3,001 sq. ft. of above-grade living space with over $ in builder upgrades. Enjoy 9-ft ceilings, hardwood flooring and an upgraded staircase with elegant iron pickets. The open-concept kitchen features quartz countertops, premium cabinetry, a centre island and stainless steel appliances, flowing seamlessly into the breakfast and family areas-perfect for everyday living and entertaining. Retreat to the spacious primary suite with a generous walk-in closet and luxurious 5-piece ensuite. Four additional bedrooms provide ample room for family, guests or a home office. Enjoy the convenience of four parking spaces-plenty of room for your family’s vehicles. Ideally located near schools, parks, shopping and major highways. Basement is excluded from the lease and is not for the tenant’s use. (id:18653)
$ 4,999
apartment at SECOND FL. 11 HIGHBOURNE ROAD, Toronto, Ontario, M5P2J1
View photo
House · for rent
$ 4,500
New
apartment at SECOND FL. 11 HIGHBOURNE ROAD, Toronto, Ontario, M5P2J1
West Shore
· 398 sq.ft · 1 Bedroom · House
· Garden · Parking · Deck
West Shore · 398 sq.ft · 1 Bedroom · House · Garden · Parking · Deck
Elegant & Spacious 4 Bedroom Residence in Prestigious Forest Hill South.Exceptional opportunity to lease a bright and generously proportioned 2nd-Floor residence in a handsome detached brick home, ideally positioned on a quiet and picturesque street. Offering 4 spacious bedrooms and 2 full washrooms, this east and west facing suite enjoys abundant natural light through the day. The thoughtfully upgraded modern kitchen features sleek finishes and stainless steel appliances. Added convenience includes private laundry and a dedicated locker/storage room at the lower, with an mutual access to a private 1 car parking space in a detached garage in the backyard. Residents also enjoy access to a shared outdoor deck. Situated in a highly sought after, family oriented neighborhood close to excellent schools, parks, transit, shopping and array of amenities. A rare combination of space, comfort, privacy and location. Available immediately and move in ready. Tenant pays hydro and internet, tenant i
$ 4,500

Get email alerts

Don't miss out: be the first to know about new properties

The alert was correctly created

On subscribing you accept the conditions of use and the privacy policy
Alert
Receive new ads in your inbox
Save this search
Receive alerts for new listings

We'll send you an email when we have new properties for: "Houses to rent in West Shore"

The alert was correctly created

Get email alerts and be the first to see new listings
Required field
On subscribing I accept the terms of the privacy policy
Perfect! You'll soon start receiving new listings via email
Alert
Receive an email when we have new ads for Houses to rent in West Shore
Save this search
Filters

Bedrooms

Area (sq.ft)

sq.ft
sq.ft

Price ($ per month)

$
$

Filter by property type

Bathrooms

Clear all filters
Receive notifications when new entries are published.