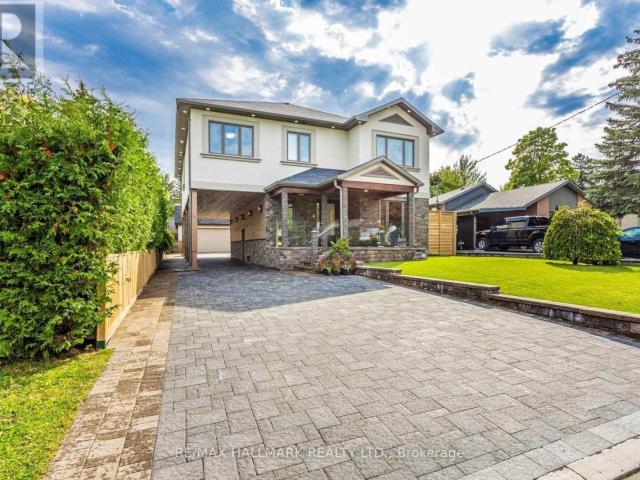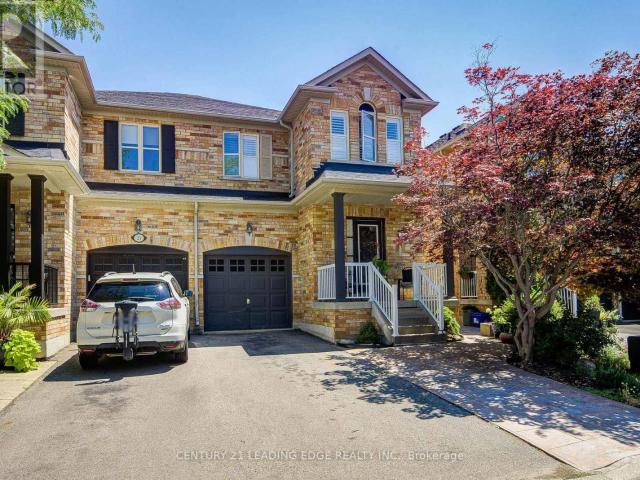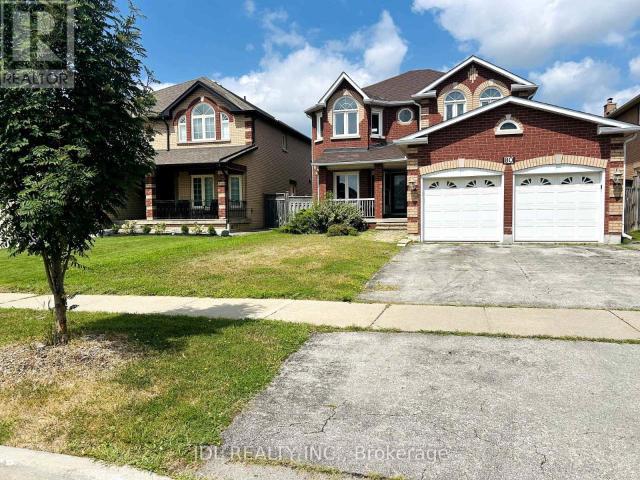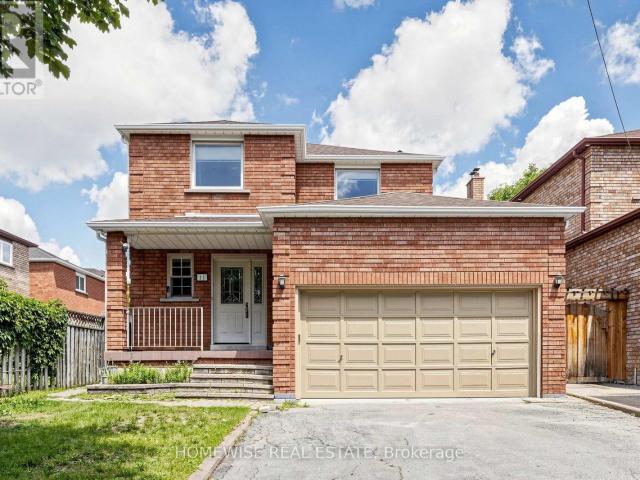
10,872 houses to rent in West Shore

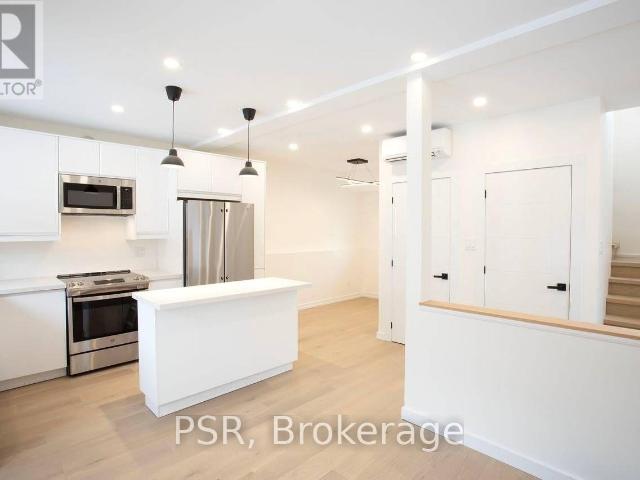
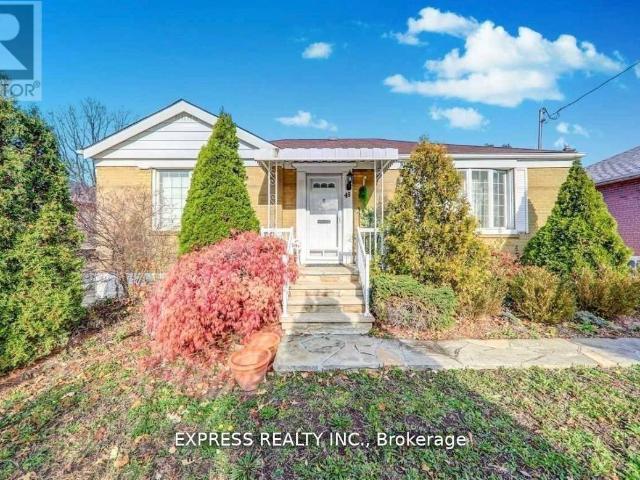
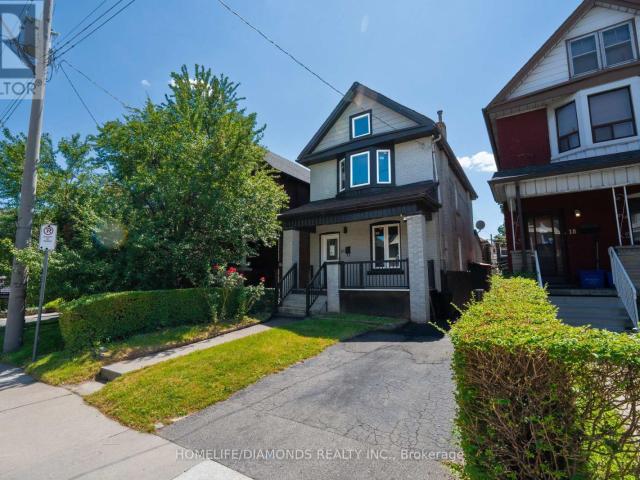
apartment at 20 SOMERSET AVENUE, Hamilton, Ontario, L8L2L5
View photo
House · for rent
$ 2,850
New
apartment at 20 SOMERSET AVENUE, Hamilton, Ontario, L8L2L5
West Shore
· 118 sq.ft · 1 Bedroom · House
West Shore · 118 sq.ft · 1 Bedroom · House
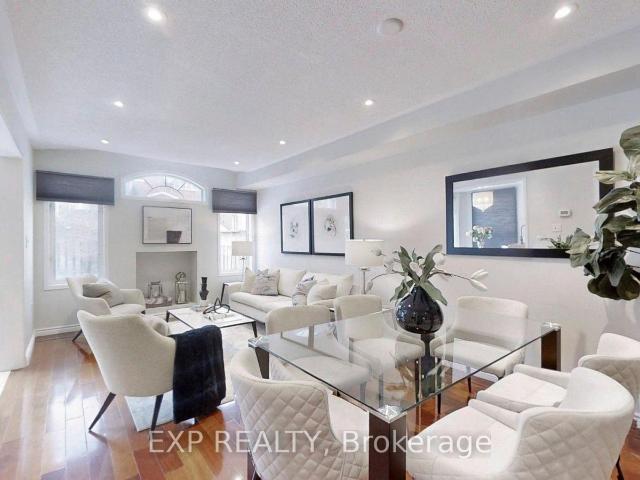
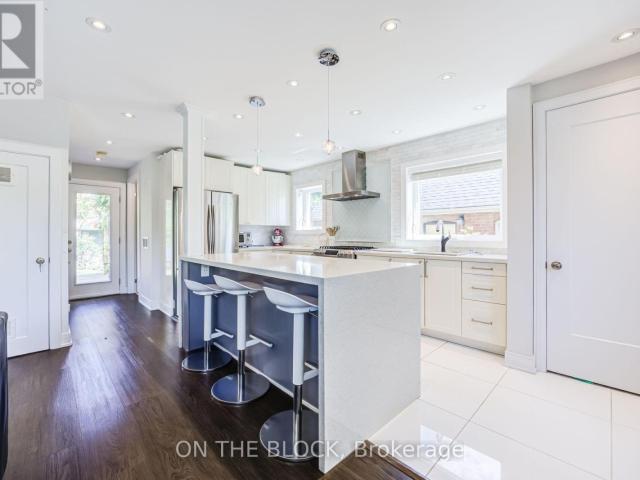
Absolutely Gorgeous, Stunning Detached Home in Hamilton’s Desirable Gibson Community! Professionally renovated from top to bottom, this turnkey home offers a perfect blend of modern style, comfort, and functionality. The spacious main floor features inviting living and dining areas, along with a bright family room. The upgraded kitchen boasts elegant quartz countertops and brand-new stainless-steel appliances. The second level offers 3 spacious bedrooms, including a generous primary bedroom featuring a large bay window that fills the space with natural light. Thoughtfully updated throughout, this home is truly move-in ready. Ideally located within walking distance to schools and public transit, and just minutes from Hamilton’s City Centre. Enjoy easy access to community centres, Gage Park, Tim Hortons Field, and numerous amenities and developments in the surrounding area. Please note some pictures are virtually staged. (id:18653)
$ 2,850
apartment at 137 LARAMIE CRESCENT
View photo
House · for rent
$ 4,350
New
apartment at 137 LARAMIE CRESCENT
West Shore
· 441 sq.ft · 4 Bedrooms · House
· Garden · Parking · Cellar
West Shore · 441 sq.ft · 4 Bedrooms · House · Garden · Parking · Cellar
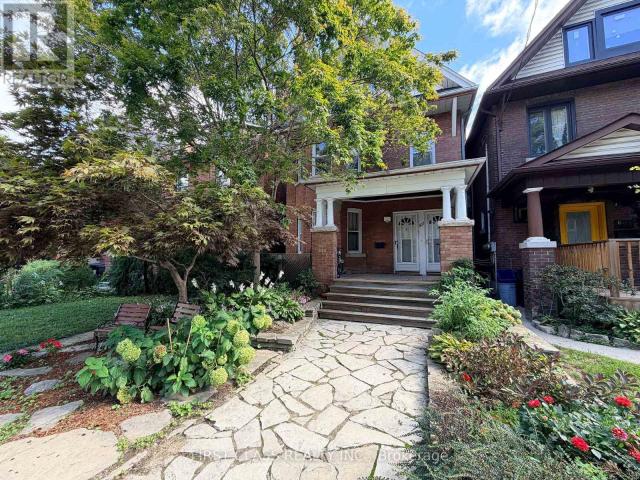
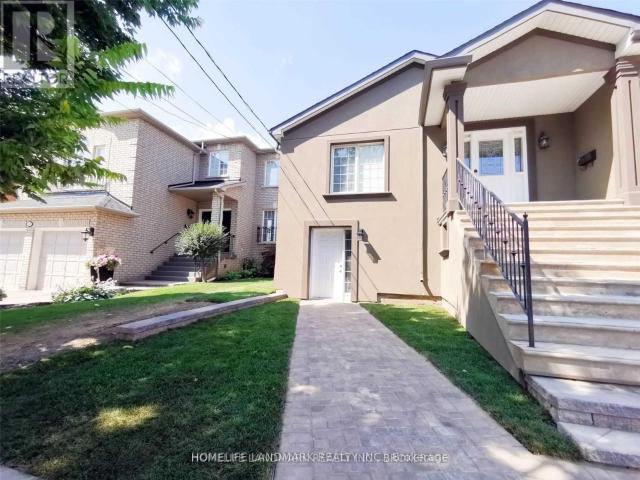
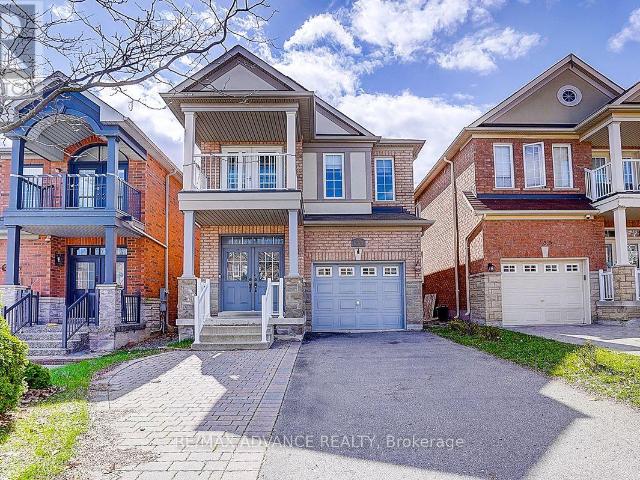
Beautifully upgraded detached home in high-demand Patterson! Long interlocked driveway with no sidewalk-parks 4 cars. 4+1 spacious bedrooms, 4 washrooms, and a finished basement with bar & extra bedroom. Main floor features 9 ft ceilings, hardwood throughout, elegant crystal light fixtures, and an inviting foyer. Upgraded galley-style eat-in kitchen with stainless steel appliances, quartz counters, backsplash, and walk-out to fully fenced interlocked backyard with patio-perfect for entertaining! Bright family room with large picture window. Primary retreat includes 5-pc ensuite & walk-in closet. All washrooms newly upgraded with modern vanities & fixtures. Freshly painted throughout. Direct garage access. Steps to the new Upper Thornhill Woods (Carville) Community Centre, top-ranking schools, parks, shops, Highland Farms, public transit, and 2 GO Stations. Minutes to Hwy 7, 400 & 407. Available Nov 1-move in and enjoy this beautiful family home! (id:18653)
$ 4,350
apartment at 8 HACIENDA DRIVE, Richmond Hill, Ontario, L4E3X1
View photo
House · for rent
$ 3,100
New
apartment at 8 HACIENDA DRIVE, Richmond Hill, Ontario, L4E3X1
West Shore
· 108 sq.ft · 1 Bedroom · House
· Patio · Parking
West Shore · 108 sq.ft · 1 Bedroom · House · Patio · Parking
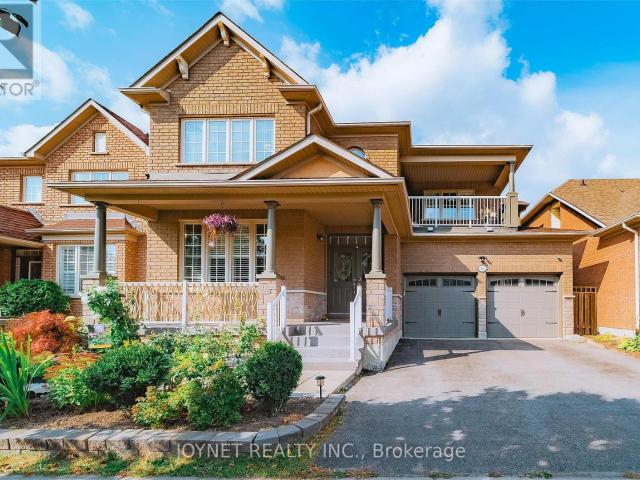
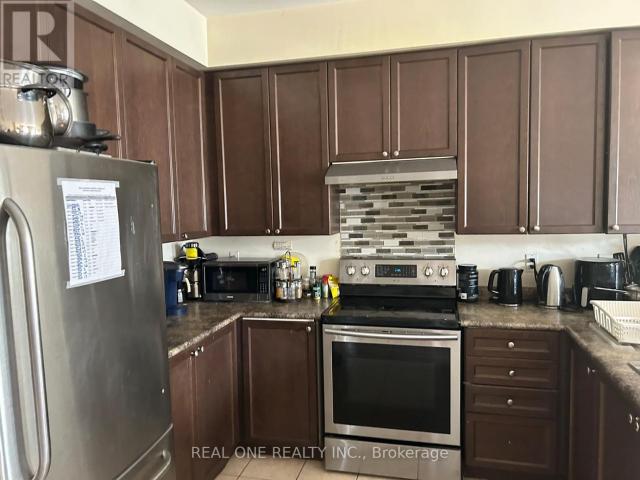
Only Main Floor & Second Floor For Lease. Includes Two Parking Spots (Inside Garage and Right Side Driveway) Beautiful Semi Detached Situated On A Quiet Street In Family Friendly Oak Ridges. Amazing Open Concept Layout Allows For Tons Of Natural Sunlight. Gleaming Hardwood Floors. Spacious Kitchen Features Eat-In Breakfast Area With Stainless Steel Appliances And Walk-Out To Huge Patio. 3 Bedrooms & 3 Bathrooms. Main Floor Laundry. Walk To The Largest Kettle Lake On The Oak Ridges Moraine. Nature Reserve With Migrating Birds & Ducks, Fishing, Boating, Water Sports, Walking Trails, Park & Community Centre. Tenant pays 2/3 of Utilities + Internet (id:18653)
$ 3,100
apartment at A – 605 INDIAN ROAD
View photo
House · for rent
$ 4,295
New
apartment at A – 605 INDIAN ROAD
West Shore
· 65 sq.ft · 4 Bedrooms · House
· Garden · Fireplace
West Shore · 65 sq.ft · 4 Bedrooms · House · Garden · Fireplace
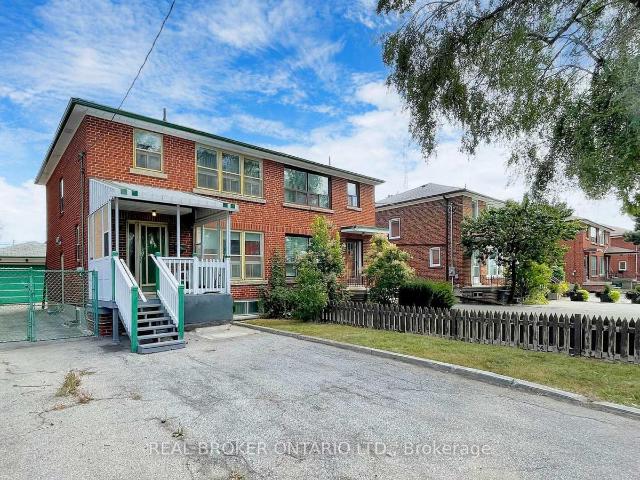
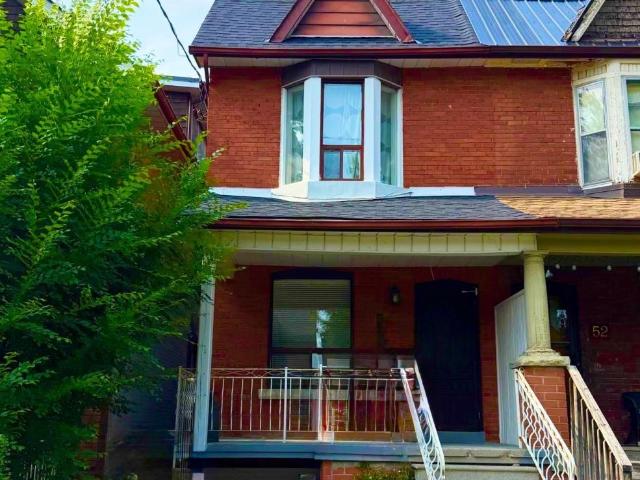
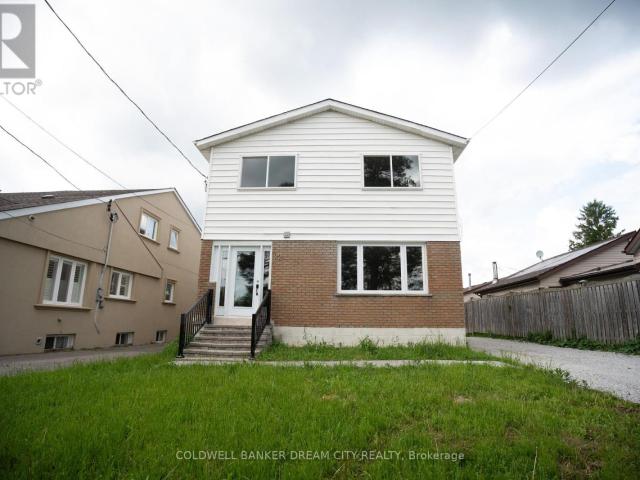
Timeless Character Meets Modern Comfort In High Park North! Newly renovated 4-bedroom, 2-bathroom Unit A occupies the second and third floors of a charming detached triplex at 605 Indian Road, offering generous space and beautiful natural light across two levels. Original gumwood trim, exposed brick accents, hardwood floors and a decorative fireplace create a warm, distinctive interior. A spacious, sun-filled dining room is perfect for gathering, while the bright kitchen features white cabinetry, brand-new stainless steel appliances and ample storage. The second floor offers two bedrooms, including a charming rear bedroom with an adjoining sunroom overlooking the backyard and a spacious front bedroom with four large windows overlooking Indian Road. Two additional cottage-style bedrooms on the third floor provide room to unwind or work from home, complemented by a recently renovated 4-piece bathroom and private laundry. Enjoy the convenience of a bathroom on each level, front-door acces
$ 4,295
apartment at 36 NEWBRIDGE AVENUE, Richmond Hill, Ontario, L4E3Z9
View photo
House · for rent
$ 4,650
New
apartment at 36 NEWBRIDGE AVENUE, Richmond Hill, Ontario, L4E3Z9
West Shore
· 635 sq.ft · 1 Bedroom · House
· Balcony · Gym · Parking
West Shore · 635 sq.ft · 1 Bedroom · House · Balcony · Gym · Parking
A+ tenants ONLY! Stunning 4+1 Brds 5 Baths 2 Garage Detached Home in Oak Ridges Community! 9′ Ceiling on G/F. Smooth Ceiling & Pot-lights Thru-out. Hardwood Stairs w/iron Pickets. 4 Large and Spacious Bds with 3 Baths & Large Balcony on 2nd Fl. Huge Master with Upgraded Bay Window & His/Her Closets and 5pc Modern Washroom. One Brd & FULL Kitchen & Bath in the bsmt! R/O System & Water Softener & Anti-Slipper Porch & Security Systems, Keyless Entry, Nest, Google Homes, Ring. Close to Public Transit, Schools, Library & community centre, Parks & Trails & Famous Lakes, Shops & Groceries, Gym & Restaurants, golf clubs. (id:18653)
$ 4,650
apartment at 3241 DUFFERIN STREET, Toronto, Ontario, M6A2T2
View photo
House · for rent
$ 3,300
New
apartment at 3241 DUFFERIN STREET, Toronto, Ontario, M6A2T2
West Shore
· 183 sq.ft · 1 Bedroom · House
· Garden · Cellar
West Shore · 183 sq.ft · 1 Bedroom · House · Garden · Cellar
This entire property can be yours – 3-bedroom, 2-bathroom semi detached with a finished basement and separate entrance. Enjoy the spacious front and backyard. Fantastic location – TTC bus stop at your doorstep, minutes away from subway stations, HWY 401, Allen Rd, Yorkdale Mall, Costco, Shops, Restaurants and more! (id:18653)
$ 3,300
apartment at LANEWAY – 169 CONCORD AVENUE
View photo
House · for rent
$ 3,875
New
apartment at LANEWAY – 169 CONCORD AVENUE
West Shore
· 237 sq.ft · 2 Bedrooms · House
· Air conditioning · Equipped kitchen
West Shore · 237 sq.ft · 2 Bedrooms · House · Air conditioning · Equipped kitchen
La La La La Laneway Housing Is Here! You’ll Be Singing Out Loud As You Enter Into This Brand Newly Built 2Bed/2Bath Laneway House In One Of Toronto’s Top Residential Neighbourhoods. So! Many! Windows! Let The Sun Shine Into This Well Planned Space Spread Over Two Floors. Heated Floors+Rads For Warmth. Ac To Keep Cool. Kitchen W/ Full-Size Appliances Including Dishwasher, French Door Fridge, Island And Laundry(2Ndlvl). Detached+Private. Love To The Laneways! (id:18653)
$ 3,875
apartment at BSMT 46 WILLIAM CRAGG DRIVE, Toronto, Ontario, M3M1V1
View photo
House · for rent
$ 1,500
New
apartment at BSMT 46 WILLIAM CRAGG DRIVE, Toronto, Ontario, M3M1V1
West Shore
· 86 sq.ft · 1 Bedroom · House
· Cellar
West Shore · 86 sq.ft · 1 Bedroom · House · Cellar
Fully Renovated & Bright Basement Unit with Separate Entrance. Bright and spacious fully renovated basement unit in a detached home, featuring a private separate entrance and a convenient location close to all amenities, including shopping centers, public transit/subway, major highways, York University, and the hospital. The unit offers complete privacy and includes ensuite laundry. The home has been fully renovated with new flooring, fresh paint, a renovated kitchen, and a renovated bathroom with a new faucet, offering a clean, modern, and comfortable living space. Utilities: 30% extra. (id:18653)
$ 1,500
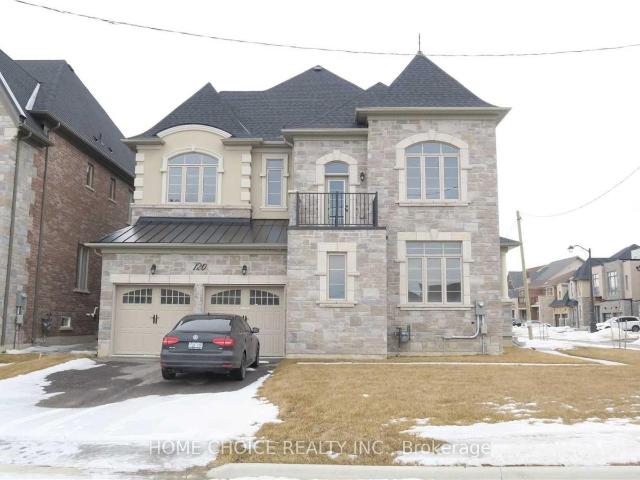
apartment at 120 HURST AVENUE, Vaughan, Ontario, L6A4Y6
View photo
House · for rent
$ 6,000
New
apartment at 120 HURST AVENUE, Vaughan, Ontario, L6A4Y6
West Shore
· 635 sq.ft · 1 Bedroom · House
West Shore · 635 sq.ft · 1 Bedroom · House
Detached Corner Lot Home In Prestigious Upper Thornhill Estates| Main Floor 10ft Ceiling| Double Door Entrance| Hardwood Floors Throughout| Open Concept| All Bedrooms W/Ensuites| Stunning Designer Kitchen W/Built In Miele Appliances| Public Transit/Major Highways Minutes Away| Easy Access To Parks, Entertainment & Shopping| (id:18653)
$ 6,000
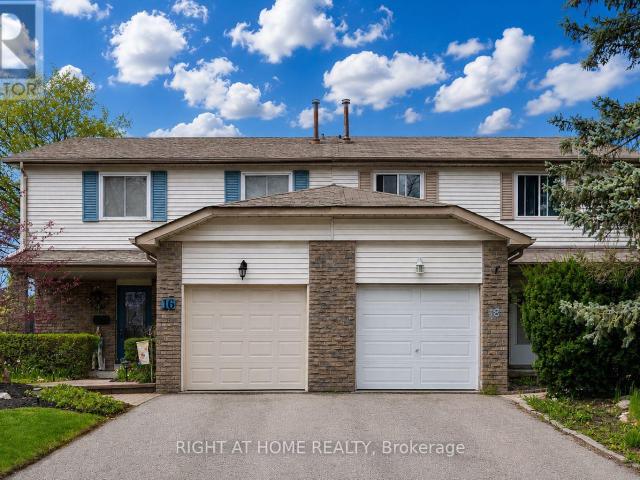
apartment at 18 GOODFELLOW STREET, Whitby, Ontario, L1P1C4
View photo
House · for rent
$ 2,950
Updated
apartment at 18 GOODFELLOW STREET, Whitby, Ontario, L1P1C4
West Shore
· 226 sq.ft · 1 Bedroom · House
· Garden · Parking
West Shore · 226 sq.ft · 1 Bedroom · House · Garden · Parking
Welcome to this 4-bedroom, 3 bathrooms semi-detached home, internet included, located in one of Whitby’s most desirable family-friendly neighbourhoods. With its lovely west exposure, this sun-filled home enjoys an abundance of natural light throughout the afternoon and evening, creating a warm and welcoming atmosphere.The main floor layout offers both comfort and functionality for everyday family living. The bright kitchen is well positioned beside the spacious dining and living areas, creating an inviting flow throughout the main floor while still maintaining its own distinct space. Walk out to a large backyard. Upstairs, you’ll find four generously sized bedrooms, including a spacious primary bedroom complete with its own ensuite bath. A single-car garage together with private driveway parking adds everyday convenience. Situated close to excellent schools, parks, shopping, transit, and major highways, this is a wonderful opportunity to enjoy both comfort and convenience in a sought-a
$ 2,950
apartment at 67 CHILD DRIVE, Aurora, Ontario, L4G1Y8
View photo
House · for rent
$ 5,900
New
apartment at 67 CHILD DRIVE, Aurora, Ontario, L4G1Y8
West Shore
· 6,534 sq.ft · 1 Bedroom · House
· Garden · Fireplace · Parking · Deck · Cellar
West Shore · 6,534 sq.ft · 1 Bedroom · House · Garden · Fireplace · Parking · Deck · Cellar
Custom built 5 bedroom luxury home in the heart of prestigious Aurora Highlands with high ceilings, open concept layout, a massive covered 360 sqft private deck that’s overlooking the landscaped backyard and detached garage which has a second storey space for those with hobbies! This home gets an abundance of natural light from the large window! It features elegant finishes such as porcelain floors, fireplace, a chef’s kitchen with premium cabinetry, large centre island, granite counters, high-end stainless steel appliances, modern bathrooms and much more! The detached garage is massive and has a second storey space, perfect for anyone with toys or hobbies! Located in one of Aurora’s most desirableneighborhoods, close to top rated schools, parks, trails, shopping and all major amenities. Basement is not included, one professinoal living in the basement who works most of the time and the utilities will be split based on the number of people moving in. (id:18653)
$ 5,900
apartment at 21 TREASURE HILL ROAD, Vaughan, Ontario, L6A0A6
View photo
House · for rent
$ 3,400
New
apartment at 21 TREASURE HILL ROAD, Vaughan, Ontario, L6A0A6
West Shore
· 355 sq.ft · 1 Bedroom · House
· Patio · Parking · Air conditioning · Cellar
West Shore · 355 sq.ft · 1 Bedroom · House · Patio · Parking · Air conditioning · Cellar
Bright and spacious 2 storey semi-detached home in a desirable Vaughan neighbourhood offering approximately 2,000 sq. ft. plus a finished basement with a second kitchen. This immaculate 4 bedroom, 3 bathroom home features hardwood flooring throughout, pot lights, California shutters, a family size kitchen and a welcoming foyer with double closets and built in organizers. The upgraded kitchen showcases granite countertops, stainless steel appliances, a centre island, and ample cabinetry. The primary suite offers a walk in closet with organizers and a 4 piece ensuite with a glass showing enclosure. Additional features include patterned concrete walkways and patio, central air conditioning, central vacuum, and garage door opener. Ideally located close to excellent schools, parks, hiking trails, shopping, public transit, hospital, and just minutes to Highway 400. A beautifully maintained home that’s ready for you and your family to enjoy! (id:18653)
$ 3,400
apartment at 80 CAPRONI DRIVE, Vaughan, Ontario, L6A1Y1
View photo
House · for rent
$ 4,650
New
apartment at 80 CAPRONI DRIVE, Vaughan, Ontario, L6A1Y1
West Shore
· 226 sq.ft · 1 Bedroom · House
· Fireplace · Cellar
West Shore · 226 sq.ft · 1 Bedroom · House · Fireplace · Cellar
Welcome To A Bright And Spacious 4+2 Bedroom, 4-Bathroom Detached Home For Lease In A Prime Vaughan Location! Offering The Entire House, This Well-Maintained Home Features A Functional Open-Concept Living And Dining Area, Generously Sized Bedrooms, Large Windows And Abundant Natural Light. The Finished Basement Provides Two Additional Bedrooms, A Full Bathroom, Pot Lights And Modern Gas Fireplace giving a Cozy Entertainment area! New driveway paving will be done within a month. Located In A Quiet, Family-Friendly Neighbourhood, Steps To Parks And Scenic Trails, And Minutes To Highway 400, Vaughan Mills, Canada’s Wonderland, Top-Rated Schools, Shopping Plazas And Public Transit. (Photos are virtually staged.) (id:18653)
$ 4,650
apartment at MAIN 11 BRIARCLIFFE CRESCENT, Vaughan, Ontario, L4J7G5
View photo
House · for rent
$ 4,000
New
apartment at MAIN 11 BRIARCLIFFE CRESCENT, Vaughan, Ontario, L4J7G5
West Shore
· 420 sq.ft · 1 Bedroom · House
· Garden · Cellar
West Shore · 420 sq.ft · 1 Bedroom · House · Garden · Cellar
4-Bedroom plus 2 bed basement apartment with Private Backyard in a Great Neighborhood This detached home features spacious rooms, Large Kitchen and a convenient laundry room. A private, fenced backyard offers space to relax or let kids play freely. Located in a neighborhood with easy access to parks, schools, and everyday amenities, this property provides a practical setup for families (id:18653)
$ 4,000
apartment at UPPER 54 MAHER AVENUE, Toronto, Ontario, M6P1G6
View photo
House · for rent
$ 3,500
New
apartment at UPPER 54 MAHER AVENUE, Toronto, Ontario, M6P1G6
West Shore
· 194 sq.ft · 1 Bedroom · House
· Patio · Garden · Parking · Cellar
West Shore · 194 sq.ft · 1 Bedroom · House · Patio · Garden · Parking · Cellar
Bright and spacious semi-detached home available for lease in an unbeatable location, walking distance to Bloor West Village and High Park! This main and second floor residence features a thoughtfully designed open concept layout with a rear addition, skylights that fill the home with natural light, high ceilings, crown moulding, pot lights and fresh paint throughout! Offering three spacious bedrooms, a functional living and dining area, kitchen and private laundry. Enjoy a private fenced backyard with a covered patio, perfect for relaxing or entertaining, plus 1 parking space off the laneway and ample storage. Situated on a quiet street just steps to Runnymede subway station, Bloor West Village shops and restaurants, schools, parks and transit! A fantastic opportunity to enjoy a spacious home in one of Toronto’s most sought-after neighbourhoods! Main and second floors only – basement not included! (id:18653)
$ 3,500
apartment at 226 EQUATOR CRESCENT N, Vaughan, Ontario, L6A2Y1
View photo
House · for rent
$ 3,600
New
apartment at 226 EQUATOR CRESCENT N, Vaughan, Ontario, L6A2Y1
West Shore
· 377 sq.ft · 1 Bedroom · House
· Garden · Parking · Cellar
West Shore · 377 sq.ft · 1 Bedroom · House · Garden · Parking · Cellar
Beautiful, completely renovated 4-bedroom semi-detached home in the highly desirable neighborhood of Maple. This full-house rental features a unfinished basement and premium upgrades throughout, including a modern kitchen with quartz countertops and a stylish backsplash. Enjoy brand-new vinyl flooring, LED lighting, smooth ceilings, and smart home features like keyless entry and a Nest thermostat. The main floor offers a bright laundry room with a powder room and direct garage access, alongside a spacious breakfast area that walks out to the backyard. Includes five appliances, a garage door opener, a private driveway with no sidewalk, and a total of 3 parking spaces (1 garage, 2 driveway). Conveniently located close to all amenities and major highways. All four bedrooms feature large windows and built-in closets. Minimum 24 hours’ notice required for all showings (id:18653)
$ 3,600
apartment at LOWER 24 SOMBRERO COURT, Toronto, Ontario, M9L2M6
View photo
House · for rent
$ 1,800
New
apartment at LOWER 24 SOMBRERO COURT, Toronto, Ontario, M9L2M6
West Shore
· 97 sq.ft · 1 Bedroom · House
· Garden · Parking · Equipped kitchen · Cellar
West Shore · 97 sq.ft · 1 Bedroom · House · Garden · Parking · Equipped kitchen · Cellar
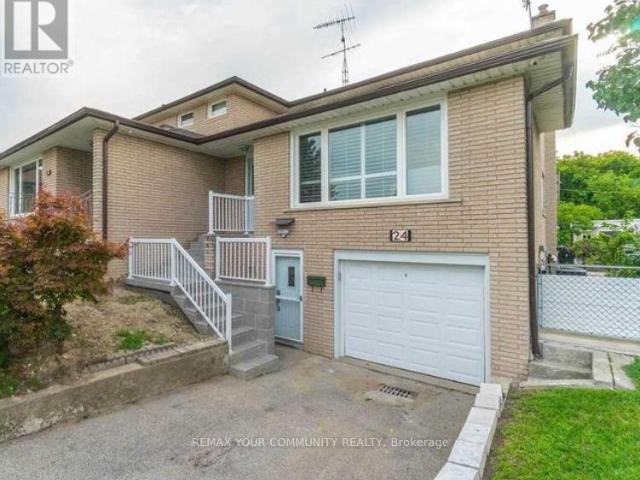
Location, location, location!* Welcome to this bright and beautifully finished basement apartment in a well-maintained, semi-detached home on a quiet cul-de-sac backing onto a peaceful ravine. This modern suite features tiled flooring, pot lights throughout, and extras like storage. Bright, modern kitchen featuring an abundance of crisp, white cabinetry, generous counter space, sleek subway-tile backsplash and full-size stainless steel appliances, including a dishwasher. Thoughtfully designed with plenty of storage and clean, contemporary finish. A large stackable washer and dryer adds convenience. The spa-like bathroom offers heated tiled floors, a glass shower enclosure, and a generous vanity. Step outside to enjoy shared backyard access with a lovely ravine setting. One parking spot is included. Close to restaurants/shopping 6-8 min. drive, TTC transit (3-5 min walk to bus stops), conveniently located just 5-7 min to both Hwys, and everyday essentials. This is a stylish turnkey spac
$ 1,800
apartment at 21 BARLI CRESCENT, Vaughan, Ontario, L6A4L4
View photo
House · for rent
$ 3,800
New
apartment at 21 BARLI CRESCENT, Vaughan, Ontario, L6A4L4
West Shore
· 172 sq.ft · 1 Bedroom · House
West Shore · 172 sq.ft · 1 Bedroom · House
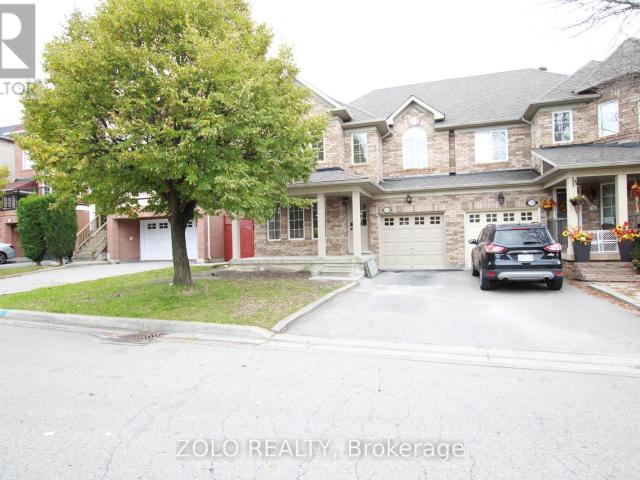
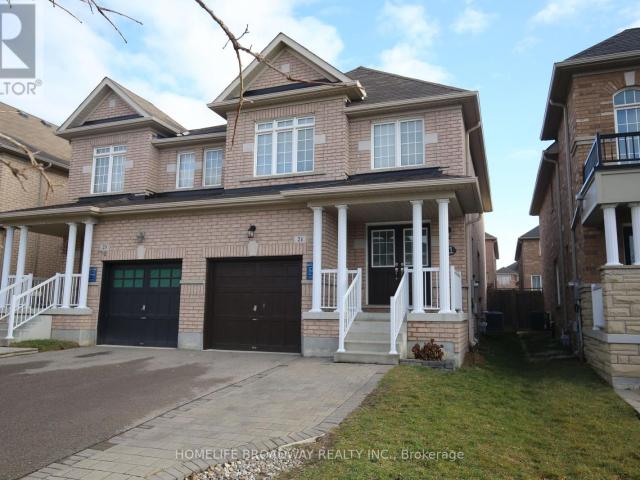
Wonderful Semi-Detached Home On A Quiet Street In Prime Patterson! Open Concept, Functional Layout, Hardwood Floor Throughout; Lots Of Natural Light, Large Windows; Steps To Public Transit, Maple Go Station, Schools, Library, Walmart, Tim Hortons, McDonald’s, And Much More. (id:18653)
$ 3,800
apartment at 122 ALLENBY AVENUE, Toronto, Ontario, M9W1T3
View photo
House · for rent
$ 3,200
New
apartment at 122 ALLENBY AVENUE, Toronto, Ontario, M9W1T3
West Shore
· 172 sq.ft · 1 Bedroom · House
· Garden · Fireplace · Parking
West Shore · 172 sq.ft · 1 Bedroom · House · Garden · Fireplace · Parking
Welcome To This Bright, Beautifully Renovated Detached Home, Offering 2 Bedrooms & 2 Bathrooms, Where Thoughtful Design Meets Everyday Comfort. The Kitchen Is A Standout, Featuring A Stylish Island, Gas Stove And Plenty Of Space For Cooking And Entertaining. The Inviting Family Room Is Filled W/ Natural Light And Features A Cozy Gas Fireplace, Creating The Perfect Space To Relax And Unwind. This Home Offers Beautifully Finished Bathrooms With Heated Flooring, Generous Closet And Storage Space, Soaring Ceilings On The Second Floor, A Skylight And Pot Lights Throughout.Step Outside To A Large Beautifully Landscaped Backyard, Complete With A Shed And Convenient BBQ Gas Line. The Property Also Offers 2 Driveway Parking Spaces. Garage Is Not Included. Ideally Located Close To Parks, Schools, Shopping, Costco, Walmart, Transit, Pine Point Arena And The GO Station, With Easy Access To Major Highways Including The 401, 400, 427 And 409. A Beautifully Updated Home Offering Comfort, Style And Ex
$ 3,200
apartment at BASEMENT 288 MAPLE LEAF DRIVE, Toronto, Ontario, M6L1P3
View photo
House · for rent
$ 1,900
New
apartment at BASEMENT 288 MAPLE LEAF DRIVE, Toronto, Ontario, M6L1P3
West Shore
· 108 sq.ft · 1 Bedroom · House
· Parking · Cellar
West Shore · 108 sq.ft · 1 Bedroom · House · Parking · Cellar
Bright And Spacious Lower Floor Apartment Of Detached Raised Bungalow In Prestige Maple Leaf Pocket, Separate Private Entrance, Large Kitchen With Dining/Living Area, Ceramics Floors Throughout. Large Window In Each Bdrm. Brand New Laundry Set For Bsmt Use Only. Two Driveway Parking Spots. Bus Stop At Door. Quiet And Safe Neighourhood. Close To All Amenities, Shopping, Supermarket, York U, Yorkdale & Highway. (id:18653)
$ 1,900
apartment at THIRD FLOOR ROOM 18 TROYER AVENUE, Toronto, Ontario, M3J3S6
View photo
House · for rent
$ 900
New
apartment at THIRD FLOOR ROOM 18 TROYER AVENUE, Toronto, Ontario, M3J3S6
West Shore
· 22 sq.ft · 1 Bedroom · House
West Shore · 22 sq.ft · 1 Bedroom · House
Female student is welcomed to this clean, quiet Semi-Detached House Located In York University Village; Closest street from campus!; Pioneer Village Subway Station, Finch West Station & Much More; One room (sharing bathroom with another girl) at Second floor with windows and furniture> Open Concept kitchen Combine W/Dining & Living; Laminate Flooring; female student is welcomed! (id:18653)
$ 900
apartment at UPPER 22 ELM GROVE AVENUE, Richmond Hill, Ontario, L4E2T1
View photo
House · for rent
$ 3,000
New
apartment at UPPER 22 ELM GROVE AVENUE, Richmond Hill, Ontario, L4E2T1
West Shore
· 118 sq.ft · 1 Bedroom · House
· Garden
West Shore · 118 sq.ft · 1 Bedroom · House · Garden
Recently Upgraded Detached house with 3 Bedrooms! Clean And Well Kept. Great Layout. Spacious Kitchen With Quartz Counter Top.Ceramic Back Splash, Stainless Steel Appliances. Laminate Floors Throughout, Huge backyard! (id:18653)
$ 3,000
apartment at 124 ALLEGRANZA AVENUE, Vaughan, Ontario, L4H4S3
View photo
House · for rent
$ 3,900
New
apartment at 124 ALLEGRANZA AVENUE, Vaughan, Ontario, L4H4S3
West Shore
· 323 sq.ft · 1 Bedroom · House
· Fireplace
West Shore · 323 sq.ft · 1 Bedroom · House · Fireplace
This beautifully maintained freehold townhouse offers approximately 1,900 sq. ft. of thoughtfully designed living space. A finished walk-out lower level. Featuring 4 bedrooms and 4 bathrooms, this spacious home is filled with natural light from large windows and offers hardwood flooring. The gourmet kitchen features granite countertops, a breakfast bar and plenty of workspace, opening to a the family room with a fireplace. Generously sized bedrooms and a functional multi-level layout make this an excellent choice for families seeking space without the maintenance of a detached home. Ideally situated in a desirable Vaughan neighbourhood close to restaurants, shopping, entertainment, Canada’s Wonderland, Vaughan Mills and Highway 400. A stylish, spacious and exceptionally convenient place to call home. Some photos have been virtually staged for illustrative purposes only. (id:18653)
$ 3,900
apartment at 117 RAINTREE CRESCENT, Richmond Hill, Ontario, L4E3Y8
View photo
House · for rent
$ 4,300
New
apartment at 117 RAINTREE CRESCENT, Richmond Hill, Ontario, L4E3Y8
West Shore
· 398 sq.ft · 1 Bedroom · House
· Garden · Cellar
West Shore · 398 sq.ft · 1 Bedroom · House · Garden · Cellar
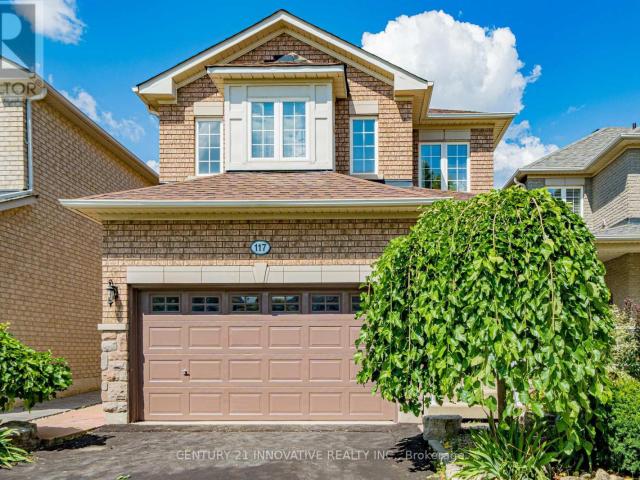
Welcome To The Crown Jewel Of Richmond Hill! Beautiful And Cozy 4 Bedroom Detached Home In Oak Ridges! Hardwood Flooring Thruout, Pot Lights On Main Floor, Freshly Painted! Stainless Steel Appliances With Ceramic Floor/Granite Counter Tops. Bright And Spacious, Lots Of Windows. Spacious Bedrooms. Upgraded Master Bathroom! Finished Basement W large Rec Rm,Custom Wet Bar & 2Pc Bath.Long Driveway No Sidewalks. Large, private backyard. (id:18653)
$ 4,300
apartment at 355 CULFORD ROAD
View photo
House · for rent
$ 4,500
New
apartment at 355 CULFORD ROAD
West Shore
· 3,380 sq.ft · 2 Bedrooms · House
· Garden · Parking
West Shore · 3,380 sq.ft · 2 Bedrooms · House · Garden · Parking
Location, Location Beautiful detached, 2 bedrooms, 3 Bathrooms, prime bedroom with master ensuite, 3 bedrooms in the bsmt with another kitchen for a big Family, detached garage with private driveway and amazing backyard, close to major highways, malls and parks. (id:18653)
$ 4,500
apartment at 24 ELSFIELD ROAD
View photo
House · for rent
$ 4,199
New
apartment at 24 ELSFIELD ROAD
West Shore
· 248 sq.ft · 2 Bedrooms · House
· Garden · Office room · Parking
West Shore · 248 sq.ft · 2 Bedrooms · House · Garden · Office room · Parking
Welcome to this charming 2+1 bedroom, 2-bathroom home in highly sought-after Sunnylea! The bright main floor features a spacious living and dining area, a well-appointed kitchen, and two comfortable bedrooms with a 4-piece bath. The finished lower level expands your living space with a private third bedroom-ideal for an office or guests-a versatile rec room, laundry, and a second 4-piece bath. Outside, enjoy a lovely private yard and a detached garage. Offering an unbeatable lifestyle, you are just a short walk to the TTC and the vibrant shops, cafes, and restaurants of Bloor St. W and The Kingsway. (id:18653)
$ 4,199
apartment at MAIN 734 WILLARD AVENUE, Toronto, Ontario, M6S3S5
View photo
House · for rent
$ 2,700
New
apartment at MAIN 734 WILLARD AVENUE, Toronto, Ontario, M6S3S5
West Shore
· 258 sq.ft · 1 Bedroom · House
· Garden · Parking · Cellar
West Shore · 258 sq.ft · 1 Bedroom · House · Garden · Parking · Cellar
Renovated Beautifully Maintained Bloor West Village 3 bedroom Detached Home Situated In A Friendly & Safe Neighbourhood! This Magnificent Home Features B/I Stainless Steel Appliances, Center Island W/Breakfast Bar & Custom B/I Wine Holder, Quartz Countertops, Pot Lights, Oak Staircase with Iron Pickets! High End Porcelain Tiles In Kitchen & All Bathrooms. Close To Schools, Shops, TTC, Restaurants, Highways & More! 100Ft Deep Fenced In Pvt Yard. Huge Deck- Perfect For BBQ’s. Basement Not Included.Lots of Street Parking. (id:18653)
$ 2,700
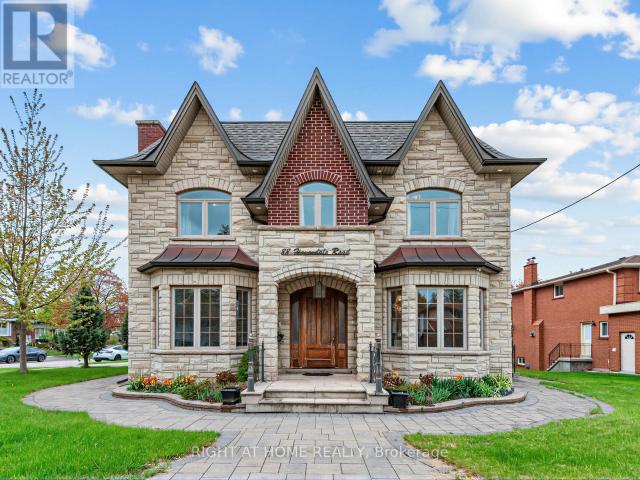
apartment at 88 HAVENDALE ROAD, Toronto, Ontario, M1S1E5
View photo
House · for rent
$ 7,380
Updated
apartment at 88 HAVENDALE ROAD, Toronto, Ontario, M1S1E5
West Shore
· 409 sq.ft · 1 Bedroom · House
· Office room · Cellar
West Shore · 409 sq.ft · 1 Bedroom · House · Office room · Cellar
Magnificent custom built detached house in sought-after Agincourt community with 5000+ t luxury living space on a corner lot. 10 ft main floor, 9 ft 2nd floor, 10 ft primary bedroom, 9 ft basement. Custom solid hardwood floor/marble floor/moulded ceiling/pot lights/hardwood panelled walls throughout. Gorgeous kitchen with custom cabinets/marble counter top/marble backsplash/huge centre island/built-in stainless steel appliances. 5 bedrooms with 3 ensuites on second floor. Beautiful primary bedroom with lavish 5pc ensuite/office/large walk-in closet. A light-filled walk-up basement features a spacious recreation room with a wet bar, an eat-in kitchen, and two ensuites. Main floor laundry. Great location: minutes to Go station/HWY 401/Walmart/library/Agincourt recreation centre/park/golf course/Scarborough Town Centre. Top ranking schools: North Agincourt Junior PS and Agincourt CI. (id:18653)
$ 7,380
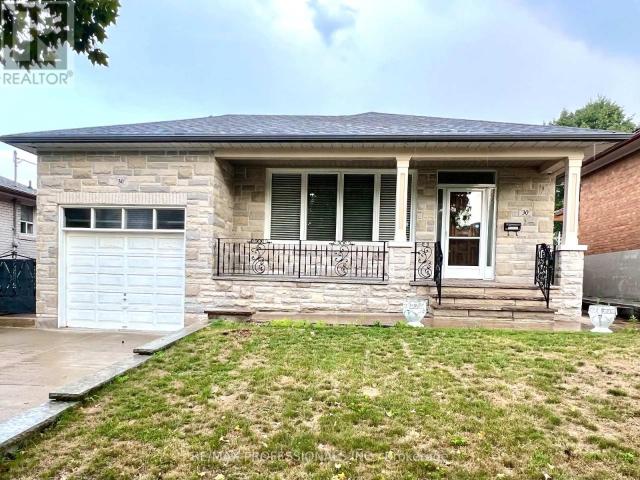
apartment at 30 LEMONWOOD DRIVE, Toronto, Ontario, M9A4L5
View photo
House · for rent
$ 4,500
New
apartment at 30 LEMONWOOD DRIVE, Toronto, Ontario, M9A4L5
West Shore
· 248 sq.ft · 1 Bedroom · House
· Garden · Office room · Sauna · Parking · Cellar
West Shore · 248 sq.ft · 1 Bedroom · House · Garden · Office room · Sauna · Parking · Cellar
Beautifully renovated 3 bedroom detached bungalow with single garage and double-wide driveway. Featuring an eat-in renovated kitchen with stainless steel appliances and stone countertops, two beautifully updated bathrooms, refinished hardwood floors, central vacuum, sauna. Large basement includes a family room plus a bedroom/office – ideal for entertaining or working from home. Prime location: one bus to Royal York Subway at Bloor, or Eglinton bus to the new LRT. New Catholic JR school around the corner slated to open in 2027. James Gardens biking and walking trails minutes away- bike/walk all the way to Old Mill and the waterfront. Seeking a AAA responsible, respectful tenant with no pets and non-smoker who will treat this home as their own. (id:18653)
$ 4,500
apartment at UPPER 48 SORLYN AVENUE, Toronto, Ontario, M6L1H8
View photo
House · for rent
$ 3,000
New
apartment at UPPER 48 SORLYN AVENUE, Toronto, Ontario, M6L1H8
West Shore
· 161 sq.ft · 1 Bedroom · House
· Garden · Parking
West Shore · 161 sq.ft · 1 Bedroom · House · Garden · Parking
Welcome to this fully renovated Semi- Detached Home W/ 3 Bdrms & One 4Pce Bathroom. This home features spacious rooms and big windows to fill the rooms with natural light with full access to the backyard. The property includes parking for two vehicles plus a garage. This Property Is Perfectly Situated For Easy Access Nearby Grocery Stores community Center & A Variety Of Restaurants. Super Convenient Location, Steps To Buses, Black Creek, Parks, Shopping, And more. (id:18653)
$ 3,000

Get email alerts

Don't miss out: be the first to know about new properties

The alert was correctly created

On subscribing you accept the conditions of use and the privacy policy
Alert
Receive new ads in your inbox
Save this search
Receive alerts for new listings

We'll send you an email when we have new properties for: "Houses to rent in West Shore"

The alert was correctly created

Get email alerts and be the first to see new listings
Required field
On subscribing I accept the terms of the privacy policy
Perfect! You'll soon start receiving new listings via email
Alert
Receive an email when we have new ads for Houses to rent in West Shore
Save this search
Filters

Bedrooms

Area (sq.ft)

sq.ft
sq.ft

Price ($ per month)

$
$

Filter by property type

Bathrooms

Clear all filters
Receive notifications when new entries are published.