10,261 houses to rent in West Shore

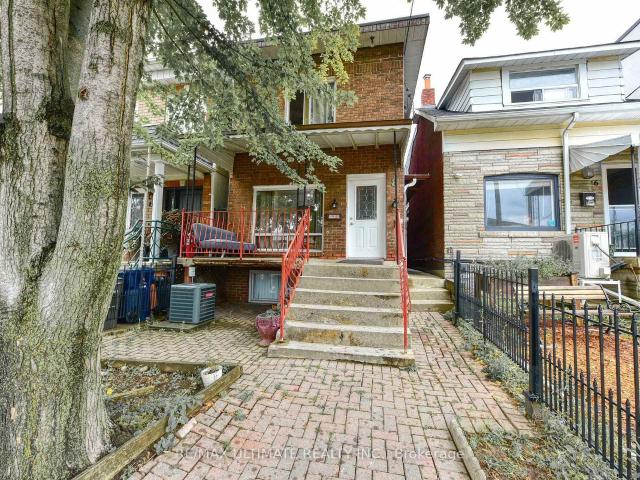
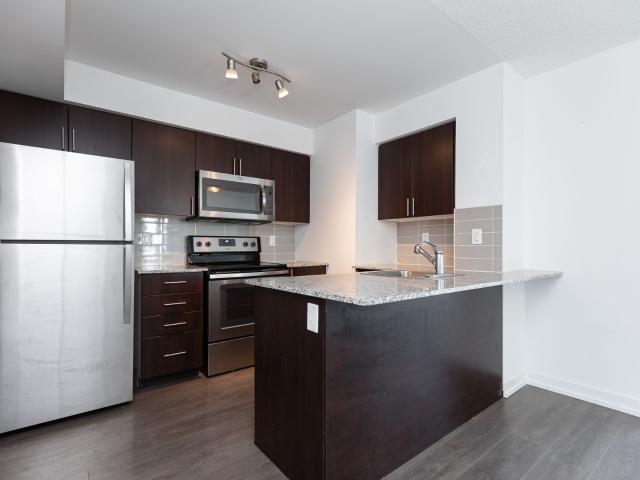
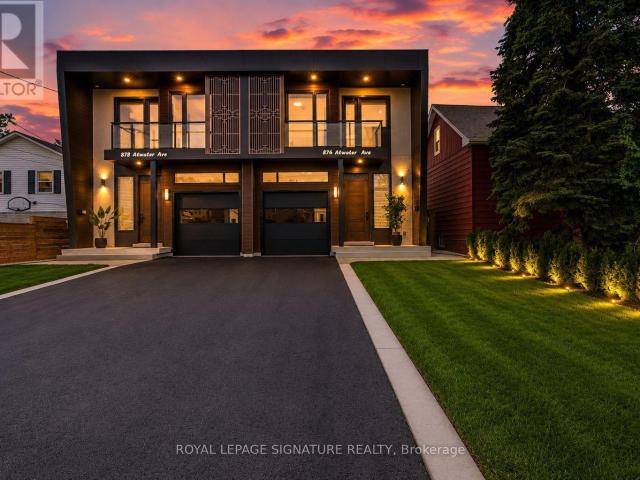
apartment at 878 ATWATER AVENUE
View photo
House · for rent
$ 5,000
Updated
apartment at 878 ATWATER AVENUE
West Shore
· 398 sq.ft · 3 Bedrooms · House
· Cellar
West Shore · 398 sq.ft · 3 Bedrooms · House · Cellar
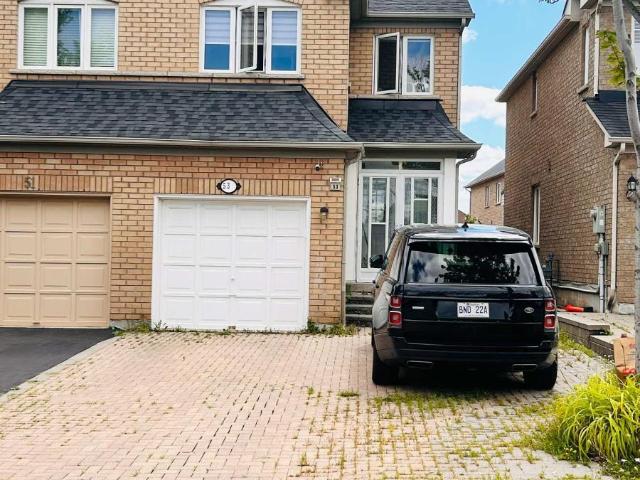
Welcome to this brand new, beautifully designed 2 storey semi-detached luxury home, offering exceptional quality, modern finishes, spacious living areas, and an abundance of natural sunlight throughout the day. The main floor 10-feet and second floors feature 9-foot ceilings, creating an open, bright, and spacious atmosphere. The 10-foot basement ceiling adds an exceptional sense of height and space to the lower level. The main level features a bright and spacious living and dining area filled with natural light, complemented by 9 foot ceilings and pot lights. The modern open-concept kitchen offers a functional layout with a built-in pantry for added storage and convenience. The upper level features a spacious primary bedroom with a huge walk-in closet and a luxurious 5-piece ensuite, complete with a freestanding soaking tub and double vanity. Two additional generously sized bedrooms feature customized closets. The second-floor hallway includes a convenient built-in workspace, enhanced
$ 5,000
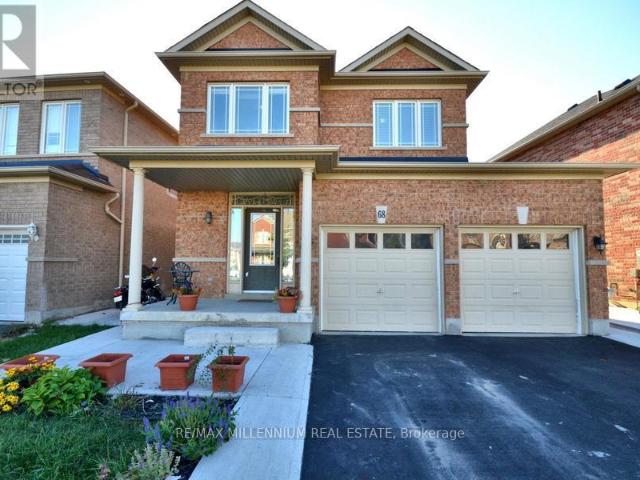
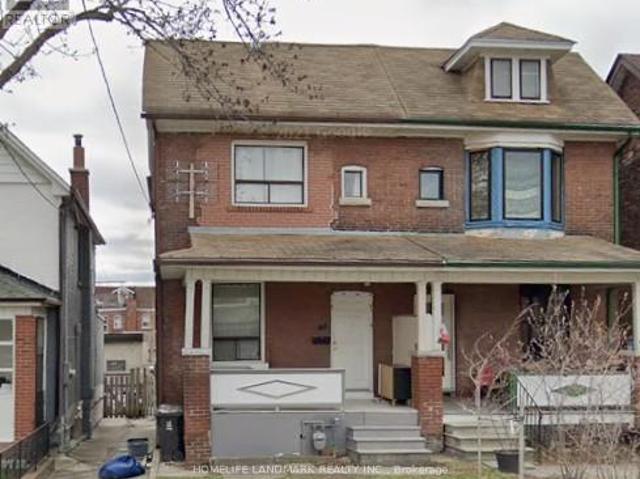
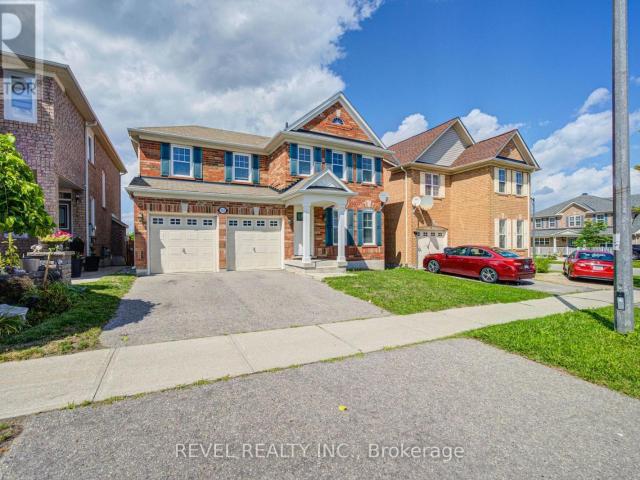
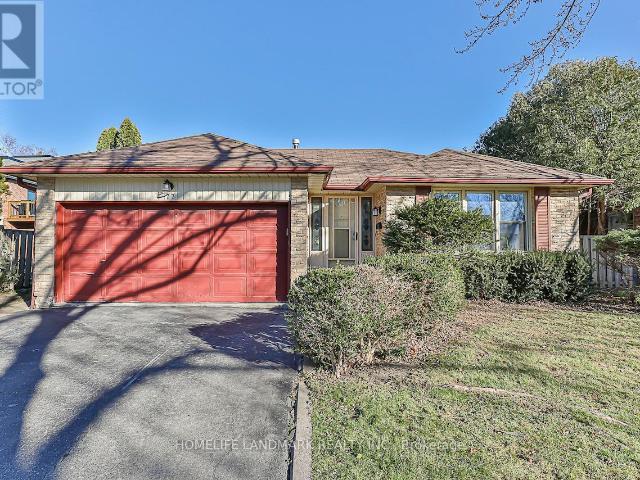
apartment at 68 SKYVALLEY DRIVE, Brampton, Ontario, L6P3B7
View photo
House · for rent
$ 3,200
apartment at 68 SKYVALLEY DRIVE, Brampton, Ontario, L6P3B7
West Shore
· 237 sq.ft · 1 Bedroom · House
West Shore · 237 sq.ft · 1 Bedroom · House
(Stunning Detached Home For Lease In The Most Desirable Location of Castlemore) | [[4Bedrooms]] | [[3 Washrooms]] | (Closer To Gore Meadows Community Centre & Library) | (Walking Distance To Transit) | (Walking Distance To Grocery Store) | (Walking DistanceTo 4 Major Schools Nearby) | (Park Steps Away) | (Main Floor 9Ft Ceiling) | (Convenient Main Floor Laundry) | [[[Lot’s of Natural Light Through The House]]] | (NoCarpet in The House) | (Hardwood Floors On Main & Upper Floor) | [[Huge Kitchen WithGranite Counter Tops]] | (Oak Stairs) | (open Concept Floor Plan) | [[Huge BackyardW/Upgraded Vinyl Fence]] | [[[[Won’t Last Long]]]] (id:18653) (Stunning Detached Home For Lease In The Most Desirable Location of Castlemore) | [[4Bedrooms]] | [[3 Washrooms]] | (Closer To Gore Meadows Community Centre & Library) | (Walking Distance To Transit) | (Walking Distance To Grocery Store) | (Walking DistanceTo 4 Major Schools Nearby) | (Park Steps Away) | (Main Floor 9Ft Ceiling) | (Convenient Main Fl
$ 3,200
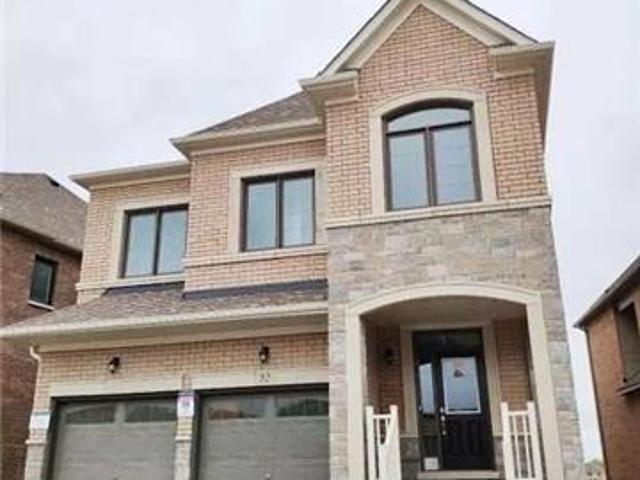
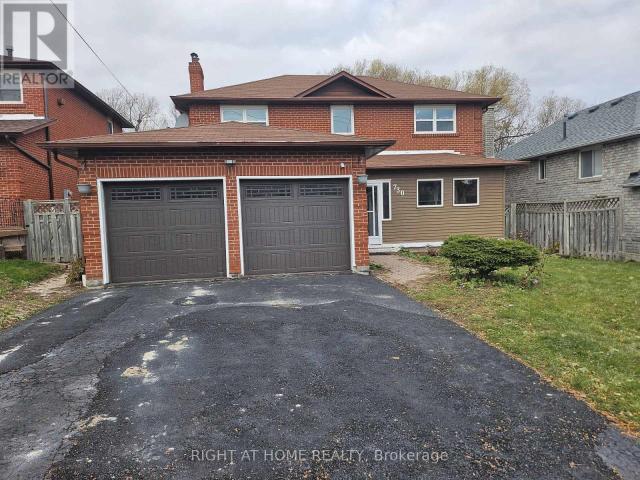
apartment at 32 HOLLAND VISTA STREET, East Gwillimbury, Ontario, L9N0T2
View photo
House · for rent
$ 3,600
apartment at 32 HOLLAND VISTA STREET, East Gwillimbury, Ontario, L9N0T2
West Shore
· 710 sq.ft · 1 Bedroom · House
· Parking · Fireplace · Cellar
West Shore · 710 sq.ft · 1 Bedroom · House · Parking · Fireplace · Cellar
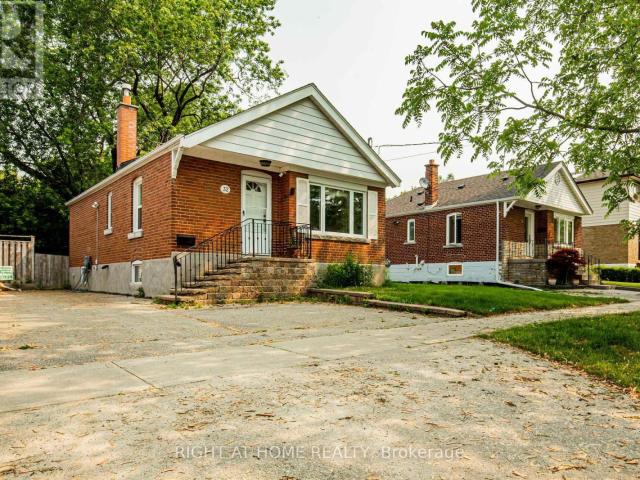
Beautiful 4 Bedrooms Detached House In Holland Landing, Great Location! Thousands Spent On Upgrades. Gorgeous Skylight Over Breakfast,Open Concept. Hardwood Floors On Main Floor, 9 Ft Ceilings, Double Car Garage.All Stainless Steel Appliances. Gas Fireplace, Cold Cellar, 2nd Floor Laundry, Frameless Glass Shower & Double Sink. Min Driving To Go Train, Hwy 4 Mins To, Go Station, Costco, Upper Canada Mall, Park, School, Restaurants And Many More. (id:18653)
$ 3,600
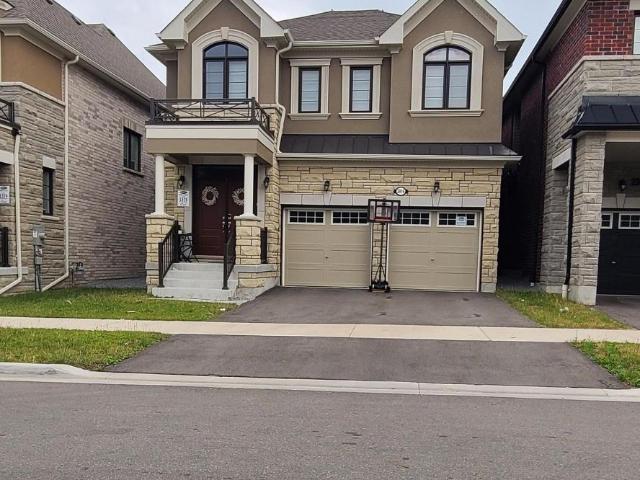
apartment at 166 COLLINGS AVENUE, Bradford West Gwillimbury, Ontario, L3Z1W1
View photo
House · for rent
$ 3,500
apartment at 166 COLLINGS AVENUE, Bradford West Gwillimbury, Ontario, L3Z1W1
West Shore
· 377 sq.ft · 1 Bedroom · House
· Cellar
West Shore · 377 sq.ft · 1 Bedroom · House · Cellar
Welcome to 166 Collings Avenue! This fully detached home offers the perfect blend of comfort & flexibility! The bright and inviting main level features 3 generously sized bedrooms, 1 full bathroom, convenient upper-level laundry, and a stunning kitchen complete with a large centre island-perfect for cooking, entertaining, and gathering with family and friends. Adding incredible versatility, the home offers separate entrances to a finished basement, featuring 2 bedrooms, 1 full bathroom, a kitchenette, and its own private laundry, making it ideal for extended family, in-laws, or guests. Situated in a family-friendly neighbourhood, you’ll enjoy being just minutes from schools, grocery stores, restaurants, parks, everyday amenities, and Highway 400, making commuting and daily errands effortless. (id:18653)
$ 3,500
apartment at 10 TESTA STREET, East Gwillimbury, Ontario, L0L1R0
View photo
House · for rent
$ 2,895
apartment at 10 TESTA STREET, East Gwillimbury, Ontario, L0L1R0
West Shore
· 355 sq.ft · 1 Bedroom · House
· Swimming pool
West Shore · 355 sq.ft · 1 Bedroom · House · Swimming pool
Detached 4 bedroom home on large private lot Upgraded Hardwood Stairs And Hardwood Floor On Main Floor and bedrooms. Upgrade Kitchen Cabinet. main Flr Laundry Rm. Close To Public School. Minutes walk to the new EG activity center/public library/pool and Parks. 10min to GO train station. Easy Access To Hwy 404 (id:18653)
$ 2,895
145 Gloucester Grove in Toronto: Oakwood Village House for lease Toronto C03: MLS®# C13720438
View photo
House · for rent
$ 3,750
145 Gloucester Grove in Toronto: Oakwood Village House for lease Toronto C03: MLS®# C13720438
West Shore
· 97 sq.ft · 6 Bedrooms · House
· Office room · Gym · Parking · Cellar
West Shore · 97 sq.ft · 6 Bedrooms · House · Office room · Gym · Parking · Cellar
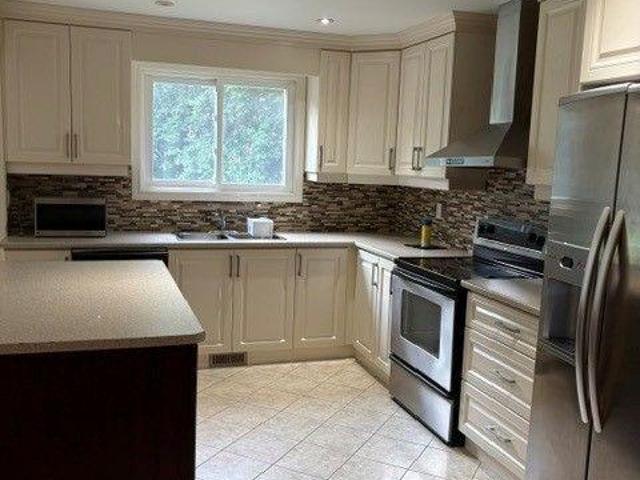
Renovated 3-bedroom detached home for lease in the heart of Oakwood Village. The main floor has been fully updated with new porcelain tile, quartz counters with matching backsplash, and newer stainless steel appliances. Hardwood flooring runs throughout the second level, where three well-proportioned bedrooms share an updated 4-piece bathroom. The finished basement is included and adds a spacious rec room, a 2-piece bathroom, and a laundry area with brand new machines - ideal for a family room, home office, or gym. Two parking spaces included, a rare find in this pocket. Steps to the new Eglinton Crosstown LRT at Oakwood Station, with quick access to the Allen Expressway, Cedarvale Ravine trails, and the shops and restaurants along Eglinton and St. Clair West. Move-in ready and ideally located for commuters and families alike
$ 3,750
apartment at UPPER LEVEL 23 FIDELIA CRESCENT, Brampton, Ontario, L6T3P7
View photo
House · for rent
$ 2,600
apartment at UPPER LEVEL 23 FIDELIA CRESCENT, Brampton, Ontario, L6T3P7
West Shore
· 118 sq.ft · 1 Bedroom · House
· Equipped kitchen
West Shore · 118 sq.ft · 1 Bedroom · House · Equipped kitchen
Upper level of detached home, good size combination living and dining room, eat in kitchen with fridge, stove, dishwasher, microwave, washer, dryer, large master, plus 2 other good size bedrooms, completely renovated family bath, hardwood flooring, window coverings, electric light fixtures. Tenant agrees to cut lawns, and remove snow, Tenant is Landlord has the right to do his own credit report, Tenant is responsible for gas, hydro, water, internet, cable use during the lease. NO SMOKING. (id:18653)
$ 2,600
Main Floor 8 Corby Avenue in Toronto: Caledonia Fairbank House for lease Toronto W03: MLS®# W13716772
View photo
House · for rent
$ 1,500
Main Floor 8 Corby Avenue in Toronto: Caledonia Fairbank House for lease Toronto W03: MLS®# W13716772
West Shore
· 65 sq.ft · 3 Bedrooms · House
· Parking · Cellar
West Shore · 65 sq.ft · 3 Bedrooms · House · Parking · Cellar
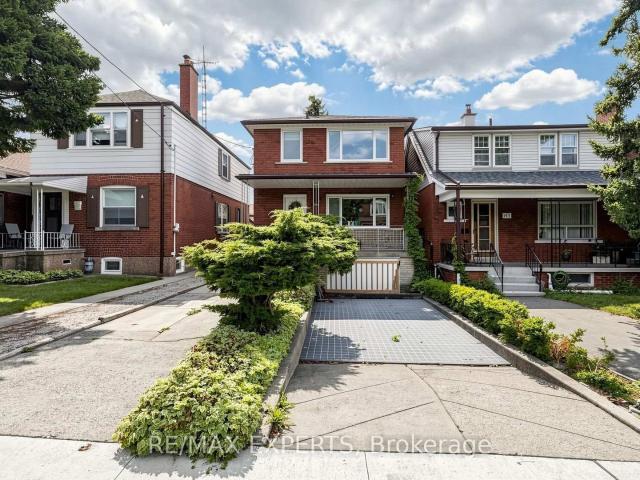
Fantastic 1 bedroom basement apartment for lease. Great value at $ with all utilities included. Clean and well maintained, just move in. Combined kitchen and living area. Separate bedroom with closet. 3 piece washroom with shower. Shared coin operated laundry on the main floor ($3 per wash and $3.50 per dry). Air conditioning included. Single car garage available for an additional $150 per month. Great location with TTC at door step. Walk to shopping, parks, restaurants, bakery, public transit, etc. Very close to the Junction and Corso Italia neighborhoods. Don't miss this opportunity
$ 1,500
apartment at 2ND FL 19 ARMSTRONG AVENUE, Toronto, Ontario, M6H1V9
View photo
House · for rent
$ 1,950
apartment at 2ND FL 19 ARMSTRONG AVENUE, Toronto, Ontario, M6H1V9
West Shore
· 22 sq.ft · 1 Bedroom · House
· Parking
West Shore · 22 sq.ft · 1 Bedroom · House · Parking
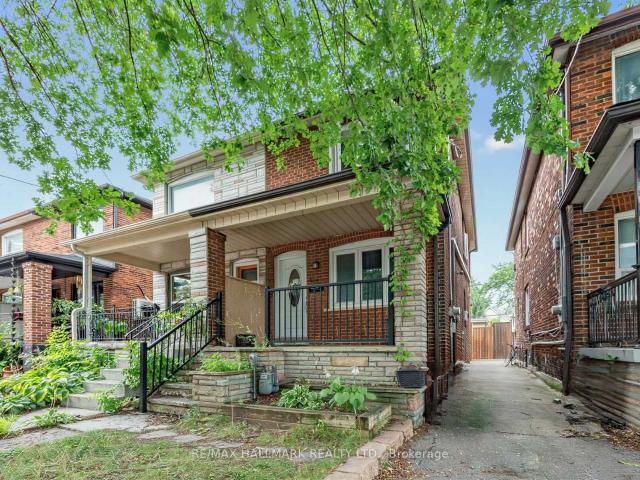
This listing is for a beautiful apartment on 2nd floor in a Semi-Detached Home. Ten minutes walk to Subway and TTC. Gorgeous neighbourhood. 2 bedrooms, One Kitchen and one 3 piece washroom. One of the two parking spots by the back lane. No washer and dryer but there are two laundry stores within 5 minutes walk. Utilites shared with the other apartment. (id:18653)
$ 1,950
apartment at BSMT 730 SHEPPARD AVENUE, Pickering, Ontario, L1V1G5
View photo
House · for rent
$ 1,600
apartment at BSMT 730 SHEPPARD AVENUE, Pickering, Ontario, L1V1G5
West Shore
· 129 sq.ft · 1 Bedroom · House
· Parking · Cellar
West Shore · 129 sq.ft · 1 Bedroom · House · Parking · Cellar
Gorgeous 1 Bedroom Basement apartment available in a Detached Home! Features Kitchen W/Breakfast Area/Family room, Generous-Sized Bedroom with 3 pc Ensuite! Separate Laundry And Separate Entrance From Garage! Very Convenient Location Near 407, Short Drive To 401, Close To School, Transit, Hospital! Tenant Pays 30% Utilities! (id:18653)
$ 1,600
apartment at 2916 SCOTCH PINE LANE, Pickering, Ontario, L1X0N9
View photo
House · for rent
$ 3,700
Updated
apartment at 2916 SCOTCH PINE LANE, Pickering, Ontario, L1X0N9
West Shore
· 258 sq.ft · 1 Bedroom · House
· Parking · Air conditioning
West Shore · 258 sq.ft · 1 Bedroom · House · Parking · Air conditioning
Welcome to Absolutely Gorgeous Brand New Double Car Garage Detached Home with 4 Bedrooms 3 washrooms in the most desirable Seaton Mulberry Community in Pickering. This Home Comes 9Ft Ceiling on Ground Floor. Second Level Laundry, Major Upgrades Include: Stainless Steel Appliances, Quartz Counters, Hardwood On Main Floor, Zebra Blinds Throughout the home, Smart Thermostat. Ac, Erv Unit. Open Concept With Modern Finishes. Close To All Major Amenities Including Grocery, Schools, Shopping, And More. 15 Min To Pickering Go Station. Minutes To Hwy 407. 10 Min To Hwy 401. (id:18653)
$ 3,700
house for rent in 1420 Dupont Street, Toronto, ON
View photo
House · for rent
$ 2,650
house for rent in 1420 Dupont Street, Toronto, ON
West Shore
· 54 sq.ft · 2 Bedrooms · House
· Balcony · Gym · Lift · Air conditioning · Equipped kitchen
West Shore · 54 sq.ft · 2 Bedrooms · House · Balcony · Gym · Lift · Air conditioning · Equipped kitchen
About Fuse 2 -1420 Dupont Street Fuse provides an opportunity to enjoy a vibrant, diverse and eclectic lifestyle in one of Toronto's hottest communities, Davenport Village. This master-planned community of high rise condominiums, townhouses, lofts, and future retail sits at the heart of many unique and established districts with their wide array of trend-setting boutiques, galleries, restaurants and bars. Public transit, lifestyle amenities, work, schools are all easily accessible. Residents enjoy indoor amenity space including a Wellness Gym with the latest and greatest fitness equipment, adjoining to a Yoga Studio. TTC transit at your doorstep with links to the subway, and you can appreciate the uniqueness of this opportunity. Suite amenities Air conditioner Balconies Central air conditioning City views Dishwasher available Dryer in suite Fridge Hardwood floors Microwave Stove Washer in suite Building amenities Convenience store Elevators Exercise room Fitness room Laundry facilities
$ 2,650
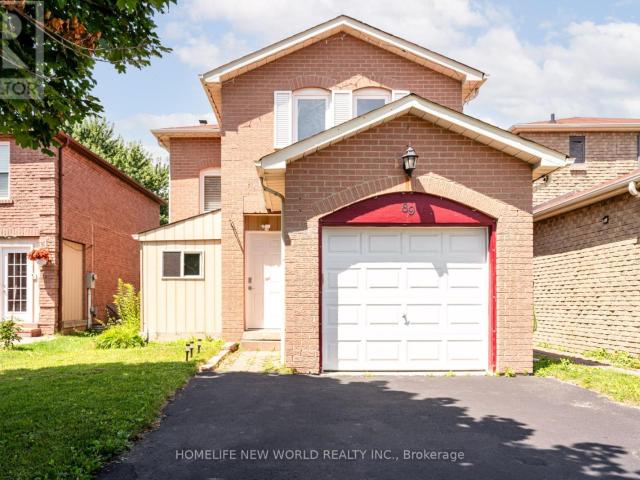
apartment at 89 CHATFIELD DRIVE, Ajax, Ontario, L1T2J4
View photo
House · for rent
$ 2,350
apartment at 89 CHATFIELD DRIVE, Ajax, Ontario, L1T2J4
West Shore
· 527 sq.ft · 1 Bedroom · House
· Garden · Fireplace · Parking · Air conditioning · Equipped kitchen
West Shore · 527 sq.ft · 1 Bedroom · House · Garden · Fireplace · Parking · Air conditioning · Equipped kitchen
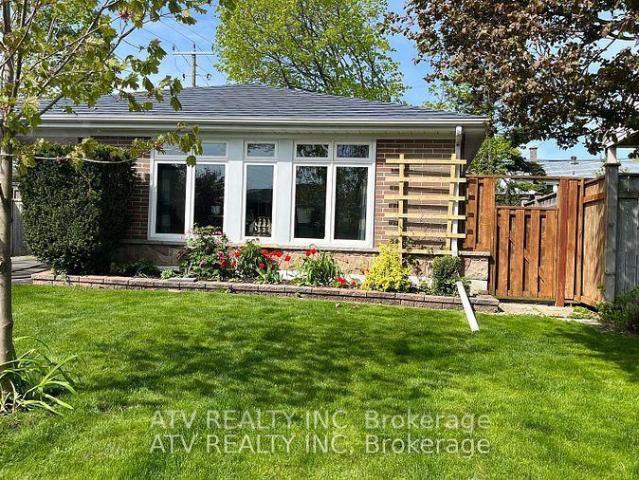
Beautiful 2-Storey Detached Home In Desirable Area Of Ajax. Only First and Second Floor for Rent. Newly Renovated Kitchen (ALL NEW APPLIANCES). New Washer and Dryer. Additionally added enclosed front porch. Combined Living, Dining, And Kitchen, Newer Pot Lights, Newer Windows. The Dining Room Has A Double Sliding Door To Walk Into Backyard, Fire Place, Gorgeous Backyard, 3 Good Size Bedrooms. The Master Bedroom Has Double Closets. Extra Wide Driveway. One Garage and One drive way space for parking. Close To All Amenities; Schools, Shopping, Go Transit and Hwy 401. Welcome Home! Extras:New:S/S Fridge, S/S Stove, Dishwasher. additional fridge in the garage. One New Furnace 2018, New A/C 2018, New Windows, Washer/Dryer, Garage Door And Punch Pad(2013), Backyard Shed For Storage, BBQ machines. (id:18653)
$ 2,350
apartment at 112 ROUGE RIVER DRIVE, Toronto, Ontario, M1B6G1
View photo
House · for rent
$ 3,500
apartment at 112 ROUGE RIVER DRIVE, Toronto, Ontario, M1B6G1
West Shore
· 258 sq.ft · 1 Bedroom · House
West Shore · 258 sq.ft · 1 Bedroom · House
Opportunity Awaits! Fabulous 4 Bedroom, 3 Bathroom Detached Home With 2800 Of Living Space Available For Lease. Laminate Floors Throughout, 2 Car Driveway, Full House, Eat-In Kitchen, Large Size Bedrooms And So Much More. House Is Ready To Be Rented Immediately. Clean, Bright, Spacious, Fresh Paint And Modern. Won’t Last Long. (id:18653)
$ 3,500
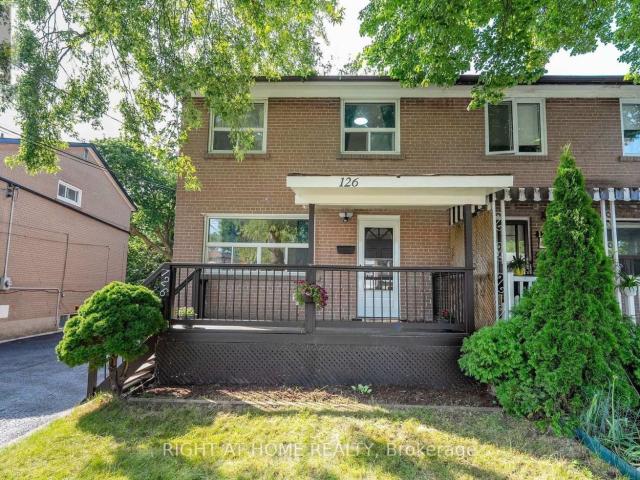
apartment at MAIN 126 CELESTE DRIVE, Toronto, Ontario, M1E2V1
View photo
House · for rent
$ 2,800
apartment at MAIN 126 CELESTE DRIVE, Toronto, Ontario, M1E2V1
West Shore
· 129 sq.ft · 1 Bedroom · House
· Equipped kitchen · Cellar
West Shore · 129 sq.ft · 1 Bedroom · House · Equipped kitchen · Cellar
This Freshly Painted, Beautifully Maintained 2-Story Semi-Detached Home, Nestled on a Ravine Lot, Combines Modern Updates with Natural Tranquility. The Property Backs onto a Picturesque Ravine Offering Stunning Views and a Serene Outdoor Retreat. Inside, the Kitchen Boasts New Additional Cabinetry, a Sleek New Quartz Countertop, and a Brand-New Dishwasher, Blending Style and Functionality. Both the Primary Bedroom and Kitchen Offer Scenic Views Overlooking the Ravine, adding to the Homes Peaceful Ambiance. All windows are Fitted with Brand-New Blinds, adding a Polished and Modern Touch. Situated just a Short Walk to Guildwood GO Station, The Home offers an Effortless 30-Minute Commute to Downtown, with Parks, Trails, Shopping, and even a Golf Course moments away. All Utilities are Extra. No Smoking and No Pets. Main/2nd Floor Only. Basement Not Included. (id:18653)
$ 2,800
232 Old Weston Road in Toronto: Junction Area House for lease Toronto W02: MLS®# W13710872
View photo
House · for rent
$ 2,595
232 Old Weston Road in Toronto: Junction Area House for lease Toronto W02: MLS®# W13710872
West Shore
· 65 sq.ft · 6 Bedrooms · House
· Garden · Deck · Cellar
West Shore · 65 sq.ft · 6 Bedrooms · House · Garden · Deck · Cellar
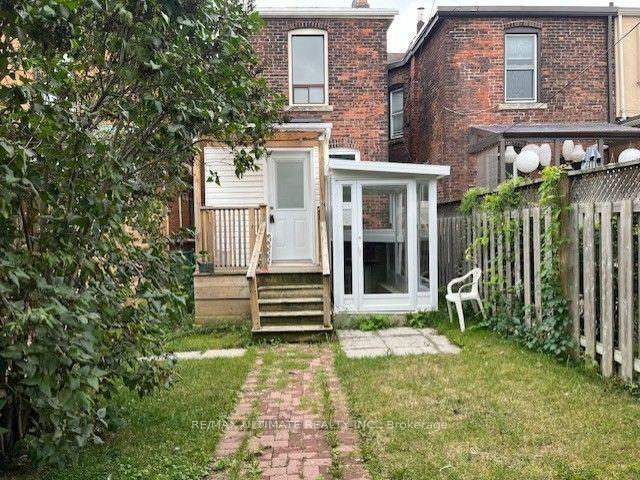
More space, more flexibility, and one of west Toronto's most exciting neighbourhoods right at your doorstep. This 2+1 bedroom, 3-bathroom semi offers the comfort and privacy of an entire home in the Junction/Stockyards area, an unbeatable location for anyone who wants neighbourhood living without giving up easy access to the city. With TTC at your doorstep, you're perfectly positioned to enjoy the shops, restaurants, cafés, parks, and everyday conveniences of the Stockyards and Junction, with St. Clair West and the surrounding west-end neighbourhoods all within easy reach. The bright main floor features an open-concept living and dining area, a full 3-piece bathroom, and a renovated kitchen with a walkout to the back deck and fenced yard - valuable outdoor space for dining, entertaining, or simply relaxing at home. Upstairs, two spacious bedrooms are complemented by another full 3-piece bathroom. The finished basement adds even more versatility, with a den that can serve as a home offi
$ 2,595
apartment at 696 BALATON AVENUE, Pickering, Ontario, L1W1W1
View photo
House · for rent
$ 2,849
Updated
apartment at 696 BALATON AVENUE, Pickering, Ontario, L1W1W1
West Shore
· 108 sq.ft · 1 Bedroom · House
· Patio · Garden · Deck · Parking
West Shore · 108 sq.ft · 1 Bedroom · House · Patio · Garden · Deck · Parking
Welcome to this charming detached 3-bedroom backsplit, ideally situated just steps from the shores of Lake Ontario in one of Pickering’s most desirable waterfront communities. Set on a generous 50′ x 100′ lot, this well-maintained home offers approximately 1100 sq. ft. of living space available for your enjoyment. Hardwood flooring throughout the house, modern kitchen with a new oven and washing machine, direct access from the master bedroom to the backyard through sliding patio doors. The property has a private yard, patio, gazebo, walk-out deck, car port with a long driveway that can accommodate up to three cars. Nature lovers and outdoor enthusiasts will appreciate being directly on the Waterfront Trail, with the beach only a few minutes walk, offering kilometers of scenic walking, cycling, and hiking paths. Enjoy nearby parks, green spaces, The Pickering Mall, Frenchman’s Bay Marinas and Yacht Club, waterfront restaurants, and year-round recreational opportunities-all just a short
$ 2,849
apartment at 53 TARA CRESCENT, Markham, Ontario, L3S4S8
View photo
House · for rent
$ 3,400
Updated
apartment at 53 TARA CRESCENT, Markham, Ontario, L3S4S8
West Shore
· 248 sq.ft · 1 Bedroom · House
West Shore · 248 sq.ft · 1 Bedroom · House
Bright, spacious 3-bedroom semi-detached home available for lease in the sought-after Cedarwood community, ideally located near Markham Rd & Steeles Ave E – one of the most convenient family-friendly pockets in Markham. This home offers a functional, open-concept main floor layout and is just a short walk to No Frills, Shoppers Drug Mart, and a wide range of dining options, with Costco, Walmart, Home Depot, and Canadian Tire only minutes away. Families will love the proximity to Cedarwood Public School, while commuters benefit from easy access to Hwy 407 and nearby TTC/YRT bus service right at the door. Set on a quiet, established residential crescent close to Milliken Park, this property is perfect for a family or professionals seeking a well-connected, comfortable home with everyday convenience at their doorstep. (id:18653)
$ 3,400
Lower 10 Hibernia Avenue in Toronto: Weston Pellam Park House for lease Toronto W03: MLS®# W13710318
View photo
House · for rent
$ 1,550
Lower 10 Hibernia Avenue in Toronto: Weston Pellam Park House for lease Toronto W03: MLS®# W13710318
West Shore
· 97 sq.ft · 3 Bedrooms · House
· Cellar
West Shore · 97 sq.ft · 3 Bedrooms · House · Cellar
Newly Renovated & Very Affordable One Bedroom Basement Apartment On A Very Quiet Court. All Inclusive With Shared Coin Operated Laundry. Large Kitchen with Quartz Counters & Stainless Steel Appliances. Gorgeous New Bathroom With Quality Finishes. Completely Enclosed Entrance To Keep The Wind & Cold Out. Hurry, This Apartment Will Not Last
$ 1,550
apartment at BASEMENT – 83 MARILAKE DRIVE
View photo
House · for rent
$ 2,000
Updated
apartment at BASEMENT – 83 MARILAKE DRIVE
West Shore
· 118 sq.ft · 2 Bedrooms · House
· Garden · Parking · Cellar
West Shore · 118 sq.ft · 2 Bedrooms · House · Garden · Parking · Cellar
Welcome To This Beautifully Renovated Basement Of A Detached Bungalow Nestled In One Of Agincourt’s Most Desirable Family-Friendly Neighbourhoods! Offering Approximately 1000 Sq.Ft. Of Bright And Functional Living Space, This Spacious 2-Bedroom Home Features Vinyl Flooring Throughout, Elegant Pot Lights, Large Windows And A Well-Designed Open Layout Perfect For Comfortable Family Living. The Expansive Open Kitchen Offers Abundant Cabinetry, Ample Counter Space And Plenty Of Storage, Making Everyday Living And Entertaining A Breeze. Spacious Principal Rooms, Generously Sized Bedrooms And A Well-Maintained Interior Create A Warm And Inviting Atmosphere. Enjoy Exclusive Use Of Hugh Backyard And Parking Included.Located On A Premium 170-Ft Deep Lot, Surrounded By Mature Trees, Parks And Established Residential Streets. Situated Within The Prestigious Agincourt Collegiate Institute School District And Close To Excellent Public And Catholic Schools, Making It An Ideal Choice For Families. Mi
$ 2,000
apartment at 56 GALLOWAY ROAD, Toronto, Ontario, M1E1W5
View photo
House · for rent
$ 2,500
apartment at 56 GALLOWAY ROAD, Toronto, Ontario, M1E1W5
West Shore
· 172 sq.ft · 1 Bedroom · House
· Cellar
West Shore · 172 sq.ft · 1 Bedroom · House · Cellar
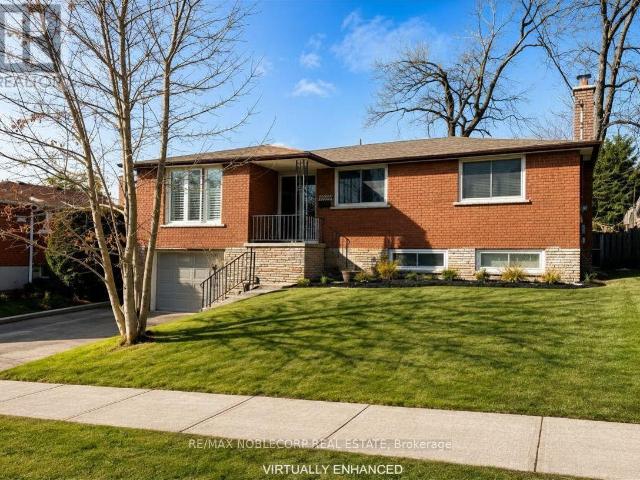
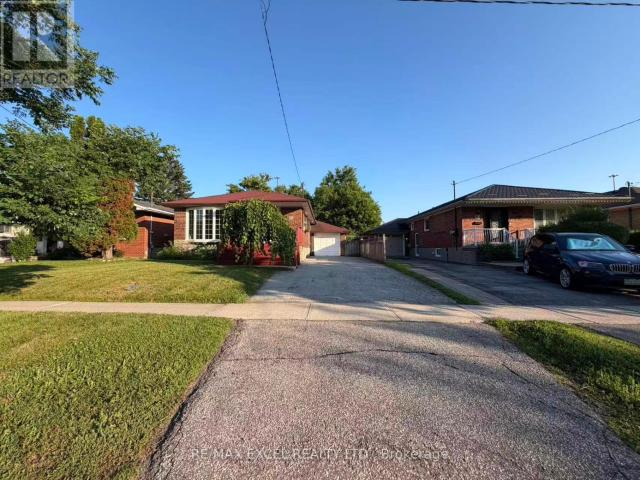
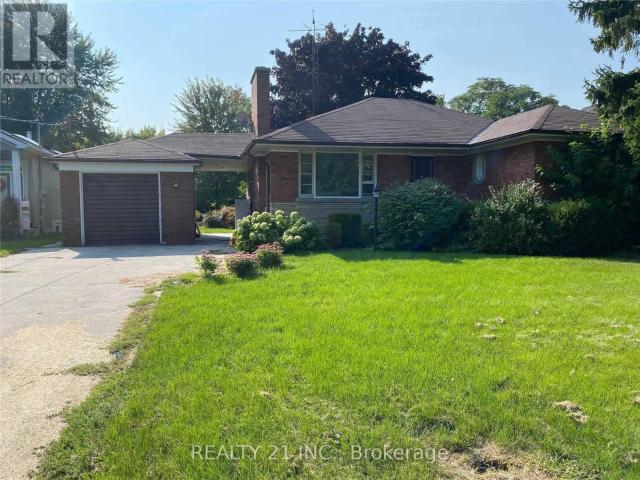
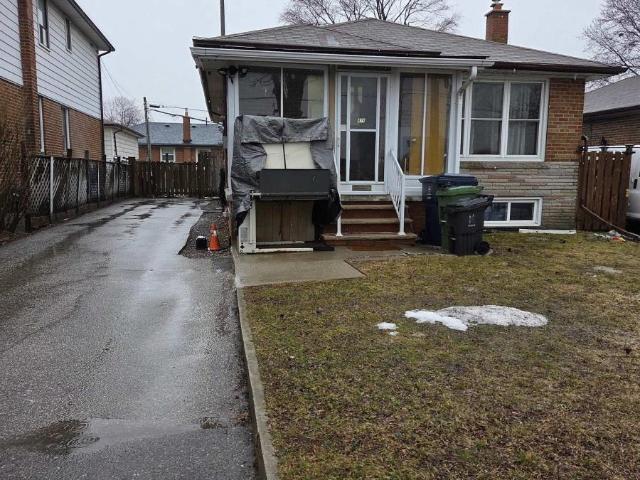
3 Bedrooms Ranch Style Detached Bungalow House In A Huge 66X306 Feet Lot. New kitchen. Basement is Rented Separately. Updated Floor And Freshly Painted. Closed To All Amenities, GO station, Ttc, School, Shopping Plaza. Plus Gas, Hydro And Water. (id:18653)
$ 2,500
apartment at 1 951 DUNDAS STREET E, Whitby, Ontario, L1N2K1
View photo
House · for rent
$ 2,495
apartment at 1 951 DUNDAS STREET E, Whitby, Ontario, L1N2K1
West Shore
· 194 sq.ft · 1 Bedroom · House
West Shore · 194 sq.ft · 1 Bedroom · House
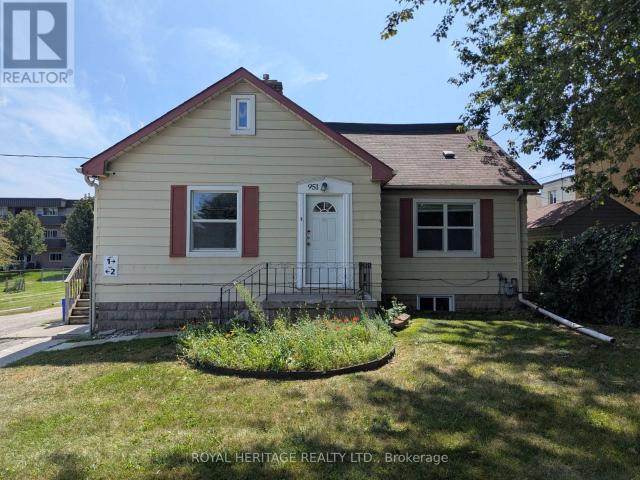
Spacious 3 bedroom main and second floor unit offering over 1,500 sq ft of living space in a convenient Whitby location. This bright and welcoming home features a generous kitchen with new stove and plenty of space for everyday living. The primary bedroom is conveniently located on the main floor, with two additional bedrooms on the second level. Heat and water are included in the rent, along with snow removal and lawn maintenance, making for easy, low-maintenance living. Situated on a large lot with multiple parks within walking distance, public transit just steps away, and schools nearby. Conveniently located close to shopping, restaurants, everyday amenities, and with easy access to major routes. A great opportunity to enjoy the space and comfort of a detached home in a well-established Whitby neighbourhood. (id:18653)
$ 2,495
Lower 271 Atlas Avenue in Toronto: Oakwood Village House for lease Toronto C03: MLS®# C13705942
View photo
House · for rent
$ 1,695
Lower 271 Atlas Avenue in Toronto: Oakwood Village House for lease Toronto C03: MLS®# C13705942
West Shore
· 97 sq.ft · 2 Bedrooms · House
· Parking · Cellar
West Shore · 97 sq.ft · 2 Bedrooms · House · Parking · Cellar
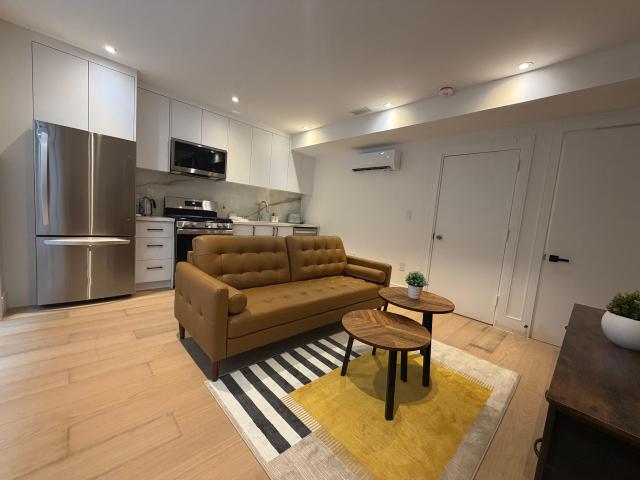
Welcome to 271 Atlas Avenue a beautifully renovated 1-bedroom, 1-bathroom basement apartment in the desirable Oakwood Village neighbourhood. This bright and modern unit features a spacious layout, vinyl flooring throughout, and a sleek kitchen complete with stainless steel appliances and contemporary cabinetry.The apartment offers ample natural light and pot lights throughout, creating a warm and inviting atmosphere. Enjoy the comfort of a private entrance and updated bathroom with stylish finishes.Located on a quiet, tree-lined street, you're just minutes from TTC transit, local shops, restaurants, and all the charm Oakwood Village has to offer. All utilities are included in the rent making budgeting simple and stress-free. Ideal for a single professional or quiet tenant. Street parking may be available
$ 1,695
Lower 106 Boon Avenue in Toronto: Corso Italia Davenport House for lease Toronto W03: MLS®# W13708762
View photo
House · for rent
$ 2,650
Lower 106 Boon Avenue in Toronto: Corso Italia Davenport House for lease Toronto W03: MLS®# W13708762
West Shore
· 65 sq.ft · 5 Bedrooms · House
· Patio · Swimming pool
West Shore · 65 sq.ft · 5 Bedrooms · House · Patio · Swimming pool
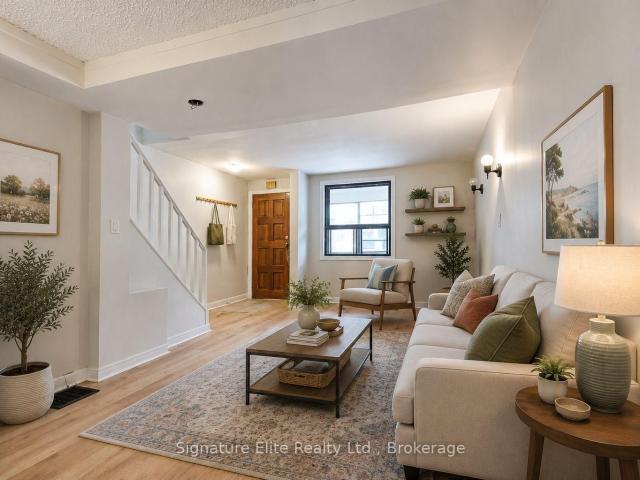
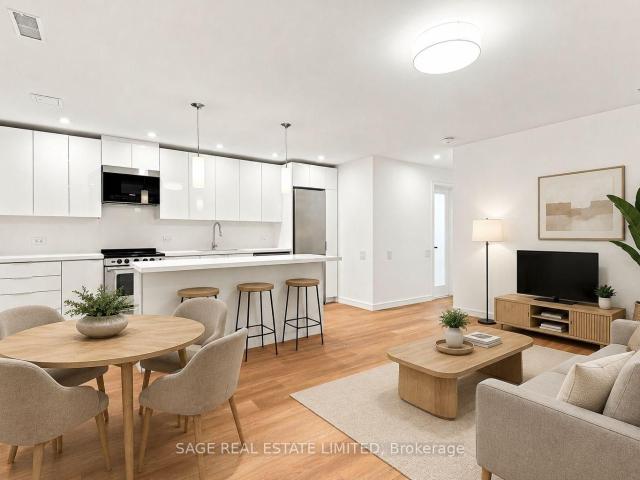
Newly renovated with over 8' ceilings, a private entrance and nearly 1000 sq ft of living space, this is a rare opportunity in a quiet, and safe neighbourhood. Perfect for a couple or roommates, with 2 separate living spaces and 3 large bedrooms, each with a built-in closet. The wide, open-concept kitchen-living space has pot lights, designer pendants and premium wide-plank floors. There is ample kitchen storage hidden behind modern white cabinetry, an oversized island with a built-in dining bar, and stainless steel appliances. There is a second living room space down the hall offering added privacy, separation and comfort. Right outside your door you have the cafés and patios of St. Clair West, Earlscourt Park and the JJP Community Centre with a pool and rink right down the block. The dedicated St Clair Streetcar Line gets you to the subway in minutes. If all of that wasn't enough already, high-speed internet is included! *staging is virtual
$ 2,650
apartment at UPPER ONLY 478 BRIMLEY ROAD, Toronto, Ontario, M1J1A6
View photo
House · for rent
$ 2,500
apartment at UPPER ONLY 478 BRIMLEY ROAD, Toronto, Ontario, M1J1A6
West Shore
· 140 sq.ft · 1 Bedroom · House
· Garden · Parking · Cellar
West Shore · 140 sq.ft · 1 Bedroom · House · Garden · Parking · Cellar
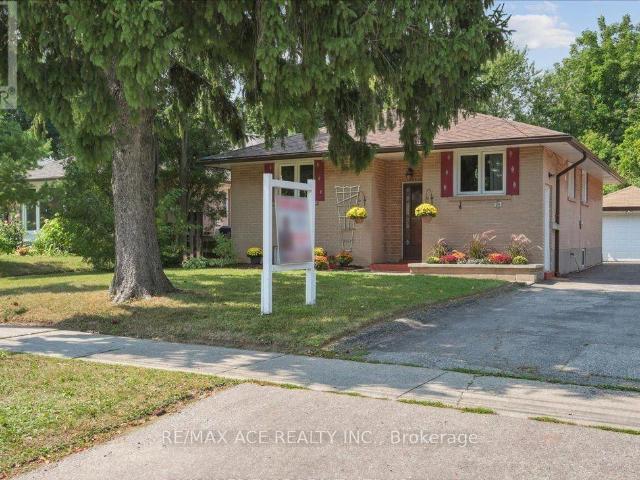
Main Floor Lease Only – Welcome home to the Upper level of this charming detached bungalow which comes with 3 spacious bedrooms and a modern and open concept kitchen. Basement is not included and is occupied by the landlord. Tenants can have the use of the backyard and will also mow the grass and will be responsible for shovelling snow off the driveway in the winter. 2 Car Parking (Single Lane). Utilities will be 70% for the upper tenants and basement will be 30%. High Demand Location! Steps To Danforth Sbwy/Go Station – Quick Commute Downtown! Good Schools and Public transit! A true pleaser! No smoking and No Pets please! (id:18653)
$ 2,500
Toronto Furnished Lower Duplex for Rent Charming 2 Bed, 1.5 Bath with South Facing and Hardwood Flooring
View photo
House · for rent
$ 4,995
Toronto Furnished Lower Duplex for Rent Charming 2 Bed, 1.5 Bath with South Facing and Hardwood Flooring
West Shore
· 65 sq.ft · 2 Bedrooms · House
West Shore · 65 sq.ft · 2 Bedrooms · House
Step into modern elegance with this brand-new, luxury 2-storey lower duplex located just steps from Lake Ontario in Etobicoke. Offering 700 square feet of thoughtfully designed multi-level living space, this sunlit 2-bedroom, 1.5-bathroom home combines high-end finishes with everyday comfort, making it an ideal retreat in a quiet yet connected Toronto neighborhood. The main living area features beautiful oak hardwood flooring, an abundance of natural light from a favorable south-facing orientation, and split-system air conditioning for climate control across all seasons. The sleek, contemporary kitchen is fully outfitted with stainless steel appliances, catering effortlessly to all your culinary needs. Upstairs and down, the home continues to impress with a modern glass rain shower and dedicated in-suite laundry facilities that make daily routines seamless. A private entrance enhances the exclusivity and independence of this delightful lower duplex. Situated in a prime location, you ar
$ 4,995
apartment at MAIN 26 OAKRIDGE DRIVE, Toronto, Ontario, M1M2A4
View photo
House · for rent
$ 2,700
apartment at MAIN 26 OAKRIDGE DRIVE, Toronto, Ontario, M1M2A4
West Shore
· 1,679 sq.ft · 1 Bedroom · House
West Shore · 1,679 sq.ft · 1 Bedroom · House
Welcome to 26 Oakridge Dr at Brimley Rd / St Clair Ave, a Detached Brick Beautiful Bungalow HOME at Main Floor 3 Bedrooms, Large Living, Combined with dining and Hardwood floor though out. Clean, and comfortable layout with a separate laundry at main floor for your privacy. A Quiet Neighborhood Provides Peace and Tranquility From The Hustle Of The Day. Located Close to the Eglinton GO Station, TTC, High Ranking RH King Academy and Anson Park Public School Are Within Close Proximity. Parks, Shopping, Mosque, Scarborough Bluffs Are All Within Minutes. (id:18653)
$ 2,700
apartment at 77 BRIARWOOD ROAD, Markham, Ontario, L3R2W8
View photo
House · for rent
$ 4,800
apartment at 77 BRIARWOOD ROAD, Markham, Ontario, L3R2W8
West Shore
· 0 sq.ft · 1 Bedroom · House
West Shore · 0 sq.ft · 1 Bedroom · House
Beautifully updated from top to bottom, FULLY FURNISHED spacious double-car detached home features 4+1 bedrooms and 4 bathrooms, with elegant hardwood flooring throughout. The modern kitchen is equipped with quartz countertops, stainless steel appliances, and stylish pot lights. Located in the heart of Unionville, this home falls within the highly sought-after school zones of William Berczy Public School and Unionville High School. Enjoy the convenience of being within walking distance to parks, Toogood Pond, and just minutes to major highways, shopping plazas, and supermarkets.Utilities: Tenants are responsible for hydro, gas, water, hot water tank rental, and internet. (id:18653)
$ 4,800
apartment at B2 43 WAKEFIELD CRESCENT, Toronto, Ontario, M1W2C1
View photo
House · for rent
$ 1,000
apartment at B2 43 WAKEFIELD CRESCENT, Toronto, Ontario, M1W2C1
West Shore
· 32 sq.ft · 1 Bedroom · House
West Shore · 32 sq.ft · 1 Bedroom · House
Bright & Spacious Detached Home In Demanding Area, Spacious 5 units apartment Rent From $1000-$1500, High Speed Wifi Included in Rent! Large bedroom with 4pcs ensuite. Shared Kitchen & Laundry With Landlord and Other Tenants. Premium Corner Lot, Large Sunroom, Skylight Over Staircase. Fresh Painting, Triple Interlocking Driveway, Many Upgrade Including Kitchen, Bathroom, Laundry Room,Windows, Steps toTtc, Supermarkets, Restaurants And Shopping Centers.Close To Golf And All Amenities. (id:18653)
$ 1,000
apartment at 32 FLORENS AVENUE, Toronto, Ontario, M1L1R6
View photo
House · for rent
$ 2,550
Updated
apartment at 32 FLORENS AVENUE, Toronto, Ontario, M1L1R6
West Shore
· 86 sq.ft · 1 Bedroom · House
· Garden · Deck · Cellar
West Shore · 86 sq.ft · 1 Bedroom · House · Garden · Deck · Cellar
Prime Toronto Clairlea Neighborhood on prime Pharmacy & St Clair location. Exceptionally Maintained And Upgraded Detached Home With An Open Layout Situated on 46.8Ft lot. The Kitchen Seamlessly Connects To The Living Area And Features Solid Maple Cabinets And A Breakfast Bar. Laundry Facilities Are Also Separate. Enjoy The Spacious Deck That Overlooks A Private, Fully Fenced Yard Adorned With Mature Trees And Shrubs. The Property Includes 1 Garden Shed. A Mere 12-Minute Walk To The Subway, And Conveniently Located Near Schools, Parks, And A Ravine. This Property Is Impeccably Maintained Both Inside And Out – An Absolute Move-In-Ready Opportunity To Be Cherished And Enjoyed. Stove to be replaced Basement not included (id:18653)
$ 2,550

Get email alerts

Don't miss out: be the first to know about new properties

The alert was correctly created

On subscribing you accept the conditions of use and the privacy policy
Alert
Receive new ads in your inbox
Save this search
Receive alerts for new listings

We'll send you an email when we have new properties for: "Houses to rent in West Shore"

The alert was correctly created

Get email alerts and be the first to see new listings
Required field
On subscribing I accept the terms of the privacy policy
Perfect! You'll soon start receiving new listings via email
Alert
Receive an email when we have new ads for Houses to rent in West Shore
Save this search
Filters

Bedrooms

Area (sq.ft)

sq.ft
sq.ft

Price ($ per month)

$
$

Filter by property type

Bathrooms

Clear all filters
Receive notifications when new entries are published.