3,254 properties for sale in Westmere

88 Midridge Close Se, Calgary, AB, T2X 1G1 house for sale | Listing ID A2341 | Royal LePage
View photo
House · for sale
$ 899,900
88 Midridge Close Se, Calgary, AB, T2X 1G1 house for sale | Listing ID A2341 | Royal LePage
Westmere
· House
· Fireplace · Parking · Cellar
Westmere · House · Fireplace · Parking · Cellar
Beautiful bungalow in a serene setting. This custom-built property by Keith Homes is nestled on a quiet street in one of Calgary’s most desirable lake communities. This home is in a PRIME LOCATION, situated on a massive lot backing to a green space and just steps away to the city’s most coveted backdrop, Fish Creek Park. Offering 1,681 SF of thoughtfully designed living space, this home has undergone several high-quality upgrades within the past 2 years such as; new roofing, 40k ‘Lux’ triple-pane windows, garage door, new carpets & complete bathroom renovations. The main level features beautiful site-finished Brazilian cherry hardwood flooring, spacious kitchen and eating area w/Chicago brick-clad wood burning fireplace, large primary suite w/4-pc ensuite, 3 additional generous-sized bedrooms, 4-pc main bath and laundry room area. The older basement development has been removed, and Basement Technologies recently installed a 20k French Drain & “silent” sump pump system, and is awaiting
$ 899,900
631 Brookpark Drive Sw, Calgary, AB, T2W 2P8 house for sale | Listing ID A2337 | Royal LePage
View photo
House · for sale
$ 645,000
Updated
631 Brookpark Drive Sw, Calgary, AB, T2W 2P8 house for sale | Listing ID A2337 | Royal LePage
Westmere
· House
· Garden · Fireplace · Cellar
Westmere · House · Garden · Fireplace · Cellar
GARDEN HAVEN | BACKING ONTO GREEN SPACE Freshly painted and beautifully maintained, this charming bungalow is a true garden haven, backing directly onto an expansive green park. Newer triple-pane windows throughout provide enhanced comfort, energy efficiency, and an abundance of natural light. The welcoming main floor features a kitchen with a cozy eating area, along with a spacious living and dining room highlighted by a striking floor-to-ceiling brick-faced wood-burning fireplace—a warm and inviting focal point for everyday living and entertaining. The generous primary bedroom offers a private 3-piece ensuite. The fully developed basement provides excellent additional living space, including a large family room, den, 4th bedroom (non-conforming), full bathroom, and convenient laundry/storage area. Step outside to your own private garden retreat. The large, fully fenced and beautifully landscaped backyard backs directly onto peaceful green space, creating a wonderful sense of privacy.
$ 645,000
320 Braniff Place Sw, Calgary, AB, T2W 1R7 house for sale | Listing ID A2342 | Royal LePage
View photo
House · for sale
$ 945,000
320 Braniff Place Sw, Calgary, AB, T2W 1R7 house for sale | Listing ID A2342 | Royal LePage
Westmere
· House
· Fireplace
Westmere · House · Fireplace
Welcome to exceptional luxury living in Braeside! Offering over 2,263 sq. Ft. of total developed living space, this beautifully renovated 4-bedroom bungalow with a main-floor den is ideally situated on a quiet cul-de-sac and an impressive oversized lot measuring 146' deep with 110' across the back. From the moment you step inside, you'll appreciate the thoughtful design, premium finishes, and abundance of natural light throughout. The stunning open-concept main living area features an upgraded fireplace and custom built-in feature wall, creating an inviting focal point that beautifully complements the dining and entertaining spaces. The main-floor den is both stylish and functional, featuring acoustic wood wall panels and a built-in storage system. Meals will be a joy to create in the chef-inspired kitchen which is a true showpiece, featuring a Samsung Smart appliance package with a 5-burner gas cooktop and pot filler, built-in Bespoke convection wall ovens and refrigerator. Floor-to-c
$ 945,000
701 Aspen Meadows Hill Sw, Calgary, AB, T3H 0G4 townhouse for sale | Listing ID A2342 | Royal LePage
View photo
Townhouse · for sale
$ 898,900
Updated
701 Aspen Meadows Hill Sw, Calgary, AB, T3H 0G4 townhouse for sale | Listing ID A2342 | Royal LePage
Westmere
· Townhouse
· Patio · Lift
Westmere · Townhouse · Patio · Lift
OPEN HOUSE SUNDAY Sept 13 1-2PM Rare end-unit with a private Elevator and Mountain Views in the prestigious Aspen Meadows community — where refined living meets unparalleled convenience. Offering over 3,200 sq ft of thoughtfully designed living space, this 3 bedroom, 3.5 bathroom residence delivers high-end finishes, exceptional comfort, and elevated everyday living across three beautifully appointed levels. At the heart of the home is a chef-inspired kitchen outfitted with granite countertops, premium stainless steel appliances, a 36' Wolf gas range, built-in Wolf microwave, and an integrated Sub-Zero refrigerator and freezer — all complemented by abundant cabinetry and generous prep space. Just off the kitchen and dining area, a covered south-facing patio with a gas BBQ hook-up offers sweeping mountain views and a sun-drenched outdoor setting — the perfect extension of the living space. The adjacent dining area showcases custom millwork, while the sunlit family room is anchored by a
$ 898,900
Related searches
49 Sunlake Road Se, Calgary, AB, T2X 3G8 house for sale | Listing ID A2342 | Royal LePage
View photo
House · for sale
$ 800,000
49 Sunlake Road Se, Calgary, AB, T2X 3G8 house for sale | Listing ID A2342 | Royal LePage
Westmere
· House
· Garden · Office room · Parking
Westmere · House · Garden · Office room · Parking
Nestled in the desirable lake community of Sundance is this fully renovated open floorplan bungalow of your dreams! A stunning home taken down to the studs and rebuilt in 2023, walking distance to the lake. Over 2,400 sq ft of fully developed living space across 4 bedrooms and 3 bathrooms, sitting on a corner lot with RV parking. Step into open-concept main floor living: a striking dining room wrapped in natural light, flowing into a kitchen built for the gourmet cook. Large island, quartz countertops, soft-close cabinets, stainless steel appliances, a large pantry, and LVP flooring throughout. The living room opens onto your west-facing backyard, perfect for evening sun. Upstairs, the primary retreat features a double closet with new $1500 built in closet. And 5 piece ensuite with in-floor heating; a second bedroom and 4 piece bath complete the level. Downstairs, a spacious rec room, home office nook, 4-piece bath with in-floor heating, laundry room, and two large bedrooms with walk-i
$ 800,000
359 Burroughs Circle Ne, Calgary, AB, T1Y 6K8 house for sale.
View photo
House · for sale
$ 220,000
$ 149/sq.ft
359 Burroughs Circle Ne, Calgary, AB, T1Y 6K8 house for sale.
Westmere
· 1,475 sq.ft · 3 Bedrooms · 2 Baths · House
· Deck
Westmere · 1,475 sq.ft · 3 Bedrooms · 2 Baths · House · Deck
This is a gem you wont want to miss. From the time you pull up, you will be charmed by the no maintenance front deck with the retractable awning and inviting front porch. On entering through the front porch, the hallway contains the mechanical and laundry areas keeping it away from your living space. The kitchen is sure to delight with new quartz counters, new sink and tile backsplash. Adjacent to the kitchen is a dining area with a large window making it bright and welcoming. Youll find plenty of space in the living room for relaxing or entertaining. The big picture window looks out on the rear deck and green space. Past the dining room are two bedrooms and the main bath. These rooms are bigger than usually found in a mobile home providing lots of possibilities for guests, family members or officehobby space. The primary bedroom will become your sanctuary with enough space for a king size bed and furniture plus a large oval soaker tub in the ensuite bath. Luxury vinyl plank flooring,
$ 220,000
201 Milton Road, Conrich, AB, T1Z 0B8 house for sale Listin.
View photo
House · for sale
$ 1,629,900
$ 409/sq.ft
201 Milton Road, Conrich, AB, T1Z 0B8 house for sale Listin.
Westmere
· 3,983 sq.ft · 6 Bedrooms · 6 Baths · House
· Cellar
Westmere · 3,983 sq.ft · 6 Bedrooms · 6 Baths · House · Cellar
Corner Lot Custom Built Estate Home Modern Architectural Design Top-Tier Finishes Open-to-Below Ceiling Statement Spiral Staircase Designer Accent Walls Main Level Bedroom with 3pc Ensuite Chefs Kitchen Full Height Cabinetry Custom Island with Integrated Dining Table Crisp White Cabinetry Gold Hardware Sub-Zero Refrigerator Stainless Steel Appliances Gas Cooktop Fully Equipped Spice Kitchen Walk-in Pantry Abundant Living Space Exceptional Natural Light 4 Upper Level Bedrooms Walk-in Closets Private Ensuites & Jack & Jill Baths Spacious Family Room Upper Laundry Partially Finished Basement Basement Bedroom with 4pc Ensuite Entertainment Space Wet Bar Built-in Shelving with Underlighting. Welcome to this extraordinary custom-built estate home where modern architectural design, luxurious finishes & exceptional craftsmanship come together to create a truly remarkable residence. Positioned on a coveted corner lot, this home makes an immediate impression with its grand open-to-below foyer, s
$ 1,629,900
75 Elysian Crescent Sw, Calgary, AB, T2H 0E7 semi detached for sale | Listing ID A2342 | Royal LePage
View photo
House · for sale
$ 1,129,000
Updated
75 Elysian Crescent Sw, Calgary, AB, T2H 0E7 semi detached for sale | Listing ID A2342 | Royal LePage
Westmere
· House
· Fireplace · Deck
Westmere · House · Fireplace · Deck
Welcome to this beautifully maintained and spacious home in prestigious Elysian Villas, offering bright, comfortable living areas and plenty of room to relax and entertain. Privacy abounds in this true end unit with the largest covered wrap around deck in this upscale complex. The heart of the home is the impressive kitchen, featuring rich wood cabinetry, expansive granite countertops, stainless steel appliances and a large center island with seating and cabinetry beneath. The open concept design flows seamlessly into the inviting family room, where a striking stone-faced fireplace creates a warm and welcoming focal point. Large windows throughout as well as 3 skylights fill the home with natural light, while the beautiful hardwood flooring adds warmth and character. The spacious dining and living room provide plenty of room for hosting family and friends. The generous primary bedroom features hardwood flooring, large windows and a well-appointed ensuite with dual sinks, a soaker tub a
$ 1,129,000
755 Penbrooke Road Se, Calgary, AB, T2A 3T3 house for sale.
View photo
House · for sale
$ 580,000
$ 518/sq.ft
755 Penbrooke Road Se, Calgary, AB, T2A 3T3 house for sale.
Westmere
· 1,119 sq.ft · 33 Bedrooms · 2 Baths · House
· Fireplace · Deck · Cellar
Westmere · 1,119 sq.ft · 33 Bedrooms · 2 Baths · House · Fireplace · Deck · Cellar
An incredible opportunity for first-time home buyers or investors! This beautifully renovated 6-bedroom bungalow is located in the desirable community of Penbrooke, close to schools, parks, playgrounds, shopping, and public transit. The bright main floor features a spacious living room with a cozy fireplace and separate entrance, a stylish updated kitchen with an adjoining dining area, three generous bedrooms, including the primary, and a modern 5-piece bathroom. The fully finished basement, complete with its own separate entrance, offers excellent income potential with a large family room, second kitchen, three well-sized bedrooms, a 3-piece bathroom, and separate laundry. Recent upgrades include a new roof, windows, and deck. Dont miss this fantastic opportunity—book your private showing today with your favourite REALTOR®. Still available at ListedBuy!
$ 580,000
292 Taralake Terrace Ne, Calgary, AB, T3J 0A1 house for sale.
View photo
House · for sale
$ 659,900
$ 317/sq.ft
292 Taralake Terrace Ne, Calgary, AB, T3J 0A1 house for sale.
Westmere
· 2,077 sq.ft · 5 Bedrooms · 4 Baths · House
· Parking · Terrace · Cellar
Westmere · 2,077 sq.ft · 5 Bedrooms · 4 Baths · House · Parking · Terrace · Cellar
Walkout Home Legal 2-Bedroom Suite Backing onto Green Space! Welcome to this well designed family home offering over 3 levels of functional living space, featuring 5 bedrooms, a main floor officebedroom, bonus room, front attached double garage, and a legal 2-bedroom walkout basement suite—perfect for multi-generational living or generating saleal income.The bright and open main floor features a spacious living room, a well-appointed kitchen with ample cabinetry and workspace, a generous dining area, and a versatile main floor office that can easily serve as a bedroom, making it ideal for guests, seniors, or those working from home.Upstairs, youll find a spacious bonus room, a relaxing primary retreat with ensuite, and well-sized secondary bedrooms, offering plenty of room for the entire family.The fully finished legal walkout basement suite features 2 bedrooms, a full kitchen, living area, separate laundry, and a private entrance, providing excellent mortgage-helper potential or comfo
$ 659,900
528 Whiteridge Way Ne, Calgary, AB, T1Y 2Y4 house for sale.
View photo
House · for sale
$ 595,000
$ 480/sq.ft
528 Whiteridge Way Ne, Calgary, AB, T1Y 2Y4 house for sale.
Westmere
· 1,238 sq.ft · 32 Bedrooms · 3 Baths · House
· Garden · Parking · Air conditioning · Cellar
Westmere · 1,238 sq.ft · 32 Bedrooms · 3 Baths · House · Garden · Parking · Air conditioning · Cellar
welcome to 528 white ridge way NE, Beautifully located on a huge R-CG north facing lot to the field with city views this LARGE 1244 SQFT BUNGALOW in Whitehorn offers total 5 BEDROOMS, TWO KITCHENS, 2.5 BATHROOMS. Beautifully renovated kitchen with GRANITE countertops and large island with breakfast bar, sliding doors to a 3 season sunroom which gives you another 135 square feet. AC was installed 5 years. Basement is fully finished with TWO BEDROOM ILLEGAL SUITE. Great floorpan with common area laundry room. Large fence backyard with single detached garage. walking distance to schools, bus,park mins to stores, mall,hospital and train station. Still available at ListedBuy!
$ 595,000
31 Saddletree Drive Ne, Calgary, AB, T3J 5C7 house for sale | Listing ID A2342 | Royal LePage
View photo
House · for sale
$ 639,900
31 Saddletree Drive Ne, Calgary, AB, T3J 5C7 house for sale | Listing ID A2342 | Royal LePage
Westmere
· House
· Fireplace · Cellar
Westmere · House · Fireplace · Cellar
Open house saturday sept 5th from 11:00-2:00pm! Superb value. Tastefully renovated and situated directly across from a green space and school! Plenty of room for the whole family with 5 bedrooms, 2.5 baths and over 2500 sq ft of developed space. This home offers attractive curb appeal, with wood and stone accents. You will be greeted by a bright and open main floor and MULTIPLE UPDATES, including: LUXURY VINYL PLANK FLOORING, a wrought iron railing and dimmable LED pot lights. The refreshed kitchen boasts a large island, QUARTZITE COUNTERTOPS, Kohler undermount sink and newer fridge (2024). This is a very comfortable layout, set up to enjoy relaxing by the STONE FIREPLACE and to share meals with your family in the dining area. Upstairs you will be greeted by 3 bedrooms and a spacious bonus room that overlooks the green space. The primary bedroom has a large walk-in closet and it's own ensuite. The well-lit basement has 5 windows, 2 bedrooms and a designated space for another bathroom (
$ 639,900
18 North Bridges Garden, Langdon, AB, T0J 1X3 house for sale | Listing ID A2342 | Royal LePage
View photo
House · for sale
$ 834,900
18 North Bridges Garden, Langdon, AB, T0J 1X3 house for sale | Listing ID A2342 | Royal LePage
Westmere
· House
· Garden · Office room · Fireplace · Deck
Westmere · House · Garden · Office room · Fireplace · Deck
Situated directly across from a serene park in the prestigious community of Bridges of Langdon, this 2,937 sq. Ft. executive masterpiece offers standard-setting luxury just 15 minutes from Calgary. A grand foyer featuring an open-to-below design creates an immediate impression of space and elegance. Designed for versatile living, the main floor includes a private office or potential 5th bedroom next to a full 3-piece bathroom featuring a standing shower. At the heart of the home, a double gourmet kitchen showcases premium built-in appliances, sleek quartz countertops, and a massive walk-through pantry complete with custom MDF shelving. The fluid open layout seamlessly connects the formal dining area, sunny breakfast nook, and a cozy living room centered around a gas fireplace with direct access to the outdoor deck and broad backyard. The upper level acts as a private sanctuary, anchored by a central loft perfect for family entertainment. The primary retreat offers a 5-piece ensuite wit
$ 834,900
48 Doverglen Crescent Se, Calgary, AB, T2B 2P6 house for sale | Listing ID A2342 | Royal LePage
View photo
House · for sale
$ 598,400
48 Doverglen Crescent Se, Calgary, AB, T2B 2P6 house for sale | Listing ID A2342 | Royal LePage
Westmere
· House
· Parking · Cellar
Westmere · House · Parking · Cellar
Rare calgary investment opportunity | fully renovated bi-level | legal suite | 6,100+ sq. FT. RCG LOTSeeing is believing! Welcome to this exceptional and versatile fully renovated detached bi-level bungalow on Doverglen Crescent, offering an outstanding opportunity for homeowners, investors, and multi-generational families. Situated on a massive 6,100+ sq. Ft. RCG-zoned lot, this property offers an incredible combination of land value, rental income potential, functionality, and location. With reported rental income of $48,00+ per month, this home presents a strong opportunity for both investors and owner-occupiers. PROPERTY HIGHLIGHTS 5 Bedrooms + Den 3 Full Bathrooms 2 Full Kitchens 2 Separate Laundry Areas Legal Basement Suite Multiple Separate Entrances Upstairs/Downstairs Separation Door 26' x 24' Detached, Insulated Garage 6100+ Sq. Ft. RCG-Zoned LotSpace to Park Approximately 10–15 Vehicles$4,800+ Reported Monthly Rental IncomeFully Renovated from Top to BottomVacant and Ready f
$ 598,400
39 North Bridges Glen, Langdon, AB, T0J 1X3 house for sale.
View photo
House · for sale
$ 1,114,900
$ 330/sq.ft
39 North Bridges Glen, Langdon, AB, T0J 1X3 house for sale.
Westmere
· 3,369 sq.ft · 6 Bedrooms · 5 Baths · House
· Garden · Office room · Fireplace · Deck · Parking · Air conditioning · Cellar
Westmere · 3,369 sq.ft · 6 Bedrooms · 5 Baths · House · Garden · Office room · Fireplace · Deck · Parking · Air conditioning · Cellar
ONE OF THE WIDEST HUGE CORNER LOT IN THE AREA (71 x 106)! HEATED QUAD ATTACHED GARAGE! SEPARATE ENTRANCE TO BASEMENT! SEPARATE LAUNDRY BOTH UPSTAIRS AND BASEMENT! 4770+ SQFT OF TOTAL LIVING AREA! 7 BEDROOMS & 4.5 BATHS! FULLY CUSTOM HOME! COFFEE BAR! OVERSIZED BAR IN THE BASEMENT! 2 BEDROOMS + OFFICEFLEX ROOM IN BASEMENT! 2 AC! Step into luxury with this stunning new build featuring a bright and functional layout! The main floor offers a welcoming family room with a gas fireplace, spacious dining area with access to the backyard deck, and a gorgeous kitchen with a massive island, tons of cabinetry, and an oversized pantry. Theres also a flex room perfect for a home office or playroom, plus a convenient 2pc powder room. Upstairs, you’ll find 4 generously sized bedrooms—including a primary suite with a huge walk-in closet and 5pc ensuite! One of the bedrooms features its own 3pc ensuite with dual access (ensuite and hallway), while the other two share a Jack & Jill 4pc bath. A bonus room
$ 1,114,900
278 Martha'S Manor Ne, Calgary, AB, T3Y 4Y6 house for sale.
View photo
House · for sale
$ 629,900
$ 334/sq.ft
278 Martha'S Manor Ne, Calgary, AB, T3Y 4Y6 house for sale.
Westmere
· 1,884 sq.ft · 6 Bedrooms · 4 Baths · House
· Parking
Westmere · 1,884 sq.ft · 6 Bedrooms · 4 Baths · House · Parking
PIE-SHAPED LOT OVER 5,000 SQ.FT. 6 BEDROOMS 3.5 BATHROOMS Welcome to 278 Marthas Manor NE, an exceptional family home situated on one of the largest pie-shaped lots in the community, offering over 5,000 sq.ft. of outdoor space in a quiet, family-friendly location. Built in 2003, this beautifully maintained home features 1,887.75 sq.ft. RMS above grade, a front double attached garage, 6 bedrooms, and 3.5 bathrooms, making it the perfect opportunity for growing families, first-time home buyers, or investors alike.The bright and functional main floor welcomes you with a spacious open-concept layout, ideal for both everyday living and entertaining. The kitchen is equipped with quality cabinetry, stainless steel appliances, generous counter space, and overlooks the dining and living areas, creating a warm and inviting atmosphere for family gatherings.Upstairs, youll find four spacious bedrooms, including a generous primary retreat complete with a private ensuite, while the remaining bedroom
$ 629,900
122 Cityside Way Ne, Calgary, AB, T3N 1P1 house for sale Li.
View photo
House · for sale
$ 629,900
$ 344/sq.ft
122 Cityside Way Ne, Calgary, AB, T3N 1P1 house for sale Li.
Westmere
· 1,830 sq.ft · 30 Bedrooms · 3 Baths · House
· Deck · Parking · Cellar
Westmere · 1,830 sq.ft · 30 Bedrooms · 3 Baths · House · Deck · Parking · Cellar
Welcome Home! Must view this popular Orchid Plan by Mattamy Homes offering comfort and modern functional living in an open design. The main floor includes gourmet kitchen, spacious dining, and living areas, plus a powder room making it ideal for relaxing and entertaining. Stop by the bonus room, with added deck enroute to the Upper Level Spacious Master including Spa Like ensuite, 2nd and 3rd bedrooms and laundry. The unfinished basement with separate entrance, rough in for a bathroom and high ceiling provides options for future development. customize the space to suit your needs. The Double Attached Garage provides ample parking and storage, while the home’s overall condition reflects pride of ownership throughout. Located close to the airport, shopping and major transportation arteries this property is ideal for frequent travelers or those looking for quick access to major routes, while still enjoying a comfortable residential setting. Whether you are a growing family or a buyer look
$ 629,900
#1145 76 Westwinds Crescent Ne, Calgary, AB, T3J 5H2 commerc.
View photo
House · for sale
$ 589,000
$ 448/sq.ft
#1145 76 Westwinds Crescent Ne, Calgary, AB, T3J 5H2 commerc.
Westmere
· 1,313 sq.ft · House
· Office room
Westmere · 1,313 sq.ft · House · Office room
Location! Location! Location!Exceptional opportunity to own a retail bay in one of the busiest commercial corridors in Westwinds, NE, Calgary. This highly visible location is surrounded by established businesses and popular restaurants, including Apna Karachi, Mirchi, Shahi Zaika, Prime Karahi, Elaichi, and many other successful retailers, generating excellent customer traffic throughout the day.The unit features a 20-foot clear ceiling height and a rear loading door, making it ideal for a wide range of commercial uses. Conveniently located near McKnight–Westwinds LRT Station, Superstore, Prairie Winds Park, and numerous other amenities, this property offers excellent accessibility for customers and staff.Perfect for retail, medical, professional office, service businesses, or other permitted commercial uses. Whether youre an owner-occupier or investor, this is an excellent opportunity to own commercial real estate in one of Northeast Calgarys most sought-after business districts. Stil
$ 589,000
5930 Trollinger Street Ne, Calgary, AB, T2K 3W6 house for sale | Listing ID A2342 | Royal LePage
View photo
House · for sale
$ 1,438,000
5930 Trollinger Street Ne, Calgary, AB, T2K 3W6 house for sale | Listing ID A2342 | Royal LePage
Westmere
· House
· Parking
Westmere · House · Parking
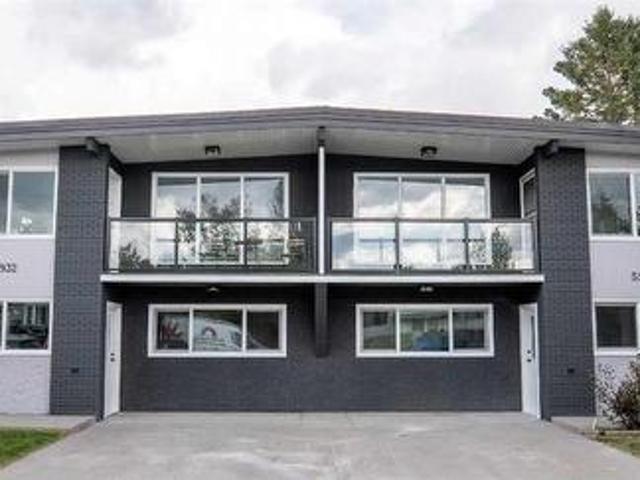
5930 and 5932 sold together: fully renovated full duplex with four vacant living areas, new appliances and major utility upgrades. This fully renovated side-by-side duplex includes both 5930 and 5932 Trollinger Street NE, sold together under one title and one LINC number. Each address features a three-bedroom main floor and a two-bedroom lower level with an additional den, providing a total of 10 bedrooms, two dens and four bathrooms. All four living areas are vacant and feature updated interiors, new appliances and new plumbing installed as part of the renovation. The lower levels have direct exterior entrances at grade rather than fully underground access. The property offers a generous front parking area, along with additional street parking. Conveniently located near public transit, schools, shopping and the Thorncliffe Community Centre
$ 1,438,000
97 Corner Glen Way Ne, Calgary, AB, T3N 2L6 house for sale.
View photo
House · for sale
$ 679,900
$ 378/sq.ft
97 Corner Glen Way Ne, Calgary, AB, T3N 2L6 house for sale.
Westmere
· 1,798 sq.ft · 3 Bedrooms · 3 Baths · House
· Office room
Westmere · 1,798 sq.ft · 3 Bedrooms · 3 Baths · House · Office room
Welcome to this beautifully appointed 1,801 Sq. Ft. detached home in the vibrant community of Cornerstone, thoughtfully designed to blend timeless style with everyday functionality. Bathed in natural light, the open-concept main floor features soaring ceilings, expansive windows, elegant pot lighting, and a versatile front denhome office—perfect for remote work, a study area, or a quiet reading retreat. At the heart of the home, the contemporary kitchen is beautifully finished with quartz countertops, stainless steel appliances, a stylish backsplash, a spacious pantry, and a large breakfast bar, seamlessly flowing into the dining area and inviting family room, creating an ideal setting for both entertaining and everyday living. Upstairs, a generous bonus room, convenient upper-level laundry, three spacious bedrooms, and two full bathrooms provide exceptional comfort, including a serene primary retreat complete with a walk-in closet and a private 4-piece ensuite. Home features solar pan
$ 679,900
24 Brightonstone Gardens Se, Calgary, AB, T2Z 0C7 house for.
View photo
House · for sale
$ 679,900
$ 349/sq.ft
24 Brightonstone Gardens Se, Calgary, AB, T2Z 0C7 house for.
Westmere
· 1,948 sq.ft · 31 Bedrooms · 4 Baths · House
· Garden · Equipped kitchen
Westmere · 1,948 sq.ft · 31 Bedrooms · 4 Baths · House · Garden · Equipped kitchen
Fantastic location close to all the amenities of 130th Avenue, including restaurants, Walmart, Safeway, Canadian Tire, Rexall, Winners, and much more. Youll also enjoy being near numerous schools, parks, community facilities, and the amenities of McKenzie Towne, including Sobeys, shops, and restaurants. Public transportation is conveniently nearby, and the home offers easy access to Deerfoot Trail, Stoney Trail, 52 Street, and 52 Avenue.Situated on a beautiful tree-lined street, this home offers exceptional value with numerous upgrades and features throughout. The main level boasts a spacious foyer that provides a warm welcome for family and guests. Newer vinyl plank in the great room with ceramic tile in kitchen, half bath and back entry.The kitchen has been updated with quartz countertops, new back splash, an extended coffee bar, a newer dishwasher, microwave, and gas stove. It also features a large pantry, a generous working island with an eating bar, and plenty of cabinet and count
$ 679,900
15 Deersaxon Road Se, Calgary, AB, T2J 6T1 house for sale | Listing ID A2342 | Royal LePage
View photo
House · for sale
$ 569,000
15 Deersaxon Road Se, Calgary, AB, T2J 6T1 house for sale | Listing ID A2342 | Royal LePage
Westmere
· House
· Garden · Office room · Parking · Cellar
Westmere · House · Garden · Office room · Parking · Cellar
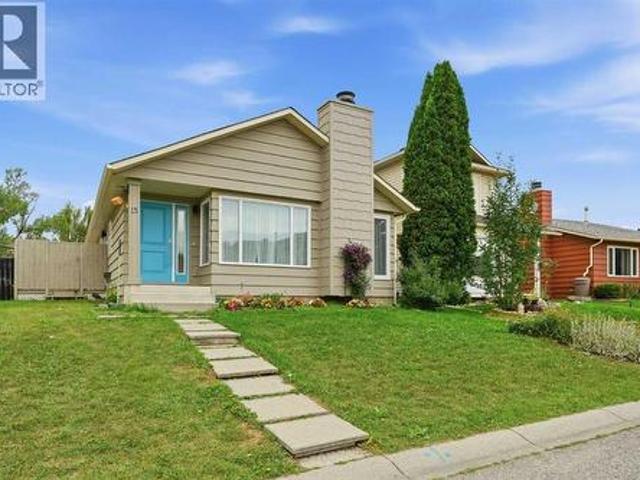
Welcome to 15 Deersaxon Road, a charming bungalow situated on a quiet, low-traffic street in the heart of Deer Run! Step inside to a bright, open main level designed for comfortable daily living and effortless entertaining. The inviting living space flows seamlessly into the dining area and kitchen, filled with warm natural light. The main level features three generous bedrooms and a full main bathroom, delivering the unmatched ease and accessibility of true single-level living. The fully finished basement significantly expands your total living area, featuring a massive recreation room, a fourth bedroom ideal for the primary suite, guests, teens, or even a home office, and a dedicated laundry area with extra storage space. Step outside to your private backyard, offering a peaceful outdoor space for summer gatherings, gardening, or safe play for children and pets. The single detached garage provides secure parking and additional storage. Ideally located away from busy traffic and just
$ 569,000
169 West Creek Boulevard, Chestermere, AB, T1X 1P5 house for sale | Listing ID A2342 | Royal LePage
View photo
House · for sale
$ 668,800
169 West Creek Boulevard, Chestermere, AB, T1X 1P5 house for sale | Listing ID A2342 | Royal LePage
Westmere
· House
· Fireplace · Parking · Air conditioning
Westmere · House · Fireplace · Parking · Air conditioning
Oversized & heated double attached garage! 3000+ sqft of living space! 5 bedrooms & 3.5 bathrooms! Steps to the pond in west creek! Open to below! Updates include: new roof, new furnace, new a/c! Welcome to this spacious and well-designed family home in the sought-after community of West Creek, Chestermere. This home offers functionality, comfort, and an excellent location with easy access to the nearby pond and walking paths. The main floor features a bright front living room, a cozy family room with a fireplace and large windows that flood the space with natural light, a dining area highlighted by soaring vaulted ceilings, and a spacious kitchen complete with a center island and pantry. Convenient main floor laundry and a 2-piece bathroom add to the home's practicality. A unique split staircase design leads to the upper level, creating an impressive architectural feature and an open feel throughout the home. Upstairs, you'll find a second family room overlooking the foyer below, alon
$ 668,800
524 Willow Park Drive Se, Calgary, AB, T2J 0L2 house for sale | Listing ID A2342 | Royal LePage
View photo
House · for sale
$ 788,000
524 Willow Park Drive Se, Calgary, AB, T2J 0L2 house for sale | Listing ID A2342 | Royal LePage
Westmere
· House
· Patio · Garden · Fireplace · Deck · Cellar
Westmere · House · Patio · Garden · Fireplace · Deck · Cellar
Click brochure link for more details. Welcome to one of Calgary's most sought-after communities—Willow Park. This meticulously maintained 4-bedroom, 2-bathroom 2 story home offers exceptional pride of ownership both inside and out. From the beautifully cared-for home to the immaculate yard, every detail reflects years of thoughtful maintenance and care. Offering over two levels of developed living space, this home features beautiful hardwood flooring throughout the main levels, a wood burning fireplace and lots of natural light. The huge island draws attention to the kitchen in this wide open great room style layout. The bright, functional layout is complemented by numerous mechanical updates, including a high-efficiency furnace (2019), Wi-Fi thermostat, and a new roof (2019), allowing you to move in with confidence. The unfinished basement offers a clean slate to make something your own. Outside, you'll appreciate the beautiful large yard, natural gas BBQ hookup, patio and deck space,
$ 788,000
940 Coventry Drive Ne, Calgary, AB, T3K 4J6 house for sale | Listing ID A2342 | Royal LePage
View photo
House · for sale
$ 590,000
940 Coventry Drive Ne, Calgary, AB, T3K 4J6 house for sale | Listing ID A2342 | Royal LePage
Westmere
· House
· Garden
Westmere · House · Garden
Welcome to the family oriented and sought after community of Coventry Hills. With great schools, proximity to main routs and a small town family vibe, you truly are in one of Calgary's most sought after communities. This bilevel home welcomes you with great curb appeal and offers you a fully finished home with little to no work to be done. As you enter, you are greeted with high ceilings, an expansive living room with great windows to bring in tranquil natural light before heading in to your fully renovated, chef inspired kitchen. This kitchen will have even the most novice cooks feeling like a 5 star chef. Quartz countertops, stainless steel appliances, an abundance of cupboards, cabinets, overlooking your east facing back yard, open to the outdoors, and a dining space has this kitchen the perfect spot for entertaining guests or for quiet nights at home with the family. 2 good sized bedrooms, renovated fully bathroom and large primary retreat with renovated ensuite finishe off the upp
$ 590,000

Get email alerts

Don't miss out: be the first to know about new properties

The alert was correctly created

On subscribing you accept the conditions of use and the privacy policy
Alert
Receive new ads in your inbox
Save this search
Receive alerts for new listings

We'll send you an email when we have new properties for: "Properties for sale in Westmere"

The alert was correctly created

Get email alerts and be the first to see new listings
Required field
On subscribing I accept the terms of the privacy policy
Perfect! You'll soon start receiving new listings via email
Alert
Receive an email when we have new ads for Properties for sale in Westmere
Save this search
Filters

Bedrooms

Area (sq.ft)

sq.ft
sq.ft

Price

$
$

Filter by property type

Bathrooms

Clear all filters
Receive notifications when new entries are published.