6,223 houses to rent in Whitby

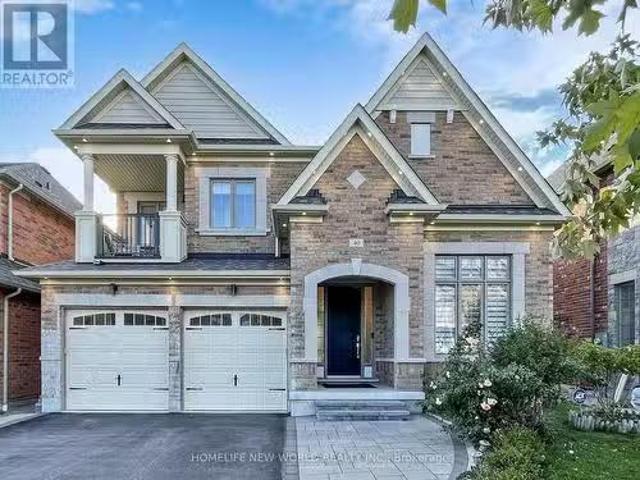
221 St Lawrence Street, Whitby, ON, L1N 1G9 house for lease.
View photo
House · for rent
$ 1,800
221 St Lawrence Street, Whitby, ON, L1N 1G9 house for lease.
Whitby
· 2 Bedrooms · 1 Bath · House
· Cellar
Whitby · 2 Bedrooms · 1 Bath · House · Cellar
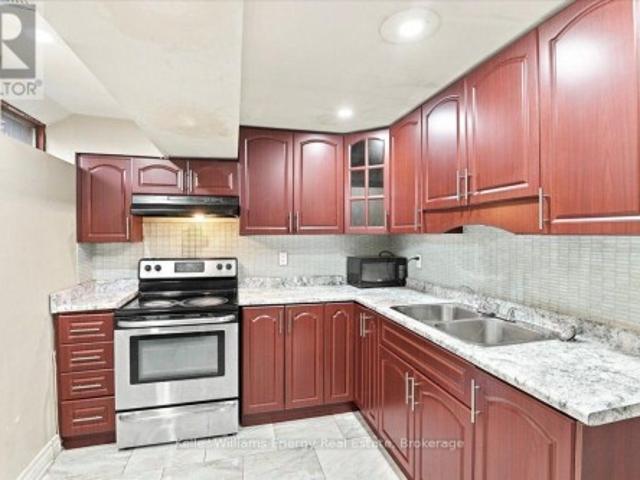
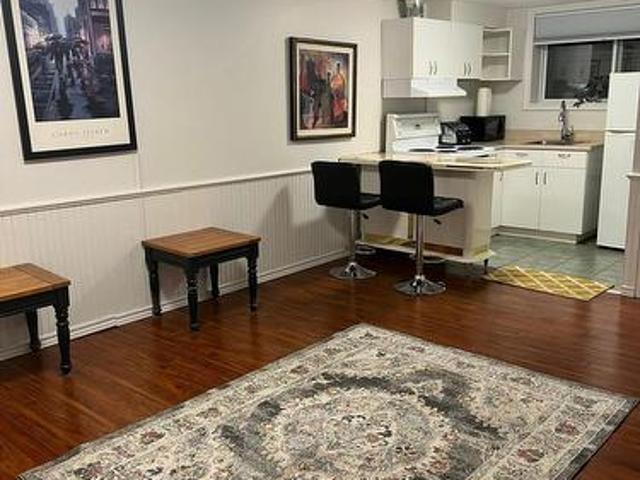
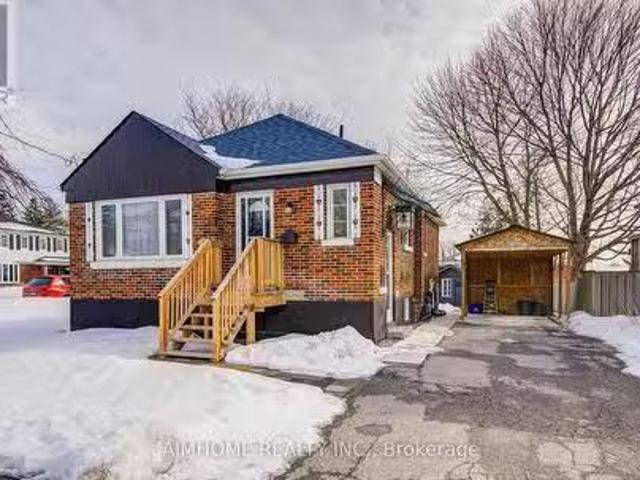
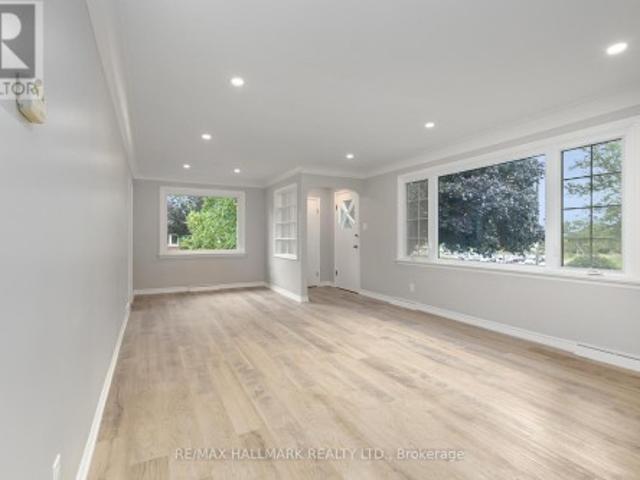
Welcome to this stunning, fully renovated legal duplex in the heart of Downtown Whitby, Recently undergoing major renovations. A separate entrance leads to the fully renovated basement unit, which includes 2 bedrooms, a spacious living room with a large window, a kitchen with 2 windows and new cabinets, and a 4-piece bathroomperfect for rental income or multi-generational living. Key upgrades include foundation waterproofing (2024), new basement drainage pipes (2022), a new roof (2019), Conveniently located steps from a bus stop, drug store, medical center, and pet care services, with easy access to major roads and Highway 401, this home offers both modern comfort and exceptional convenience. (id:27). Get the best price at ListedBuy!
$ 1,800
Upper 201 High Street, Whitby, ON, L1N 5H5 house for lease | Listing ID E13727 | Royal LePage
View photo
House · for rent
$ 2,950
Upper 201 High Street, Whitby, ON, L1N 5H5 house for lease | Listing ID E13727 | Royal LePage
Whitby
· House
· Parking · Equipped kitchen
Whitby · House · Parking · Equipped kitchen
Client RemarksSeriously Wow! Welcome Home to This Very Chic Recently Renovated Bright & Spacious 3-Bedroom Apartment With A Parking Spot In A High-Demand Area. 1,047 Square Feet As Per Next Door Photos. Located In The Heart Of Whitby. 6-Minute Walk To Downtown Whitby, 5-Minute Drive To 401/412, 5-Minute Drive To Whitby Go Station, Close To Top Schools, Parks, And So Much More. Brand New Stainless Steel Appliances, Ensuite Laundry (Brand New Washer/Dryer), Beautifully Renovated Washroom And Large Windows Throughout Make This Apartment The Perfect Place To Call Home. These photos were taken when the unit was vacant. *extras*. Fridge, Stove, Dishwasher, Washer/Dryer, And All Electrical Light Fixtures. Tenant To Pay 60% Of Utilities (Water/Hydro/Gas). (Id: 27)
$ 2,950
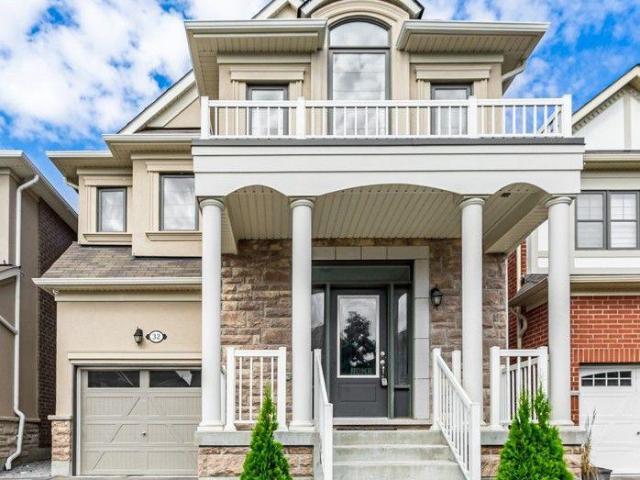
apartment at 32 WESTFIELD DRIVE, Whitby, Ontario, L1P1Y5
View photo
House · for rent
$ 1,699
Updated
apartment at 32 WESTFIELD DRIVE, Whitby, Ontario, L1P1Y5
Whitby
· 75 sq.ft · 1 Bedroom · House
Whitby · 75 sq.ft · 1 Bedroom · House
This stunning detached home is located in The Trails of Country Lane, a highly sought-after area in the heart of Whitby, surrounded by convenient amenities. The kitchen is a chef’s delight, featuring stainless steel appliances and ample cabinetry. The luxurious master bedroom, complete with a 3-piece bath, enhances the home’s elegant and comfortable design. Additional features include a separate laundry for added convenience, a bright and spacious interior, and beautiful laminate flooring throughout the unit. The open-concept living and dining areas provide a welcoming space, while the modern kitchen boasts Caesarstone countertops. This property is ideally located close to all amenities, shopping, parks, and just minutes from Hwy 412 & 401, and Whitby GO Station. It’s a must-see! (id:18653)
$ 1,699
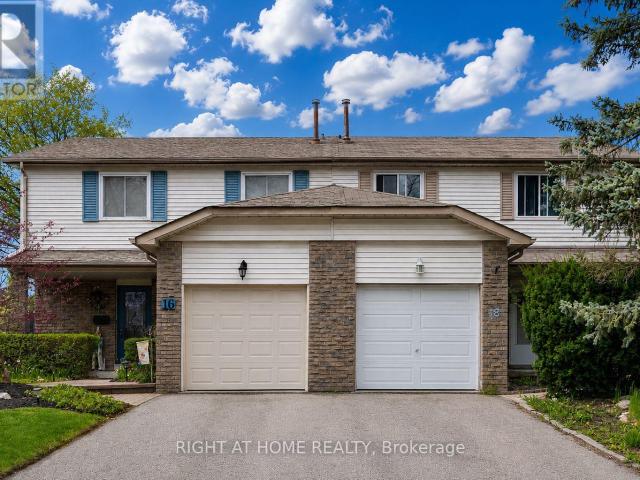
apartment at 18 GOODFELLOW STREET, Whitby, Ontario, L1P1C4
View photo
House · for rent
$ 2,950
New
apartment at 18 GOODFELLOW STREET, Whitby, Ontario, L1P1C4
Whitby
· 226 sq.ft · 1 Bedroom · House
· Garden · Parking
Whitby · 226 sq.ft · 1 Bedroom · House · Garden · Parking
Easy showing! Welcome to this 4-bedroom, 3 bathrooms semi-detached home, internet included, located in one of Whitby’s most desirable family-friendly neighbourhoods. With its lovely west exposure, this sun-filled home enjoys an abundance of natural light throughout the afternoon and evening, creating a warm and welcoming atmosphere.The main floor layout offers both comfort and functionality for everyday family living. The bright kitchen is well positioned beside the spacious dining and living areas, creating an inviting flow throughout the main floor while still maintaining its own distinct space. Walk out to a large backyard. Upstairs, you’ll find four generously sized bedrooms, including a spacious primary bedroom complete with its own ensuite bath. A single-car garage together with private driveway parking adds everyday convenience. Situated close to excellent schools, parks, shopping, transit, and major highways, this is a wonderful opportunity to enjoy both comfort and convenience
$ 2,950
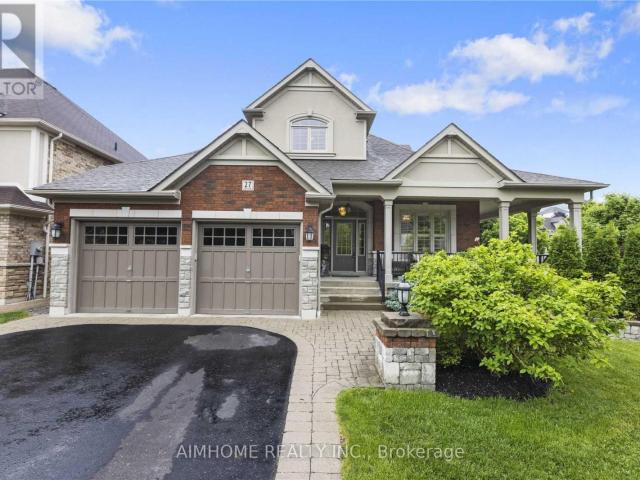
apartment at LEGBSMT 27 MAPLE EDGE LANE, Whitby, Ontario, L1R2N1
View photo
House · for rent
$ 2,190
apartment at LEGBSMT 27 MAPLE EDGE LANE, Whitby, Ontario, L1R2N1
Whitby
· 183 sq.ft · 1 Bedroom · House
· Parking · Cellar
Whitby · 183 sq.ft · 1 Bedroom · House · Parking · Cellar
LEGAL Permit Basement* 2Br1Bath Apartment with Separated Entrance On Corner Lot Detached Home For Lease! Over 1100 sf of Living Space & 2 Parking! This is Rare Offered a Custom Designed Legal-Bsmt-Unit Living in A Stunning Executive Style Bungalow Loft Nest In The Whitby Highly Sought-After Williamsburg Community! Has Separated Entrance From Double Car Garage With A Walk-Down Access! Professional Finished Loading With $$$Upgrades! Features 2 Large Bdrms w/a Big Den Inside the 2nd Bedroom that Can Be Used as An Office or as Extra Storage, 1x 3pc Bath, Ensuite Laundry! Family Size Kitchen Room W/Quartz Countertops! Spacious Living Room With South View Windows! Bright Natural Lights! Excellent Parks And Top-Rated Schools Nearby! Close to Shopping, Highway, Recreation, Library & More! Move-In Ready! (id:18653)
$ 2,190
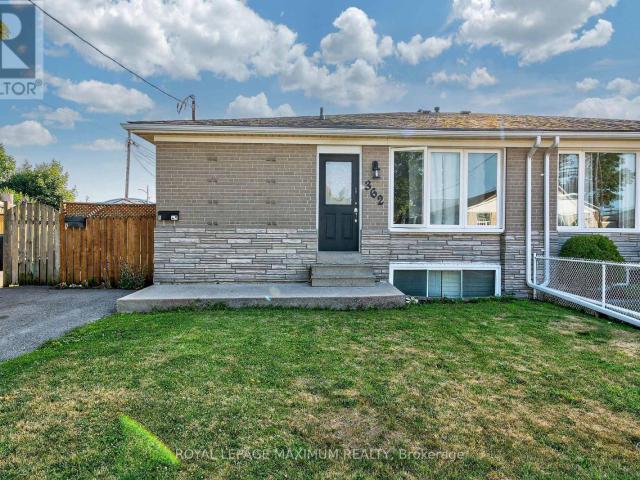
apartment at BASEMENT – 362 ROSEDALE DRIVE
View photo
House · for rent
$ 1,750
Updated
apartment at BASEMENT – 362 ROSEDALE DRIVE
Whitby
· 75 sq.ft · 2 Bedrooms · House
· Parking · Cellar
Whitby · 75 sq.ft · 2 Bedrooms · House · Parking · Cellar
Excellent Rental Value In Town: Look No Further & End Your Rental Quest Today w/This Legal 2 Bedroom Basement Apartment Situated In The Sought-After Downtown Whitby Area. This Semi-Detached Bungalow Is Nestled On A Charming Tree-Lined Street Just Steps Away From Rosedale Park. Unit Features: An Exceptional Layout, Open Concept Living/Dining Room Area, 2 Bedrooms w/Window & Closet, 4-Piece Bathroom, Eat-In Kitchen w/Oak Cabinetry, Quartz Countertops, Subway-Tile Backsplash, Undermount Sink, Private In-Suite Laundry (Dedicated To Basement Unit), Laminate Floors, Pot Lights, Viable Ceiling Height, Large Living Room Window, Separate Side Door Entrance To Unit & 1 Car Parking Space Included On Driveway. Several Nearby Amenities, Schools, Parks, Whitby Shopping Fair, Highway 401, Whitby GO Station & Public Transit Are Conveniently Located Within Close Proximity. (id:18653)
$ 1,750
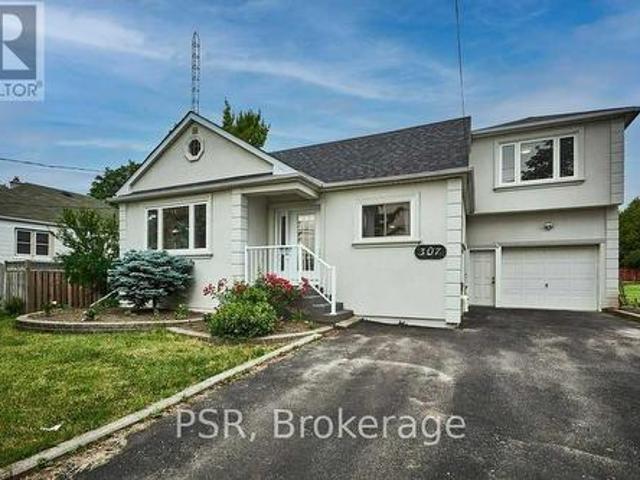
Lower 307 Anderson Street, Whitby, ON, L1N 3V7 house for lease | Listing ID E13175 | Royal LePage
View photo
House · for rent
$ 1,150
Lower 307 Anderson Street, Whitby, ON, L1N 3V7 house for lease | Listing ID E13175 | Royal LePage
Whitby
· House
· Parking · Cellar
Whitby · House · Parking · Cellar
Fully Renovated Private Bachelor Basement Apartment. Steps To Anderson Collegiate & Easy Access To 401/407 & All Major Amenities. Tons of Natural Light. No Carpet, Freshly Painted. New Kitchen & New Bathroom. All Utilities Included For an Extra $50. One (1) parking in The Driveway. (Id: 27)
$ 1,150
10 Limoges Road, Whitby, ON, K0G 1L0 house for lease | Listing ID E13786 | Royal LePage
View photo
House · for rent
$ 3,100
10 Limoges Road, Whitby, ON, K0G 1L0 house for lease | Listing ID E13786 | Royal LePage
Whitby
· House
· Parking
Whitby · House · Parking
Relatively New 4 Bedroom End Unit Town Home In An Excellent Location Close To Close To Hwy 412 And Hwy 401, Public Transit, and Shopping. Spacious Living Area, Modern Kitchen With Brand New Appliances. Master Br With Ensuite Washroom And W/I Closet. Garage To Home Access*Park Facing Unit*. (id: 27)
$ 3,100
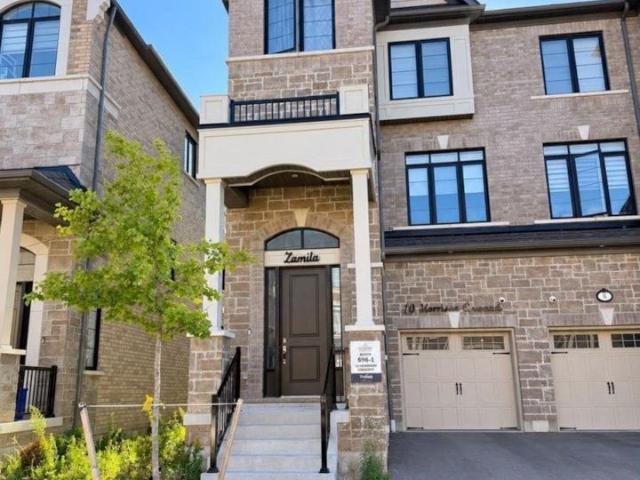
10 Morrison Crescent Whitby, ON L1P0P4
View photo
Townhouse · for rent
$ 3,000
10 Morrison Crescent Whitby, ON L1P0P4
Whitby
· 3 Bedrooms · 3 Baths · Townhouse
Whitby · 3 Bedrooms · 3 Baths · Townhouse
Heathwood built a stunning 3-bedroom, 3 Washroom Townhouse over 2,400 sqft above ground. Brick &. Rural Whitby Rural Whitby L1P0P4 property for lease $3,000 / month
$ 3,000
21 Upland Drive, Whitby Blue Grass Meadows, ON, L1N 8H9 house for lease | Listing ID E13762 | Royal LePage
View photo
House · for rent
$ 1,850
21 Upland Drive, Whitby Blue Grass Meadows, ON, L1N 8H9 house for lease | Listing ID E13762 | Royal LePage
Whitby
· House
· Office room · Parking · Cellar
Whitby · House · Office room · Parking · Cellar
Looking for a place that checks all the important boxes? This 1-bedroom plus den basement apartment in Whitby offers a private entrance, 1 bathroom, 2-car parking, and shared laundry. The kitchen features stainless steel appliances, a stylish backsplash, and plenty of cupboard space, because apparently one cupboard is never enough. The den adds flexibility for a home office, hobby space, or extra storage. And there's a bonus: the furniture shown in the photos can be included at no additional cost, making this an easy move-in option for anyone who doesn't feel like furnishing a place from scratch. Conveniently located close to grocery stores, shopping, restaurants, transit, and the 401. Tenant pays 30% of utilities. (Id: 27)
$ 1,850
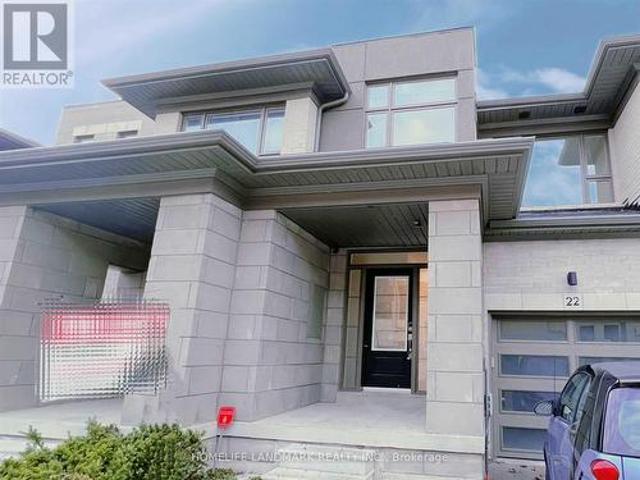
22 Donald Fleming Way, Whitby, ON, L1R 3J8 house for lease | Listing ID E13742 | Royal LePage
View photo
House · for rent
$ 3,150
Updated
22 Donald Fleming Way, Whitby, ON, L1R 3J8 house for lease | Listing ID E13742 | Royal LePage
Whitby
· House
· Fireplace · Parking
Whitby · House · Fireplace · Parking
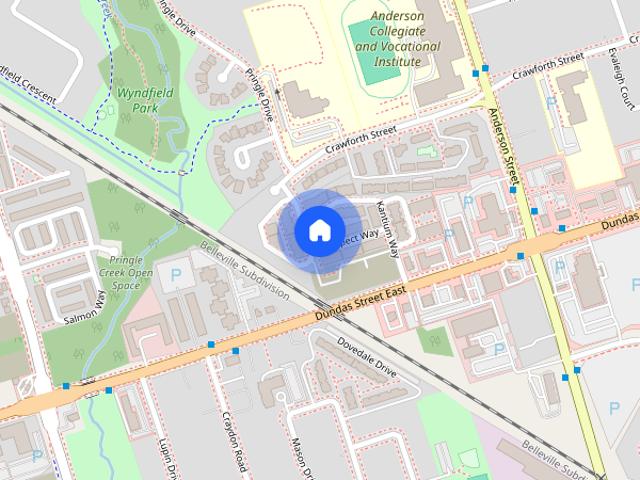
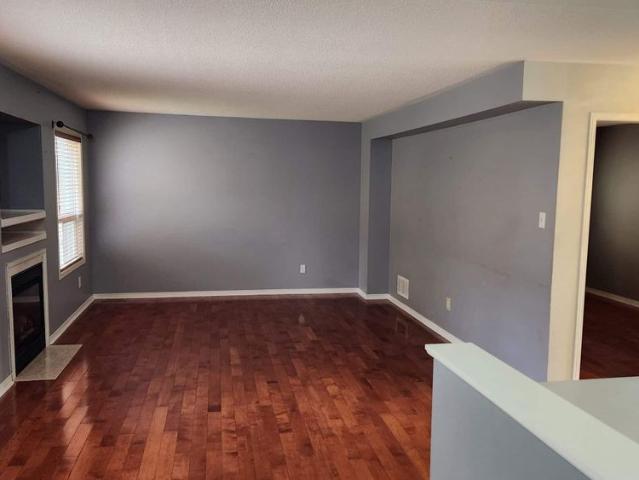
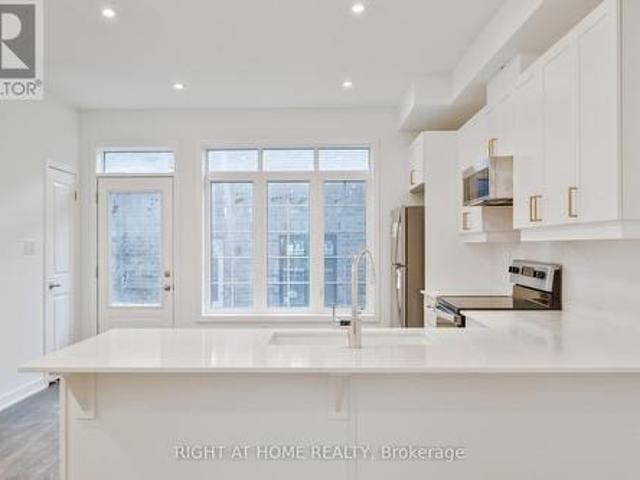
This Contemporary Highmark Home Is Located In Pringle Creek Community, The Heart Of Whitby. This Home Features 2000 Sq/Ft, 3 Bedrooms, 3 Bath, Living Rm W/Elec Fireplace & Family Rm W/Garage Access. Open-Concept Layout With 9'Ceilings. Master Br With 5Pc Ensuite& His/Her Closets. Minutes To The 401/407, Great Schools, Walk To Groceries, Shopping And Amenities. (Id: 27)
$ 3,150
37 Prospect Way town house — 37 PROSPECT WAY, Whitby ON 6.0 Bedroom 6 Bedroom
View photo
House · for rent
$ 3,200
37 Prospect Way town house — 37 PROSPECT WAY, Whitby ON 6.0 Bedroom 6 Bedroom
Whitby
· 1,496 sq.ft · 6 Bedrooms · 4 Baths · House
· Garden · Balcony · Equipped kitchen
Whitby · 1,496 sq.ft · 6 Bedrooms · 4 Baths · House · Garden · Balcony · Equipped kitchen
MLS® Number: E13778362 A bright, 8-year-young corner-unit townhome in one of Whitby's most sought-after family pockets - freshly painted, move-in ready, and available now. The corner position makes all the difference. Extra windows on the side elevation bring in natural light all day, and you get the privacy and street presence of a semi without the semi price. The main floor opens into a bright great room with a walk-out to the fully fenced yard, flows into a separate dining room framed by a picture window, and on to a granite kitchen with a breakfast area and built-in dishwasher. Brand-new 2026 stainless steel fridge and stove. A powder room completes the level. Upstairs, four generous bedrooms. The primary is a proper retreat - 5-piece ensuite, walk-in closet, and a Juliet balcony, a feature echoed in the second bedroom. Two full bathrooms and upper-level laundry, so no hauling baskets up and down stairs. Outside, a fully fenced yard with newer 2023 fencing - ready for kids, or summ
$ 3,200
Four bedroom home for rent in Whitby
View photo
House · for rent
$ 3,500
Four bedroom home for rent in Whitby
Whitby
· 4 Bedrooms · 2 Baths · House
· Patio · Garden · Parking · Fireplace · Swimming pool · Cellar
Whitby · 4 Bedrooms · 2 Baths · House · Patio · Garden · Parking · Fireplace · Swimming pool · Cellar
Property: Bright & Spacious Detached Home With 4 Bedroom & 2.5 Bathrooms In Whitby With Large Double Car Garage Private Fenced In Backyard & Unfinished Basement. Main Floor Consist Of Family Room, Den, Powder Room, Open Concept Kitchen & Living Room With Gas Fireplace. Hardwood Flooring Stainless Steel Appliances Sliding Patio Doors To Access Backyard Large Energy Efficient Windows Access To Garage From Laundry Room Upper Floor Consist Of 4 Bedrooms All With New Engineered Vinyl Flooring Throughout. & Large Closets. A Full 4 Piece Bathroom With Tub & Adjustable Shower Head. The Master Bedroom Has Large Walk-In Closet & Ensuite Bathroom With Stand-Up Shower & Large Jacuzzi Bathtub Large Open Concept Unfinished Basement For Additional Storage Available: December 1st, 2024 Major Intersections: Rossland Road West & Cockrane Street Rent; $3500 per month + utilities (hydro, gas, water, & hot water tank)
$ 3,500
13 Selfridge Way, Whitby, ON, L1N 0N9 house for lease | Listing ID E13778 | Royal LePage
View photo
House · for rent
$ 3,200
13 Selfridge Way, Whitby, ON, L1N 0N9 house for lease | Listing ID E13778 | Royal LePage
Whitby
· House
· Balcony · Cellar
Whitby · House · Balcony · Cellar
Come check out this beautiful 2yr old, 1,943 sqft townhouse in a new development near Downtown Whitby. Features an open concept kitchen and living/dining room with lots of cabinetry, this sun filled property will not disappoint! Superb primary room with 4pc ensuite which includes a standalone tub, W/I closet and balcony, a second bedroom with a 3pc ensuiteplus two additional bedrooms and a den, all with hardwood floors. This unit has everything you would want or need. Unfinished basement provides an amazing amount of storage. Only a 10 min walk to downtown Whitby to get to shops, restaurants and more. 5 mins to Whitby Go Station and near Port Whitby, schools, hospital, grocery and more! (Id: 27)
$ 3,200
Just in! 4 BR 40 St Ives Crescent, Whitby, ON, L1P 0C5 house.
View photo
House · for rent
$ 3,850
Updated
Just in! 4 BR 40 St Ives Crescent, Whitby, ON, L1P 0C5 house.
Whitby
· 4 Bedrooms · 4 Baths · House
· Garden · Balcony · Fireplace
Whitby · 4 Bedrooms · 4 Baths · House · Garden · Balcony · Fireplace
Just in! Located At One of Whitby s Most Sought After and Desirable Neighbourhoods. Spacious and Beautiful Layout With Open Concept. 2650 Sq Ft of Thoughtfully Curated Living space, Featuring 4 Spacious Bedrooms and 4 Modern Bathrooms on A Huge (45x118) Lot. Huge Back Yard Ideal for Families and Entertaining. Soaring 9Ft Ceilings On Both Main And Second Levels with Primary Bedroom 10 Ft Ceiling And Den 12 Ft Ceiling Created An Open and Airy Atmosphere. The Breakfast Area Offers A Seamless Walk-Out To Backyard For Morning Coffee Or Alfresco Dining. Primary Room Has Big HisHer Walk-in Closets with 6 Pcs Ensuite. Each of Three Ensuite or Semi-Ensuite Bathrooms in Second Floor Has Windows. 2nd Bedroom Has Two Closets and Semi-Ensuite. 3rd Bedroom Has Walk-in Closet And Can Walk Out To Balcony with Semi-Ensuite. 4th Bedroom Has Big Walk-in Closets with 4 Pc Ensuite Bathroom. Main Floor: Den Has 12 ceiling and Big Window with East View. Great Room Has Gas Fireplace and Picture Liked Windows
$ 3,850
Basement 19 Fothergill Court, Whitby, ON, L1P 1L4 house for lease | Listing ID E13574 | Royal LePage
View photo
House · for rent
$ 1,500
Basement 19 Fothergill Court, Whitby, ON, L1P 1L4 house for lease | Listing ID E13574 | Royal LePage
Whitby
· House
· Cellar
Whitby · House · Cellar
Newly Renovated Bachelor Basement Apartment! Enjoy comfortable living in this bright and cozy semi-furnished bachelor basement apartment, located in a quiet, safe, and well-kept neighborhood. Prime Location. Steps to plaza, shopping, walk-in clinic, and animal clinic. Quick access to Highways 401, 407 & 412 All Utilities Included High-speed internet, heat, hydro, and water. Move-in ready and perfect for a single professional! (Id: 27)
$ 1,500
Detached Property
View photo
House · for rent
$ 3,900
Detached Property
Whitby
· 377 sq.ft · 4 Bedrooms · House
Whitby · 377 sq.ft · 4 Bedrooms · House
Welcome To This Bright And Spacious 4-Bedroom Detached Home* Offering Comfort, Convenience, And An Unbeatable Location. Featuring 9-Foot Ceilings On The Main Floor, This Home Is Filled With Abundant Natural Light, Creating An Open And Inviting Atmosphere Throughout. Perfectly Situated Near Taunton Road And Country Lane, This Property Is Just Minutes From Schools, Shopping, And Grocery Stores, Making Everyday Errands Effortless. With Highway Access Only 2 Minutes Away, Commuting Is Quick And Convenient, While Public Transit And School Bus Routes Are Readily Available. Ideal For Families Or Professionals, This Home Combines Functional Livina Space With Exceptional Accessibility In A Highly Desirable Neighbourhood. Don't Miss the Opportunity To Live In This Beautiful Detached Home That Truly offers Both Comfort And Location
$ 3,900
29 Hornchurch Street town house — UPPER 29 HORNCHURCH STREET, Whitby ON 3.0 Bedroom 3 Bedroom
View photo
House · for rent
$ 3,500
29 Hornchurch Street town house — UPPER 29 HORNCHURCH STREET, Whitby ON 3.0 Bedroom 3 Bedroom
Whitby
· 1,991 sq.ft · 3 Bedrooms · 3 Baths · House
· Garden · Fireplace · Cellar
Whitby · 1,991 sq.ft · 3 Bedrooms · 3 Baths · House · Garden · Fireplace · Cellar
MLS® Number: E13788380 Welcome to the stunning freehold townhouse. Boasting over 2100 ft. of luxury living space. Landlord prefers short term rental 90 to 180 days. This meticulously maintain property features spacious bedrooms. A bright and inviting living room, a formal dining room and cosy family room. Perfect for relaxation. This unit has a gourmet kitchen with granite countertops And top of the line appliances. Features a master bedroom with walk-in closet, full bath with tub shower. Side yard has gazebo and all fenced in for privacy. This dwelling is close to malls, shopping, major highway, including 412, 401+407. Tenant pays all bills *basement excluded (id:28225) Additional: Fireplace(s) BRUNO F. CRISTINI Broker (800) 704-2334 www.newworld2000realty.com/ NEW WORLD 2000 REALTY INC. Firm (800) 704-2334 This listing content provided by REALTOR.ca has been licensed by REALTOR® members of The Canadian Real Estate Association. The trademarks MLS®, Multiple Listing Service® and
$ 3,500
For Rent 6 Bedroom House Ajax ON DS105327102
View photo
House · for rent
$ 4,600
For Rent 6 Bedroom House Ajax ON DS105327102
Whitby
· 6 Bedrooms · 3 Baths · House
· Garden · Office room · Gym · Deck · Parking
Whitby · 6 Bedrooms · 3 Baths · House · Garden · Office room · Gym · Deck · Parking
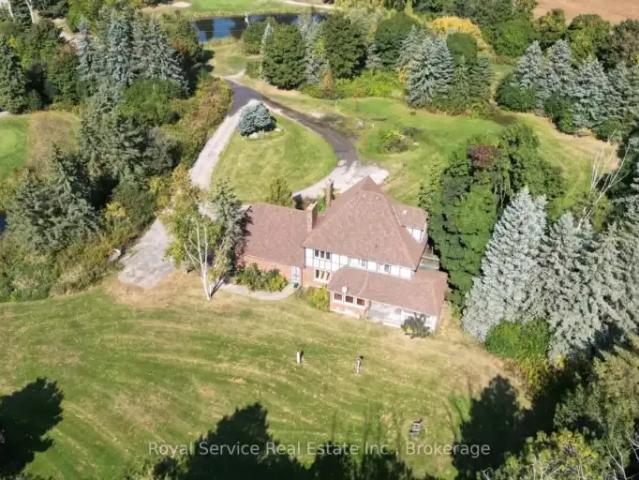
MLS® Number: E13744110 Rare opportunity to lease a spacious executive home nestled alongside the South Ajax Golf Club. Surrounded by beautifully maintained greens and mature landscaping, this spacious residence offers over three levels of comfortable living with room for the whole family (or more!). Featuring 5 generous bedrooms, 3+1 bathrooms, and a versatile third-floor bonus space ideal for a home office, gym, playroom, or guest retreat. The main level includes formal living and dining rooms, a welcoming family room, and a bright eat-in kitchen with walk-out access to a covered deck overlooking the picturesque backyard. Convenient main-floor laundry, a powder room, and direct access to the double-car garage add everyday functionality. The lower level provides abundant storage space, a workshop area, and endless possibilities for hobbies or recreation. Enjoy peaceful golf course views, expansive outdoor space, and a highly convenient location close to schools, shopping, transit, and
$ 4,600
14 Martinet Street house — 14 MARTINET STREET, Whitby ON 2.0 Bedroom to 4.0 Bedroom 4 Bedroom
View photo
House · for rent
$ 4,500
14 Martinet Street house — 14 MARTINET STREET, Whitby ON 2.0 Bedroom to 4.0 Bedroom 4 Bedroom
Whitby
· 1,991 sq.ft · 4 Bedrooms · 3 Baths · House
· Garden · Office room · Swimming pool
Whitby · 1,991 sq.ft · 4 Bedrooms · 3 Baths · House · Garden · Office room · Swimming pool
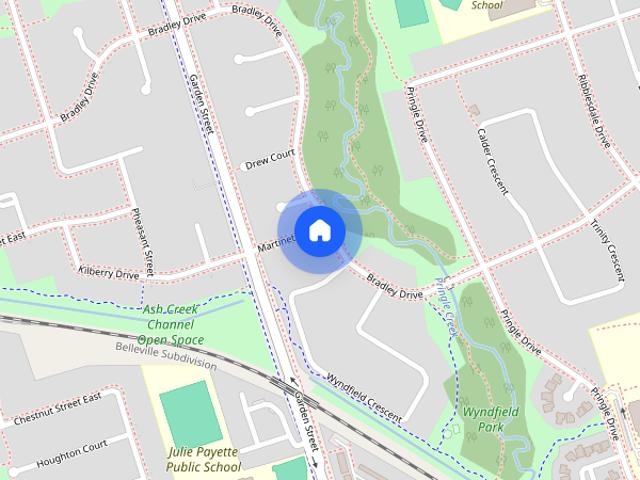
MLS® Number: E13760758 This Beautiful 4 Bedroom, 3 Full Bathroom Bungalow Offers Comfortable And Stylish Living In The Highly Sought-After Pringle Creek Community Of Whitby. Featuring 2 Bedrooms On The Main Level And 2 Additional Bedrooms On The Lower Level, This Spacious Home Is Perfect For A Large Family Looking For Comfort, Convenience And Plenty Of Living Space. The Renovated Kitchen Is Bright, Modern And Functional, With Quality Finishes And Thoughtful Upgrades Throughout The Home.The Fully Finished Lower Level Provides Additional Space For Family Living, Recreation, Guests Or A Home Office. Step Outside To Enjoy Your Private Backyard, Complete With A High-End Hot Tub, Excellent Sun Exposure And Beautiful Evening Sunsets-Perfect For Relaxing Or Entertaining.This Spacious Home Comes Fully Furnished, Offering A Truly Move-In-Ready Experience With Stylish Furniture And Decor Throughout. Located Close To Amazing Schools, Parks, Shopping, Amenities And Easy Highway Access, This Home Of
$ 4,500
apartment at 130 WALLER STREET
View photo
House · for rent
$ 3,399
New
apartment at 130 WALLER STREET
Whitby
· 420 sq.ft · 3 Bedrooms · House
· Parking · Cellar
Whitby · 420 sq.ft · 3 Bedrooms · House · Parking · Cellar
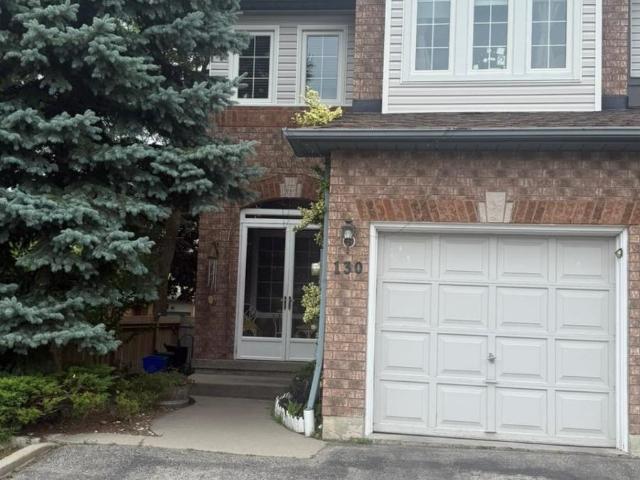
Spacious 4-bedroom, 4-washroom semi-detached home available for lease at 130 Waller Street,Whitby. The upper level offers three bedrooms and three washrooms, while the finished basementincludes one bedroom, a living area, and a full washroom. This home provides an open andfunctional layout with two-car parking. The basement space can be used as an office, recreationarea, or guest suite. Conveniently located near schools, parks, shopping, and major highways.Available from 1st November 2026. (id:18653)
$ 3,399
Detached Property
View photo
House · for rent
$ 3,600
Detached Property
Whitby
· 344 sq.ft · 5 Bedrooms · House
· Patio · Garden · Swimming pool · Parking · Cellar
Whitby · 344 sq.ft · 5 Bedrooms · House · Patio · Garden · Swimming pool · Parking · Cellar
This Fully Renovated Home In A Family-Friendly Neighbourhood Is Ready To Be Occupied. Renovated Within The Last Year, The Home Features Engineered Hardwood Floors Throughout The Main And Second Levels, A Brand New Kitchen With Quartz Countertops And Backsplash, Stainless Steel Appliances, And Ample Cupboard Space. The Functional Layout Includes 4+1 Bedrooms, 2 Updated Full Bathrooms, And A Finished Basement With An Additional Bedroom, Rec Room, And Laundry- Ideal For Guests Or Larger Families. Interior Access To The Garage And A Walkout To The Fully Fenced Backyard Add Everyday Convenience. The Private Backyard Features An Inground Swimming Pool, With Professional Opening, Closing, And Weekly Maintenance Included At The Landlord's Expense. The Property Also Includes Access To All Necessary Landscaping Equipment For Seasonal Maintenance, A Gas BBQ, Patio Furniture, As Well As A Gas-Powered Generator. Parking Is Available For Four Vehicles, Including A Single Attached Garage, Main Drivew
$ 3,600
Four bedroom detached Whitby No basement
View photo
House · for rent
$ 3,100
Four bedroom detached Whitby No basement
Whitby
· 4 Bedrooms · 2 Baths · House
· Garden · Parking · Deck · Air conditioning · Cellar
Whitby · 4 Bedrooms · 2 Baths · House · Garden · Parking · Deck · Air conditioning · Cellar
Property: Upper level of Four bedroom home for rent in Whitby Basement not included Address: 8 Fieldview Cres. Whitby Ont. L1N8B5 Available: Immediately Rent: $3100.00 Plus utilities Bedrooms: 4 Bathrooms: 2.5 Central Air and Central Vacuum Description: Upper level of four bedroom home for rent in Whitby Ontario. This home is located at Thickson Road and Burns St. There are two living rooms, and a formal dining room. Large eat in the kitchen with lots of counter space and walk out to a large private deck. This home has a double car garage, fenced in yard, private laundry and new flooring throughout. All four bedrooms are very spacious. The master bedroom has its own en-suite full washroom and there is another 4 piece washroom on the upper level. This home has central vacuum, fresh paint and is located in one of the most desirable neighborhoods in Whitby. Amenities: Close proximity to highway 401, Walmart, plenty of schools, grocery stores and parks. If you are looking for a safe family
$ 3,100
4 bedroom for rent in Whitby
View photo
House · for rent
$ 3,250
4 bedroom for rent in Whitby
Whitby
· 4 Bedrooms · 2 Baths · House
· Office room · Cellar
Whitby · 4 Bedrooms · 2 Baths · House · Office room · Cellar
Property: Four Bedroom detached home for rent in Whitby Ontario. Executive home for rent with 2.5 washrooms. vaulted ceilings, four spacious bedrooms. This home is located in a very desirable neighborhood, close to schools, highway 401, 7, 412 and 407. There are many grocery stores, restaurants and parks nearby. This home is a must see. Available March.1 2024 Rent: $3250.00 Plus utilities ( hot water tank rental, gas, hydro and water) Kitchen: Stainless Steel appliances will be installed, upgraded stone countertop, breakfast bar and lots of cabinet and cupboard space. PowderRoom: Two piece washroom with pedestal sink, high efficiency toilet and vanity mirror Dining room: High ceilings, light fixture and grey engineered hardwood floors Basement: Basement is unfinished, this home is equipped with state of the art “green certified” heating and cooling systems. Bedroom 1: This bedroom would make a great nursery or home office. It comes with a good size window and closet. Bedroom 2: Very sp
$ 3,250
Just in! 1 BA 3 1916 Dundas Street E, Whitby, ON, L1N 2L6.
View photo
House · for rent
Request Details
Updated
Just in! 1 BA 3 1916 Dundas Street E, Whitby, ON, L1N 2L6.
Whitby
· 6,275 sq.ft · 1 Bath · House
Whitby · 6,275 sq.ft · 1 Bath · House
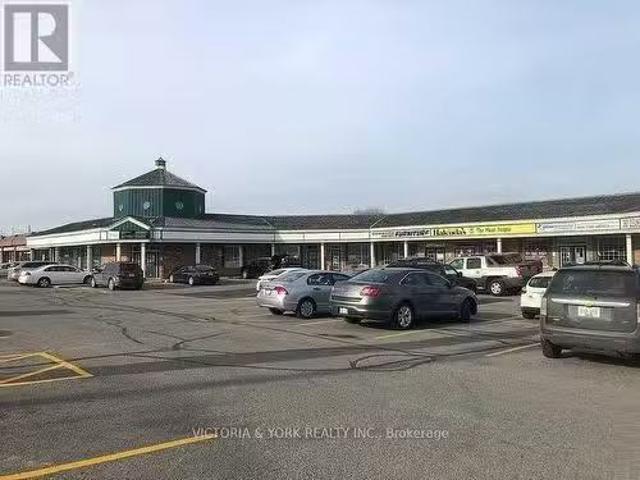
Just in! Established, 11 Unit Plaza On Busy Dundas Street East (Also known As Highway 2 & Kingston Road), Close to Streetlight Intersection Of Garrard and Dundas. Great Exposure! Suitable For A Wide Variety Of Uses. Truck Loading Dock at the Rear. (id:27) | Get your dream Rental on RenterMate!
Request Details

Get email alerts

Don't miss out: be the first to know about new properties

The alert was correctly created

On subscribing you accept the conditions of use and the privacy policy
Alert
Receive new ads in your inbox
Save this search
Receive alerts for new listings

We'll send you an email when we have new properties for: "Houses to rent in Whitby"

The alert was correctly created

West Lynde
Toronto
Get email alerts and be the first to see new listings
Required field
On subscribing I accept the terms of the privacy policy
Perfect! You'll soon start receiving new listings via email
Alert
Receive an email when we have new ads for Houses to rent in Whitby
Save this search
Filters

Bedrooms

Area (sq.ft)

sq.ft
sq.ft

Price ($ per month)

$
$

Filter by property type

Bathrooms

Clear all filters
Receive notifications when new entries are published.