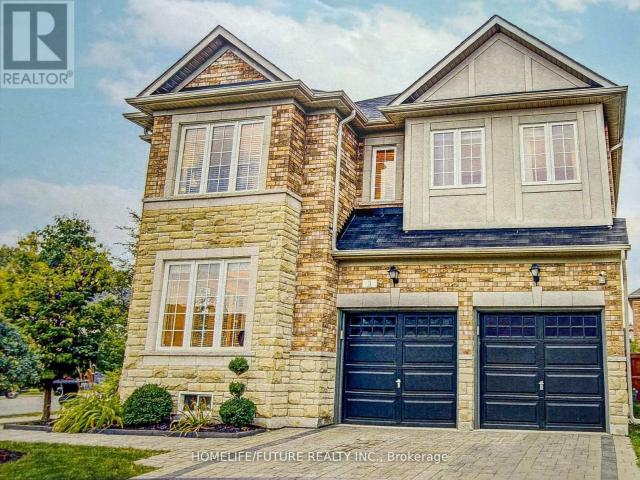
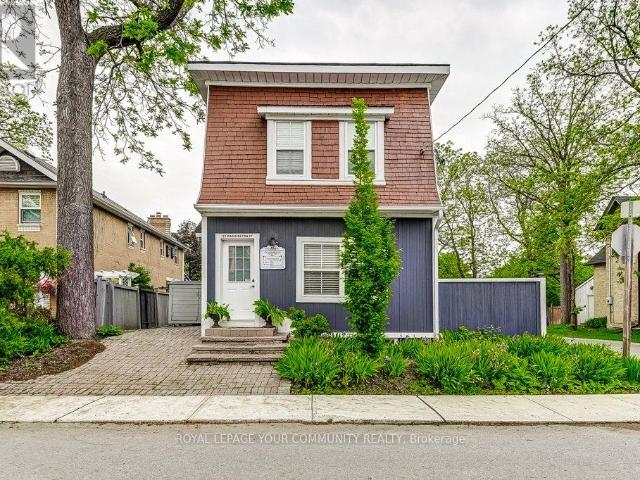
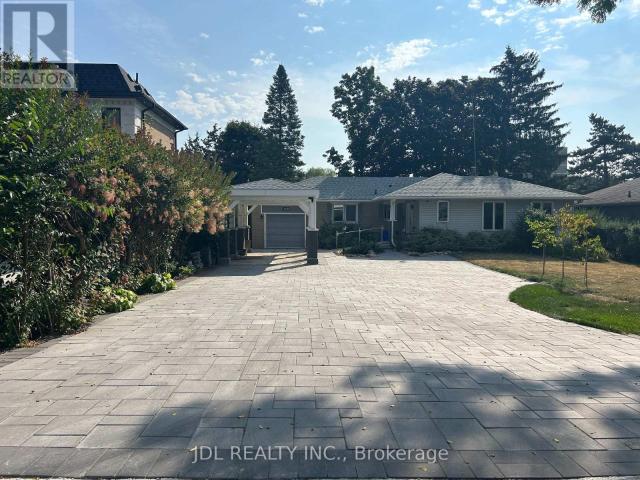
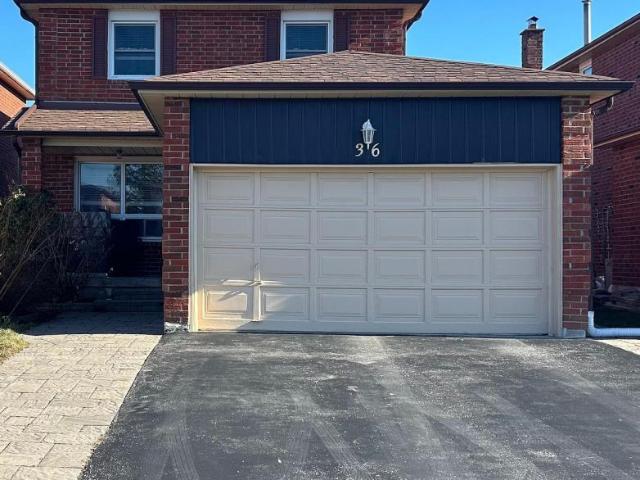
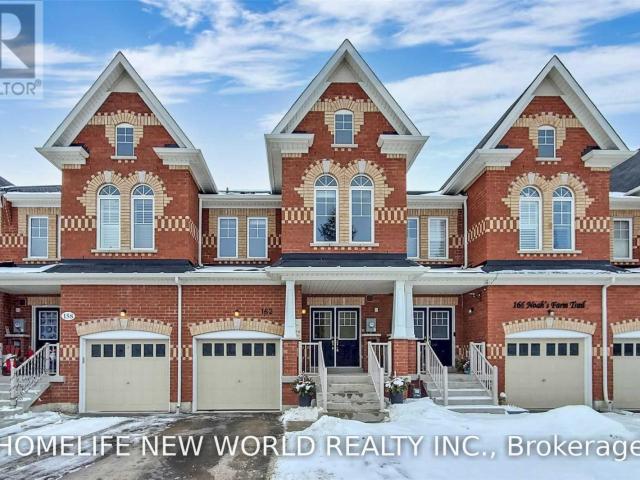
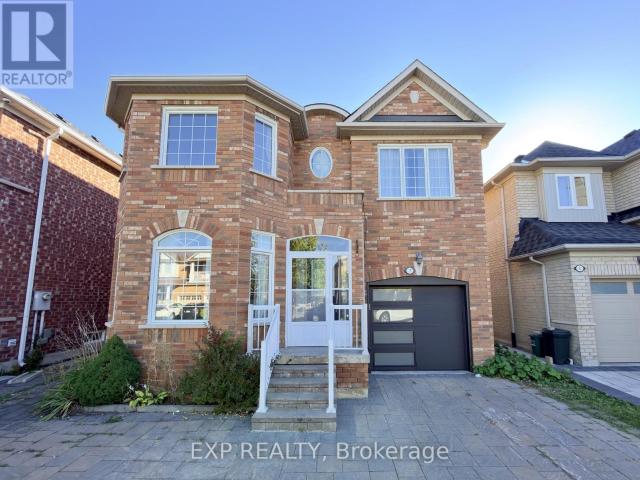
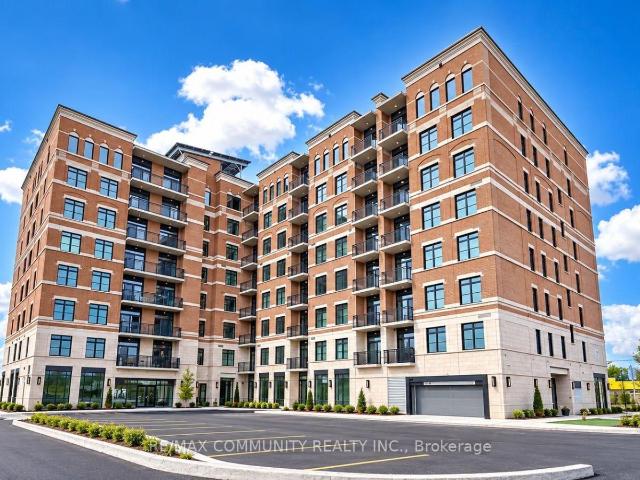
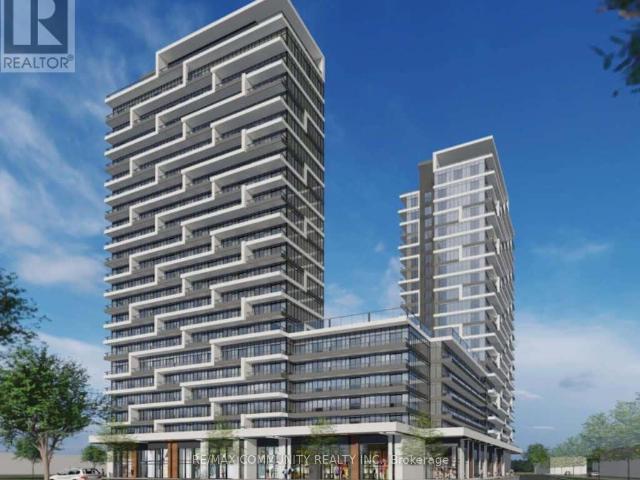
42,120 properties to rent in Whitchurch-stouffville

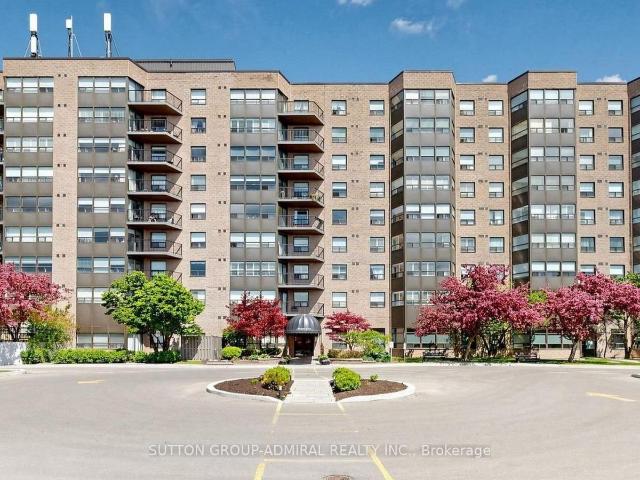
apartment at 93 BRUNSWICK AVENUE, Markham, Ontario, L6C2E6
View photo
Apartment · for rent
$ 3,800
New
apartment at 93 BRUNSWICK AVENUE, Markham, Ontario, L6C2E6
Whitchurch-stouffville
· 269 sq.ft · 1 Bedroom · Apartment
· Fireplace · Deck · Cellar
Whitchurch-stouffville · 269 sq.ft · 1 Bedroom · Apartment · Fireplace · Deck · Cellar
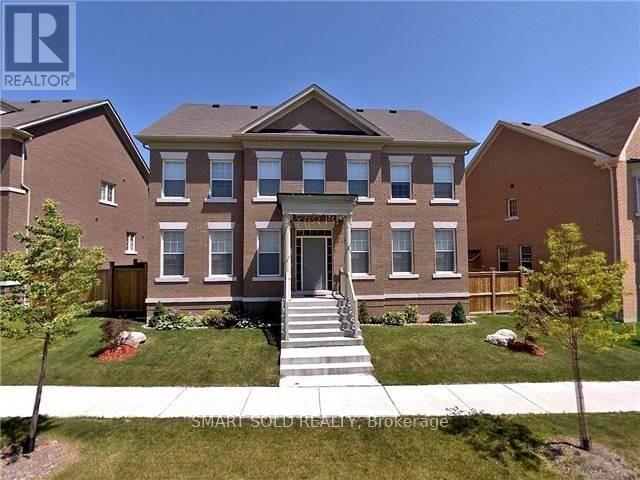
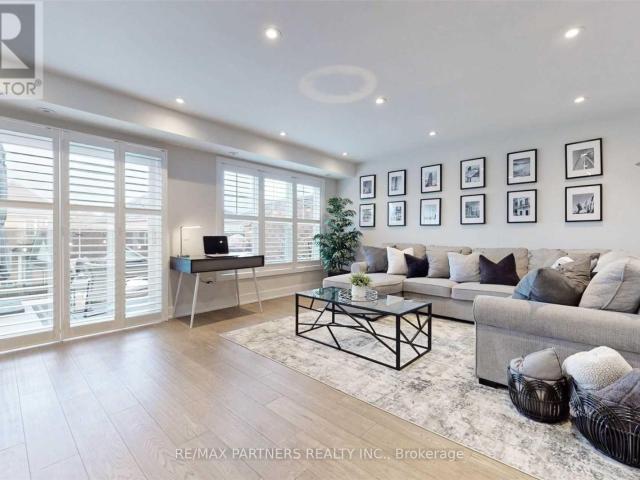
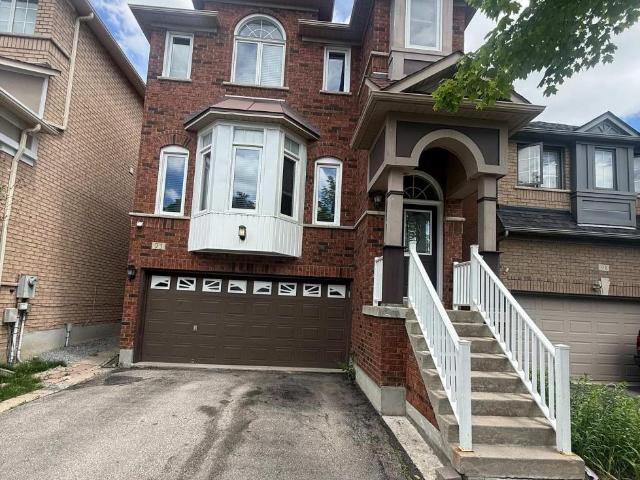
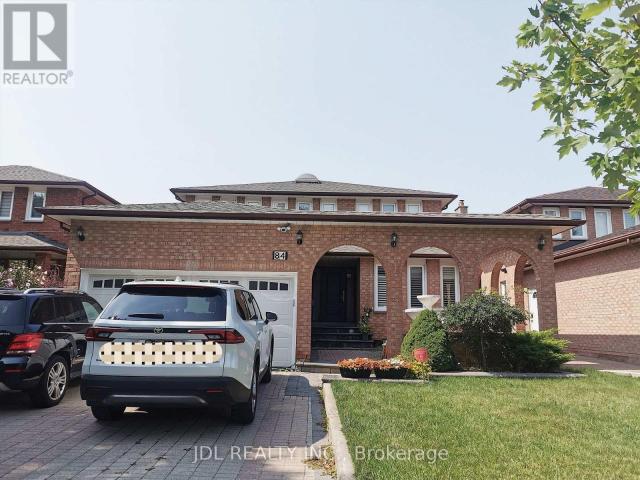
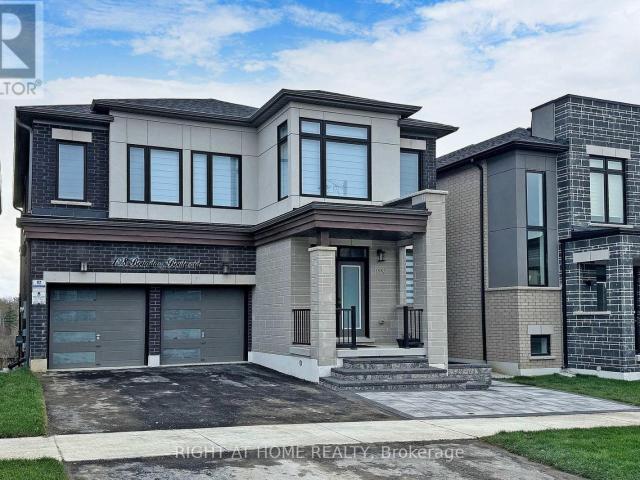
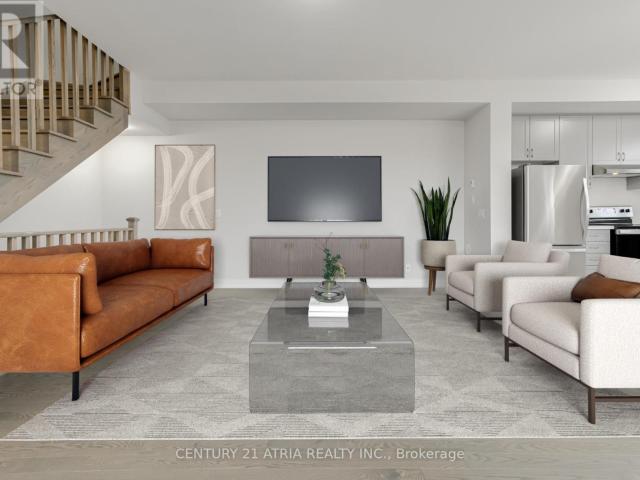
Welcome To The Beautiful, Spacious, 4 Bedrooms, Almost 2500 Sq Ft Home In The High Demand Berczy Community; Top Rated Pierre Trudeau Secondary School. 9 Ft Ceiling, Pot Lights, Crown Moulding, Custom Built Gas Fireplace, Walk-Out Deck On The Main Floor. New Hardwood on Second Floor. Sun-Filled Skylight. Open Concept Layout. Hot Water Tank Owned. No Direct Access to the Basement. Landlord Randomly occupy the Basement (Not Living There Daily). Rent Includes High-Speed Internet service ( Estimated $150/month) and Landlord Also Pay for Lawn Mowing and Snow Removal Services. Tenant is Responsible for All Utilities. (id:18653)
$ 3,800
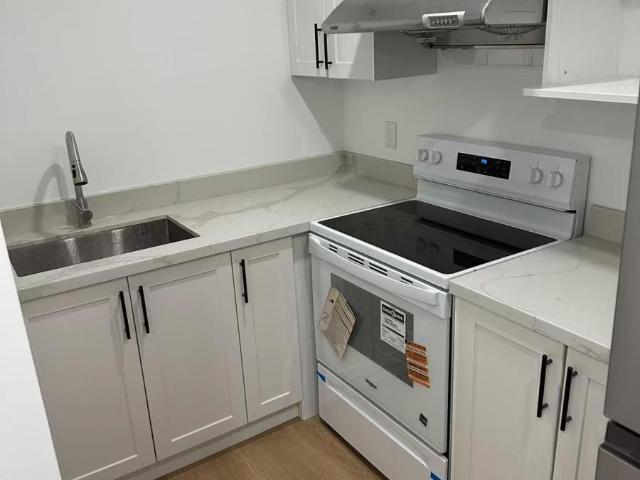
apartment at 57 CINEMARK AVENUE, Markham, Ontario, L6B0W2
View photo
House · for rent
$ 3,300
New
apartment at 57 CINEMARK AVENUE, Markham, Ontario, L6B0W2
Whitchurch-stouffville
· 215 sq.ft · 1 Bedroom · House
· Garden · Parking · Fireplace
Whitchurch-stouffville · 215 sq.ft · 1 Bedroom · House · Garden · Parking · Fireplace
4 bedrooms and a detached double car garage with Fully fenced backyard, featuring 9 ft ceilings on the main floor. Located in the sought-after Original Cornell neighborhood, this home offers a spacious layout with a gas fireplace and a bright breakfast area. Beautiful oak floors and stairs on the main level. Walking distance to Bill Hogarth Secondary School, YRT and Viva transit, Stouffville Hospital, and the community center. Minutes from the GO Train and Highway 407. Top school ranking with S.S.(Bill Hogarth Secondary School 9.2) and P.S. (Rouge Park Public School 8.5). (id:18653)
$ 3,300
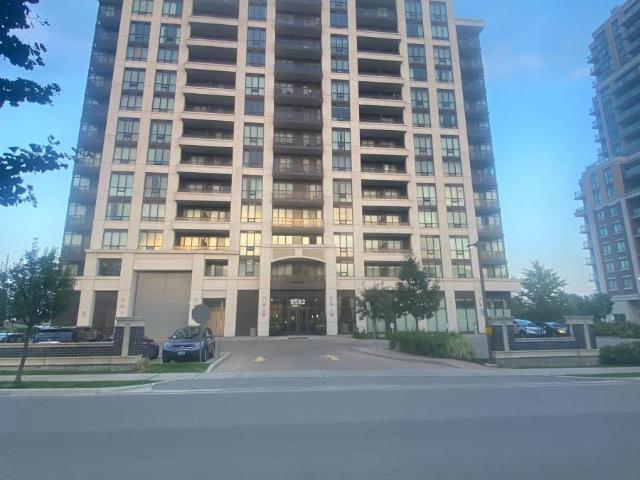
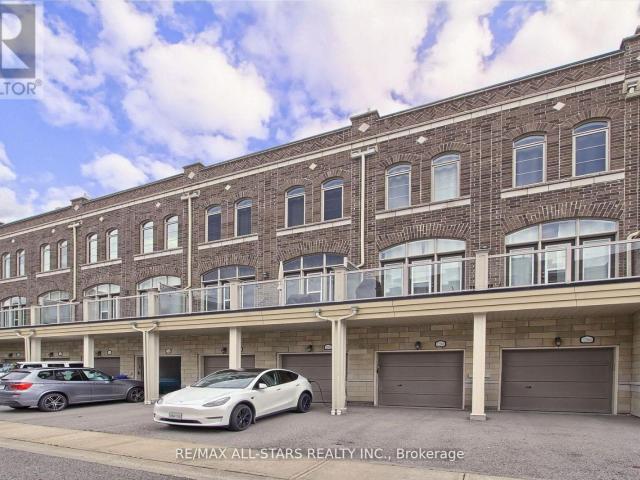
apartment at 5295 MAJOR MACKENZIE DRIVE E, Markham, Ontario, L6C0N3
View photo
Apartment · for rent
$ 2,900
New
apartment at 5295 MAJOR MACKENZIE DRIVE E, Markham, Ontario, L6C0N3
Whitchurch-stouffville
· 215 sq.ft · 1 Bedroom · Apartment
· Terrace
Whitchurch-stouffville · 215 sq.ft · 1 Bedroom · Apartment · Terrace
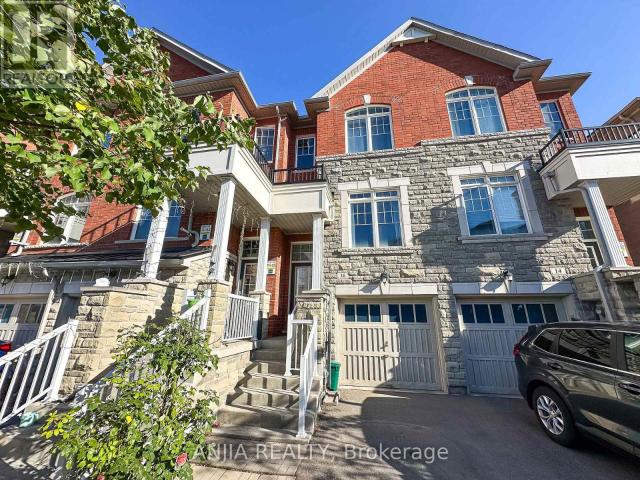
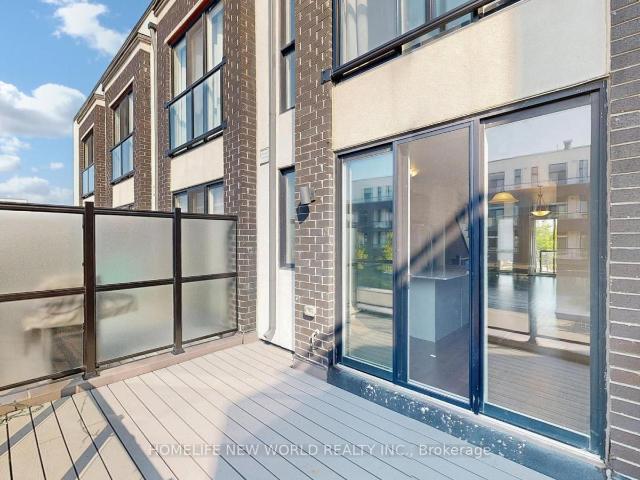
Welcome to this stunning, bright & spacious end-unit townhouse in the highly sought-after Berczy community! This exceptionally maintained home features a bright, functional layout with an open-concept living & dining area-perfect for family living and entertaining. The modern kitchen boasts sleek stainless steel appliances and a stylish backsplash, flowing seamlessly into an open breakfast room with a walk-out to a large private terrace. Top-tier school zone featuring top-ranked Stonebridge P.S. and Pierre Elliott Trudeau H.S.! Steps away from shopping plazas, parks, and transit. A absolute must-see! (id:18653)
$ 2,900
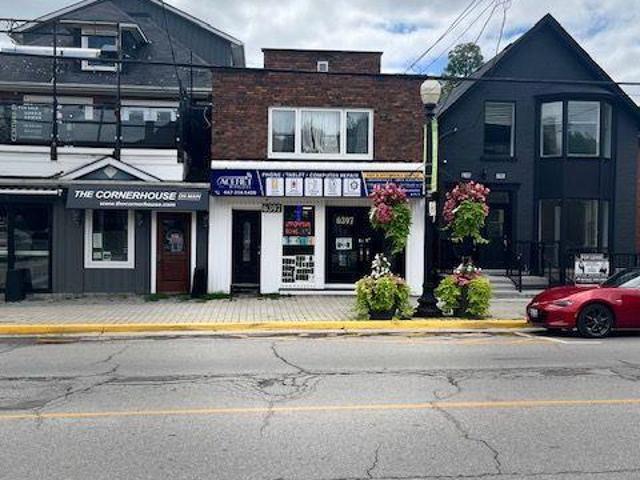
apartment at 66 STARHILL CRESCENT, Markham, Ontario, L6C3A2
View photo
Apartment · for rent
$ 4,600
New
apartment at 66 STARHILL CRESCENT, Markham, Ontario, L6C3A2
Whitchurch-stouffville
· 560 sq.ft · 1 Bedroom · Apartment
· Parking · Fireplace · Cellar
Whitchurch-stouffville · 560 sq.ft · 1 Bedroom · Apartment · Parking · Fireplace · Cellar
Cornerlot, Bright And Private.Immaculate Aspen Ridge Built Luxuary Home.Cathedral Ceiling, Open Concept.Basement Has Its Own 4 Pcs Bath. Access From Double Garage. Laundry On First Floor.Gas Fireplaces On both Main Floor And Basement. Sought After Cachet Location With All Amenities. Shops, Restaurants, Groceries, Parks, High Ranking P.S.And High Schools, Highways And Public Transit All Steps Away, Yet In A Quiet Safe Neighbourhood. (id:18653)
$ 4,600
apartment at 2209 10 WESTMEATH LANE, Markham, Ontario, L6B1N5
View photo
Apartment · for rent
$ 2,800
New
apartment at 2209 10 WESTMEATH LANE, Markham, Ontario, L6B1N5
Whitchurch-stouffville
· 215 sq.ft · 1 Bedroom · Apartment
· Terrace · Balcony
Whitchurch-stouffville · 215 sq.ft · 1 Bedroom · Apartment · Terrace · Balcony
Welcome to this refreshed 2-bedroom 2 bathroom residence of approx.1200sf of living space + a spacious beautiful rooftop terrace for entertaining, BBQ’ing, gardening & pets + includes a 2nd large open balcony. Offering a perfect blend of comfort style and convenience in a highly sought-after Markham community. Freshly painted throughout with smooth ceilings, this home delivers a clean, modern aesthetic from top to bottom. The open-concept layout is enhanced by durable laminate flooring throughout, creating a seamless flow between living spaces. The well-appointed kitchen features a large Center Island stainless steel appliances and generous workspace, making it ideal for both everyday living and entertaining. The spacious primary bedroom is filled with natural light through large picture windows and offers a bright inviting retreat with an excellent view. A standout feature of this unit is the walk-out terrace – perfect for morning coffee, relaxing evenings with glass of wine, BBQ’s &
$ 2,800
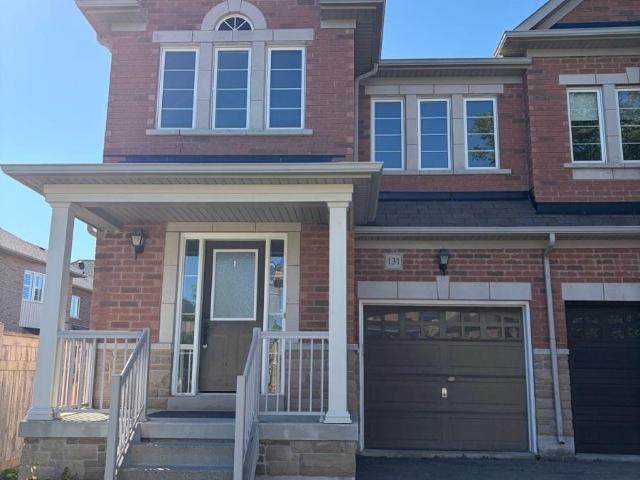
apartment at 131 CYNTHIA JEAN STREET, Markham, Ontario, L6C2X1
View photo
Apartment · for rent
$ 4,000
New
apartment at 131 CYNTHIA JEAN STREET, Markham, Ontario, L6C2X1
Whitchurch-stouffville
· 301 sq.ft · 1 Bedroom · Apartment
· Office room · Parking · Deck · Swimming pool
Whitchurch-stouffville · 301 sq.ft · 1 Bedroom · Apartment · Office room · Parking · Deck · Swimming pool
Very Spacious Sunny 4 Bedroom + Large Den Office + Separate 5th Room on Main Fl*Over 2600 Sq Ft*100 ft Frontage Facing BeautifulBerczy Park*Double Front Door*Full Size Double Garage Facing Cynthia Jean St (Few traffic/Easy To Enter Street)*Family Size Eat In Kitchenw/Large Pantry * Walk-Out to Deck*Formal Separate Open Concept Dining Rm w/Coffered Ceiling*Pot Lights Thru-Out*High RankingCastlemore PS, All Saint Catholic PS, Pierre Trudeau SS*Close to, Markville Mall, TooGood Pond Park, Main Street Unionville*Closeto Rest/Subway/Pizza Pizza/Church Chicken/Bakery/Freshco Supermarket/Walk-In Clinic/TD Bank/Shoppers Drug Mart/DayCareCenter/Kumon Center*Angus Glen Community Center (Library/Skating Rink/Swimming Pool/Badminton/Basketball/Exercise Room) *RarelyFind Berczy Park w/Pond, Water Park, Tennis Court, Football Field, Basketball Court, Volleyball Field, Bicycle Playground*This Home Is RarelyFound! (id:18653)
$ 4,000
apartment at 322 15 WHITAKER WAY, Whitchurch Stouffville, Ontario, L4A0W5
View photo
Apartment · for rent
$ 3,000
New
apartment at 322 15 WHITAKER WAY, Whitchurch Stouffville, Ontario, L4A0W5
Whitchurch-stouffville
· 280 sq.ft · 1 Bedroom · Apartment
· Terrace
Whitchurch-stouffville · 280 sq.ft · 1 Bedroom · Apartment · Terrace
Sun-filled with the kind of warmth and energy that instantly feels like home! Located in a beautiful, safe, and quiet Stouffville neighbourhood, this is the perfect space for young couples, families, or anyone craving peaceful living (without sacrificing convenience). Inside, you’ll love the spacious layout, oversized bedrooms, and natural light pouring throughout the home. The kitchen is perfectly tucked away while still flowing seamlessly into the living space, making it ideal for entertaining friends and family. Step outside to your private rooftop terrace, the perfect spot for summer BBQs, morning coffees, or soaking up the sun! (id:18653)
$ 3,000
apartment at 4 HAYMARKET DRIVE, Brampton, Ontario, L4A5C3
View photo
Apartment · for rent
$ 2,700
New
apartment at 4 HAYMARKET DRIVE, Brampton, Ontario, L4A5C3
Whitchurch-stouffville
· 226 sq.ft · 1 Bedroom · Apartment
· Balcony · Fireplace · Air conditioning · Parking
Whitchurch-stouffville · 226 sq.ft · 1 Bedroom · Apartment · Balcony · Fireplace · Air conditioning · Parking
Stunning 3-Bedroom, 3-Bathroom, 2-Balcony Freehold Urban Townhome with 3-Car Parking. This beautifully designed home features an open-concept Layout with stainless steel appliances and a breakfast bar, perfect for modern living. The bright and spacious living area includes an electric fireplace and a sliding door walkout to one of two private balconies. Enjoy large windows throughout with zebra blinds, a solid oak staircase, and hardwood flooring on the main level. The primary bedroom boasts an ensuite bathroom and its own private balcony. Conveniently located near schools, parks, shopping, transit, and just minutes from Mount Pleasant GO Station, this home combines style, functionality, and prime location. A true showstopper! (id:18653)
$ 2,700
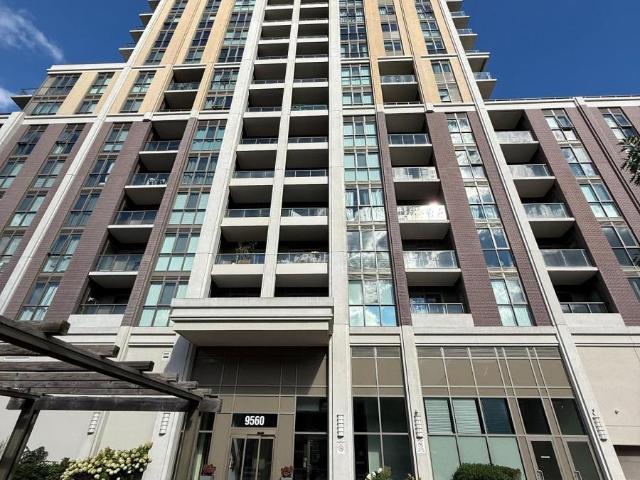
apartment at 1015 9560 MARKHAM ROAD, Markham, Ontario, L6E0T9
View photo
Apartment · for rent
$ 2,200
New
apartment at 1015 9560 MARKHAM ROAD, Markham, Ontario, L6E0T9
Whitchurch-stouffville
· 151 sq.ft · 1 Bedroom · Apartment
· Office room · Balcony · Security
Whitchurch-stouffville · 151 sq.ft · 1 Bedroom · Apartment · Office room · Balcony · Security
Bright & Spacious 1+Den Condo Suite Ideally Located Next To Mount Joy GO Station, Offering Unobstructed Views From The Living Room And Private Balcony. This Well-Designed 638 Sq. Ft. Suite, Features A Functional Open-Concept Layout With 9-Ft Ceilings And Abundant Natural Light. The Modern Kitchen Is Appointed With Stainless Steel Appliances, Granite Countertops, Stylish Backsplash, And Ample Cabinetry. The Versatile Den Provides The Perfect Space For A Home Office Or Study Area. The Spacious Primary Bedroom Features Direct Walk-Out Access To The Balcony. Residents Enjoy Exceptional Building Amenities Including Concierge Service, Fitness Centre, Billiards Room, Indoor Party Room, And Beautiful Outdoor Common Areas. Unbeatable Convenience Within Walking Distance To Mount Joy GO Station, LCBO, Shoppers Drug Mart, Home Depot, Restaurants, Shopping, And All The Everyday Amenities Along The Markham Road Corridor. (id:18653)
$ 2,200
apartment at BASEMENT 375 WILFRED MURISON AVENUE, Markham, Ontario, L6C0R4
View photo
Apartment · for rent
$ 2,180
New
apartment at BASEMENT 375 WILFRED MURISON AVENUE, Markham, Ontario, L6C0R4
Whitchurch-stouffville
· 151 sq.ft · 1 Bedroom · Apartment
· Cellar
Whitchurch-stouffville · 151 sq.ft · 1 Bedroom · Apartment · Cellar
Welcome to this brand new, never-lived-in two bedroom, one bathroom basement suite with a private separate entrance, located in the highly desirable Berczy Village community of Markham. Designed with comfort and functionality in mind, this bright and modern unit features an open-concept living and dining area, modern kitchen with all brand new appliances, spacious bedrooms and a stylish bathroom. This home is surrounded by top-ranked schools, beautiful parks, scenic walking trails, community centres, shopping plazas, restaurants, and everyday amenities. Two Parkings are included. The basement tenant is responsible for 30% of the utilities. (id:18653)
$ 2,180
apartment at BASEMENT 32 SOHO CRESCENT, Markham, Ontario, L3P7H7
View photo
Apartment · for rent
$ 1,580
New
apartment at BASEMENT 32 SOHO CRESCENT, Markham, Ontario, L3P7H7
Whitchurch-stouffville
· 118 sq.ft · 1 Bedroom · Apartment
· Cellar
Whitchurch-stouffville · 118 sq.ft · 1 Bedroom · Apartment · Cellar
Furnished basement located in a beautiful and quiet neighbourhood. This bright and well-maintained unit features 2 bedrooms, 1 bathroom, and a functional kitchen. Conveniently located near parks, schools, shopping, public transit, and other everyday amenities. Basement has no separate entrance (shared accommodation) (id:18653)
$ 1,580
apartment at 28 PREBBLE DRIVE
View photo
House · for rent
$ 3,300
Updated
apartment at 28 PREBBLE DRIVE
Whitchurch-stouffville
· 118 sq.ft · 3 Bedrooms · House
· Parking
Whitchurch-stouffville · 118 sq.ft · 3 Bedrooms · House · Parking
Welcome to 28 Prebble Dr, a Semi-detached House Located in Prestigious Wismer Community, Markham. This beautifully maintained home, offering the perfect blend of comfort, style, and convenience. Featuring 3 spacious bedrooms, 3 bathrooms, and a functional open-concept layout. The bright modern kitchen overlooks the living and dining areas, creating a warm and inviting space for everyday living and entertaining. Enjoy generous-sized bedrooms, quality finishes throughout, and ample parking with an attached garage plus a two-car driveway. Close to Bur Oak Secondary School, Parks. Mins To Mount Joy Go Station, First Markham Place, Many Restaurants & Shops! A Must See! (id:18653)
$ 3,300
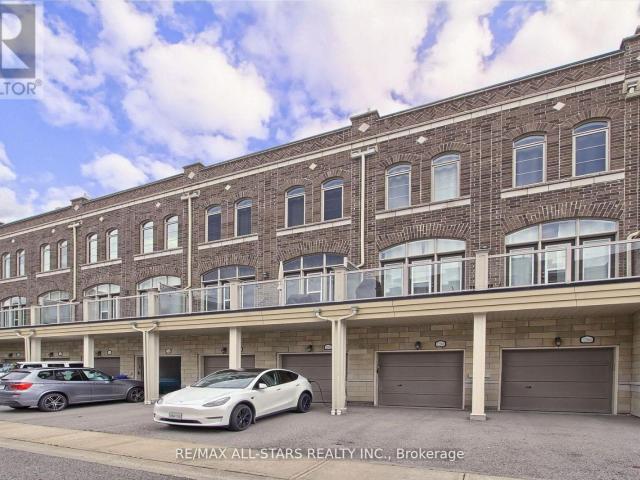
Att/Row/Townhouse Property
View photo
House · for rent
$ 3,300
Att/Row/Townhouse Property
Whitchurch-stouffville
· 269 sq.ft · 4 Bedrooms · House
· Parking · Terrace · Balcony
Whitchurch-stouffville · 269 sq.ft · 4 Bedrooms · House · Parking · Terrace · Balcony
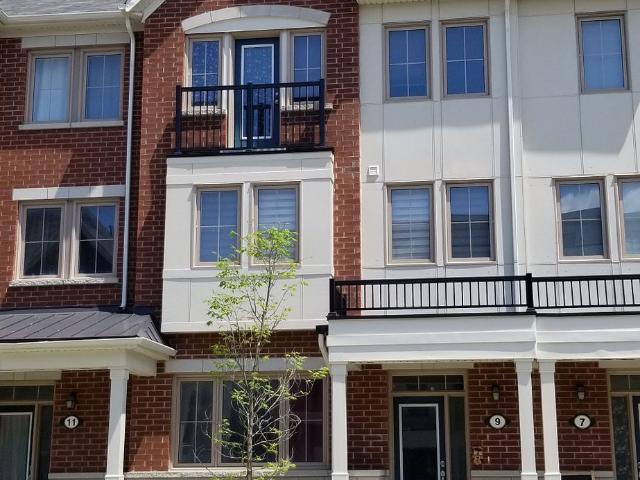
Mattamy Rear Lane Double Car Garage Townhouse In The Centre Of Cornell, Bright And Spacious Open Concept Layout, Oak Stairs, Sizable Balcony & Large Rooftop Terrace. Upgraded Kitchen Cabinets And Backsplash. Close To Community Centre, Hospital, Schools And Shopping Centre. Easy Access To Hwy 7 & 407
$ 3,300
apartment at BSMT 7 VECCHIA STREET, Markham, Ontario, L6E1R1
View photo
Apartment · for rent
$ 1,700
New
apartment at BSMT 7 VECCHIA STREET, Markham, Ontario, L6E1R1
Whitchurch-stouffville
· 65 sq.ft · 1 Bedroom · Apartment
· Cellar
Whitchurch-stouffville · 65 sq.ft · 1 Bedroom · Apartment · Cellar
1 Year old Legal Basement With Walk-Up Entrance. 2 Spacious Bedrooms And A Nice Layout Perfect for Professional Individuals/Couples/Students. Beautiful Bright Kitchen With Backsplash, Quartz countertop, And Brand New Cabinets. Spacious Bathroom With Stand Up Shower And Quartz Counter Top. Wide Open Hallway Can Be Used As Common Space. Quiet Neighbourhood With Public Transit Access And very Close To McCowan Rd. Family Friendly Area With Numerous Schools Walking Distance. 8 Mins walk To McCowan Rd/Bur Oak Ave. 5 Mins Walk To Wismer Park With Playground/Soccer Field/Tennis court/Splash Pad/Basketball Court. 3 Mins Walk To San Lorenzo Ruiz Catholic Elementary School, 7 mins Walk To Bur Oak Secondary School, 10 Mins Walk To John McCrae Public School & Fred Varley public School. Mount Joy Go Station Is 5 Minutes Away. 5 Mins To Food Basics, No frills, Banks, Home depot, Shoppers Drug Mart, Dental, Family Clinic, & Mount Joy community centre. Utilities Are Shared 30% Tenant. Water, Heat, Hydr
$ 1,700
apartment at 105 WALES AVENUE, Markham, Ontario, L3P3K3
View photo
Apartment · for rent
$ 2,850
New
apartment at 105 WALES AVENUE, Markham, Ontario, L3P3K3
Whitchurch-stouffville
· 205 sq.ft · 1 Bedroom · Apartment
· Patio · Garden · Cellar
Whitchurch-stouffville · 205 sq.ft · 1 Bedroom · Apartment · Patio · Garden · Cellar
Fabulous 3-bedroom condo townhouse located in the highly sought-after Old Markham Village community. This home offers a comfortable and convenient lifestyle ideal for those seeking space, accessibility, and everyday amenities. The renovated kitchen features granite countertops, stainless steel appliances, and a centre island with breakfast bar. The sun-filled living and dining area provides direct access to a private fully fenced backyard with a large interlock patio perfect for relaxing or entertaining. The upper level includes 3 bright bedrooms with ample closet space and an updated 4-piece bathroom. The finished basement adds valuable living space with laminate flooring, an updated 3-piece bathroom. The home is ideally situated within walking distance to Historic Main Street Markham with its restaurants, cafes, boutiques, and pubs, as well as schools, parks, grocery stores, banks, Markham Museum, and Mount Joy Community Centre. Convenient access to GO stations, transit, and major hi
$ 2,850
apartment at 132 WILLIAM BERCZY BOULEVARD, Markham, Ontario, L6C0S4
View photo
Apartment · for rent
$ 3,490
New
apartment at 132 WILLIAM BERCZY BOULEVARD, Markham, Ontario, L6C0S4
Whitchurch-stouffville
· 344 sq.ft · 1 Bedroom · Apartment
· Parking
Whitchurch-stouffville · 344 sq.ft · 1 Bedroom · Apartment · Parking
4-bedroom end-unit townhouse is uniquely designed with one side of the house only linked to the adjacent neighbor -Feels Like a Semi! Upgraded, modern family-sized kitchen Featuring Quartz Counters, S/S Appliances, Gas Stove & Separate Island Master Bedroom retreat with 5Pc Ensuite & W/I Closet. 9′ Ceiling, Hardwood Floors & Portlights on the Main Floor. 2nd Floor Laundry Room. Direct Access to Garage. Well-maintained, Tenant Pays For All Utilities & responsible for Snow Removal & Grass Cutting. (id:18653)
$ 3,490
3 room for rent
View photo
House · for rent
$ 3,500
3 room for rent
Whitchurch-stouffville
· 129 sq.ft · 3 Bedrooms · House
· Garden · Fireplace · Deck · Cellar
Whitchurch-stouffville · 129 sq.ft · 3 Bedrooms · House · Garden · Fireplace · Deck · Cellar
Prime Location! Fabulous Detached Home for lease In the heart of the Most Desired Berczy Village, Backing onto Castlemore P. S., direct backyard view of the school and steps to AllSaints C. S. & Pierre Trudeau H. S!This Elegant Open Concept house features an Open to Above Living Room, Updated Kitchen, hardwood floors, Bright and Spacious Family Room, and Dining, kitchen and Master BR facing south to enjoy private deck and back garden. Upgraded Fireplace. Cold Cellar. Upper floor 3bedrooms including 1 Primary with Ensuite Bath and 2 additional bedrooms with a separate full bath. Fin Bsmt W/ Kitchen & Bathroom & 2 more rms. A perfect choice for families seeking space, convenience and premium top-tier schools access! Close to Park, Go Train/Bus Station, Hwy, Community Centre, shopping areas, combining abundant amenities and family friendly neighbourhood. One closet in basement for Landlord storage only
$ 3,500
apartment at 275 MAIN MAIN FLOOR STREET N
View photo
Apartment · for rent
$ 2,500
New
apartment at 275 MAIN MAIN FLOOR STREET N
Whitchurch-stouffville
· 129 sq.ft · 3 Bedrooms · Apartment
· Cellar
Whitchurch-stouffville · 129 sq.ft · 3 Bedrooms · Apartment · Cellar
renovated 3 bedroom house, newer laminate floors, kitchen appliances and cabinets, stone counter i kitchen and bathroom, Great Location, Conveniently Located In The Heart Of Markham Village, Walking Distance To Markham Go Station, Shops, Parks, Dining, School, Hwy 7/Hwy 407 And Much More! Lrg Corner Lot, Ready To Move In, (basement not included)utilities extra at the rate of $100/month per person. (id:18653)
$ 2,500
apartment at 79 ANTHONY ROMAN AVENUE
View photo
Apartment · for rent
$ 3,200
Updated
apartment at 79 ANTHONY ROMAN AVENUE
Whitchurch-stouffville
· 269 sq.ft · 4 Bedrooms · Apartment
· Office room · Terrace · Fireplace · Parking
Whitchurch-stouffville · 269 sq.ft · 4 Bedrooms · Apartment · Office room · Terrace · Fireplace · Parking
Beautiful Cozy Freehold 4 Bedrooms Townhome In Most Sought After Cathedraltown Neighbourhood * 1952 Sf * 9′ Ceiling* Hardwood Flooring Throughout, Newly Painted & Large Terrace On 2nd Floor, Pot-Lights & Gas Fireplace, Open Concept Kitchen With Quartz Counter-Top And Backsplash, Spacious Layout & Office On Ground Floor Can Be Easily Converted To 4th Br, Quick Access To 404, Public Transit, Shopping, Restaurants, School & Large Visitor’s Parking. (id:18653)
$ 3,200
Detached Property
View photo
House · for rent
$ 1,900
Detached Property
Whitchurch-stouffville
· 151 sq.ft · 2 Bedrooms · House
· Parking · Equipped kitchen
Whitchurch-stouffville · 151 sq.ft · 2 Bedrooms · House · Parking · Equipped kitchen
Sun-Filled Bright And Comfortable Coach House With Two Rooms And Full Bath In A Quiet Neighborhood. One (1) Parking Included. Separate Entrance. Separate Furnace, Thermostat Control, HRV System, Alarm. Open Kitchen With Dishwasher. Private Laundry. Fully Furnished With TV. Negotiable
$ 1,900
apartment at 378 CORNELL ROUGE BOULEVARD, Markham, Ontario, L6B0T8
View photo
House · for rent
$ 3,400
New
apartment at 378 CORNELL ROUGE BOULEVARD, Markham, Ontario, L6B0T8
Whitchurch-stouffville
· 194 sq.ft · 1 Bedroom · House
· Garden · Office room · Parking · Cellar
Whitchurch-stouffville · 194 sq.ft · 1 Bedroom · House · Garden · Office room · Parking · Cellar
Executive Modern Townhome Featuring In Cornell Featuring Large Open Concept, 9 Ft Ceilings, West Exposure Providing Loads Of Natural Light! This Home Is One Of The Largest Townhomes In The Area And Boasts Approx 2000 Sq Ft. The Main Floor Area Is Great For Entertaining W/ A Walkout To The Backyard. The 2nd Level Features A Great Room And A Den That’s Perfect For A Work At Home Office! The Large Master Includes His And Her Closet And A 3Pc Ensuite!3rd Story Has An Additional Master Br (One With 4 Pc Semi Ensuite)& 3rd & Another Den That Could Be Used As A Reading Nook, Etc. Brand new flooring, freshly painted, and pot lights!Large Unfinished Basement Allows For Lots Of Storage Space! Detached Garage Also Has Lots Of Room For Storage.Ample Parking Space! Located Next To One Of Top Elementary Schools, Close To 407, Hospital, And New Box Stores Such As Walmart, Public Transportation And Much More. (id:18653)
$ 3,400
apartment at 6395 MAIN STREET, Whitchurch Stouffville, Ontario, L4A1G4
View photo
Apartment · for rent
$ 2,275
Updated
apartment at 6395 MAIN STREET, Whitchurch Stouffville, Ontario, L4A1G4
Whitchurch-stouffville
· 43 sq.ft · 1 Bedroom · Apartment
· Garden · Balcony · Parking
Whitchurch-stouffville · 43 sq.ft · 1 Bedroom · Apartment · Garden · Balcony · Parking
Live on top floor and work on the Main Fl and Lower Level. Main and lower levels can be leased separately only. Top level is a 1 bedroom 1 Bathroom apartment suite with kitchenette and use of backyard and plenty of parking. Measuring In At approx 809 Square Feet This suite Has Undergone Renovations Over The Years. Huge Lot With 2 Private Parking spots, a balcony And Green Space. (id:18653)
$ 2,275
apartment at 217 – 10 DUNSHEATH WAY
View photo
Apartment · for rent
$ 2,350
New
apartment at 217 – 10 DUNSHEATH WAY
Whitchurch-stouffville
· 65 sq.ft · 2 Bedrooms · Apartment
· Patio · Parking · Equipped kitchen
Whitchurch-stouffville · 65 sq.ft · 2 Bedrooms · Apartment · Patio · Parking · Equipped kitchen
Welcome to #217 – 10 Dunsheath Way, a beautifully refreshed ~1000sqft condo stacked townhouse in Markham’s highly sought-after Cornell Community. This bright, gorgeous unit has just been freshly painted and professionally cleaned, making it completely move in ready. The open concept listing and dining area features beautiful dark laminate flooring throughout and flows seamlessly into a modern kitchen equipped with white cabinetry and a full suite of stainless steel appliances, including a fridge, stove, built in dishwasher, and microwave. From the main living space, step right out onto your own private walkout patio. The spacious layout boasts a large primary bedroom complete with an ensuite bathroom and a cozy sitting nook, alongside a well-appointed second bedroom and convenient in-suite laundry. Nestled in a family friendly neighbourhood, this home includes one parking spot (plus visitor parking) and offers unbeatable convenience just moments from Markham Stouffville Hospital, the C
$ 2,350
apartment at 1 WEBB STREET, Markham, Ontario, L6B0Z7
View photo
House · for rent
$ 4,000
New
apartment at 1 WEBB STREET, Markham, Ontario, L6B0Z7
Whitchurch-stouffville
· 280 sq.ft · 1 Bedroom · House
· Parking
Whitchurch-stouffville · 280 sq.ft · 1 Bedroom · House · Parking
Make it Your Home! Stunning, Furnished detached home in the coveted Cornell neighborhood! This 4-bedroom gem boasts a double garage and a $ upgrade. Revel in its 10-foot ceilings on the main floor and 9-foot ceilings on the second floor. Enjoy the elegance of hardwood floors, crown molding, and granite countertops throughout. Adorned with beautiful features like b-board, LED potlights, and crystal lights on the main floor, this home is bathed in natural light with scenic views of the park and woods. Complete with newer appliances, it’s conveniently located near parks, woodlands, schools, public transit, a library, and a community center. The furniture is optional, so it’s entirely up to you whether you’d like it to remain in the house or be removed before your move-in. (id:18653)
$ 4,000
apartment at 8 STONY HILL BOULEVARD S
View photo
Apartment · for rent
$ 1,799
New
apartment at 8 STONY HILL BOULEVARD S
Whitchurch-stouffville
· 129 sq.ft · 2 Bedrooms · Apartment
· Cellar
Whitchurch-stouffville · 129 sq.ft · 2 Bedrooms · Apartment · Cellar
Spacious two bedrooms basement for lease. it is close to YRT station, HWY 404, Angus Glen community centre, English, French schools, Richmond Green High School, shopping malls, parks and much more. (id:18653)
$ 1,799

Get email alerts

Don't miss out: be the first to know about new properties

The alert was correctly created

On subscribing you accept the conditions of use and the privacy policy
Alert
Receive new ads in your inbox
Save this search
Receive alerts for new listings

We'll send you an email when we have new properties for: "Properties to rent in Whitchurch-stouffville"

The alert was correctly created

Gormley
Ringwood
Get email alerts and be the first to see new listings
Required field
On subscribing I accept the terms of the privacy policy
Perfect! You'll soon start receiving new listings via email
Alert
Receive an email when we have new ads for Properties to rent in Whitchurch-stouffville
Save this search
Filters

Bedrooms

Area (sq.ft)

sq.ft
sq.ft

Price ($ per month)

$
$

Filter by property type

Bathrooms

Clear all filters
Receive notifications when new entries are published.