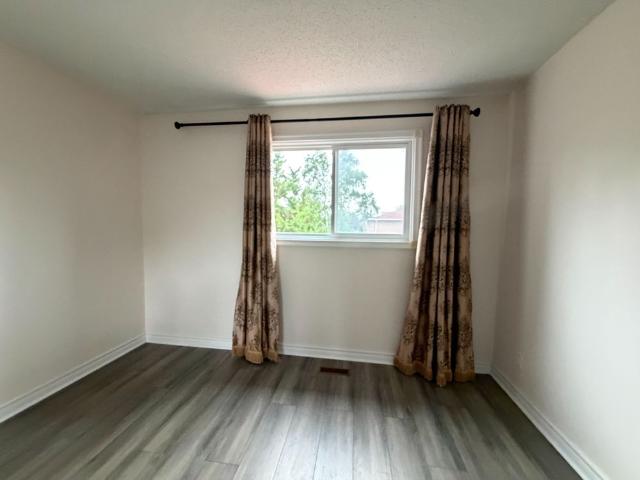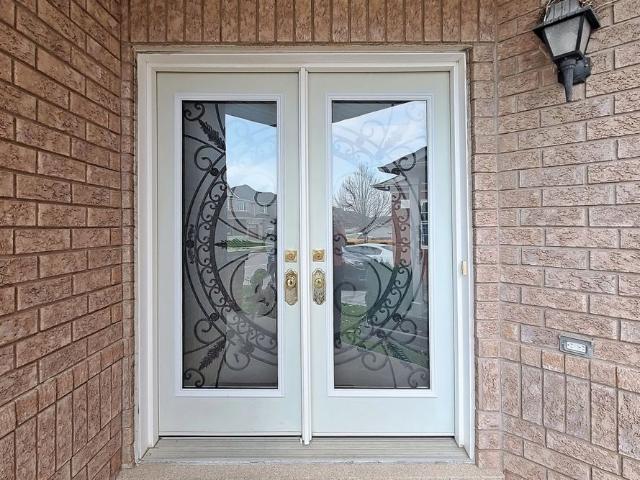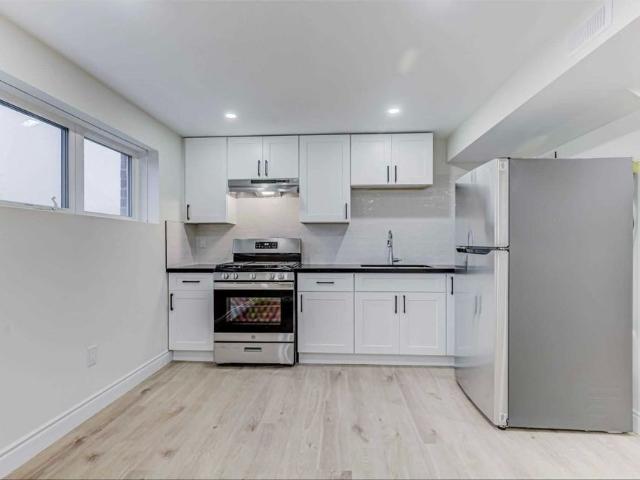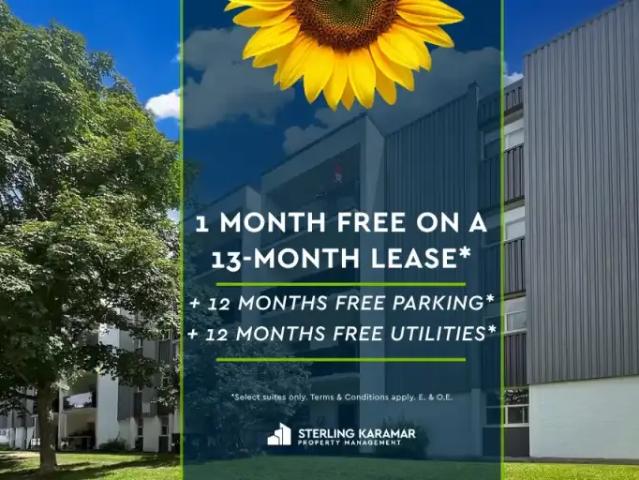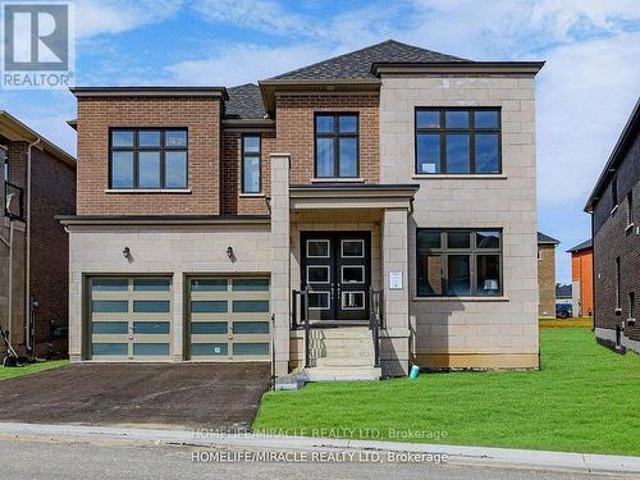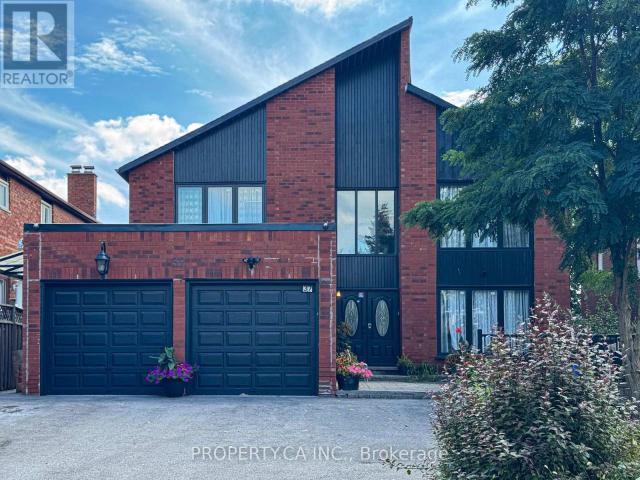
42,120 properties to rent in Whitchurch-stouffville

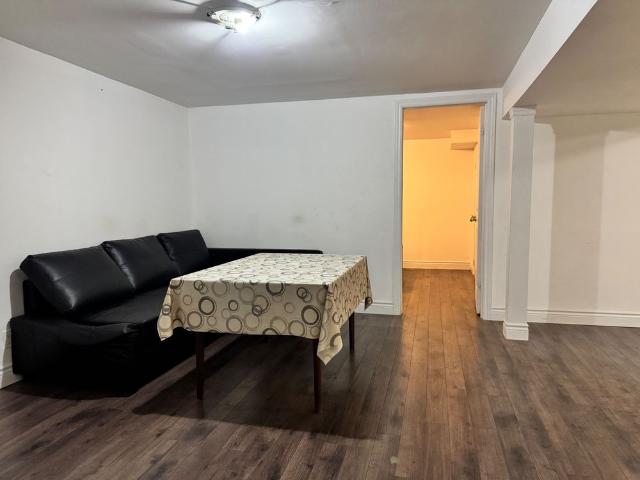
apartment at BASEMENT – 140 MARIA ROAD
View photo
Apartment · for rent
$ 1,650
Updated
apartment at BASEMENT – 140 MARIA ROAD
Whitchurch-stouffville
· 65 sq.ft · 1 Bedroom · Apartment
· Cellar
Whitchurch-stouffville · 65 sq.ft · 1 Bedroom · Apartment · Cellar
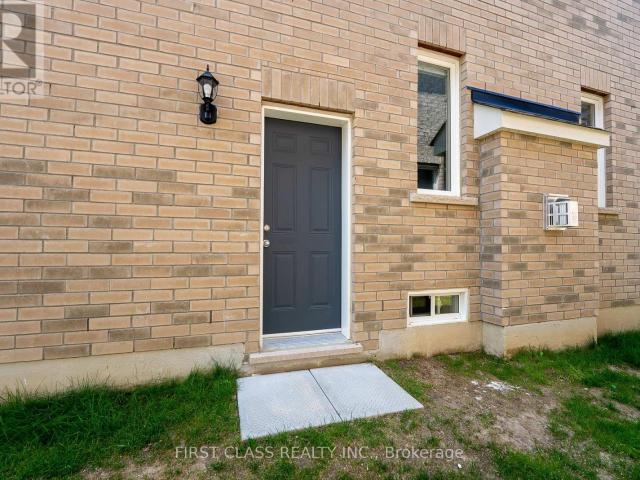
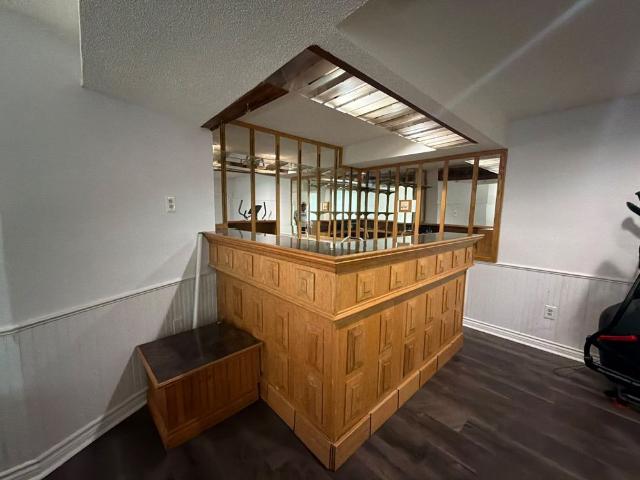
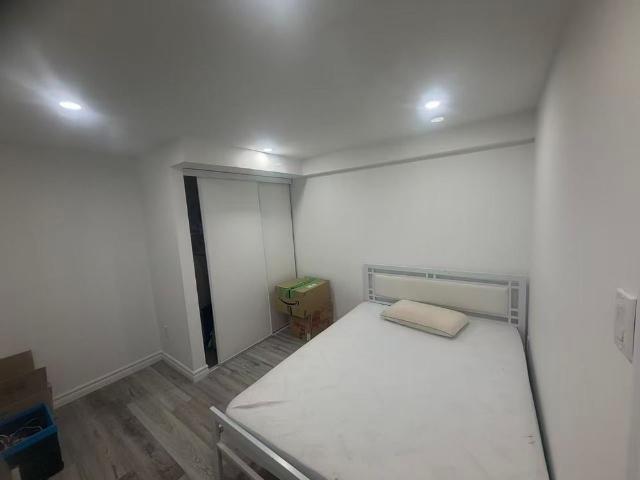
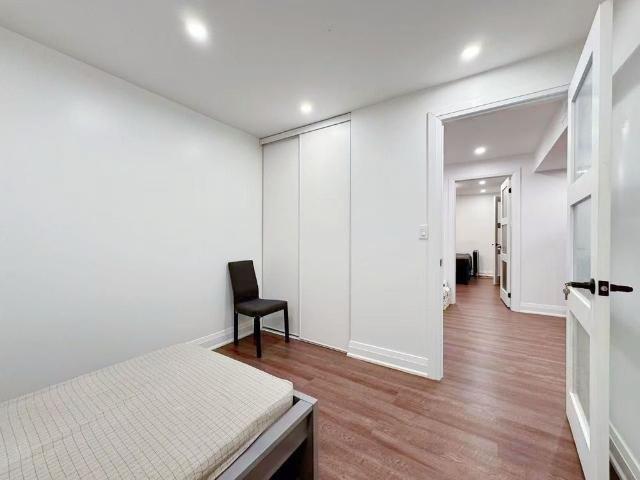
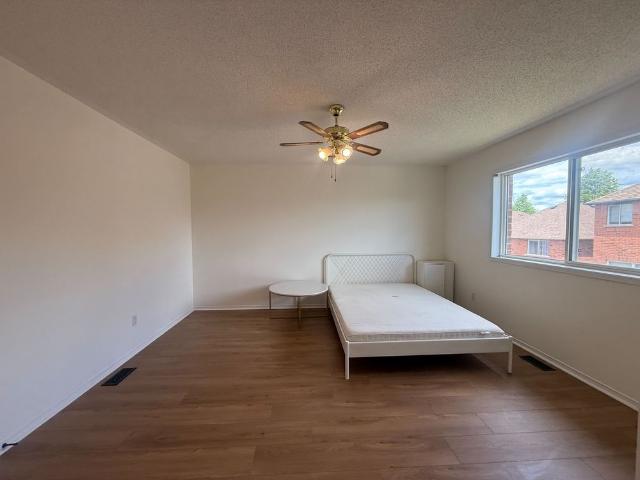
Fully Furnished 1 Bed Room W/ Queen Bed, Closet, Living Room W/ Sofa And Coffee Table, Breakfast Table and Chairs, Suitable ForA Couple, Legal Basement W/ Separate Side Entrance and Large Egress Window. (id:18653)
$ 1,650
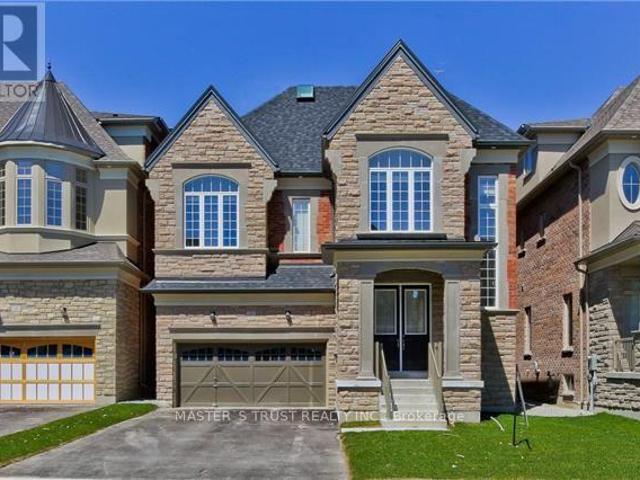
apartment at 110 COVINGTON CRESCENT, Whitchurch Stouffville, Ontario, L4A4W8
View photo
House · for rent
$ 3,400
New
apartment at 110 COVINGTON CRESCENT, Whitchurch Stouffville, Ontario, L4A4W8
Whitchurch-stouffville
· 280 sq.ft · 1 Bedroom · House
· Garden · Parking
Whitchurch-stouffville · 280 sq.ft · 1 Bedroom · House · Garden · Parking
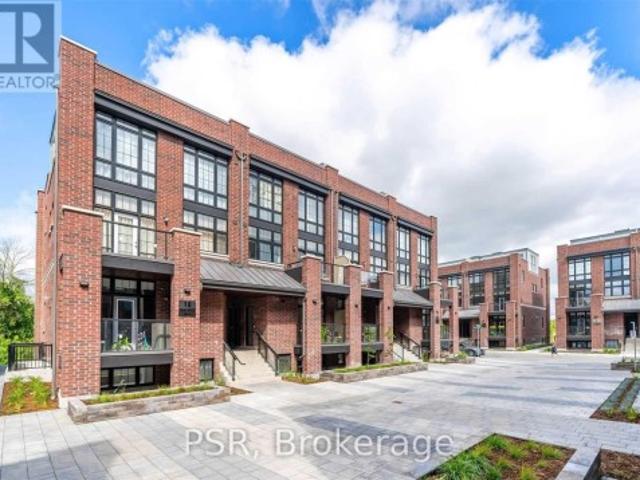
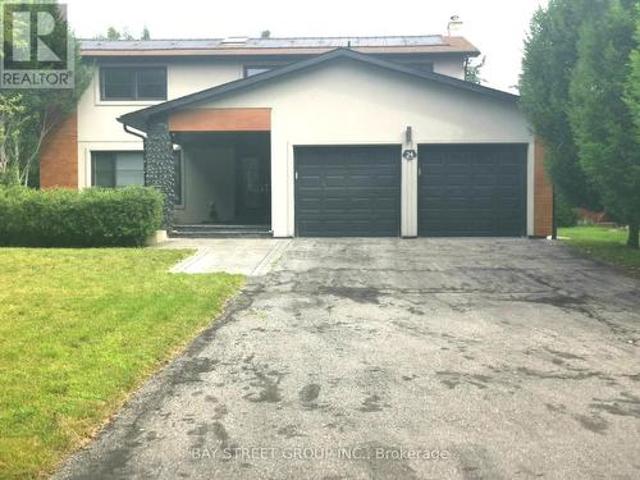
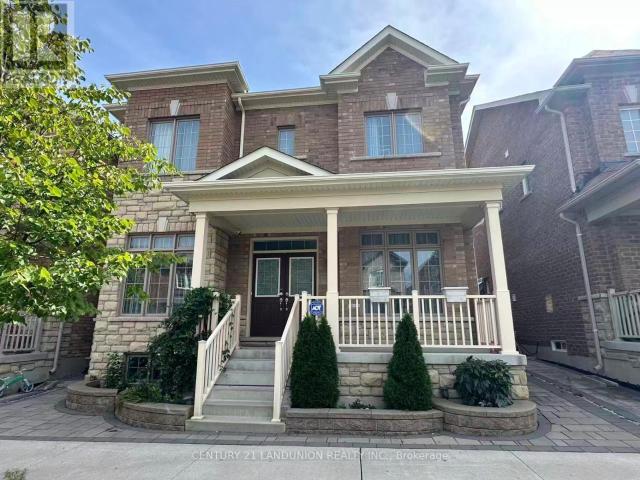
Two Years-New, Sun-Drenched 1876 Sq Ft Corner Unit Townhouse Like Semi-Detached Offers An Unobstructed View And Abundant natural light. The Functional Layout Includes Direct Access To Garage With Extra Storage. The Open-Concept Unit A Stunning Kitchen Complete With A Large Center Island, Full-Size Stainless Steel Appliances, Quartz Countertop And Backsplash. The Primary Bedroom Features A Walk-In Closet And 4-Piece Ensuite. Interior Upgrades Include Premium Oak Laminate Flooring Through-Out, Oak Staircases, 9 ft Smooth Ceilings, Pot Lights, Security Camera & BBQ Gas Pipe Connect to Back Yard. The Unobstructed South-Facing Direction, Large Windows & Open Concept Layout Brings Lots of Natural Light into the Home. Visitor Parking Is Conveniently! This Home Is Within Walking Distance To Schools, Shopping, Dining, Grocery Stores, Parks & Trails. Mins To Go Train, Golf And Many More Amenities! AA Tenants No Pets and Not Smoking. (id:18653)
$ 3,400
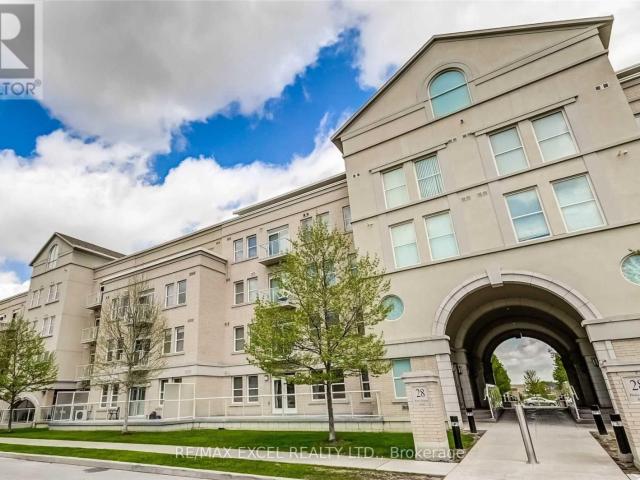
apartment at 5267 MAJOR MACKENZIE DRIVE E, Markham, Ontario, L6C0N3
View photo
Apartment · for rent
$ 3,200
New
apartment at 5267 MAJOR MACKENZIE DRIVE E, Markham, Ontario, L6C0N3
Whitchurch-stouffville
· 226 sq.ft · 1 Bedroom · Apartment
· Parking
Whitchurch-stouffville · 226 sq.ft · 1 Bedroom · Apartment · Parking
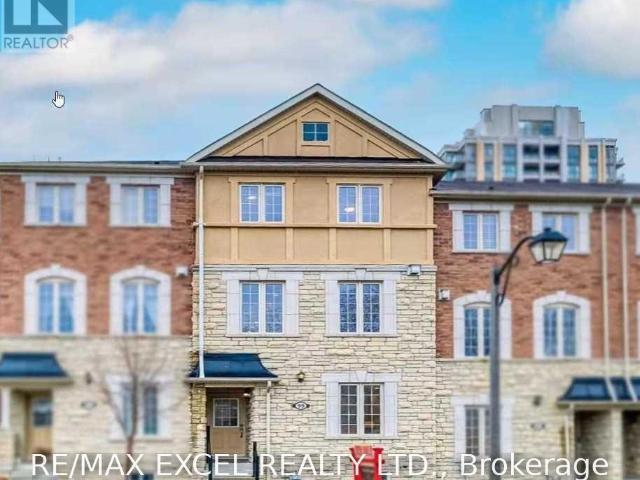
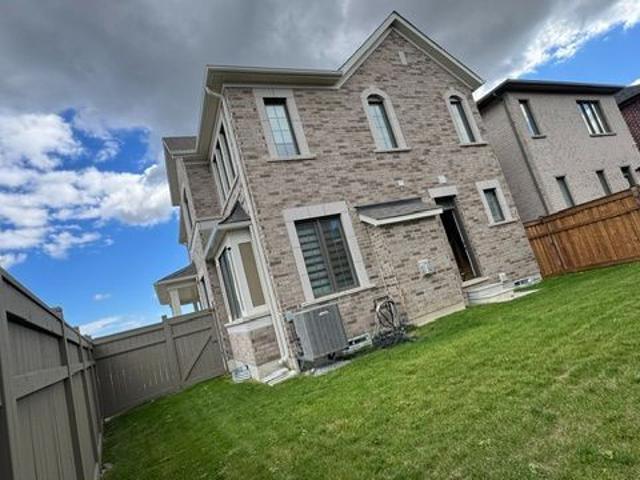
Stunning end-unit freehold townhouse in sought-after Berczy Village, offering extra natural light and a spacious, functional layout. This upgraded Energy Star home features hardwood flooring throughout the main and second levels, pot lights, and a modern open-concept kitchen with a centre island, extended cabinetry, marble backsplash, and stainless steel appliances. The spacious primary bedroom includes a walk-in closet and 4-piece ensuite. Located within the highly regarded Pierre Elliott Trudeau High School and Stonebridge Public School districts. Includes one garage parking space plus one driveway parking space. (id:18653)
$ 3,200
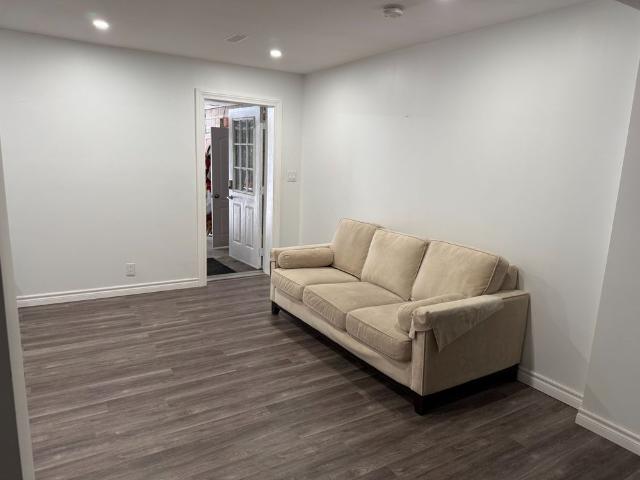
apartment at 35 BROWNSBERGER ROAD, Whitchurch Stouffville, Ontario, L4A0W5
View photo
House · for rent
$ 3,800
Updated
apartment at 35 BROWNSBERGER ROAD, Whitchurch Stouffville, Ontario, L4A0W5
Whitchurch-stouffville
· 301 sq.ft · 1 Bedroom · House
· Parking
Whitchurch-stouffville · 301 sq.ft · 1 Bedroom · House · Parking
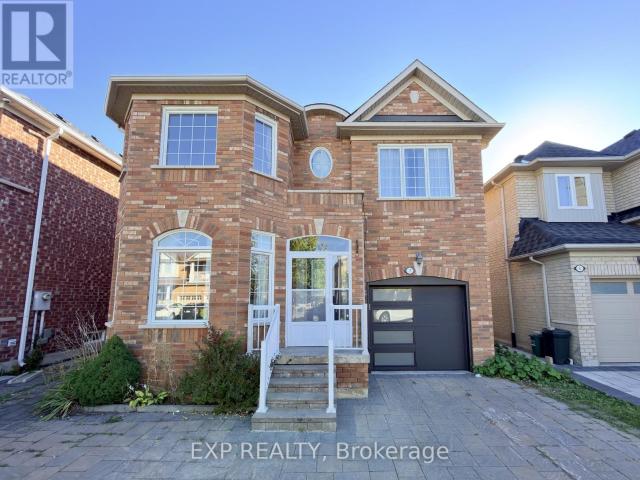
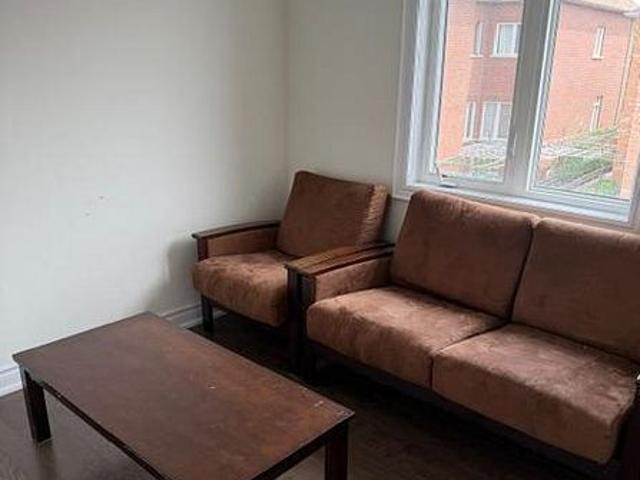
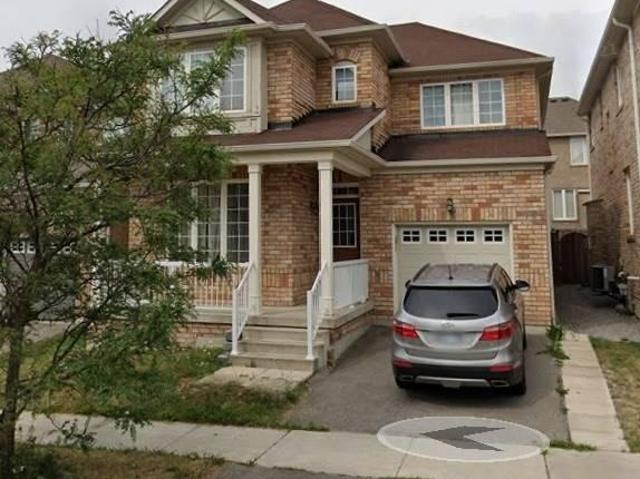
detached family home, quite neighbourhood, well maintained. H/w floors, large family friendly eat-in kitchen w/ stainless appliances. Master bedroom 4pc ensuite bathroom and walk-in closet. Direct access from garage & extended interlock for more parking spots outside. Great corner lot! Steps to main bus route, school. A must see! (id:18653)
$ 3,800
apartment at 107 BROCK AVENUE, Markham, Ontario, L6C2E8
View photo
House · for rent
$ 3,998
Updated
apartment at 107 BROCK AVENUE, Markham, Ontario, L6C2E8
Whitchurch-stouffville
· 312 sq.ft · 1 Bedroom · House
· Parking · Cellar
Whitchurch-stouffville · 312 sq.ft · 1 Bedroom · House · Parking · Cellar
Immaculate Detached Home With Double Garage. Renovated 2023 With New Hardwood Floor On 2/F, Some New Paint, 3 New Toilets, New Laminate Floor In Basement, New Double Pane Uv Windows, New Window Coverings. Great Layout & Spacious. Bright & Clean. Modern Kitchen With Center Island & Breakfast Area. Walk Out Basement. Steps To Pierre Trudeau High School & Elementary School. Close To Markham Transit & All Amenities. (id:18653)
$ 3,998
apartment at 209 KENTLAND STREET, Markham, Ontario, L6E2E2
View photo
House · for rent
$ 1,999
apartment at 209 KENTLAND STREET, Markham, Ontario, L6E2E2
Whitchurch-stouffville
· 205 sq.ft · 1 Bedroom · House
· Parking · Cellar
Whitchurch-stouffville · 205 sq.ft · 1 Bedroom · House · Parking · Cellar
1. Walkout Basement Apartment For Lease, Ideal For a small family 2. Excellent New condition, Luxury Renovation, Extra 9ft High Ceiling, double sink washroom, walking distance to parks, bright & spacious 3. Shared Utilities With Owner 4. Extra Car Parking Spot is Available 5. Top ranking Donald Cousens Public School 6. Top ranking Bur Oak Secondary School 7. Walk To Mount Joy Go Train Station, Route 71 Direct To York University 8. Next To Parks, Banks, Food Basics, Home Depot, The Bricks, Shoppers, LCBO, Beer Store, No Frills, McDonalds, Pizzas 9. 2023 Markham-Unionville Landscaping Award 10. Customized Detached house in a picturesque street within the most desirable community (id:18653)
$ 1,999
apartment at BSMT 27 EDGEHILL AVENUE, Whitchurch Stouffville, Ontario, L4A1H4
View photo
Apartment · for rent
$ 1,950
Updated
apartment at BSMT 27 EDGEHILL AVENUE, Whitchurch Stouffville, Ontario, L4A1H4
Whitchurch-stouffville
· 226 sq.ft · 1 Bedroom · Apartment
Whitchurch-stouffville · 226 sq.ft · 1 Bedroom · Apartment
Location ! This Beautiful Unit Features 2 Spacious Bedrooms & Three Washrooms…Highlights:* 2 Bedrooms & 2.5 Bathrooms Perfect For Families Or Roommates.* Private Entrance Enjoy Your Own Space And Privacy.Prime Location:* Just 2 Minutes To The Bus Stop Great For Commuters.* Only 5 Minutes To Old Elm GO Station Convenient Train Access.* Lot Of Restaurants, Grocery And Highly Rated Schools. Extras:* (id:18653)
$ 1,950
apartment at BSMT 62 WESTCHESTER CRESCENT, Markham, Ontario, L6C2X6
View photo
Apartment · for rent
$ 1,980
Updated
apartment at BSMT 62 WESTCHESTER CRESCENT, Markham, Ontario, L6C2X6
Whitchurch-stouffville
· 75 sq.ft · 1 Bedroom · Apartment
Whitchurch-stouffville · 75 sq.ft · 1 Bedroom · Apartment
Great location & Immaculate Condition! This Legal 2nd unit offering 2 bedrooms and 2 full bathrooms, Separate entrances added privacy. Both bedrooms and the kitchen boast ample natural light through large windows; Situated in a peaceful neighborhood just steps away from the beautiful Berczy Park. Near Pierre Elliott Trudeau High School, Bur Oak Secondary School, Castlemore Elementary School, Stonebridge Elementary School, Wismer Church, With easy access to HWY and surrounded by a variety of dining and shopping, This cozy appartment provides a perfect blend of comfort and convenience. (id:18653)
$ 1,980
apartment at 102 CREEKLAND AVENUE, Whitchurch Stouffville, Ontario, L4A1X4
View photo
Apartment · for rent
$ 3,500
New
apartment at 102 CREEKLAND AVENUE, Whitchurch Stouffville, Ontario, L4A1X4
Whitchurch-stouffville
· 312 sq.ft · 1 Bedroom · Apartment
· Garden · Fireplace · Parking
Whitchurch-stouffville · 312 sq.ft · 1 Bedroom · Apartment · Garden · Fireplace · Parking
Beautifully maintained, move-in-ready home. This spacious home offers comfortable living in one of Stouffville’s most convenient family neighbourhoods. 4 bedrooms and 3 bathrooms. A welcoming foyer with a large closet and 2-pc washroom leads to the open-concept living/dining room with dark-stained hardwood floors. The main floor of the home houses a large eat-in kitchen with quartz counters, a breakfast bar and stainless appliances. The kitchen features a garden door walkout. The cozy family room has a gas fireplace and large windows that overlook the backyard. The hardwood staircase with wrought iron pickets leads to 4 good-sized bedrooms. The primary bedroom has a walk-in closet and a large ensuite with a soaker tub, separate shower and vanity w quartz counter. The laundry is on the main floor and has convenient garage access. Built in 2015, this well-maintained home is ideally located in one of Stouffville’s most family-friendly neighbourhoods. Walk to both St. Katharine Drexel Cath
$ 3,500
apartment at 12973 WARDEN AVENUE, Whitchurch Stouffville, Ontario, L4A3X9
View photo
Apartment · for rent
$ 1,800
New
apartment at 12973 WARDEN AVENUE, Whitchurch Stouffville, Ontario, L4A3X9
Whitchurch-stouffville
· 151 sq.ft · 1 Bedroom · Apartment
· Garden · Parking · Cellar
Whitchurch-stouffville · 151 sq.ft · 1 Bedroom · Apartment · Garden · Parking · Cellar
Bright and spacious finished basement with a private separate entrance. Features 2 large bedrooms, a full kitchen with dining area, a 3-piece bathroom, and a separate laundry room. Driveway parking for up to 3 vehicles. A garden plot is available for tenants to grow vegetables, flowers, or create their own garden. Nestled beside a golf course, this home offers beautiful natural surroundings and a peaceful country-style setting. Close to all amenities. Minutes to the town centre, GO Train Station, and Highway 404. Conveniently located within a short drive to T&T Supermarket, Costco, shopping, restaurants, and other daily amenities. All Utilities and High Speed Internet Included. (id:18653)
$ 1,800
apartment at 25 MANNAR DRIVE, Markham, Ontario, L6C1J4
View photo
Apartment · for rent
$ 2,100
New
apartment at 25 MANNAR DRIVE, Markham, Ontario, L6C1J4
Whitchurch-stouffville
· 151 sq.ft · 1 Bedroom · Apartment
· Garden · Parking · Cellar
Whitchurch-stouffville · 151 sq.ft · 1 Bedroom · Apartment · Garden · Parking · Cellar
Spacious & Bright End-Unit Townhouse With Beautiful View In High-Demand Location.Convenient To Hwy 404, Shopping, Restaurant & School. For Lease: Ground Floor And Basement Only. Separate Entrance From Garage Or Backyard. Lots Of Upgrades, Hardwood Floor Throughout. Ground Floor: Two Bedrooms And One Beautiful 3-Pcs Ensuite Bathroom. Renovated walk-out basement with dining room and kitchen, Granite Counter & high-end cabinets. (id:18653)
$ 2,100
apartment at 19 FAIRLAWN AVENUE, Markham, Ontario, L6C2E7
View photo
House · for rent
$ 3,500
New
apartment at 19 FAIRLAWN AVENUE, Markham, Ontario, L6C2E7
Whitchurch-stouffville
· 258 sq.ft · 1 Bedroom · House
· Cellar
Whitchurch-stouffville · 258 sq.ft · 1 Bedroom · House · Cellar
Semi-Detached House In The Prestigious Berczy Community. Steps To Top Rating Pierre Elliott Trudeau High School And Castlemore P.S. * Functional Main-Floor Layout With Soaring 9-Foot Ceilings And An Elegant Bay Window. Well Maintained And Updated Interior Finishes. Above Ground Basement, Can Be Easily Transferred To An Additional Bedroom. Close To William Berczy Park, Plaza With Grocery Store And Restaurants. (id:18653)
$ 3,500
apartment at 19 GILLINGS STREET
View photo
House · for rent
$ 4,300
Updated
apartment at 19 GILLINGS STREET
Whitchurch-stouffville
· 452 sq.ft · 4 Bedrooms · House
· Parking · Cellar
Whitchurch-stouffville · 452 sq.ft · 4 Bedrooms · House · Parking · Cellar
Monarch Built Luxury Two Cars Garage Detached Home W/Finished Basement. 4+1 Spacious BedroomsWith 3.5 Bathrooms. Bright, Clean & Functional Layout. Lots Of Upgrade: Stainless Steel Kitchen Appliances, Lots Of Pot Lights, Hardwood Floorings, Professional Finished Basement ….Etc.Very Convenience & Minutes Drive To Hwy 404, Shopping Plaza, Costco And More. Great School Zone Area.* Photos taken in 2024* (id:18653)
$ 4,300
apartment at 160 MARKVIEW ROAD, Whitchurch Stouffville, Ontario, L4A5B2
View photo
House · for rent
$ 3,950
New
apartment at 160 MARKVIEW ROAD, Whitchurch Stouffville, Ontario, L4A5B2
Whitchurch-stouffville
· 291 sq.ft · 1 Bedroom · House
· Office room · Cellar
Whitchurch-stouffville · 291 sq.ft · 1 Bedroom · House · Office room · Cellar
This Home For Rent Features Over $80,000 In Upgrades And Is A Two-Storey Detached Home. It Is Situated On A Premium Corner Lot Adjacent To A Park, Which Allows For Extra Windows And Elevation. Located In The Desirable Community Of Whitchurch-Stouffville, The Home Balances Luxury And Comfort. It Offers 3,205sf Of Above-Grade Living Space, With 9-Foot Ceilings On Both The Main And Second Floors, A Double Door Main Entrance, Brick Stone Elevation, And A Separate Side Entrance To The Basement. The House Includes Five Spacious Bedrooms, Each With An Ensuite Bath, One Office Room, And Four Bathrooms In Total. There Are Four Walk-In Closets, Including His And Hers In The Master Bedroom. The Bedrooms Are Located On The Upper Level To Ensure Maximum Comfort And Privacy. The Open Concept Layout, Large Windows, And High Ceilings Allow For Ample Natural Light, Complemented By Modern Lighting. The Kitchen Is Equipped With A Large Island And Plenty Of Counter Space, Along With High-End Stainless Ste
$ 3,950
Fari Has a Townhouse
View photo
House · for rent
$ 2,700
Fari Has a Townhouse
Whitchurch-stouffville
· 291 sq.ft · 3 Bedrooms · House
Whitchurch-stouffville · 291 sq.ft · 3 Bedrooms · House
Psychotherapist, MSW Love having fun, clean home, can't handle pets, need ethical behavior, criminality not acceptable, criminal record check, I will interview to ensure docs are provided:Income slips Criminal record check Rental agreement
$ 2,700
apartment at 3 OAKMOOR LANE
View photo
Apartment · for rent
$ 1,500
New
apartment at 3 OAKMOOR LANE
Whitchurch-stouffville
· 22 sq.ft · 1 Bedroom · Apartment
Whitchurch-stouffville · 22 sq.ft · 1 Bedroom · Apartment
Spacious bright 1 bedroom coach house apartment.close to public transit,hospital,park,community centre.Open concept very practical layout 535 sq feet with a walk in closet in the bedroom and ensuite washroom.Please note there is no parking with the unit. Utilities are extra at 25% of total utility bills (id:18653)
$ 1,500
apartment at 23 BISHOP'S GATE, Markham, Ontario, L6C0T8
View photo
House · for rent
$ 4,000
New
apartment at 23 BISHOP'S GATE, Markham, Ontario, L6C0T8
Whitchurch-stouffville
· 280 sq.ft · 1 Bedroom · House
Whitchurch-stouffville · 280 sq.ft · 1 Bedroom · House
4 Bedrooms Luxury 2671 Sqft Detached House, Excellent Condition! Granite Counter Top In Kitchen, Hardwood Flooring On Main & 2nd Floor. Oak Staircase. Open Concept, Spacious & Bright, Cabinets In Master Bedroom Closet. Minutes Walk To The Park, Easy Access To Hwy 404, Close To Bank, Costco, Community Center And Top Rank Schools. (id:18653)
$ 4,000
apartment at BSMT 19 MICHENER CRESCENT, Markham, Ontario, L3P6H4
View photo
Apartment · for rent
$ 2,150
apartment at BSMT 19 MICHENER CRESCENT, Markham, Ontario, L3P6H4
Whitchurch-stouffville
· 118 sq.ft · 1 Bedroom · Apartment
· Parking
Whitchurch-stouffville · 118 sq.ft · 1 Bedroom · Apartment · Parking
apartment in the highly sought-after Raymerville community, offering exceptional space, comfort, and an unbeatable location. Situated on a quiet, family-friendly street, this bright and spacious unit features a private separate entrance, separate laundry, three generously sized bedrooms, two full bathrooms, and an open-concept kitchen with pot lights and laminate flooring throughout. The functional layout is perfect for families or professionals seeking both comfort and privacy.Enjoy the convenience of one driveway parking space. Ideally located within walking distance to Markville High School and just minutes from Hwy 7, Hwy 407, Markville Mall, supermarkets, parks, TTC, and GO Stations (Markham & Centennial), this home offers exceptional access to top-rated schools, shopping, dining, and public transit.A fantastic opportunity to live in one of Markham’s most desirable neighbourhoods. Don’t miss out! * This is a linked property.* (id:18653)
$ 2,150
apartment at 1 WATERLEAF ROAD, Markham, Ontario, L6B0Z3
View photo
Apartment · for rent
$ 2,300
New
apartment at 1 WATERLEAF ROAD, Markham, Ontario, L6B0Z3
Whitchurch-stouffville
· 161 sq.ft · 1 Bedroom · Apartment
· Parking · Cellar
Whitchurch-stouffville · 161 sq.ft · 1 Bedroom · Apartment · Parking · Cellar
Lovely and spacious 2 Bedroom basement, 1 with 3-piece ensuite bathroom and the other with 3-piece semi-ensuite. Tall 8′ ceiling. Don’t feel like living in a basement. Large living space and separate dining space. Separate entrance to the basement. One parking spot. Share 1/3of monthly utility (hydro/gas/water) costs. Internet access included. (id:18653)
$ 2,300
apartment at 512 2 ADAM SELLERS STREET, Markham, Ontario, L6B1P2
View photo
Apartment · for rent
$ 2,300
New
apartment at 512 2 ADAM SELLERS STREET, Markham, Ontario, L6B1P2
Whitchurch-stouffville
· 183 sq.ft · 1 Bedroom · Apartment
· Office room · Balcony
Whitchurch-stouffville · 183 sq.ft · 1 Bedroom · Apartment · Office room · Balcony
Face West has bright & Open Concept Living Area and dining space and home office, With A Large Fully Enclosed Retractable Balcony Facing The Open Nature,Built By Mattamy, Spacious Master Bedroom With Large Windows, Walk-In Closet & Shower-Ensuite Bath Den can be an office. Close To Hwy 407 and HWY 7 (id:18653)
$ 2,300
Steven Has a House
View photo
House · for rent
$ 1,650
Steven Has a House
Whitchurch-stouffville
· 183 sq.ft · 4 Bedrooms · House
· Office room
Whitchurch-stouffville · 183 sq.ft · 4 Bedrooms · House · Office room
I am a lawyer in town. Often at my office from 9-5 and the odd weekends. I am a clean person and like to keep things organized. I have a small dog that is extremely friendly and loves to play
$ 1,650
apartment at 307 481 RUPERT AVENUE, Whitchurch Stouffville, Ontario, L4A1T7
View photo
Apartment · for rent
$ 2,250
New
apartment at 307 481 RUPERT AVENUE, Whitchurch Stouffville, Ontario, L4A1T7
Whitchurch-stouffville
· 183 sq.ft · 1 Bedroom · Apartment
· Office room · Balcony · Swimming pool
Whitchurch-stouffville · 183 sq.ft · 1 Bedroom · Apartment · Office room · Balcony · Swimming pool
Beautiful Large 1+1 unit in the Sought After Glengrove On The Park. Located in quiet neighborhood but can short walk to the heart of Stouffville and all amenities. Vary functional and Open concept layout. Nice Kitchen with a breakfast bar sits 4 ppl. Granite Countertop and S/S Appliances. Large Bedroom and East Facing Juliette Balcony Over Looking Rupert Park. Separate powder room for Guest use. The Building also Features A Large Fitness Center, Party Room And An Indoor Pool. (*Den good for a small office, NOT for a bedroom) (id:18653)
$ 2,250
apartment at 51 WINDSOR DRIVE, Whitchurch Stouffville, Ontario, L4A7X3
View photo
Apartment · for rent
$ 2,800
New
apartment at 51 WINDSOR DRIVE, Whitchurch Stouffville, Ontario, L4A7X3
Whitchurch-stouffville
· 248 sq.ft · 1 Bedroom · Apartment
Whitchurch-stouffville · 248 sq.ft · 1 Bedroom · Apartment
Welcome to this beautifully maintained home in the highly sought-after Musselman’s Lake community! Just steps to the picturesque Musselman’s Lake, where you can enjoy kayaking, paddleboarding, fishing, swimming and scenic lakeside walks throughout the year. This bright and well-appointed home features a spacious, functional layout with generous living areas, ideal for families and professionals. Nestled on a quiet, family-friendly street and just minutes to Stouffville, Highway 404, schools, parks, shopping and all essential amenities. Enjoy the perfect combination of peaceful lakeside living and everyday convenience. (id:18653)
$ 2,800
apartment at 92 CLAUSFARM LANE, Whitchurch Stouffville, Ontario, L4A0M1
View photo
Apartment · for rent
$ 4,700
New
apartment at 92 CLAUSFARM LANE, Whitchurch Stouffville, Ontario, L4A0M1
Whitchurch-stouffville
· 441 sq.ft · 1 Bedroom · Apartment
· Patio · Garden · Cellar
Whitchurch-stouffville · 441 sq.ft · 1 Bedroom · Apartment · Patio · Garden · Cellar
Welcome to this meticulously maintained and beautiful home sitting on a corner premium lot adjacent to ravine, fully fenced & treed with professional landscaping and a spacious patio. Set on a rare appx 50x103ft irregular lot, the home enjoys an open concept layout, a private backyard framed by cedar hedges on two sides, mature maple trees, landscape garden beds, custom stone steps and beautiful interlocking on front, rear and side. It offers over 4500+ of living finished space. The chef’s kitchen features built in appliances, granite countertops, backsplash, tall cabinetry with valance lighting, pot lights and a centre-island overlooking the garden plus pantry. Upstairs, find glass upgraded showers and premium tiles in the primary ensuite and same in second bathroom and laundry room with countertop, sink and cabinetry. The professionally finished basement adds valuable extra space with a wet bar/kitchen, granite breakfast bar, recreation area, 5th bedroom, 3 pc bathroom and games/ente
$ 4,700
apartment at BASEMENT 231 RAYMERVILLE DRIVE, Markham, Ontario, L3P6S2
View photo
Apartment · for rent
$ 1,200
New
apartment at BASEMENT 231 RAYMERVILLE DRIVE, Markham, Ontario, L3P6S2
Whitchurch-stouffville
· 75 sq.ft · 1 Bedroom · Apartment
· Parking · Cellar
Whitchurch-stouffville · 75 sq.ft · 1 Bedroom · Apartment · Parking · Cellar
Complying with City code, recently renovated One bedroom basement apartment with separate kitchen, dining area, living area and shower. Rent included heat, hydro, gas, water, air conditioning, high speed internet and basic cable TV. Close to School, park, plaza, library, hospital, Go train, public transit and all amenities. Landlord prefers single professional or family of two with not pet and non smoker. One parking spot can be provided with extra $100. (id:18653)
$ 1,200

Get email alerts

Don't miss out: be the first to know about new properties

The alert was correctly created

On subscribing you accept the conditions of use and the privacy policy
Alert
Receive new ads in your inbox
Save this search
Receive alerts for new listings

We'll send you an email when we have new properties for: "Properties to rent in Whitchurch-stouffville"

The alert was correctly created

Gormley
Ringwood
Get email alerts and be the first to see new listings
Required field
On subscribing I accept the terms of the privacy policy
Perfect! You'll soon start receiving new listings via email
Alert
Receive an email when we have new ads for Properties to rent in Whitchurch-stouffville
Save this search
Filters

Bedrooms

Area (sq.ft)

sq.ft
sq.ft

Price ($ per month)

$
$

Filter by property type

Bathrooms

Clear all filters
Receive notifications when new entries are published.