1,095 properties for sale in White City

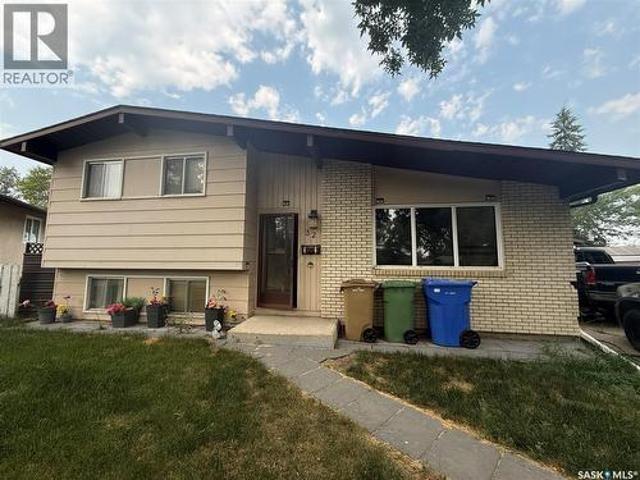
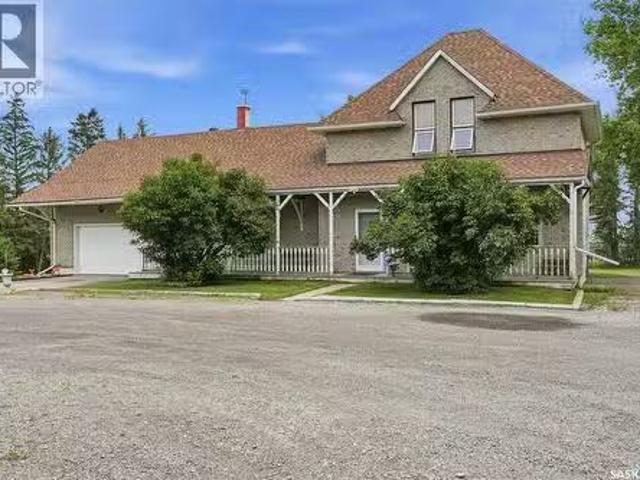
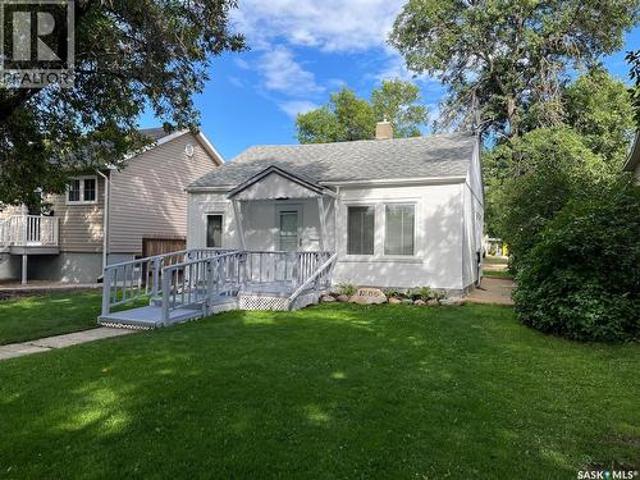
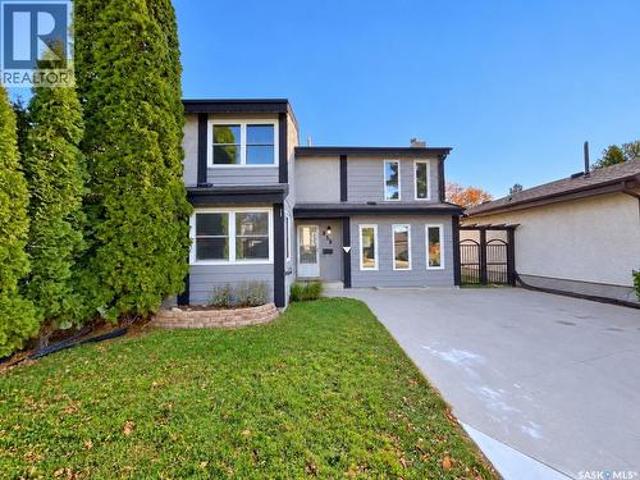
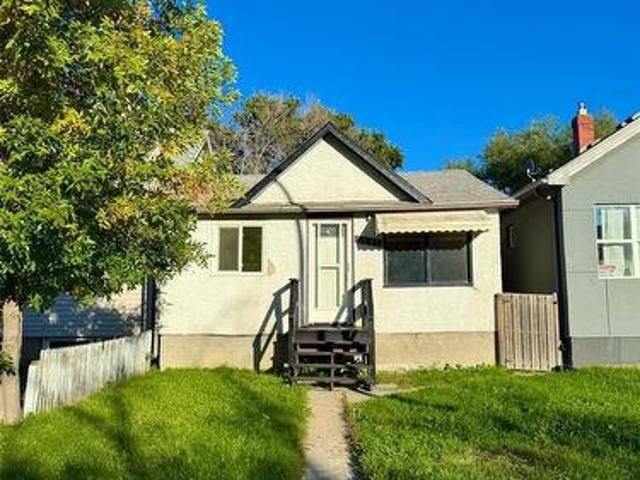
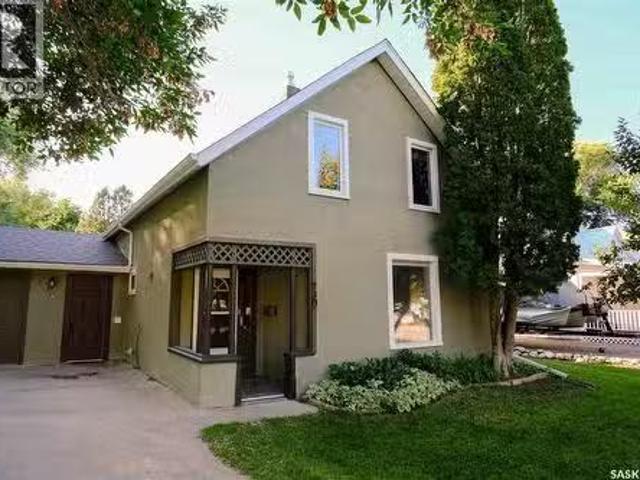
730 Colbourne Street, Lumsden, SK, S0G 3C0 house for sale L.
View photo
House · for sale
$ 399,900
$ 283/sq.ft
730 Colbourne Street, Lumsden, SK, S0G 3C0 house for sale L.
White City
· 1,410 sq.ft · 4 Bedrooms · 2 Baths · House
· Garden · Fireplace · Parking
White City · 1,410 sq.ft · 4 Bedrooms · 2 Baths · House · Garden · Fireplace · Parking
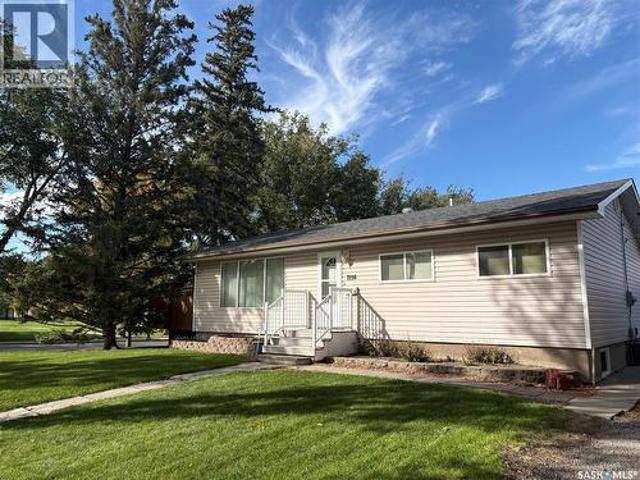
Tucked into the beautiful Qu’Appelle Valley, Lumsden is the kind of community people wait for a chance to call home, and at this price point, that opportunity doesn’t come along often. Welcome to 730 Colbourne Street, a charming 1,420 sq. ft. home filled with warmth, character and just the right amount of whimsy. Inside, you’ll find four bedrooms and two bathrooms, an updated kitchen, inviting living spaces and a cozy gas fireplace, with the kind of personality you simply don’t find in a new build. But step outside and this property really begins to shine. The huge, beautifully treed yard feels like your own little pocket of the valley, with mature tree canopies creating privacy, shade and plenty of room for kids, gardens, gatherings or simply an afternoon spent outside with the kids. A heated garage adds the practicality Saskatchewan winters demand. And then there’s Lumsden itself: a vibrant, walkable community with K–12 schooling, local shops and restaurants, recreation, parks and th
$ 399,900
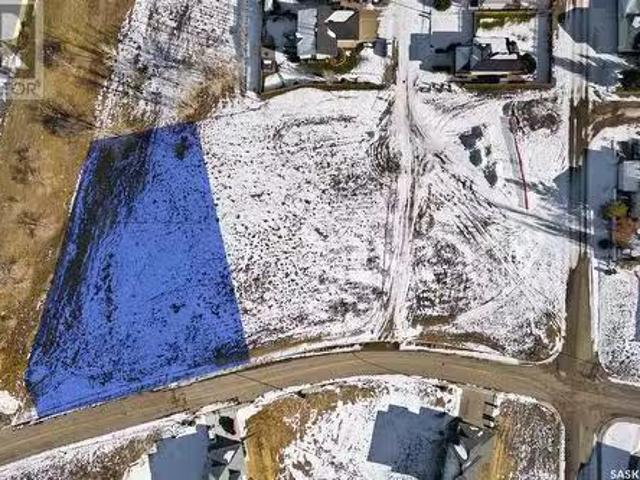
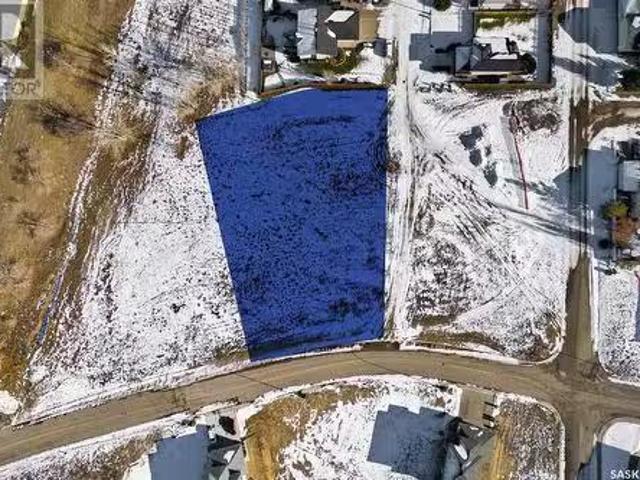
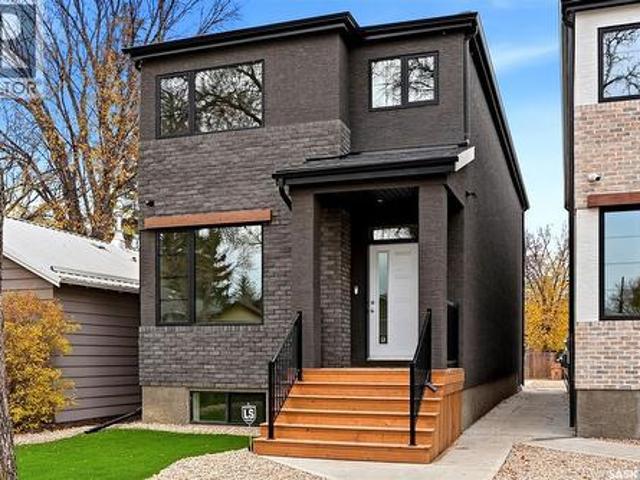
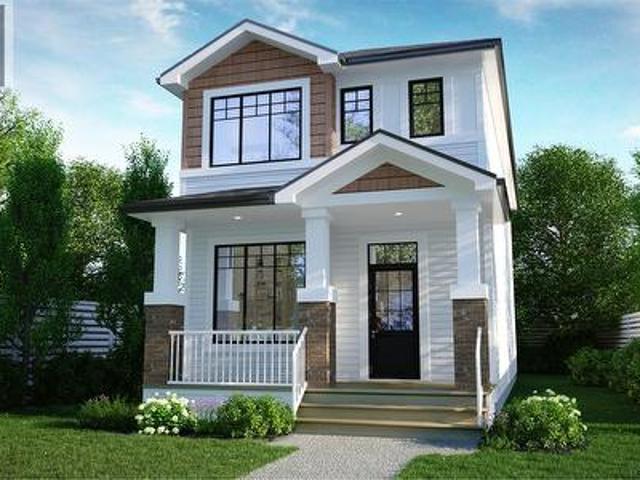
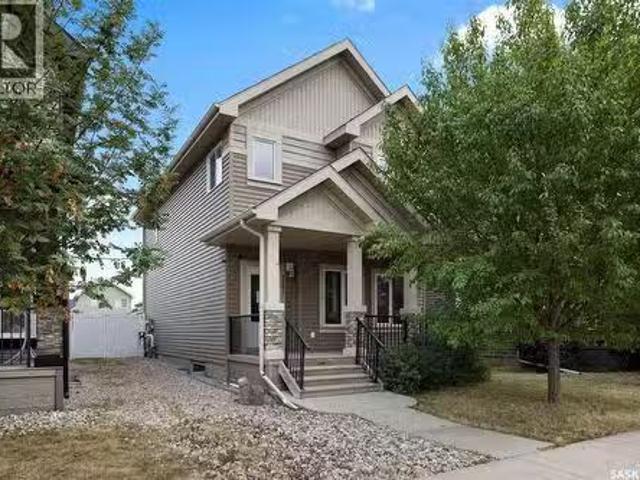
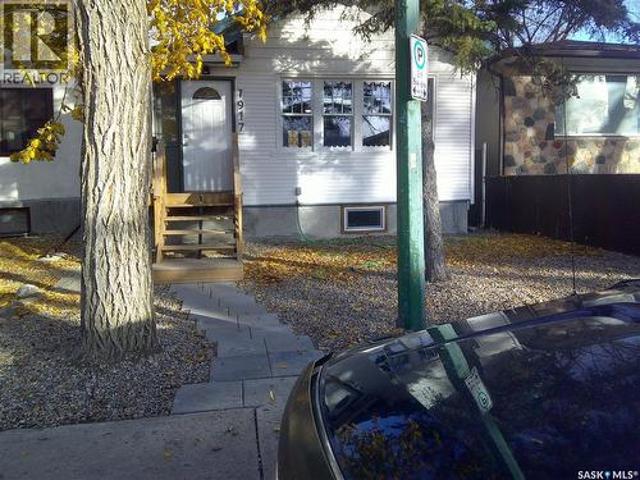
490 Lafarge Street, Pilot Butte, SK, S0G 3Z0 vacant land for.
View photo
House · for sale
$ 224,900
490 Lafarge Street, Pilot Butte, SK, S0G 3Z0 vacant land for.
White City
· House
White City · House
Heres your chance to own valuable land right in the heart of the thriving Pilot Butte community! This 1.10-acre plot is primed for future developments, with available subdivision concepts for potential buyers. The community of Pilot Butte has been experiencing consistent growth year after year, making this land an exceptionally attractive investment for developers, builders, and investors alike. Situated strategically, the property is positioned for optimal development potential. For those looking for a more substantial opportunity, this lot is part of a larger offering, including two additional parcels (MLS#SK992847 & MLS#SK992845), creating a combined total of over 3 ACRES! This is a rare chance to secure a significant stake in Pilot Buttes promising future. Pilot Buttes appeal extends beyond the land itself. The town boasts proximity to essential amenities, schools, and robust infrastructure. Combined with strong community engagement and development support, Pilot Butte has establis
$ 224,900
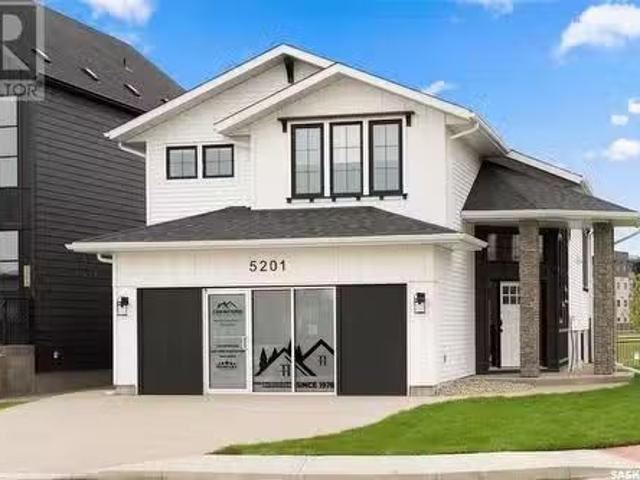
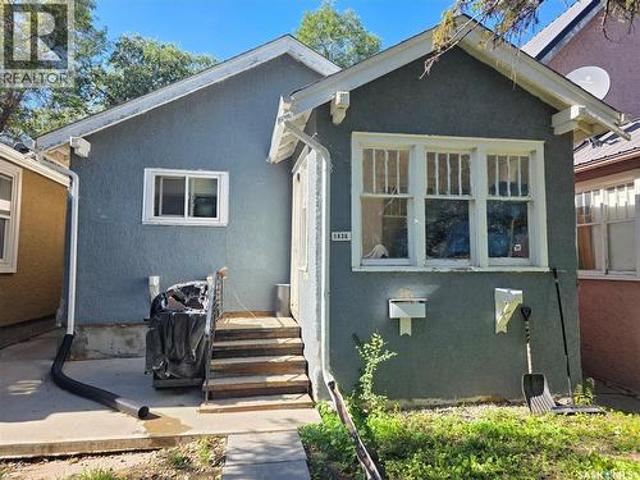
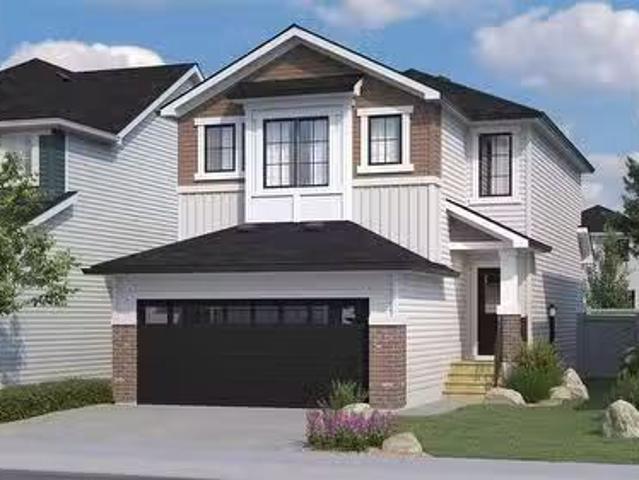
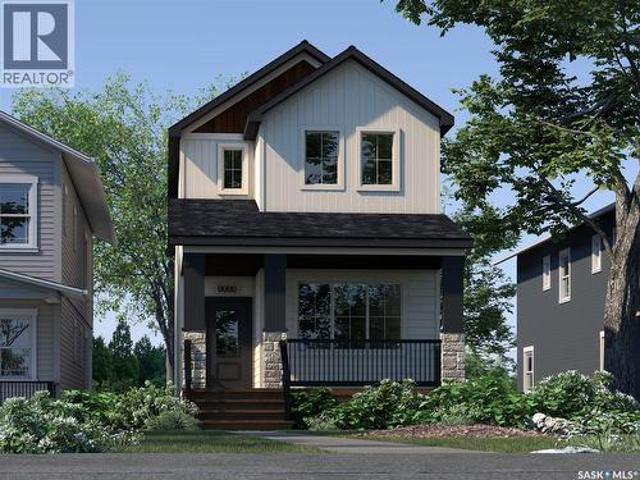
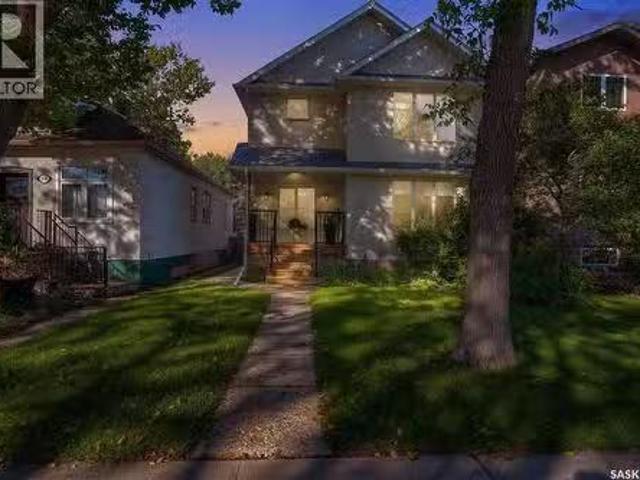
5201 Green Crescent, Regina, SK, S4V 3S9 house for sale Lis.
View photo
House · for sale
$ 799,900
$ 505/sq.ft
5201 Green Crescent, Regina, SK, S4V 3S9 house for sale Lis.
White City
· 1,582 sq.ft · 4 Bedrooms · 3 Baths · House
· Fireplace · Cellar
White City · 1,582 sq.ft · 4 Bedrooms · 3 Baths · House · Fireplace · Cellar
Welcome to 5201 E Green Crescent. This new bi-level is in the Greens on Gardiner. Close to lots of amenities, shopping and restaurants. Situated on a corner, park backing lot, with beautiful views, surrounded by green space and a playground in behind. 16 foot ceilings in foyer and 10 foot ceilings throughout the main. 2404 square feet developed, this home has five bedrooms and three full bathrooms. Every space is well thought out with great attention to detail and function, from a spacious foyer with lots of storage, large kitchen, dining and living area all surrounded by a wall of windows. Two bedrooms on the main, a full bath and very convenient main floor laundry. The second level features the private primary suite with a 5-piece ensuite and spacious walk through closet. The finished basement of this bi-level has enormous windows, so you do not feel like you are in a basement. There is a large rec room with the fireplace feature and shelving, and a built-in wet bar with a full size
$ 799,900
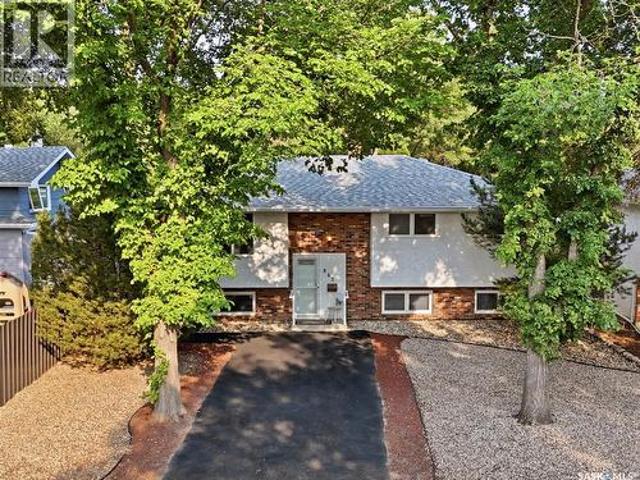
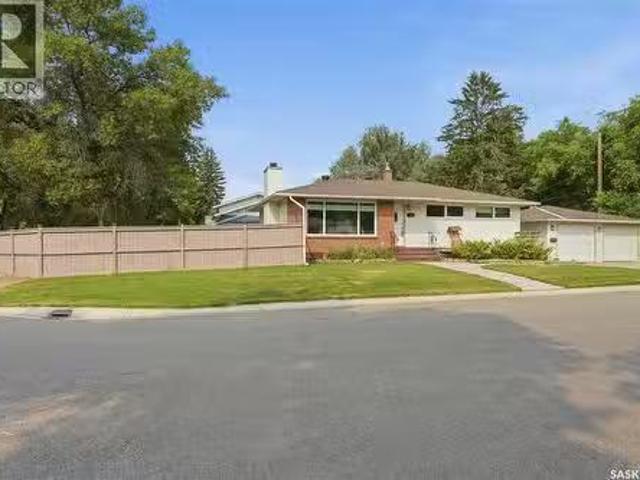
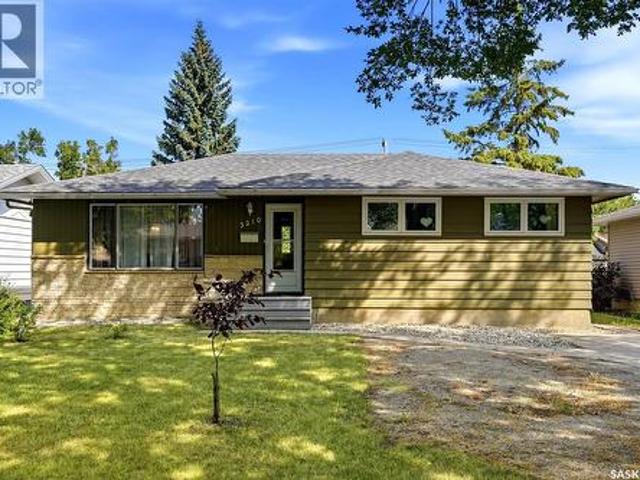
824 Cameron Street, Regina, SK, S4T 2S3 house for sale List.
View photo
House · for sale
$ 192,900
$ 184/sq.ft
824 Cameron Street, Regina, SK, S4T 2S3 house for sale List.
White City
· 1,044 sq.ft · 2 Bedrooms · 1 Bath · House
· Garden · Office room · Parking
White City · 1,044 sq.ft · 2 Bedrooms · 1 Bath · House · Garden · Office room · Parking
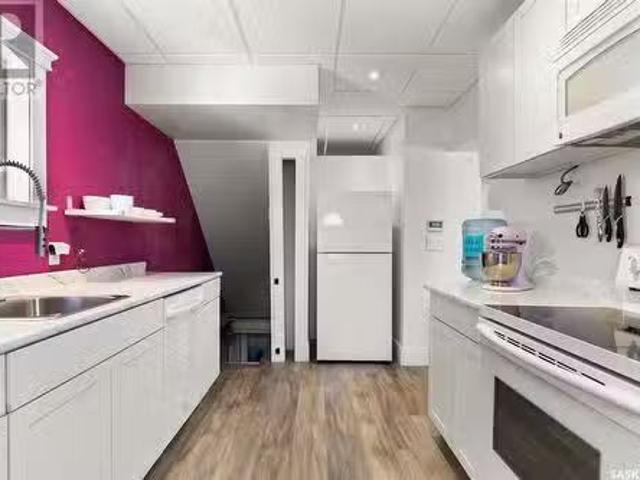
Welcome to the unexpected in Washington Park! 824 Cameron Street is a 1 34 story home that is an absolute showstopper! As you walk in from the enclosed pine-shiplapped front porch, youll immediately be impressed with the upgrades. Luxury vinyl plank flooring, bright paint, and modern touches at every turn. And who says your kitchen needs to be boring? Check out this gorgeous fuschia-colored chalk paint that contrasts with the crisp white cabinetry, floating shelves, counters, and appliances. Up the stairs, youll notice the glass and metal railing system and the beautiful flex-space nook that could be used as a home office, playroom, craft spot or workout station. Two lovely bedrooms finish the upper floor. The 4pc. bathroom is stunning with exposed brick and beams, barn door, and a free-standing tub! And if the amazing interior hasn’t already caught your eye, then the practical double detached garage and fully-fenced in yard should. This is a rare find in this area. This home is also c
$ 192,900
3116 3Rd Avenue N, Regina, SK, S4R 0W6 house for sale | Listing ID SK047847 | Royal LePage
View photo
House · for sale
$ 349,000
New
3116 3Rd Avenue N, Regina, SK, S4R 0W6 house for sale | Listing ID SK047847 | Royal LePage
White City
· 3 Bedrooms · 2 Baths · House
· Garden · Parking · Deck · Cellar
White City · 3 Bedrooms · 2 Baths · House · Garden · Parking · Deck · Cellar
This well maintained home in Coronation Park, on a large corner lot, just a short walk to Coronation Park K-8 Elementary School, is waiting for its new family. It’s an attractive bungalow with sliding doors to a well treed deck area directly from the dining room. The kitchen area opens into the dining room. The kitchen and dining room have beautiful vinyl plank flooring. The spacious living room has a large south facing window providing plenty of natural light. This home is meticulously clean. Move in and enjoy”ready. The basement boasts a large multipurpose recreation room that features a beautiful oak built-in cupboard and shelf feature wall. Windows are PVC, shingles were replaced within the last 10 yrs. A den with north and east facing windows, served the family as a non-regulation bedroom. It has an attractively landscaped yard, with a double detached garage and a fenced garden area, including a greenhouse. The gates to this area open on to the east side lane. The garden area woul
$ 349,000
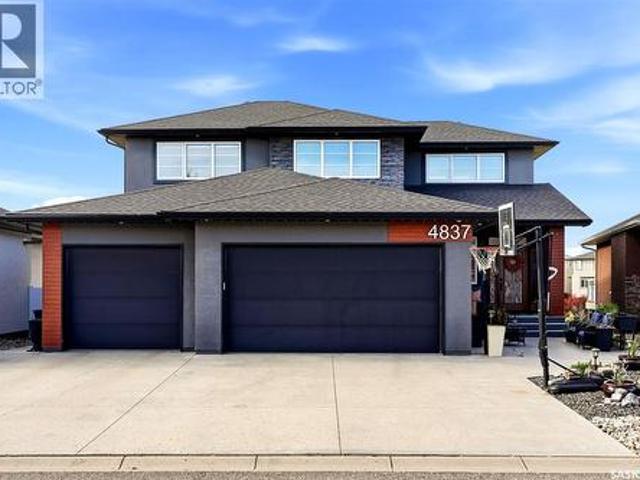
4837 Wright Road, Regina, SK, S4W 0A8 Luxury House for sale | Listing ID SK051390 | Royal LePage Carriage Trade Luxury Properties
View photo
House · for sale
$ 1,290,000
New
4837 Wright Road, Regina, SK, S4W 0A8 Luxury House for sale | Listing ID SK051390 | Royal LePage Carriage Trade Luxury Properties
White City
· 4 Bedrooms · 4 Baths · House
· Garden · Fireplace · Deck · Parking
White City · 4 Bedrooms · 4 Baths · House · Garden · Fireplace · Deck · Parking
Exceptional living and unforgettable entertaining come together at 4837 Wright Road. Backing onto a walking path in Harbour Landing, this impressive two-storey walkout offers over 2,600 sq. Ft. above grade and approximately 4,000 sq. Ft. of developed space, with a main-floor primary suite, incredible outdoor living areas and a triple attached garage with in-floor heat. The layout offers the convenience of a main-floor primary retreat while providing plenty of room for family and guests. Upstairs, two large bedrooms and an additional family room create a comfortable space for kids, movie nights or relaxing away from the main living area. A Savant audio/video system wired throughout the home brings connected entertainment to your everyday routine. Step outside onto the covered deck spanning the entire back of the home, where a fireplace sets the scene for quiet mornings, evening drinks and memorable gatherings overlooking the backyard and walking path. Fully landscaped front and back yar
$ 1,290,000
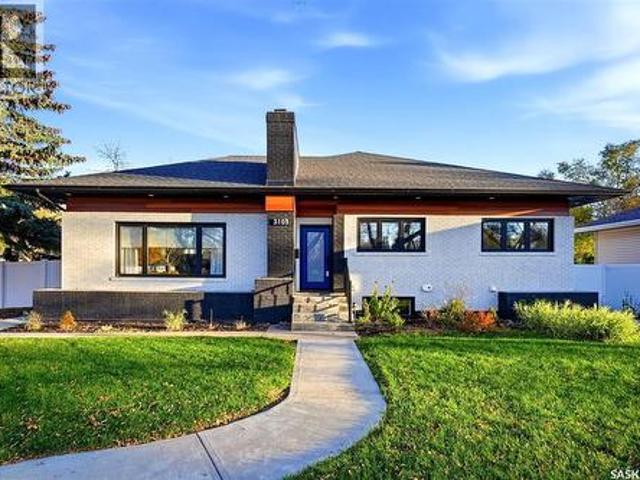
3105 Assiniboine Avenue, Regina, SK, S4S 1E4 house for sale | Listing ID SK048220 | Royal LePage
View photo
House · for sale
$ 869,900
New
3105 Assiniboine Avenue, Regina, SK, S4S 1E4 house for sale | Listing ID SK048220 | Royal LePage
White City
· 5 Bedrooms · 3 Baths · House
· Fireplace
White City · 5 Bedrooms · 3 Baths · House · Fireplace
3105 Assiniboine Avenue offers an exceptional blend of timeless detail, refined finishes and modern functionality in desirable Lakeview. Ideally located near south end amenities, trails, green space and Kinsmen Spray Park, with several schools nearby. From the moment you enter, the quality of the renovation is evident. The spacious foyer opens into a bright, sophisticated floor plan with a central staircase and new windows throughout. The living room features custom sage green built-ins, recently added to complement the home’s character, along with a custom tiled electric fireplace and expansive picture window. The dining room continues the cohesive design with a matching custom buffet, providing additional storage and a beautiful backdrop for entertaining. Kitchen features abundant cabinetry, soft-close drawers, tiled backsplash, stainless steel appliances and an impressive centre island. A 6-burner professional gas range and stainless steel undermount sink elevate the space, while th
$ 869,900
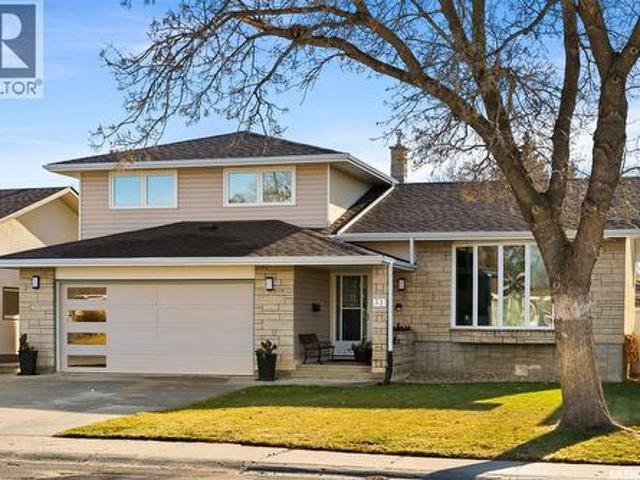
31 Rink Avenue, Regina, SK, S4R 6L7 house for sale | Listing ID SK051781 | Royal LePage
View photo
House · for sale
$ 589,900
New
31 Rink Avenue, Regina, SK, S4R 6L7 house for sale | Listing ID SK051781 | Royal LePage
White City
· 4 Bedrooms · 4 Baths · House
· Patio · Garden · Balcony · Parking
White City · 4 Bedrooms · 4 Baths · House · Patio · Garden · Balcony · Parking
Welcome to 31 Rink Avenue! This spacious and inviting split-level home offers a great combination of comfortable living spaces, thoughtful updates, and plenty of room for the whole family. The attractive exterior features stone accents, a double attached garage, an additional single detached garage in the back with lane access, a wide concrete driveway, and mature landscaping. Step inside to a bright and welcoming living room with an impressive wall of windows, vinyl plank flooring, modern pot lighting, and beautiful wood detailing that adds character to the space. The adjoining dining area provides plenty of room for gatherings, while the additional family room offers a comfortable place to relax, complete with patio doors leading to the backyard. Upstairs, you'll find comfortable bedrooms with laminate flooring and updated bathrooms featuring stylish vanities and tiled tub and shower surrounds. The primary bedroom also offers patio doors leading to an upper-level balcony overlooking
$ 589,900
500 Lafarge Street, Pilot Butte, SK, S0G 3Z0 vacant land for.
View photo
House · for sale
$ 224,900
500 Lafarge Street, Pilot Butte, SK, S0G 3Z0 vacant land for.
White City
· House
White City · House
Heres your chance to own valuable land right in the heart of the thriving Pilot Butte community! This 1.10-acre plot is primed for future developments, with available subdivision concepts for potential buyers. The community of Pilot Butte has been experiencing consistent growth year after year, making this land an exceptionally attractive investment for developers, builders, and investors alike. Situated strategically, the property is positioned for optimal development potential. For those looking for a more substantial opportunity, this lot is part of a larger offering, including two additional parcels (MLS#SK992847 & MLS#SK992844), creating a combined total of over 3 ACRES! This is a rare chance to secure a significant stake in Pilot Buttes promising future. Pilot Buttes appeal extends beyond the land itself. The town boasts proximity to essential amenities, schools, and robust infrastructure. Combined with strong community engagement and development support, Pilot Butte has establis
$ 224,900
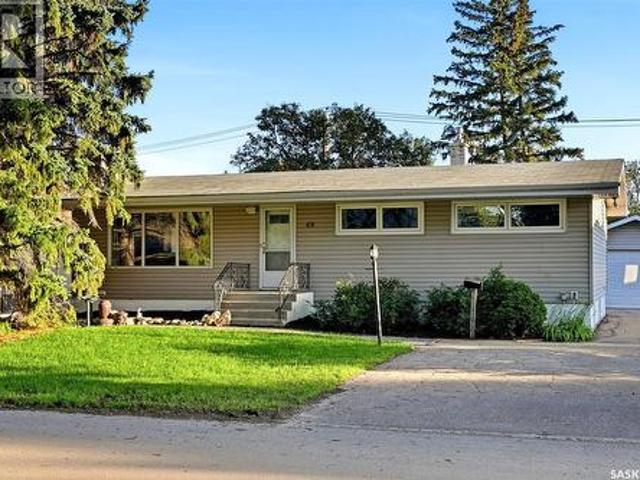
69 Darke Crescent, Regina, SK, S4S 3Y1 house for sale | Listing ID SK051308 | Royal LePage
View photo
House · for sale
$ 414,900
New
69 Darke Crescent, Regina, SK, S4S 3Y1 house for sale | Listing ID SK051308 | Royal LePage
White City
· 4 Bedrooms · 2 Baths · House
· Garden · Fireplace · Deck · Parking · Cellar
White City · 4 Bedrooms · 2 Baths · House · Garden · Fireplace · Deck · Parking · Cellar
Situated in one of Regina’s desirable neighbourhoods, this home is just minutes from the University of Regina. The foyer opens into a bright living room featuring a large front window and wood-burning fireplace, with a good-sized dining room directly off the living area. The eat-in kitchen offers ample cabinetry and a large window overlooking the backyard. Three bedrooms and a four-piece bathroom complete the main level. The fully developed basement provides additional living space with a spacious recreation room featuring a gas fireplace, fourth bedroom, three-piece bathroom, and large laundry/utility room. Upgrades include newer PVC windows and a HE furnace. Outside, the large backyard features a deck, mature landscaping, and plenty of privacy, along with a single garage. Located in a family-friendly neighbourhood close to schools and parks, this home offers a practical layout in a convenient location. Call today to book your viewing! (Id: 27)
$ 414,900
32 Cooksley Bay, Regina, SK, S4N 4G4 house for sale | Listing ID SK049768 | Royal LePage
View photo
House · for sale
$ 240,000
New
32 Cooksley Bay, Regina, SK, S4N 4G4 house for sale | Listing ID SK049768 | Royal LePage
White City
· 3 Bedrooms · 2 Baths · House
White City · 3 Bedrooms · 2 Baths · House
Welcome to 32 Cooksley Bay, a great opportunity for investors, renovators, or first-time buyers looking to build equity. This property requires significant updates and TLC throughout, offering endless potential for those willing to put in the work. With a functional layout and solid opportunity to add value, this home is ideal for buyers seeking a renovation project or investment property. The property is being sold as a fixer-upper condition. Bring your vision and transform this home into something special. (Id: 27)
$ 240,000
2220 King Street, Regina, SK, S4T 4H1 house for sale | Listing ID SK052003 | Royal LePage
View photo
House · for sale
$ 674,900
New
2220 King Street, Regina, SK, S4T 4H1 house for sale | Listing ID SK052003 | Royal LePage
White City
· 5 Bedrooms · 5 Baths · House
· Cellar
White City · 5 Bedrooms · 5 Baths · House · Cellar
Modern design, thoughtful living and income potential come together at 2220 King Street! Custom built by Artemis Homes, this 2,026 sq. Ft. two-storey infill is ideally situated in Regina’s Cathedral neighbourhood, just one block from Les Sherman Park and within walking distance of the shops, restaurants and amenities along 13th Avenue. Large, bright windows bring natural light into a well-planned layout, while luxury vinyl plank flooring throughout provides a stylish, durable finish. The main floor features a custom kitchen and inviting living spaces designed for everyday comfort and entertaining. Upstairs, three bedrooms and convenient second-floor laundry keep family living organized. Adding exceptional flexibility is a fully legal, regulation two-bedroom basement suite with its own separate entrance, full kitchen and dedicated laundry—an excellent opportunity to generate rental income while enjoying the primary residence. A full appliance package is included for both the main living
$ 674,900
1436 Wascana Street, Regina, SK, S4T 4J5 house for sale | Listing ID SK049829 | Royal LePage
View photo
House · for sale
$ 77,900
New
1436 Wascana Street, Regina, SK, S4T 4J5 house for sale | Listing ID SK049829 | Royal LePage
White City
· 3 Bedrooms · 2 Baths · House
· Cellar
White City · 3 Bedrooms · 2 Baths · House · Cellar
Welcome to 1436 Wascana Street. A great affordable option for first-time buyers, families, anyone working at the hospital, those looking to downsize, or investors seeking a revenue property! This home offers 3 bedrooms, 2 full bathrooms, and a finished basement. The main floor features 2 bedrooms and a beautiful 4-piece bathroom complete with both a tub and separate shower, while the finished basement adds a third bedroom, a second full 4-piece bathroom and additional living space. Extensive updates over the years include the kitchen, bathrooms, some windows, 100 amp electrical panel, furnace, flooring and paint. Located on a quiet block close to Pasqua Hospital, the property also offers easy access to The Brandt Centre, Mosaic Stadium, downtown and Lewvan Drive. With its practical layout, numerous updates, and convenient location, this home offers plenty of possibilities for a variety of buyers. Contact your REALTOR today to arrange a viewing! (Id: 27)
$ 77,900
843 N Mcintosh Street, Regina, SK, S4R 6H1 house for sale | Listing ID SK045455 | Royal LePage
View photo
House · for sale
$ 428,000
New
843 N Mcintosh Street, Regina, SK, S4R 6H1 house for sale | Listing ID SK045455 | Royal LePage
White City
· 5 Bedrooms · 3 Baths · House
· Garden · Office room · Fireplace · Deck · Cellar
White City · 5 Bedrooms · 3 Baths · House · Garden · Office room · Fireplace · Deck · Cellar
Welcome to 843 N McIntosh Street in family friendly Walsh Acres. This 5-bed, 3-bath home offers plenty of space for a growing family w/ a fully developed basement featuring large windows + great natural light. Offering 1,200 sq ft on the main level, the oak kitchen w/ central island is open to the dining room w/ direct access to the cedar deck + backyard. There is plenty of storage space, a dual sink, + all appliances stay w/ the home. A large living room at the front of the home, generous 4 pc bath w/ walk in tub-shower unit, + 3 bedrooms complete this level. The Primary bedroom does have a 2 pc ensuite spacious enough that it could be converted to a 3 pc. On the basement level you will find a very large utility room w/ laundry, shelving, + lots of space for Christmas decorations + to air out hockey equipment. On the street side you will find a family room w/ a fireplace + electric insert + oversized bedroom. There is a 3 pc washroom as well on this level + the 5th bedroom/office. Thi
$ 428,000
749 Gibson Road, Balgonie, SK, S0G 0E0 house for sale Listi.
View photo
House · for sale
$ 699,900
$ 312/sq.ft
749 Gibson Road, Balgonie, SK, S0G 0E0 house for sale Listi.
White City
· 2,239 sq.ft · 4 Bedrooms · 3 Baths · House
· Fireplace
White City · 2,239 sq.ft · 4 Bedrooms · 3 Baths · House · Fireplace
Escape the city without sacrificing convenience on this one-of-a-kind 7.76-acre acreage just minutes from Balgonie. Offering the perfect balance of peaceful country living and easy access to Regina, this exceptional property is designed for families, hobby farmers, horse enthusiasts, and anyone who needs room to live, work, and play. Surrounded by a mature shelterbelt for incredible privacy, the well-maintained home offers 2249 sq.ft 4 beds, and 3 baths To the left of the welcoming front entry with soaring ceilings leads into a warm and inviting living room highlighted by a fieldstone wood-burning fireplace with newer insert and rich hardwood flooring. Off to the right side the front entrance is a spacious kitchen and dining area. At the back of the home, the mudroom, laundry, and main floor 3-piece bath with jetted tub add everyday convenience. Upstairs youll find four generous bedrooms (one without a closet), including a spacious primary retreat, a full bath with another jetted tub,
$ 699,900
1757 West Market Street, Regina, SK, S4Y 0G2 house for sale | Listing ID SK040775 | Royal LePage
View photo
House · for sale
$ 464,900
New
1757 West Market Street, Regina, SK, S4Y 0G2 house for sale | Listing ID SK040775 | Royal LePage
White City
· 3 Bedrooms · 3 Baths · House
· Equipped kitchen
White City · 3 Bedrooms · 3 Baths · House · Equipped kitchen
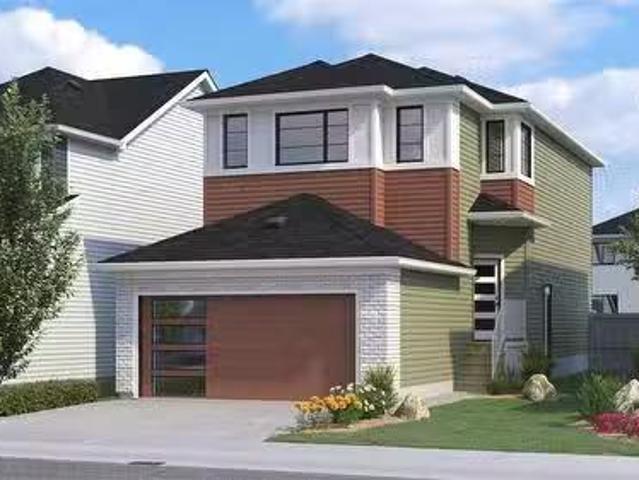
Please note: This home is currently under construction. All images shown are for reference purposes only. Discover the Talo — now offered at a new price and including a full appliance package featuring a fridge, stove, built-in dishwasher, hood fan, washer, and dryer. This thoughtfully designed 1,457 sq ft single-family home balances comfort and functionality. The main floor features an open-concept layout centered around a spacious kitchen island that seats up to six and flows seamlessly into a bright, welcoming living area. A practical rear entry with built-in bench and coat hooks adds everyday convenience, with select homes also offering an optional side entry. Upstairs, the layout is efficient and well planned. The primary bedroom serves as a private retreat, while two additional bedrooms are positioned on the opposite side of the home. A flexible bonus space and upper-level laundry sit between them, creating excellent separation and a natural flow. This home is perfectly situated
$ 464,900
2959 Dumont Way, Regina, SK, S4V 4E7 house for sale Listing.
View photo
House · for sale
$ 599,900
$ 364/sq.ft
2959 Dumont Way, Regina, SK, S4V 4E7 house for sale Listing.
White City
· 1,647 sq.ft · 3 Bedrooms · 3 Baths · House
White City · 1,647 sq.ft · 3 Bedrooms · 3 Baths · House
Welcome to the Dallas Single Family, featuring the Global Muse designer interior. this home brings together a layered, travel-inspired look with warmth, character and a sense of discovery. A mix of light and dark cabinetry, warm wood tones, marble-inspired surfaces and rich amber accents creates a sophisticated, worldly feel. Please note: This home is currently under construction, and the images provided are for reference purposes only. Artist renderings are conceptual and may be modified without prior notice. We cannot guarantee that the facilities or features depicted in the show home or marketing materials will ultimately be built, or if constructed, that they will match exactly in terms of type, size, or specification. Dimensions are approximations and final dimensions are likely to change. Windows, exterior details, and elevations shown may also be subject to change. The open-concept main floor keeps the kitchen, dining and living areas connected, creating an easy flow for everyda
$ 599,900
144 Orchard Crescent, Regina, SK, S4S 5B6 house for sale Li.
View photo
House · for sale
$ 339,900
$ 303/sq.ft
144 Orchard Crescent, Regina, SK, S4S 5B6 house for sale Li.
White City
· 1,119 sq.ft · 3 Bedrooms · 3 Baths · House
White City · 1,119 sq.ft · 3 Bedrooms · 3 Baths · House
Welcome to 144 Orchard Cr in the desirable neighborhood of Whitmore Park. This 1126 sq ft bungalow situated on a quiet, large, corner lot of 6412 sq ft offers exceptional value with so much potential! Built in 1960, this east-facing home is bright, spacious & with completion of the lower level (by the buyer), the home is perfect for someone ready to make it their own! A bright entry opens to a large living room filled with natural light through a large picture window, creating a warm & inviting space for everyday living. This room flows seamlessly to the dining area & continues into the oversized kitchen with plenty of cabinets & so much counterspace! Down the hall, youll find two bedrooms (owners converted the primary bedroom with a front bedroom to accommodate a large dressing room or sitting area that leads to the primary 2 pc ensuite. A modest renovation could have the home convert back to 3 bedrooms. Completing the main floor is a full bath with jet tub. Heading downstairs, the ba
$ 339,900
1255 Atkinson Street, Regina, SK, S4N 3V7 house for sale | Listing ID SK045885 | Royal LePage
View photo
House · for sale
$ 169,900
New
1255 Atkinson Street, Regina, SK, S4N 3V7 house for sale | Listing ID SK045885 | Royal LePage
White City
· 2 Bedrooms · 1 Bath · House
· Garden · Parking
White City · 2 Bedrooms · 1 Bath · House · Garden · Parking
Opportunity for a charming updated home! Pleasant curb appeal. Upon entry is a large living room, 2 bedrooms, 4pc bath, kitchen and laundry area. Out back is the backyard space with a single detached garage with gravel parking beside. Alley access at the back of the property. Many upgrades have been recently done. Some include: Paint, trim and flooring throughout. New front storm door with recessed rolling screen, recessed lights in the living room, new light fixtures, new triple pain windows in the kitchen, living room, laundry room and bathroom, new blinds on the windows which let in plenty of natural light, new kitchen counter top, new Moen pull-out faucet, new sink, new motion lights at the back door and the garage, new eaves on the garage. New appliances include: Fridge, Stove, Washer and Dryer. Updated flower beds out front and upgraded flower bed in front of the garage. Exterior of the house has been re-painted including the trim. New framed crusher dust walkway in the back. Fur
$ 169,900
10 Selkirk Crescent, Regina, SK, S4S 6J4 house for sale | Listing ID SK051612 | Royal LePage
View photo
House · for sale
$ 799,900
New
10 Selkirk Crescent, Regina, SK, S4S 6J4 house for sale | Listing ID SK051612 | Royal LePage
White City
· 5 Bedrooms · 3 Baths · House
· Fireplace · Air conditioning · Cellar
White City · 5 Bedrooms · 3 Baths · House · Fireplace · Air conditioning · Cellar
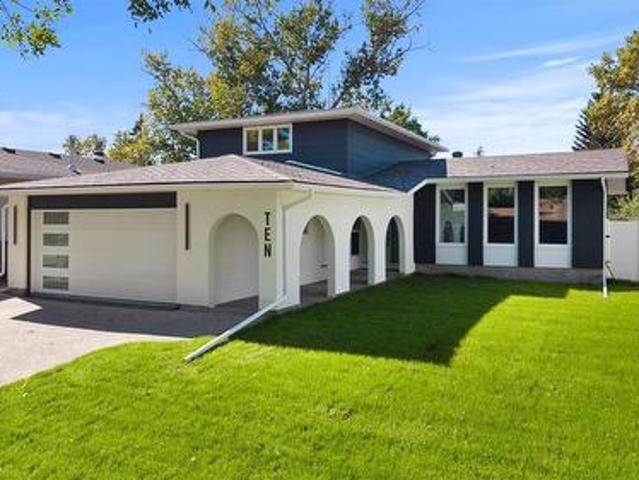
Be the first to live in this completely revitalized, masterfully transformed home! Rebuilt from the ground up and never lived in since its completion, it is an incredibly rare find to experience a home renovated to this elite standard in the highly coveted neighborhood of Albert Park. Delivering the luxury, efficiency, and peace of mind of a new renovation, the extensive transformation includes structural improvements with foundation screw piles, braced walls, a new basement concrete slab, and a complete exterior overhaul featuring new stucco, windows, doors, soffit, fascia, and eaves. Inside, every major system is upgraded and pristine, including all-new electrical wiring with a 200-amp panel, all-new plumbing with a distribution manifold, a water softener, and a new high-efficiency furnace and A/C system. The immaculate interior showcases fresh drywall, knockdown ceilings, a natural gas fireplace, and a main-floor wet bar. The show-stopping chef's kitchen features locally built custo
$ 799,900
2971 Dumont Way, Regina, SK, S4V 4E7 house for sale Listing.
View photo
House · for sale
$ 589,900
$ 375/sq.ft
2971 Dumont Way, Regina, SK, S4V 4E7 house for sale Listing.
White City
· 1,572 sq.ft · 3 Bedrooms · 3 Baths · House
White City · 1,572 sq.ft · 3 Bedrooms · 3 Baths · House
Welcome to the Landon Single Family, featuring the Côte DAzure designer interior. Offering 1,581 sq. ft. of thoughtfully planned living space, this home brings together sunlit coastal glamour with an effortless, elevated feel. Warm wood tones, soft sage-inspired accents, light stone surfaces and rich green details bring the feeling of a relaxed coastal escape home. Please note: This home is currently under construction, and the images provided are for reference purposes only. Artist renderings are conceptual and may be modified without prior notice. We cannot guarantee that the facilities or features depicted in the show home or marketing materials will ultimately be built, or if constructed, that they will match exactly in terms of type, size, or specification. Dimensions are approximations and final dimensions are likely to change. Windows, exterior details, and elevations shown may also be subject to change. The open-concept main floor is designed for connection and easy living, wit
$ 589,900
1055 Kenderdine Drive N, Regina, SK, S4X 4H5 house for sale.
View photo
House · for sale
$ 399,900
$ 375/sq.ft
1055 Kenderdine Drive N, Regina, SK, S4X 4H5 house for sale.
White City
· 1,066 sq.ft · 4 Bedrooms · 2 Baths · House
· Garden · Deck
White City · 1,066 sq.ft · 4 Bedrooms · 2 Baths · House · Garden · Deck
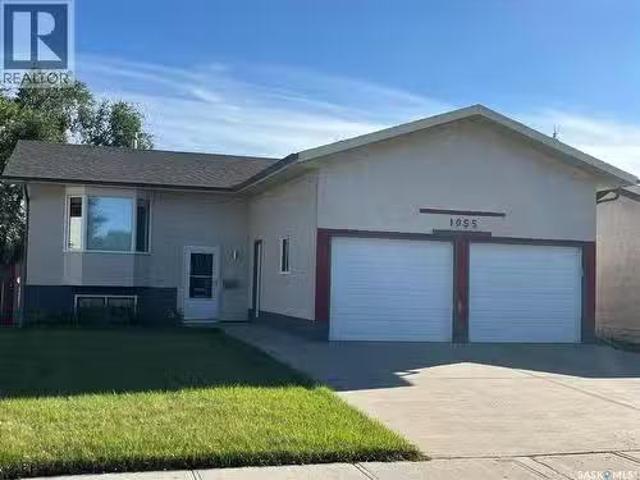
Welcome to 1055 Kenderdine Drive North, a ideal family home located within walking distance to schools and shopping. 3 bedroom Bi-Level approx. 1100 sq. ft. Maple cabinets in kitchen with a garden door in dinette leading onto a 2 tier composite deck overlooking green space. South exposure to experience all the daylight sun. 3 bedrooms on main floor, primary bedroom features a 3 pce ensuite. All bedrooms have large closets. The lower level is developed with a rec room, bedroom, storage area, furnace room and a 3 pce bath (fixtures need to be installed). Additional features to the home are: High energy gas furnace installed 2015, vinyl windows installed 2021-2024, spray foam under all overhangs 2024, kitchen cabinets installed in 2021. Blue prints are available for the home. All offers will be reviewed at 4:00pm on September 22, 2026. As per the Seller’s direction, all offers will be presented on 09222026 4:00PM. (id:27). Still available at ListedBuy!
$ 399,900
859 Athlone Drive N, Regina, SK, S4X 2G7 house for sale | Listing ID SK052041 | Royal LePage
View photo
House · for sale
$ 394,900
New
859 Athlone Drive N, Regina, SK, S4X 2G7 house for sale | Listing ID SK052041 | Royal LePage
White City
· 4 Bedrooms · 3 Baths · House
· Garden · Balcony · Fireplace · Swimming pool · Deck · Cellar
White City · 4 Bedrooms · 3 Baths · House · Garden · Balcony · Fireplace · Swimming pool · Deck · Cellar
Welcome to this 1,749 sq. Ft. two-storey with four bedrooms and three bathrooms in McCarthy Park, close to schools, shops and restaurants. Step inside to a living room, where a wood-burning fireplace creates a cozy place to gather. The eat-in kitchen offers white cabinetry, a corner pantry and movable benches. The dining room leads to a private deck and backyard with a hot tub. Upstairs is a renovated four-piece bathroom. The primary bedroom has a makeup desk with a sink, a laundry chute and a private balcony. The basement offers a rec room with a bar, beverage tap and fridge, a workshop, laundry and a two-piece bathroom with an upflush toilet. The two-room shed offers an insulated gardening space and separate storage. Numerous updates over the years include the fireplace remodel and composite decking (2013), shingles (2021), exterior paint (2022) and several windows (2023). A sump pump was added at the front window well, rebuilt balcony with posts on 18-foot piles; the deck is on 8-fo
$ 394,900
3604 Green Moss Lane, Regina, SK, S4V 1M2 house for sale Li.
View photo
House · for sale
$ 334,900
$ 235/sq.ft
3604 Green Moss Lane, Regina, SK, S4V 1M2 house for sale Li.
White City
· 1,421 sq.ft · 3 Bedrooms · 3 Baths · House
· Garden · Parking · Cellar
White City · 1,421 sq.ft · 3 Bedrooms · 3 Baths · House · Garden · Parking · Cellar
For the buyer who sees value in doing the work themselves, 3604 Green Moss Lane is worth a look. This 1,425 sq. ft. 2-storey in Greens on Gardiner offers a straightforward renovation project with much of the main floor already taken back to the studs. Built in 2011, the home features 3 bedrooms, 3 bathrooms, a full unfinished basement, fenced rear yard and double detached garage. The main floor is ready to be rebuilt and finished to the next owner’s taste, with an open-concept layout consisting of a living room, dining area and kitchen, along with a 2-piece bathroom and access to the rear yard. Upstairs you’ll find 3 bedrooms and 2 full bathrooms, including the primary bedroom with ensuite. Flooring on the second level requires replacement, with additional repairs and finishing needed throughout the property. The full unfinished basement provides additional space and future development potential. For someone capable of completing much of the work themselves, this property offers the ch
$ 334,900
1752 West Market Street, Regina, SK, S4Y 0G3 house for sale | Listing ID SK039522 | Royal LePage
View photo
House · for sale
$ 471,900
New
1752 West Market Street, Regina, SK, S4Y 0G3 house for sale | Listing ID SK039522 | Royal LePage
White City
· 3 Bedrooms · 3 Baths · House
· Office room
White City · 3 Bedrooms · 3 Baths · House · Office room
Welcome to 1752 West Market Street in the desirable community of Westerra! Introducing the Ellis A built by Wilson & Co a thoughtfully designed new-build home that combines modern style with functional living. Step inside to a bright and inviting open-concept main floor featuring a spacious living area, perfect for relaxing or entertaining. The kitchen comes complete with included appliances and flows seamlessly into the dining area at the rear of the home. A convenient 2-piece bathroom and mudroom complete the main level. Upstairs, you’ll find a generous primary suite featuring a walk-in closet and private 3-piece ensuite. Two additional bedrooms, a 4-piece bathroom, and a conveniently located laundry room provide plenty of space for families, guests, or a home office. Located in one of Regina’s growing neighbourhoods, this home offers the opportunity to own a brand-new property with modern finishes and thoughtful design throughout. Completion date is to be determined, giving buyers t
$ 471,900
3210 Parliament Avenue, Regina, SK, S4S 2L8 house for sale | Listing ID SK046496 | Royal LePage
View photo
House · for sale
$ 369,900
New
3210 Parliament Avenue, Regina, SK, S4S 2L8 house for sale | Listing ID SK046496 | Royal LePage
White City
· 3 Bedrooms · 3 Baths · House
· Garden · Parking · Cellar
White City · 3 Bedrooms · 3 Baths · House · Garden · Parking · Cellar
Welcome to this wonderful family home backing onto green space! This well-maintained 1,175 sq. Ft. bungalow offers a functional floor plan with 3 bedrooms and 3 bathrooms, providing plenty of space for the whole family. The wide lot offers excellent potential for adding a garage, while the backyard backing onto green space provides a peaceful setting with added privacy. Most of the main-floor windows have been upgraded. The basement was renovated in 2013–2014 and includes a finished salon area that could be converted into a 4th bedroom. Nice sized rec room, 2 piece bathroom and The salon area also has a 2' shower drain rough-in to upgrade the bathroom to a full bathroom. Lots of storage in the laundry area as well. Notable Updates: Laminate Flooring. 2015 Furnace. 2020, Air conditioning. 2012, Basement renovation. 2013–2014, Shingles. 2013, Sewer main, backwater valve, and waterline from curb to house. 2023, Most main-floor windows upgraded. With its functional layout, spacious lot, gr
$ 369,900
2027 Montreal Street, Regina, SK, S4P 1L5 house for sale | Listing ID SK049826 | Royal LePage
View photo
House · for sale
$ 125,000
New
2027 Montreal Street, Regina, SK, S4P 1L5 house for sale | Listing ID SK049826 | Royal LePage
White City
· 2 Bedrooms · 1 Bath · House
White City · 2 Bedrooms · 1 Bath · House
Great opportunity for first-time buyers, investors, Welcome to this 2 beds 1 bath cozy home. Located in Regina's walkable General Hospital neighborhood, directly across from Thomson Community School and just minutes from downtown, General Hospital and amenities. The upgrades include remodelled kitchen, new flooring, painting, new vent out range hood with cabinet. (Id: 27)
$ 125,000
1917 Toronto Street, Regina, SK, S4R 8L1 house for sale | Listing ID SK051933 | Royal LePage
View photo
House · for sale
$ 189,500
New
1917 Toronto Street, Regina, SK, S4R 8L1 house for sale | Listing ID SK051933 | Royal LePage
White City
· 2 Bedrooms · 2 Baths · House
· Patio · Garden · Deck · Cellar
White City · 2 Bedrooms · 2 Baths · House · Patio · Garden · Deck · Cellar
Totally renovated 750 square foot bungalow, featuring open concept with kitchen overlooking living room. Two bedrooms upstairs, plus 4 piece bathroom that is totally redone. Completely renovated basement featuring extra bedroom and bathroom with beautiful large shower. Direct access off the kitchen to a large deck, you can also access the deck from the back bedroom through the patio door. Private fence and Zero-scape back yard. Nothing left to do but move in and enjoy, come take a look you will not be disappointed. Quick possession available. (Id: 27)
$ 189,500
2124 Princess Street, Regina, SK, S4V 3Z6 house for sale Li.
View photo
House · for sale
$ 529,000
$ 313/sq.ft
2124 Princess Street, Regina, SK, S4V 3Z6 house for sale Li.
White City
· 1,690 sq.ft · 4 Bedrooms · 4 Baths · House
· Garden · Fireplace · Cellar
White City · 1,690 sq.ft · 4 Bedrooms · 4 Baths · House · Garden · Fireplace · Cellar
Welcome to 2124 Princess Street. This well built home has it all. Nicely located on quiet block in the desirable Cathedral neighbourhood. Just under 1700 sq ft This 4 bedroom home (3 up and 1 down) in the completely developed lower level excellent storage A spacious front entry when you enter the home flooded with natural east sun. Open concept on main floor of home.Spacious living room with attractive mantle surrounding gas fireplace, flanked by upper south piano windows. Good sized dining room with large windows looking out to rear yard. Open kitchen with good counter space. Convenient main level laundry and main floor powder room. Large primary bedroom up with walk in closet and 4 piece ensuite. 2 other bedrooms and 4 piece bath complete this level Professionally developed basement with gas fireplace in large rec room, 4th bedroom, and large 3 piece bath. Good sized utility room. Excellent storage and closet space through out the home. Main floor is flooded with natural light throug
$ 529,000
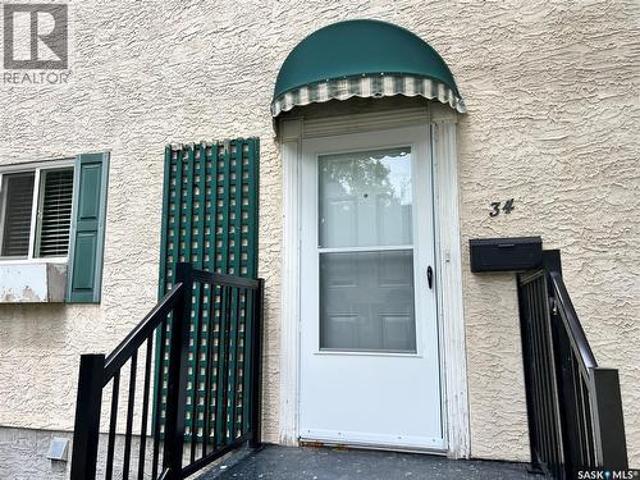
34 Killarney Way, Regina, SK, S4S 6X8 townhouse for sale | Listing ID SK042089 | Royal LePage
View photo
Townhouse · for sale
$ 279,900
New
34 Killarney Way, Regina, SK, S4S 6X8 townhouse for sale | Listing ID SK042089 | Royal LePage
White City
· 4 Bedrooms · 2 Baths · Townhouse
· Swimming pool · Cellar
White City · 4 Bedrooms · 2 Baths · Townhouse · Swimming pool · Cellar
Welcome to 34 Killarney Way, a well-maintained and updated 1248 sq ft townhome offering excellent value in Regina’s south end. This four-bedroom, two-bathroom condo features a functional layout across all three levels. The main floor includes a renovated kitchen along with updated flooring, doors, windows, and trim throughout. The bedrooms are all generously sized. The finished basement adds additional family room and den, laundry, and storage area. The complex has recently completed major upgrades, including repaved roadways, sidewalks and driveways, updated front steps, new shingles, and a new pool liner, helping support long-term value. Condo fees include water, exterior maintenance, garbage, snow removal, reserve fund contributions, and insurance. This well managed condo complex also features an outdoor SWIMMING POOL providing a fantastic lifestyle amenity during the warmer months. Residents also enjoy access to an outdoor pool and recreation area. Conveniently located close to par
$ 279,900

Get email alerts

Don't miss out: be the first to know about new properties

The alert was correctly created

On subscribing you accept the conditions of use and the privacy policy
Alert
Receive new ads in your inbox
Save this search
Receive alerts for new listings

We'll send you an email when we have new properties for: "Properties for sale in White City"

The alert was correctly created

Pense
Lumsden, Division No 6
Get email alerts and be the first to see new listings
Required field
On subscribing I accept the terms of the privacy policy
Perfect! You'll soon start receiving new listings via email
Alert
Receive an email when we have new ads for Properties for sale in White City
Save this search
Filters

Bedrooms

Area (sq.ft)

sq.ft
sq.ft

Price

$
$

Filter by property type

Bathrooms

Clear all filters
Receive notifications when new entries are published.