1,091 properties for sale in White City

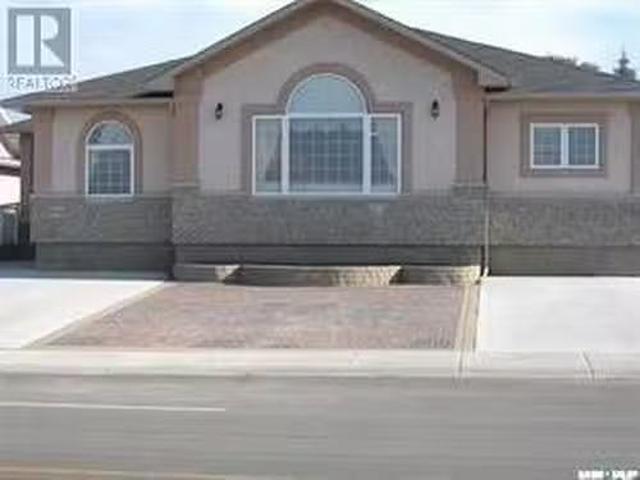
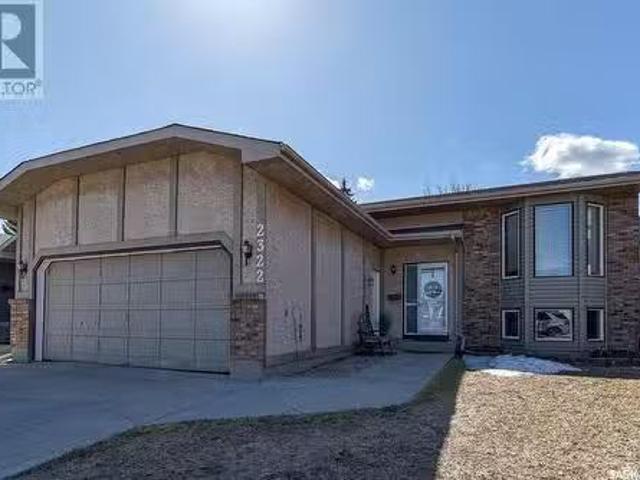
2322 Mclurg Crescent, Regina, SK, S4V 2N2 house for sale Li.
View photo
House · for sale
$ 454,900
$ 391/sq.ft
2322 Mclurg Crescent, Regina, SK, S4V 2N2 house for sale Li.
White City
· 1,163 sq.ft · 4 Bedrooms · 3 Baths · House
· Garden · Deck · Parking · Cellar
White City · 1,163 sq.ft · 4 Bedrooms · 3 Baths · House · Garden · Deck · Parking · Cellar
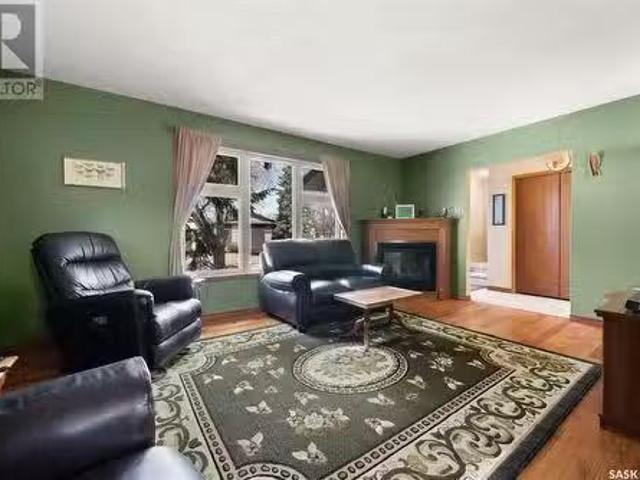
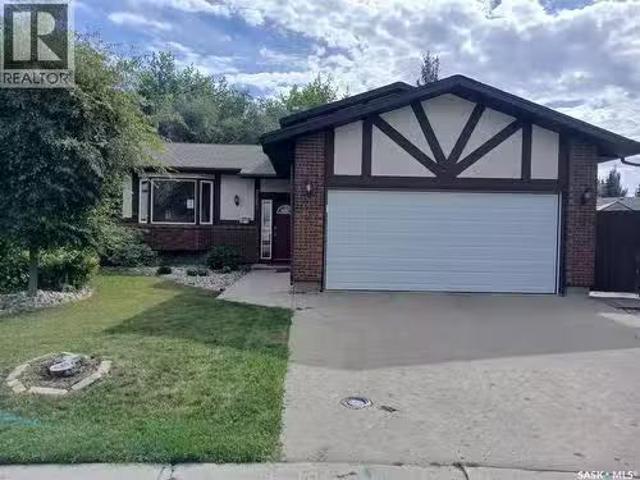
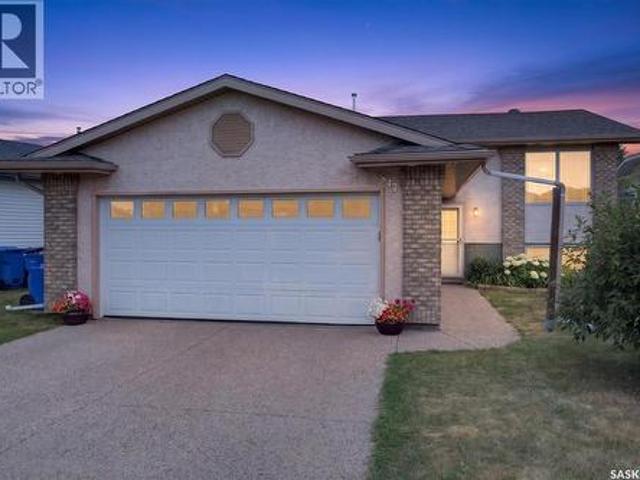
Located in the desirable Wood Meadows neighbourhood, this solidly built bi-level home is fully developed and offers lots of room for the growing family. Step inside and be greeted by a warm & welcoming atmosphere. The spacious living areas feature include a bright and airy living room perfect for entertaining. The kitchen has ample white cabinetry with stainless steel appliances and lots of room for casual dining. There are three bedrooms and an updated four piece bath on the main level – the primary bedroom having a convenient three piece ensuite. Additional living space continues into the fully developed basement that offers a spacious recreation room, a den, fourth bedroom and a three piece bath. A separate laundry room and large utility room have good storage space. The fully fenced backyard has a large deck and fire pit area where you can enjoy the mature landscaping & privacy. A double attached garage and concrete driveway allows for ample off street parking. Ideally located, wit
$ 454,900
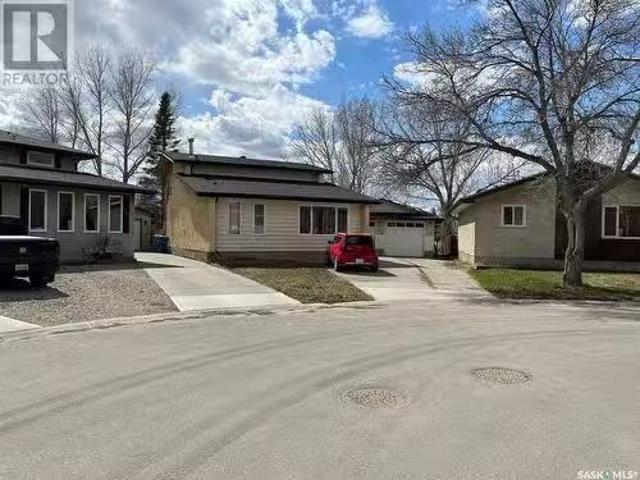
738 Bard Crescent N, Regina, SK, S4X 2K5 house for sale Lis.
View photo
House · for sale
$ 320,000
$ 198/sq.ft
738 Bard Crescent N, Regina, SK, S4X 2K5 house for sale Lis.
White City
· 1,615 sq.ft · 4 Bedrooms · 2 Baths · House
· Garden · Parking · Cellar
White City · 1,615 sq.ft · 4 Bedrooms · 2 Baths · House · Garden · Parking · Cellar
Opportunity! House located in the corner of the crescent. Upon entry is a large living room, kitchen and dining area. Going upstairs is 3 bedrooms and a 4pc bath. Going downstairs is another large living room, bedroom and 2pc bath. Going downstairs further is the laundry area. Basement is partially finished. Outside of the house is a long driveway that leads to 2 car detached garage. The garage is of good size. Large back yard space. (id:27). Still available at ListedBuy!
$ 320,000
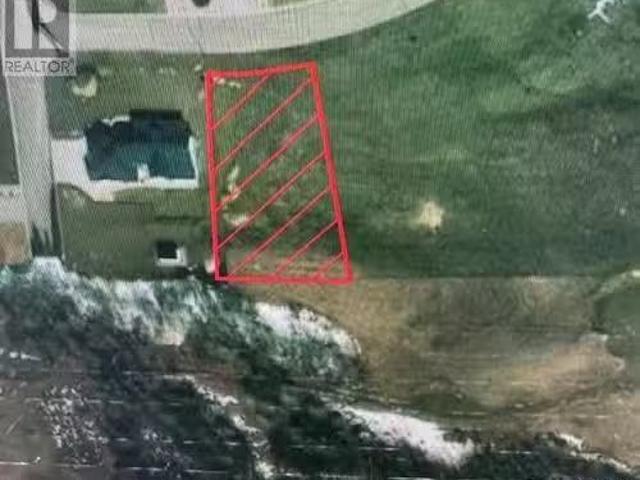
145 Palomino Drive, Lumsden, SK, S0G 3C0 vacant land for sal.
View photo
House · for sale
$ 165,000
145 Palomino Drive, Lumsden, SK, S0G 3C0 vacant land for sal.
White City
· House
White City · House
Make beautiful Lumsden your new home with this exceptional lot in Canyon Creek. Surrounded by the stunning landscape of the Qu’Appelle Valley, this is the perfect place to build your dream home while enjoying the warmth of small-town living. Lumsden offers a peaceful community with a variety of amenities, including schools, shops, and recreational opportunities, all while being just a short drive from Regina. Embrace the best of both worlds—serene natural beauty and convenient access to everything you need. Call us today to learn more about this exciting opportunity! (id:27). Still available at ListedBuy!
$ 165,000
7227 Kelly Avenue, Regina, SK, S4T 6L2 house for sale Listi.
View photo
House · for sale
$ 369,900
$ 250/sq.ft
7227 Kelly Avenue, Regina, SK, S4T 6L2 house for sale Listi.
White City
· 1,475 sq.ft · 4 Bedrooms · 3 Baths · House
· Patio · Garden
White City · 1,475 sq.ft · 4 Bedrooms · 3 Baths · House · Patio · Garden
Welcome to 7227 Kelly Avenue in the sought after family oriented neighbourhood of Dieppe Place. This 2 storey home is a spacious 1,478sq ft and is located on a huge 10,775sq ft lot. Walking into this beautiful home you will notice the abundance of windows, beautiful natural light, and large open living room, kitchen and dining room with optimum layout for family or guest interaction when hosting. The bright kitchen overlooks the mature yard which is fenced, with a garden area and patio space. The living room and dining area have rich hardwood flooring, warm coloured walls and loads of space for gathering. This level also offers a convenient 2 piece bathroom and main floor laundry. Heading up to the top floor of this home you will find a primary bedroom, three additional bedrooms and a shared full 4 pc bathroom. Heading to the lower level, you’ll find a finished family room with a great wet bar area and nice carpeting, a third bathroom, and the storage and utility space. Outside you wil
$ 369,900
1663 Shattuck Bay N, Regina, SK, S4X 4G6 house for sale Lis.
View photo
House · for sale
$ 444,900
$ 277/sq.ft
1663 Shattuck Bay N, Regina, SK, S4X 4G6 house for sale Lis.
White City
· 1,604 sq.ft · 4 Bedrooms · 3 Baths · House
· Patio · Garden · Deck · Parking
White City · 1,604 sq.ft · 4 Bedrooms · 3 Baths · House · Patio · Garden · Deck · Parking
This spacious 1,604 sq. ft. home is ideally located in Lakewood, close to parks, schools, shopping, and a variety of amenities. Situated on an impressive 8,000 sq. ft. lot. This home also offers the convenience of a double attached garage. The main living area has a great open feel with vaulted ceilings, a large kitchen featuring plenty of cabinetry, counter space and a convenient eat-up bar. The living room is a good size and has a large bay window that brings in lots of natural light. Just off the kitchen is a nice-sized dining area with patio doors leading out to the back deck and spacious yard. Upstairs youll find three bedrooms and a four-piece bathroom. The primary bedroom includes its own three-piece ensuite. The third level offers a large rec room, providing plenty of space for entertaining, movie nights, or a kids hangout, along with the laundry area and a two-piece bathroom. The lower level provides even more living space with another carpeted rec room and an additional bedro
$ 444,900
10 Asgar Walk, Regina, SK, S4S 6W4 townhouse for sale | Listing ID SK051716 | Royal LePage
View photo
Townhouse · for sale
$ 319,900
10 Asgar Walk, Regina, SK, S4S 6W4 townhouse for sale | Listing ID SK051716 | Royal LePage
White City
· 2 Bedrooms · 3 Baths · Townhouse
· Balcony · Fireplace · Parking
White City · 2 Bedrooms · 3 Baths · Townhouse · Balcony · Fireplace · Parking
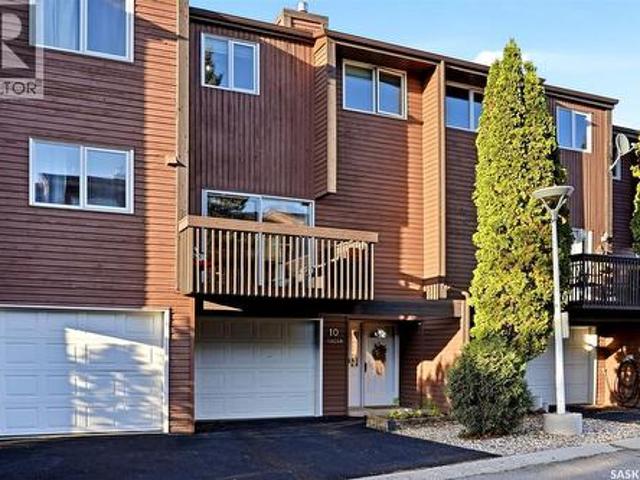
Conveniently located just steps from Southland Mall, Safeway, Cineplex, Canadian Tire, restaurants and bus routes, as well as nearby parks and Dr. A.E. Perry Elementary School, this home offers the perfect combination of convenience and comfortable living in a quiet complex. The single attached insulated garage provides direct entry into the home and offers additional storage space. The welcoming main level features a porcelain tile foyer and a spacious laundry/utility room complete with an abundance of organized closet storage. Beautiful hardwood stairs lead to the upper levels, with hardwood flooring continuing throughout the remainder of the condo. The second level features a bright and inviting living room with a stunning natural gas stone fireplace, a south-facing balcony and a projector and screen, both included. The formal dining area boasts a vaulted ceiling, while the dining room and living room feature beautiful shiplap-style ceiling finishes that continue into the bonus area
$ 319,900
3056 Dumont Way, Regina, SK, S4V 3Z3 house for sale Listing.
View photo
House · for sale
$ 492,900
$ 346/sq.ft
3056 Dumont Way, Regina, SK, S4V 3Z3 house for sale Listing.
White City
· 1,421 sq.ft · 3 Bedrooms · 3 Baths · House
· Parking
White City · 1,421 sq.ft · 3 Bedrooms · 3 Baths · House · Parking
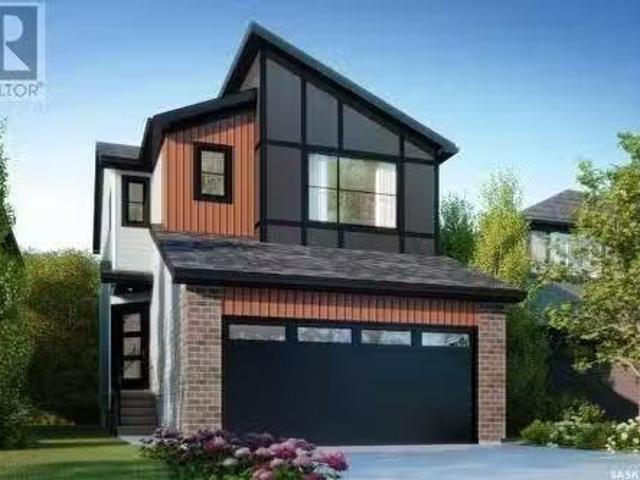
Welcome to the Dakota Single Family, where timeless coastal style meets modern convenience. Offering 1,430 sq. ft. of thoughtfully designed space, this home blends breezy design with practical features that make life easier. Please note: this home is currently under construction, and the images provided are a mere preview of its future elegance. Artist renderings are conceptual and may be modified without prior notice. We cannot guarantee that the facilities or features depicted in the show home or marketing materials will be ultimately built, or if constructed, that they will match exactly in terms of type, size, or specification. Dimensions are approximations and final dimensions are likely to change, and the windows and garage doors denoted in the renderings may be subject to modifications based on the specific elevation of the building. A welcoming double front-attached garage sets the tone, leading into an open-concept main floor where natural light fills the space. The kitchen, c
$ 492,900
902 Connaught Street, Regina, SK, S4T 0W9 house for sale | Listing ID SK050930 | Royal LePage
View photo
House · for sale
$ 325,000
New
902 Connaught Street, Regina, SK, S4T 0W9 house for sale | Listing ID SK050930 | Royal LePage
White City
· 3 Bedrooms · 2 Baths · House
· Patio · Garden · Deck · Parking
White City · 3 Bedrooms · 2 Baths · House · Patio · Garden · Deck · Parking
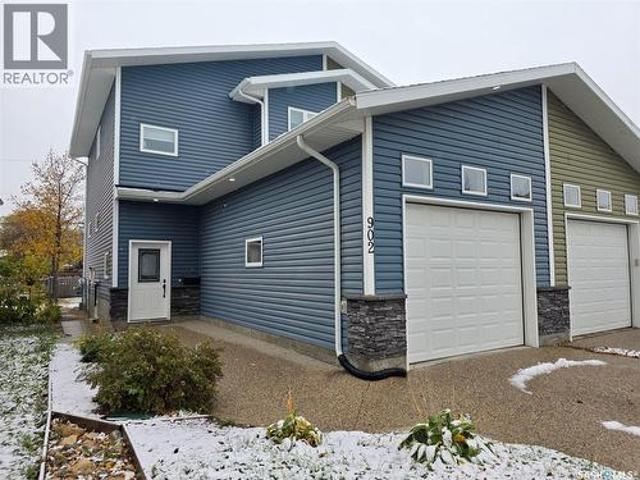
Where Comfort, Style & Convenience Come Together! Imagine coming home to a place where natural light fills the rooms, family & friends gather around the kitchen, & evenings are spent relaxing on your backyard deck. This beautiful 2-storey home offers modern finishes, functional living space & everyday convenience in Regina's established Rosemont neighbourhood. Step inside to a spacious tiled entryway leading into a bright, open-concept main floor designed for comfortable living & effortless entertaining. The generous living room flows seamlessly into the kitchen & dining area, creating the perfect space to make memories. The kitchen features granite countertops, tiled backsplash, eat-up peninsula & a full appliance package. Patio doors off the dining area lead to a 12' x 12' deck overlooking the fully fenced backyard, ideal for BBQs, relaxing evenings & outdoor enjoyment. Main-floor laundry with washer & dryer, a 2-piece bathroom & direct entry to the 22' x 14' attached garage add ever
$ 325,000
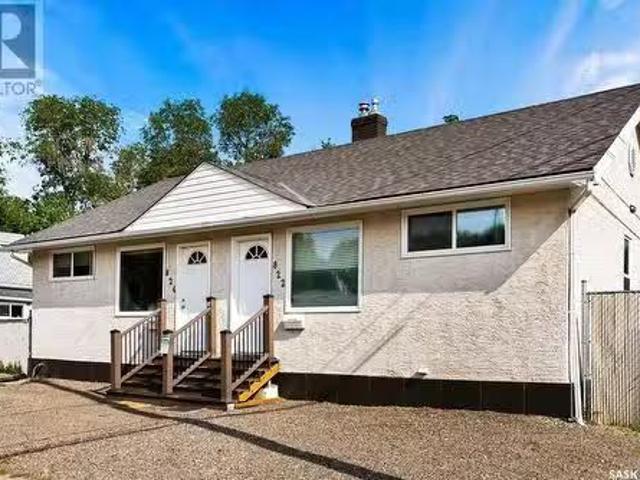
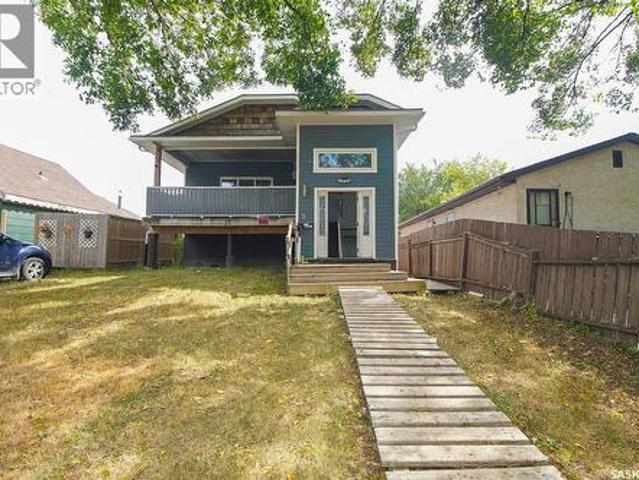
824 Retallack Street, Regina, SK, S4T 2G8 house for sale Li.
View photo
House · for sale
$ 134,900
$ 142/sq.ft
824 Retallack Street, Regina, SK, S4T 2G8 house for sale Li.
White City
· 947 sq.ft · 4 Bedrooms · 2 Baths · House
· Garden · Parking
White City · 947 sq.ft · 4 Bedrooms · 2 Baths · House · Garden · Parking
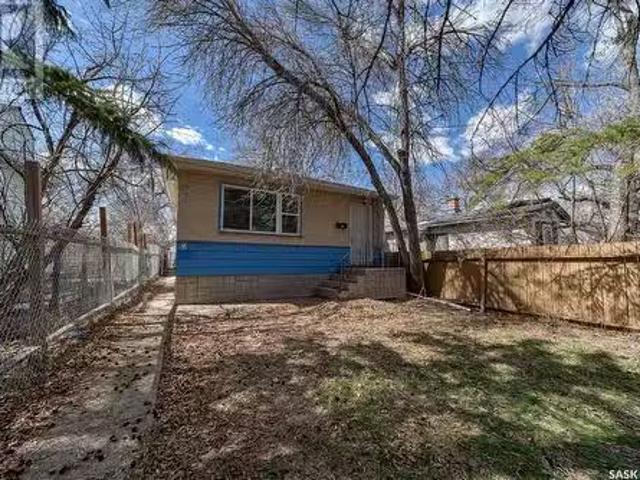
Great potential for investment or first time buyers. House has had some work done to it, most of the renovations have been recent. Bungalow with three good size bedrooms and 2 baths. Backyard is fenced and has room for a garage. (id:27). Still available at ListedBuy!
$ 134,900
4788 Ferndale Crescent, Regina, SK, S4V 3Y5 house for sale | Listing ID SK047465 | Royal LePage
View photo
House · for sale
$ 524,900
New
4788 Ferndale Crescent, Regina, SK, S4V 3Y5 house for sale | Listing ID SK047465 | Royal LePage
White City
· 3 Bedrooms · 3 Baths · House
White City · 3 Bedrooms · 3 Baths · House
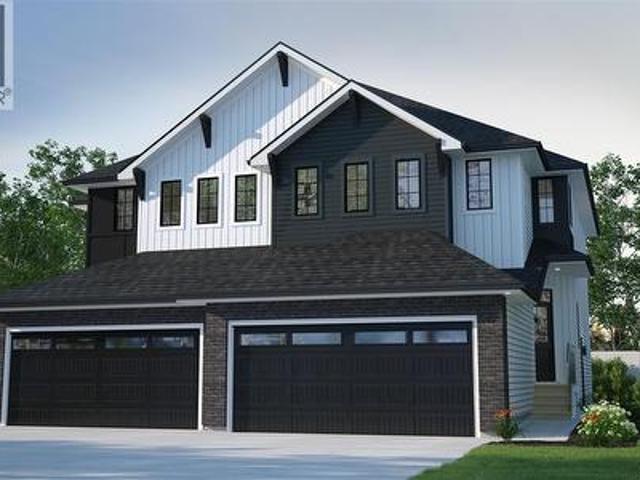
Welcome to the Landon Duplex, featuring the Wild North designer interior. Offering 1,581 sq. ft. Of thoughtfully planned living space, this home brings together grounded, refined style inspired by the raw beauty of the Canadian landscape. Natural wood tones, deeper accents and stone-inspired finishes create a warm, collected look that feels rugged yet polished. Please note: This home is currently under construction, and the images provided are for reference purposes only. Artist renderings are conceptual and may be modified without prior notice. We cannot guarantee that the facilities or features depicted in the show home or marketing materials will ultimately be built, or if constructed, that they will match exactly in terms of type, size, or specification. Dimensions are approximations and final dimensions are likely to change. Windows, exterior details, and elevations shown may also be subject to change. The open-concept main floor brings the kitchen, dining and living spaces togeth
$ 524,900
2315 Arens Road, Regina, SK, S4V 1G3 commercial for sale Li.
View photo
House · for sale
$ 1,799,900
2315 Arens Road, Regina, SK, S4V 1G3 commercial for sale Li.
White City
· 10 Bedrooms · House
· Garden · Office room · Deck · Parking · Cellar
White City · 10 Bedrooms · House · Garden · Office room · Deck · Parking · Cellar
Established care home business and building for sale in great East end location. Extremely well cared for business and impeccable home. Built in 2006 with a 3954 square foot custom designed bungalow with large open basement space for storage and future development. Multiple features include 10 bedrooms, all with private baths, 2 additional washrooms, spacious open concept living area with vaulted ceilings and large kitcheneating area, staff office, beautifully landscaped yard with large covered deck and 4 on site parking spots and much more. (id:27). Still available at ListedBuy!
$ 1,799,900
Th Avenue, Regina, SK, S4N 0T4 house for sale Listing ID SK.
View photo
House · for sale
$ 249,900
$ 223/sq.ft
Th Avenue, Regina, SK, S4N 0T4 house for sale Listing ID SK.
White City
· 1,119 sq.ft · 4 Bedrooms · 2 Baths · House
· Deck · Cellar
White City · 1,119 sq.ft · 4 Bedrooms · 2 Baths · House · Deck · Cellar
This well-maintained side-by-side duplex offers exceptional saleal potential in a prime location, just a short walk from downtown and the General Hospital. Each unit is independently metered, featuring two large bedrooms, a four-piece bathroom, and essential appliances, including a fridge, stove, washer, and dryer. Extensive upgrades ensure long-term value and peace of mind. Structural improvements include a completed engineer report, basement waterproofing with Blue Skin membrane and French drains, interior bracing, and spray-foamed walls for insulation. Both basement slabs have been leveled and rubberized for thermal efficiency, with rough-ins ready for future bathrooms. Plumbing and electrical updates include sewer and backup valve replacements, a new main plumbing stack, upgraded electrical panels, and improved attic insulation with spray foam. The roof and flashing have been replaced, and the property has been re-leveled, prepped for granite paving. Composite decking enhances both
$ 249,900
2134 Halifax Street, Regina, SK, S4P 1T9 house for sale Lis.
View photo
House · for sale
$ 249,900
$ 128/sq.ft
2134 Halifax Street, Regina, SK, S4P 1T9 house for sale Lis.
White City
· 1,938 sq.ft · 6 Bedrooms · 3 Baths · House
· Office room
White City · 1,938 sq.ft · 6 Bedrooms · 3 Baths · House · Office room
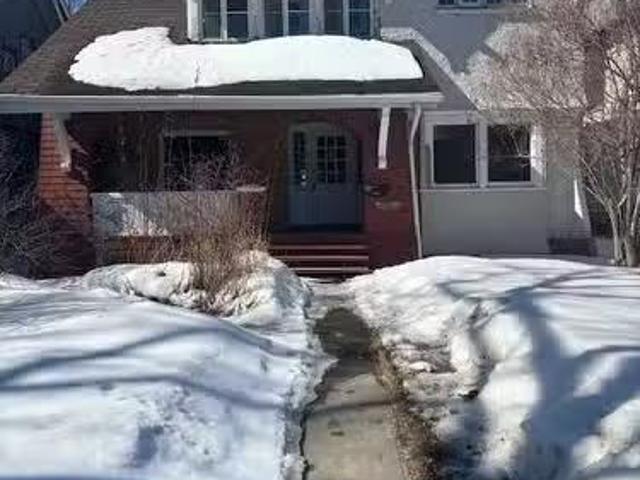
Welcome to 2134 Halifax St. a beautifully restored character home in Regina’s vibrant Heritage area. This property blends charm with modern convenience. The main floor features two suites: a cozy studio and a spacious one-bedroom with hardwood floors and a vintage-style bath. Upstairs, a bright three-bedroom suite offers a sunroom, functional kitchen, and office nook. Whether youre looking for an investment or a place to call home, 2134 Halifax offers character and a prime location near downtown and steps away from the General Hospital. (id:27). Still available at ListedBuy!
$ 249,900
1535 Elphinstone Street, Regina, SK, S4T 3M9 house for sale.
View photo
House · for sale
$ 99,999
$ 154/sq.ft
1535 Elphinstone Street, Regina, SK, S4T 3M9 house for sale.
White City
· 646 sq.ft · 2 Bedrooms · 1 Bath · House
· Garden · Swimming pool
White City · 646 sq.ft · 2 Bedrooms · 1 Bath · House · Garden · Swimming pool
Great opportunity for first time buyer or investment opportunity. Great two bedroom one bathroom home with a fully fenced and a yard walking distance to schools, parks, pools, restaurants, transit and more. This home must be seen to be appreciated. Call for your appointment today. (id:27). Still available at ListedBuy!
$ 99,999
A B 417 Robinson Street, Regina, SK, S4R 3R5 house for sale | Listing ID SK046679 | Royal LePage
View photo
House · for sale
$ 450,000
New
A B 417 Robinson Street, Regina, SK, S4R 3R5 house for sale | Listing ID SK046679 | Royal LePage
White City
· 5 Bedrooms · 4 Baths · House
· Parking
White City · 5 Bedrooms · 4 Baths · House · Parking
Welcome to 417 Robinson! Located on a quiet street in a desirable neighbourhood, this newer-construction property offers an excellent opportunity for investors or multigenerational living. Built with an ICF foundation, it features a spacious three-bedroom main-floor suite, a generous two-bedroom lower-level suite and a separate bachelor suite. Each suite has its own private entrance and separate laundry. Additional features include a separate power meter for the two-bedroom suite, crawl space beneath the lower level and plenty of parking. The month-to-month tenants would like to remain. A versatile revenue property that must be seen to be appreciated! (Id: 27)
$ 450,000
D 3831 Rochdale Boulevard, Regina, SK, S4X 0P9 commercial fo.
View photo
House · for sale
$ 199,900
D 3831 Rochdale Boulevard, Regina, SK, S4X 0P9 commercial fo.
White City
· House
· Parking
White City · House · Parking
This is a rare opportunity to own a thriving Thai Express franchise in the busy North End of Regina, located in a high-traffic complex surrounded by Walmart and multiple other businesses, ensuring large daily foot traffic. The location benefits from a booming residential and commercial hub, driving consistent customer flow. The business is a turnkey operation, fully equipped with modern fixtures reflecting the iconic Thai Express branding, and offers a simple, well-organized system with very low food costs. With full training provided, anyone can easily run this highly profitable venture. At less than two years old, it boasts impressive sales, outstanding net operating income, and strong market demand for fresh, healthy offerings. With great exposure, ample parking, and a loyal customer base, this is a fantastic opportunity to be your own boss and unlock the full earning potential of a proven franchise. (id:27). Still available at ListedBuy!
$ 199,900
2990 Albert Street, Regina, SK, S4S 3N6 house for sale | Listing ID SK048629 | Royal LePage
View photo
House · for sale
$ 853,000
New
2990 Albert Street, Regina, SK, S4S 3N6 house for sale | Listing ID SK048629 | Royal LePage
White City
· 4 Bedrooms · 4 Baths · House
· Garden · Fireplace · Deck
White City · 4 Bedrooms · 4 Baths · House · Garden · Fireplace · Deck
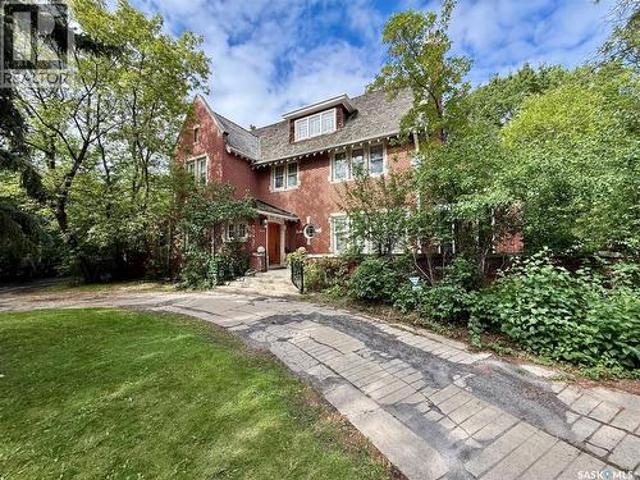
Welcome to this Designated Heritage home commonly known as the Hill Residence. Built by Mr. Mrs. Hill, and designed by architectural firm Clemesha & Coltman in 1911, is this approx. 3,750 s. F. 2 ½ story home which is sitting on a massive 23,211 s. F. lot. This home has 3 floors with the main floor featuring kitchen with nook area (formerly known as the butler’s pantry), big dining area which leads to the large living room with wood burning fireplace, covered front porch/3 season sunroom with access to it from the outside, good sized den/study area, large foyer, 2 piece bath, and backdoor porch area which leads to a deck and the back yard finish off the main floor. The 2nd floor features 4 bedrooms and a den area, the primary bedroom does have a wood burning fireplace and a 4-piece ensuite, and another 4-piece main bath with separate water closet (toilet) finishes off this floor. The 3rd level has a large games room (formerly known as the ball room) with another wood burning fireplace,
$ 853,000
3547 Hazel Grove, Regina, SK, S4V 2S7 house for sale | Listing ID SK048421 | Royal LePage
View photo
House · for sale
$ 549,000
New
3547 Hazel Grove, Regina, SK, S4V 2S7 house for sale | Listing ID SK048421 | Royal LePage
White City
· 5 Bedrooms · 3 Baths · House
· Cellar
White City · 5 Bedrooms · 3 Baths · House · Cellar
Price improvement! Welcome to 3547 Hazel Grove, a well-maintained bi-level in the family-friendly east Regina neighbourhood of Woodland Grove, offering 5 bedrooms, 3 bathrooms, a fully finished basement, and quick possession. The main floor features 1,114 sq ft of bright, open living space with vaulted ceilings over the living room, kitchen, and dining area for an airy, welcoming feel. The dining room enjoys an abundance of natural light, and the kitchen has been finished with new quartz countertops (2024) and a brand new fridge (Aug, 2026). Three bedrooms sit on this level, including a primary with its own ensuite, plus a 4-piece main bathroom. Brand new carpet was just installed upstairs and all blinds were replaced in 2026, giving the entire level a fresh, move-in-ready feel. Downstairs, the fully finished basement is headlined by a large 15' x 21' family room, along with two more bedrooms, a 3-piece bathroom, and plenty of utility and storage space, ideal for extended family, teena
$ 549,000
3172 Favel Drive, Regina, SK, S4V 4C7 house for sale | Listing ID SK035355 | Royal LePage
View photo
House · for sale
$ 644,800
New
3172 Favel Drive, Regina, SK, S4V 4C7 house for sale | Listing ID SK035355 | Royal LePage
White City
· 3 Bedrooms · 3 Baths · House
· Deck · Equipped kitchen
White City · 3 Bedrooms · 3 Baths · House · Deck · Equipped kitchen
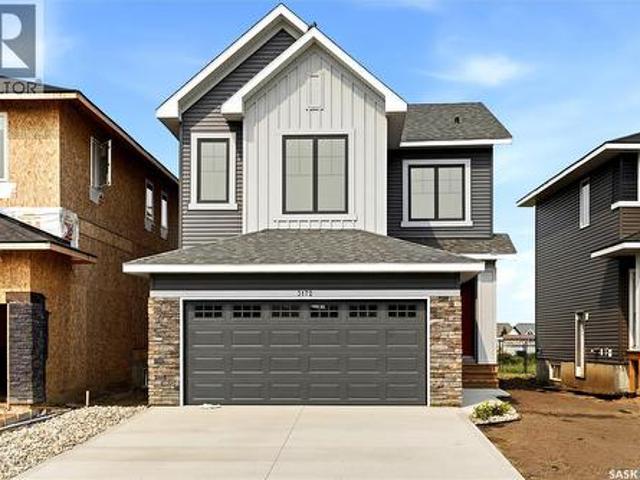
Builder Incentive: Purchase and take possession before December 31, 2026, and receive a rear landscaping gift card, plus a rear deck included with your new home! Perfectly positioned along a quiet environmental reserve at 3172 Favel Drive, this brand new 1,948 sq. Ft. home offers the perfect blend of modern design, thoughtful functionality, and scenic surroundings. This east facing home is ideally located close to shopping, restaurants, Maka Park, walking paths and an elementary school. Its open concept main floor features a spacious kitchen, large walk in pantry, quartz countertops, ceramic tile backsplash, soft close to the drawers & doors, stainless steel fridge, stove & microwave hoodfan & dishwasher. The main floor also includes a 2 piece bath, mudroom, dining area and spacious living room. The 2nd floor includes a centralized bonus room, large laundry room and a large primary bedroom with a spacious ensuite, which includes a soaker tub, separate shower, double sinks & walk in clo
$ 644,800
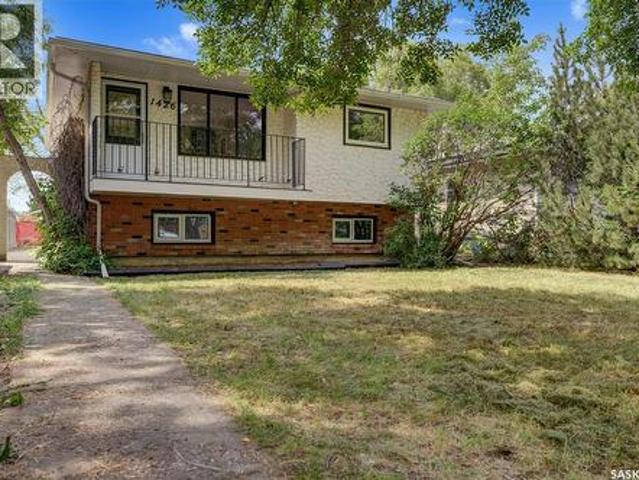
1426 Southam Street, Regina, SK, S4T 6T7 house for sale | Listing ID SK050577 | Royal LePage
View photo
House · for sale
$ 374,900
New
1426 Southam Street, Regina, SK, S4T 6T7 house for sale | Listing ID SK050577 | Royal LePage
White City
· 3 Bedrooms · 2 Baths · House
· Parking
White City · 3 Bedrooms · 2 Baths · House · Parking
Welcome to Dieppe Place, one of Regina’s sought-after neighbourhoods! This beautifully reimagined bi-level blends modern elegance with warmth and functionality, offering a stylish, move-in-ready home with extensive renovations throughout. Enjoy high-end finishes, including white oak luxury vinyl plank flooring and premium quartz countertops in both the kitchen and bathrooms, along with upgraded electrical for modern living. Not to mention new shingles on house and garage. The thoughtfully renovated interior maximizes natural light and makes the most of every space. Outside, the oversized 24' x 26' garage provides excellent storage and workspace. Enjoy easy access to scenic river walking paths just steps away. A wonderful opportunity to enjoy contemporary comfort in a desirable location! (Id: 27)
$ 374,900
3917 Qu'Appelle Drive, Regina, SK, S4S 0E1 house for sale | Listing ID SK046349 | Royal LePage
View photo
House · for sale
$ 724,900
New
3917 Qu'Appelle Drive, Regina, SK, S4S 0E1 house for sale | Listing ID SK046349 | Royal LePage
White City
· 4 Bedrooms · 4 Baths · House
· Equipped kitchen
White City · 4 Bedrooms · 4 Baths · House · Equipped kitchen
Welcome to 3917 Qu’Appelle Drive, a stunning brand-new semi-detached home in Regina’s sought-after River Heights neighbourhood, just a short walk to Kiwanis Park and its beautiful green space and pathways. Built by West Oak Homes, this thoughtfully designed 4-bedroom, 4-bathroom home offers just under 1,800 sq/ft of stylish, functional living space. The main floor features a bright and inviting living room, perfectly suited for everyday living and entertaining, with large windows allowing natural light to pour in. The open-concept layout flows seamlessly into the kitchen, where you’ll find quartz countertops, soft-close cabinetry and drawers, and a full high-end appliance package including fridge, stove, dishwasher, microwave, washer, dryer, and wine fridge. Luxury vinyl plank flooring runs throughout all main living areas, adding both durability and modern appeal. Upstairs, the spacious layout continues with well-appointed bedrooms and bathrooms, designed with comfort and style in min
$ 724,900
3105 Assiniboine Avenue, Regina, SK, S4S 1E4 house for sale.
View photo
House · for sale
$ 889,900
$ 444/sq.ft
3105 Assiniboine Avenue, Regina, SK, S4S 1E4 house for sale.
White City
· 2,002 sq.ft · 5 Bedrooms · 3 Baths · House
· Fireplace
White City · 2,002 sq.ft · 5 Bedrooms · 3 Baths · House · Fireplace
3105 Assiniboine Avenue offers an exceptional blend of timeless detail, refined finishes and modern functionality in desirable Lakeview. Ideally located near south end amenities, trails, green space and Kinsmen Spray Park, with several schools nearby. From the moment you enter, the quality of the renovation is evident. The spacious foyer opens into a bright, sophisticated floor plan with a central staircase and new windows throughout. The living room features custom sage green built-ins, recently added to complement the home’s character, along with a custom tiled electric fireplace and expansive picture window. The dining room continues the cohesive design with a matching custom buffet, providing additional storage and a beautiful backdrop for entertaining. Kitchen features abundant cabinetry, soft-close drawers, tiled backsplash, stainless steel appliances and an impressive centre island. A 6-burner professional gas range and stainless steel undermount sink elevate the space, while th
$ 889,900
1410 4Th Avenue N, Regina, SK, S4R 0T1 house for sale Listi.
View photo
House · for sale
$ 284,900
$ 287/sq.ft
1410 4Th Avenue N, Regina, SK, S4R 0T1 house for sale Listi.
White City
· 990 sq.ft · 3 Bedrooms · 1 Bath · House
· Garden · Parking · Deck
White City · 990 sq.ft · 3 Bedrooms · 1 Bath · House · Garden · Parking · Deck
Welcome to this family home in the heart of Churchill Downs, one of Regina’s most established and convenient neighborhoods. Filled with natural light, the spacious west facing living room creates a warm and inviting space to relax or entertain. The functional kitchen and dining area offer plenty of room for everyday living and family gatherings, with direct access to the deck and private backyard, making outdoor entertaining effortless. The main floor features three comfortable bedrooms, a beautifully updated four piece bathroom, and the convenience of main floor laundry. Situated on two lots, the property offers an abundance of outdoor space to enjoy. A single detached garage is both insulated and heated, providing excellent year round functionality, along with additional storage for tools, recreational equipment, and seasonal items. Ideally located close to schools, parks, playgrounds, walking paths, shopping, restaurants, public transit, and Northgate Mall, this home combines comfor
$ 284,900
2 3101 Tregarva Road E, Regina, SK, S4V 0K5 townhouse for sale | Listing ID SK043453 | Royal LePage
View photo
Townhouse · for sale
$ 359,000
New
2 3101 Tregarva Road E, Regina, SK, S4V 0K5 townhouse for sale | Listing ID SK043453 | Royal LePage
White City
· 3 Bedrooms · 3 Baths · Townhouse
· Parking · Cellar
White City · 3 Bedrooms · 3 Baths · Townhouse · Parking · Cellar
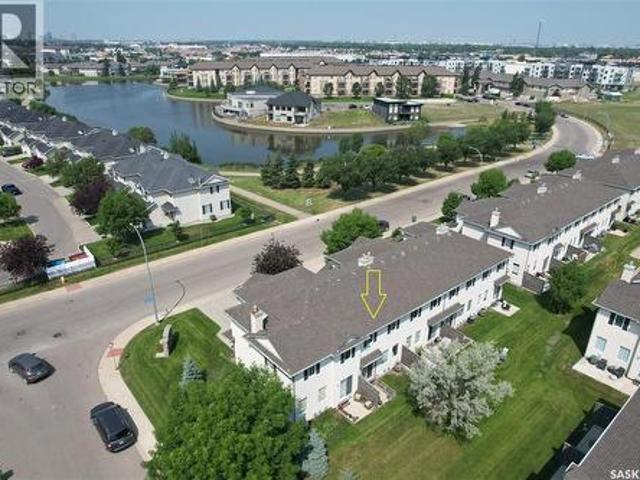
Fantastic location, across from the lake! This well-maintained two-storey townhouse offers an open-concept main floor with hardwood flooring throughout. The functional kitchen features beautiful maple cabinetry, a walk-in pantry, and a large eat-up island, perfect for everyday living and entertaining. The spacious living room is filled with natural light from the large windows. A convenient 2-piece bathroom and direct entry to the attached single garage complete the main level. Upstairs, you’ll find three good-sized bedrooms and a 4-piece bathroom. The fully developed basement provides additional living space with a spacious recreation room, a 3-piece bathroom, and a laundry area. Move-in ready and ideally situated in a desirable location just steps from the lake, this home is a fantastic opportunity for first-time buyers, young families, or investors. (Id: 27)
$ 359,000
2230 Retallack Street, Regina, SK, S4T 0C7 house for sale | Listing ID SK045492 | Royal LePage
View photo
House · for sale
$ 395,000
New
2230 Retallack Street, Regina, SK, S4T 0C7 house for sale | Listing ID SK045492 | Royal LePage
White City
· 3 Bedrooms · 4 Baths · House
· Office room · Fireplace · Parking · Cellar
White City · 3 Bedrooms · 4 Baths · House · Office room · Fireplace · Parking · Cellar
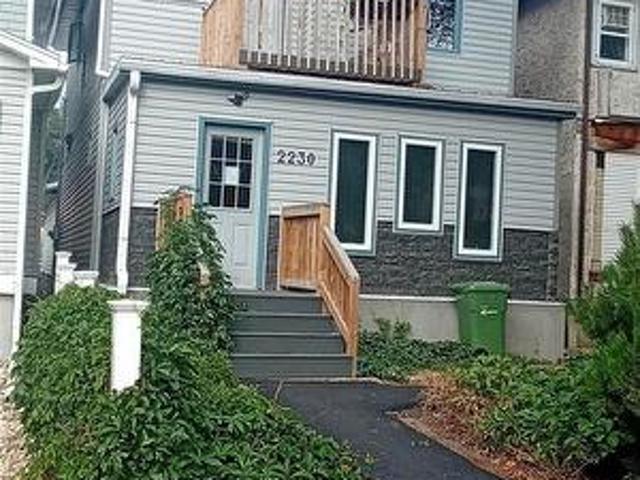
Welcome to 2230 Retallack St in the sought-after Cathedral Neighbourhood. This property offers an excellent opportunity to supplement mortgage payments with rental income or accommodate your family under one roof. The property has been expertly converted and fully renovated into 4 separate legal suites. The main floor features an office area that can easily be transformed into a bedroom, alongside a spacious living room with a wood-burning fireplace, a kitchen and a dining area. The basement includes two dens currently utilized as bedroom 4 piece bathroom and designated spaces for utility storage and laundry the 2nd floor has two self contained bachelor suites while the third floor contains one bedroom unit. Additionally, a large fully insulated garage with 220 amp is equipped with a rough in for gas hook up providing further potential. (Id: 27)
$ 395,000
117 Mckee Crescent, Regina, SK, S4S 5N7 house for sale List.
View photo
House · for sale
$ 275,900
$ 153/sq.ft
117 Mckee Crescent, Regina, SK, S4S 5N7 house for sale List.
White City
· 1,798 sq.ft · 3 Bedrooms · 1 Bath · House
· Garden · Fireplace
White City · 1,798 sq.ft · 3 Bedrooms · 1 Bath · House · Garden · Fireplace
Fantastic Opportunity in Desirable Whitmore Park! Located in the heart of sought-after Whitmore Park, this 1965-built home is full of potential and ready for your personal touch! Featuring a unique-style floor plan, this property stands out with its character and charm. The bright white kitchen, beautifully redone about 10 years ago, offers a fresh and modern space for cooking and entertaining. Enjoy cozy evenings in the spacious living room with a wood-burning fireplace (hasn’t been used in the past 10 years). The home has seen important upgrades over the years, including PVC windows, a high-efficiency furnace, newer water heater and water softener, and a re-shingled roof (approx. 2014). Plus, major plumbing and sewer updates have been completed after a water heater leak—giving you peace of mind for years to come. The house and yard needs some TLC. With a little sweat equity will go a long way in bringing this gem back to life. Don’t miss your chance to get into this fantastic neighbo
$ 275,900
765 Royal Street, Regina, SK, S4T 4Z3 house for sale | Listing ID SK050543 | Royal LePage
View photo
House · for sale
$ 299,900
New
765 Royal Street, Regina, SK, S4T 4Z3 house for sale | Listing ID SK050543 | Royal LePage
White City
· 3 Bedrooms · 2 Baths · House
· Garden · Parking · Air conditioning · Cellar
White City · 3 Bedrooms · 2 Baths · House · Garden · Parking · Air conditioning · Cellar
Welcome to 765 Royal Street in Rosemont. This well laid out 1,192 sq. Ft. bungalow offers a fantastic opportunity in Regina’s established and family friendly Rosemont neighborhood. With plenty of space, thoughtful updates and excellent potential to make it your own, this home is ready for its next chapter. The main floor features a spacious living room, a functional kitchen with dark cabinetry and pantry, a separate dining area, three bedrooms, including a primary bedroom with double closets, a half bathroom, and a full bathroom. The basement provides even more living space and is wide open for development. Outside, you’ll appreciate the large yard, garden area, shed, front driveway and 1½ car garage. Additional features include an energy efficient furnace, central air conditioning and freshly painted main floor. Rosemont is a wonderful established Regina neighborhood, known for its mature trees, parks, schools and strong sense of community. Conveniently located near shopping, restaura
$ 299,900
3505 Green Brook Road, Regina, SK, S4V 1R5 house for sale | Listing ID SK044593 | Royal LePage
View photo
House · for sale
$ 1,999,900
New
3505 Green Brook Road, Regina, SK, S4V 1R5 house for sale | Listing ID SK044593 | Royal LePage
White City
· 4 Bedrooms · 3 Baths · House
· Fireplace · Parking · Cellar
White City · 4 Bedrooms · 3 Baths · House · Fireplace · Parking · Cellar
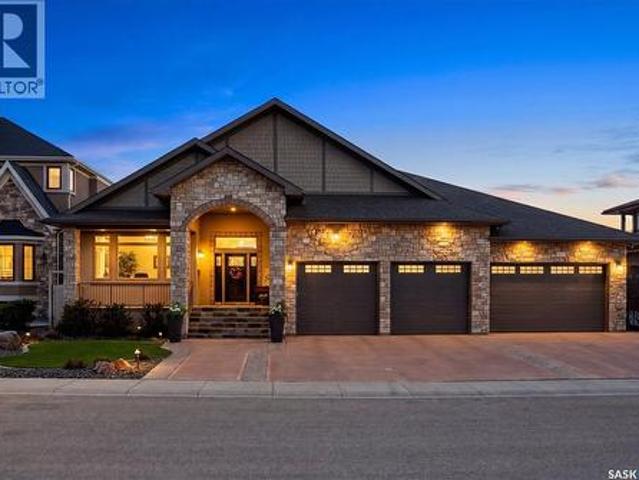
Welcome to 3505 Green Brook Road—an exceptional custom-built walkout bungalow backing green space in Greens on Gardiner. Offering over 2,700 sq. Ft. on the main floor plus a fully finished basement, this luxury home blends craftsmanship and incredible indoor-outdoor living in one of Regina's most desirable neighbourhoods. From the moment you arrive, the curb appeal and heated quad garage make a lasting impression. Complete with epoxy floors, custom cabinetry, mezzanine storage, and oversized overhead doors, this garage is ideal for hobbyists, entertaining, or storage. Inside, the grand entry opens to soaring vaulted ceilings, oversized windows, custom millwork, and a bright open-concept design. The main living room is anchored by a stunning floor-to-ceiling stone fireplace and green space views. The kitchen features rich cabinetry, granite countertops, a large island, built-in appliances, extensive storage, and generous dining space. Just off the main living area, the enclosed sunroom
$ 1,999,900
1449 Princess Street, Regina, SK, S4T 3Z2 house for sale Li.
View photo
House · for sale
$ 99,000
$ 146/sq.ft
1449 Princess Street, Regina, SK, S4T 3Z2 house for sale Li.
White City
· 678 sq.ft · 2 Bedrooms · 1 Bath · House
White City · 678 sq.ft · 2 Bedrooms · 1 Bath · House
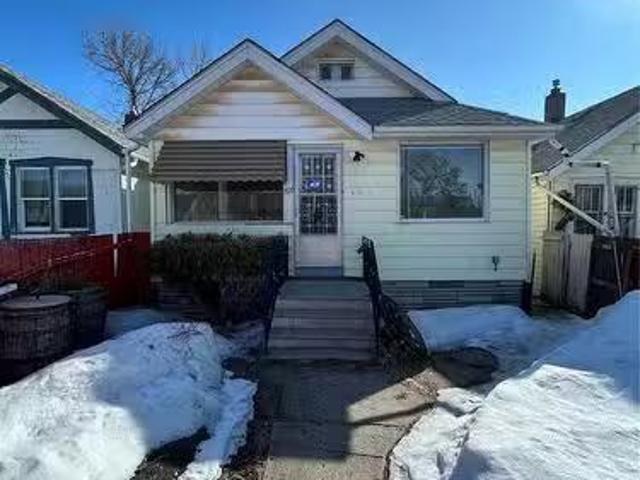
Great home located very close to Pasqua Hospital. 2 bedroom and 1 bathroom Bungalow with spacious living room, dining area and kitchen. Home has lot of potential and is now looking for new owner. House has long term tenant living and would like to stay. Currently paying $1300 plus utilities a month and willing to stay. Contact your Realtor for showings. (id:27). Still available at ListedBuy!
$ 99,000
19 Elmview Road, Regina, SK, S4R 0B1 house for sale Listing.
View photo
House · for sale
$ 250,000
$ 244/sq.ft
19 Elmview Road, Regina, SK, S4R 0B1 house for sale Listing.
White City
· 1,023 sq.ft · 3 Bedrooms · 2 Baths · House
· Garden · Parking
White City · 1,023 sq.ft · 3 Bedrooms · 2 Baths · House · Garden · Parking
Solid 3 bdrm bungalow, large eat in kitchen, spacious living room, One and half bathrooms. Good street appeal and location, within a block from elementary school, backyard includes garden area, planter boxes, 3 sheds two of which have electricity, fully fenced. Single driveway with parking for 2 vehicles. Home can use upgrading however costly upgrades shingles 2015, pvc windows 2010, furnace within last 10 years, flooring in kitchen and bedrooms last year. Opportunity to build in equity. (id:27). Still available at ListedBuy!
$ 250,000

Get email alerts

Don't miss out: be the first to know about new properties

The alert was correctly created

On subscribing you accept the conditions of use and the privacy policy
Alert
Receive new ads in your inbox
Save this search
Receive alerts for new listings

We'll send you an email when we have new properties for: "Properties for sale in White City"

The alert was correctly created

Pense
Lumsden, Division No 6
Get email alerts and be the first to see new listings
Required field
On subscribing I accept the terms of the privacy policy
Perfect! You'll soon start receiving new listings via email
Alert
Receive an email when we have new ads for Properties for sale in White City
Save this search
Filters

Bedrooms

Area (sq.ft)

sq.ft
sq.ft

Price

$
$

Filter by property type

Bathrooms

Clear all filters
Receive notifications when new entries are published.